


Description
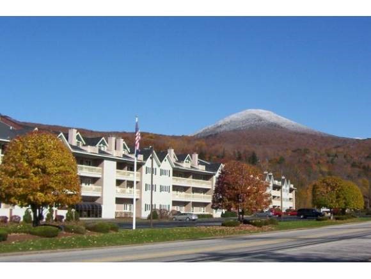
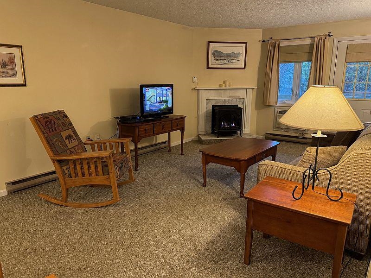
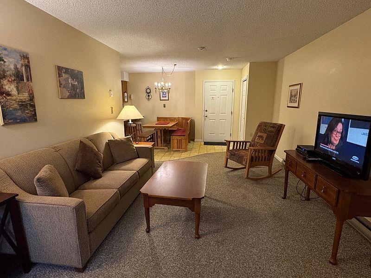
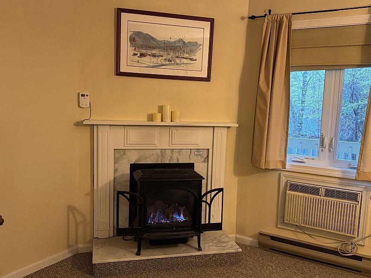
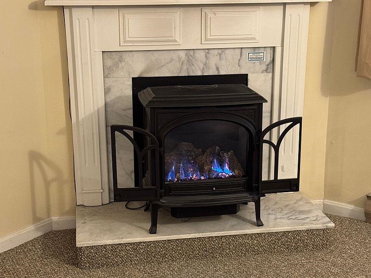
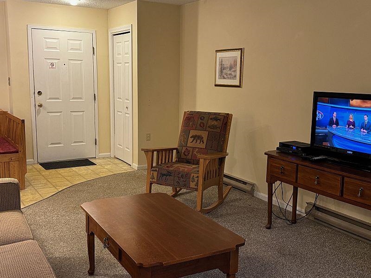
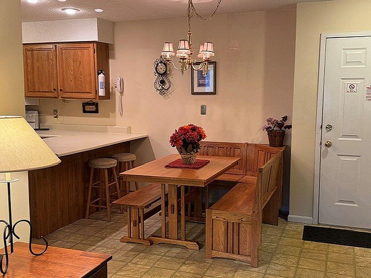
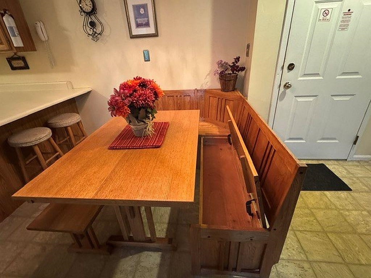
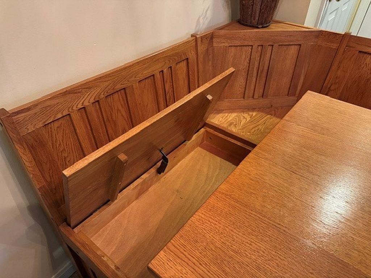
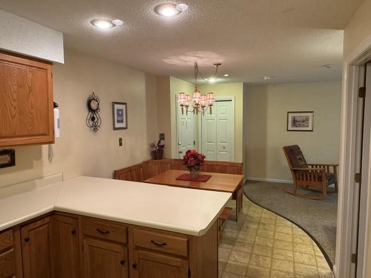
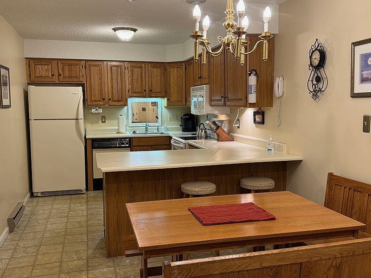
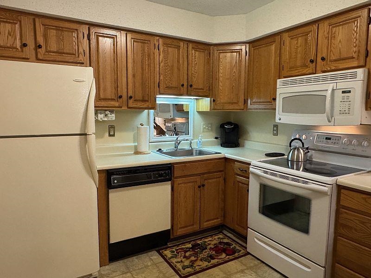
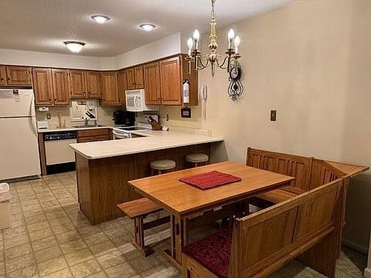
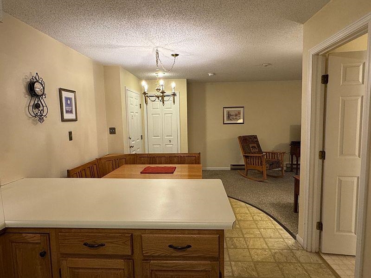
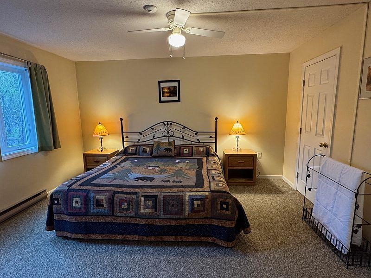
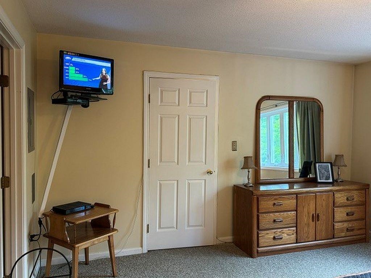
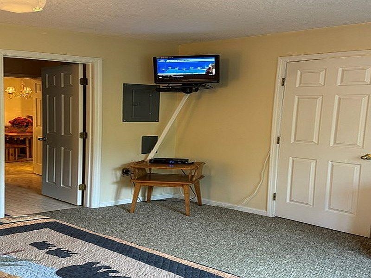
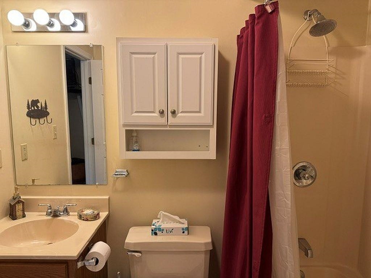
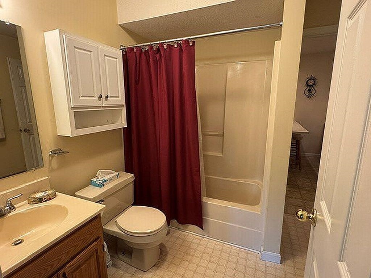
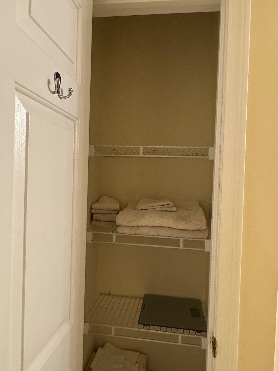
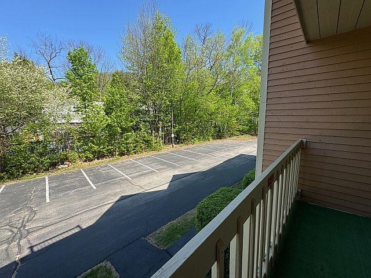
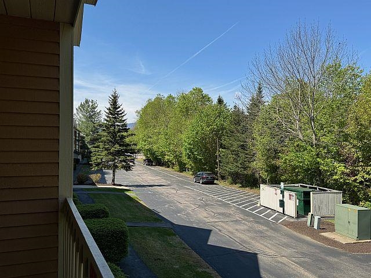
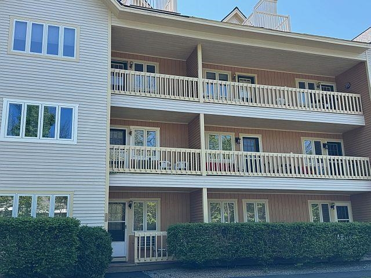
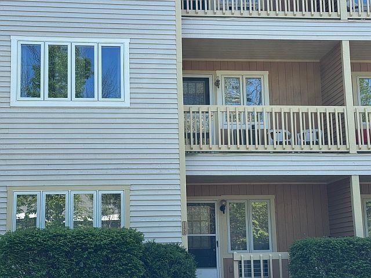
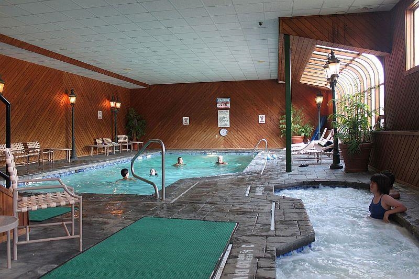
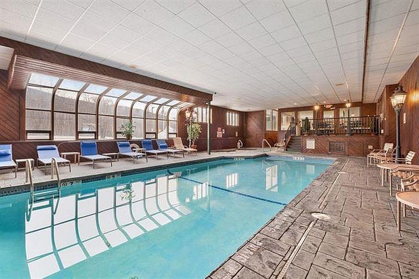
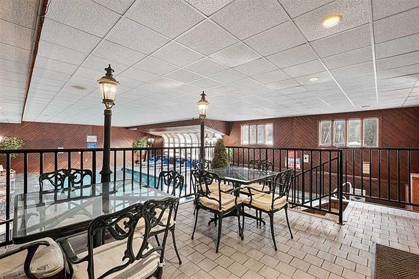
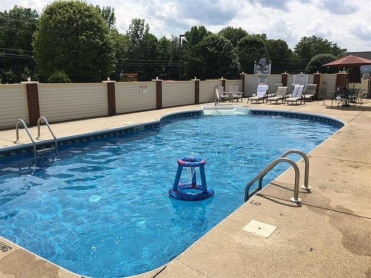
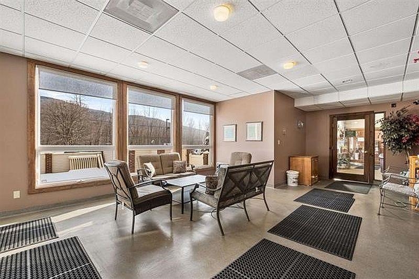
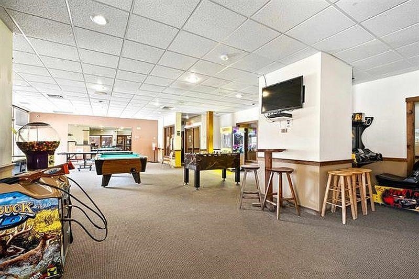
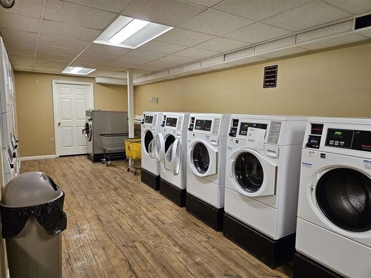
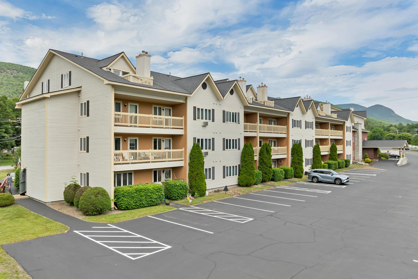
Turnkey Mountain Retreat with Private Balcony and Resort-Style AmenitiesThis beautifully furnished second-floor rear unit offers comfort, space, and year-round enjoyment. Relax in the spacious living area featuring air conditioning for warm summer days and a thermostatically controlled gas fireplace for cozy winter evenings. Step outside onto your private balcony and enjoy the peaceful setting. The large primary bedroom includes a walk-in closet and an adjoining full bath with a convenient linen closet. The inviting eat-in kitchen features a breakfast bar, open dining area, and a charming corner nook with built-in benches, including additional storage beneath select seating. Brand-new windows throughout the unit, along with a new storm door, enhance comfort and energy efficiency. The community is pet-friendly for owners, and an onsite rental office offers added convenience for those interested in rental opportunities. Being sold fully furnished and turnkey, this property includes all furniture, fixtures, and contents, making it ready for immediate enjoyment or investment use.
Details
| MLS # | 5091411 |
|---|---|
| Listing Type | For Sale |
| Style | Condominium |
| HOA Dues | $575 |
| Sub-Type | Resale |
| Status | (10) Active - Active |
| Year | 1987 |
| Days On Site | 86 |
| Listing Provided By | Tertia M. Cote Real Estate | Tertia Cote |
Features
| Bed(s) | 1 |
|---|---|
| Bath(s) | 1 Total |
| Basement | Y |
| Pool | Yes |
| Story(s) | 3 |
| Zoning | Residential |
| Acreage | 5.00 |
Interior
| Rooms Total | 4 |
|---|---|
| Cooling | Wall Unit(s) |
| Heating | Propane, Baseboard, Electric, Other |
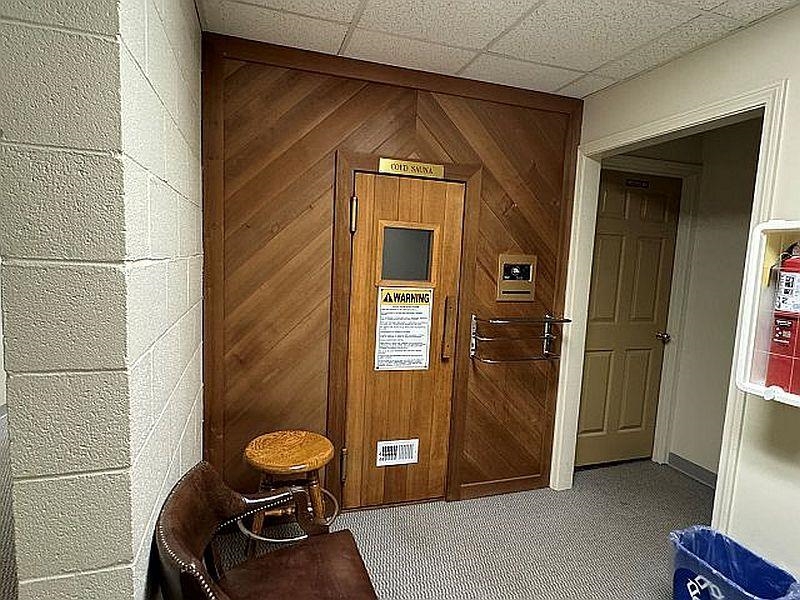
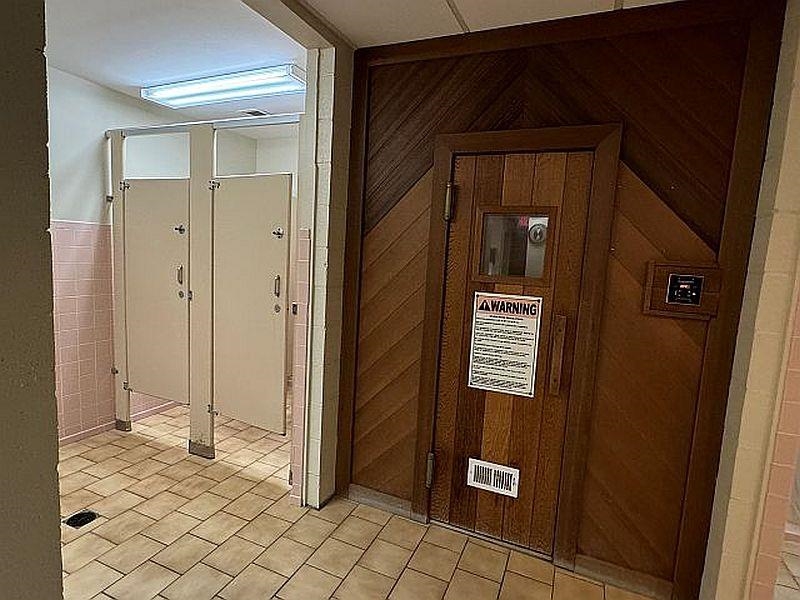
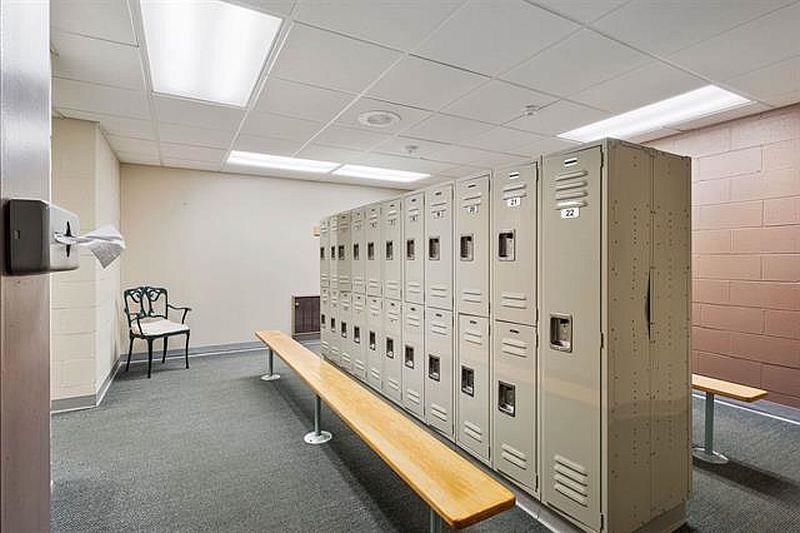
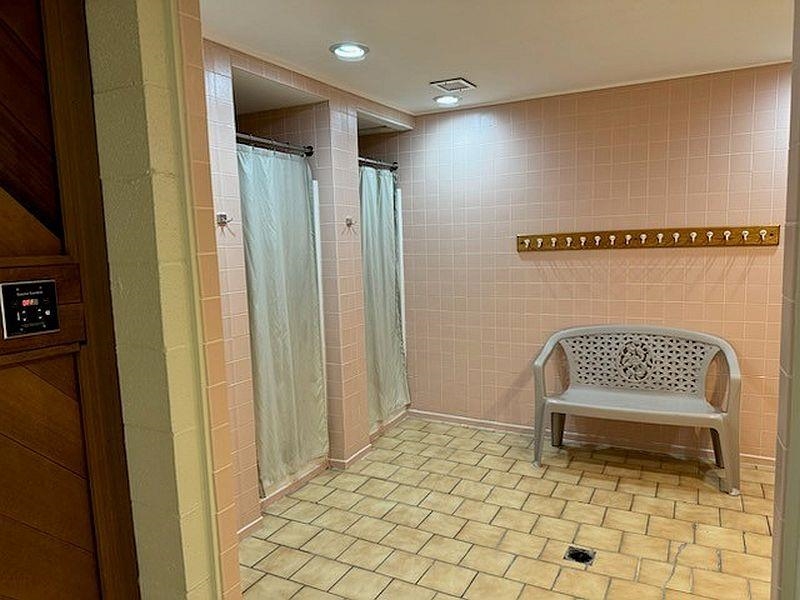
| Interior Features | Blinds, Dining Area, Elevator, Gas Fireplace, Furnished, Hearth, Hot Tub, Kitchen/Family, Living/Dining, Master BR w/ BA, Pool - Indoor, Sauna, Security Doors, Walk-In Closet(s), Window Treatment |
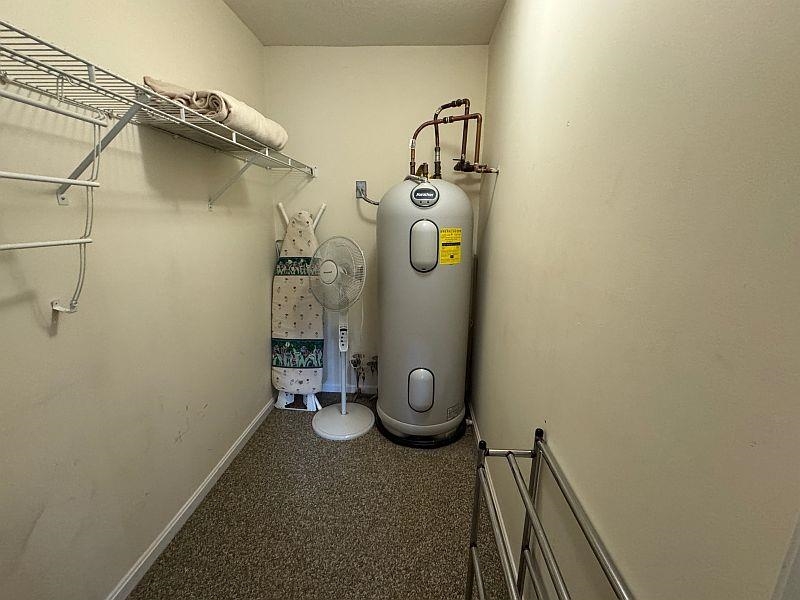
| Appliances | Dishwasher, Disposal, Microwave, Electric Range, Refrigerator, Electric Water Heater |
Exterior
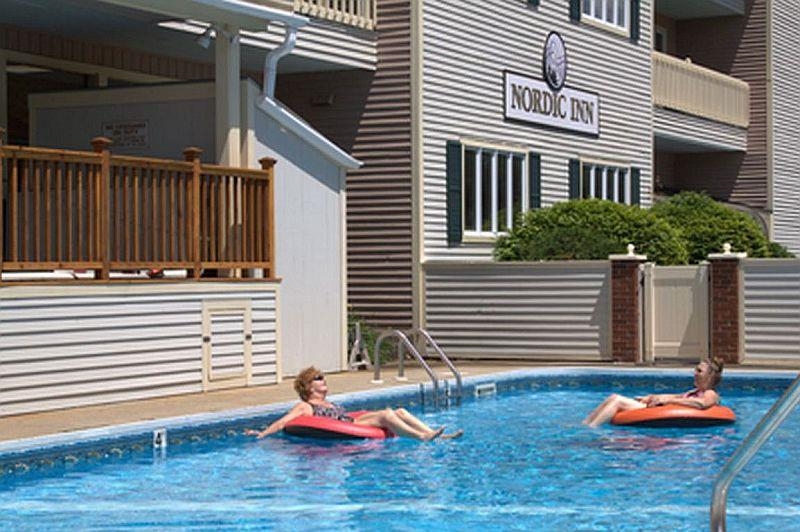
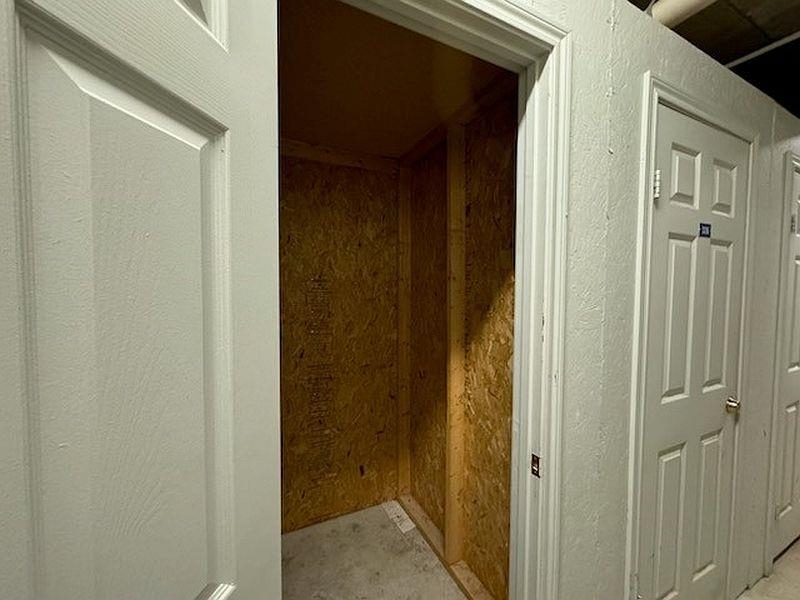
| Exterior Features | Trash, Hot Tub, In-Ground Pool, Covered Porch, Storage, Window Screens, Double Pane Window(s) |
|---|---|
| Roof | Asphalt Shingle |
| Construction Materials | Wood Frame, Clapboard |
| Foundation Details | Concrete |
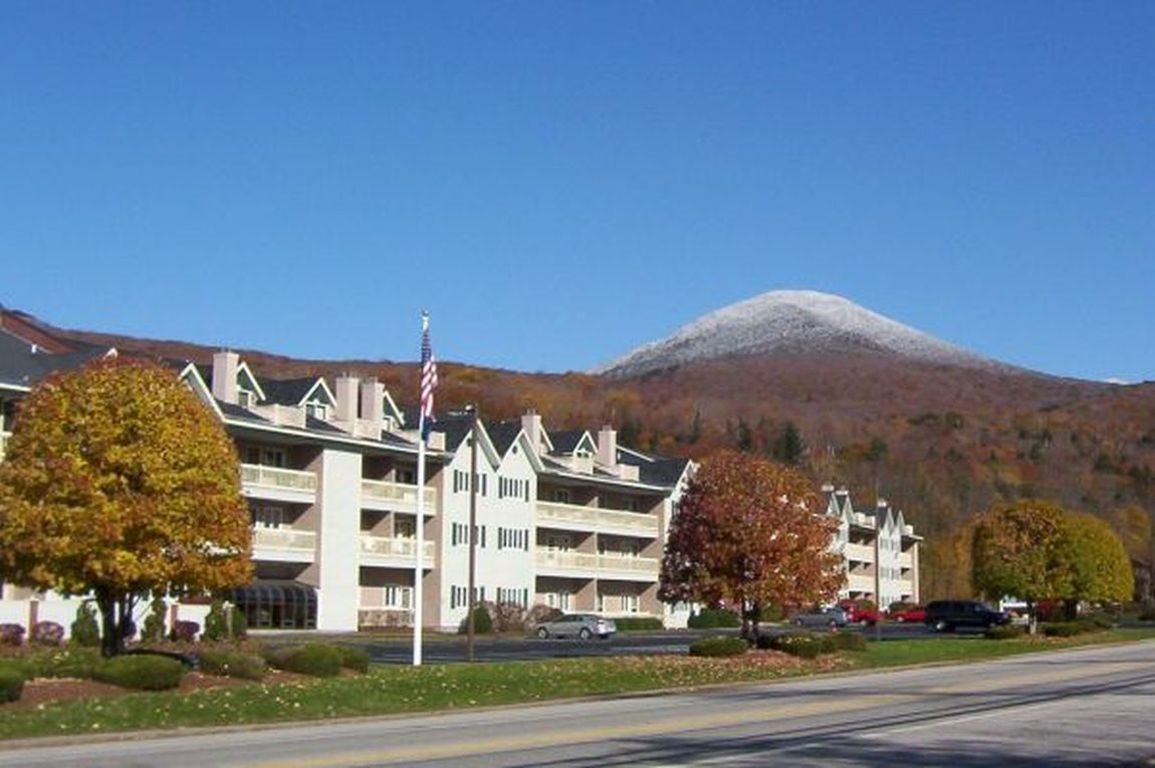
| Lot Features | Condo Development, Landscaped, Level, Mountain View, Sidewalks, Street Lights, Views, In Town, Near Paths, Near Shopping, Near Skiing, Near School(s) |
| Accessibility Features | One-Level Home |
Parking
| Garage Yes / No | No |
|---|---|
| Parking Features | On Site, Unassigned |
Utilities
| Utilities | Cable |
|---|---|
| Electric | 100 Amp Service, Circuit Breakers |
| Sewer | Public Sewer |
Taxes
| Tax Annual Amount | 1620 |
|---|---|
| Tax Block | 0 |
| Tax Lot | 117 |
| Tax Year | 2025 |
Area Information
| State | NH |
|---|---|
| County | Grafton |
| City | Lincoln |
| Zip Code | 03251 |
| Area | NH Grafton |
| Community Name | Nordic Inn Condominium |
| School District | Lincoln/Woodstock SAU #16 |
| Elementary School | Lin-Wood Public School |
| High School | Lin-Wood Public HS |
| Listing VS Median (in Nordic Inn Condominium) | |
Price: $280,000 low | high Med: $0 On site: 86 low | high Med: | |
Market Activity 03251
Request a showing
Request a showing
_20230518140439.png)
Copyright 2026 PrimeMLS. All rights reserved. This information is deemed reliable, but not guaranteed. The data relating to real estate displayed on this Site comes in part from the IDX Program of PrimeMLS. The information being provided is for consumers’ personal, non-commercial use and may not be used for any purpose other than to identify prospective properties consumers may be interested in purchasing.
Contact
Learn More About This Property

| State | NH |
|---|---|
| County | Grafton |
| City | Lincoln |
| Zip Code | 03251 |
| Area | NH Grafton |
| Community Name | Nordic Inn Condominium |
| School District | Lincoln/Woodstock SAU #16 |
| Elementary School | Lin-Wood Public School |
| High School | Lin-Wood Public HS |
| Listing VS Median (in Nordic Inn Condominium) | |
Price: $280,000 low | high Med: $0 On site: 86 low | high Med: | |
 | $332,000227 Main StreetLincoln, NH 03251 |
 | $275,000227 Main StreetLincoln, NH 03251 |
 | $540,000227 Main StreetLincoln, NH 03251 |
 | $360,000227 Main StreetLincoln, NH 03251 |
 | $515,000227 Main StreetLincoln, NH 03251 |