 New Listing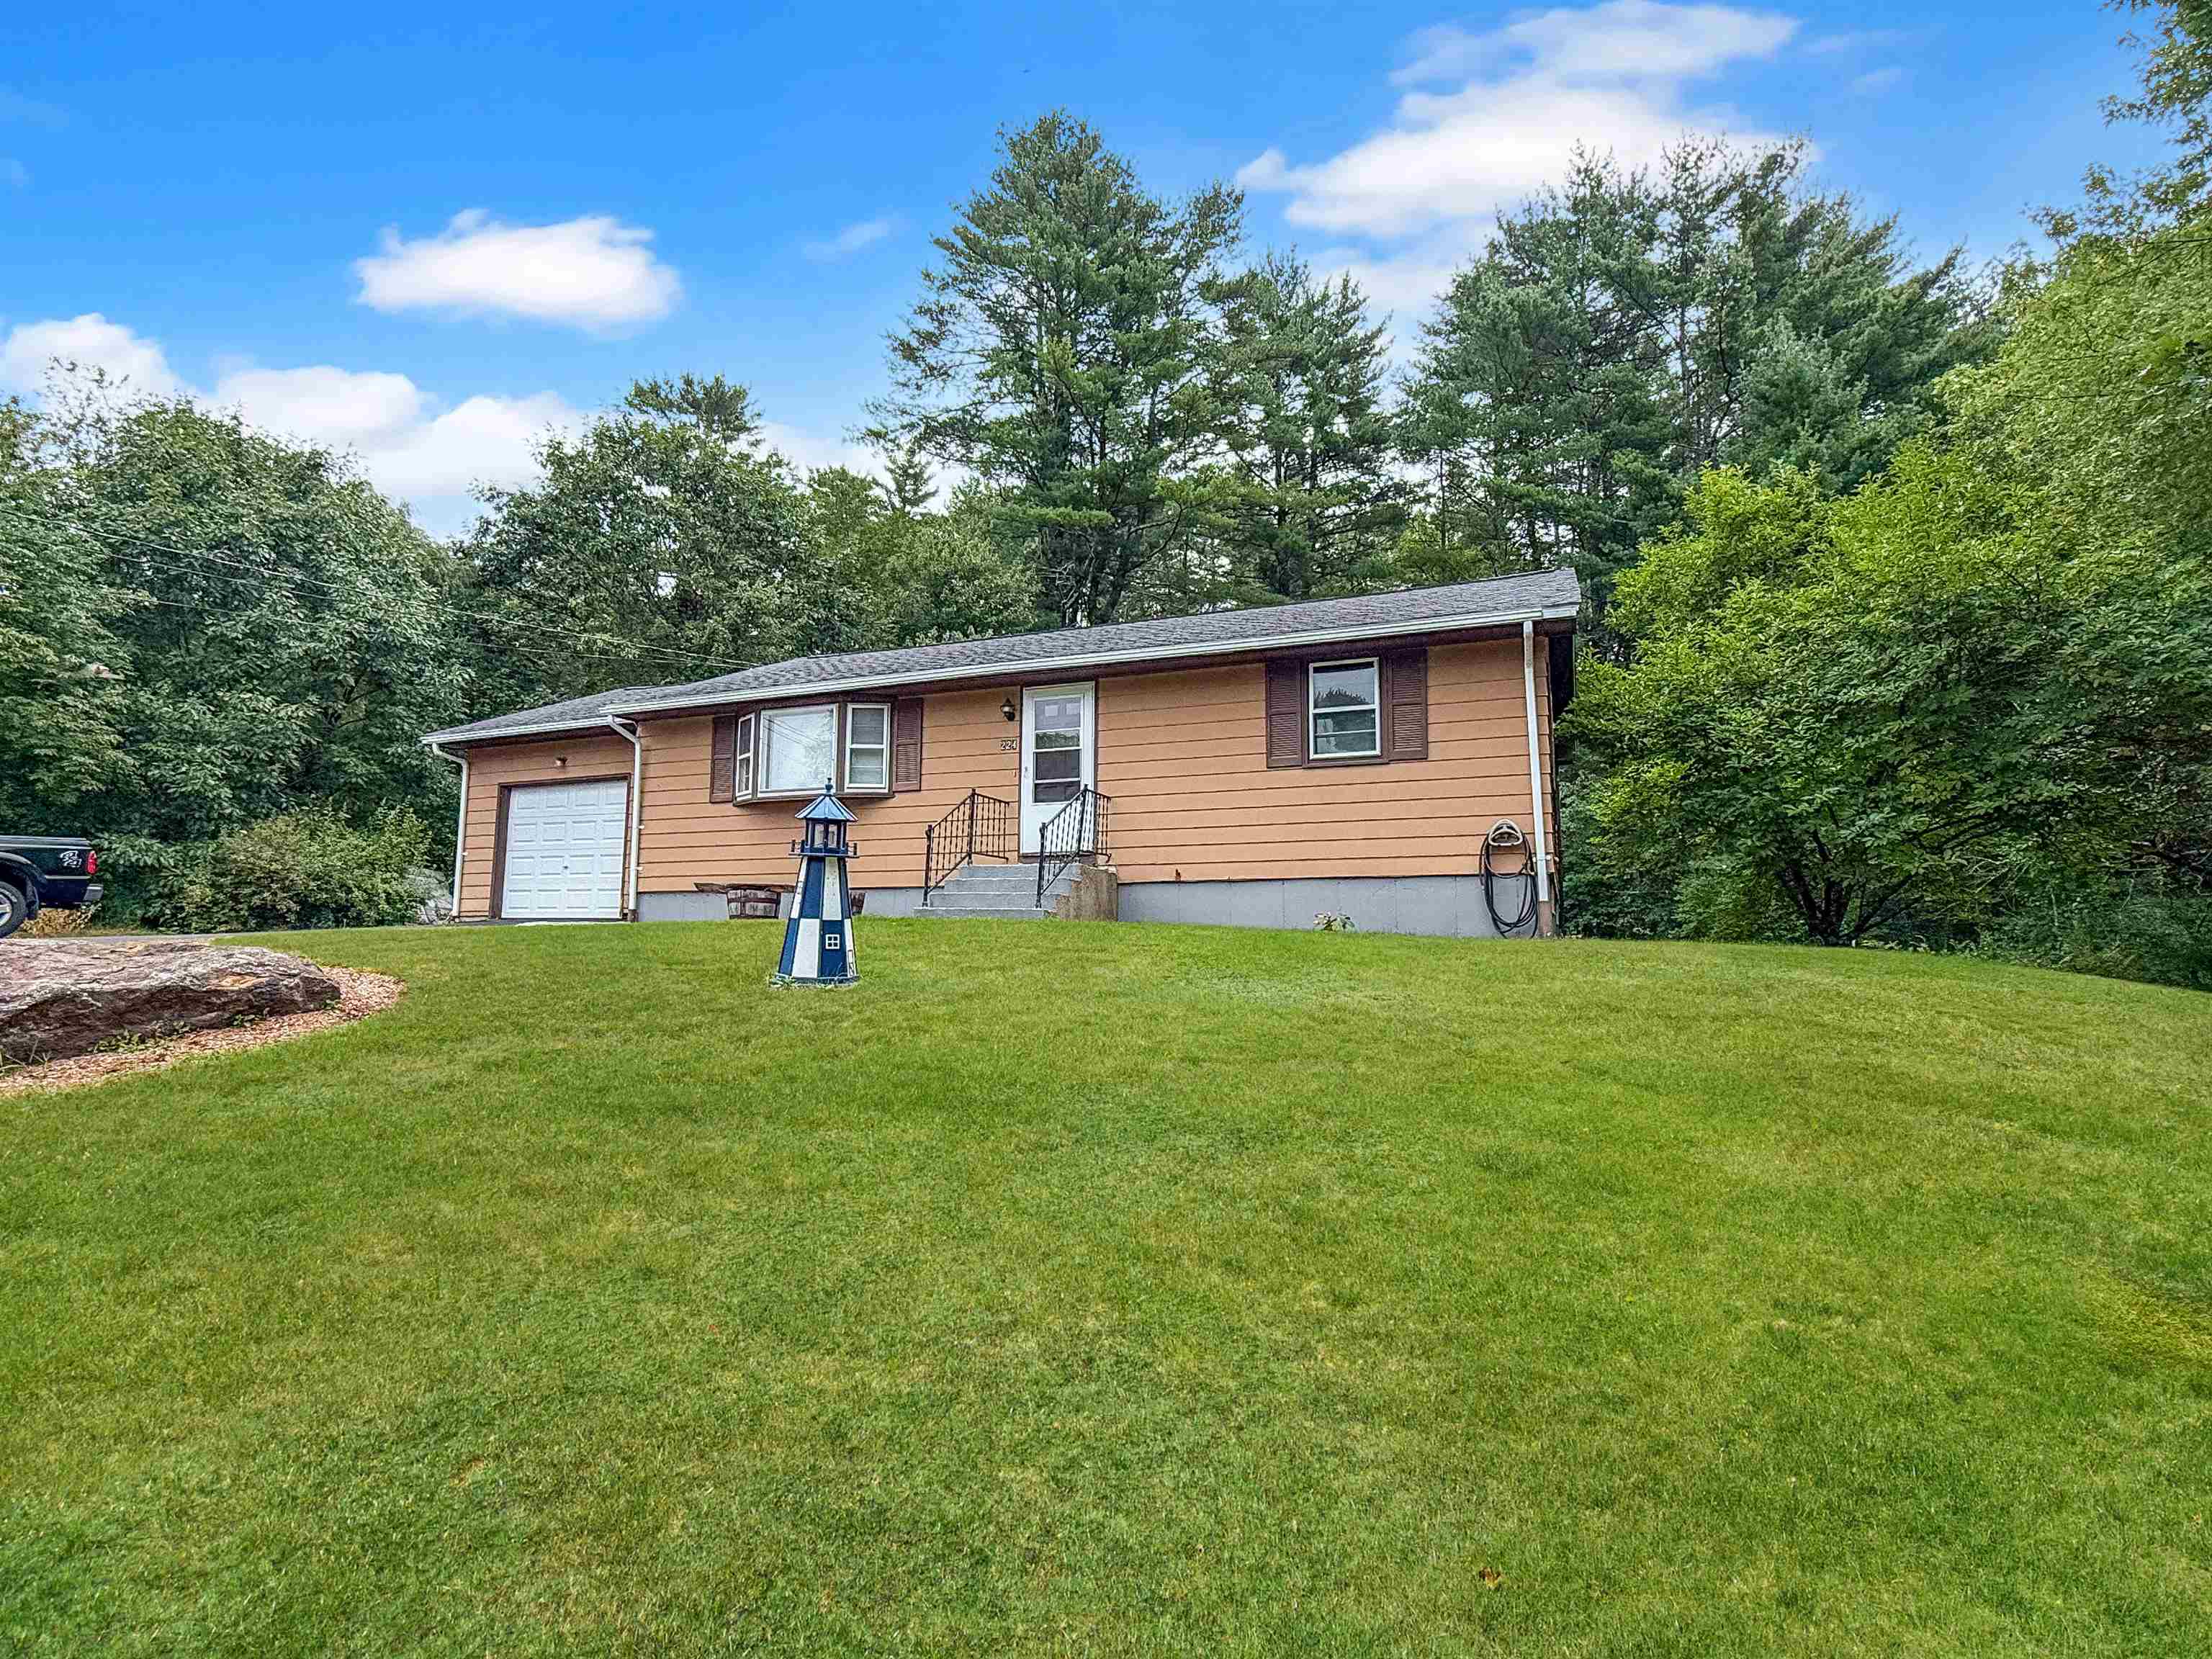

Description
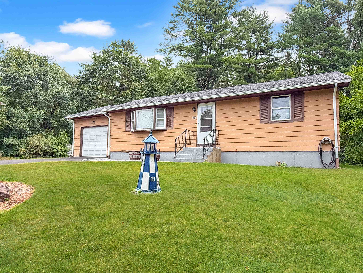
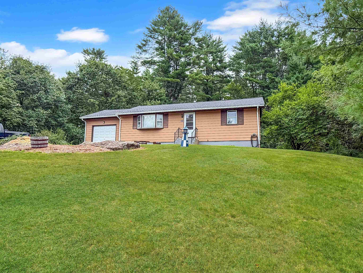
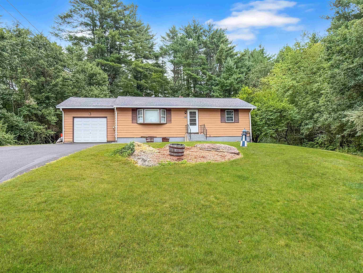
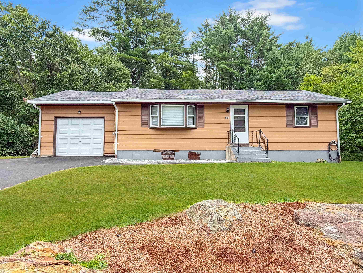
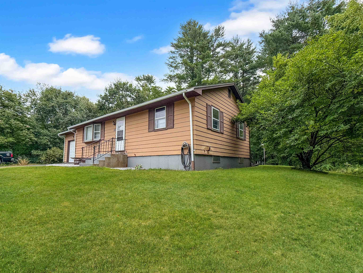
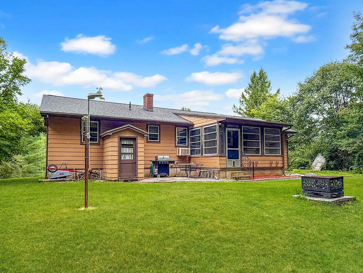
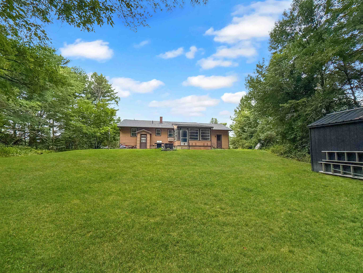
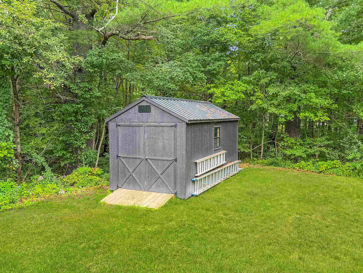
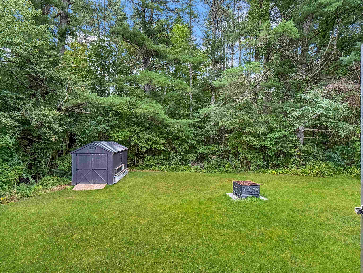
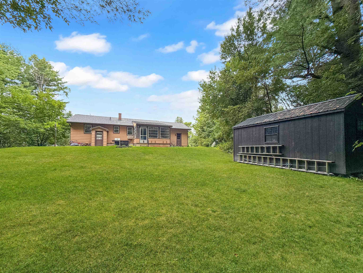
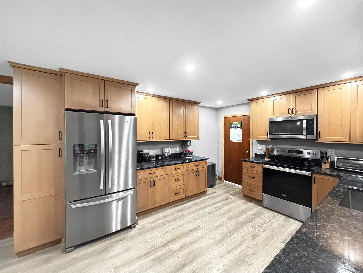
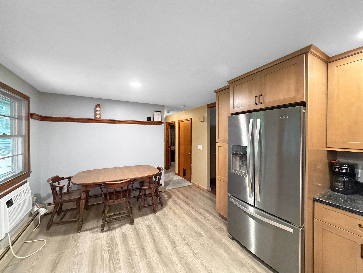
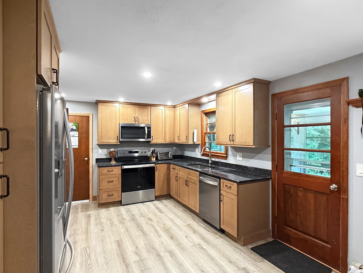
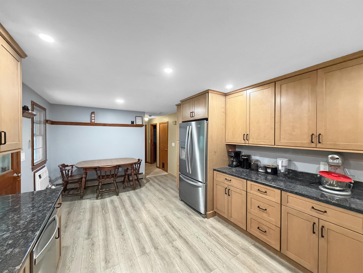
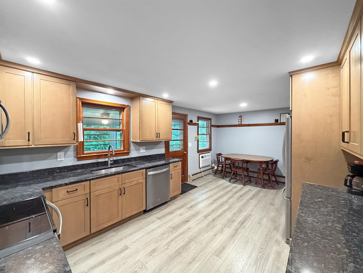
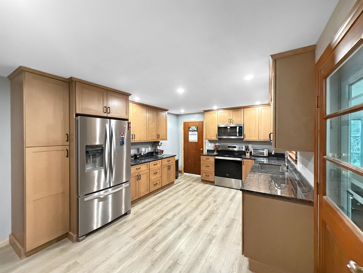
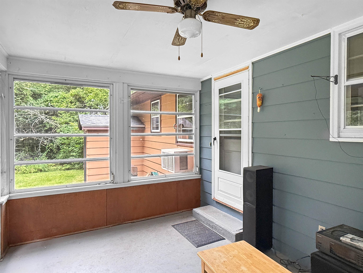
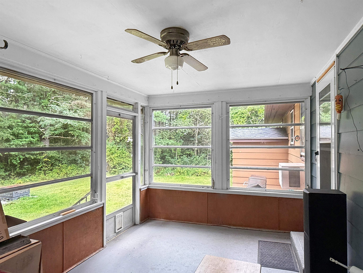
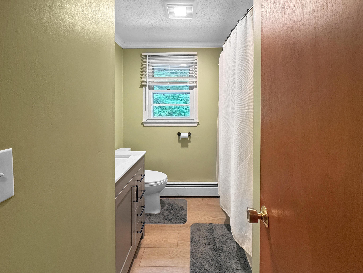
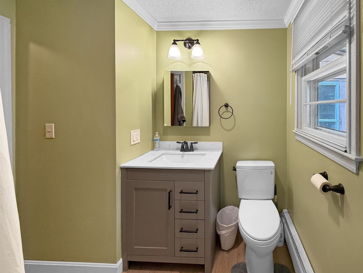
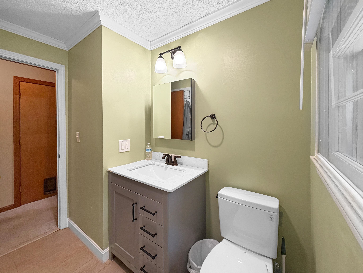
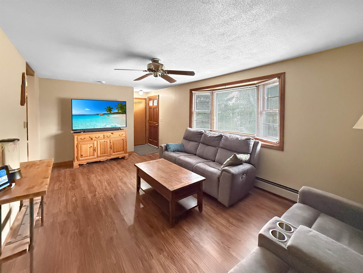
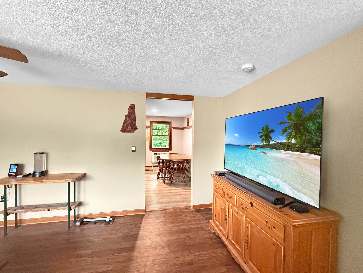
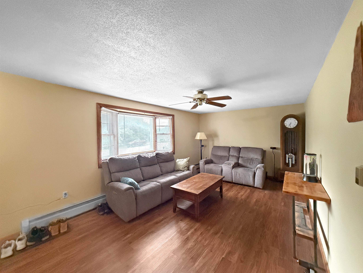
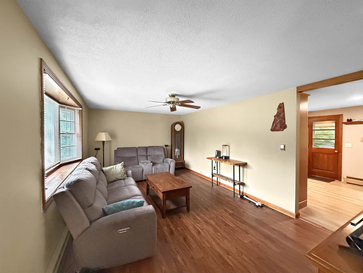
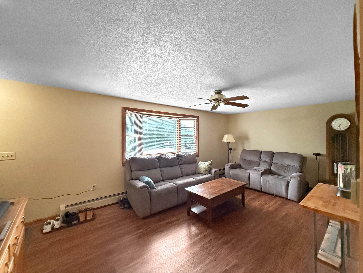
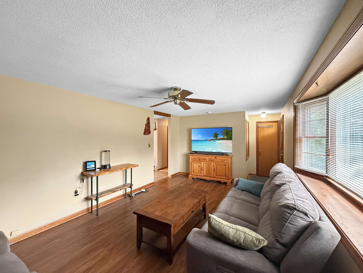
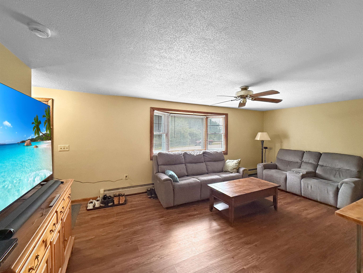
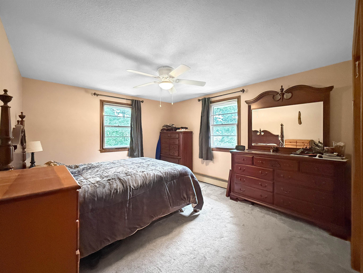
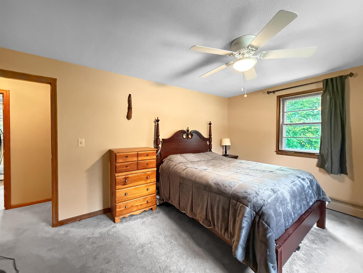
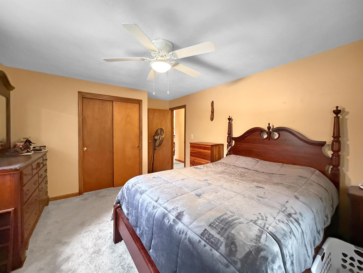
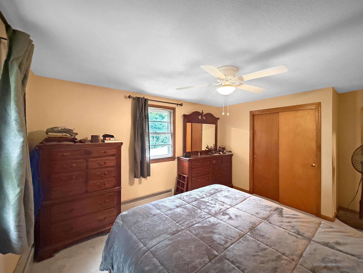
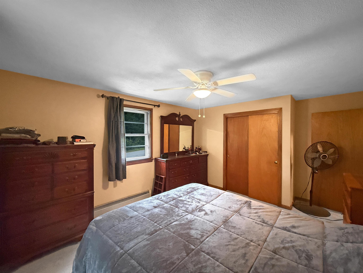
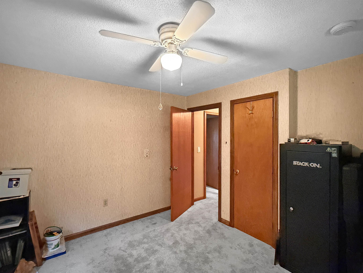
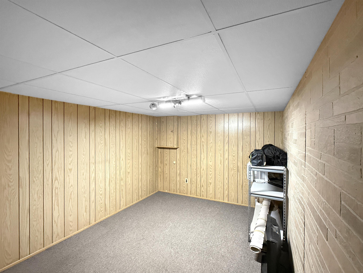
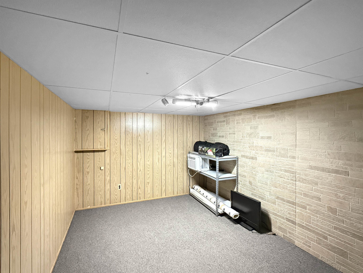
This beautiful ranch home, located in the desirable High Ridge development, offers convenient single level living packed with upgrades. Featuring two parcels of land and a new roof, this property delivers exceptional value. The exterior includes a spacious front yard with a large driveway and a flat side area perfect for storing a boat or camper. In the back, you will find a private wooded area with a lush lawn, a large storage shed, and a fire pit, while the additional parcel provides a beautiful green buffer or potential space for future expansion.Inside, you will find a brand new kitchen equipped with stainless steel appliances, granite countertops, recessed lighting, and luxury vinyl plank flooring. The main bathroom, situated between the two bedrooms, has been recently remodeled with a new vanity, fresh paint, and modern fixtures. A quaint three season porch off the kitchen offers a relaxing space to reflect or an excellent spot for entertaining. The living room provides flexible layout options and features a coat closet and a bright bay window. The lower level continues to impress with two additional rooms that offer versatile flex space perfect for a hobby room, home gym, or office. Showings begin at the open house 9/20/26 from 11-2pm
Details
| MLS # | 5110312 |
|---|---|
| Listing Type | For Sale |
| Style | House |
| Sub-Type | Resale |
| Status | (10) Active - Active |
| Year | 1973 |
| Days On Site | 4 |
| Listing Provided By | Coldwell Banker Realty Bedford NH | Cameron L Lilley |
Features
| Bed(s) | 2 |
|---|---|
| Bath(s) | 1 Total |
| Garage | 1 |
| Basement | Y |
| Story(s) | 1 |
| Zoning | RES/AG |
| Acreage | 1.76 |
Interior
| Rooms Total | 8 |
|---|---|
| Cooling | Wall Unit(s) |
| Heating | Hot Water |
| Interior Features | Blinds, Cedar Closet(s), Ceiling Fan(s), Kitchen/Dining, Laundry Hook-ups, Natural Light, Indoor Storage, Basement Laundry |
| Appliances | ENERGY STAR Qualified Dishwasher, Dryer, Electric Range, ENERGY STAR Qualified Refrigerator, Washer |
Exterior
| Exterior Features | Natural Shade, Outbuilding, Covered Porch, Shed, Storage |
|---|---|
| Roof | Architectural Shingle |
| Construction Materials | Wood Siding |
| Foundation Details | Poured Concrete |
| Lot Features | Country Setting, Landscaped, Wooded, In Town, Near Shopping, Near ATV Trail, Private |
| Accessibility Features | 1st Floor Bedroom, 1st Floor Full Bathroom, 1st Floor Hrd Surfce Flr, Accessible Common Area, Access to Restroom(s), Accessibility Features, Bathroom w/Tub, Hard Surface Flooring, Kitchenette w/5 Ft. Diam, One-Level Home, Paved Parking |
Parking
| Garage Yes / No | Yes |
|---|---|
| Parking Features | Auto Open, Direct Access, Driveway, Garage, Parking Spaces 6+, Paved, Attached |
Utilities
| Utilities | Cable at Site |
|---|---|
| Electric | 150 Amp Service |
| Sewer | Leach Field, Private, Septic Tank |
Taxes
| Tax Annual Amount | 6023 |
|---|---|
| Tax Assessed Value | 343400 |
| Tax Block | 000000 |
| Tax Lot | 000077 |
| Tax Year | 2025 |
Area Information
| State | NH |
|---|---|
| County | Merrimack |
| City | Epsom |
| Zip Code | 03234 |
| Area | NH Merrimack |
| Community Name | High Ridge |
| School District | Epsom |
| Elementary School | Epsom Central School |
| High School | PembrokeAc |
| Listing VS Median (in High Ridge) | |
Price: $425,000 low | high Med: $0 On site: 4 low | high Med: | |
Market Activity 03234
Request a showing
Request a showing
_20230518140439.png)
Copyright 2026 PrimeMLS. All rights reserved. This information is deemed reliable, but not guaranteed. The data relating to real estate displayed on this Site comes in part from the IDX Program of PrimeMLS. The information being provided is for consumers’ personal, non-commercial use and may not be used for any purpose other than to identify prospective properties consumers may be interested in purchasing.
Contact
Learn More About This Property

| State | NH |
|---|---|
| County | Merrimack |
| City | Epsom |
| Zip Code | 03234 |
| Area | NH Merrimack |
| Community Name | High Ridge |
| School District | Epsom |
| Elementary School | Epsom Central School |
| High School | PembrokeAc |
| Listing VS Median (in High Ridge) | |
Price: $425,000 low | high Med: $0 On site: 4 low | high Med: | |