
Description
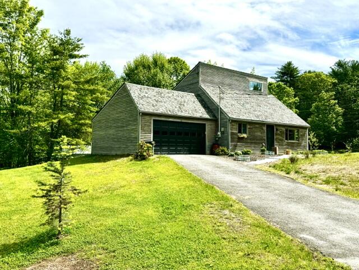
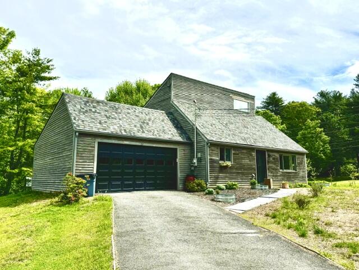
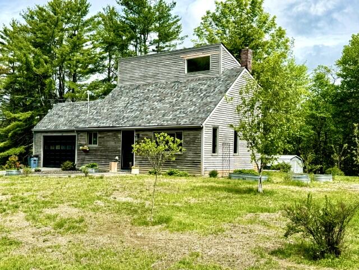
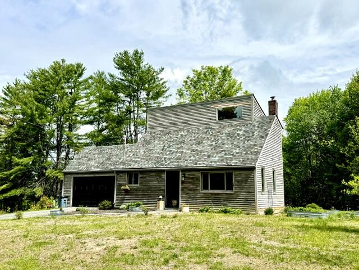
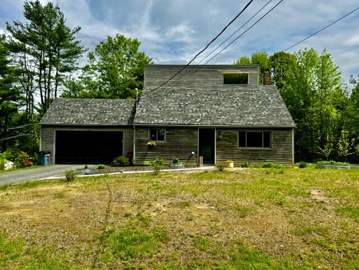
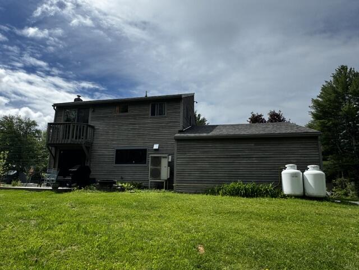
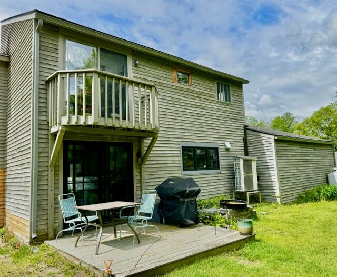
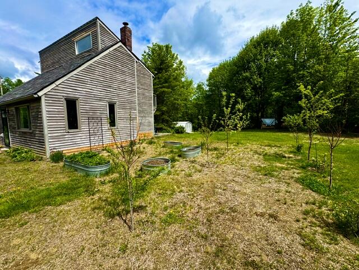
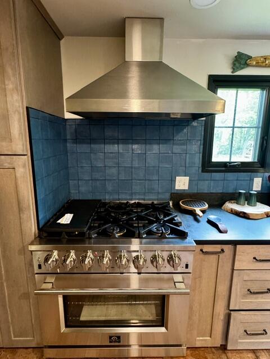
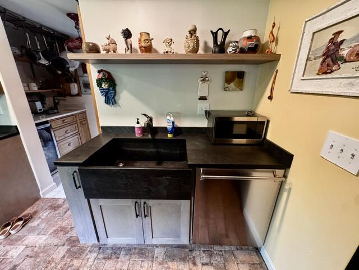
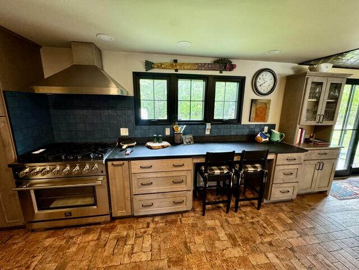
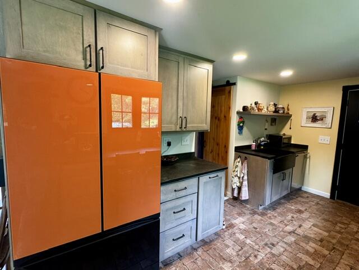
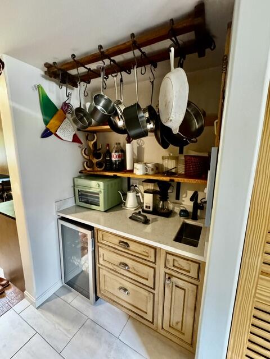
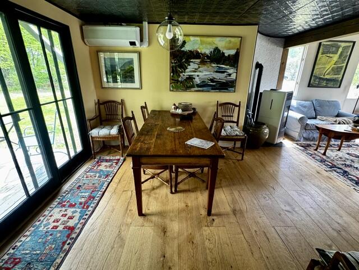
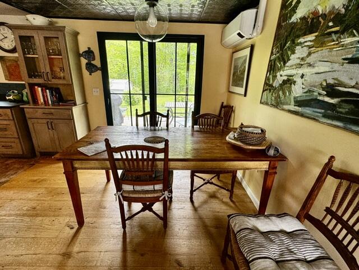
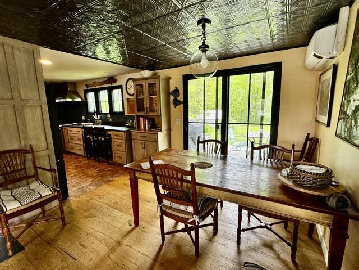
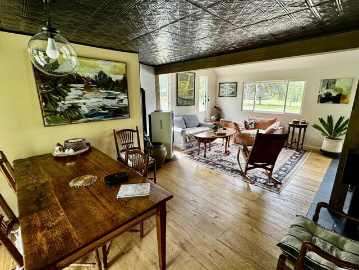
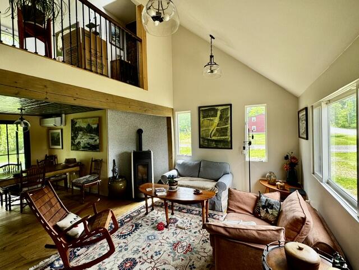
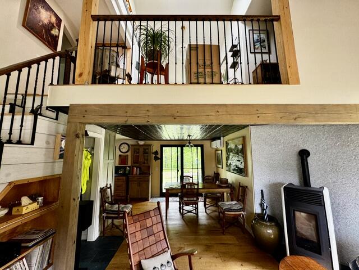
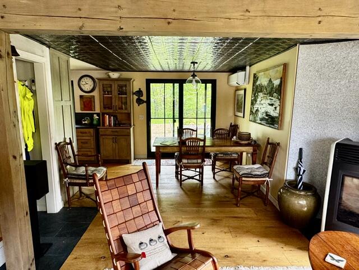
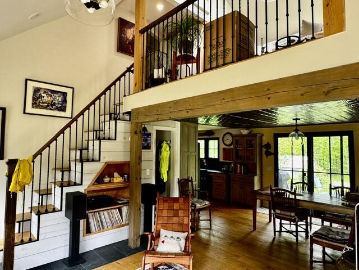
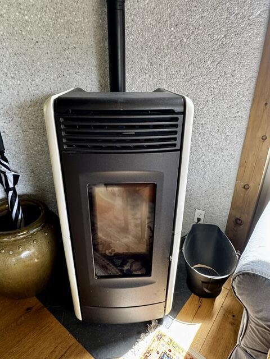
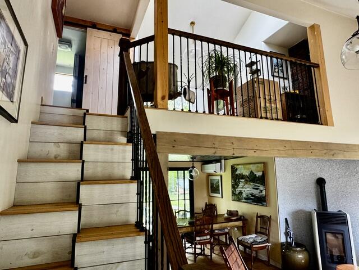
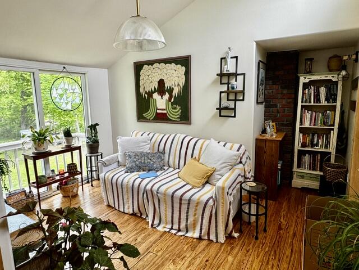
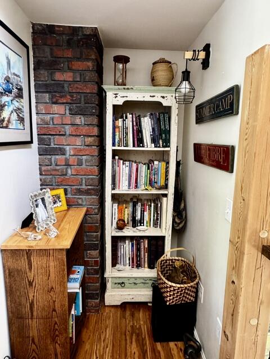
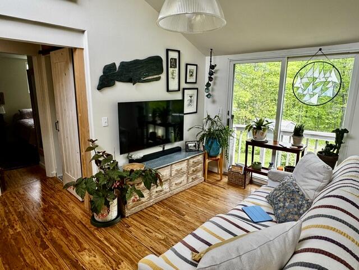
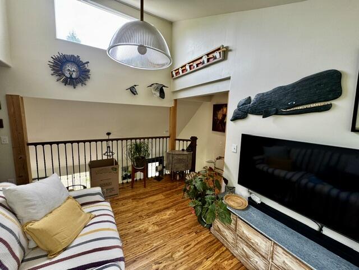
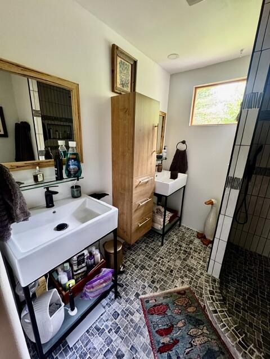
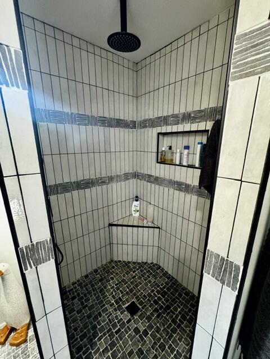
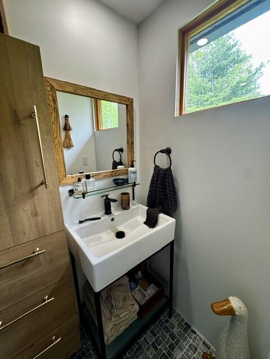
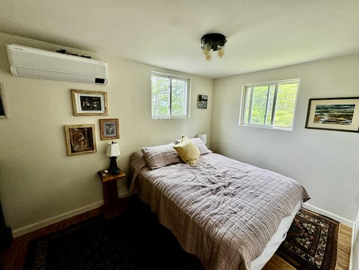
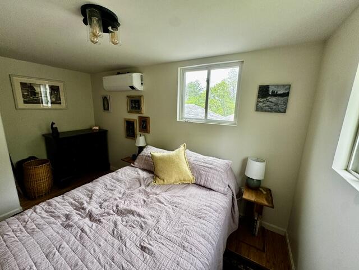
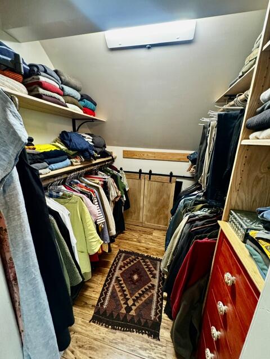
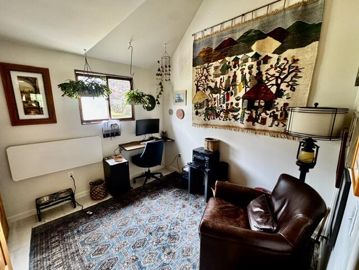
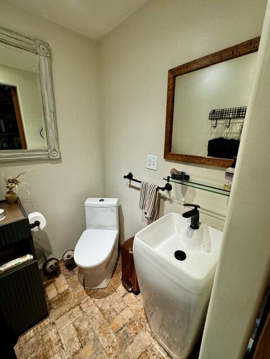
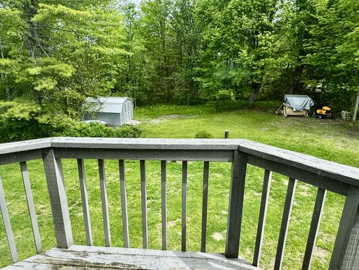
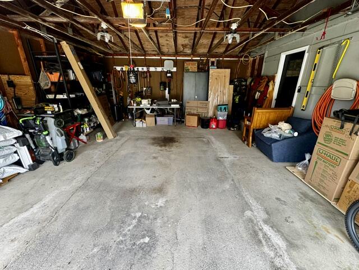
Experience the perfect blend of contemporary style and modern comfort in this beautifully revamped single-family home situated on a spacious 1-acre in-town lot. Thoughtfully updated throughout, this move-in ready property offers exceptional design elements, quality finishes, and convenient access to local amenities. The inviting galley-style kitchen is a standout feature, showcasing distinctive Chicago brick tile flooring, a commercial-sized gas range with hood vent, and an attractive ceramic tile backsplash. Adjacent to the kitchen, the dining room offers engineered wood flooring, charming tin ceilings, and a sliding glass door that opens to the rear patio--ideal for outdoor dining and entertaining. The spacious living room is filled with natural light and features impressive cathedral ceilings that create an open and airy atmosphere. A first-floor office provides flexible space for remote work, hobbies, or a den and is complimented by a convenient laundry area and half bath. A striking modern staircase leads to a sun-drenched loft space with access to an elevated deck, creating the perfect spot to relax and enjoy the surroundings. The primary bedroom offers warm wood flooring and a generous walk-in closet for ample storage. Additional highlights include a two-car attached garage with direct entry into the living space, tasteful updates throughout, and a desirable location just minutes from restaurants, shopping, schools, healthcare facilities, and the historic downtown district. This beautifully updated home combines modern amenities, stylish finishes, and in-town convenience--an exceptional opportunity for those seeking comfort, character, and accessibility. Owner financing may be available to qualified buyers with acceptable down payment.
Details
| MLS # | 1665086 |
|---|---|
| Listing Type | For Sale |
| Style | House |
| Sub-Type | Resale |
| Status | Active |
| Year | 1976 |
| Days On Site | 115 |
| Listing Provided By | Whittemore's Real Estate | Garrett Quinn |
Features
| Bed(s) | 2 |
|---|---|
| Bath(s) | 2 Total |
| SQ Feet | 975 |
| Garage | 2 |
| Zoning | N/A |
| Acreage | 1.09 |
Interior
| Interior Features | Walk-In Closet(s) |
|---|---|
| Heating Yes / No | Yes |
| Cooling Yes / No | Yes |
| Cooling | Heat Pump |
| Fireplaces Total | 0 |
| Fireplace Yes / No | No |
| Laundry Features | Main Level |
| Rooms Total | 6 |
| Amenities Co Amenities | Main Level, Walk-in Closets |
Exterior
| Roof | Shingle |
|---|---|
| Foundation Details | Poured Concrete |
| Lot Features | Intown, Near Shopping, Neighborhood, Level, Open Lot |
| Construction Materials | Wood Frame, Clapboard, Wood Siding |
| Patio And Porch Features | Deck, Patio |
Parking
| Attached Garage Yes / No | Yes |
|---|---|
| Garage Yes / No | Yes |
| Parking Features | Paved, 1 - 4 Spaces, Garage Door Opener, Inside Entrance |
Utilities
| Sewer | Public Sewer |
|---|---|
| Electric | Circuit Breakers |
Taxes
| Tax Annual Amount | 2846.88 |
|---|---|
| Tax Book Number | 5998 |
| Tax Year | 2026 |
| Tax Lot | 48 |
| Tax Map Number | 20 |
Area Information
| State | ME |
|---|---|
| County | Somerset |
| City | Skowhegan |
| Zip Code | 04976 |
| Area | Somerset |
| Listing VS Median (in 04976) | |
Price: $284,000 low | high Med: $325,000 sqft: 975 low | high Med: 1,915 $ / sqft: $291 low | high Med: $170 On site: 115 low | high Med: 35.5 | |
Market Activity 04976
Request a showing
Request a showing


Contact
Learn More About This Property

| State | ME |
|---|---|
| County | Somerset |
| City | Skowhegan |
| Zip Code | 04976 |
| Area | Somerset |
| Listing VS Median (in 04976) | |
Price: $284,000 low | high Med: $325,000 sqft: 975 low | high Med: 1,915 $ / sqft: $291 low | high Med: $170 On site: 115 low | high Med: 35.5 | |