22 Kent Road,Barnstable, MA 02630
Barnstable, MA 02630

Description
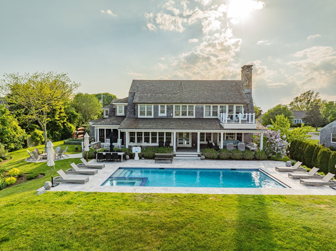
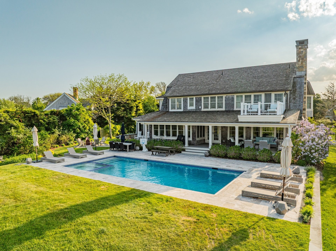
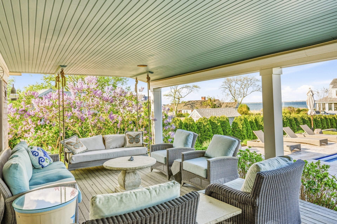
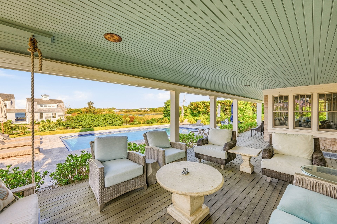
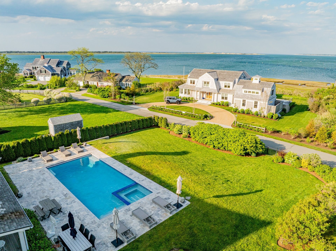
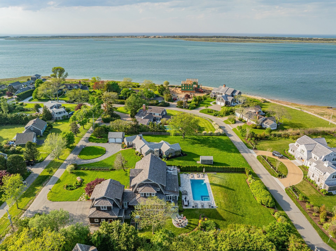
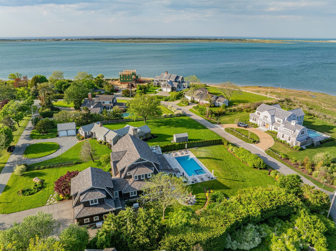
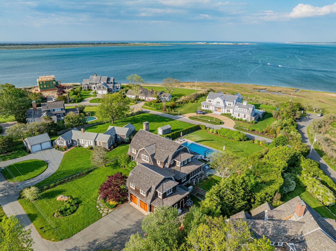
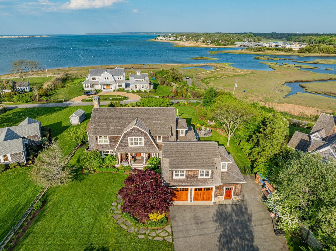
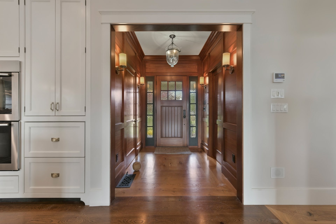
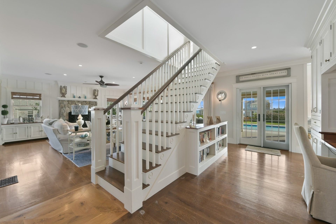
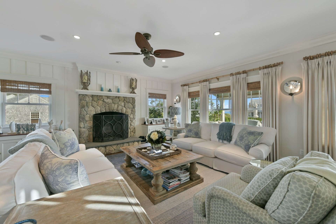
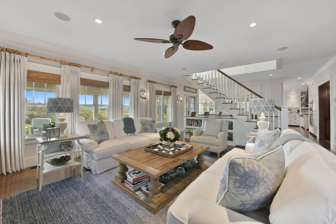
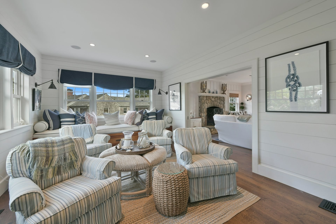
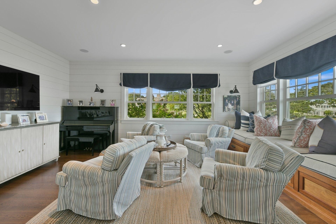
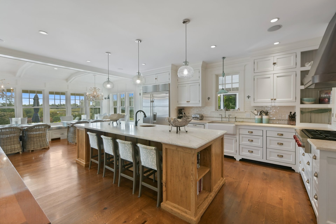
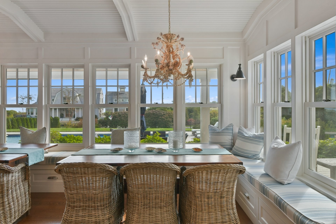
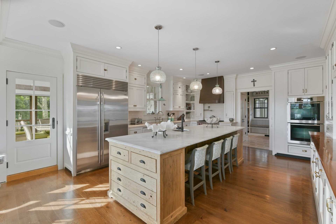
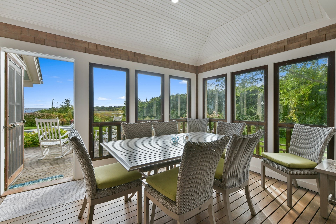
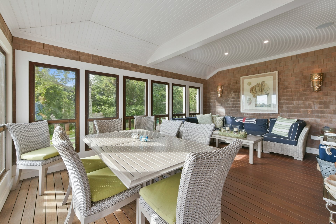
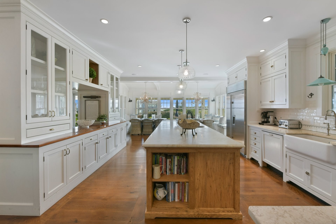
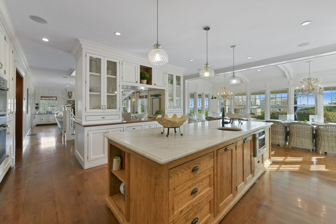
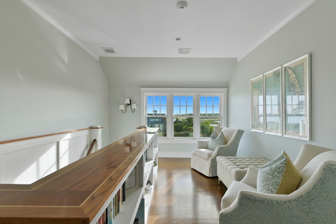
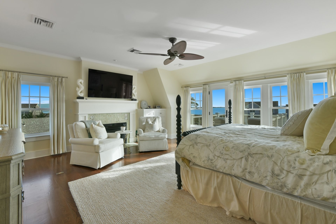
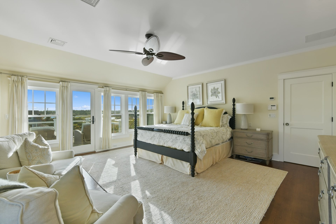
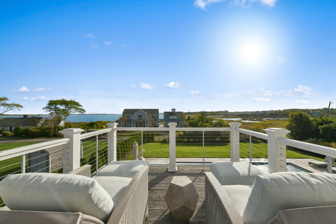
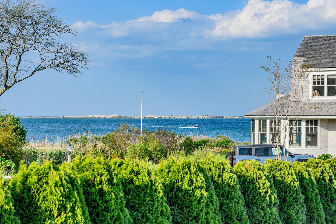
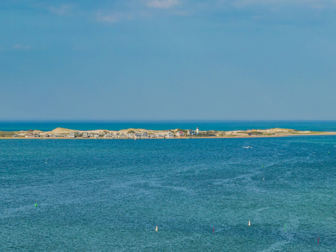
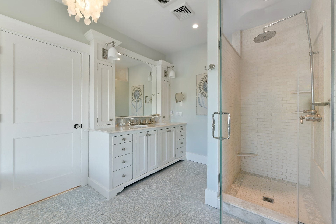
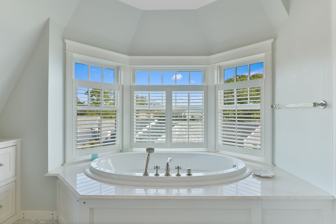
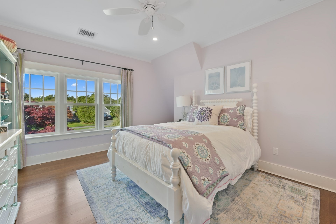
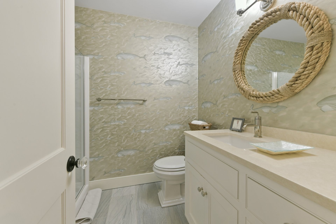
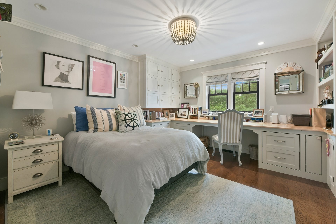
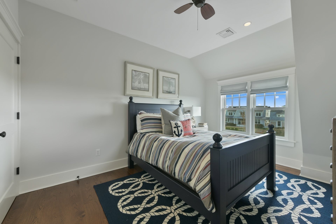
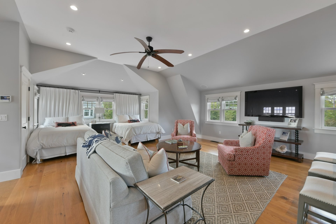
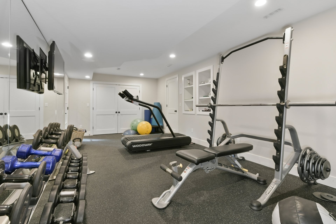
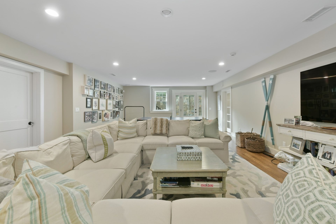
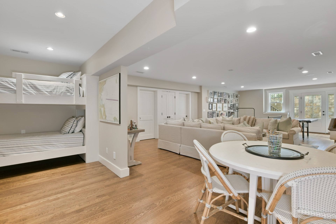
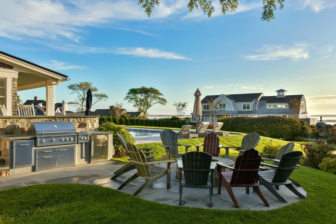
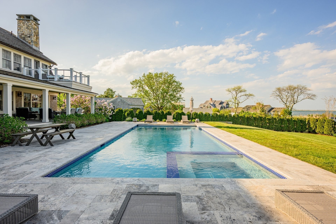
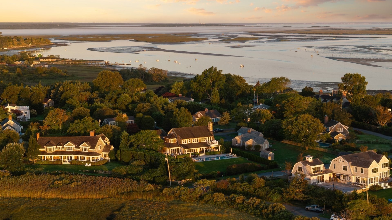
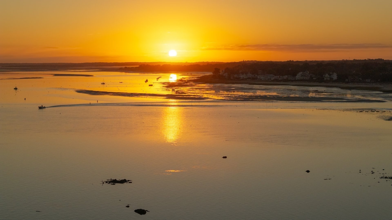
Located within coveted Salten Point, this custom home captures sweeping views of Barnstable Harbor and Sandy Neck Beach. The open floor plan features mahogany millwork, walls of windows, and a living room with a grand stone fireplace and den. A chef's kitchen boasts a marble island, Sub-Zero/Wolf appliances, and access to a screened-in dining porch. Outdoor amenities include a covered deck, pool, outdoor kitchen, and fire pit. An en suite guest bedroom completes the main level. Upstairs, the primary suite offers a private balcony, fireplace, and luxury bath with a soaking tub and walk-in shower, alongside three additional bedrooms (one en suite, two sharing a Jack-and-Jill bath). The lower level features built-in bunks, a TV area, and a fitness room. Equipped with a 2-car garage, top-of-the-line HVAC with air purification and dehumidification, and town sewer, the property includes deeded water access for swimming and kayaking, and is walking distance to Barnstable Village.
Details
| MLS # | 73528133 |
|---|---|
| Listing Type | For Sale |
| Style | House |
| Sub-Type | Resale |
| Status | Active |
| Year | 2007 |
| Days On Site | 165 |
| Listing Provided By | Berkshire Hathaway HomeServices Robert Paul Properties | Paul E. Grover |
Features
| Bed(s) | 6 |
|---|---|
| Bath(s) | 7 Total |
| SQ Feet | 5,488 |
| Garage | 2 |
| Basement | Y |
| Pool | Yes |
| Zoning | RF-1 |
| Acreage | 0.59 |
| Golf Course | Yes |
| Water Front | Yes |
| Property View | Yes |
Interior
| Rooms Total | 9 |
|---|---|
| Cooling Yes / No | Yes |
| Cooling | Central Air |
| Heating Yes / No | Yes |
| Heating | Forced Air |
| Interior Features | Wet Bar, Wired for Sound |
| Appliances | Water Heater, Range, Dishwasher, Microwave, Refrigerator, Washer, Dryer, Range Hood |
| Fireplaces Total | 2 |
| Fireplace Yes / No | Yes |
| Flooring | Tile, Hardwood |
Exterior
| Exterior Features | Deck, Covered Patio/Deck, Balcony, Pool - Inground Heated, Hot Tub/Spa, Sprinkler System, Fenced Yard, Garden, Outdoor Shower |
|---|---|
| Roof | Wood |
| Foundation Details | Concrete Perimeter |
| Fencing | Fenced/Enclosed, Fenced |
Parking
| Garage Yes / No | Yes |
|---|---|
| Attached Garage Yes / No | Yes |
| Parking Features | Attached, Garage Door Opener, Paved |
| Open Parking Yes / No | Yes |
Utilities
| Sewer | Public Sewer |
|---|
Taxes
| Tax Annual Amount | 32429 |
|---|---|
| Tax Assessed Value | 3304400 |
| Tax Year | 2026 |
Location
| Community Features | Shopping, Walk/Jog Trails, Golf, Conservation Area, Highway Access, House of Worship, Marina |
|---|---|
| Senior Community Yes / No | No |
Area Information
| State | MA |
|---|---|
| County | Barnstable |
| City | Barnstable |
| Zip Code | 02630 |
| Area | Barnstable (village) |
| Listing VS Median (in 02630) | |
Price: $5,450,000 low | high Med: $1,160,000 sqft: 5,488 low | high Med: 3,421 $ / sqft: $993 low | high Med: $341 On site: 165 low | high Med: 188.5 | |
Market Activity 02630
Request a showing
Request a showing
Contact
Learn More About This Property

| State | MA |
|---|---|
| County | Barnstable |
| City | Barnstable |
| Zip Code | 02630 |
| Area | Barnstable (village) |
| Listing VS Median (in 02630) | |
Price: $5,450,000 low | high Med: $1,160,000 sqft: 5,488 low | high Med: 3,421 $ / sqft: $993 low | high Med: $341 On site: 165 low | high Med: 188.5 | |