
Description
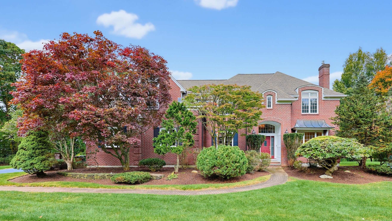
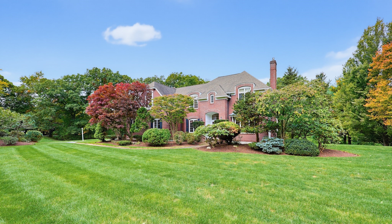
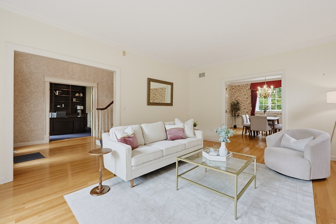
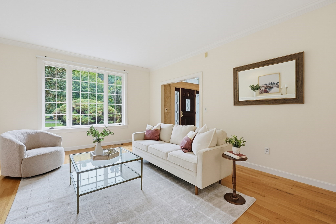
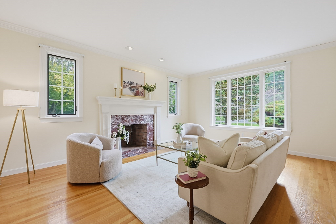
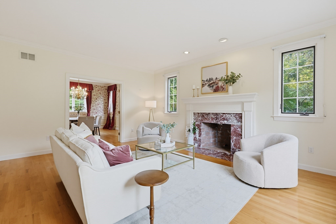
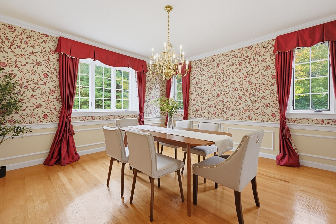
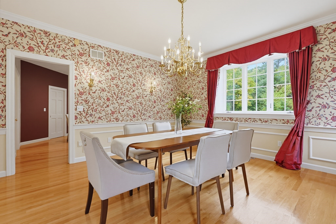
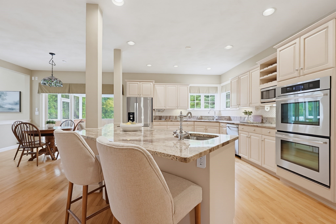
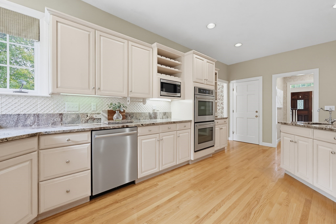
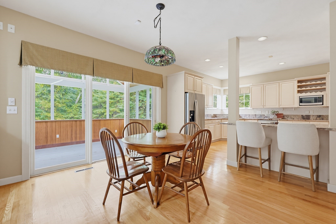
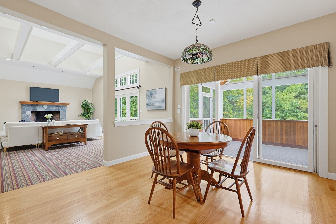
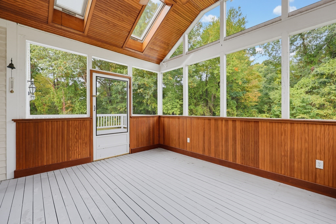
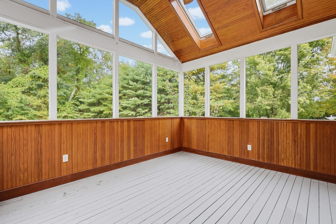
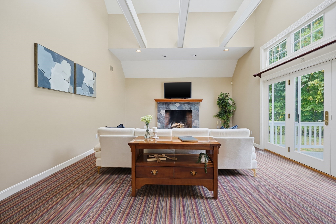
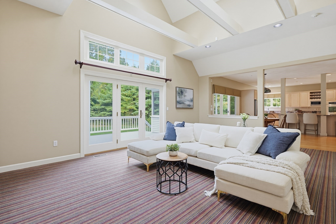
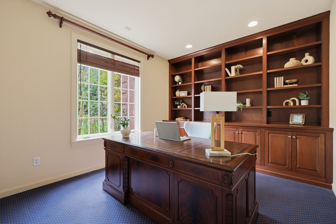
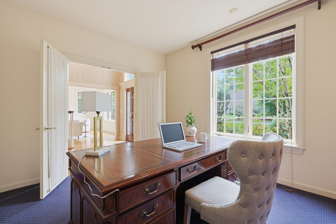
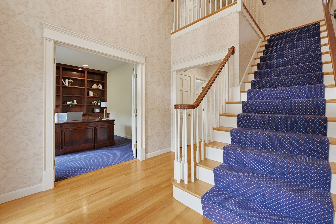
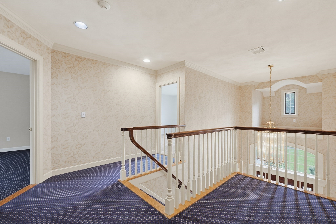
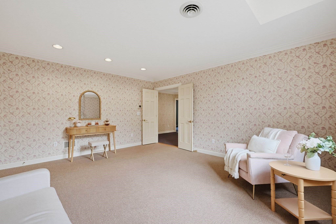
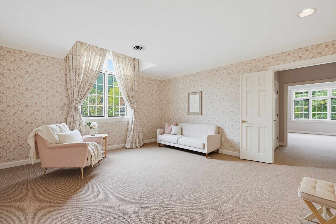
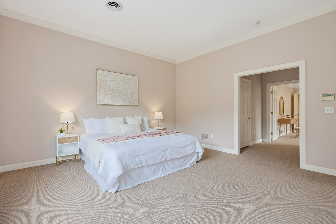
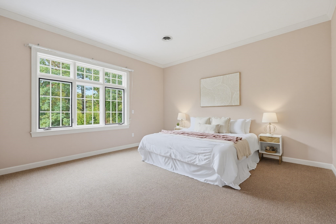
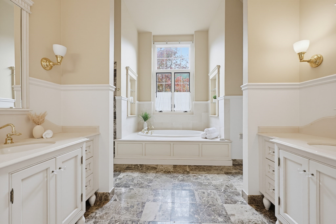
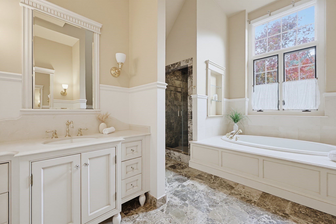
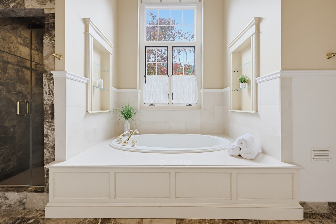
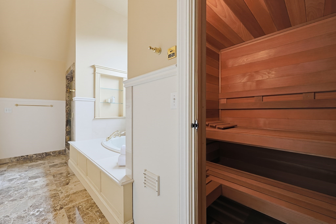
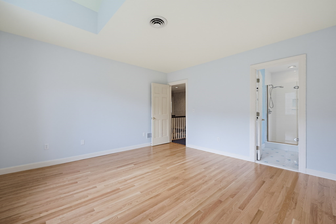
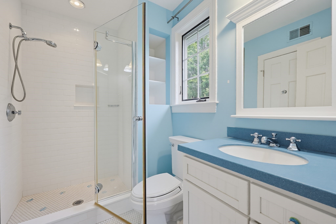
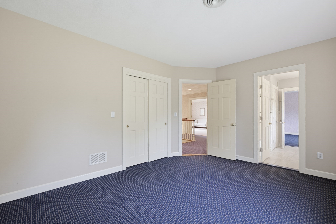
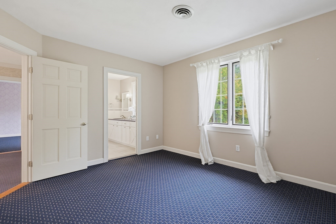
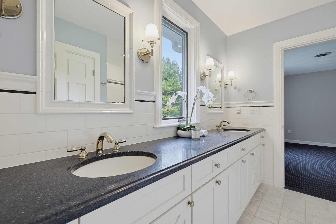
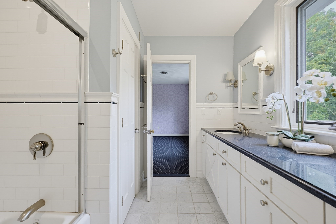
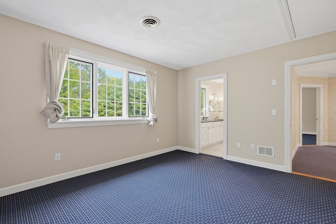
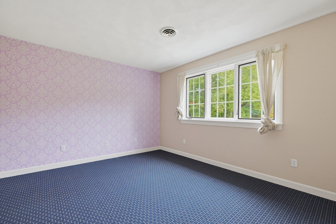
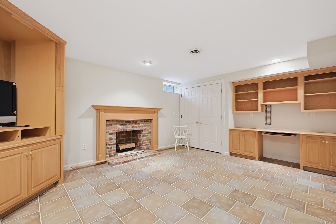
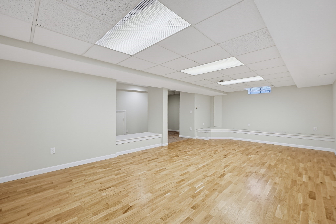
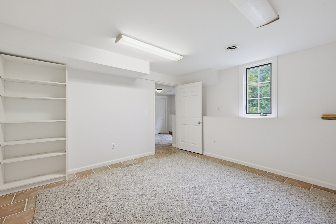
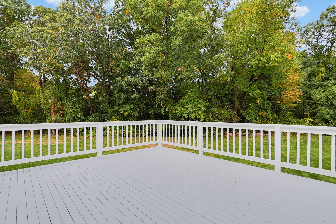
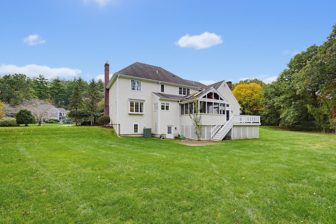
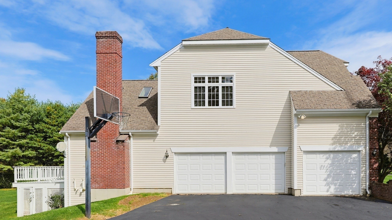
In one of Sudbury's most coveted cul-de-sac neighborhoods, this magnificent Colonial offers exceptional privacy, sophisticated living, and an extraordinary sense of space in a premier school district. The impressive residence features 4 bedrooms, 4 full baths, 1 half bath, three fireplaces, and a three-car garage. A gracious foyer opens to a handsome mahogany-paneled private office, followed by an elegant living room with fireplace, formal dining room, and an oversized open-concept kitchen designed for both everyday living and grand entertaining. The spectacular family room showcases soaring cathedral ceilings and a dramatic stone fireplace, while a beautiful three-season sunroom, finished with a richly paneled wood ceiling, overlooks the expansive grounds and creates a serene setting for year-round enjoyment. The second floor offers a magnificent primary suite with a private sitting room, luxurious bath, sauna, and an abundance of custom closet space, creating a truly private retreat. Three additional generously proportioned bedrooms provide exceptional flexibility, including one bedroom with its own en-suite bath and two bedrooms connected by a Jack-and-Jill bath. The finished walk-out lower level further expands the living space with a media area, fireplace, playroom, exercise room, and private guest or au pair suite with full bath. Beautifully landscaped grounds feature stone walls, mature gardens, and expansive outdoor space reminiscent of a private country estate. Ideally positioned within walking distance of schools, tennis and pickleball courts, ballfields, the rail trail, and a nearby park, this remarkable property offers an unparalleled combination of elegance, privacy, convenience, and gracious living in one of Sudbury's most desirable settings.
Details
| MLS # | 73587029 |
|---|---|
| Listing Type | For Sale |
| Style | House |
| Sub-Type | Resale |
| Status | Active |
| Year | 1994 |
| Days On Site | 35 |
| Listing Provided By | Quintess Real Estate | Yanling Zeng |
Features
| Bed(s) | 4 |
|---|---|
| Bath(s) | 5 Total |
| SQ Feet | 5,258 |
| Garage | 3 |
| Basement | Y |
| Zoning | RESC |
| Acreage | 1.39 |
| Golf Course | Yes |
Interior
| Rooms Total | 11 |
|---|---|
| Cooling Yes / No | Yes |
| Cooling | Central Air |
| Heating Yes / No | Yes |
| Heating | Forced Air, Natural Gas |
| Interior Features | Bathroom - Full, Bathroom - Tiled With Tub & Shower, Closet, Countertops - Stone/Granite/Solid, Recessed Lighting, Office, Sitting Room, Bathroom, Great Room, Media Room, Sun Room, Central Vacuum |
| Window Features | Insulated Windows |
| Appliances | Gas Water Heater, Oven, Dishwasher, Disposal, Microwave, Range, Refrigerator, Washer, Dryer |
| Fireplace Features | Family Room, Living Room |
| Fireplaces Total | 3 |
| Fireplace Yes / No | Yes |
| Flooring | Tile, Carpet, Marble, Hardwood, Stone / Slate, Wood Laminate, Flooring - Wall to Wall Carpet, Flooring - Marble, Laminate, Flooring - Stone/Ceramic Tile, Flooring - Wood |
Exterior
| Exterior Features | Porch - Screened, Deck, Sprinkler System, Stone Wall |
|---|---|
| Roof | Shingle |
| Security Features | Security System |
| Construction Materials | Frame |
| Foundation Details | Concrete Perimeter |
| Lot Features | Wooded |
Parking
| Garage Yes / No | Yes |
|---|---|
| Attached Garage Yes / No | Yes |
| Parking Features | Attached, Paved Drive, Off Street |
| Open Parking Yes / No | Yes |
Utilities
| Utilities | for Electric Range, for Electric Oven, for Electric Dryer |
|---|---|
| Sewer | Private Sewer |
| Electric | 200+ Amp Service |
Taxes
| Tax Annual Amount | 23952 |
|---|---|
| Tax Assessed Value | 1678500 |
| Tax Lot | 0810 |
| Tax Year | 2026 |
| Tax Map Number | 0G09 |
Location
| Community Features | Shopping, Pool, Tennis Court(s), Park, Walk/Jog Trails, Stable(s), Golf, Medical Facility, Bike Path, Conservation Area, Highway Access, House of Worship, Private School, Public School |
|---|---|
| Senior Community Yes / No | No |
Area Information
| State | MA |
|---|---|
| County | Middlesex |
| City | Sudbury |
| Zip Code | 01776 |
| Area | Middlesex |
| School District | Lincoln/Sudbury |
| Elementary School | Nixon |
| High School | Lincoln/Sudbury |
| Listing VS Median (in 01776) | |
Price: $1,980,000 low | high Med: $1,299,000 sqft: 5,258 low | high Med: 4,472 $ / sqft: $377 low | high Med: $295 On site: 35 low | high Med: 22.5 | |
Market Activity 01776
Request a showing
Request a showing
Contact
Learn More About This Property

| State | MA |
|---|---|
| County | Middlesex |
| City | Sudbury |
| Zip Code | 01776 |
| Area | Middlesex |
| School District | Lincoln/Sudbury |
| Elementary School | Nixon |
| High School | Lincoln/Sudbury |
| Listing VS Median (in 01776) | |
Price: $1,980,000 low | high Med: $1,299,000 sqft: 5,258 low | high Med: 4,472 $ / sqft: $377 low | high Med: $295 On site: 35 low | high Med: 22.5 | |