 New Listing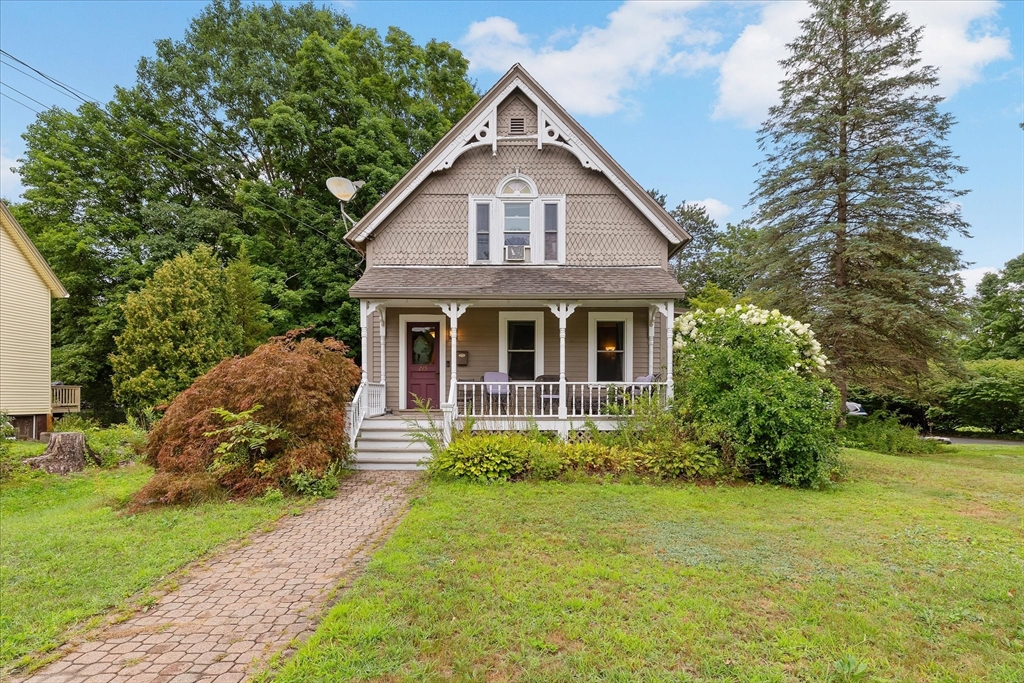

Description
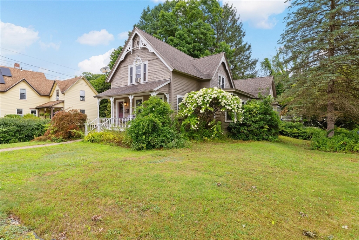
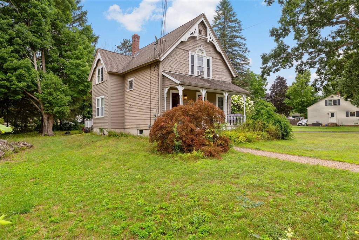
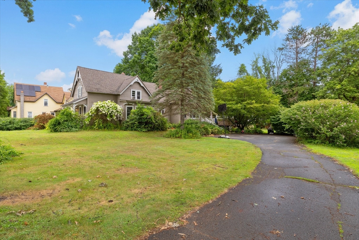
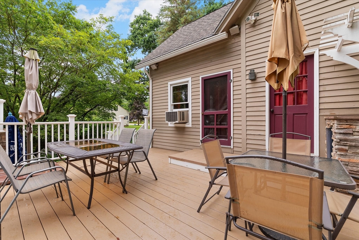
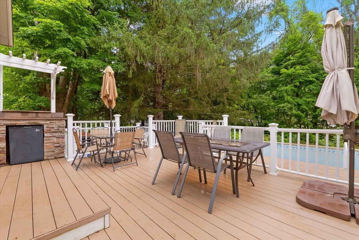
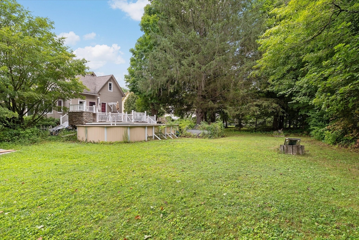
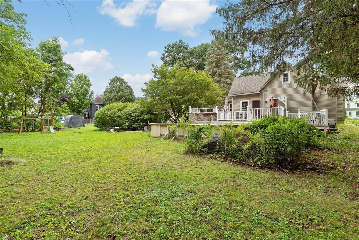
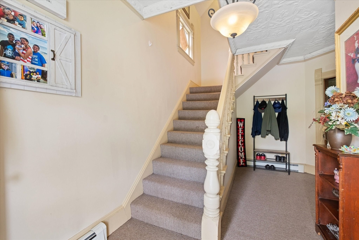
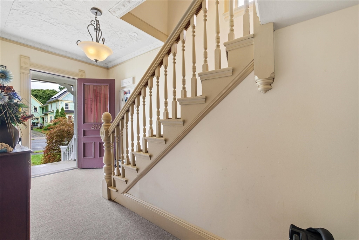
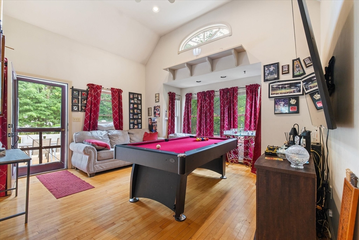
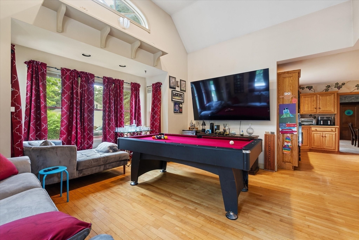
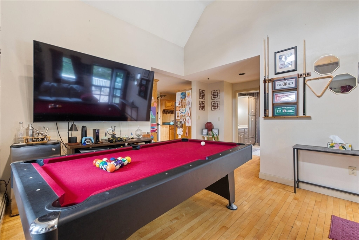
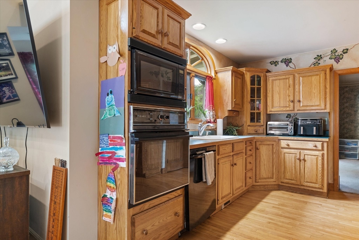
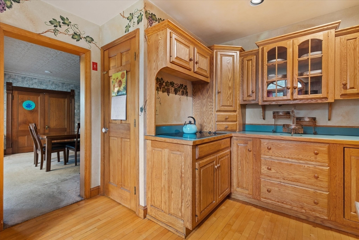
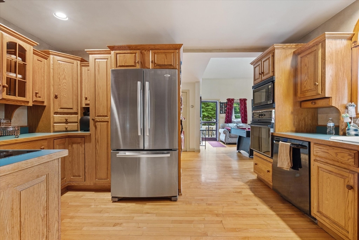
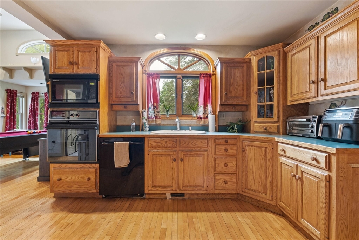
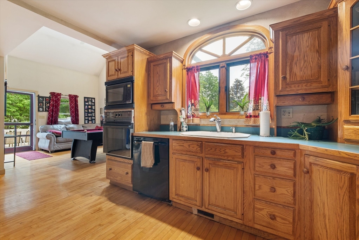
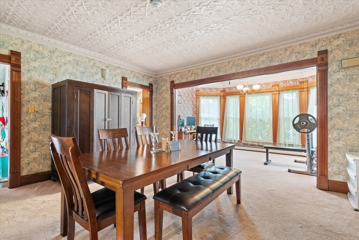
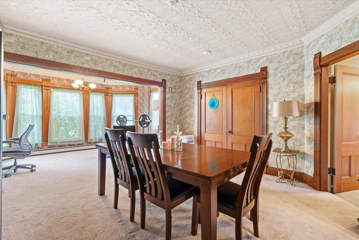
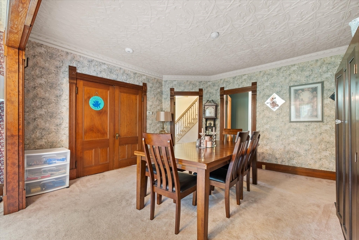
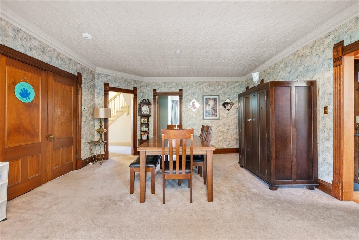
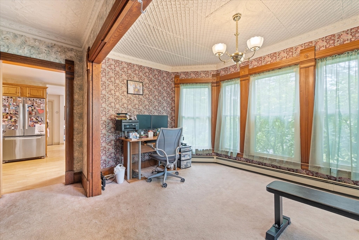
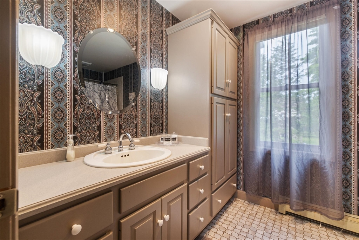
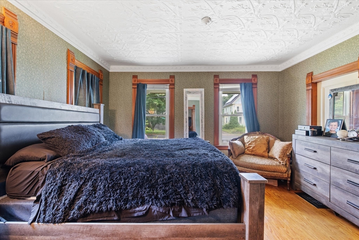
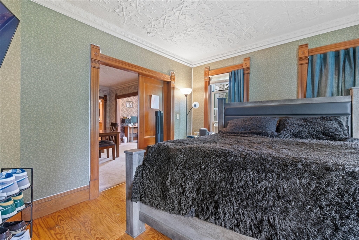
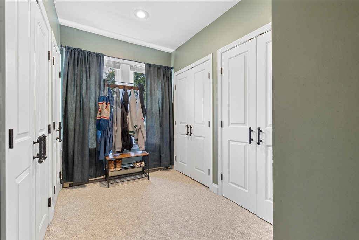
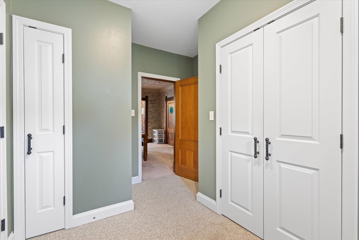
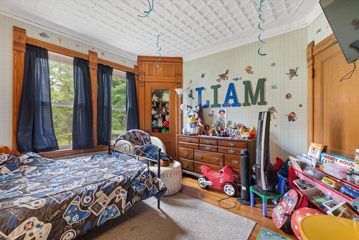
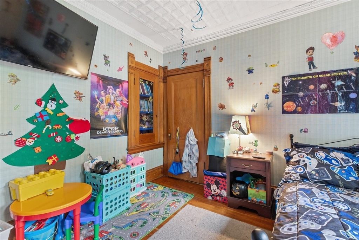
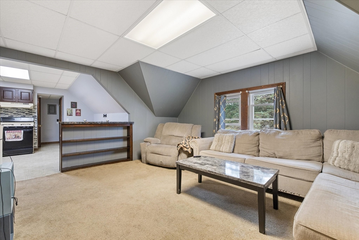
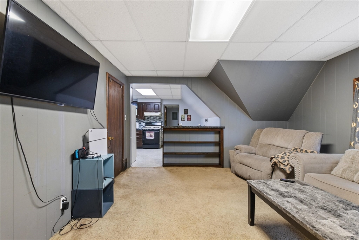
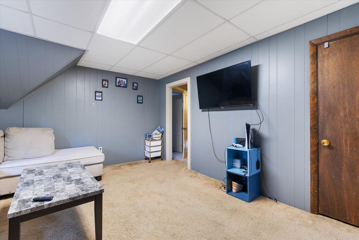
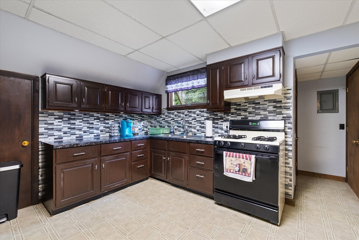
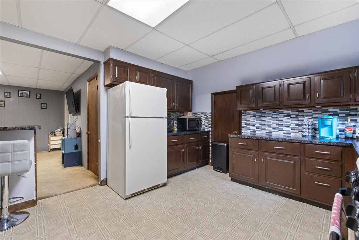
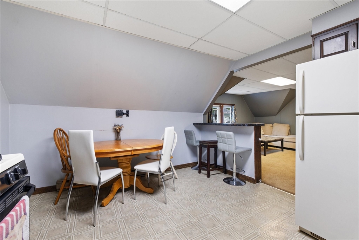
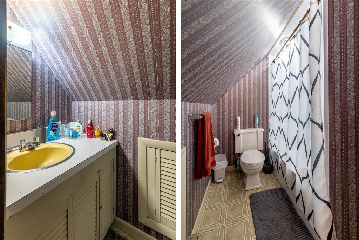
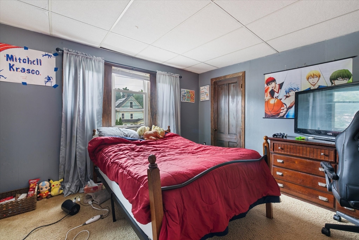
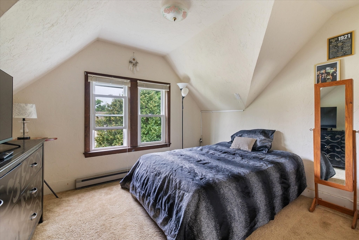
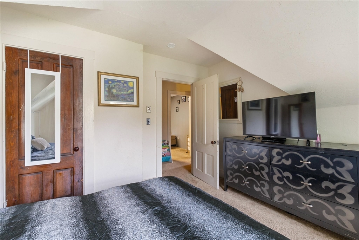
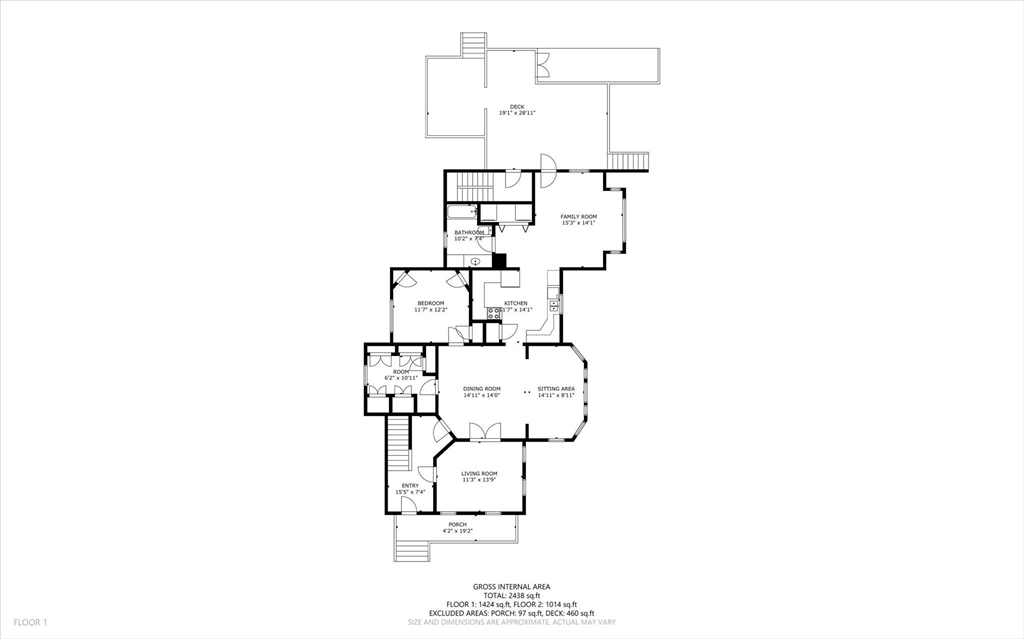
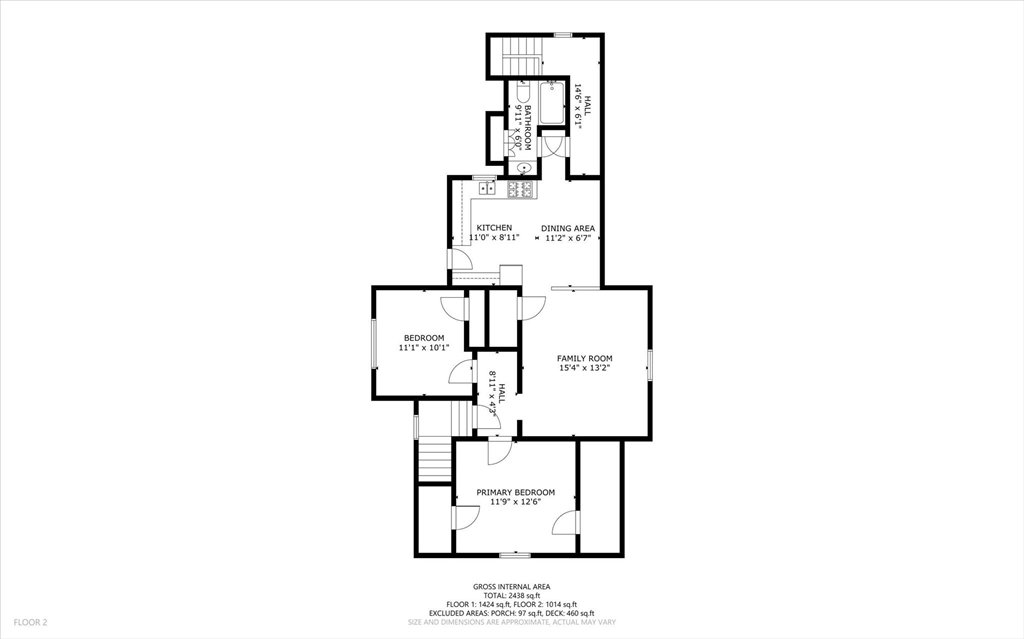
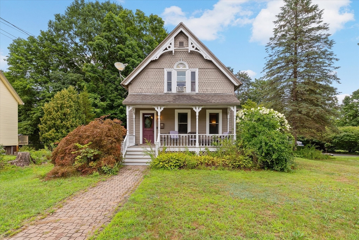
This Victorian-era home has charm around every corner and a story to tell! Moved from North Dana during the formation of the Quabbin Reservoir, it’s packed with history and timeless details, from beautiful hardwood floors to detailed molding and crown molding throughout. What really sets this home apart is the flexibility it offers - use it as a spacious single-family like the current owner, or take advantage of the full second kitchen upstairs and use it as a two-family. The first floor welcomes you with soaring ceilings and a large living room, along with an open kitchen that flows into the dining room and adjoining sitting room. You’ll also find a full bath with custom cabinetry, laundry closet and 3 bedrooms - including one that would make a fantastic office with closets galore. Upstairs offers 2 more bedrooms, another full bath, a full second kitchen, living room and dining space. Outside, there’s even more to love with a multi-tiered composite deck, above-ground pool, irrigation, long driveway and a flat yard with plenty of room to enjoy. Add in convenient access to Route 2 and this character-filled home offers space, history and options all in one!
Details
| MLS # | 73565516 |
|---|---|
| Listing Type | For Sale |
| Style | House |
| Sub-Type | Resale |
| Status | Active |
| Year | 1880 |
| Days On Site | 4 |
| Listing Provided By | LAER Realty Partners | Olivia Paras |
Features
| Bed(s) | 5 |
|---|---|
| Bath(s) | 2 Total |
| SQ Feet | 2,547 |
| Basement | Y |
| Pool | Yes |
| Zoning | A |
| Acreage | 0.45 |
| Golf Course | Yes |
Interior
| Rooms Total | 11 |
|---|---|
| Cooling Yes / No | Yes |
| Cooling | Wall Unit(s) |
| Heating Yes / No | Yes |
| Heating | Baseboard, Oil, Electric |
| Interior Features | Dining Area, Open Floorplan, Accessory Apt., Internet Available - Broadband |
| Window Features | Insulated Windows |
| Appliances | Range, Dishwasher, Microwave, Refrigerator, Gas Cooktop |
| Fireplaces Total | 0 |
| Fireplace Yes / No | No |
| Flooring | Tile, Carpet, Laminate, Hardwood, Flooring - Wall to Wall Carpet |
Exterior
| Exterior Features | Porch, Deck - Composite, Pool - Above Ground, Sprinkler System |
|---|---|
| Roof | Shingle |
| Foundation Details | Concrete Perimeter |
| Lot Features | Cleared, Level |
Parking
| Garage Yes / No | No |
|---|---|
| Parking Features | Paved Drive, Off Street, Paved |
| Open Parking Yes / No | Yes |
Utilities
| Utilities | for Gas Range, for Electric Range, for Electric Oven, for Electric Dryer, Washer Hookup |
|---|---|
| Sewer | Public Sewer |
| Electric | Circuit Breakers |
Taxes
| Tax Annual Amount | 5202 |
|---|---|
| Tax Assessed Value | 313400 |
| Tax Year | 2026 |
Location
| Community Features | Public Transportation, Shopping, Pool, Park, Walk/Jog Trails, Stable(s), Golf, Medical Facility, Laundromat, Highway Access, House of Worship, Private School, Public School |
|---|---|
| Senior Community Yes / No | No |
Area Information
| State | MA |
|---|---|
| County | Franklin |
| City | Orange |
| Zip Code | 01364 |
| Area | Franklin |
| School District | Mahar |
| Elementary School | Fisher Hill |
| High School | Mahar |
| Listing VS Median (in 01364) | |
Price: $350,000 low | high Med: $390,000 sqft: 2,547 low | high Med: 1,236 $ / sqft: $137 low | high Med: $316 On site: 4 low | high Med: 47 | |
Market Activity 01364
Request a showing
Request a showing
Contact
Learn More About This Property

| State | MA |
|---|---|
| County | Franklin |
| City | Orange |
| Zip Code | 01364 |
| Area | Franklin |
| School District | Mahar |
| Elementary School | Fisher Hill |
| High School | Mahar |
| Listing VS Median (in 01364) | |
Price: $350,000 low | high Med: $390,000 sqft: 2,547 low | high Med: 1,236 $ / sqft: $137 low | high Med: $316 On site: 4 low | high Med: 47 | |
 | $350,000215 S Main StOrange, MA 01364 |
 | $244,90015 Blodgett StreetOrange, MA 01364 |