
211 High Rock St.,Needham, MA 02492
Needham, MA 02492

Description
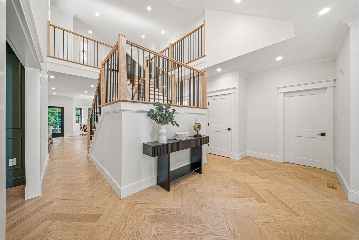
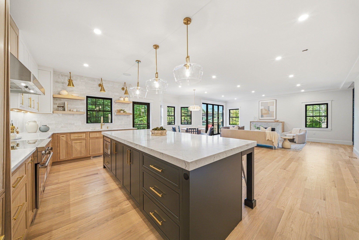
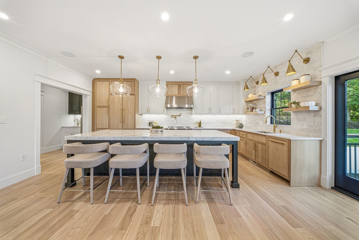
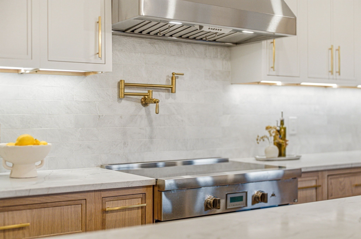
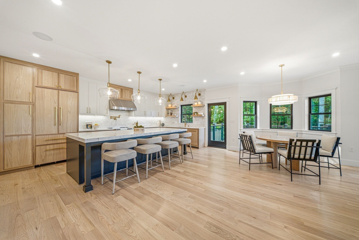
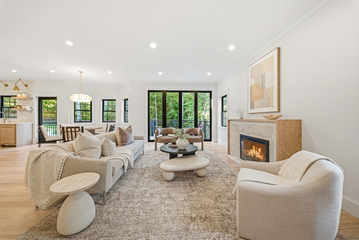
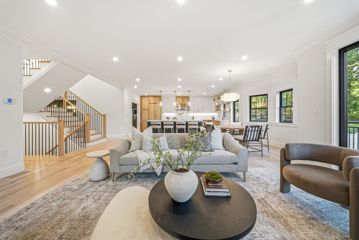
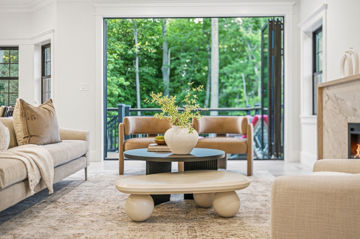
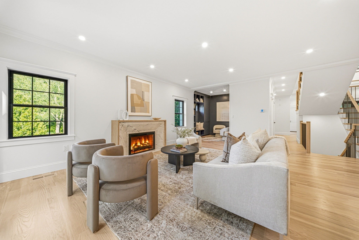
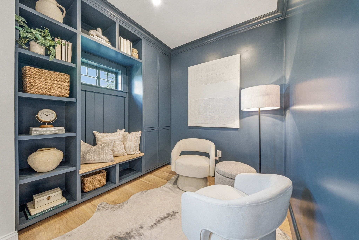
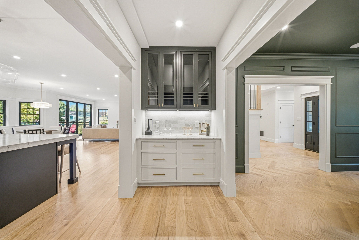
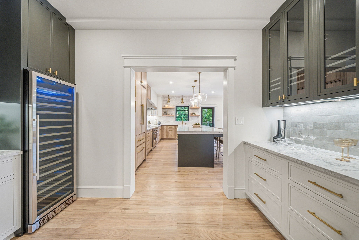
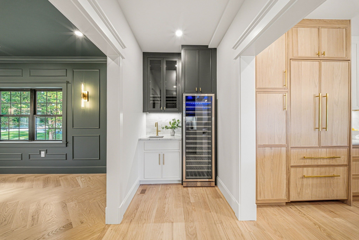
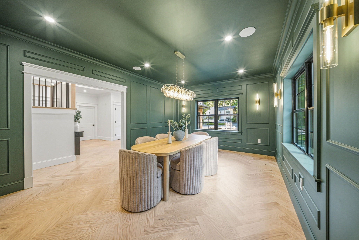
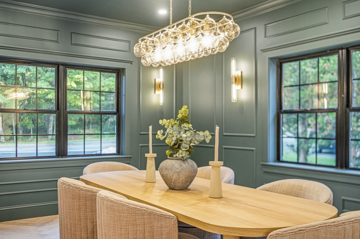
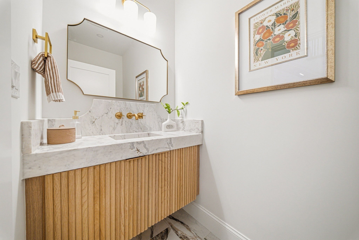
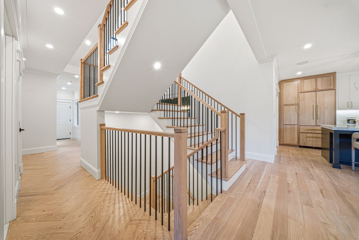
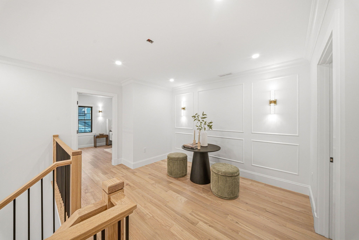
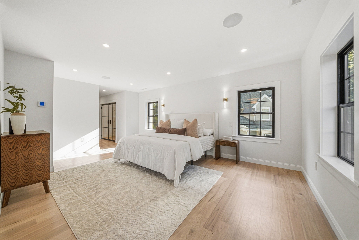
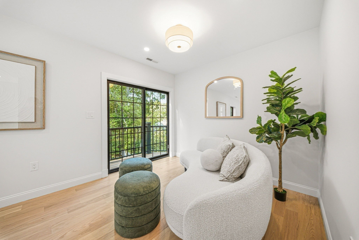
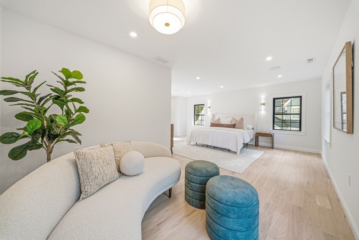
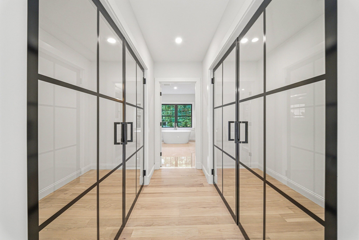
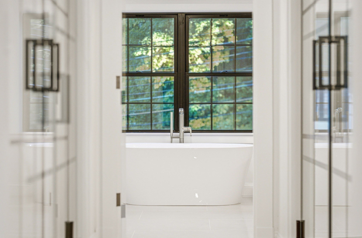
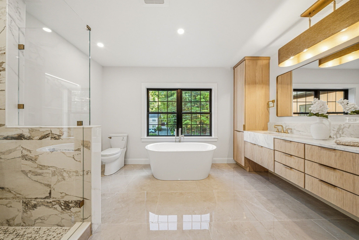
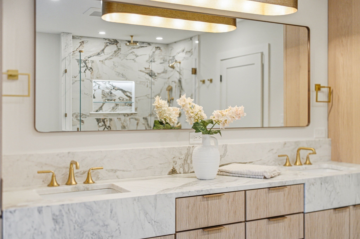
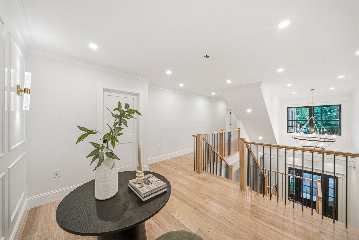
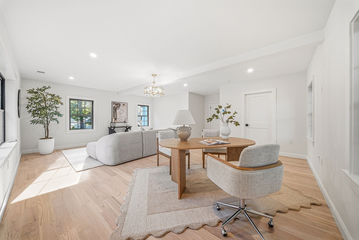
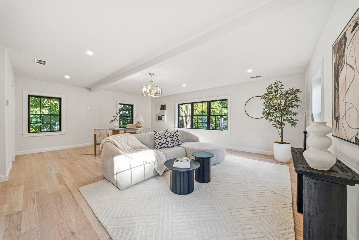
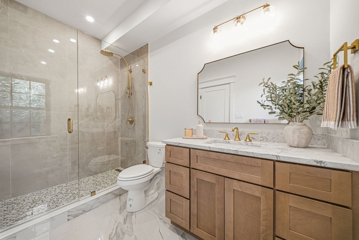
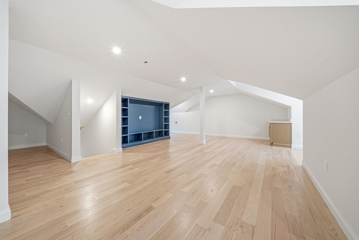
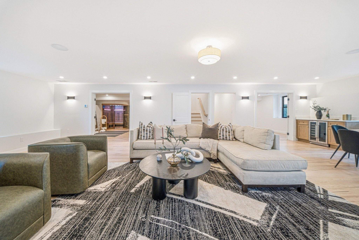
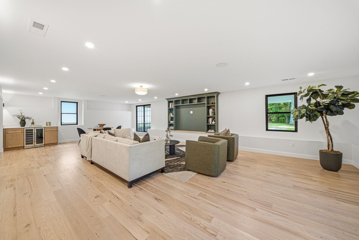
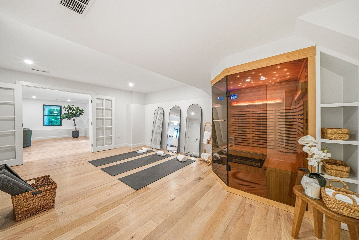
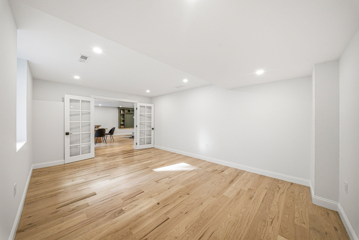
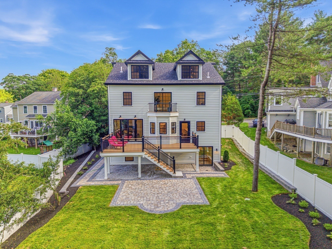
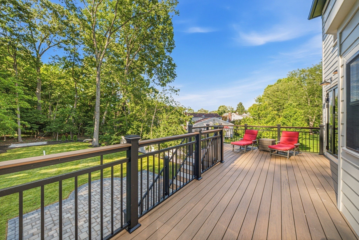
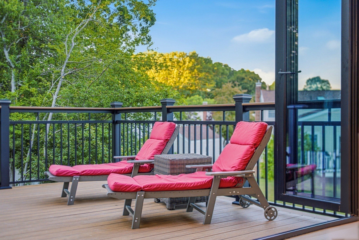
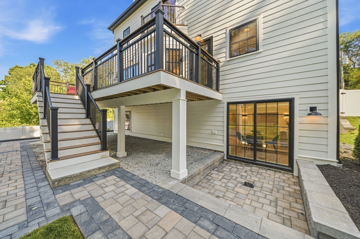
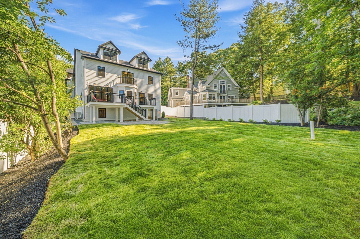
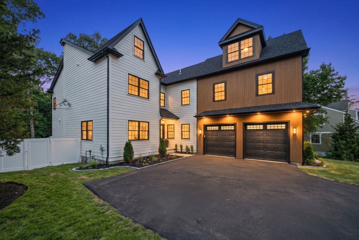
Seamless luxury inside and out! This premier 2026 custom-built home offers 6-7 bedrooms and nearly 7,000 sq ft designed for everyday living and entertaining alike. At the heart of the home is a designer chef's kitchen with a 12-foot island, Thermador appliances, butler's pantry, and accordion doors creating a seamless indoor-outdoor living experience. A dramatic central staircase creates a striking focal point while providing effortless flow throughout the home. Additional highlights include a stunning primary suite w/ dual walk-in closets and Juliet balcony, first-floor guest/au pair suite, expansive deck overlooking a deep backyard, and a full walk-up attic ideal for home offices, gaming, hobbies, and more. The finished walk-out lower level offers exceptional flex space for lounging, recreation, and entertaining complete w/ a sauna and full bath. This home been built to the highest standards of quality, experience the feeling exceptional craftsmanship and premium finishes throughout.
Details
| MLS # | 73540441 |
|---|---|
| Listing Type | For Sale |
| Style | House |
| Sub-Type | Resale |
| Status | Active |
| Year | 2026 |
| Days On Site | 92 |
| Listing Provided By | The Agency Boston | Adam Stivaletta |
Features
| Bed(s) | 6 |
|---|---|
| Bath(s) | 6 Total |
| SQ Feet | 7,000 |
| Garage | 2 |
| Basement | Y |
| Zoning | R |
| Acreage | 0.41 |
| Golf Course | Yes |
Interior
| Rooms Total | 14 |
|---|---|
| Cooling Yes / No | Yes |
| Cooling | Central Air |
| Heating Yes / No | Yes |
| Heating | Central, Electric |
| Interior Features | Bathroom - Full, Bathroom - Tiled With Tub & Shower, Closet, Steam / Sauna, Bathroom - Tiled With Shower Stall, Bathroom, Bonus Room, Bedroom, Exercise Room, Sauna/Steam/Hot Tub, Wet Bar, Walk-up Attic, Wired for Sound, Other |
| Appliances | Electric Water Heater, Water Heater, Range, Dishwasher, Microwave, Refrigerator, Wine Refrigerator, Range Hood |
| Fireplace Features | Living Room |
| Fireplaces Total | 1 |
| Fireplace Yes / No | Yes |
| Flooring | Wood, Flooring - Hardwood |
Exterior
| Exterior Features | Deck - Composite, Patio, Sprinkler System |
|---|---|
| Roof | Shingle |
| Construction Materials | Frame |
| Foundation Details | Concrete Perimeter |
| Lot Features | Cleared, Level |
Parking
| Garage Yes / No | Yes |
|---|---|
| Attached Garage Yes / No | Yes |
| Parking Features | Attached, Off Street, Paved |
| Open Parking Yes / No | Yes |
Utilities
| Utilities | for Electric Range, for Electric Oven, for Electric Dryer, Washer Hookup |
|---|---|
| Sewer | Public Sewer |
| Electric | Circuit Breakers |
Taxes
| Tax Annual Amount | 0 |
|---|---|
| Tax Assessed Value | 0 |
| Tax Year | 0 |
Location
| Community Features | Public Transportation, Shopping, Park, Walk/Jog Trails, Stable(s), Golf, Medical Facility, Conservation Area, Highway Access, Private School, Public School, T-Station, University |
|---|---|
| Senior Community Yes / No | No |
Area Information
| State | MA |
|---|---|
| County | Norfolk |
| City | Needham |
| Zip Code | 02492 |
| Area | Norfolk |
| Listing VS Median (in 02492) | |
Price: $2,995,000 low | high Med: $1,525,000 sqft: 7,000 low | high Med: 2,062 $ / sqft: $428 low | high Med: $760 On site: 92 low | high Med: 44.5 | |
Market Activity 02492
Request a showing
Request a showing
Contact
Learn More About This Property

| State | MA |
|---|---|
| County | Norfolk |
| City | Needham |
| Zip Code | 02492 |
| Area | Norfolk |
| Listing VS Median (in 02492) | |
Price: $2,995,000 low | high Med: $1,525,000 sqft: 7,000 low | high Med: 2,062 $ / sqft: $428 low | high Med: $760 On site: 92 low | high Med: 44.5 | |
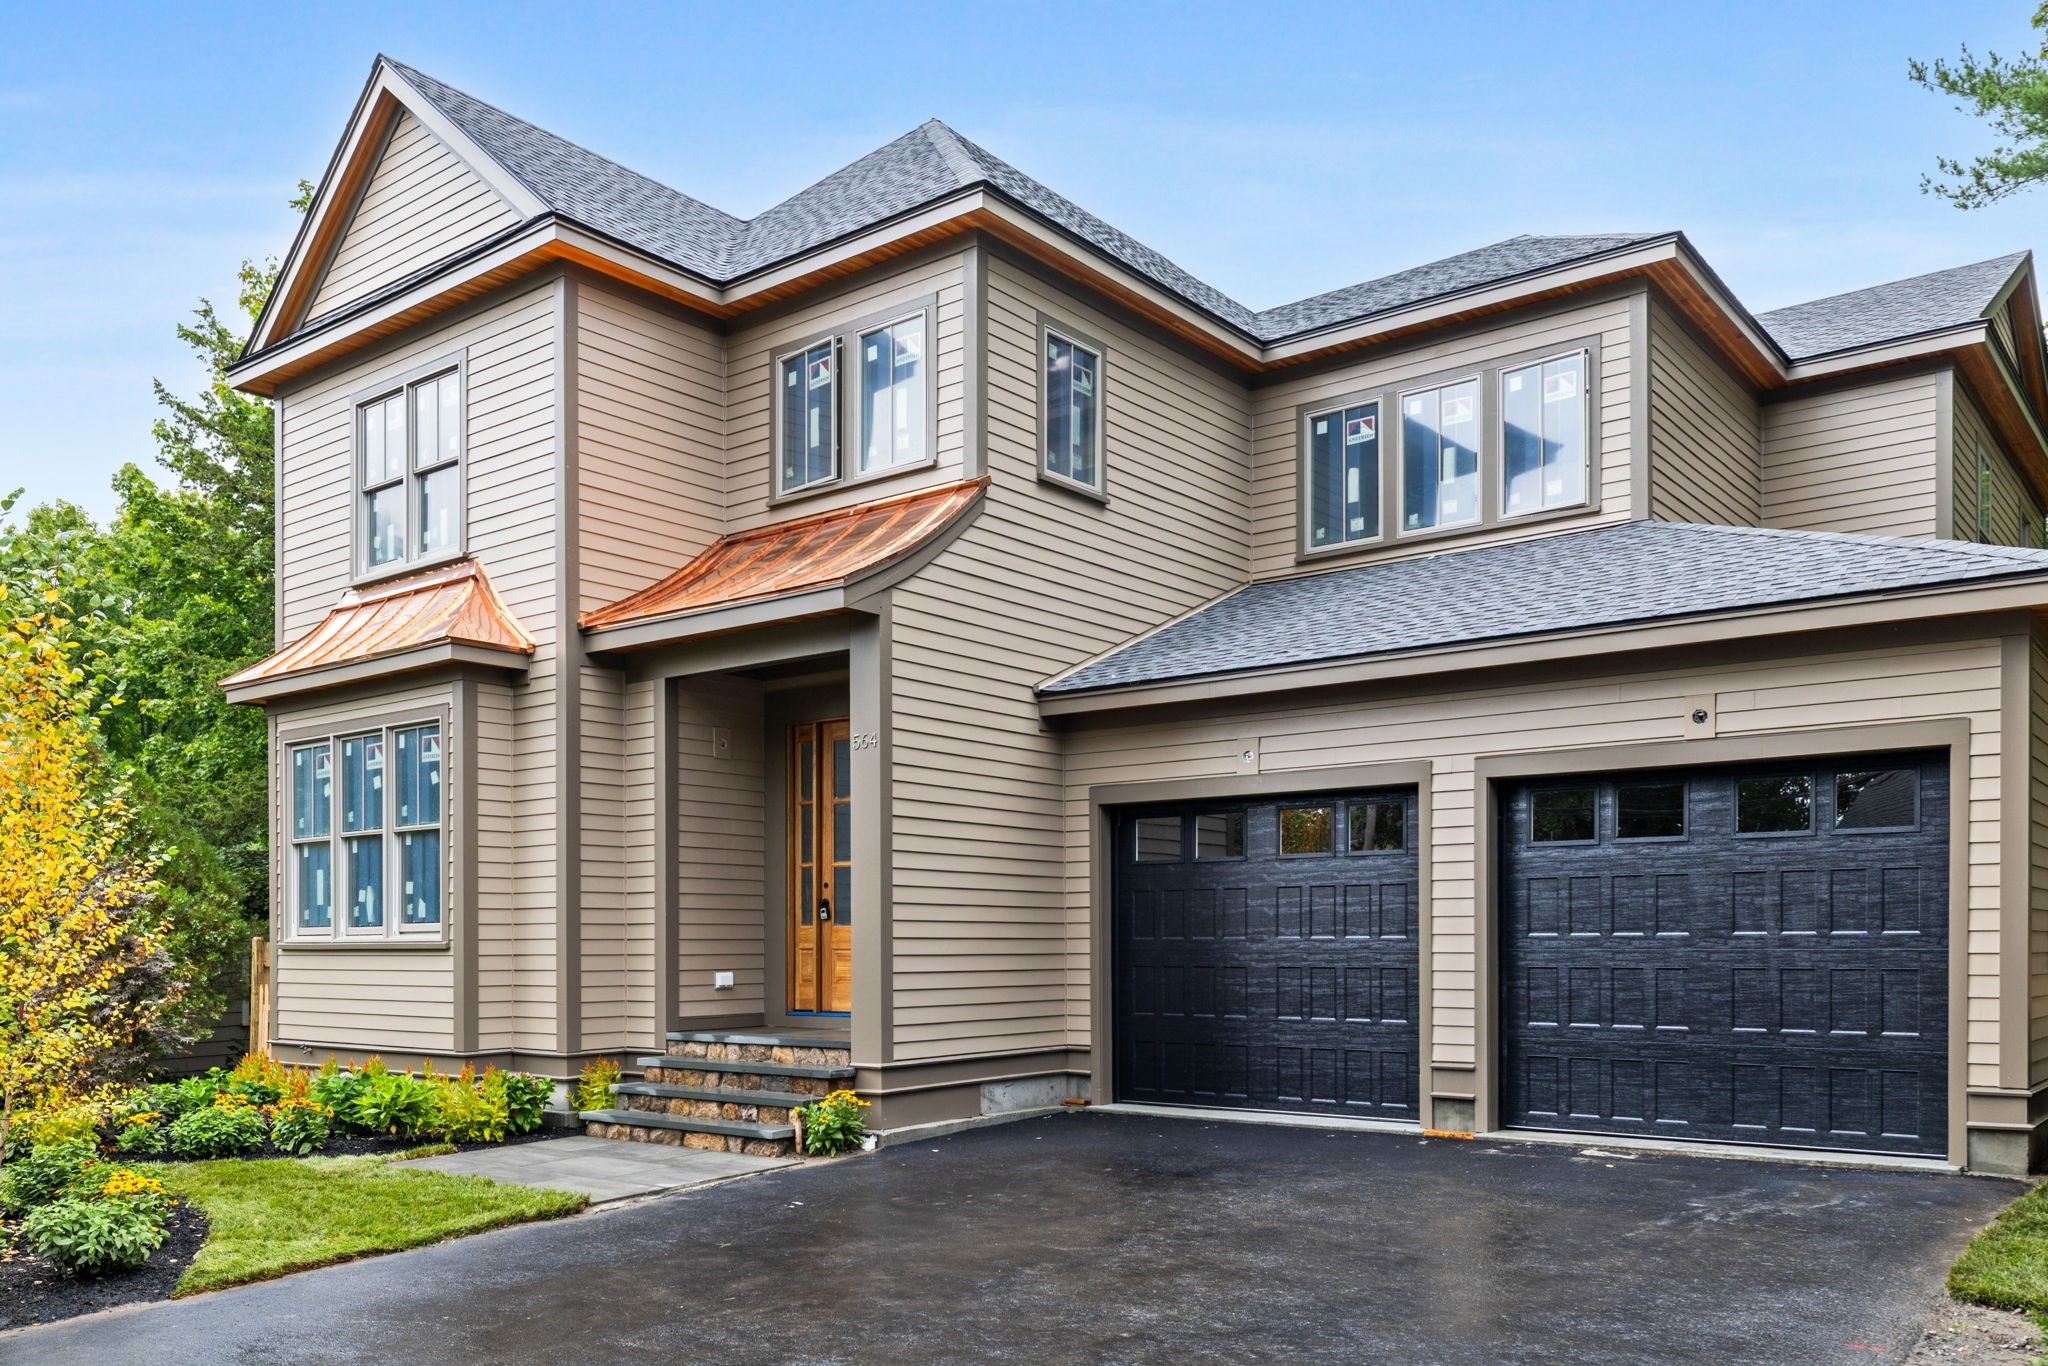 | $2,689,999564 Chestnut StNeedham, MA 02492 |