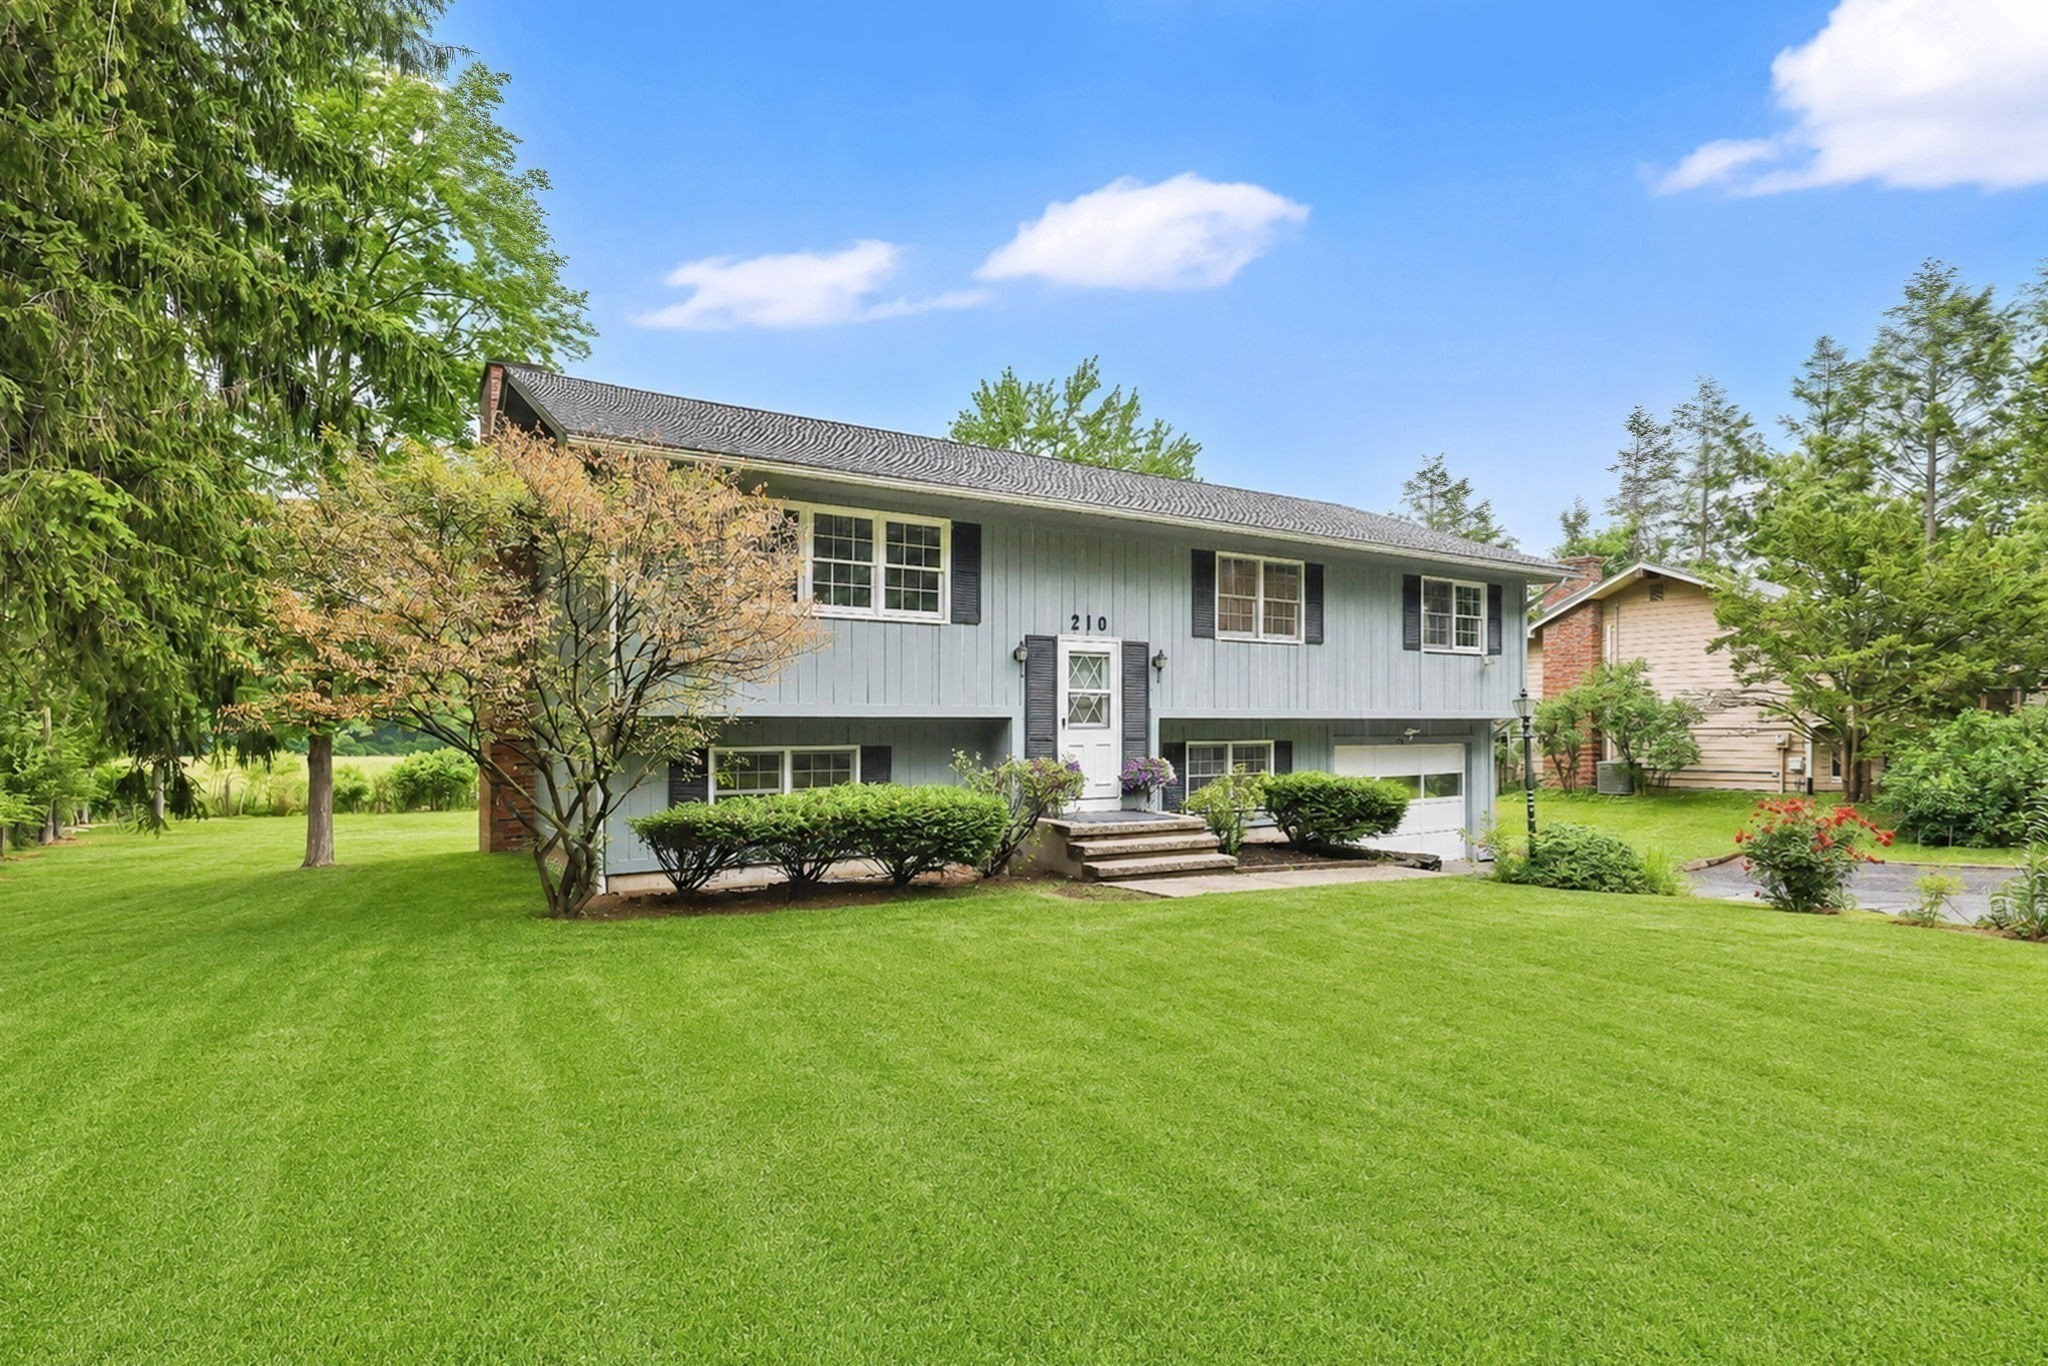

Description
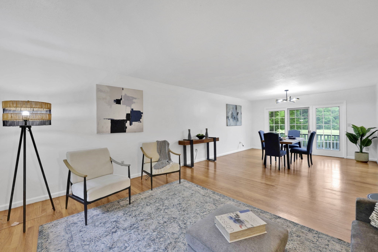
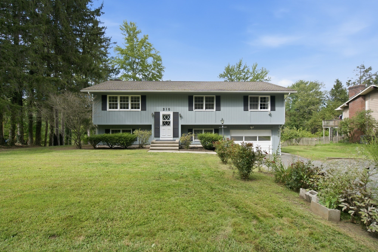
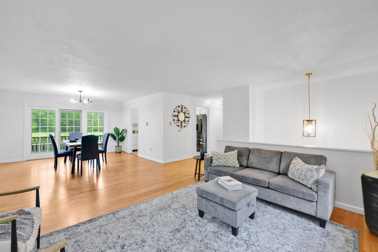
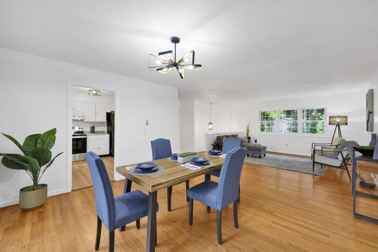
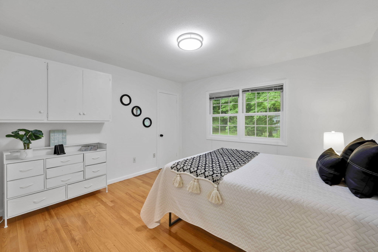
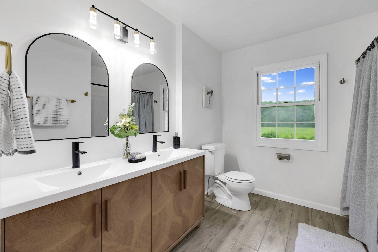
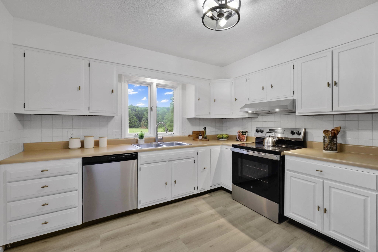
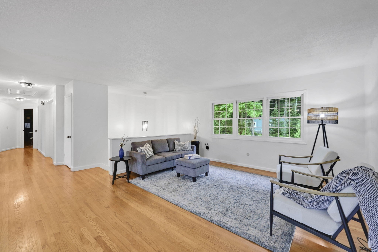
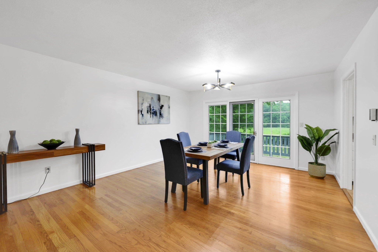
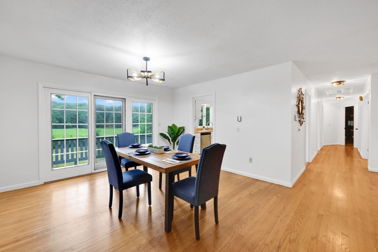
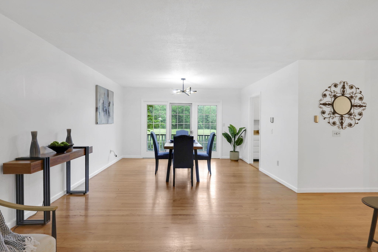
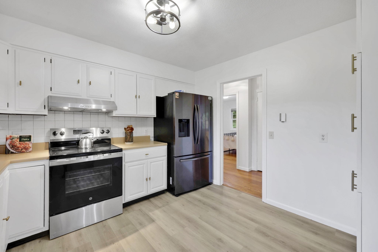
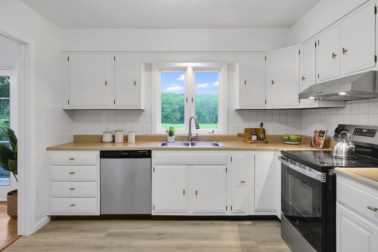
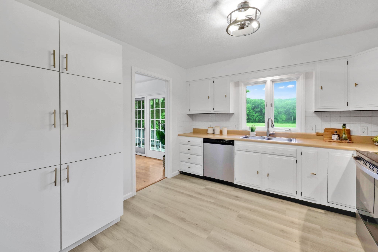
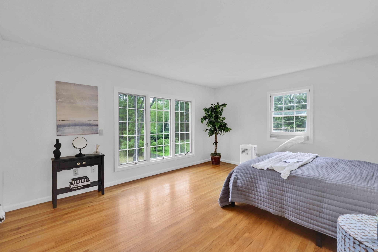
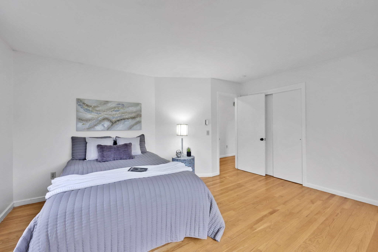
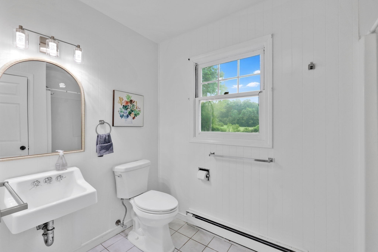
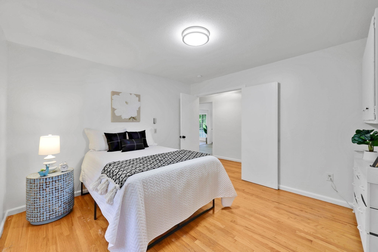
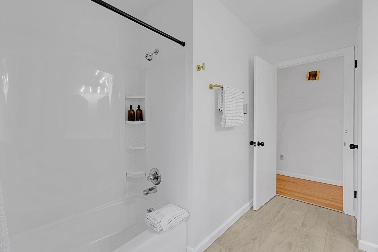
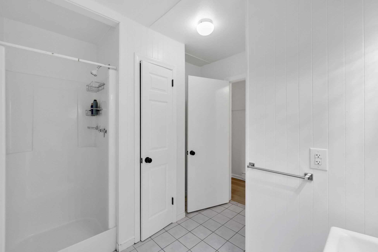
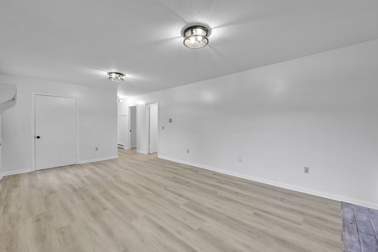
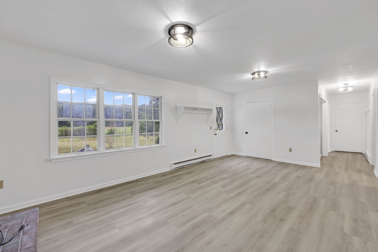
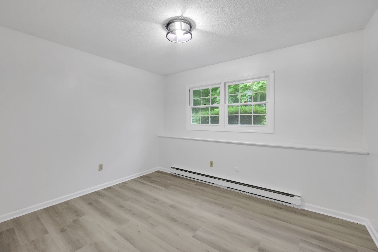
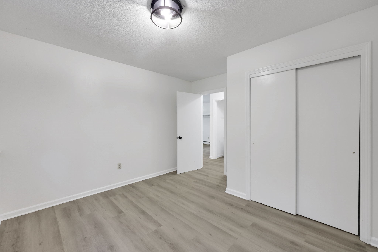
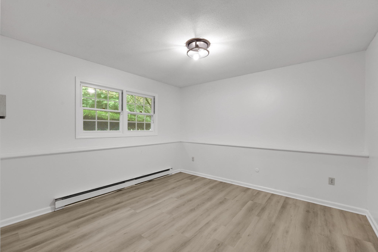
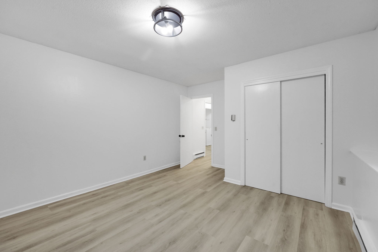
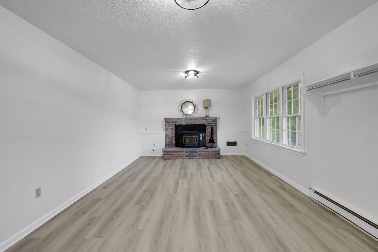
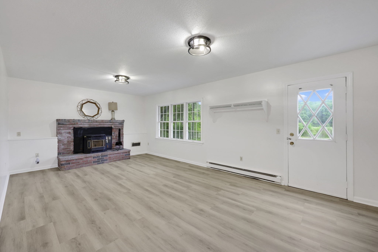
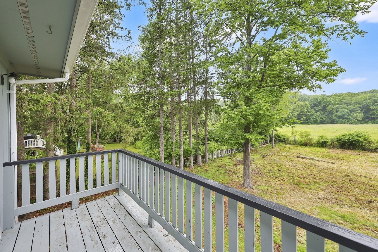
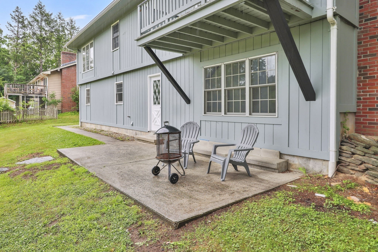
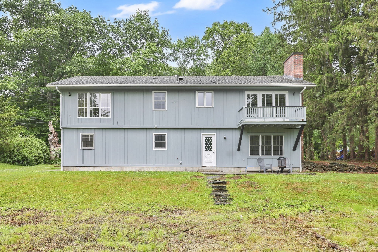
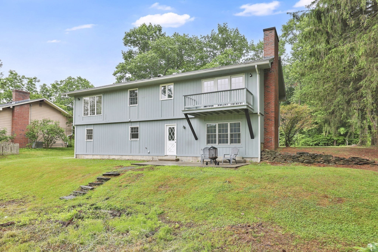
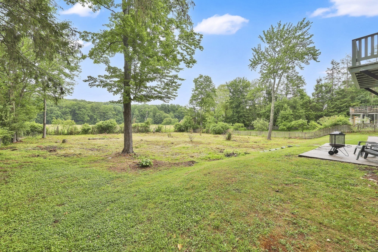
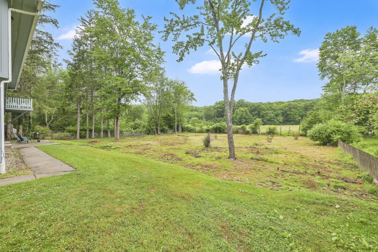
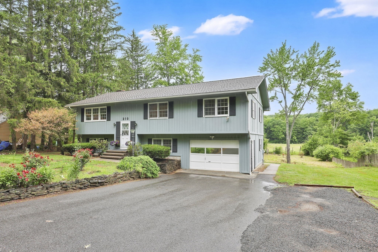
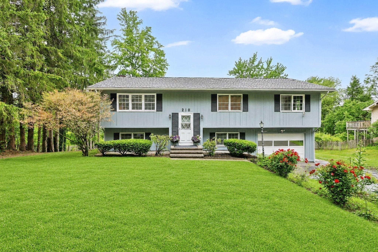
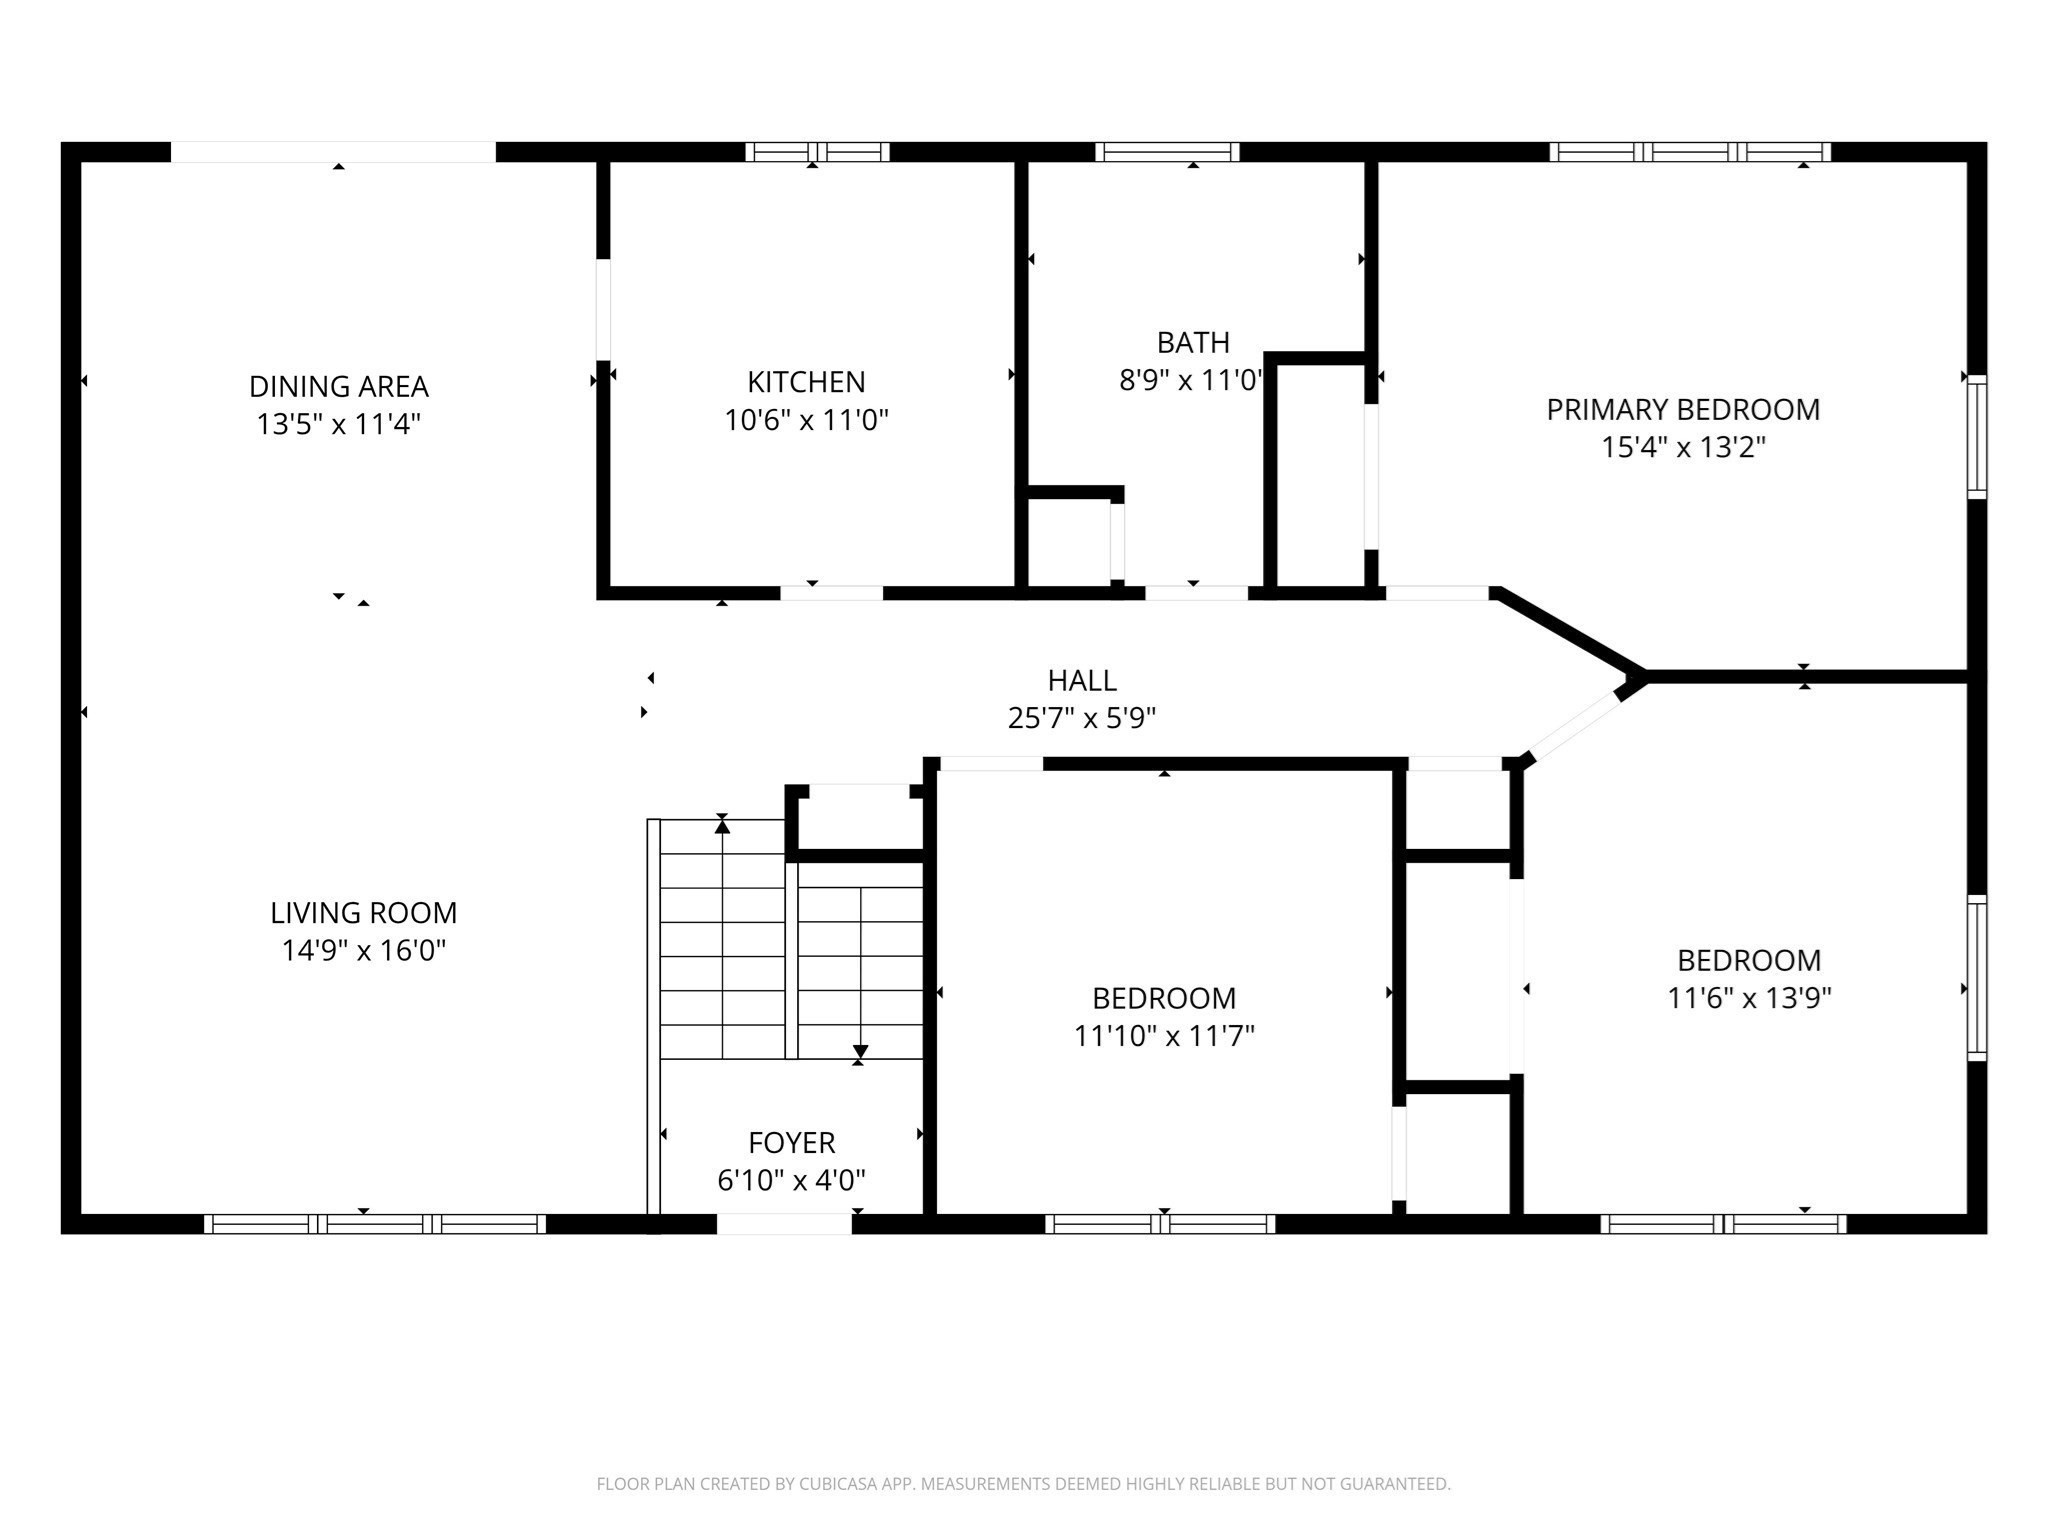
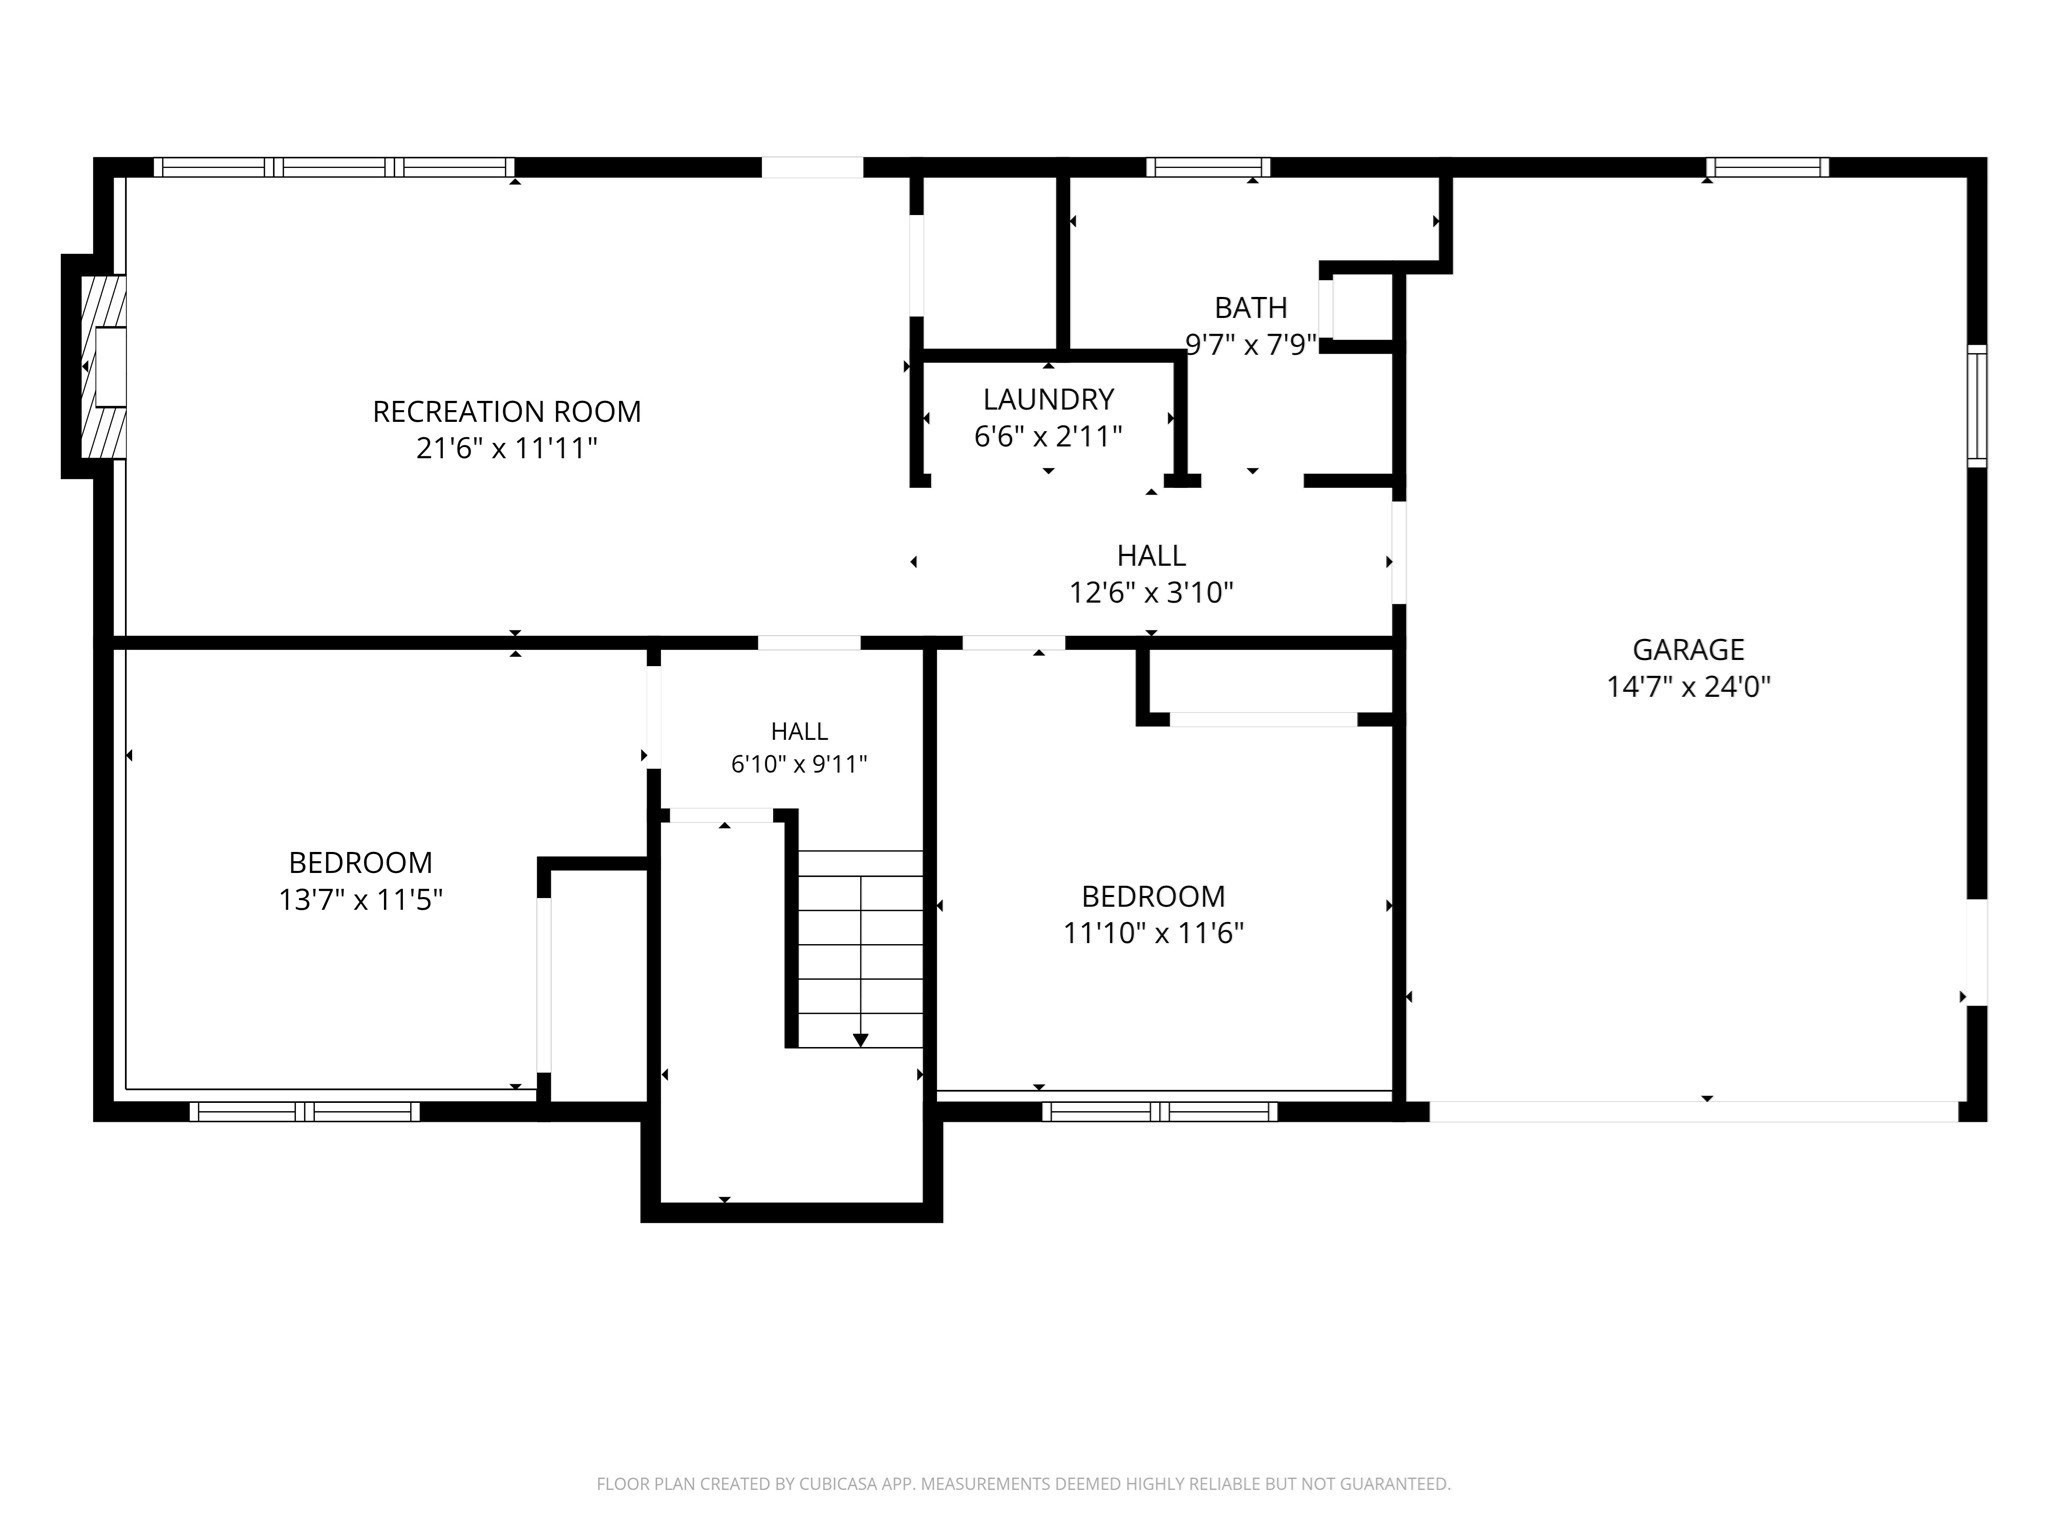
Walking distance to UMass Amherst, this beautifully updated home offers an exceptional opportunity for homeowners and investors alike. With its prime location and flexible floor plan, the property is ideal for those seeking a primary residence with potential for additional rental income or a smart investment near campus. Freshly painted throughout, the bright, move-in-ready interior features an open-concept main level with effortless flow between the living room, dining area and kitchen-perfect for everyday living and entertaining. Large windows provide abundant natural light and peaceful wooded views. The finished walk-out lower level adds valuable living space with a spacious family room, two additional rooms and a full bath, plus direct access to the backyard and garage. This versatile layout offers numerous possibilities for extended family, guests, home offices or additional living arrangements. With no rear neighbors and protected open space bordering the property, enjoy a rare combination of privacy, convenience and income potential-all within walking distance to UMass!
Details
| MLS # | 73568526 |
|---|---|
| Listing Type | For Sale |
| Style | House |
| Sub-Type | Resale |
| Status | Pending |
| Year | 1969 |
| Days On Site | 84 |
| Listing Provided By | Today Real Estate, Inc. | Karen Kopeski |
Features
| Bed(s) | 5 |
|---|---|
| Bath(s) | 2 Total |
| SQ Feet | 1,834 |
| Garage | 1 |
| Basement | Y |
| Zoning | R |
| Acreage | 0.46 |
Interior
| Rooms Total | 8 |
|---|---|
| Cooling Yes / No | Yes |
| Cooling | Window Unit(s) |
| Heating Yes / No | Yes |
| Heating | Electric Baseboard, Radiant |
| Interior Features | Closet, Bonus Room, Bedroom, Finish - Sheetrock, Internet Available - Broadband |
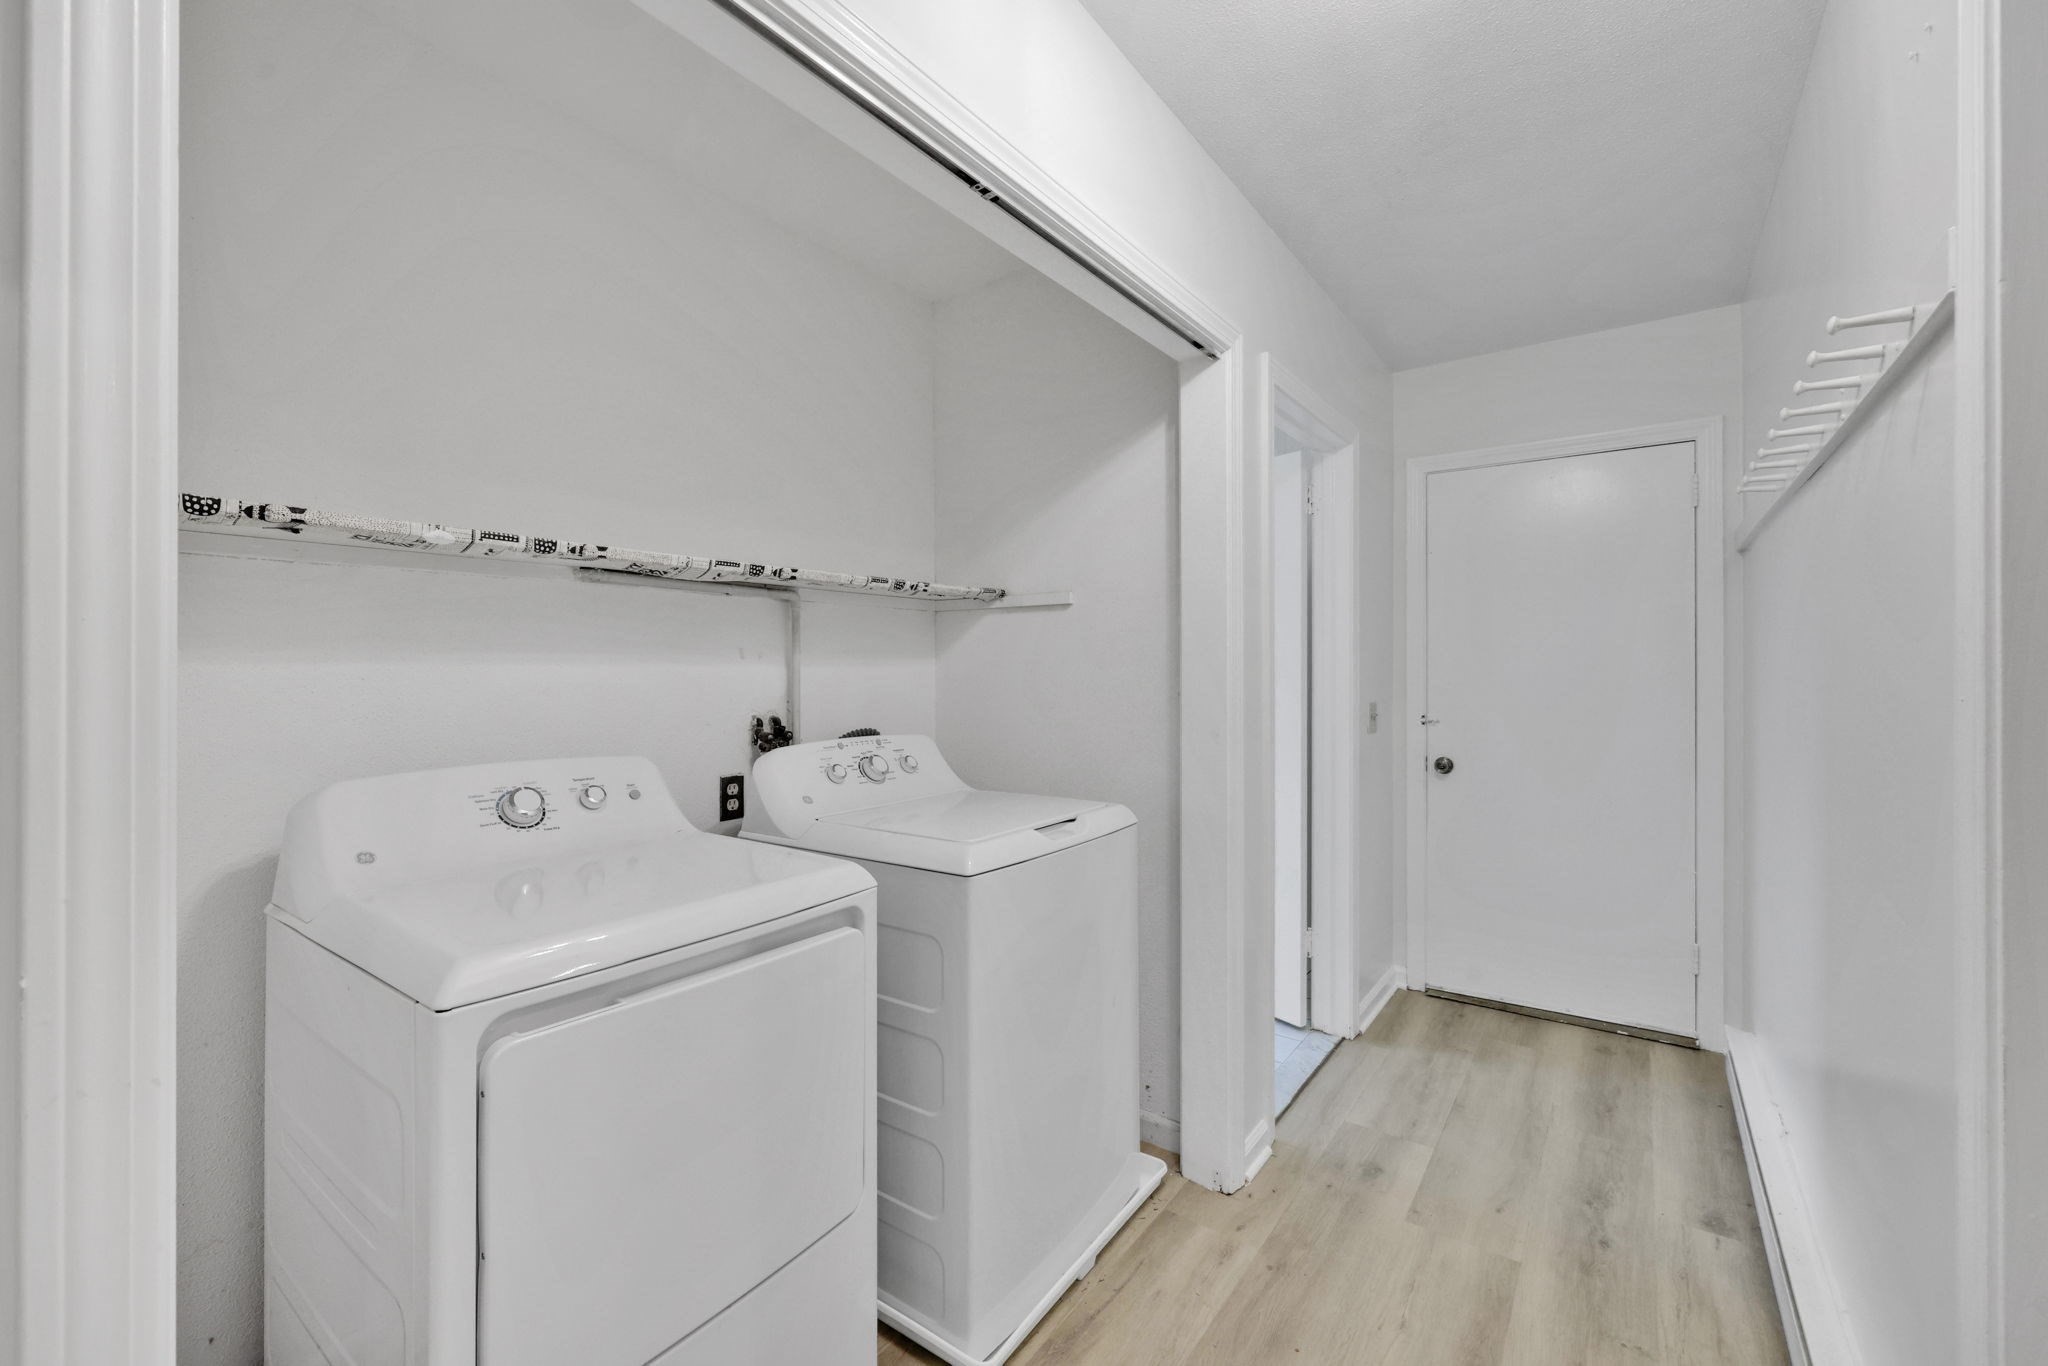
| Appliances | Electric Water Heater, Range, Dishwasher, Refrigerator, Washer, Dryer |
| Fireplaces Total | 0 |
| Fireplace Yes / No | No |
| Flooring | Wood, Tile, Flooring - Vinyl |
Exterior
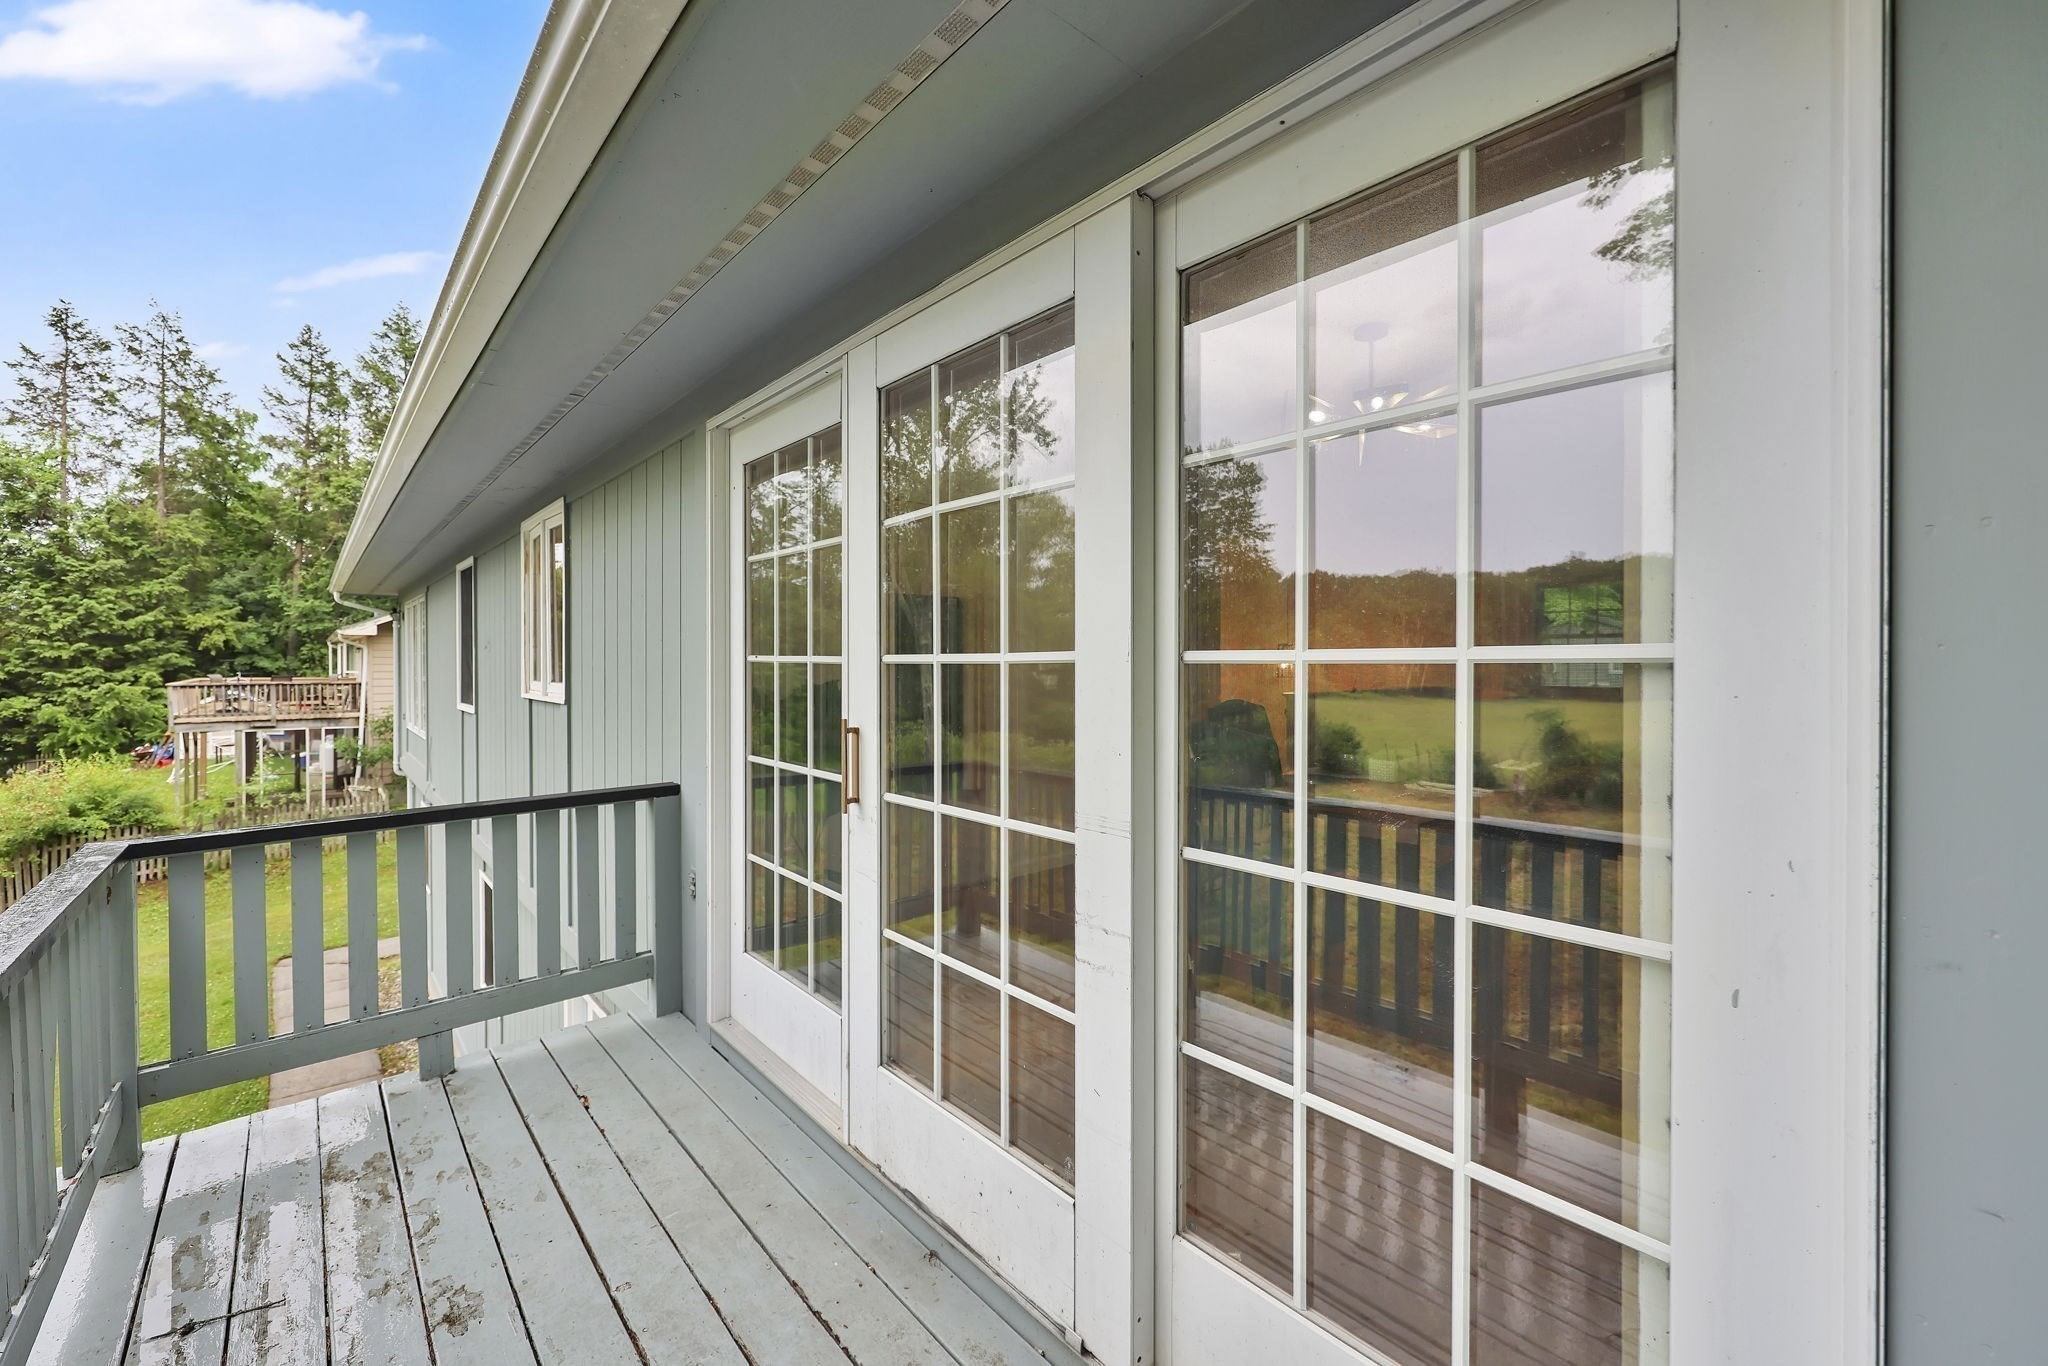
| Exterior Features | Balcony, Rain Gutters |
|---|---|
| Roof | Shingle |
| Construction Materials | Frame |
| Foundation Details | Concrete Perimeter |
| Lot Features | Wooded, Level |
Parking
| Garage Yes / No | Yes |
|---|---|
| Attached Garage Yes / No | Yes |
| Parking Features | Attached, Under, Garage Faces Side, Off Street |
Utilities
| Utilities | for Electric Range, for Electric Oven, for Electric Dryer, Washer Hookup |
|---|---|
| Sewer | Public Sewer |
| Electric | 200+ Amp Service |
Taxes
| Tax Annual Amount | 8073 |
|---|---|
| Tax Assessed Value | 477400 |
| Tax Year | 2026 |
Location
| Senior Community Yes / No | No |
|---|
Area Information
| State | MA |
|---|---|
| County | Hampshire |
| City | Amherst |
| Zip Code | 01002 |
| Area | Hampshire |
| School District | Arhs |
| Elementary School | Amethyst Brook |
| High School | Arhs |
| Listing VS Median (in 01002) | |
Price: $565,000 low | high Med: $432,000 sqft: 1,834 low | high Med: 1,894 $ / sqft: $308 low | high Med: $264 On site: 84 low | high Med: 218 | |
Market Activity 01002
Request a showing
Request a showing
Contact
Learn More About This Property

| State | MA |
|---|---|
| County | Hampshire |
| City | Amherst |
| Zip Code | 01002 |
| Area | Hampshire |
| School District | Arhs |
| Elementary School | Amethyst Brook |
| High School | Arhs |
| Listing VS Median (in 01002) | |
Price: $565,000 low | high Med: $432,000 sqft: 1,834 low | high Med: 1,894 $ / sqft: $308 low | high Med: $264 On site: 84 low | high Med: 218 | |
 | $525,00018 Red Gate LnAmherst, MA 01002 |