
Description
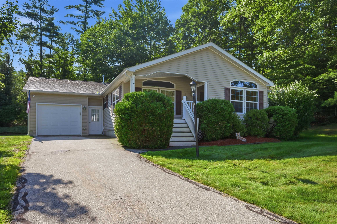
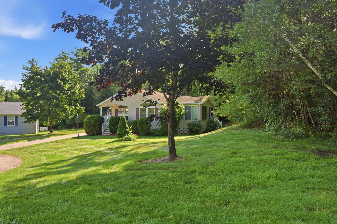
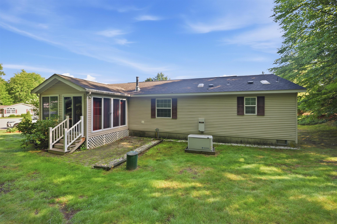
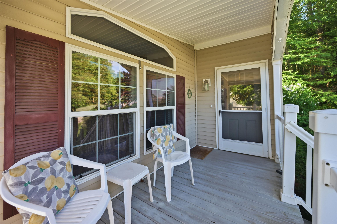
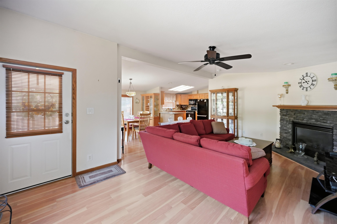
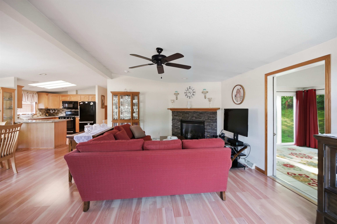
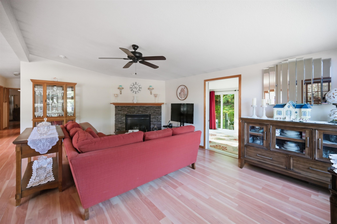
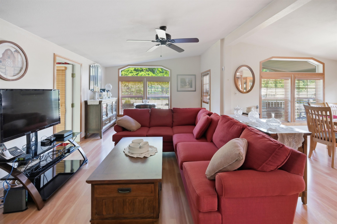
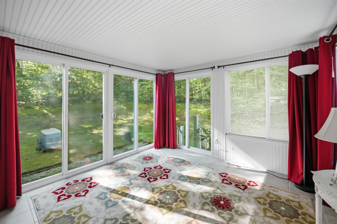
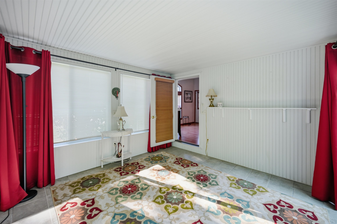
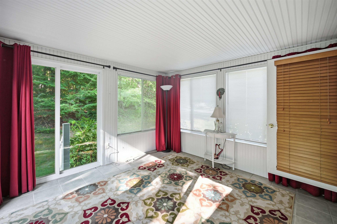
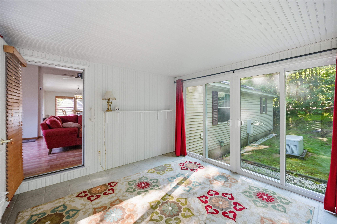
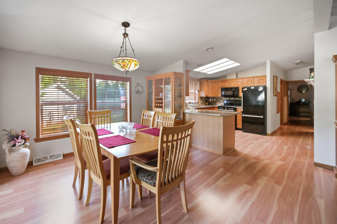
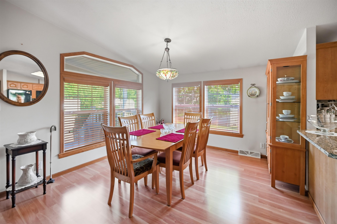
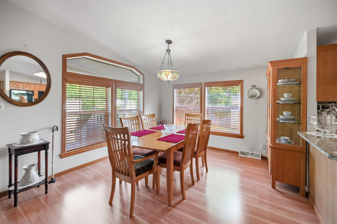
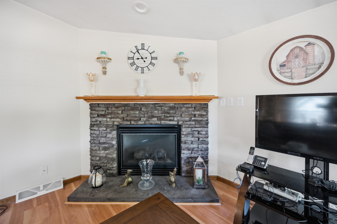
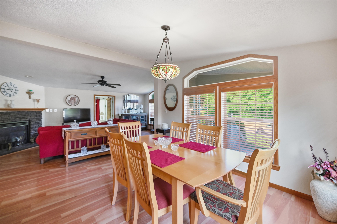
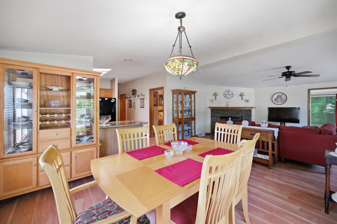
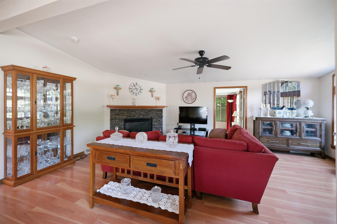
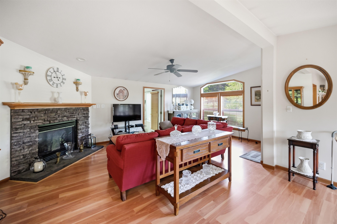
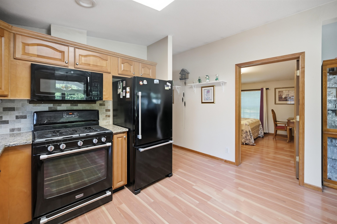
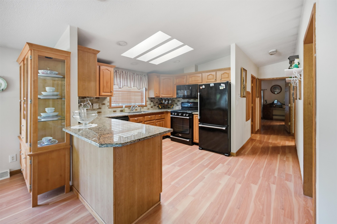
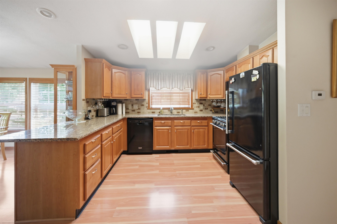
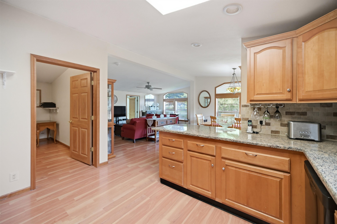
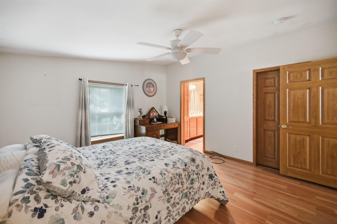
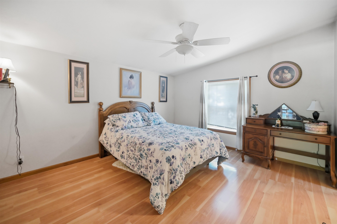
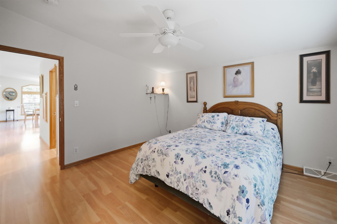
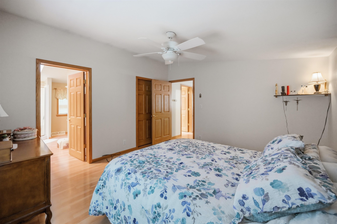
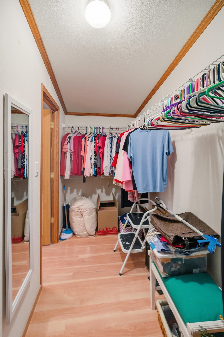
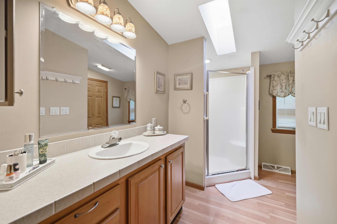
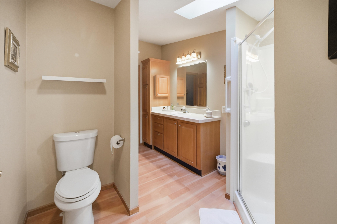
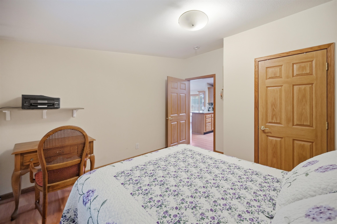
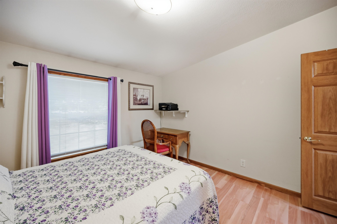
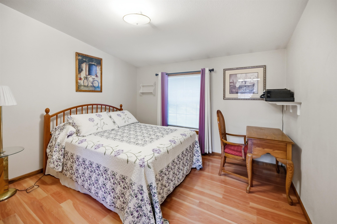
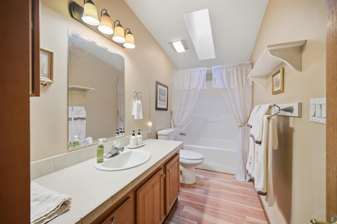
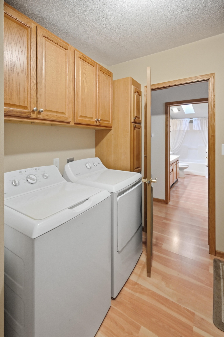
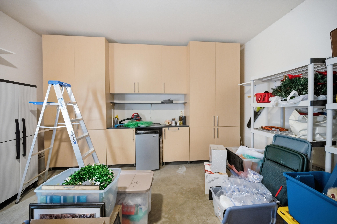
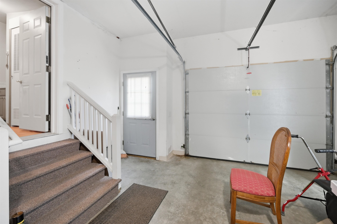
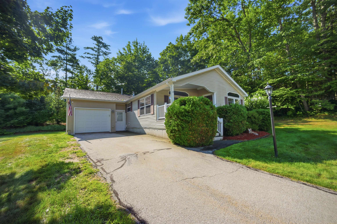
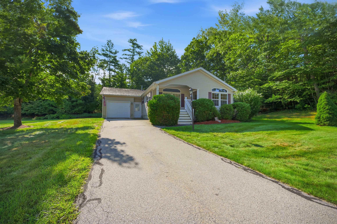
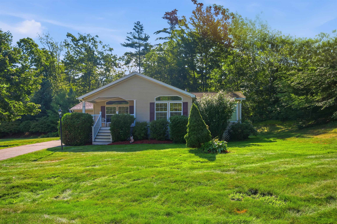
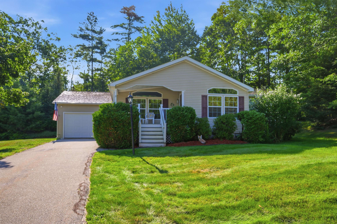
Welcome to 21 Mill Pine Road, a beautifully maintained home on a private feeling cul de sac lot in the highly desirable Mill Pine Village 55+ community. From the charming covered front porch, step into an inviting open concept living space featuring a cozy gas fireplace, spacious dining area, and kitchen with abundant cabinetry and granite countertops perfect for everyday living and entertaining. One of the home's best features is the bright and relaxing three season room overlooking the backyard, offering the perfect place to enjoy your morning coffee, unwind with a book, or entertain guests while taking in the peaceful surroundings.The spacious primary suite offers a walk in closet and private en suite bath, while a second bedroom and full guest bath provide comfortable accommodations for family and visitors. A convenient utility room with washer and dryer leads directly to the attached one car garage with built in storage. Additional storage is available in the concrete storage area beneath the home. For added peace of mind, the home is equipped with a hardwired generator, ensuring reliable backup power when you need it most. Enjoy the ease of low maintenance living in Mill Pine Village, a pet-friendly 55+ community offering walking trails, a community center, RV storage, lawn maintenance, snow removal, and trash pickup. This move in ready home combines comfort, convenience, and a wonderful community setting don't miss your opportunity!
Details
| MLS # | 5103764 |
|---|---|
| Listing Type | For Sale |
| Style | Manufactured Home |
| HOA Dues | $564 |
| Sub-Type | Resale |
| Status | (31) Under Contract - Active Under Contract |
| Year | 2003 |
| Days On Site | 54 |
| Listing Provided By | Sue Padden Real Estate LLC | Shayna Padden |
Features
| Bed(s) | 2 |
|---|---|
| Bath(s) | 2 Total |
| Garage | 1 |
| Basement | Y |
| Story(s) | 1 |
| Zoning | Res |
Interior
| Rooms Total | 6 |
|---|---|
| Cooling | Central Air |
| Heating | Propane, Forced Air |
| Interior Features | Dining Area, Gas Fireplace, Primary BR w/ BA, Walk-In Closet(s), 1st Floor Laundry |
| Appliances | Dishwasher, Dryer, Microwave, Refrigerator, Washer, Gas Stove |
Exterior
| Exterior Features | Covered Porch |
|---|---|
| Roof | Asphalt Shingle |
| Construction Materials | Vinyl Siding |
| Foundation Details | Concrete |
| Lot Features | Country Setting, Landscaped, Leased |
| Accessibility Features | One-Level Home |
Parking
| Garage Yes / No | Yes |
|---|---|
| Parking Features | Driveway, Garage |
Utilities
| Utilities | Cable, Propane |
|---|---|
| Electric | Circuit Breakers |
| Sewer | Community |
Taxes
| Tax Annual Amount | 5300 |
|---|---|
| Tax Block | 4 |
| Tax Lot | 1-53 |
| Tax Year | 2025 |
Area Information
| State | NH |
|---|---|
| County | Rockingham |
| City | Sandown |
| Zip Code | 03873 |
| Area | NH Rockingham |
| Listing VS Median (in 03873) | |
Price: $374,900 low | high Med: $0 On site: 54 low | high Med: | |
Market Activity 03873
Request a showing
Request a showing
_20230518140439.png)
Copyright 2026 PrimeMLS. All rights reserved. This information is deemed reliable, but not guaranteed. The data relating to real estate displayed on this Site comes in part from the IDX Program of PrimeMLS. The information being provided is for consumers’ personal, non-commercial use and may not be used for any purpose other than to identify prospective properties consumers may be interested in purchasing.
Contact
Learn More About This Property

| State | NH |
|---|---|
| County | Rockingham |
| City | Sandown |
| Zip Code | 03873 |
| Area | NH Rockingham |
| Listing VS Median (in 03873) | |
Price: $374,900 low | high Med: $0 On site: 54 low | high Med: | |
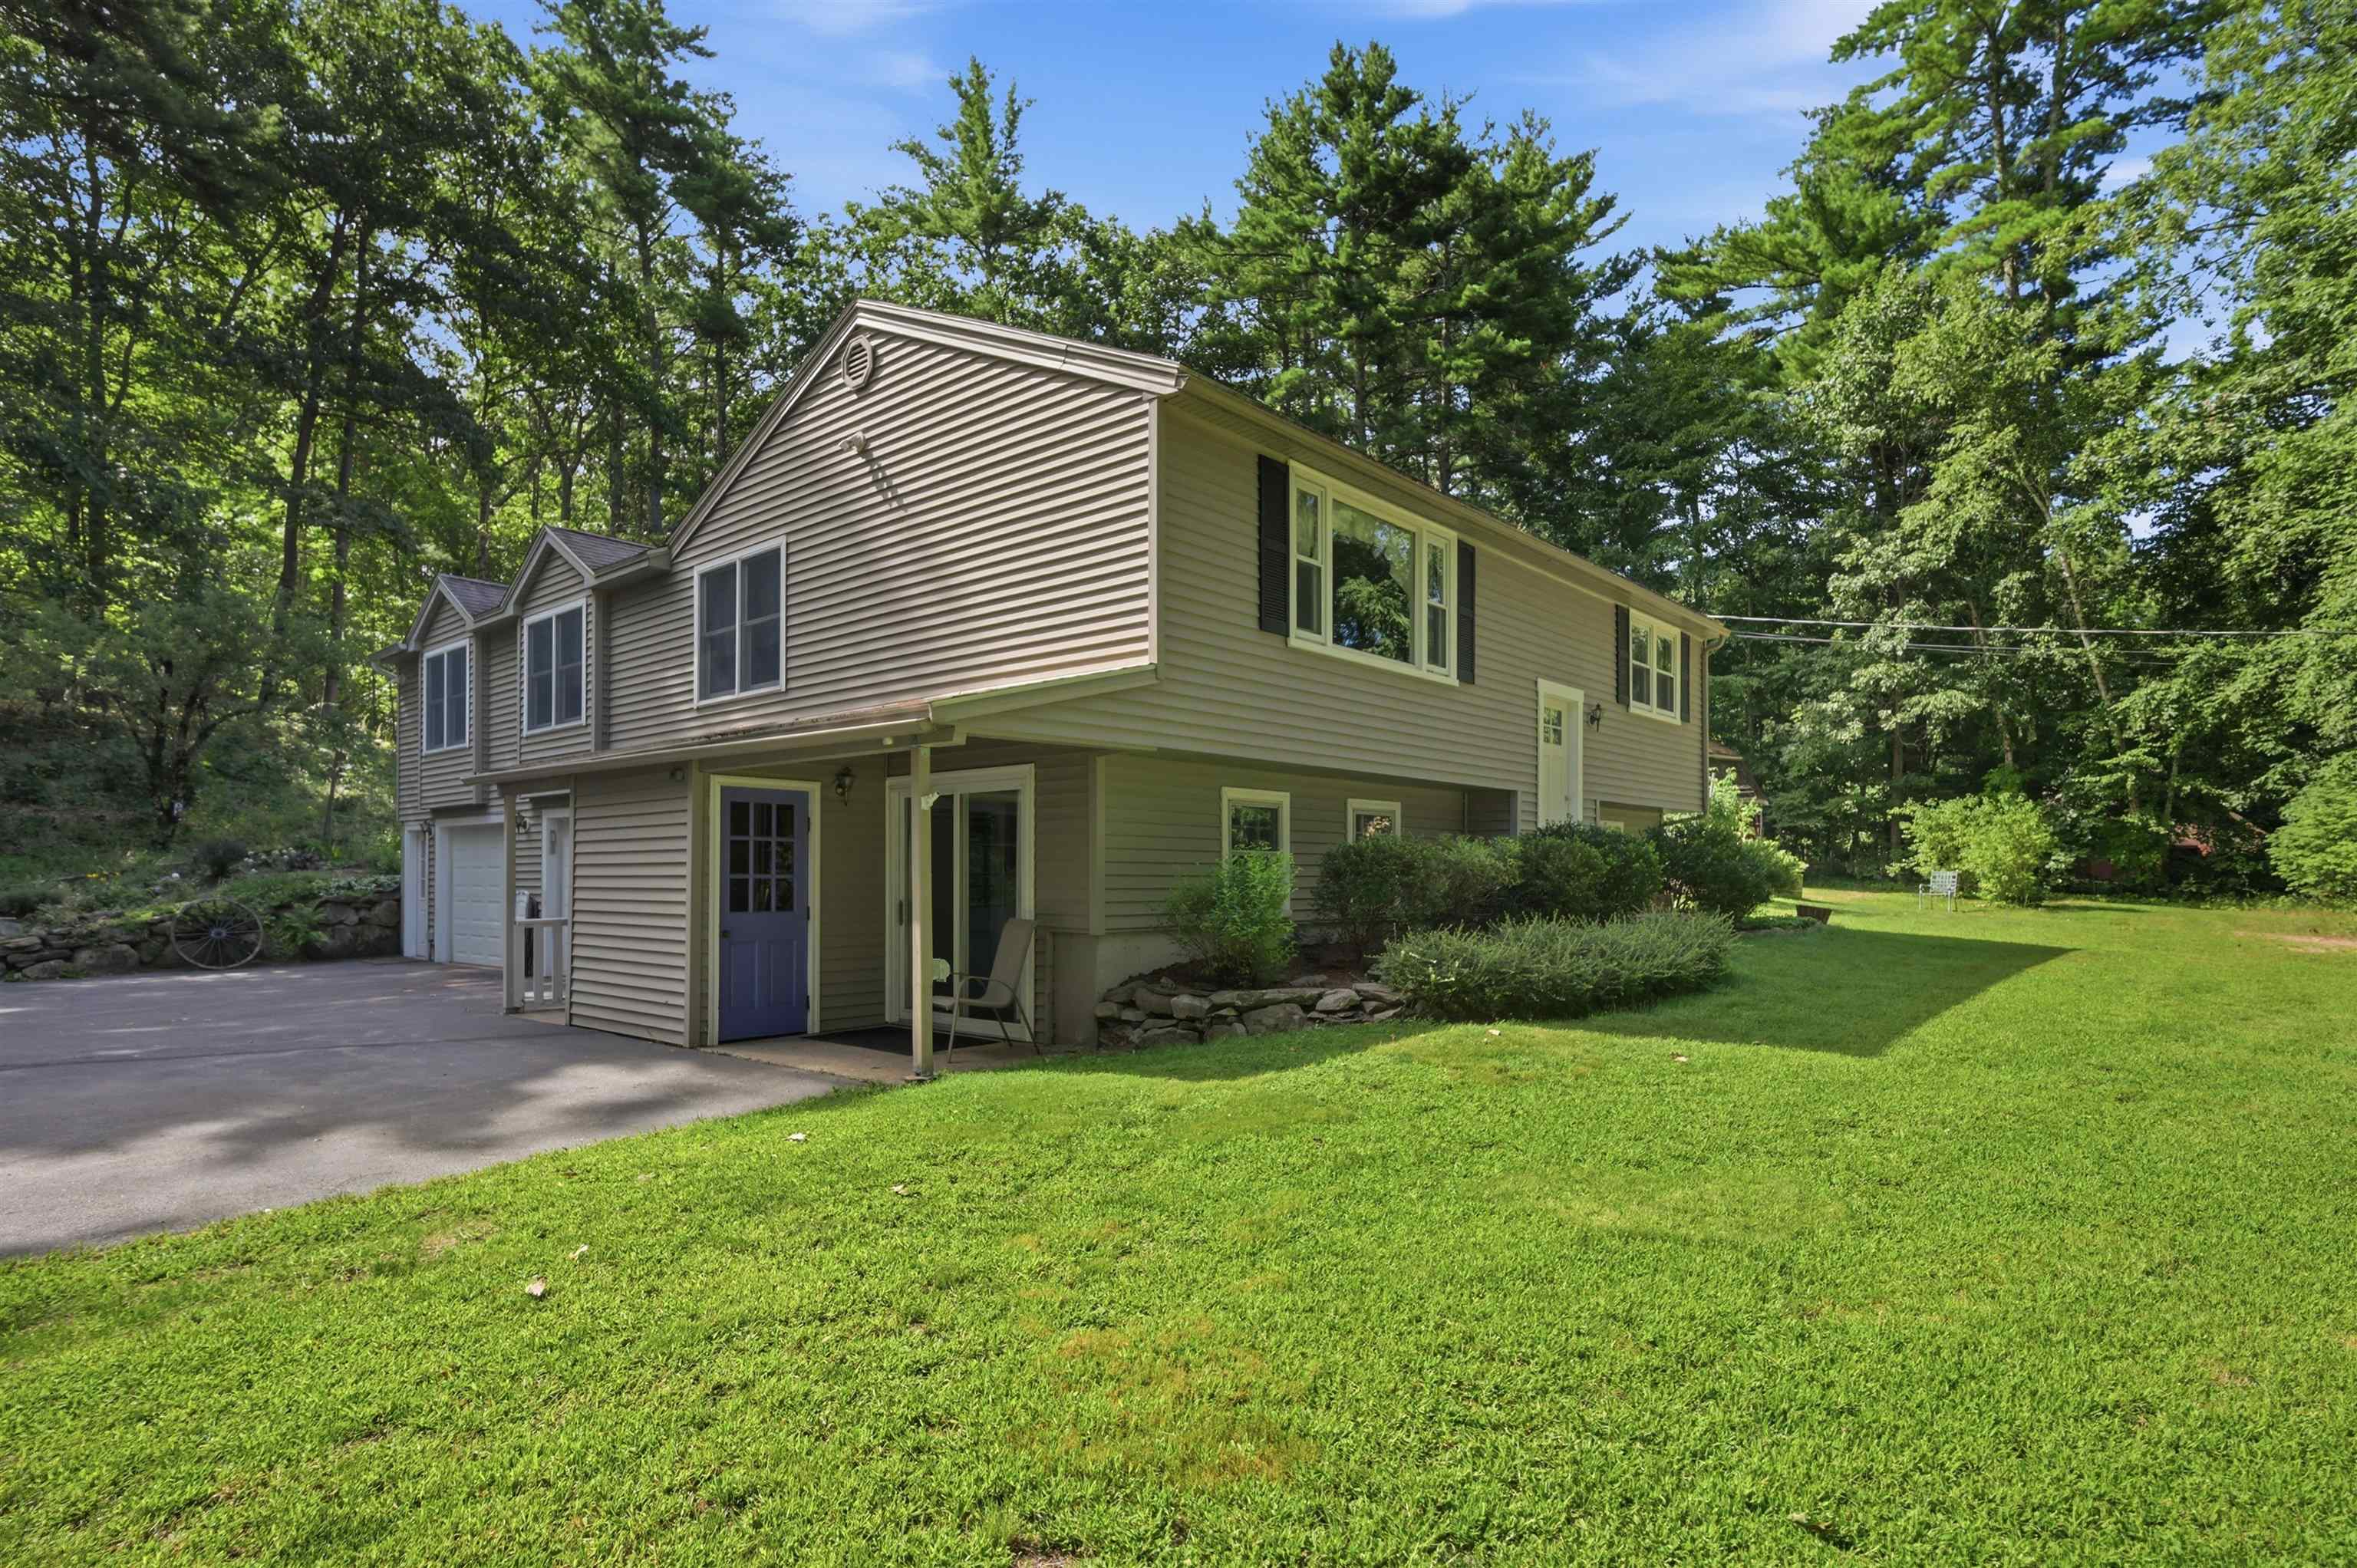 | $625,00089 North RoadSandown, NH 03873 |
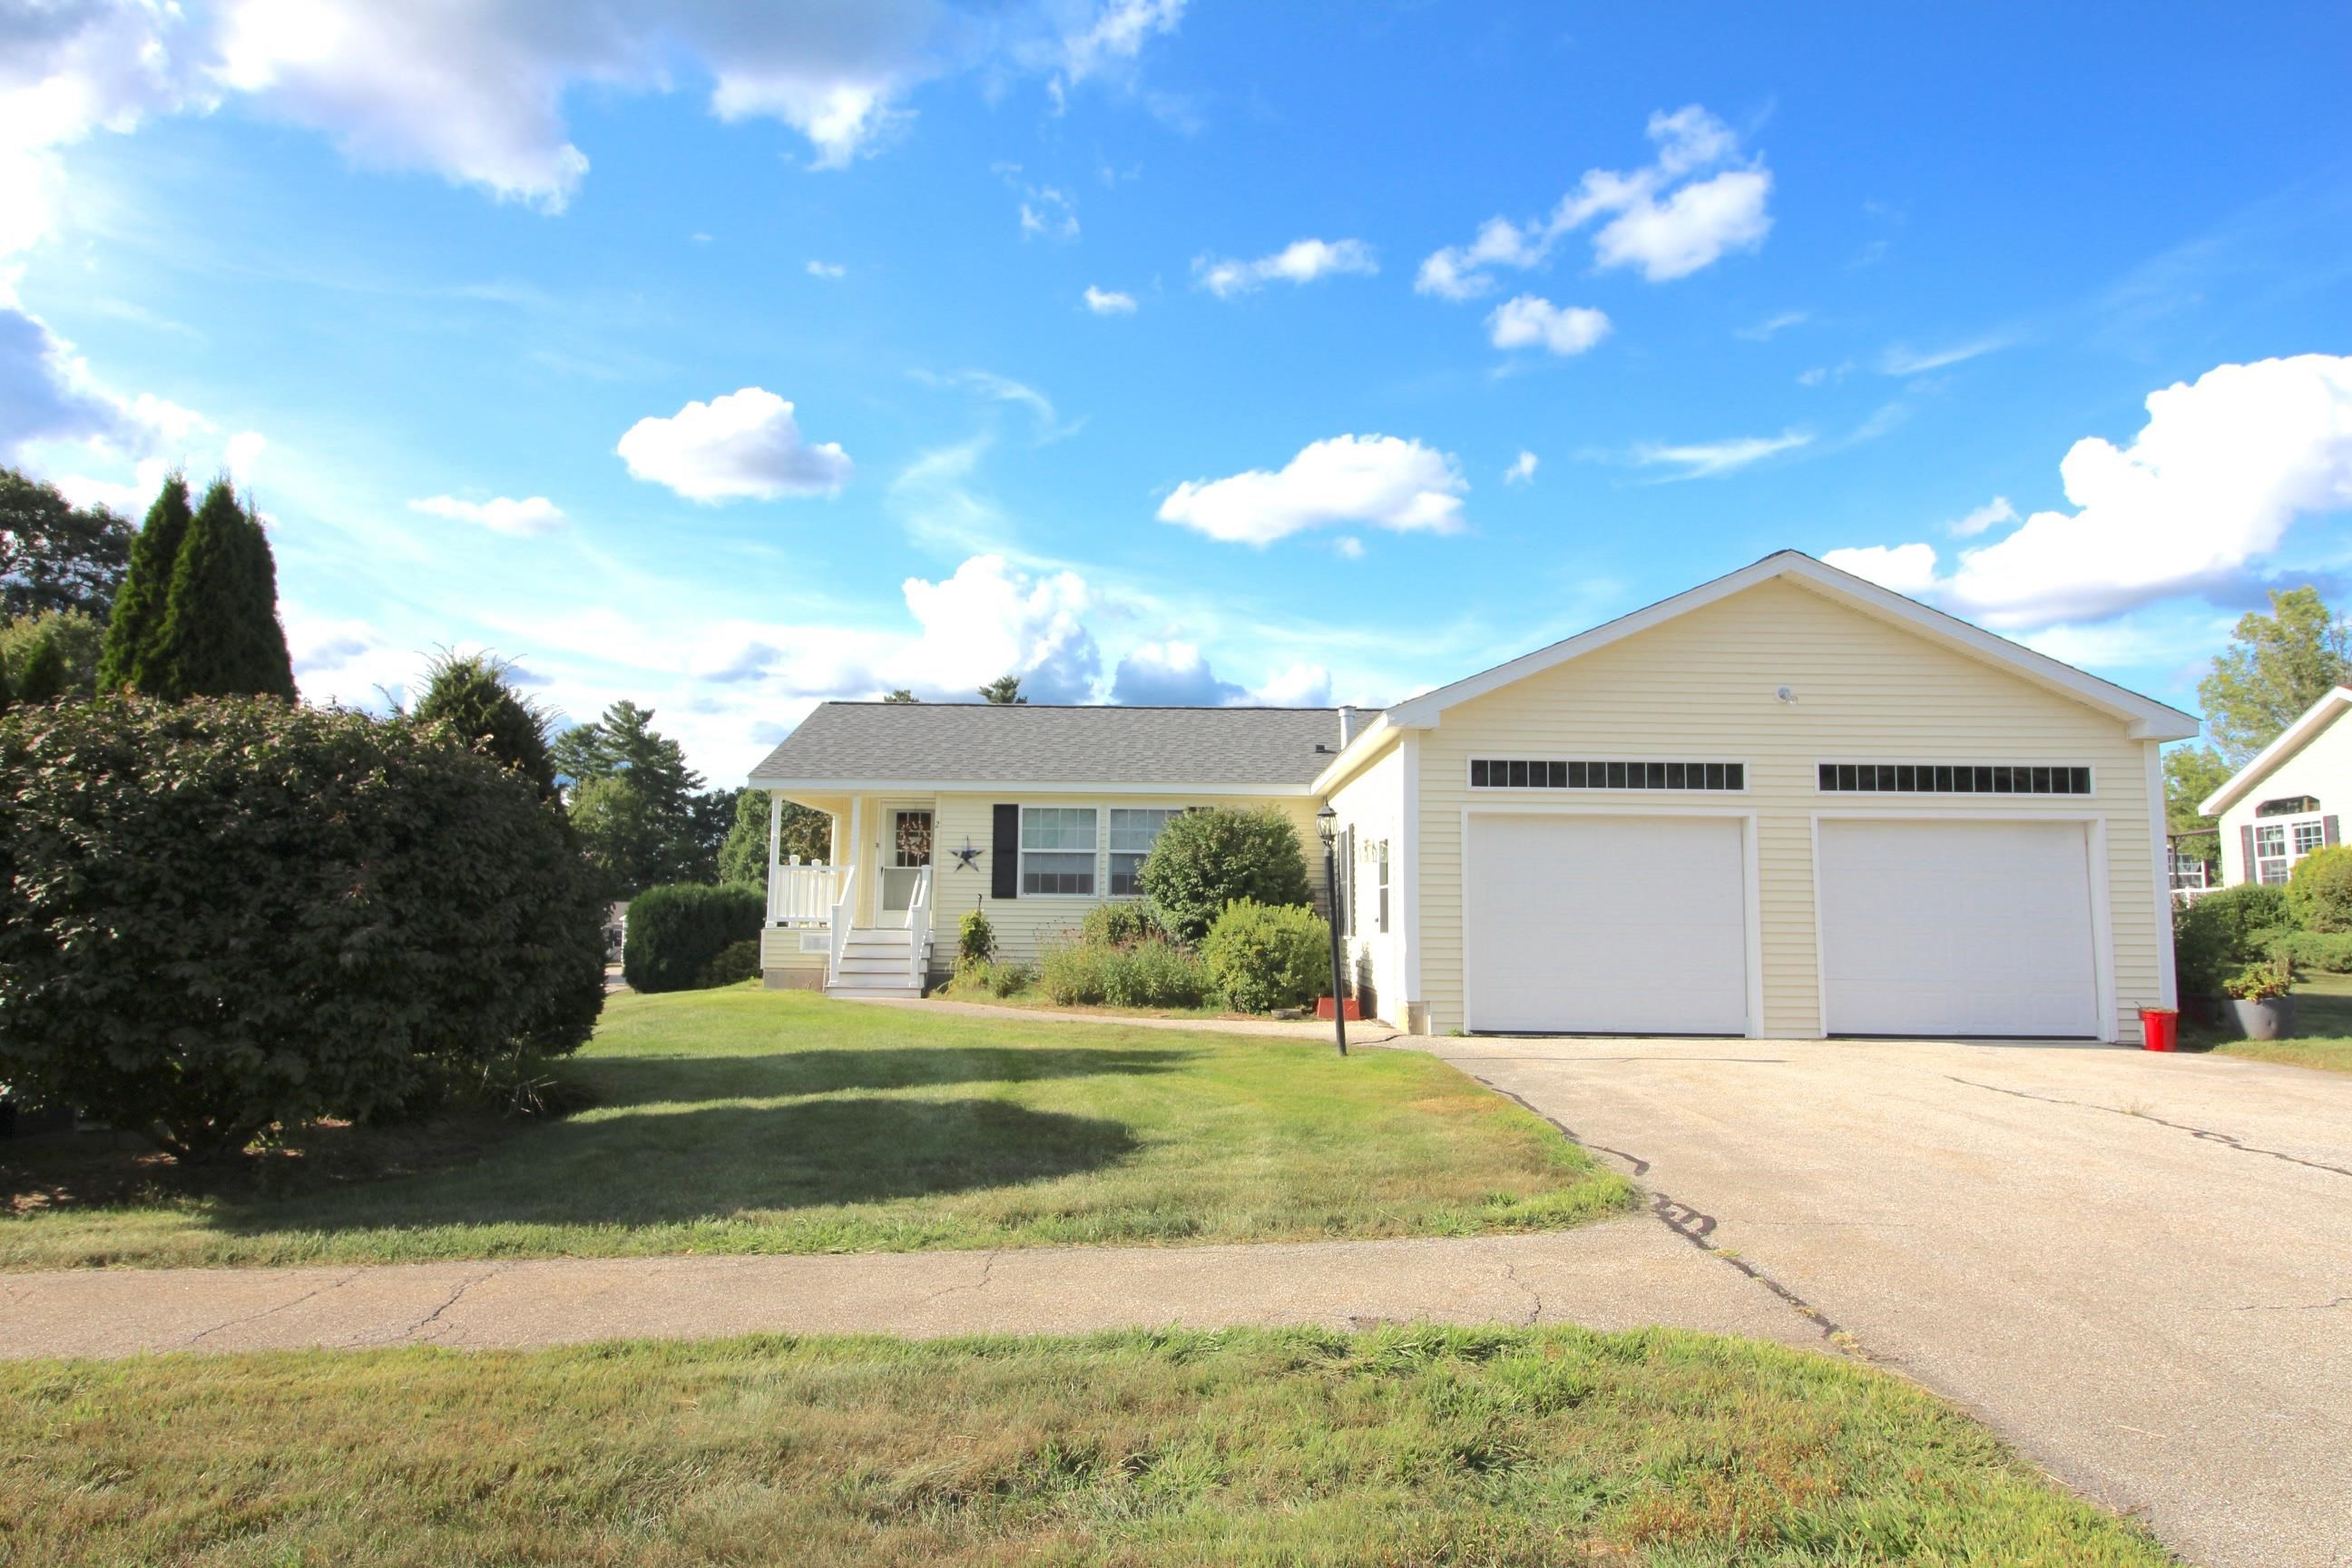 | $419,9002 Loggers LaneSandown, NH 03873 |