
Description
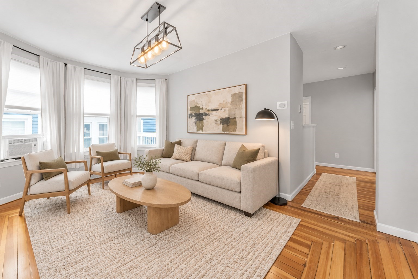
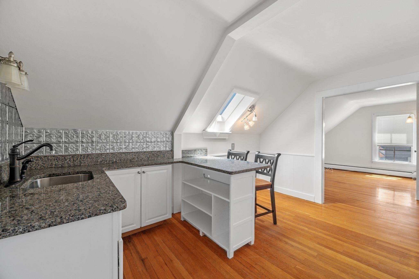
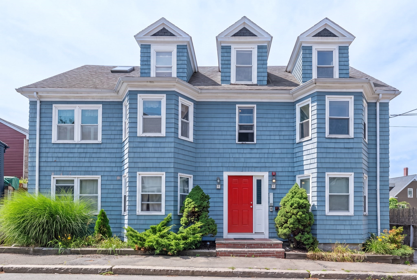
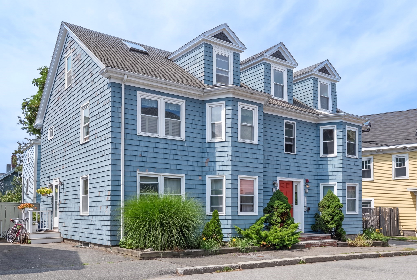
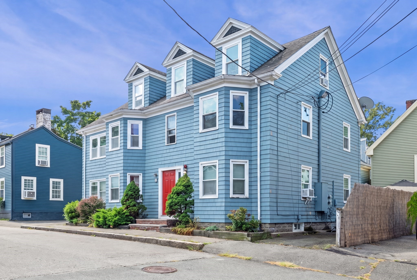
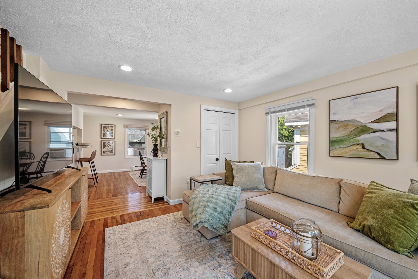
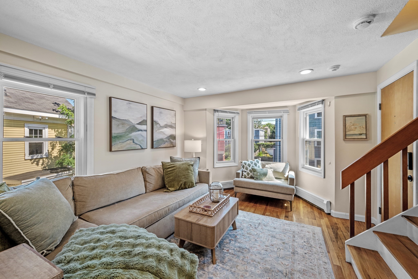
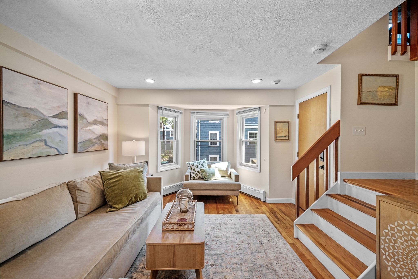
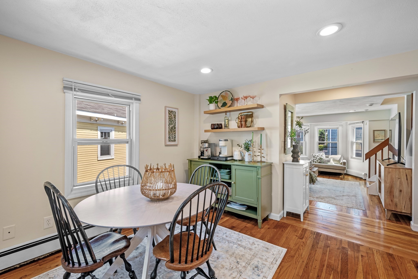
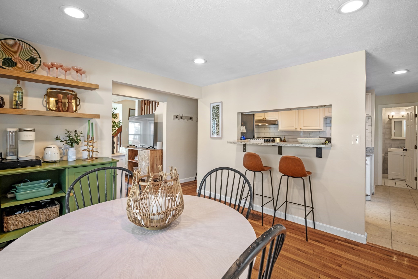
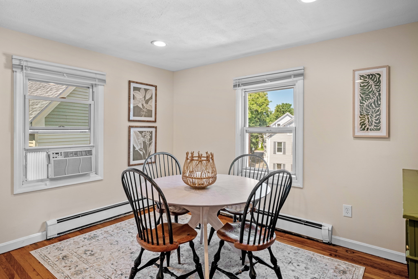
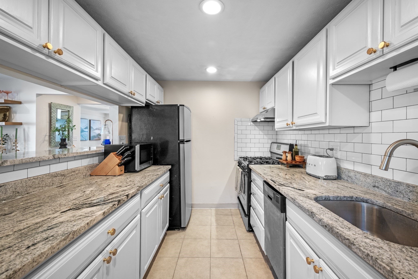
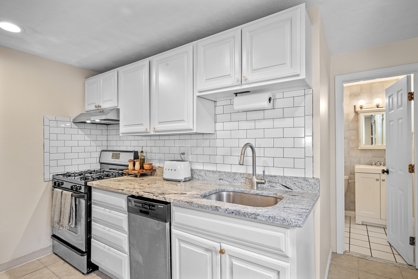
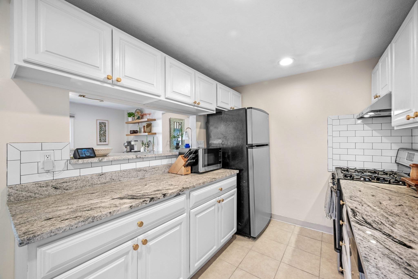
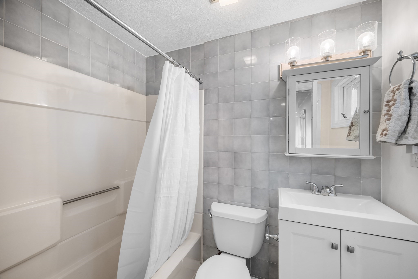
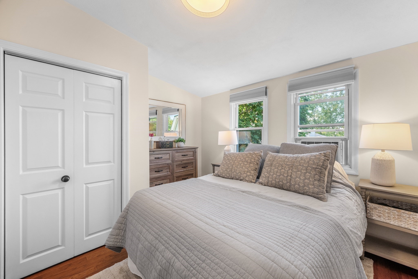
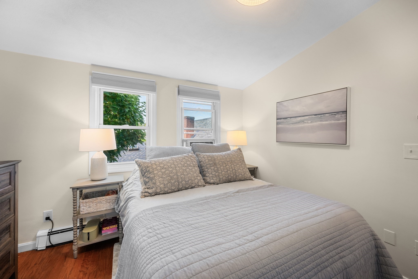
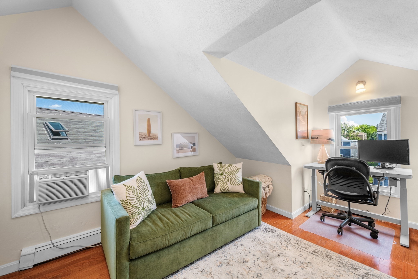
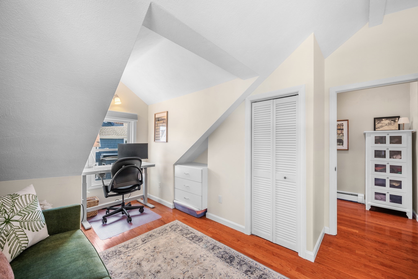
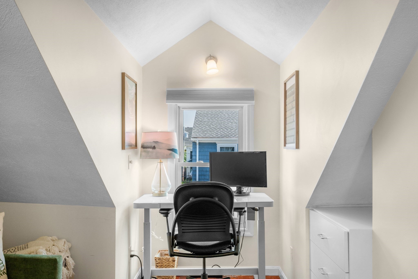
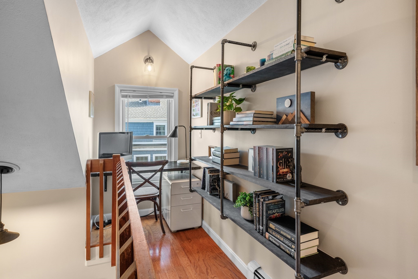
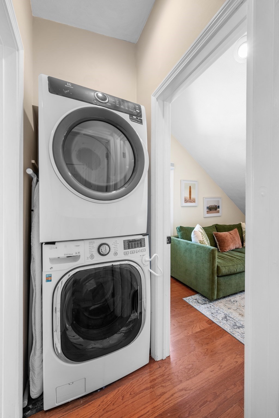
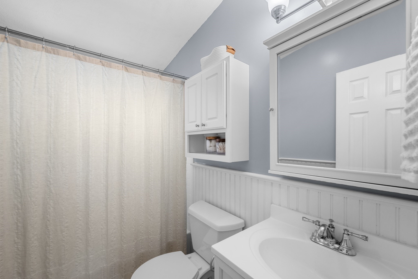
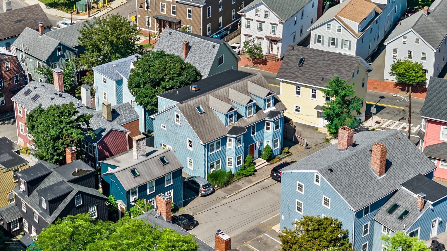
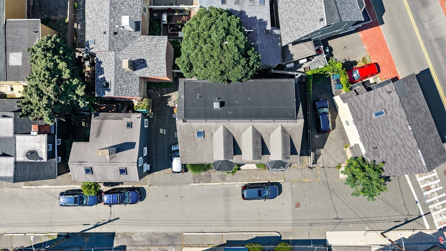
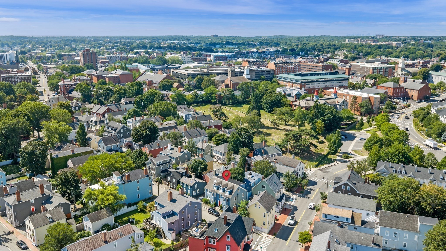
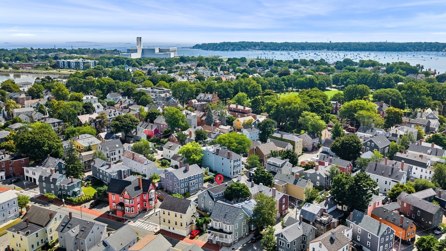
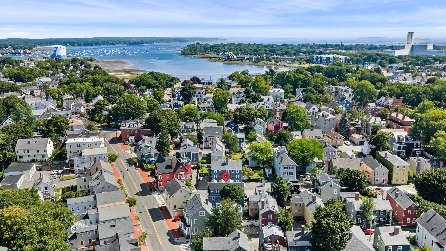
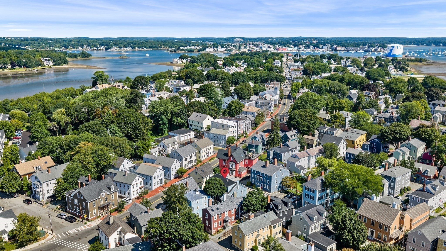
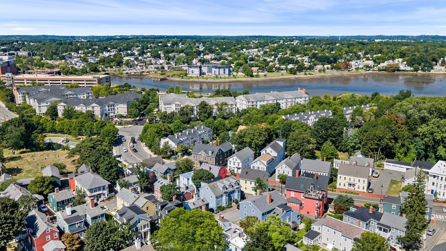
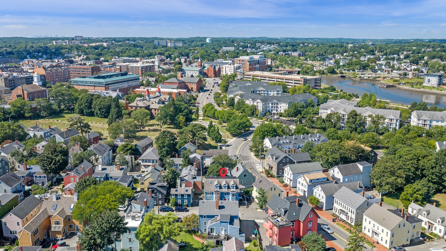
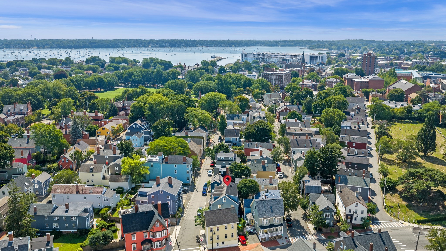
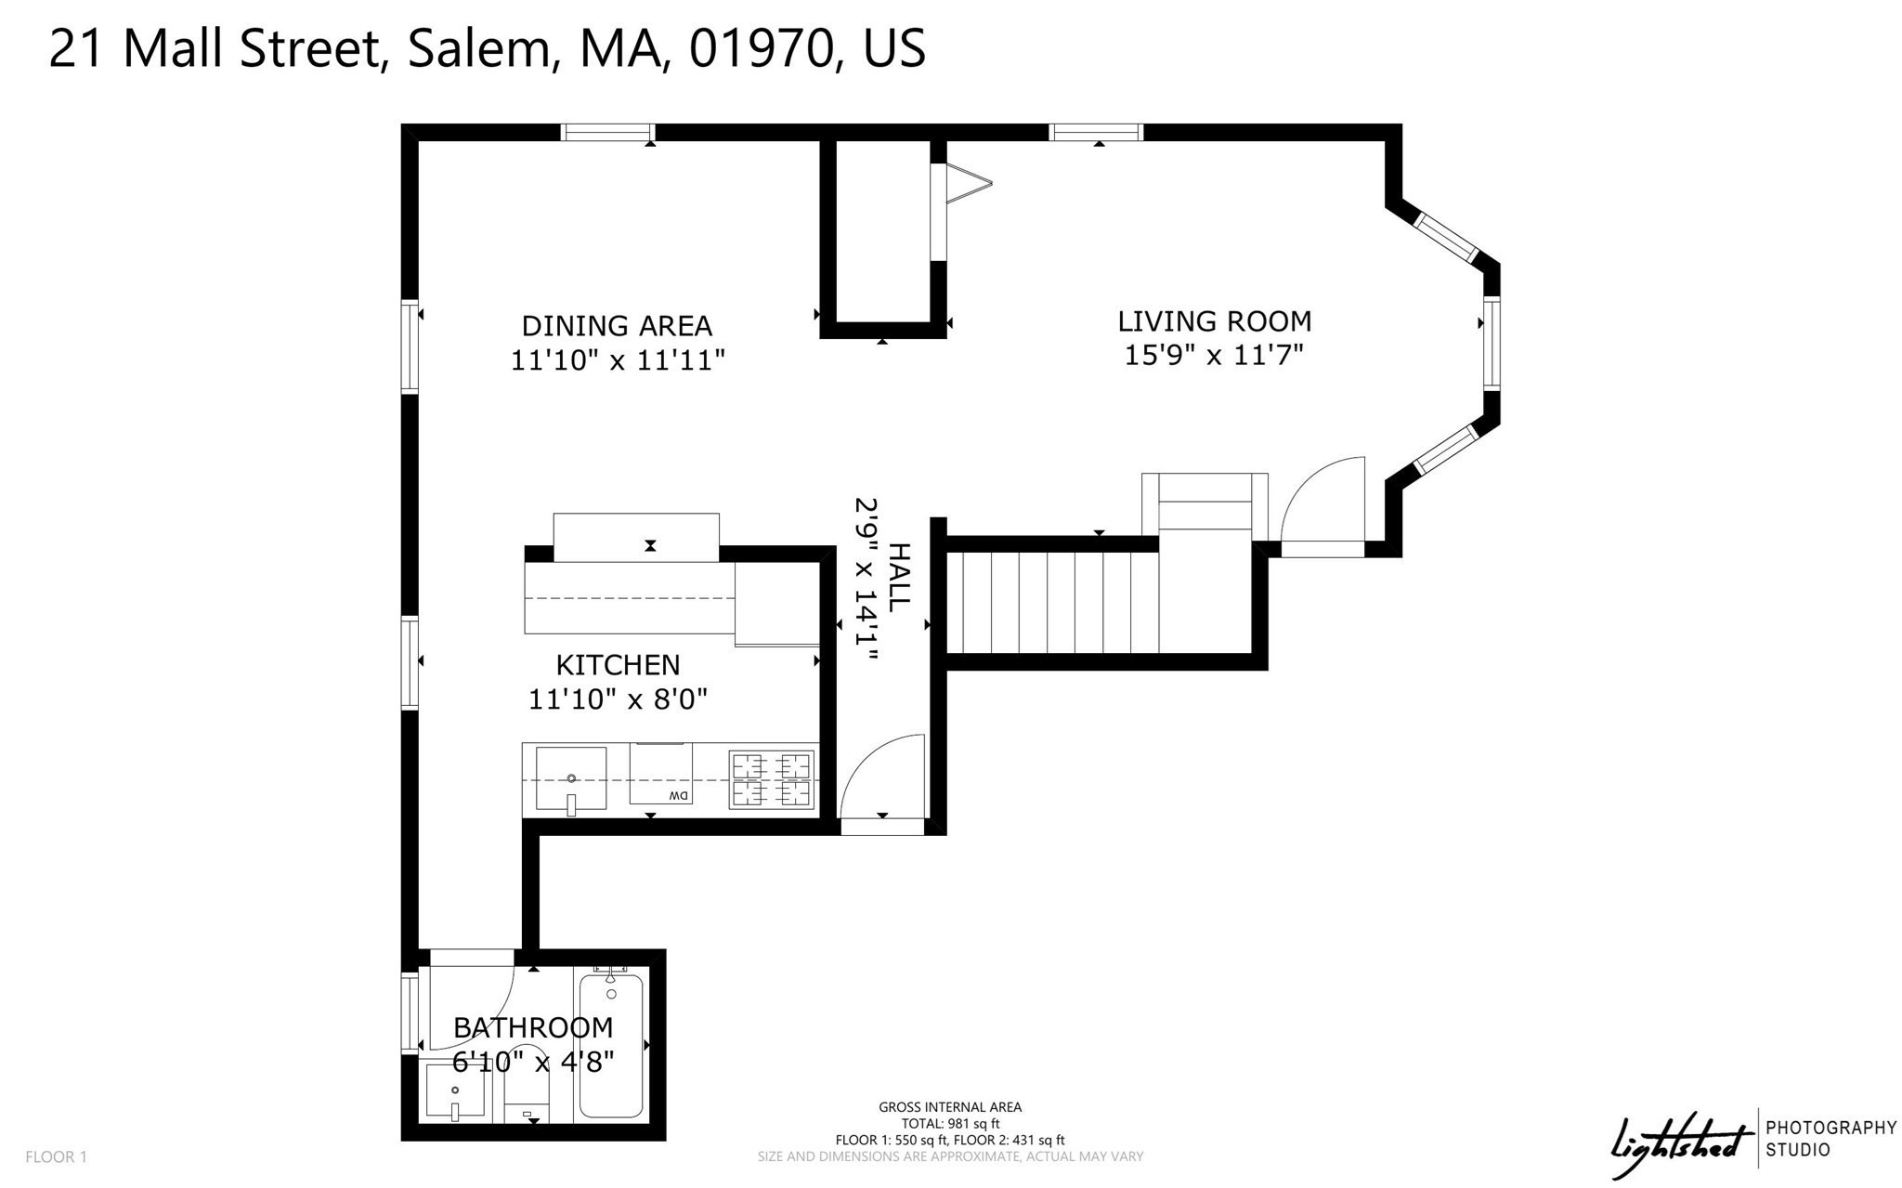
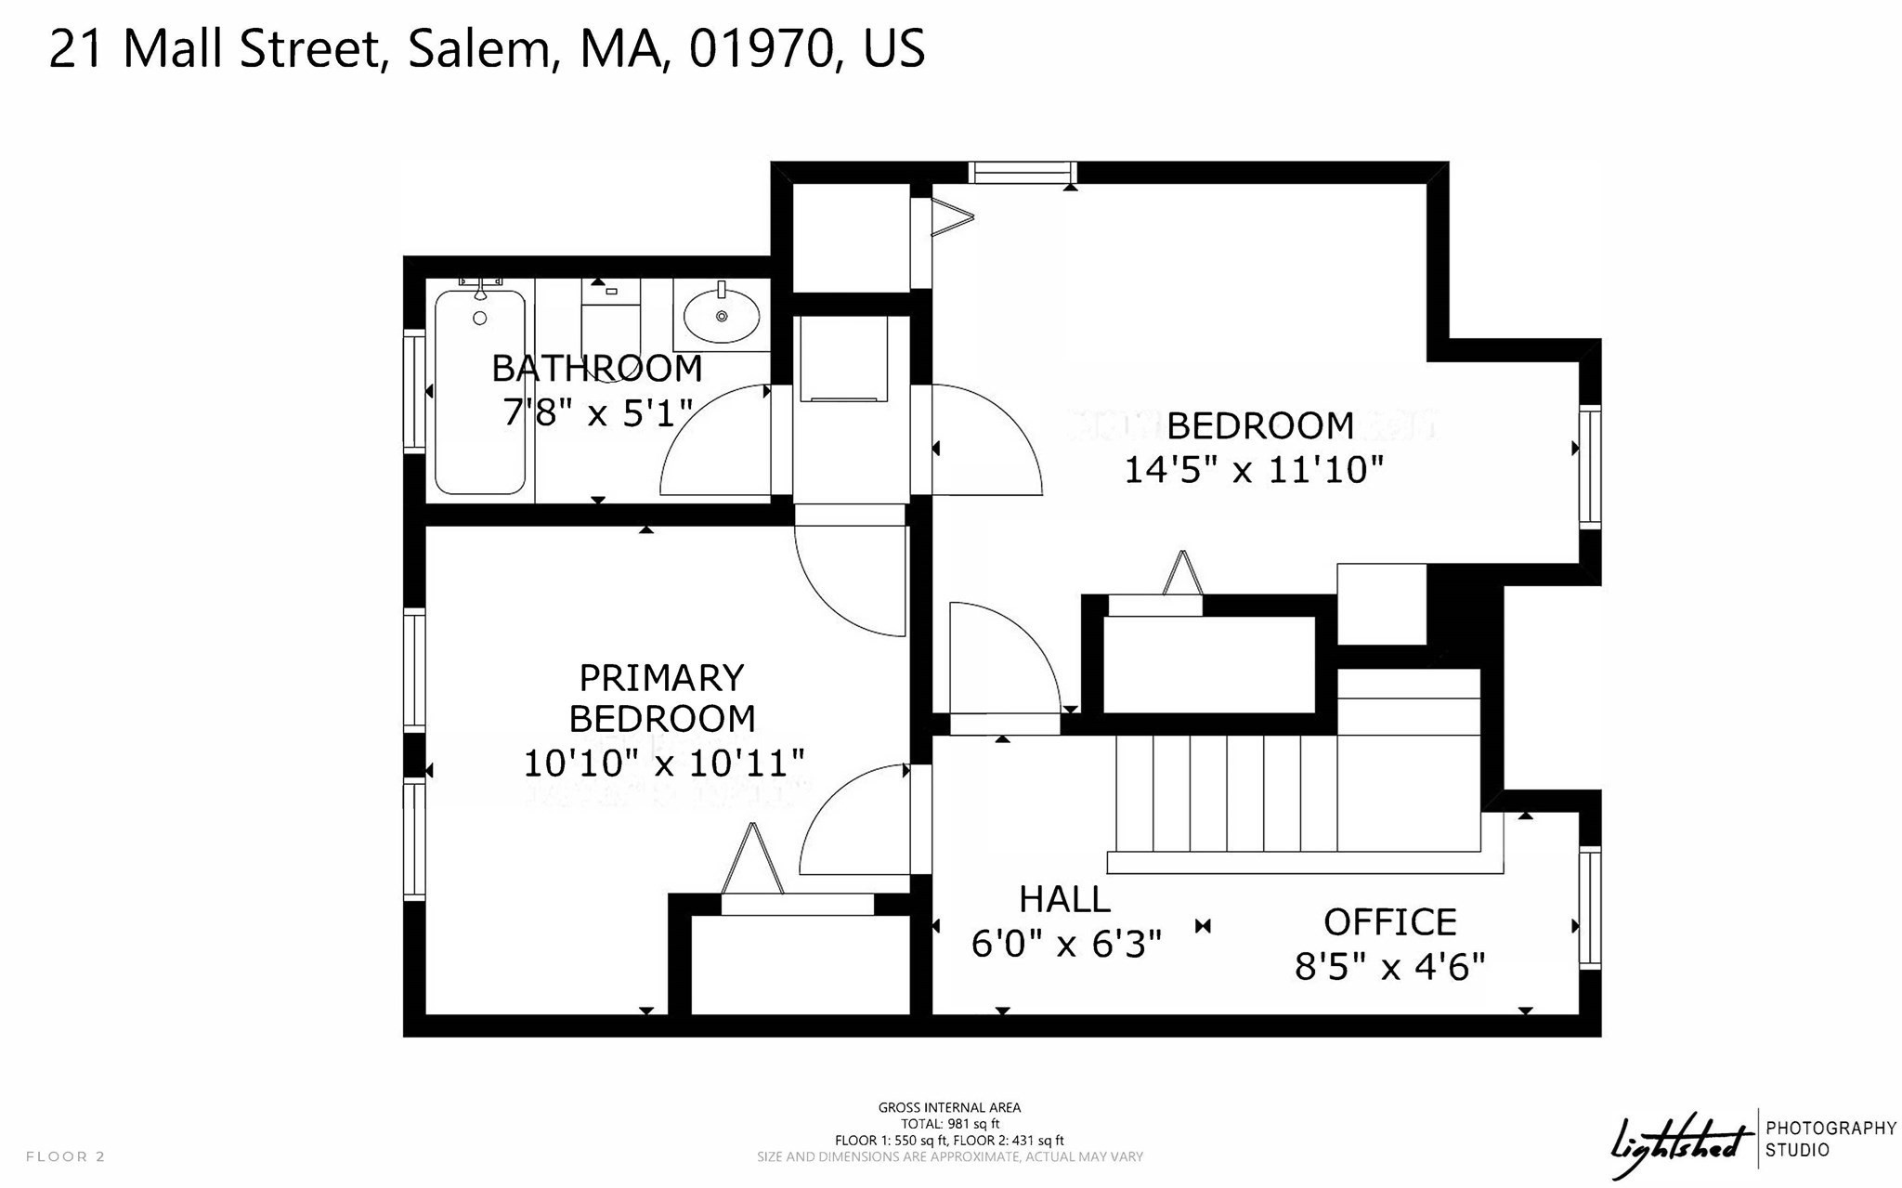
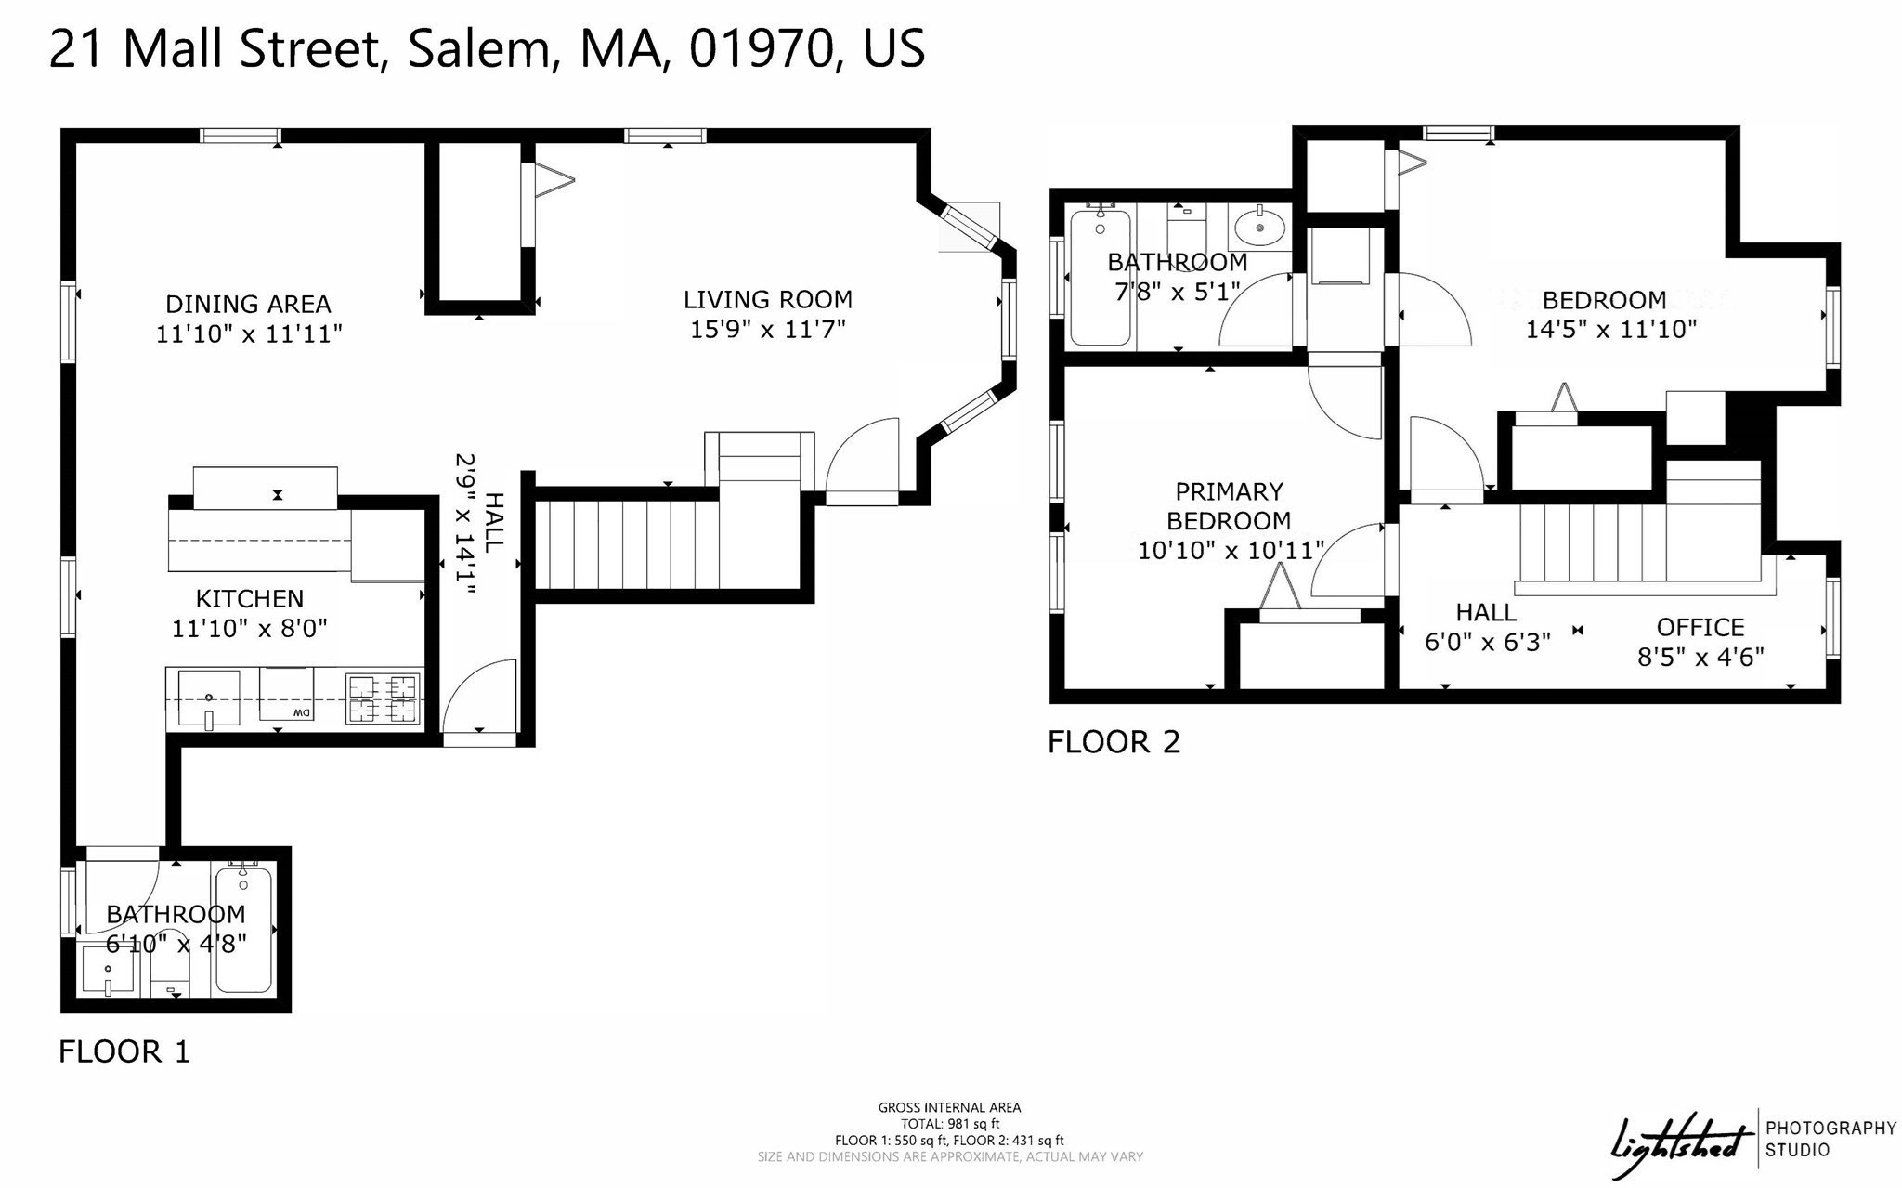
Presenting 21 Mall St, nestled in the heart of Salem's historic district! This stunning top floor corner unit is sun-filled, offering two levels of thoughtfully designed living space. Hardwood floors flow throughout the spacious interior, complemented by in-unit laundry, and separate basement storage. The main level welcomes you with an oversized living room featuring a front-facing bay window alcove, an ideal spot for a home office or cozy reading nook. The charming kitchen w/stainless steel appliances and granite countertops provides generous prep space, and a convenient pass-through to the separate dining room, perfect for entertaining and everyday gatherings. A full bath completes this floor. Upstairs, you'll find two well-proportioned bedrooms, a second full bath, full-size washer and dryer, and bonus flexible work-from-home space. Pet friendly with the added convenience of one deeded off-street parking space. Ideally positioned near Salem's renowned restaurants, shops, waterfront and commuter rail, with convenient access to Boston. Venture outside and enjoy convenient access to the history, culture, dining, and coastal charm that make Salem one of Massachusetts' most desirable cities.
Details
| MLS # | 73567921 |
|---|---|
| Listing Type | For Sale |
| Style | Condominium |
| Building Name | 19-21 Mall Street Condominium |
| HOA Dues | $247 |
| Sub-Type | Resale |
| Status | Active |
| Year | 1800 |
| Days On Site | 30 |
| Listing Provided By | William Raveis R.E. & Home Services | Kim Darling |
Features
| Bed(s) | 2 |
|---|---|
| Bath(s) | 2 Total |
| SQ Feet | 1,007 |
| Basement | Y |
| Story(s) | 3 |
| Units | 4 |
| Zoning | R2 |
| Acreage | 0.06 |
| Water Front | Yes |
Interior
| Rooms Total | 5 |
|---|---|
| Cooling Yes / No | Yes |
| Cooling | Window Unit(s) |
| Heating Yes / No | Yes |
| Heating | Baseboard, Natural Gas |
| Window Features | Insulated Windows |
| Appliances | Range, Dishwasher, Disposal, Refrigerator, Freezer, Washer, Dryer |
| Fireplaces Total | 0 |
| Fireplace Yes / No | No |
| Flooring | Wood, Tile |
Exterior
| Roof | Shingle |
|---|---|
| Construction Materials | Frame |
Parking
| Garage Yes / No | No |
|---|---|
| Parking Features | Off Street, On Street |
| Open Parking Yes / No | Yes |
Utilities
| Utilities | for Gas Range, for Electric Dryer |
|---|---|
| Sewer | Public Sewer |
| Electric | Circuit Breakers, 100 Amp Service |
Taxes
| Tax Annual Amount | 4864 |
|---|---|
| Tax Assessed Value | 451200 |
| Tax Block | 0136 |
| Tax Lot | 0804 |
| Tax Year | 2026 |
| Tax Map Number | 0035 |
Location
| Community Features | Public Transportation, Shopping, Park, Medical Facility, Marina, T-Station |
|---|---|
| Senior Community Yes / No | No |
Area Information
| State | MA |
|---|---|
| County | Essex |
| City | Salem |
| Zip Code | 01970 |
| Area | Salem Neck |
| Listing VS Median (in 01970) | |
Price: $499,000 low | high Med: $499,000 sqft: 1,007 low | high Med: 1,107 $ / sqft: $496 low | high Med: $452 On site: 30 low | high Med: 15.5 | |
Market Activity 01970
Request a showing
Request a showing
Contact
Learn More About This Property

| State | MA |
|---|---|
| County | Essex |
| City | Salem |
| Zip Code | 01970 |
| Area | Salem Neck |
| Listing VS Median (in 01970) | |
Price: $499,000 low | high Med: $499,000 sqft: 1,007 low | high Med: 1,107 $ / sqft: $496 low | high Med: $452 On site: 30 low | high Med: 15.5 | |