
Description
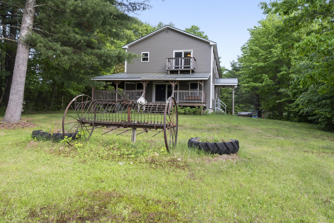
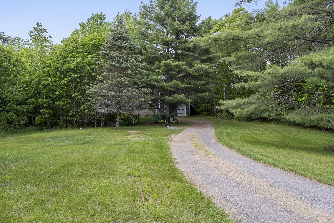
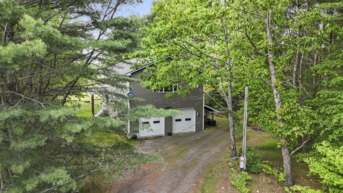
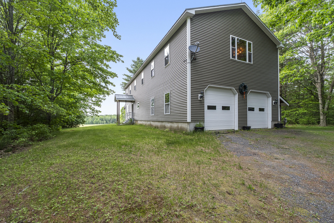
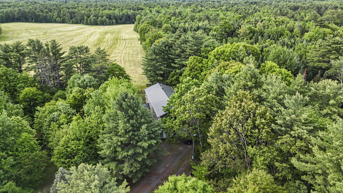
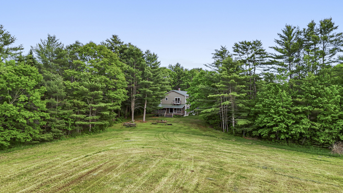
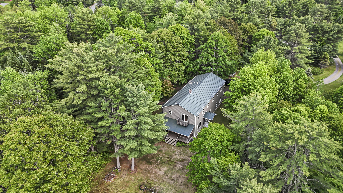
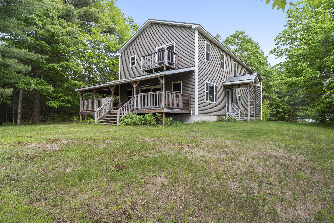
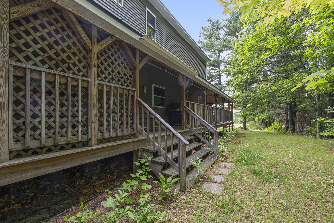
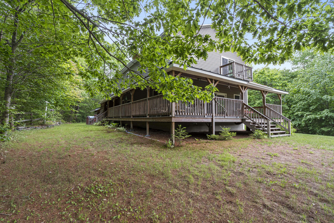
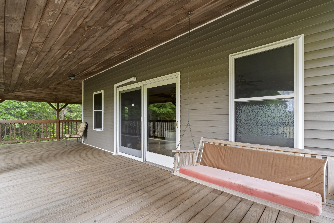
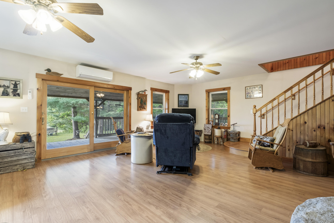
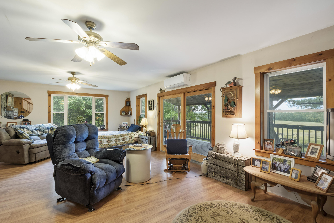
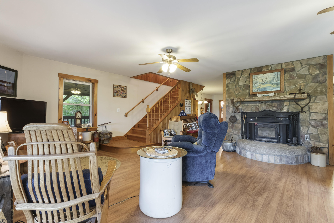
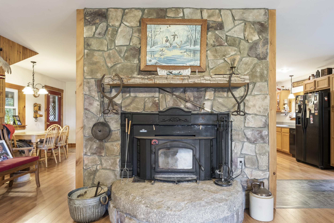
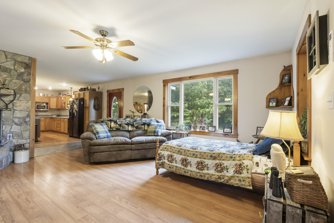
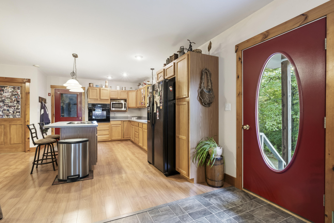
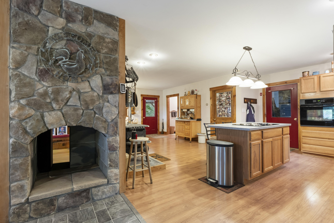
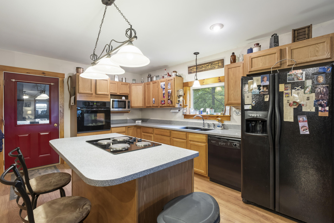
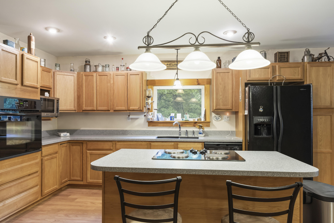
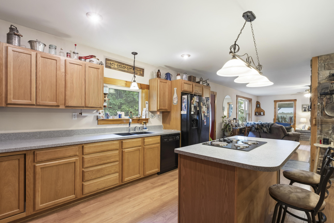
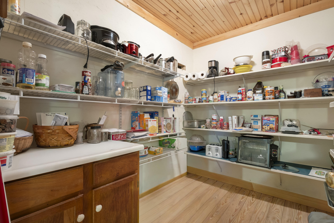
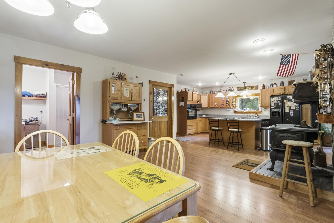
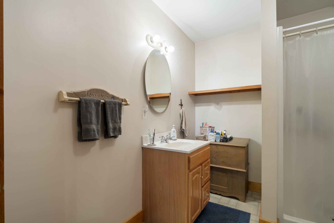
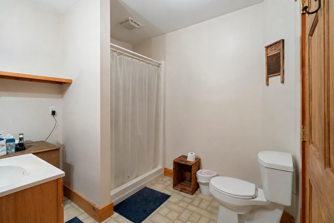
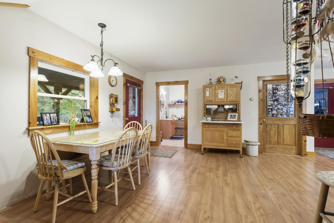
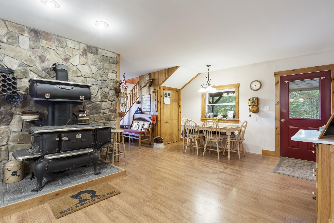
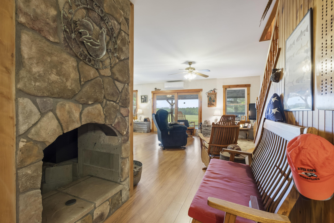
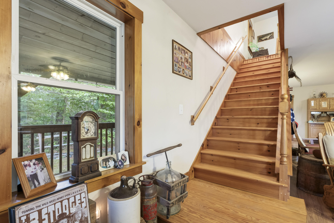
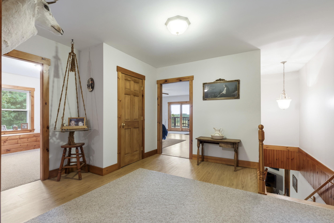
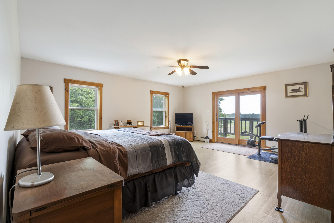
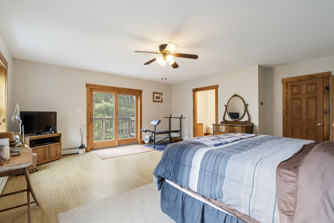
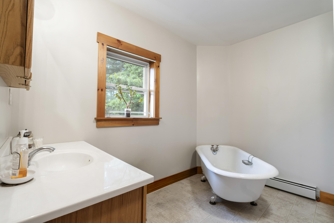
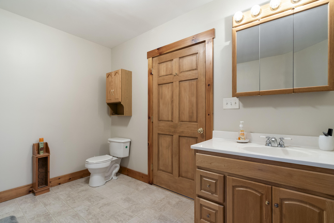
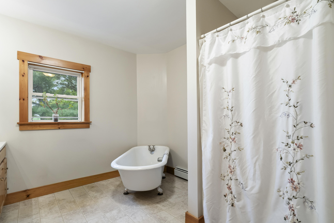
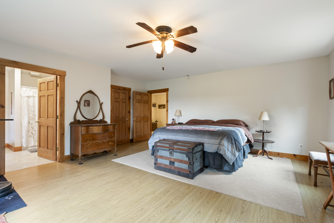
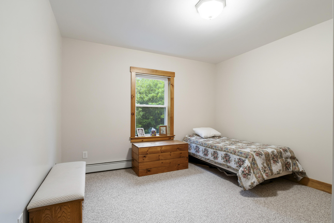
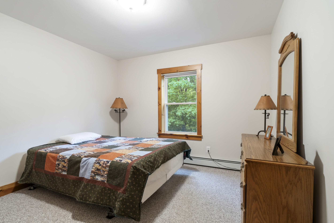
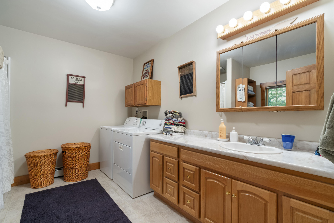
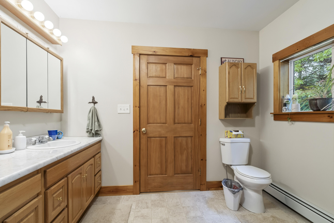
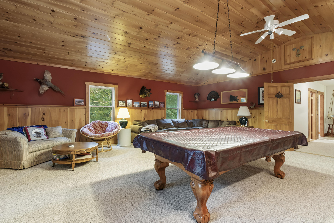
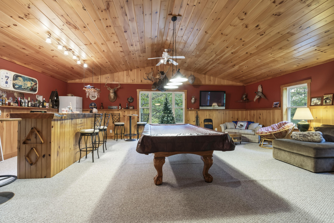
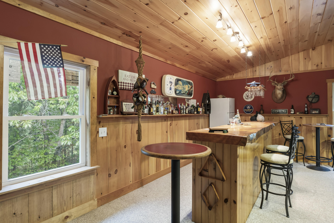
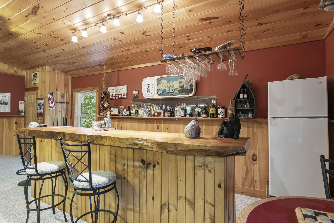
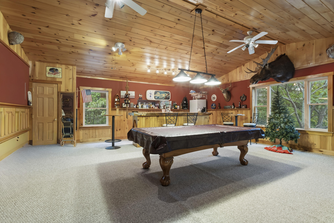
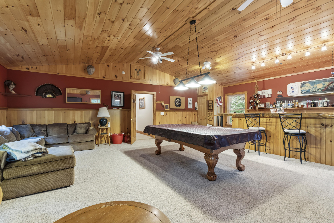
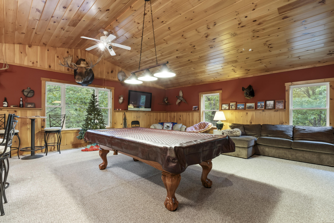
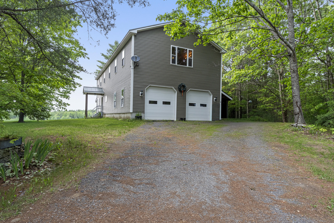
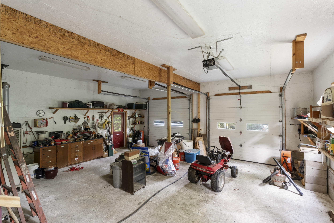
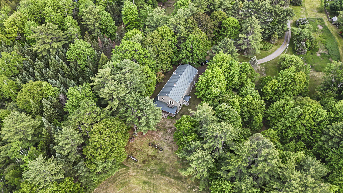
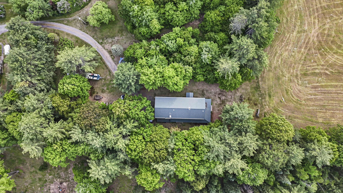
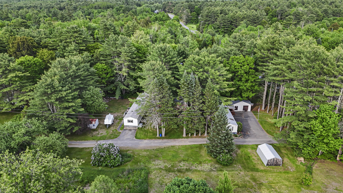
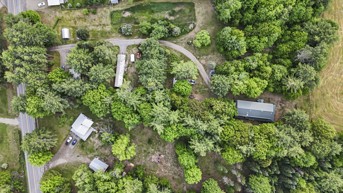
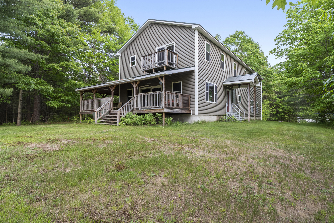
Embrace the charm of this tranquil retreat resting on a secluded 2.1 acres. This exceptional home offers a peaceful escape on a backdrop of fields and trees to gaze at from the expansive wrap-around porch, complete with a classic swing! Boasting 3 bedrooms, 3 full bathrooms, a second floor laundry, and generously sized rooms with abundant storage, this residence exudes both elegance and comfort. At the center of the home you'll find a gorgeous stone hearth with a woodstove on one side and a vintage style cook stove on the other. The kitchen is a chef's dream featuring Corian countertops, a large island, and an oversized pantry! Entertainment abounds in the huge bonus room upstairs, featuring a pool table and a live edge bar, all perched above the attached and heated 2 car garage. The epitome of luxury living continues with a grand master suite including a claw foot tub, separate shower, walk-in closet and a balcony with views of Eaton Mountain! Additionally, there are two 2 bed 2 bath mobile homes that present a potential supplemental income. Don't miss your opportunity to indulge in a sophisticated country lifestyle that harmoniously blends luxury with natural beauty.
Details
| MLS # | 1667059 |
|---|---|
| Listing Type | For Sale |
| Style | House |
| Sub-Type | Resale |
| Status | Active |
| Year | 2001 |
| Days On Site | 77 |
| Listing Provided By | RE/MAX At Home | Julie Pelletier |
Features
| Bed(s) | 3 |
|---|---|
| Bath(s) | 3 Total |
| SQ Feet | 3,024 |
| Garage | 2 |
| Zoning | Residential |
| Acreage | 2.10 |
| Property View | Fields, Mountain(s), Scenic, Trees, |
Interior
| Interior Features | Attic, Bathtub, Pantry, Shower, Storage, Walk-In Closet(s), Primary Bedroom w/Bath |
|---|---|
| Heating Yes / No | Yes |
| Cooling Yes / No | Yes |
| Cooling | Heat Pump |
| Fireplaces Total | 0 |
| Fireplace Yes / No | No |
| Laundry Features | Upper Level, Washer Hookup |
| Furnished | Furnished |
| Rooms Total | 7 |
| Accessibility Features | 32 - 36 Inch Doors |
| Amenities Co Amenities | Attic, Bathtub, Laundry - 2nd Floor, Laundry - Hookup, Pantry, Shower, Storage, Walk-in Closets, Primary Bedroom w/Bath |
Exterior
| Roof | Metal |
|---|---|
| Lot Features | Near Turnpike/Interstate, Rural, Level, Open Lot, Right of Way, Wooded |
| Waterfront Features | Lake/Fresh Water, Nearby, Public, River/Brook/Stream |
| View | Fields, Mountain(s), Scenic, Trees/Woods |
| Construction Materials | Wood Frame, Vinyl Siding |
| Patio And Porch Features | Deck, Porch |
| Window Features | Double Pane Windows |
Parking
| Attached Garage Yes / No | Yes |
|---|---|
| Garage Yes / No | Yes |
| Parking Features | Common, Gravel, 5 - 10 Spaces, On Site, Off Street, Garage Door Opener, Inside Entrance, Heated Garage |
Utilities
| Utilities | Utilities On, Pole |
|---|---|
| Sewer | Private Sewer, Septic Design Available, Septic Tank |
| Electric | Circuit Breakers |
Taxes
| Tax Annual Amount | 5829 |
|---|---|
| Tax Book Number | 11077 |
| Tax Year | 2025 |
| Tax Lot | 9-1 |
| Tax Map Number | 9 |
Area Information
| State | ME |
|---|---|
| County | Kennebec |
| City | Clinton |
| Zip Code | 04927 |
| Area | Kennebec |
| School District | RSU 49/MSAD 49 |
| Listing VS Median (in 04927) | |
Price: $450,000 low | high Med: $277,498 sqft: 3,024 low | high Med: 1,480 $ / sqft: $149 low | high Med: $239 On site: 77 low | high Med: 85 | |
Market Activity 04927
Request a showing
Request a showing


Contact
Learn More About This Property

| State | ME |
|---|---|
| County | Kennebec |
| City | Clinton |
| Zip Code | 04927 |
| Area | Kennebec |
| School District | RSU 49/MSAD 49 |
| Listing VS Median (in 04927) | |
Price: $450,000 low | high Med: $277,498 sqft: 3,024 low | high Med: 1,480 $ / sqft: $149 low | high Med: $239 On site: 77 low | high Med: 85 | |