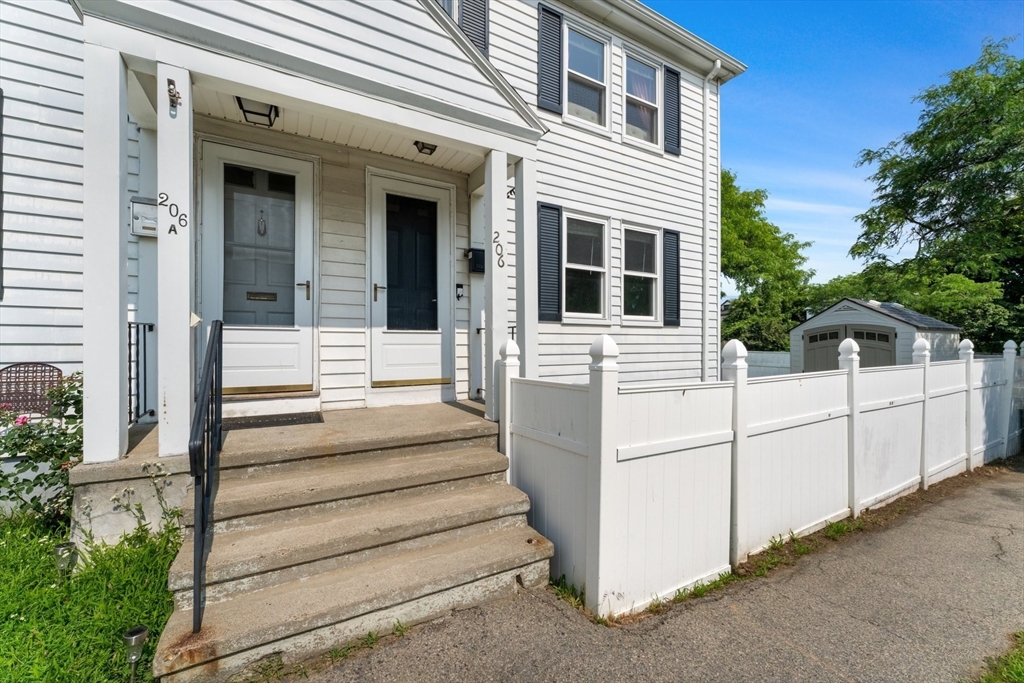
206 Quincy Shore # 206,Quincy, MA 02171
Quincy, MA 02171





Description
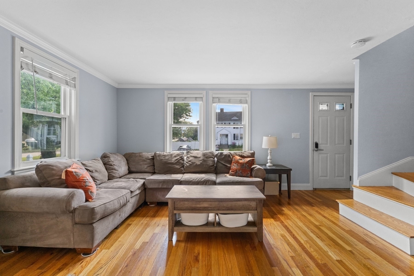
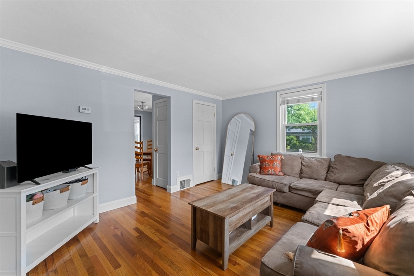
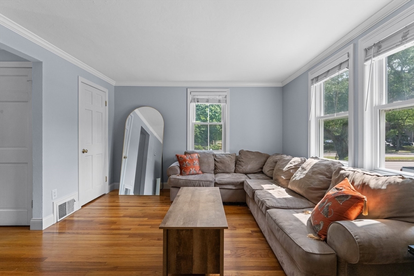
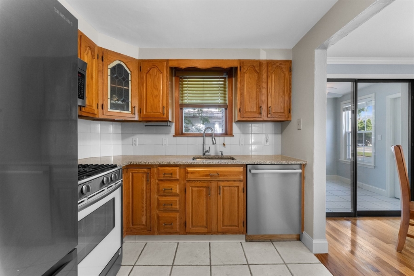
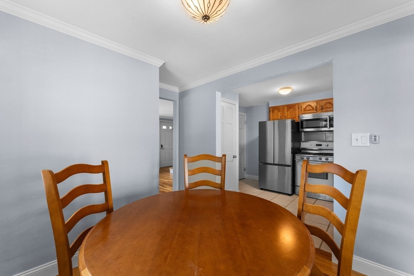
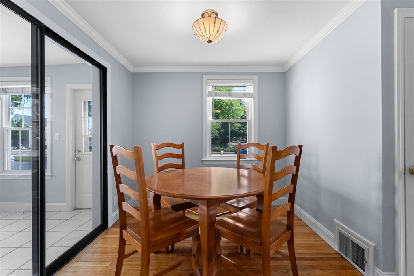
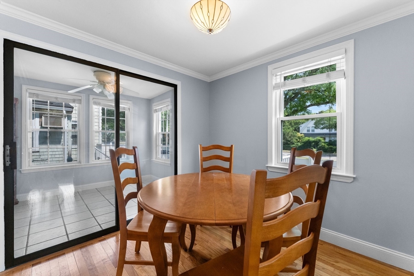
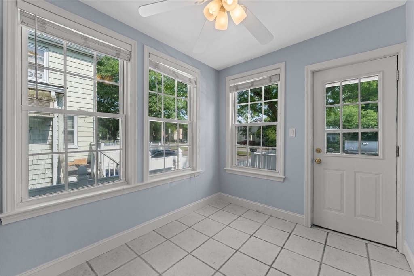
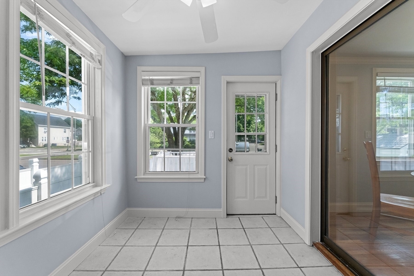
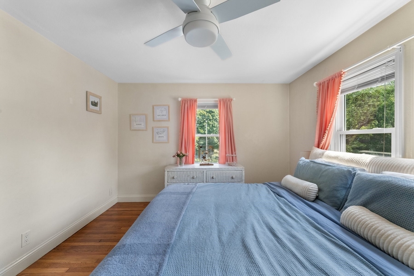
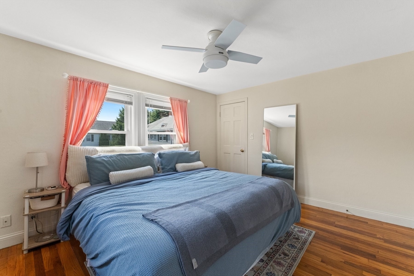
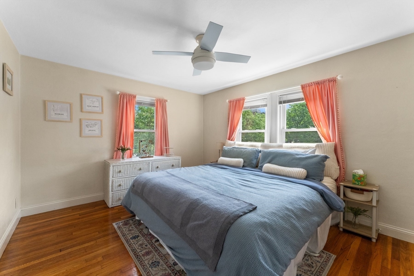
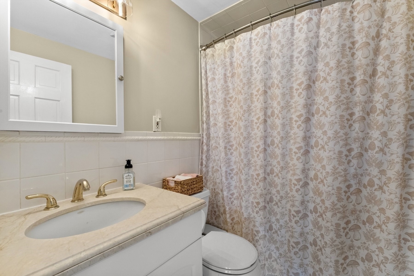
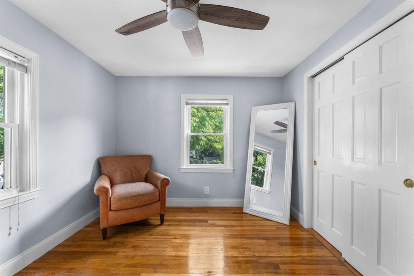
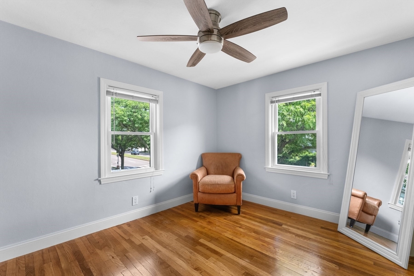
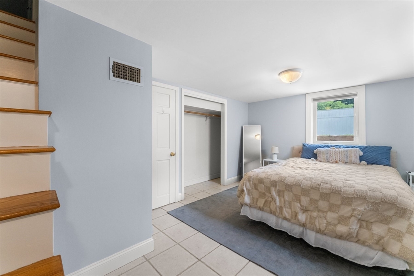
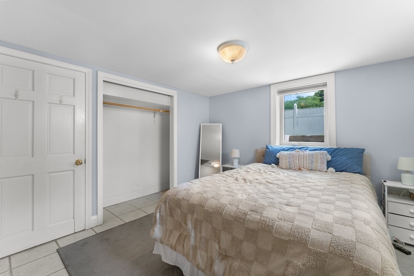
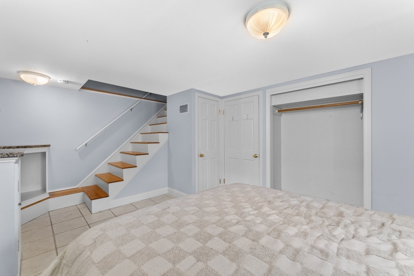
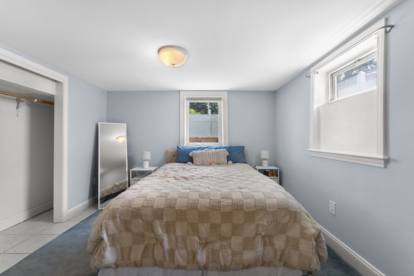
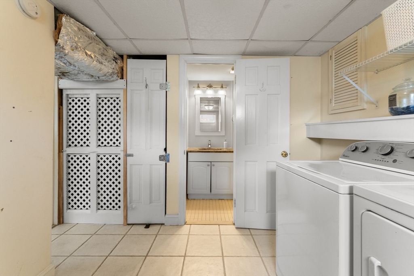
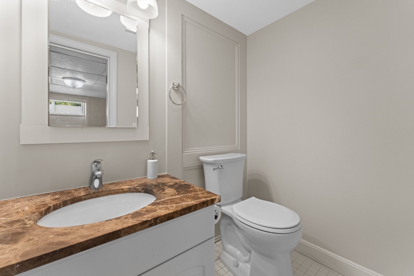
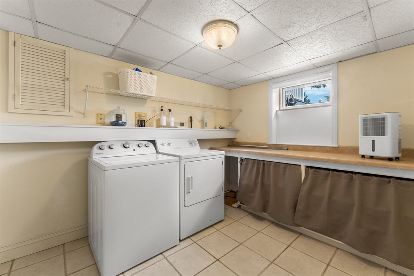
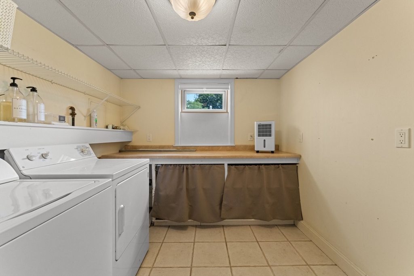
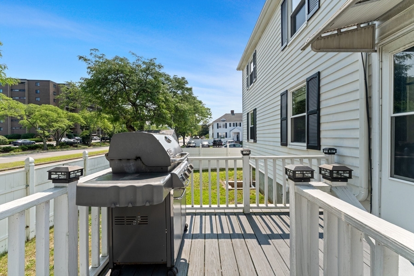
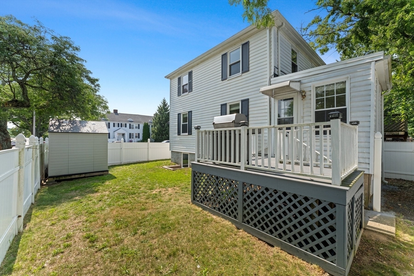
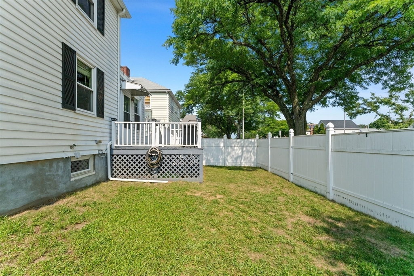
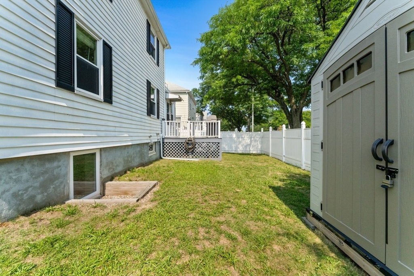
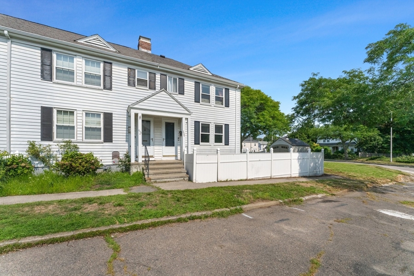
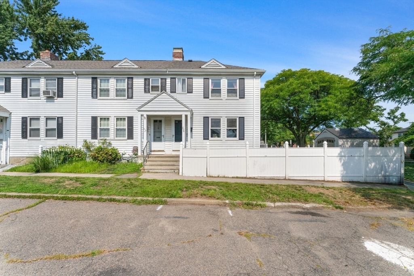
Offer deadline Sunday 8/16@ 6 PM.Welcome to this spacious and well-maintained end-unit home, ideally located with convenient access to major highways and public transportation, while also being just moments from Wollaston Beach.The home offers a generous layout with a comfortable living room, spacious kitchen w/ stainless appliances, dining room, and inviting sunroomproviding plenty of room for everyday living and entertaining. As an end unit, the property offers added privacy and the potential for abundant natural light.The finished basement provides valuable additional living and utility space, complete with laundry and a convenient half bath. Gas heating and cooking add to the home’s efficiency and comfort, while vinyl siding and Harvey windows offer low-maintenance living.Step outside onto the deck, an ideal spot for relaxing, dining, or entertaining during the warmer months. With its desirable location, flexible living spaces, finished basement, and outdoor space, this home offers a wonderful combination of comfort, convenience,
Details
| MLS # | 73562956 |
|---|---|
| Listing Type | For Sale |
| Style | House |
| Sub-Type | Resale |
| Status | Active Under Contract |
| Year | 1940 |
| Days On Site | 12 |
| Listing Provided By | South Shore Sotheby's International Realty | Timothy E. Driscoll |
Features
| Bed(s) | 2 |
|---|---|
| Bath(s) | 2 Total |
| SQ Feet | 1,371 |
| Zoning | RESB |
Interior
| Rooms Total | 7 |
|---|---|
| Cooling Yes / No | Yes |
| Cooling | Central Air |
| Heating Yes / No | Yes |
| Heating | Forced Air |
| Interior Features | Bathroom - Half, Bonus Room, Sun Room |
| Window Features | Insulated Windows |
| Appliances | Gas Water Heater, Range, Dishwasher, Disposal, Microwave, Refrigerator, Washer, Dryer |
| Fireplaces Total | 0 |
| Fireplace Yes / No | No |
| Flooring | Wood, Tile, Flooring - Stone/Ceramic Tile |
Exterior
| Exterior Features | Deck - Wood, Storage, Fenced Yard |
|---|---|
| Roof | Shingle, Rubber |
| Construction Materials | Frame |
| Foundation Details | Concrete Perimeter |
| Fencing | Fenced |
Parking
| Garage Yes / No | No |
|---|---|
| Parking Features | Shared Driveway, Off Street |
| Open Parking Yes / No | Yes |
Utilities
| Utilities | for Gas Range, for Gas Dryer, for Electric Dryer |
|---|---|
| Sewer | Public Sewer |
| Electric | 100 Amp Service |
Taxes
| Tax Annual Amount | 5729 |
|---|---|
| Tax Assessed Value | 486300 |
| Tax Year | 2026 |
Location
| Community Features | Public Transportation, Shopping, Tennis Court(s), Park, Medical Facility, Highway Access, Public School, T-Station |
|---|---|
| Senior Community Yes / No | No |
Area Information
| State | MA |
|---|---|
| County | Norfolk |
| City | Quincy |
| Zip Code | 02171 |
| Area | Norfolk |
| Community Name | Wollaston |
| Listing VS Median (in Wollaston) | |
Price: $449,999 low | high Med: $612,500 sqft: 1,371 low | high Med: 1,309 $ / sqft: $328 low | high Med: $475 On site: 12 low | high Med: 26.5 | |
Market Activity 02171
Request a showing
Request a showing
Contact
Learn More About This Property

| State | MA |
|---|---|
| County | Norfolk |
| City | Quincy |
| Zip Code | 02171 |
| Area | Norfolk |
| Community Name | Wollaston |
| Listing VS Median (in Wollaston) | |
Price: $449,999 low | high Med: $612,500 sqft: 1,371 low | high Med: 1,309 $ / sqft: $328 low | high Med: $475 On site: 12 low | high Med: 26.5 | |