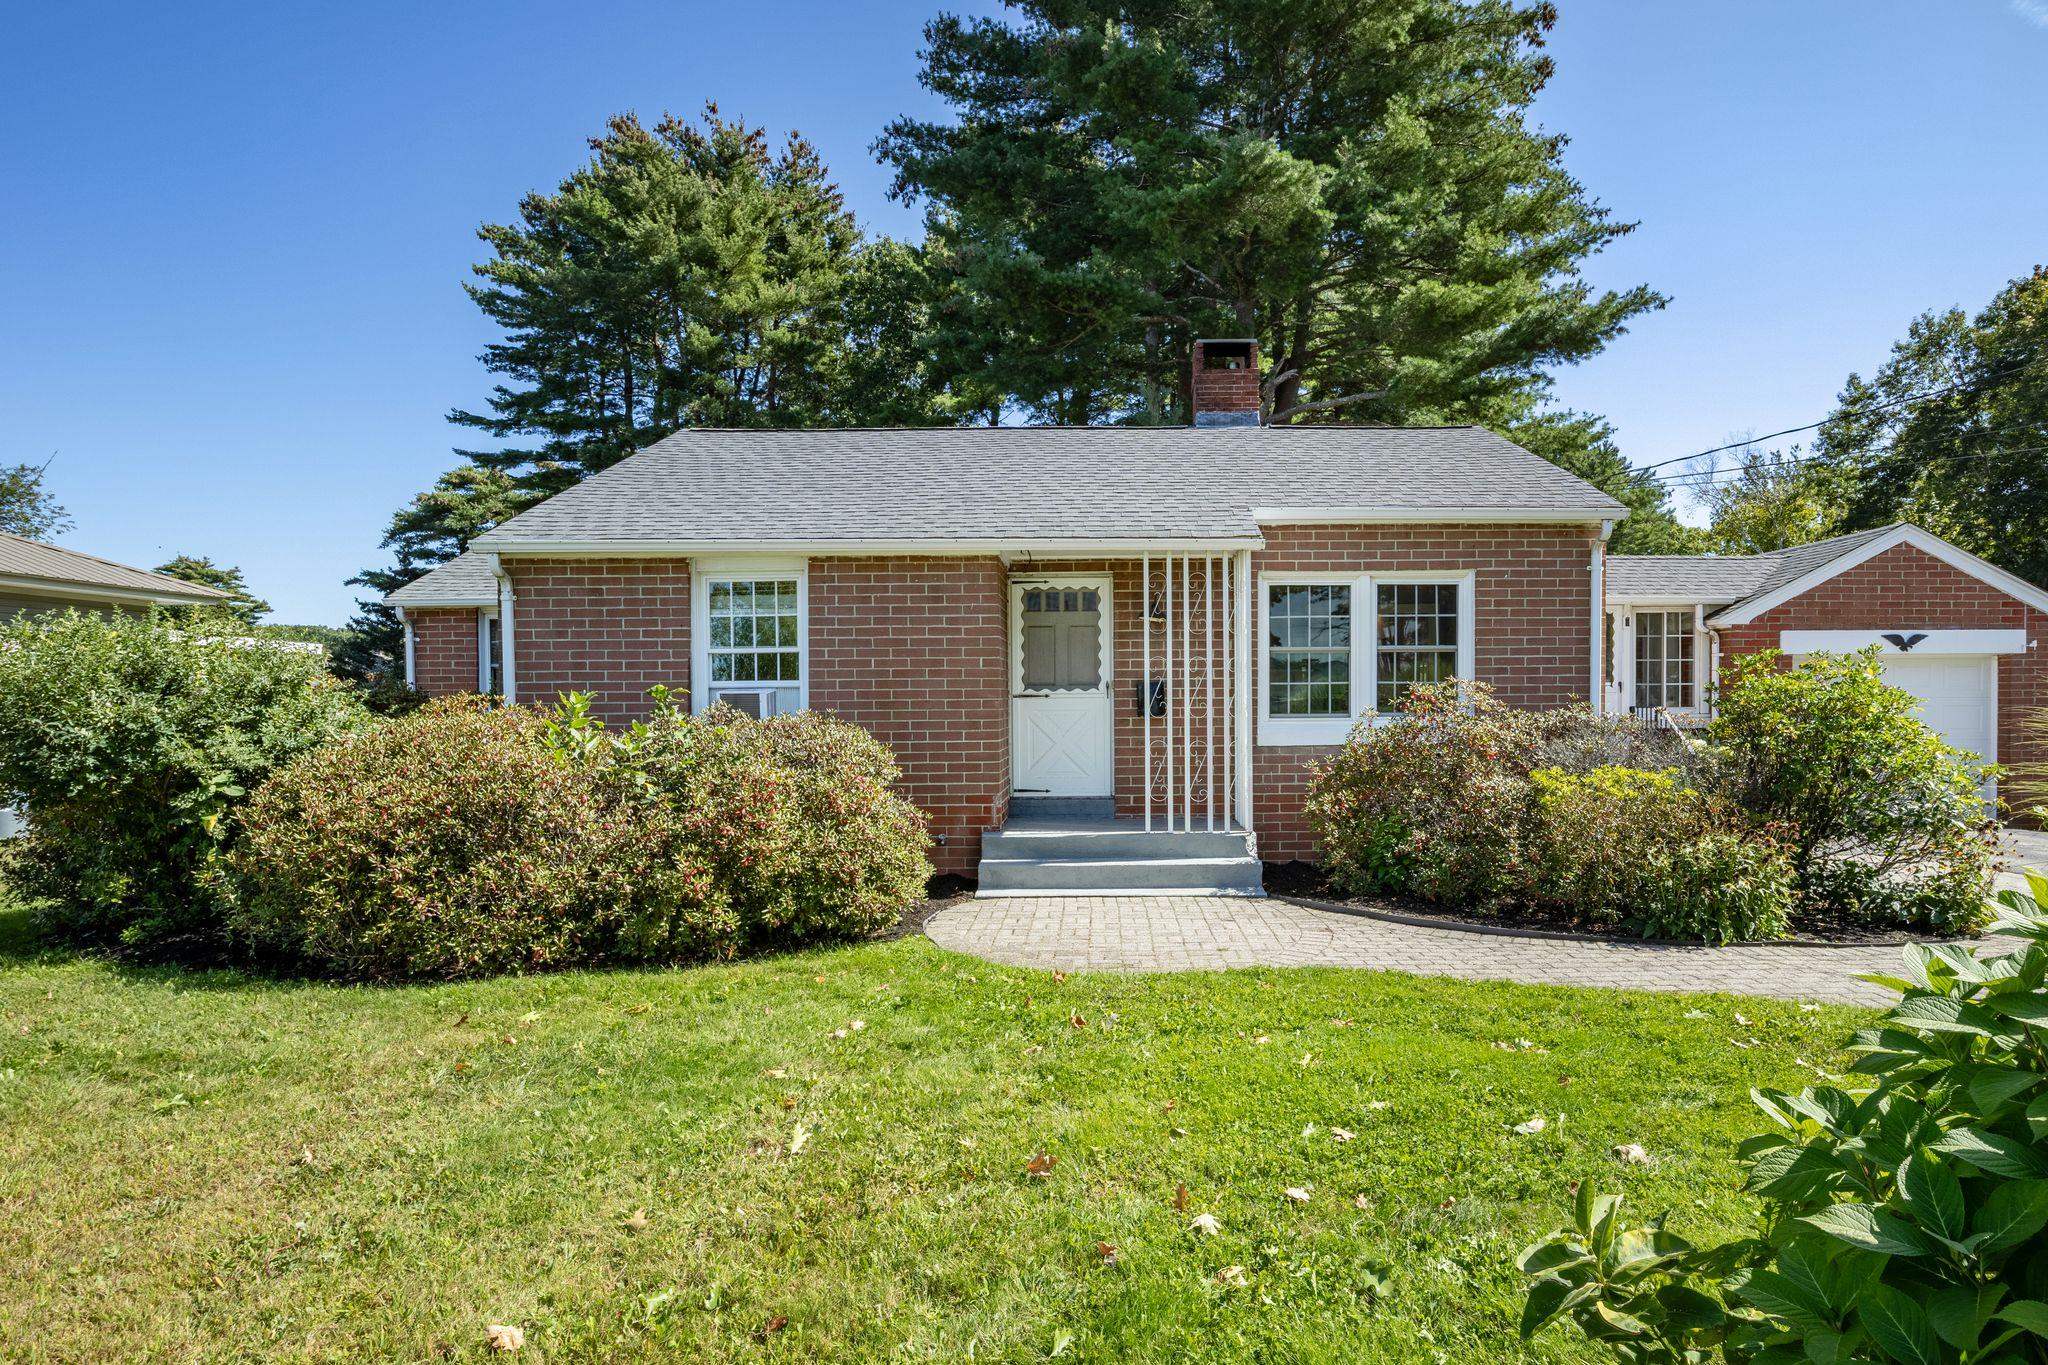
205 Coolidge Drive,Portsmouth, NH 03801
Portsmouth, NH 03801

Description
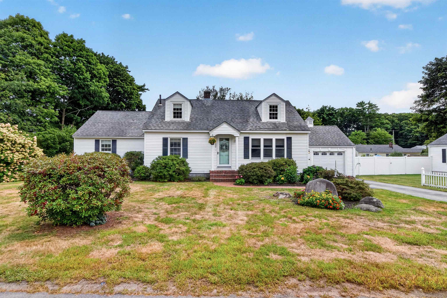
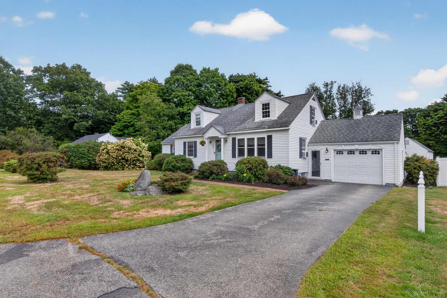
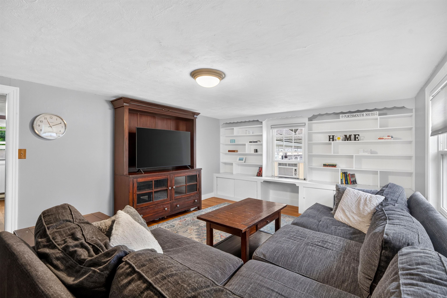
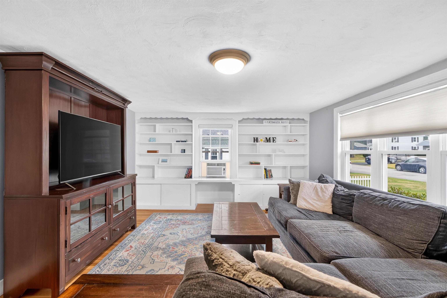
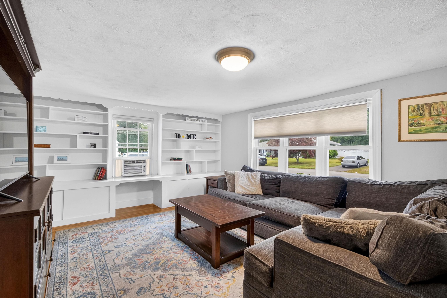
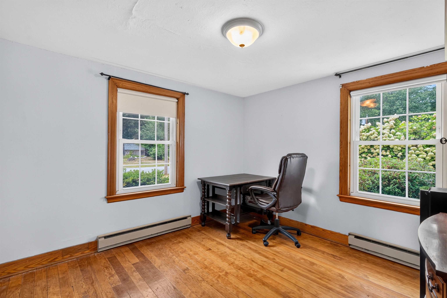
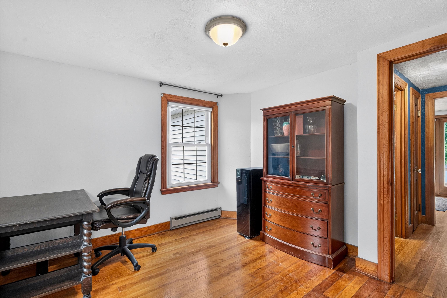
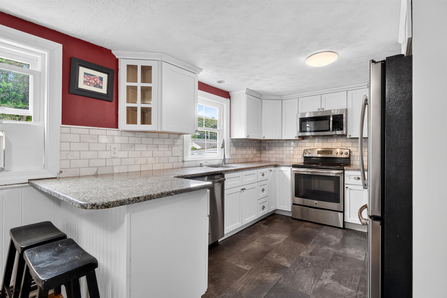
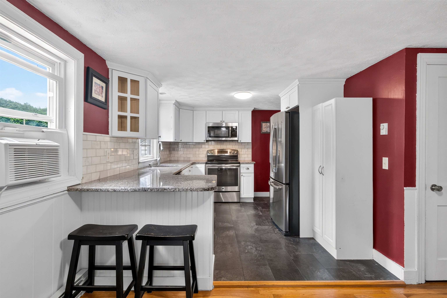
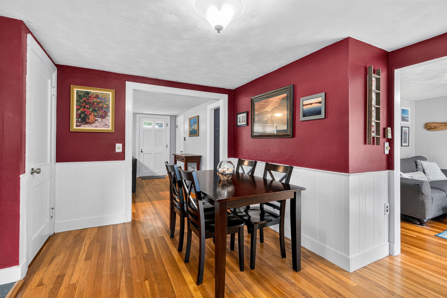
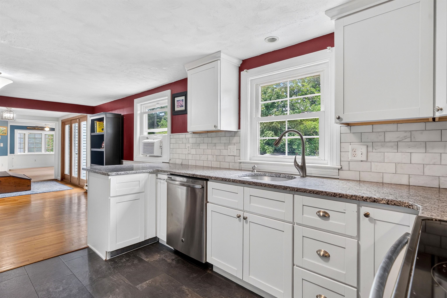
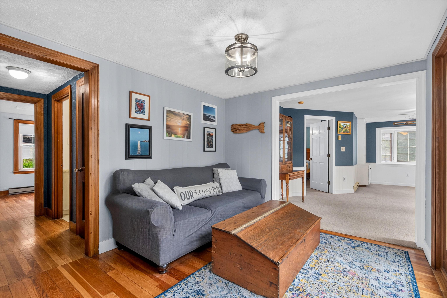
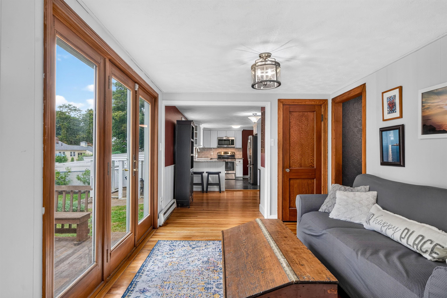
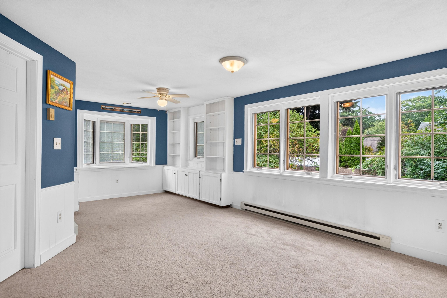
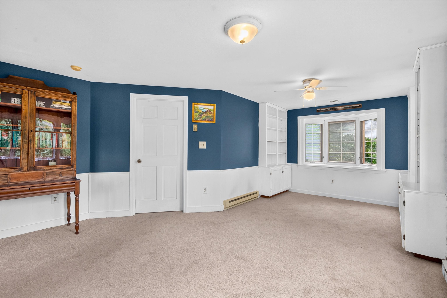
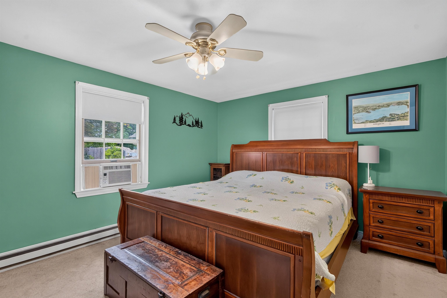
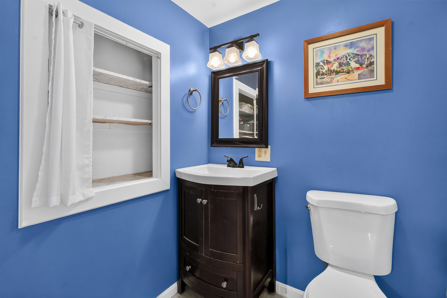
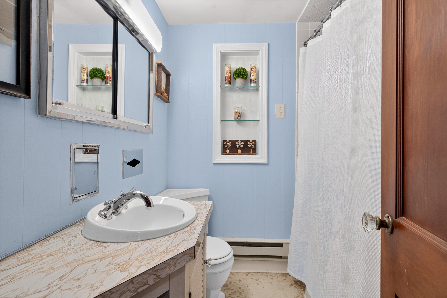
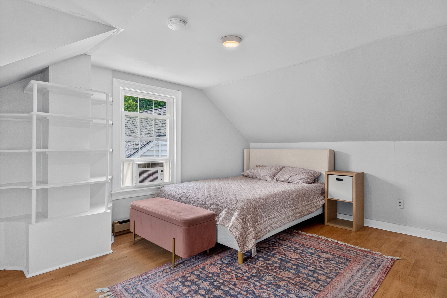
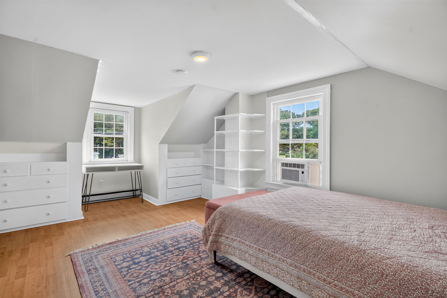
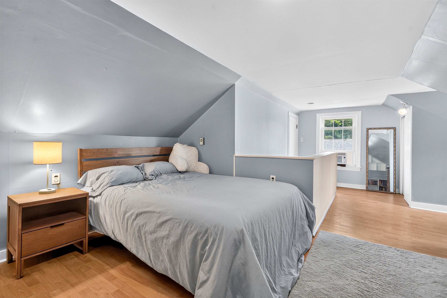
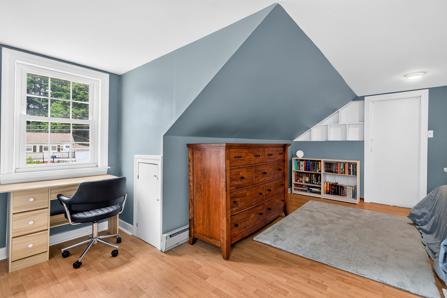
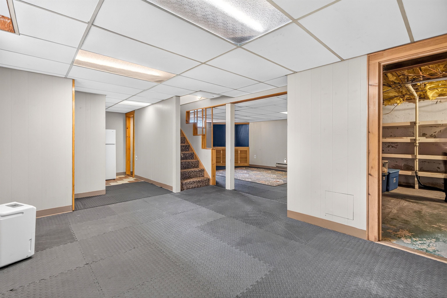
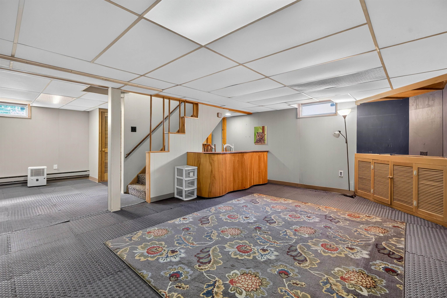
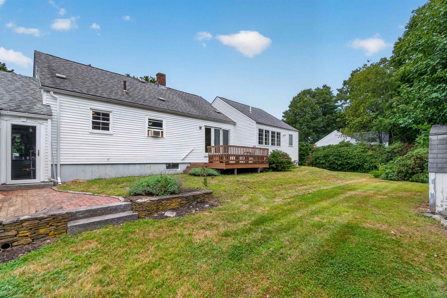
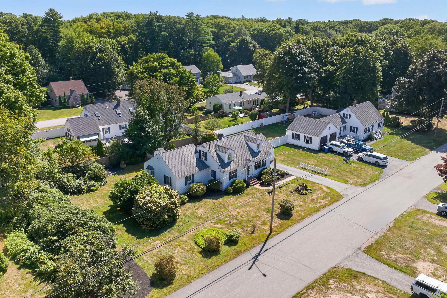
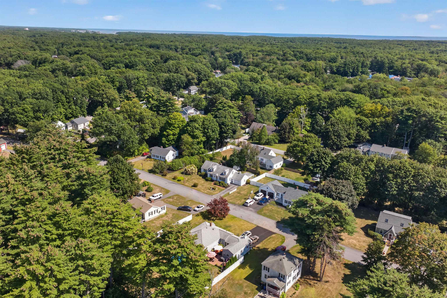
The charm of a New England Cape with the allure of a Portsmouth location. Sited on a level quarter-acre in Elwyn Park, this expanded Cape has been carefully maintained and thoughtfully improved. Hardwood floors run through the principal rooms, and a wall of custom built-ins anchors the front living room, where wide windows draw in southern light throughout the day. At the heart of the home, a fully renovated kitchen delivers white Shaker cabinetry, granite countertops, marble subway tile, and a complete stainless appliance suite, with a peninsula for casual seating. The kitchen flows to the dining area and on to a light-filled rear sitting room, where French doors open to the deck and the lawn beyond: an effortless progression of spaces suited equally to quiet evenings and larger gatherings. Four bedrooms and two full baths are thoughtfully arranged, with two bedrooms and both baths positioned on the first floor. The first-floor primary suite featuring a private en-suite bath, makes true single-level living possible without sacrifice - while two additional bedrooms upstairs offer flexibility as families and needs change. The finished lower level provides generous additional space, ideally suited to a recreation room, home gym, studio, or wine and spirits room. Mature plantings and established landscaping frame the grounds, complemented by an attached garage and ample off-street parking. Properties in Elwyn Park rarely come to market, and they seldom linger. Minutes from Market Square, the working waterfront, and the restaurants, galleries, and coastline that define downtown Portsmouth.
Details
| MLS # | 5109397 |
|---|---|
| Listing Type | For Sale |
| Style | House |
| Sub-Type | Resale |
| Status | (10) Active - Active |
| Year | 1948 |
| Days On Site | 19 |
| Listing Provided By | Digital Realty US LLC | William Abildgaard Jr |
Features
| Bed(s) | 4 |
|---|---|
| Bath(s) | 2 Total |
| Garage | 1 |
| Basement | Y |
| Story(s) | 2 |
| Zoning | SRB |
| Acreage | 0.29 |
Interior
| Rooms Total | 10 |
|---|---|
| Cooling | Wall Unit(s) |
| Heating | Baseboard, Electric |
| Interior Features | Bar, Cedar Closet(s), Kitchen Island, Primary BR w/ BA, Basement Laundry |
| Appliances | Dishwasher, Microwave, Electric Range, Refrigerator, Electric Water Heater |
Exterior
| Exterior Features | Deck, Partial Fence, Garden, Porch, Shed |
|---|---|
| Roof | Asphalt Shingle |
| Construction Materials | Wood Frame, Vinyl Siding |
| Foundation Details | Concrete |
| Lot Features | Landscaped, Level, Trail/Near Trail, Near Shopping, Near School(s) |
Parking
| Garage Yes / No | Yes |
|---|---|
| Parking Features | Auto Open, Direct Access, Garage, Attached |
Utilities
| Utilities | Cable |
|---|---|
| Electric | Circuit Breakers |
| Sewer | Public |
Taxes
| Tax Annual Amount | 7639 |
|---|---|
| Tax Rate | 11.51 |
| Tax Assessed Value | 663700 |
| Tax Block | 0030 |
| Tax Lot | 0000 |
| Tax Year | 2025 |
Area Information
| State | NH |
|---|---|
| County | Rockingham |
| City | Portsmouth |
| Zip Code | 03801 |
| Area | NH Rockingham |
| Community Name | Elwyn Park |
| School District | Portsmouth |
| Elementary School | Mary C. Dondero Elementary |
| High School | Portsmouth |
| Listing VS Median (in Elwyn Park) | |
Price: $769,000 low | high Med: $0 On site: 19 low | high Med: | |
Market Activity 03801
Request a showing
Request a showing
_20230518140439.png)
Copyright 2026 PrimeMLS. All rights reserved. This information is deemed reliable, but not guaranteed. The data relating to real estate displayed on this Site comes in part from the IDX Program of PrimeMLS. The information being provided is for consumers’ personal, non-commercial use and may not be used for any purpose other than to identify prospective properties consumers may be interested in purchasing.
Contact
Learn More About This Property

| State | NH |
|---|---|
| County | Rockingham |
| City | Portsmouth |
| Zip Code | 03801 |
| Area | NH Rockingham |
| Community Name | Elwyn Park |
| School District | Portsmouth |
| Elementary School | Mary C. Dondero Elementary |
| High School | Portsmouth |
| Listing VS Median (in Elwyn Park) | |
Price: $769,000 low | high Med: $0 On site: 19 low | high Med: | |