 New Listing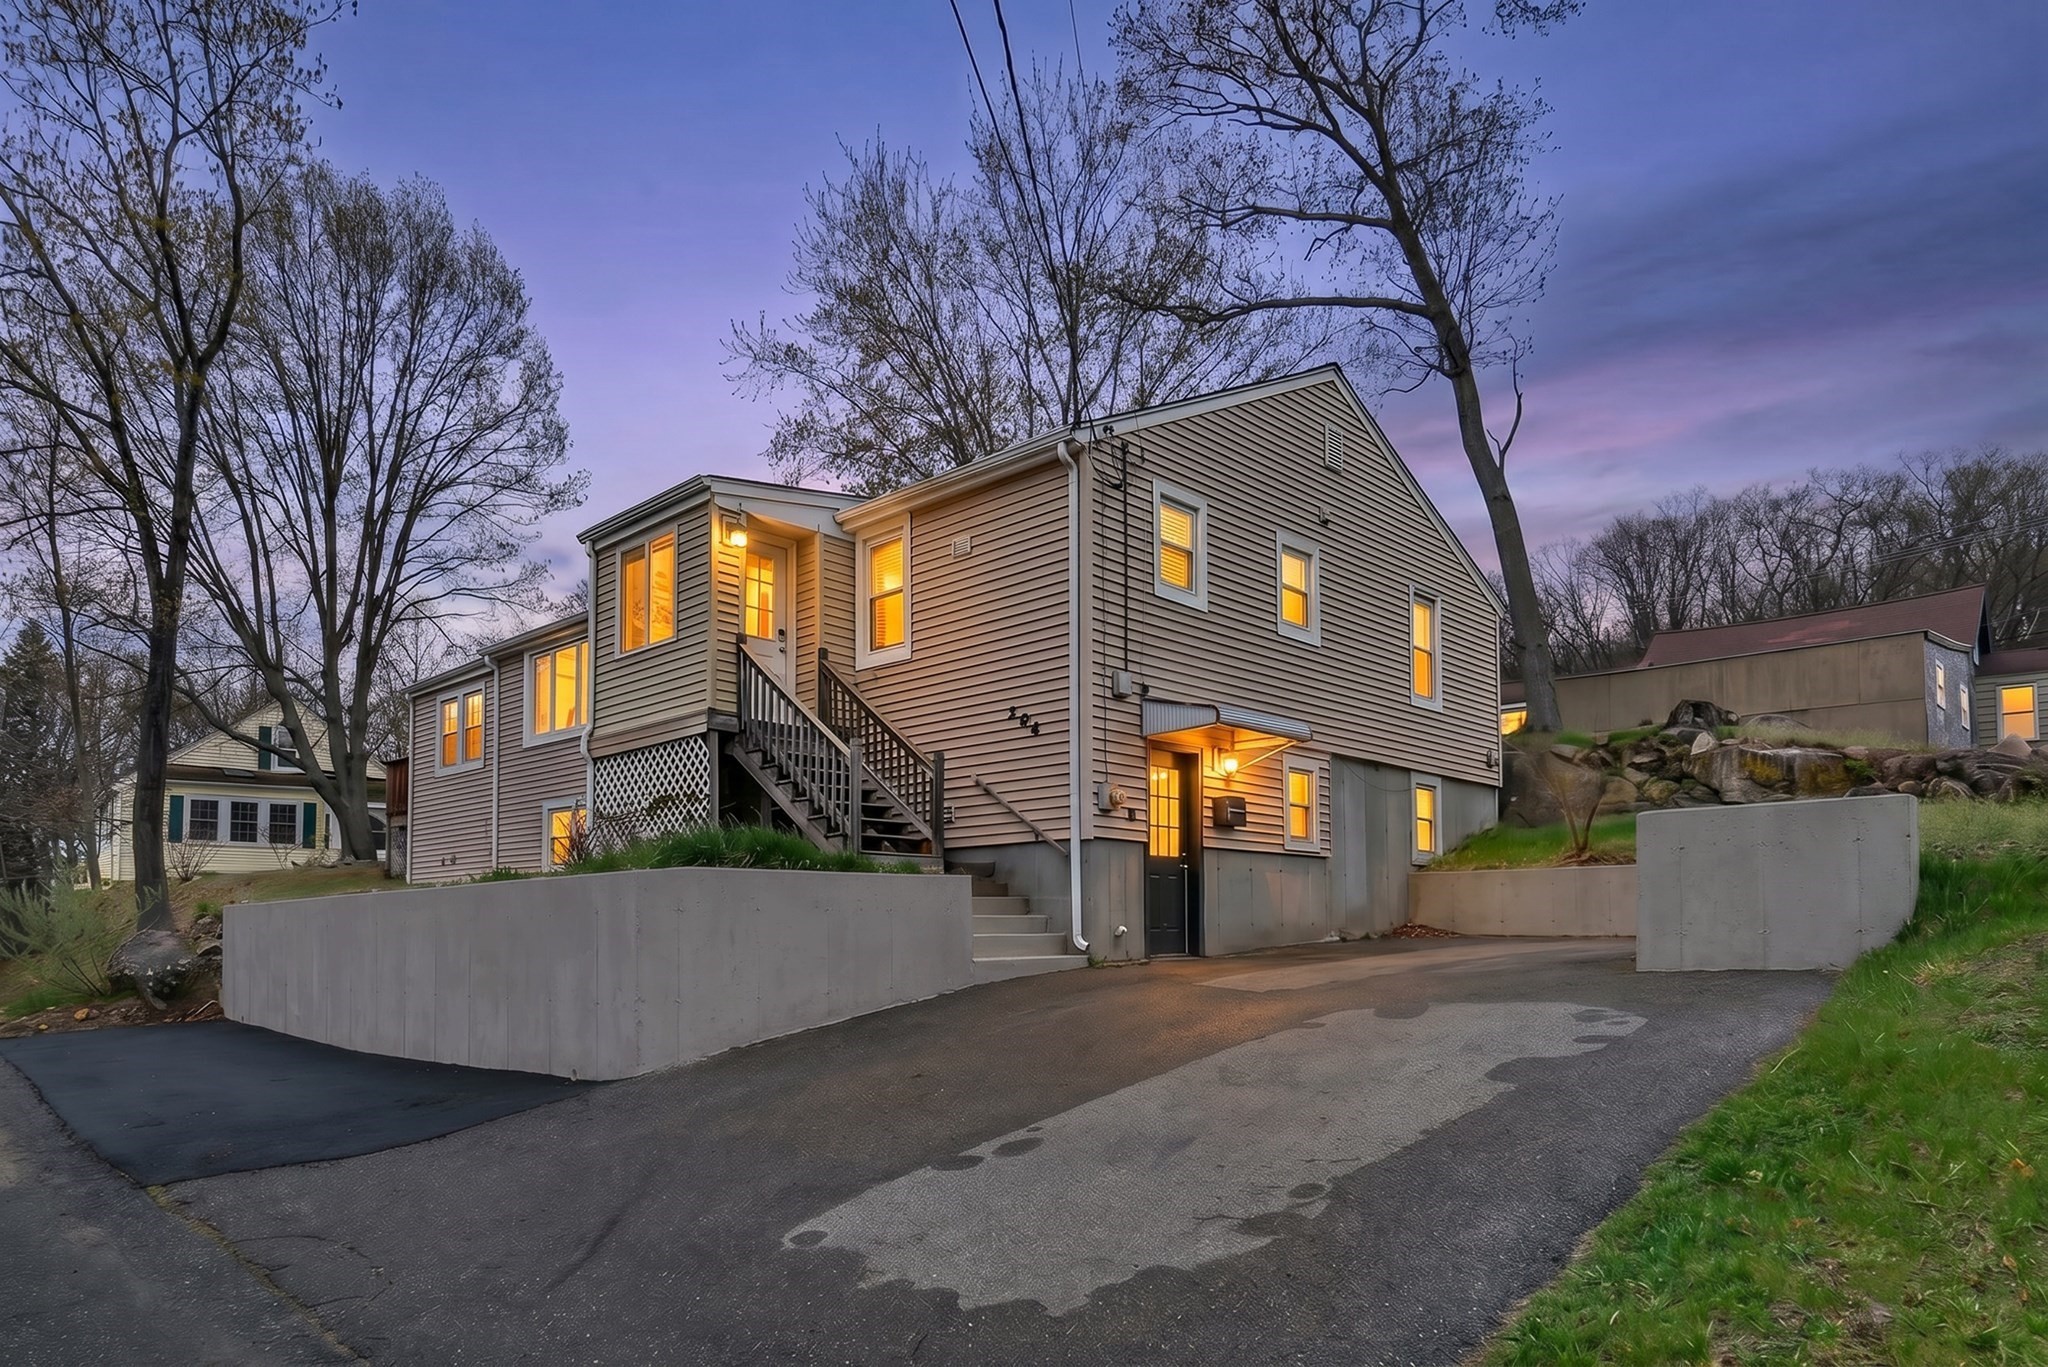
204 Talcott St,Woonsocket, RI 02895
Woonsocket, RI 02895

Description
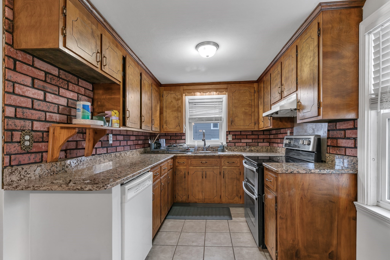
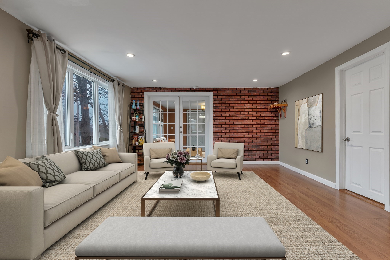
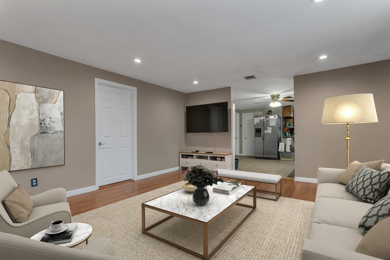
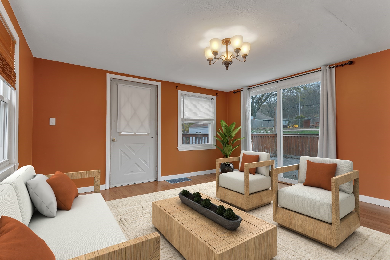
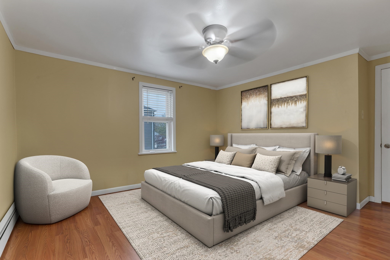
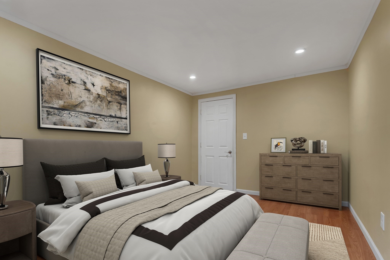
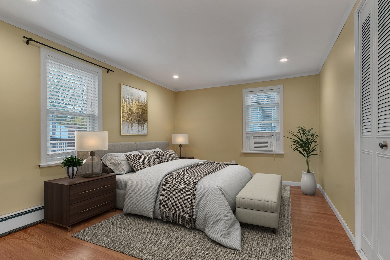
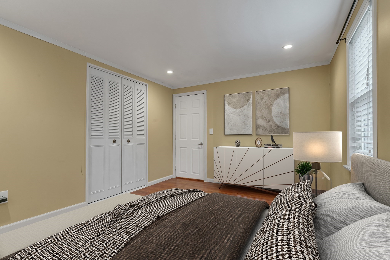
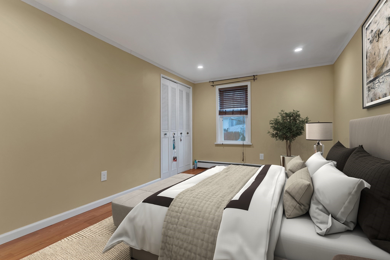
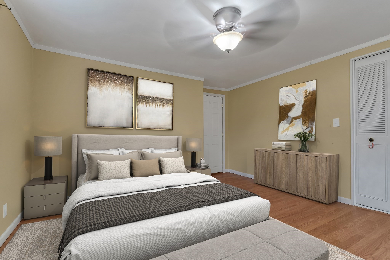
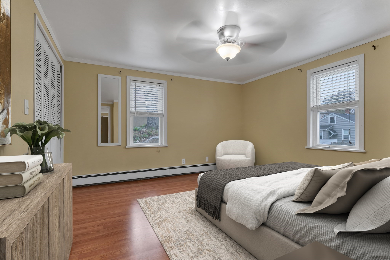
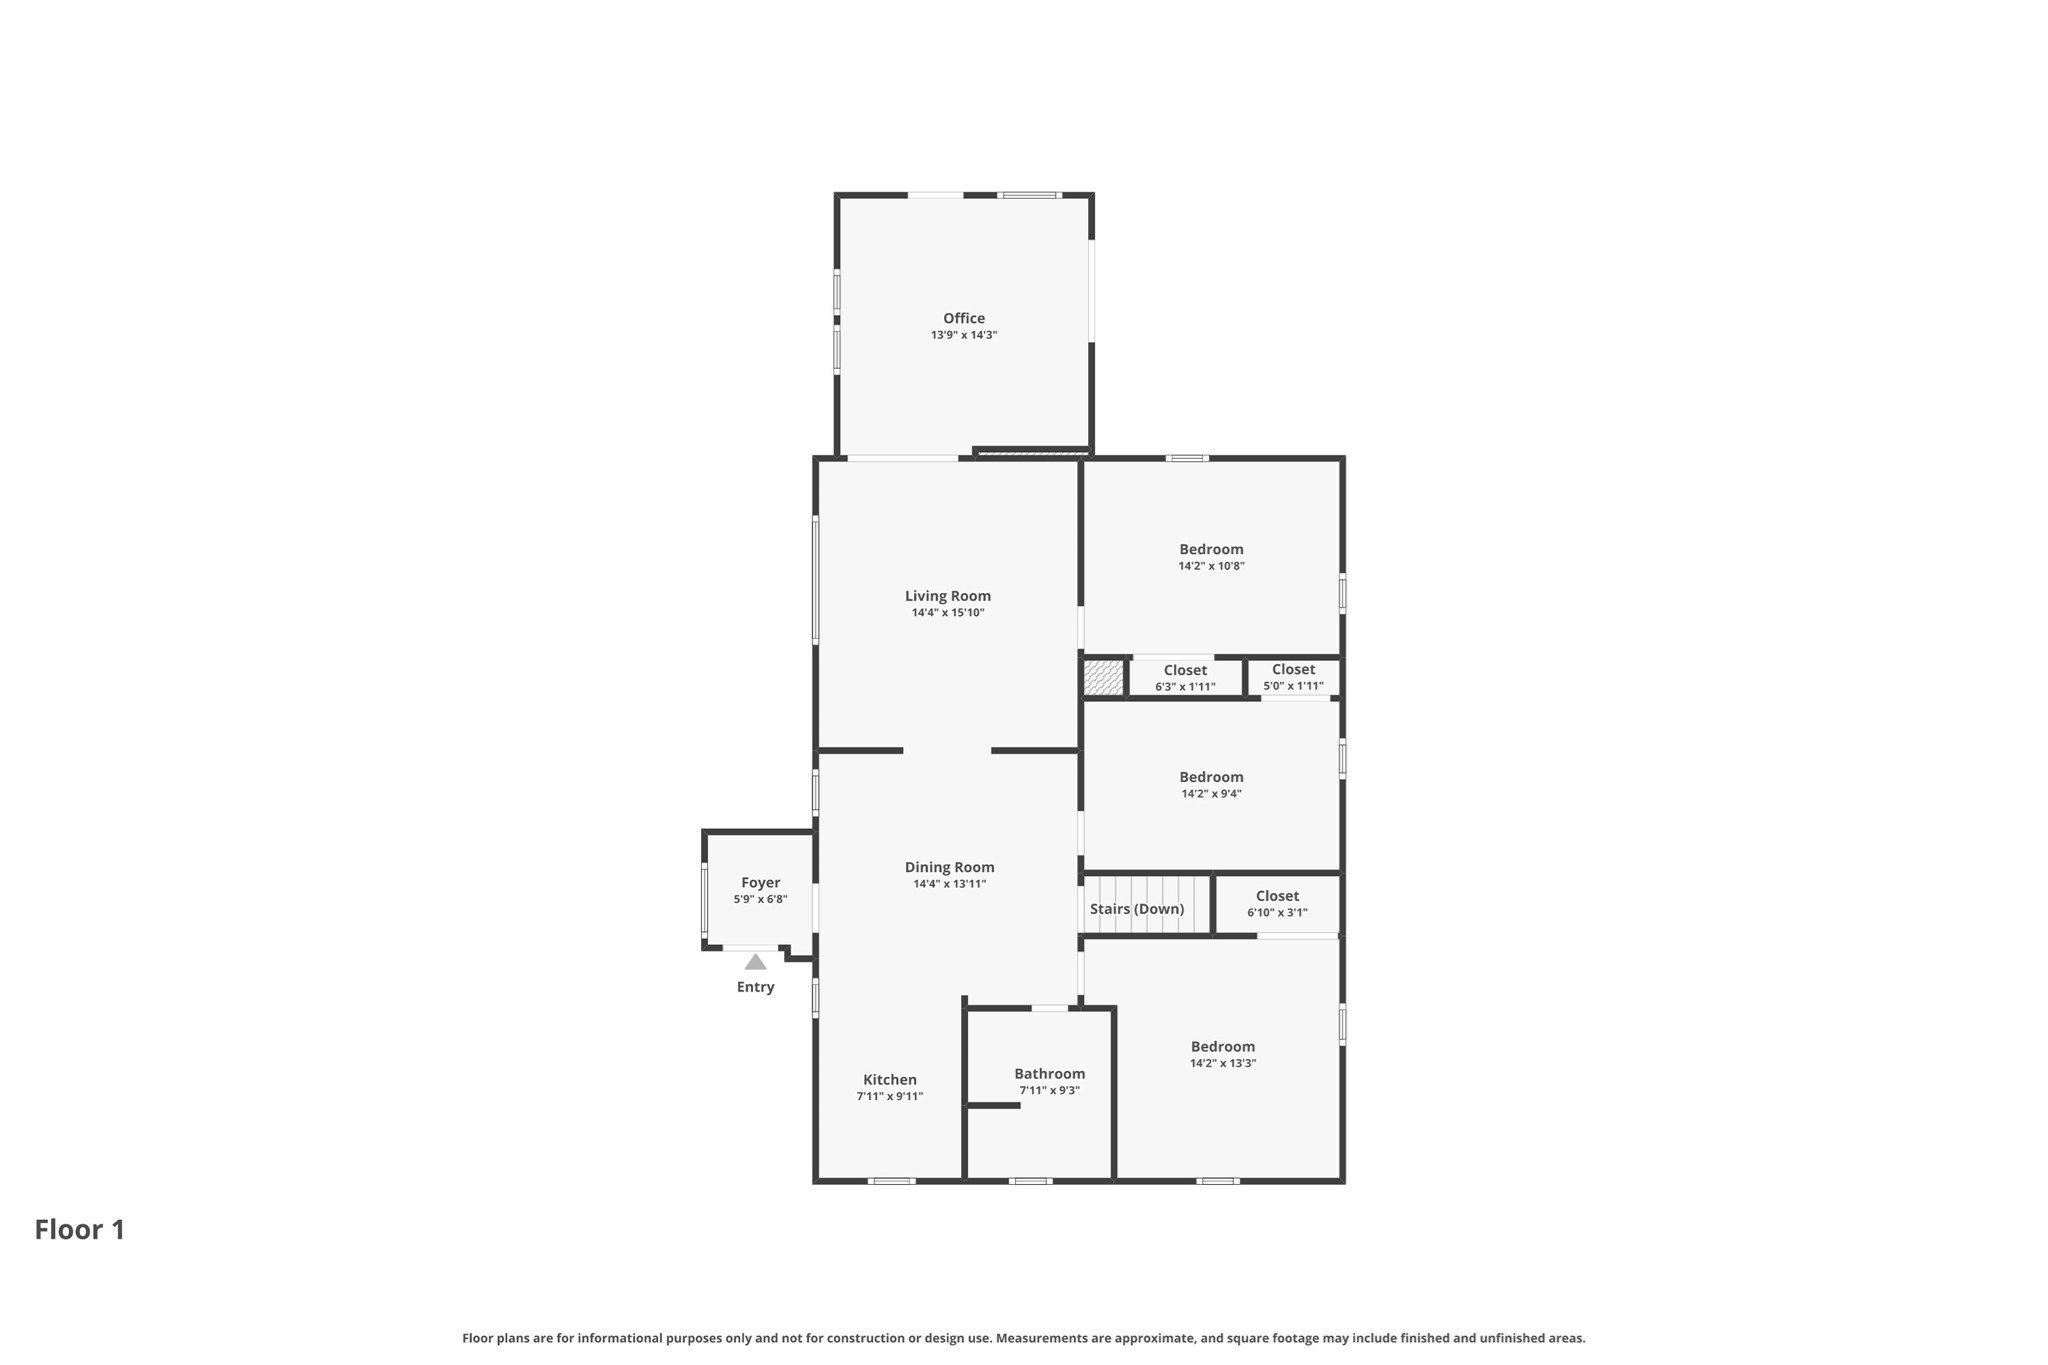
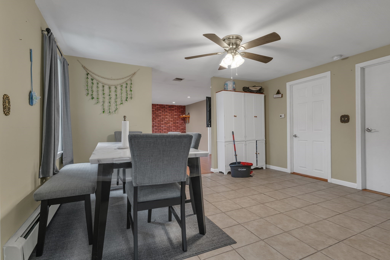
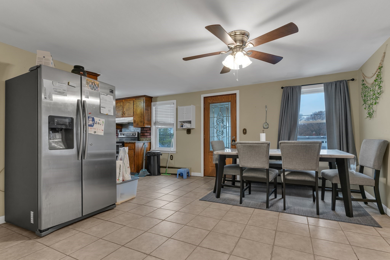
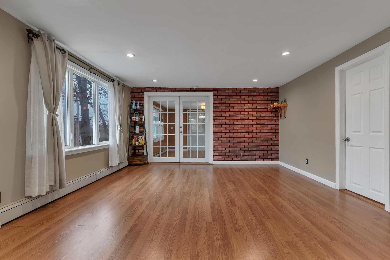
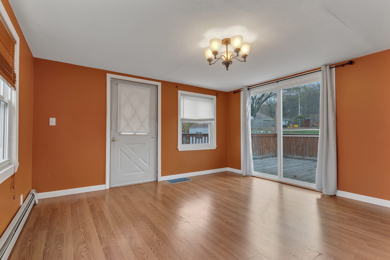
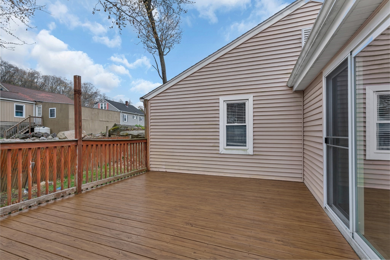
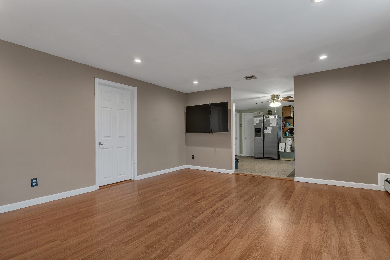
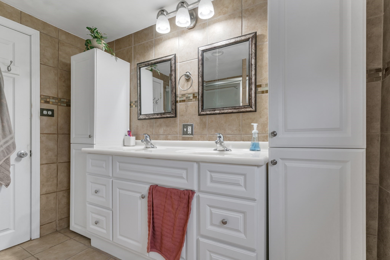
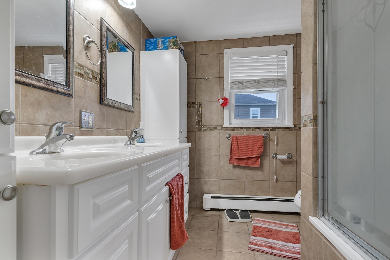
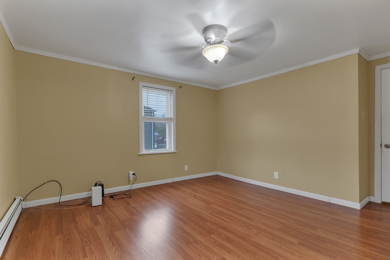
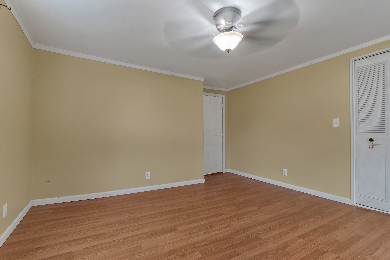
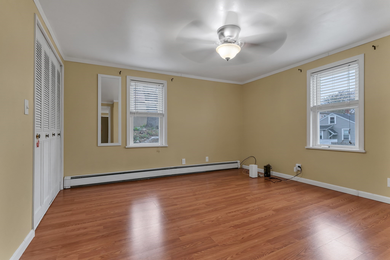
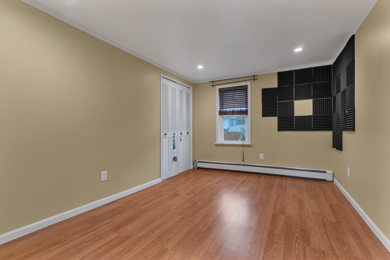
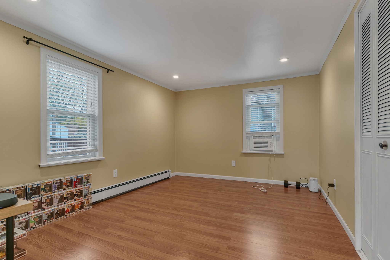
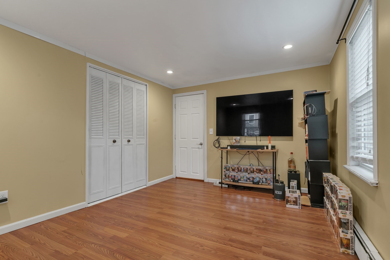
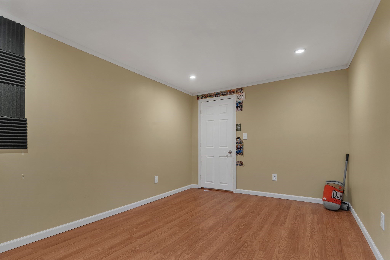
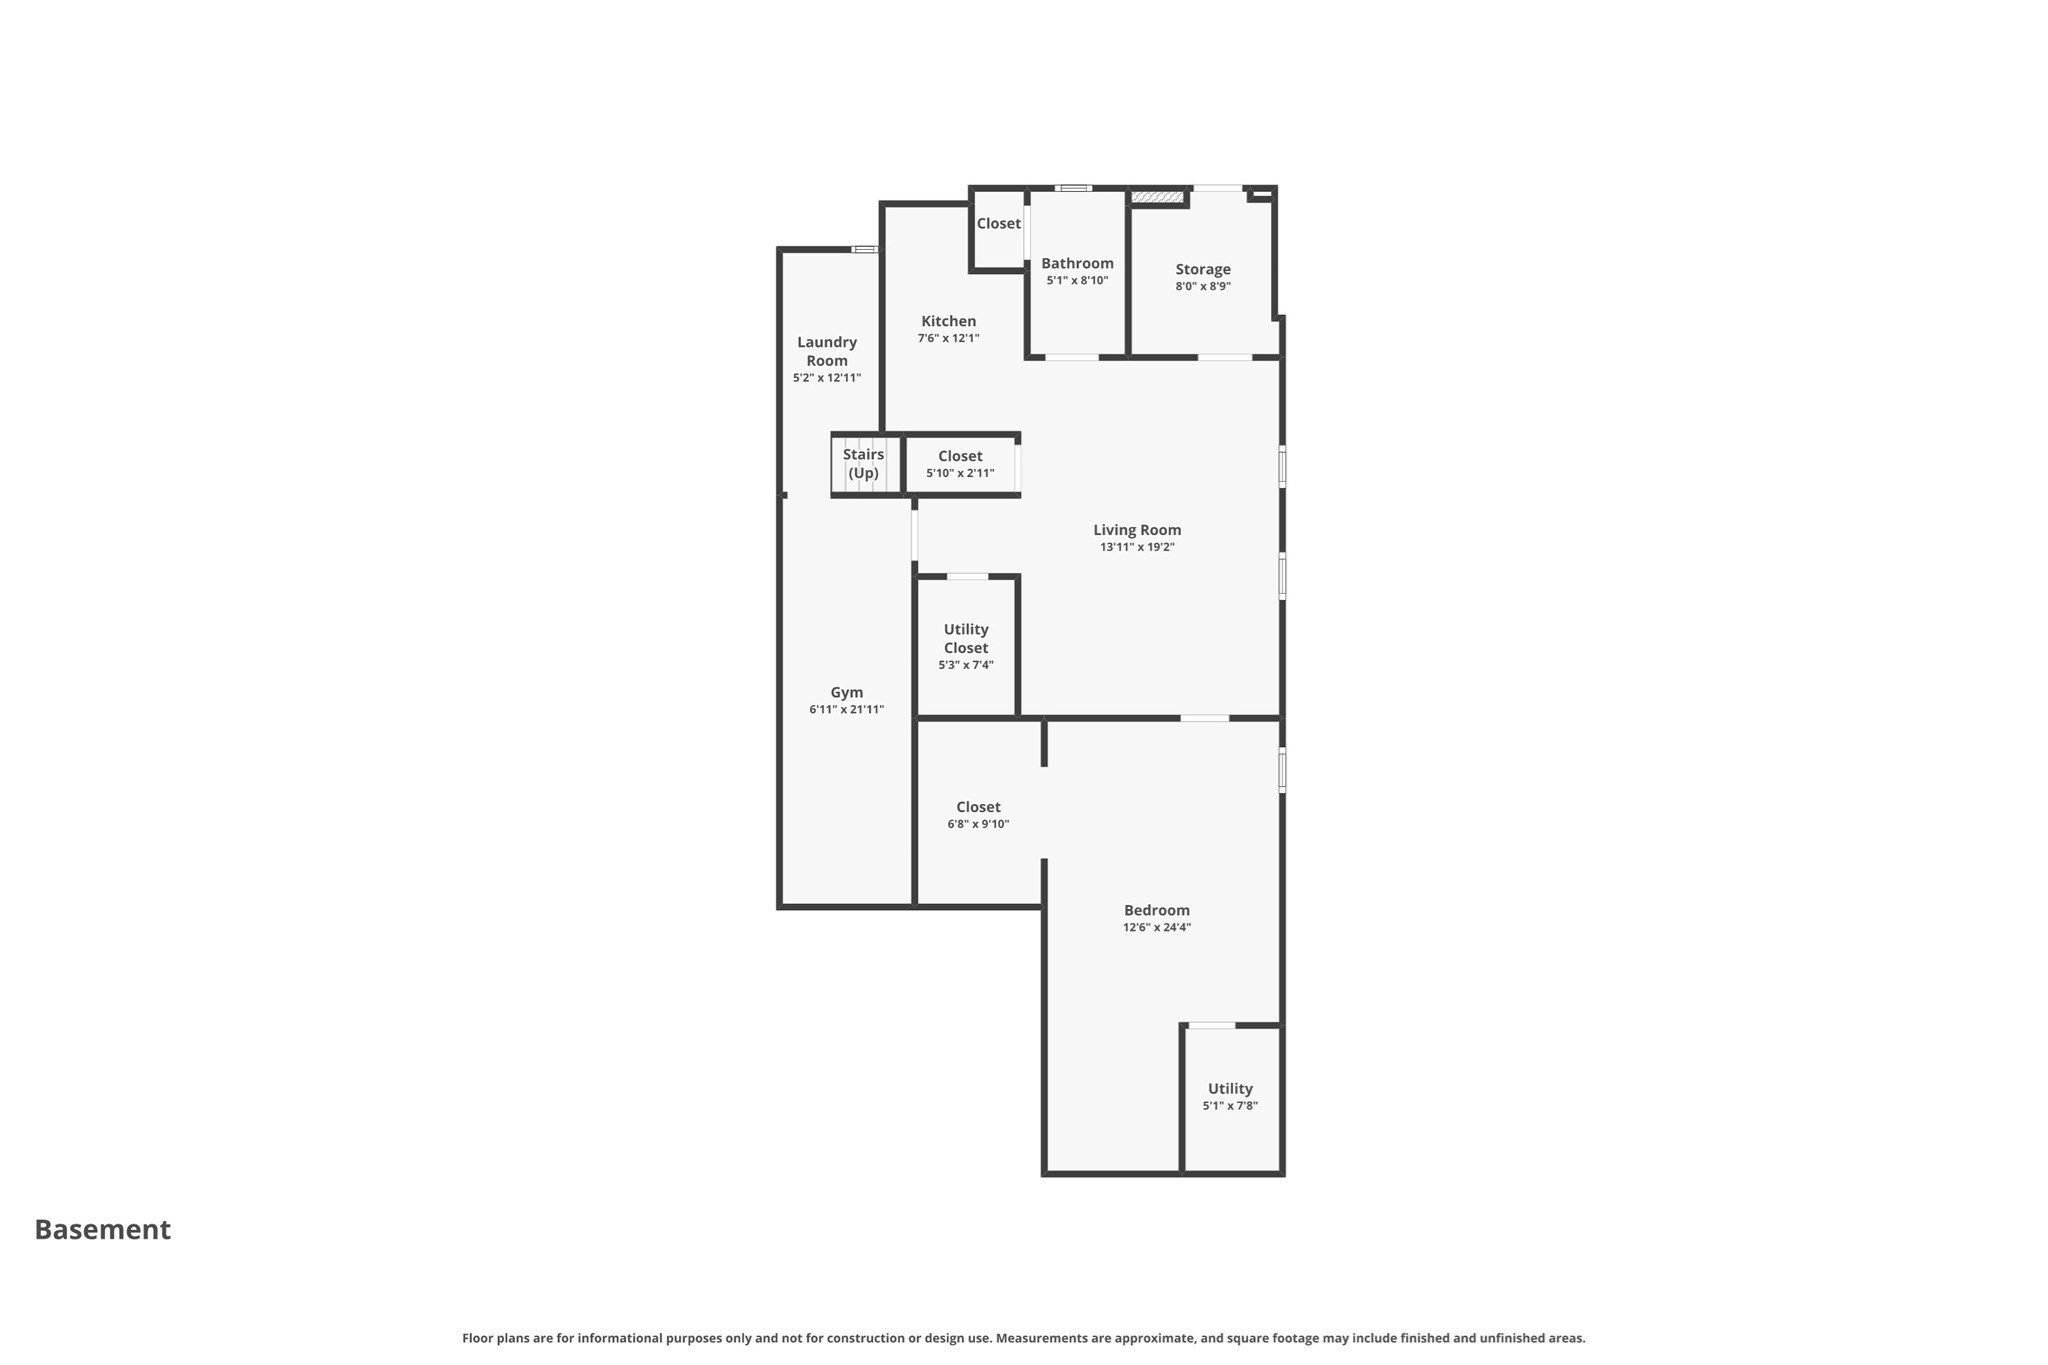
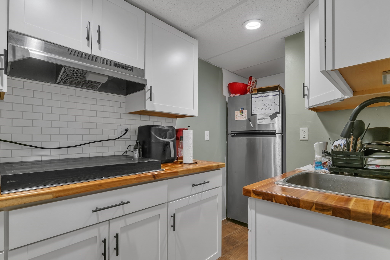
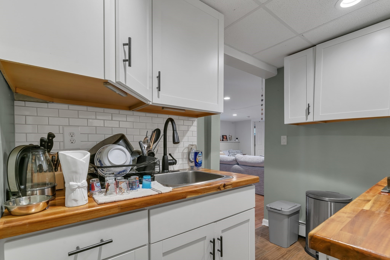
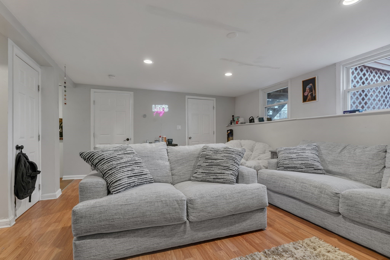
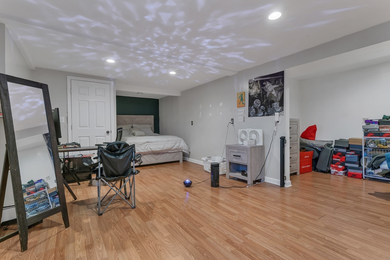
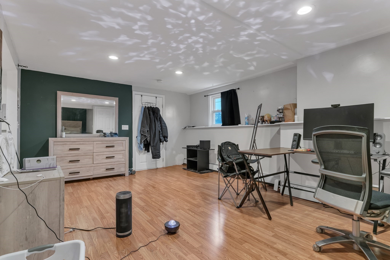
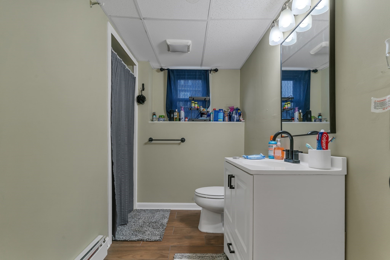
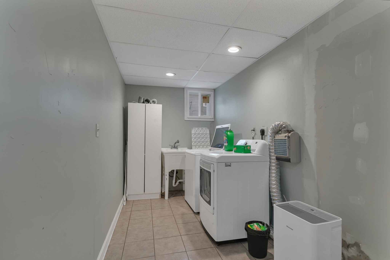
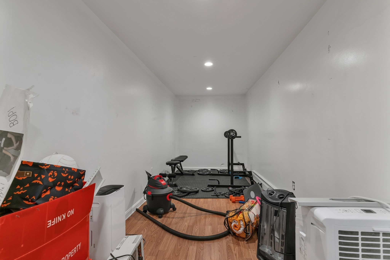
Living together doesn't have to mean living on top of each other. This 4-bedroom Woonsocket home with a LEGAL IN-LAW offers approximately 2,436 sq. ft. of finished living space designed for households that need both togetherness and privacy.The main living area features 3 bedrooms, a full bath, large eat-in kitchen, massive living room and den with deck access. The in-law offers its own entrance, updated kitchen, huge living/dining area, full bathroom and oversized bedroom with walk-in closet. That means room for: Parents + adult children, Extended family, A returning family member, or simply people who want more independence while living under one roof. Plus laundry, additional flex space, storage and parking for multiple vehicles and you've got a home designed for real life-not just a floor plan. That's what makes 204 Talcott Street different. Be sure to check out the 3D Tour and Schedule your showing today!
Details
| MLS # | 73582254 |
|---|---|
| Listing Type | For Sale |
| Style | House |
| Sub-Type | Resale |
| Status | Active |
| Year | 1979 |
| Days On Site | 3 |
| Listing Provided By | Real Broker MA, LLC | Stacy Corrigan |
Features
| Bed(s) | 4 |
|---|---|
| Bath(s) | 2 Total |
| SQ Feet | 2,436 |
| Basement | Y |
| Zoning | R2 |
| Acreage | 0.19 |
| Golf Course | Yes |
Interior
| Rooms Total | 10 |
|---|---|
| Cooling Yes / No | Yes |
| Cooling | Window Unit(s) |
| Heating Yes / No | Yes |
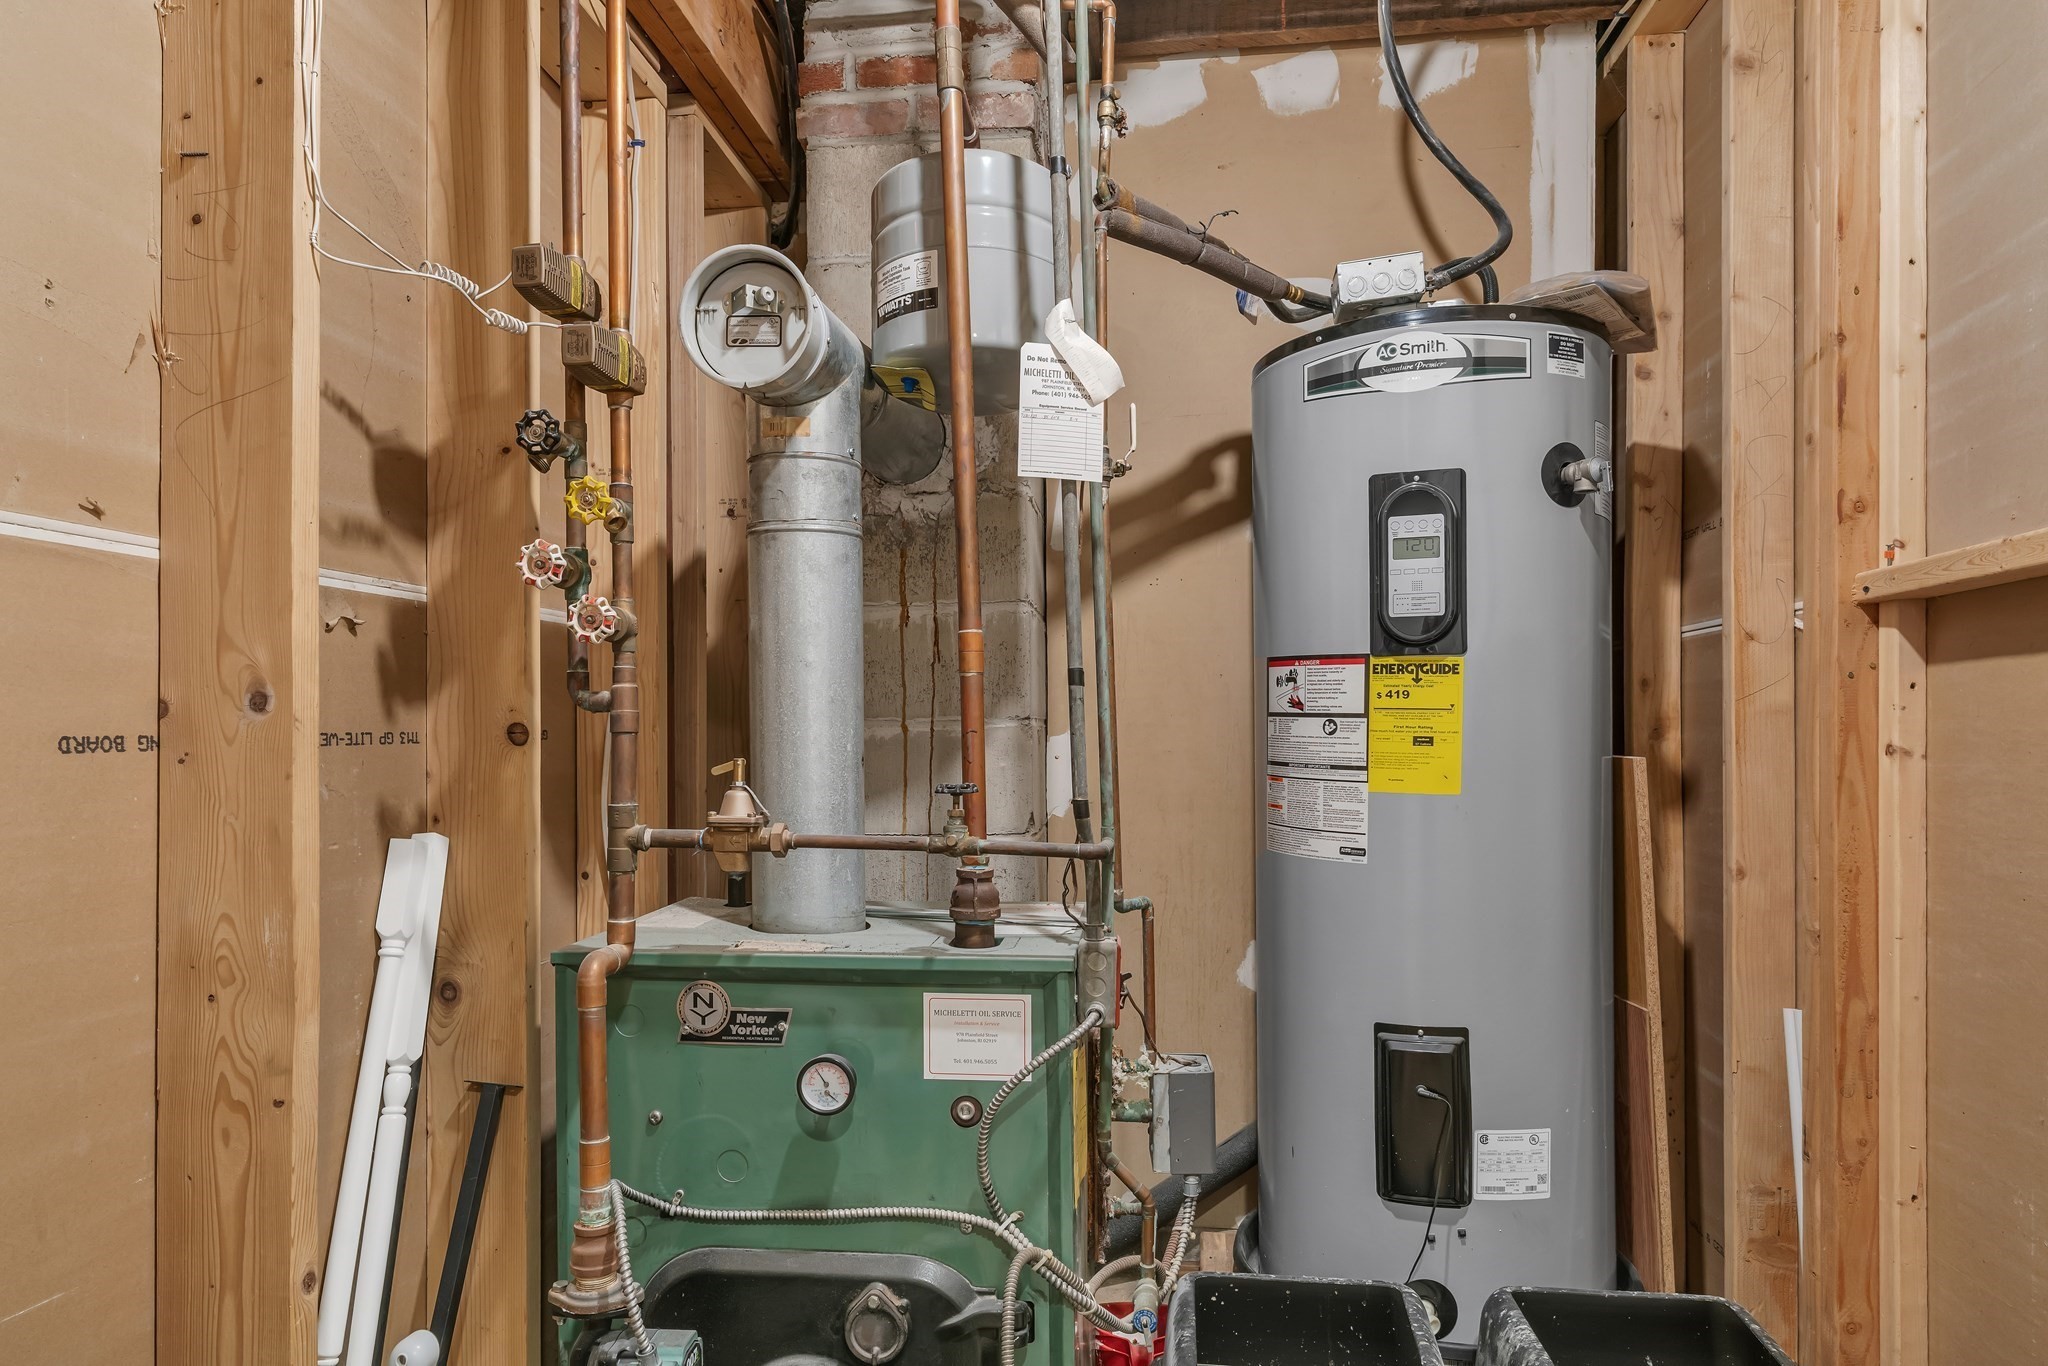
| Heating | Baseboard, Oil |
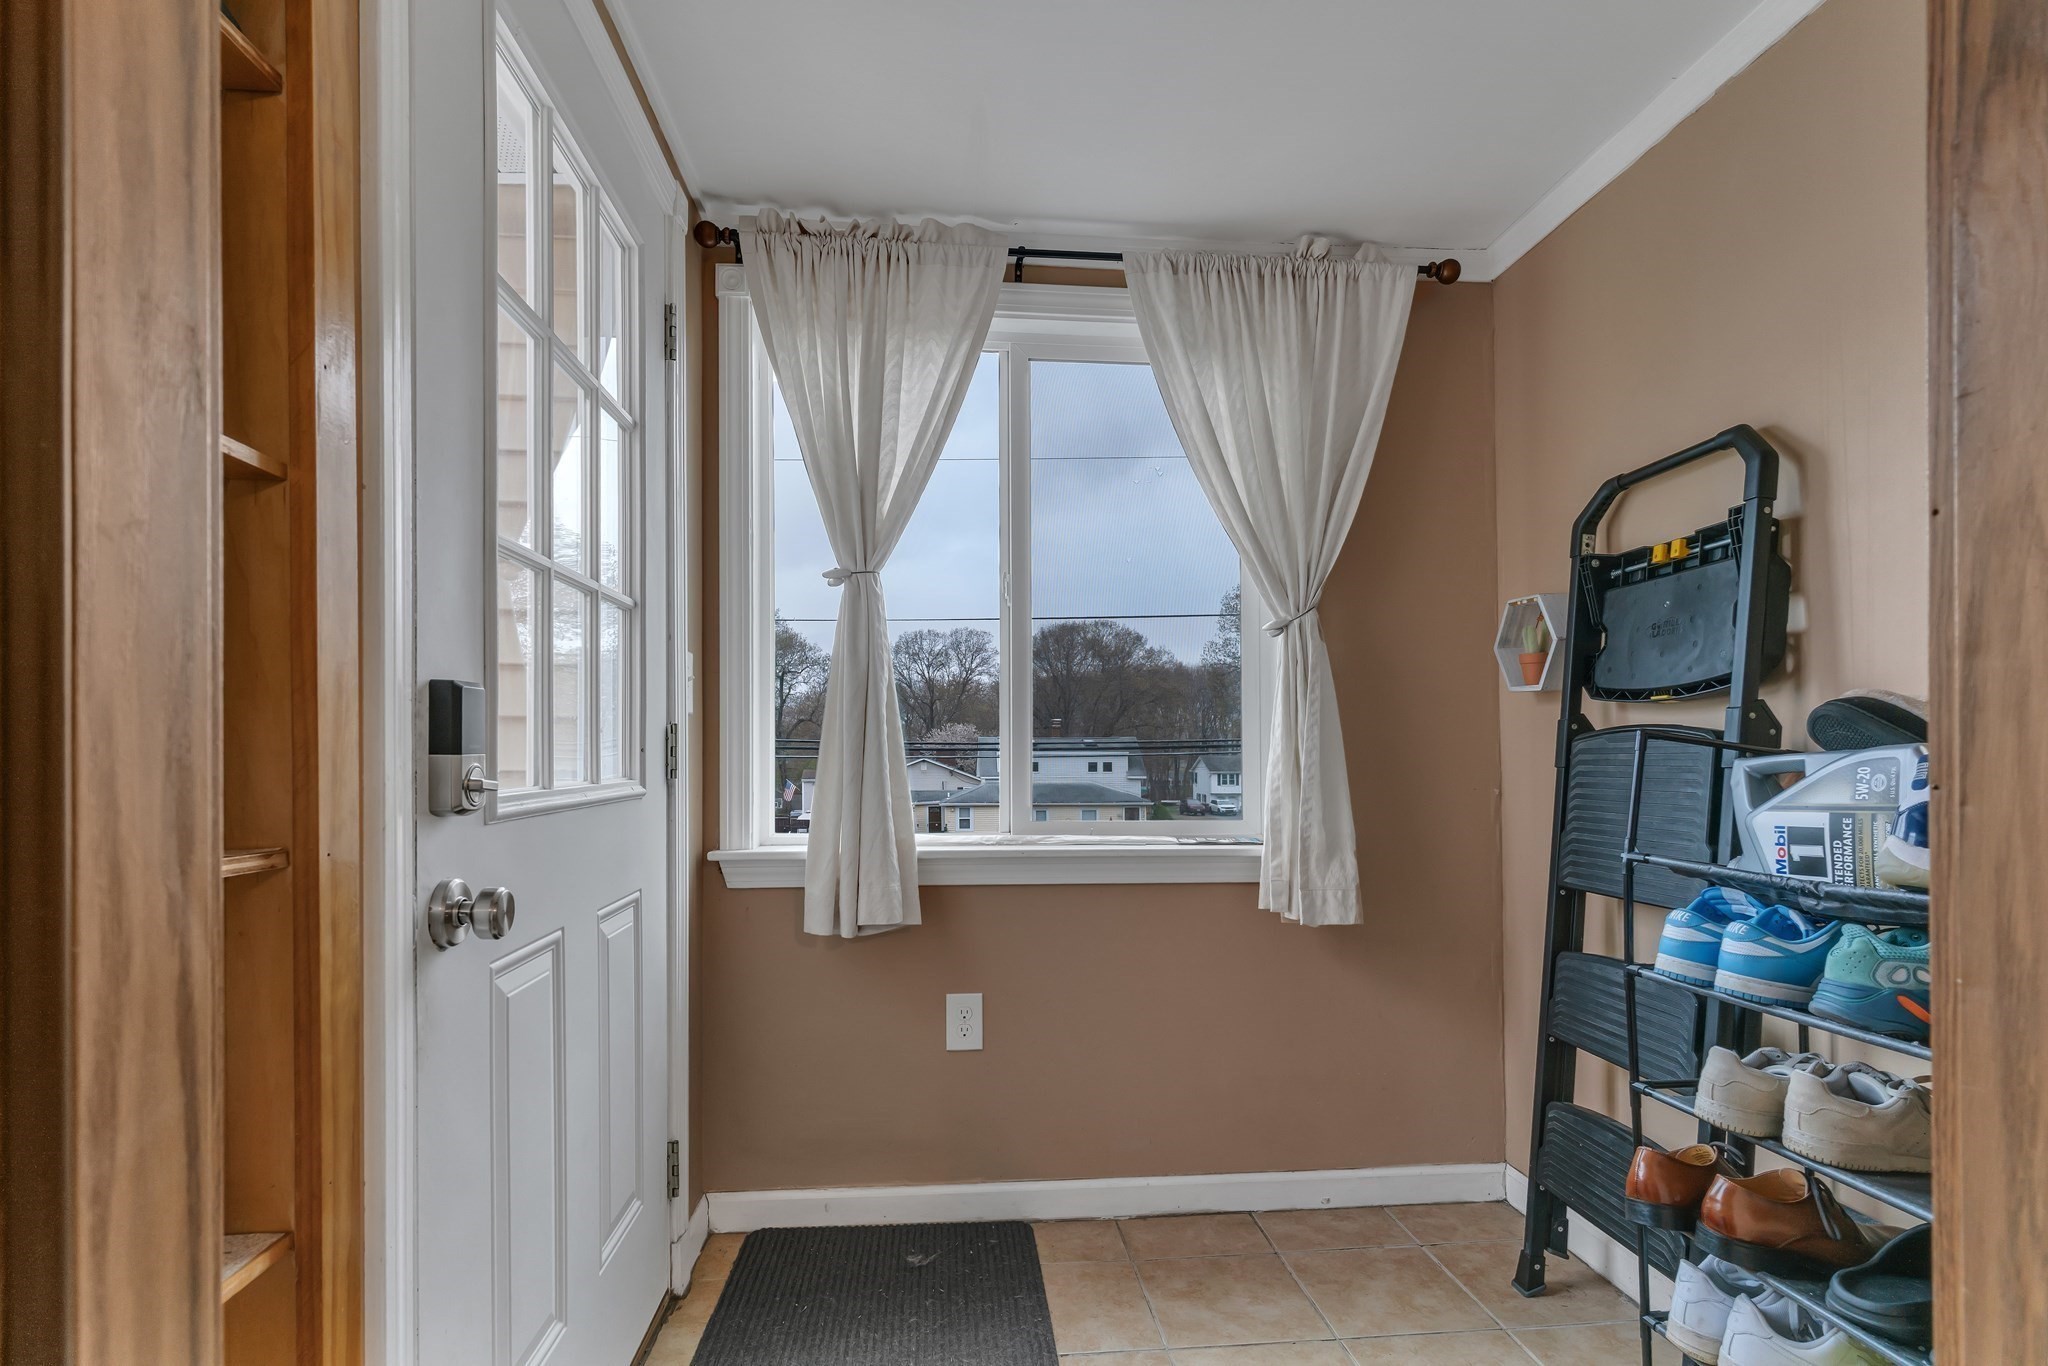
| Interior Features | Library, Mud Room |
| Appliances | Electric Water Heater, Water Heater, Range, Oven, Dishwasher, Disposal, Refrigerator, Washer, Dryer |
| Fireplaces Total | 0 |
| Fireplace Yes / No | No |
| Flooring | Tile, Laminate, Other |
Exterior
| Exterior Features | Deck - Wood |
|---|---|
| Roof | Asphalt/Composition Shingles |
| Construction Materials | Frame |
| Foundation Details | Concrete Perimeter |
| Lot Features | Sloped |
Parking
| Garage Yes / No | No |
|---|---|
| Parking Features | Paved Drive, Paved |
| Open Parking Yes / No | Yes |
Utilities
| Utilities | for Electric Range, for Electric Oven, for Gas Dryer, Washer Hookup |
|---|---|
| Sewer | Public Sewer |
| Electric | 220 Volts, Circuit Breakers, 100 Amp Service |
Taxes
| Tax Annual Amount | 4488 |
|---|---|
| Tax Assessed Value | 399600 |
| Tax Lot | 338 |
| Tax Year | 2025 |
| Tax Map Number | 44 |
Location
| Community Features | Public Transportation, Shopping, Pool, Tennis Court(s), Park, Walk/Jog Trails, Stable(s), Golf, Medical Facility, Laundromat, Bike Path, Conservation Area, Highway Access, House of Worship, Private School, Public School, T-Station, University |
|---|---|
| Senior Community Yes / No | No |
Area Information
| State | RI |
|---|---|
| County | Providence |
| City | Woonsocket |
| Zip Code | 02895 |
| Area | Providence |
| Community Name | Oak Grove |
| Listing VS Median (in Oak Grove) | |
Price: $459,000 low | high Med: $459,000 sqft: 2,436 low | high Med: 2,436 $ / sqft: $188 low | high Med: $188 On site: 3 low | high Med: 3 | |
Market Activity 02895
Request a showing
Request a showing
Contact
Learn More About This Property

| State | RI |
|---|---|
| County | Providence |
| City | Woonsocket |
| Zip Code | 02895 |
| Area | Providence |
| Community Name | Oak Grove |
| Listing VS Median (in Oak Grove) | |
Price: $459,000 low | high Med: $459,000 sqft: 2,436 low | high Med: 2,436 $ / sqft: $188 low | high Med: $188 On site: 3 low | high Med: 3 | |