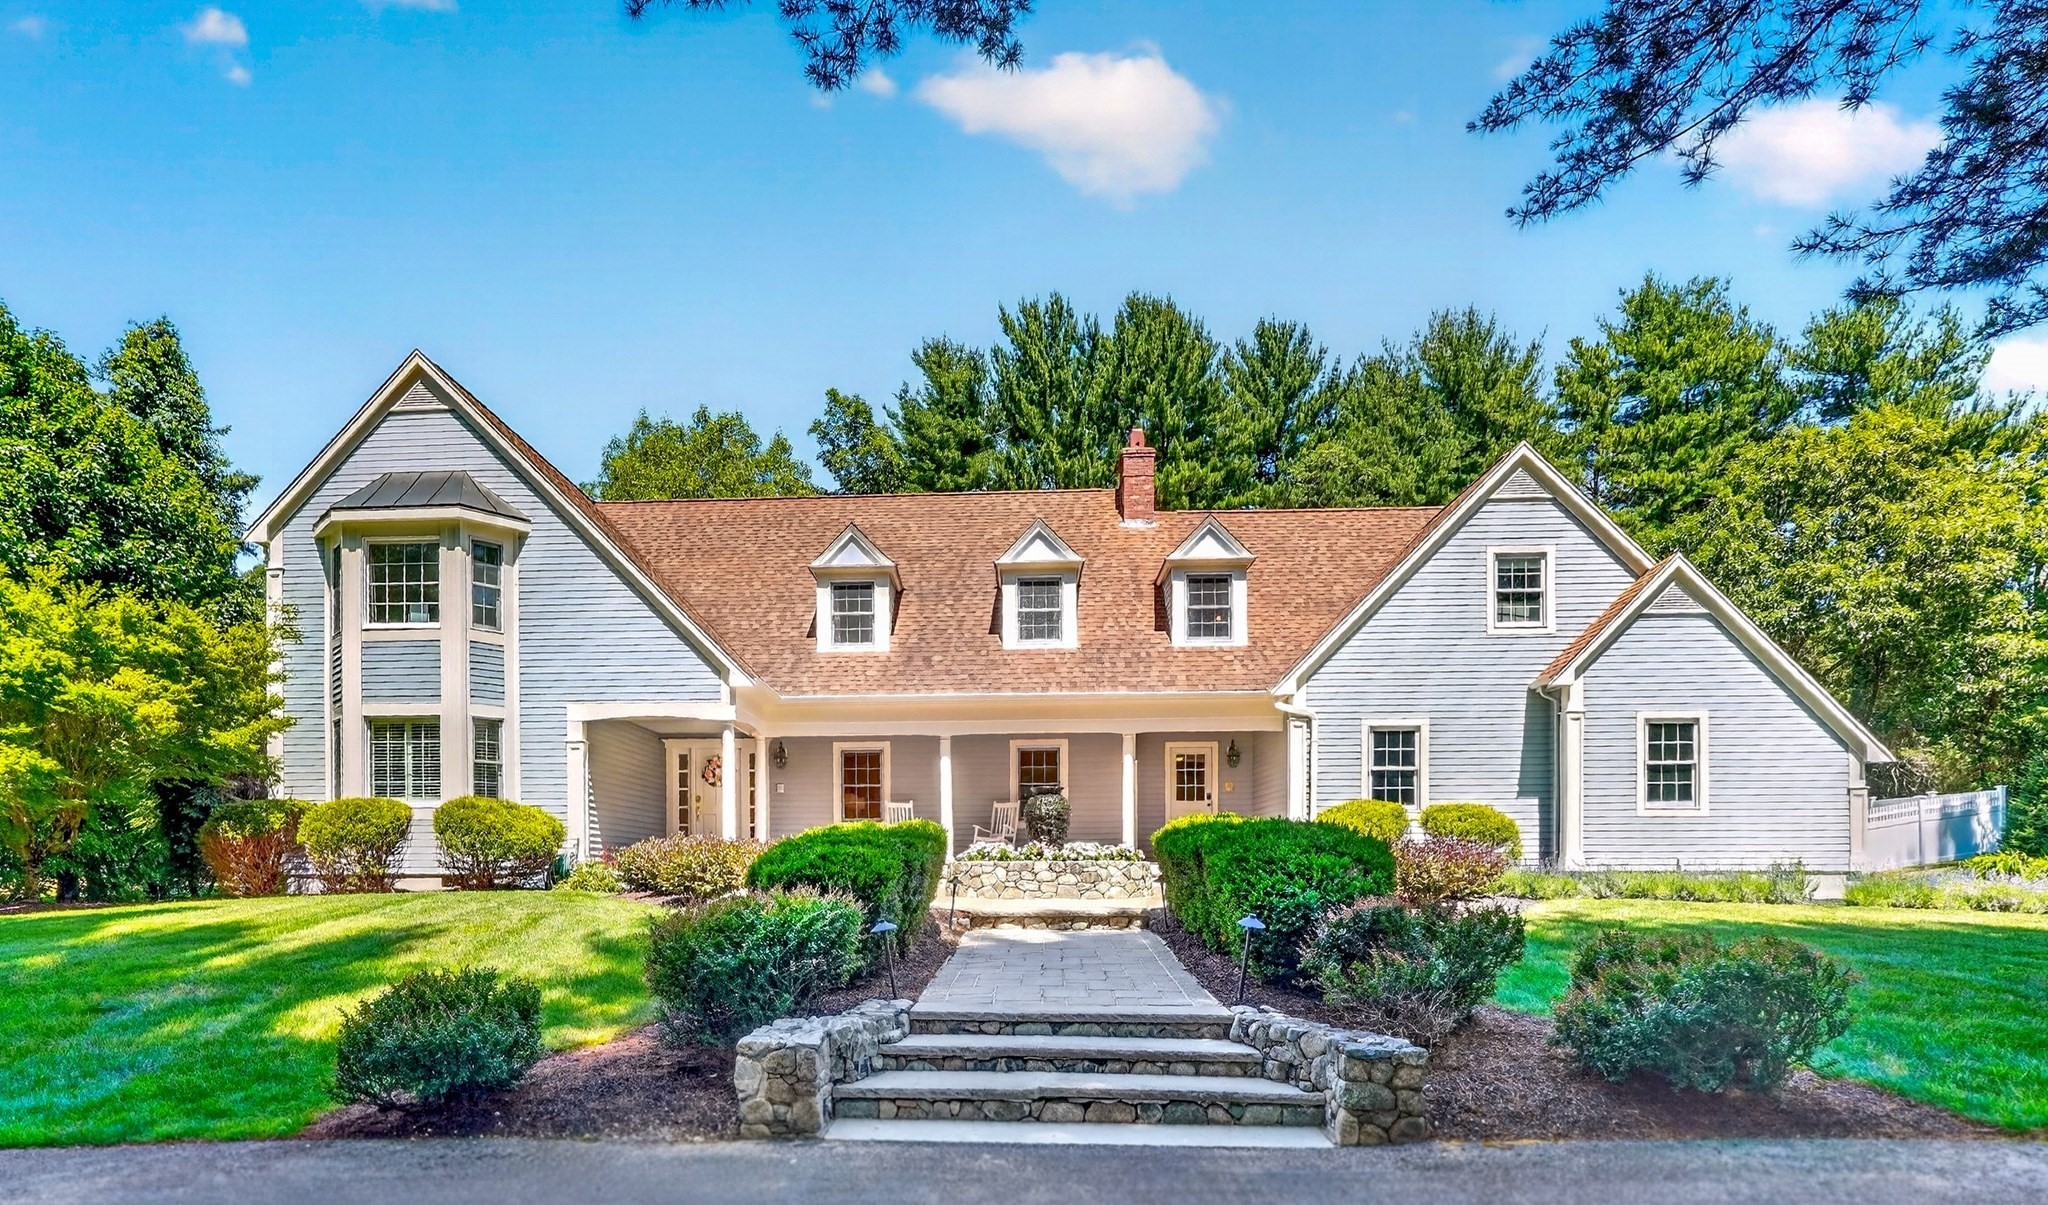
20 Winter Street,Medfield, MA 02052
Medfield, MA 02052

Description
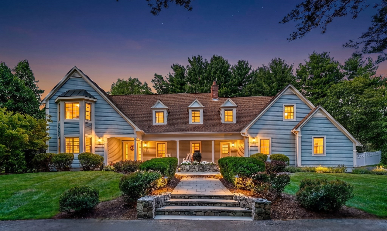
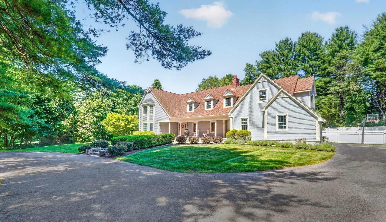
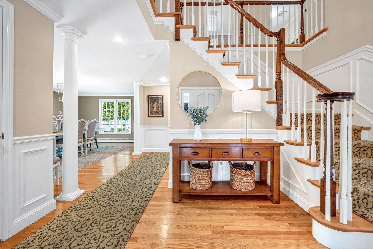
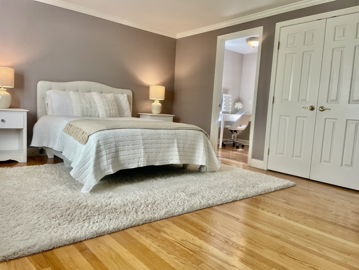
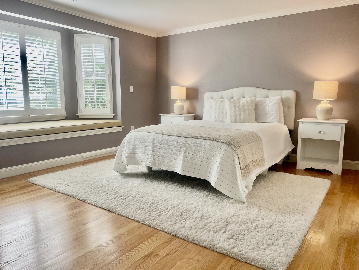
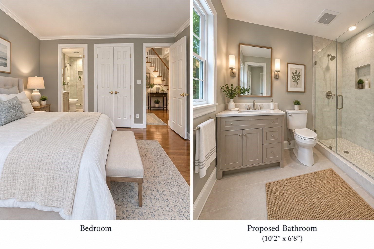
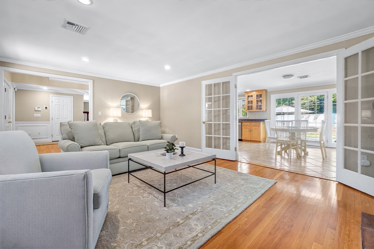
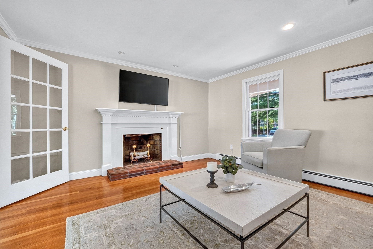
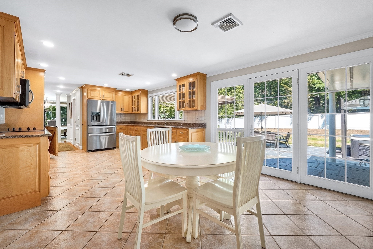
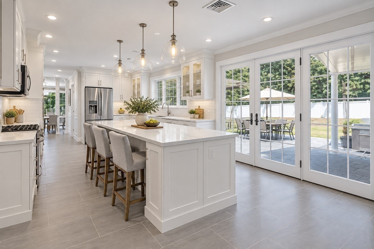
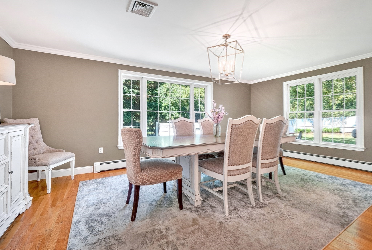
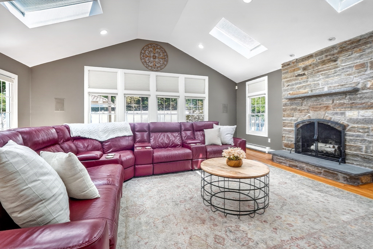
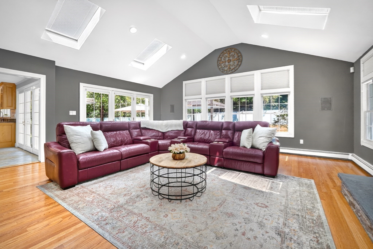
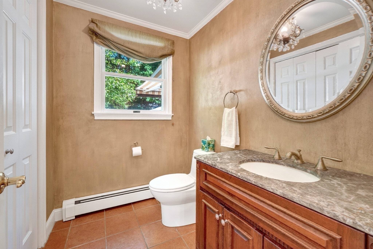
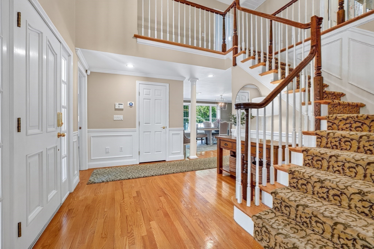
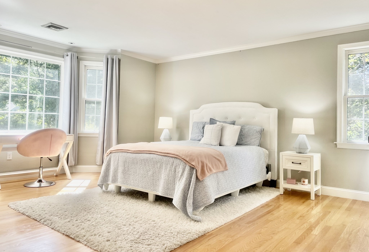
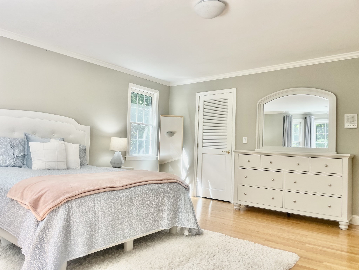
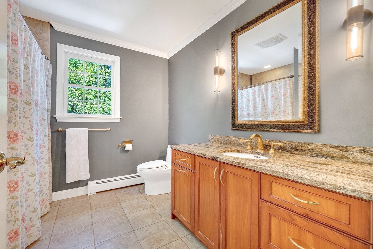
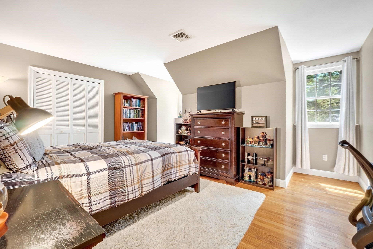
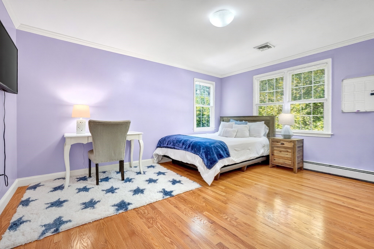
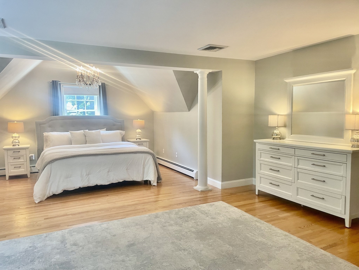
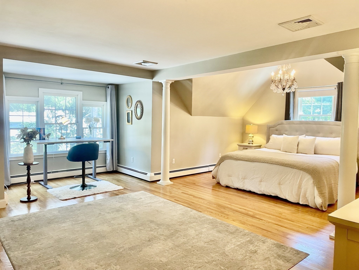
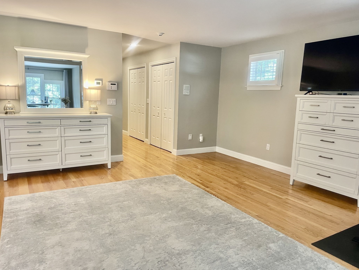
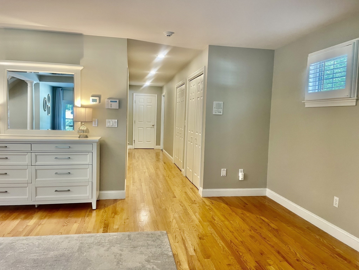
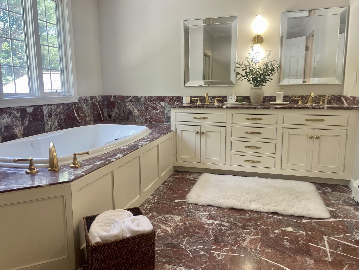
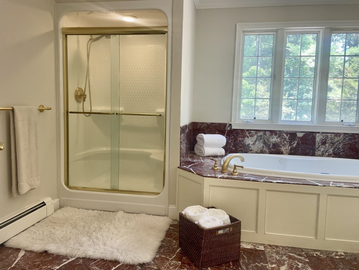
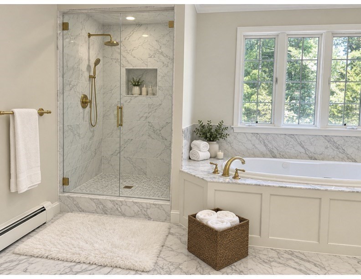
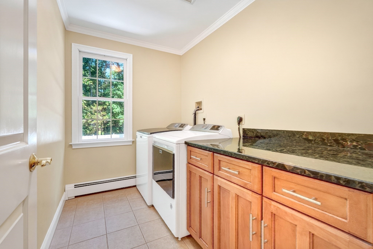
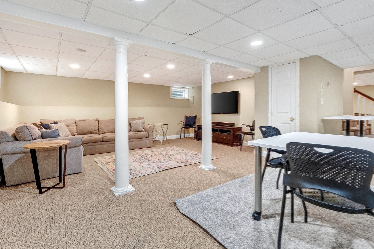
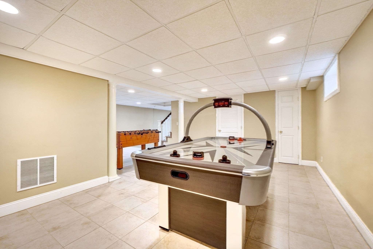
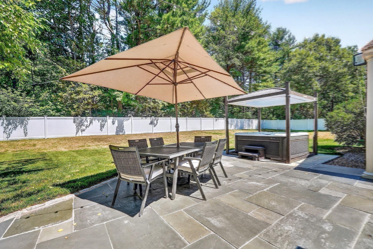
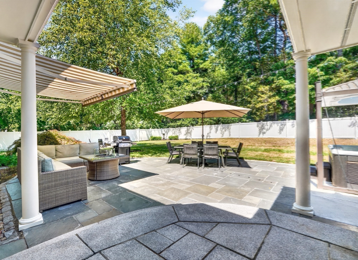
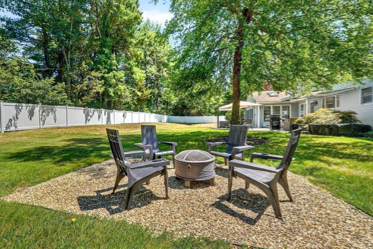
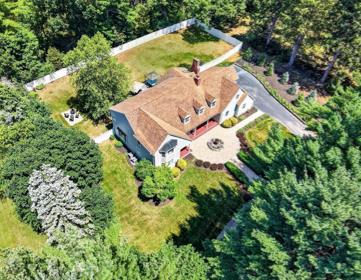
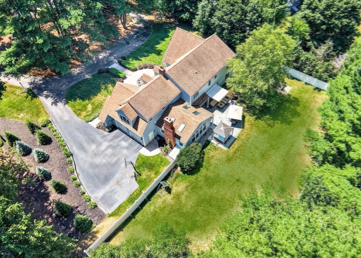
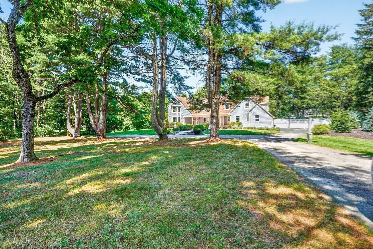
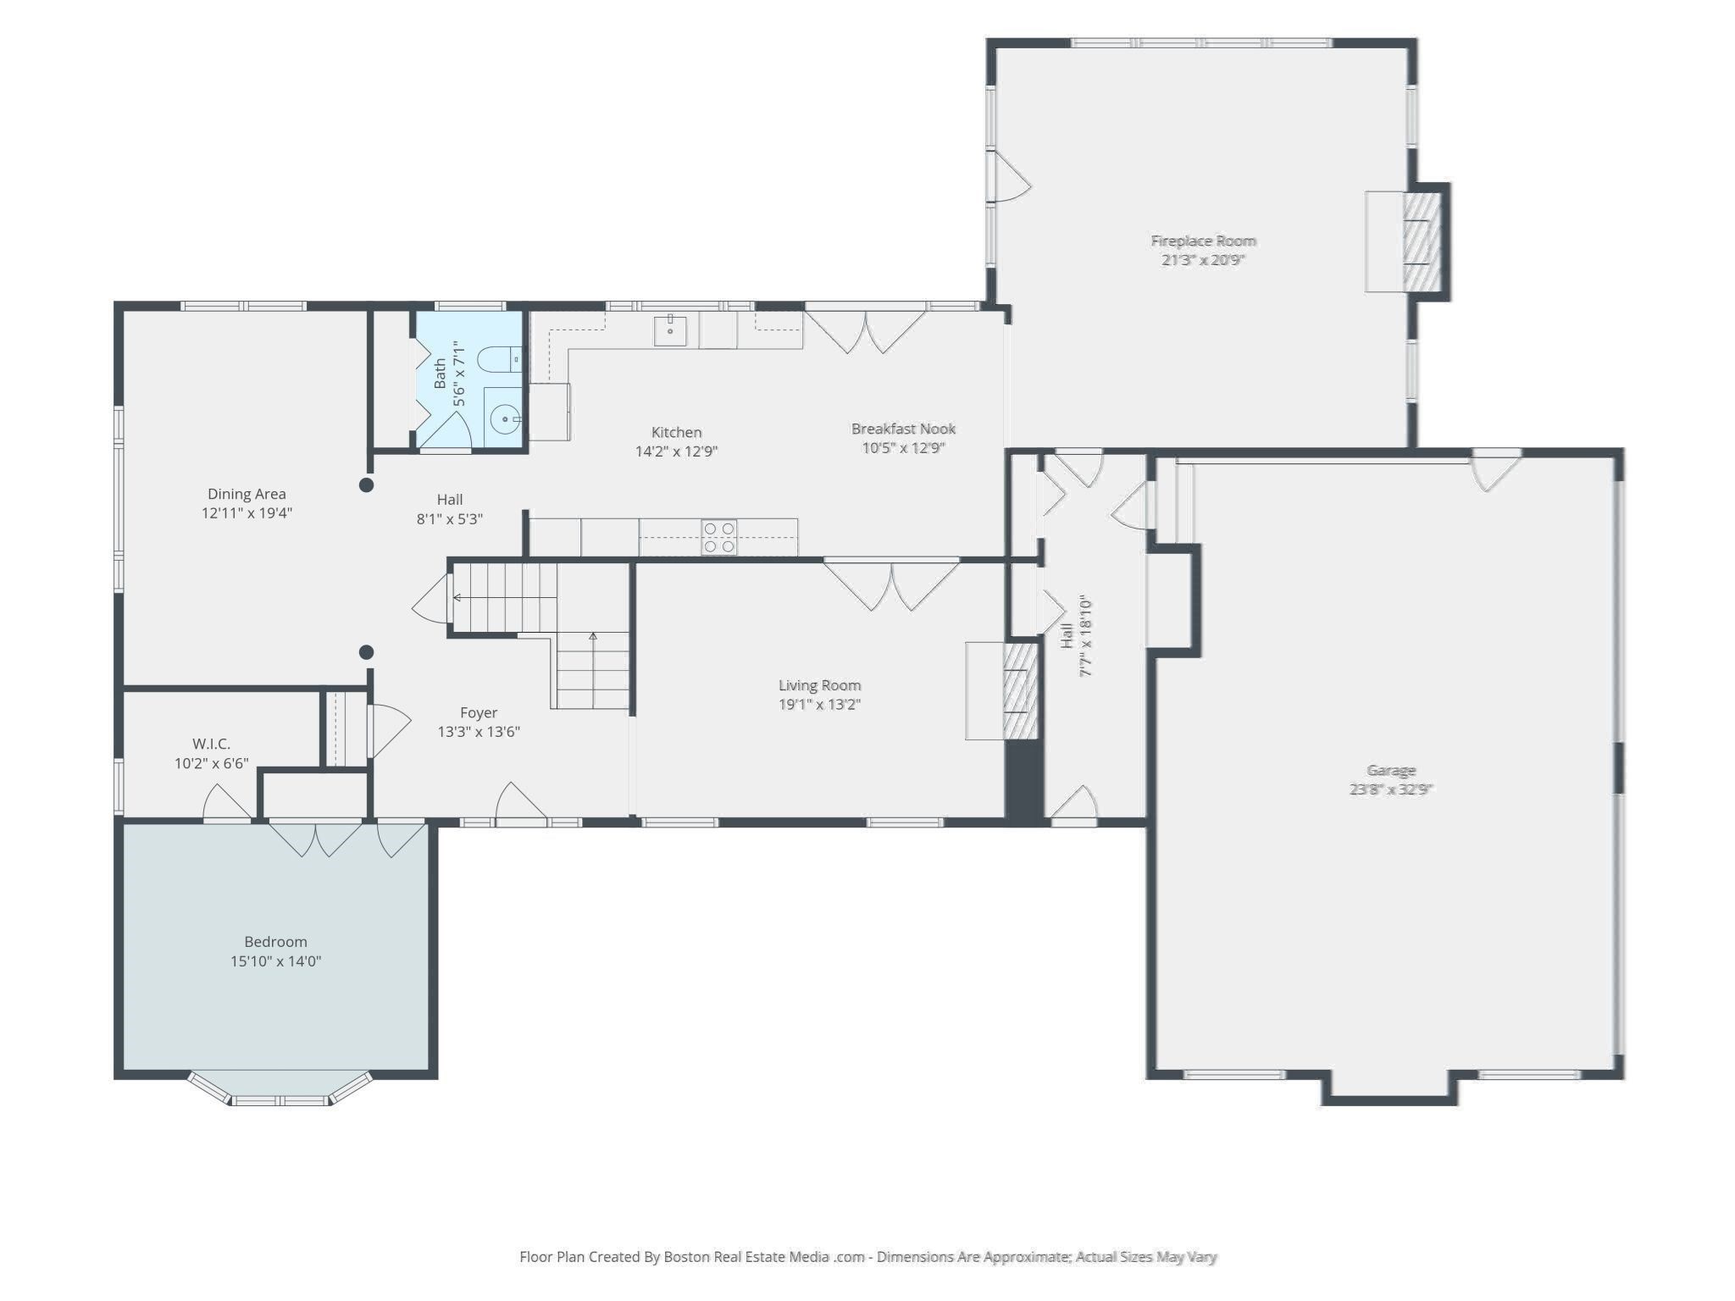
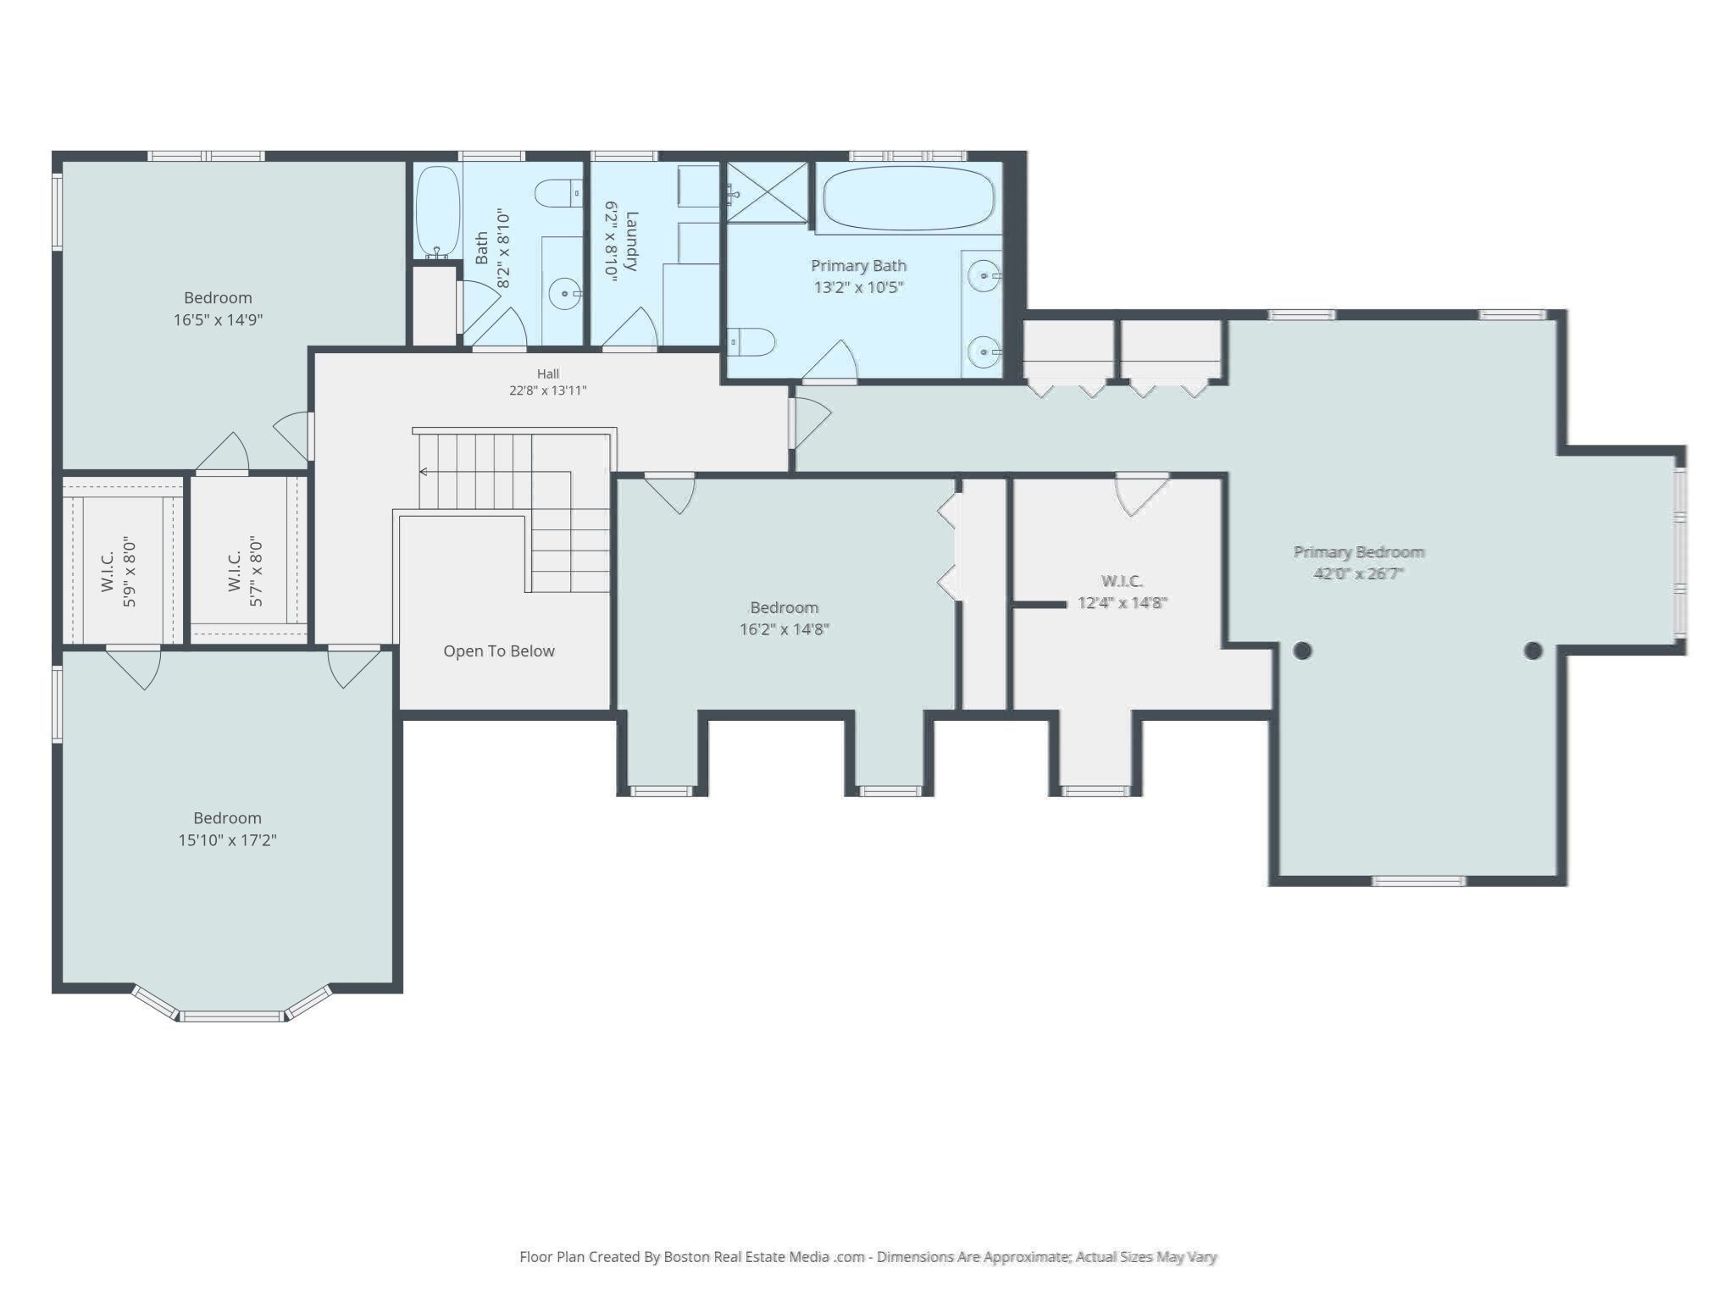
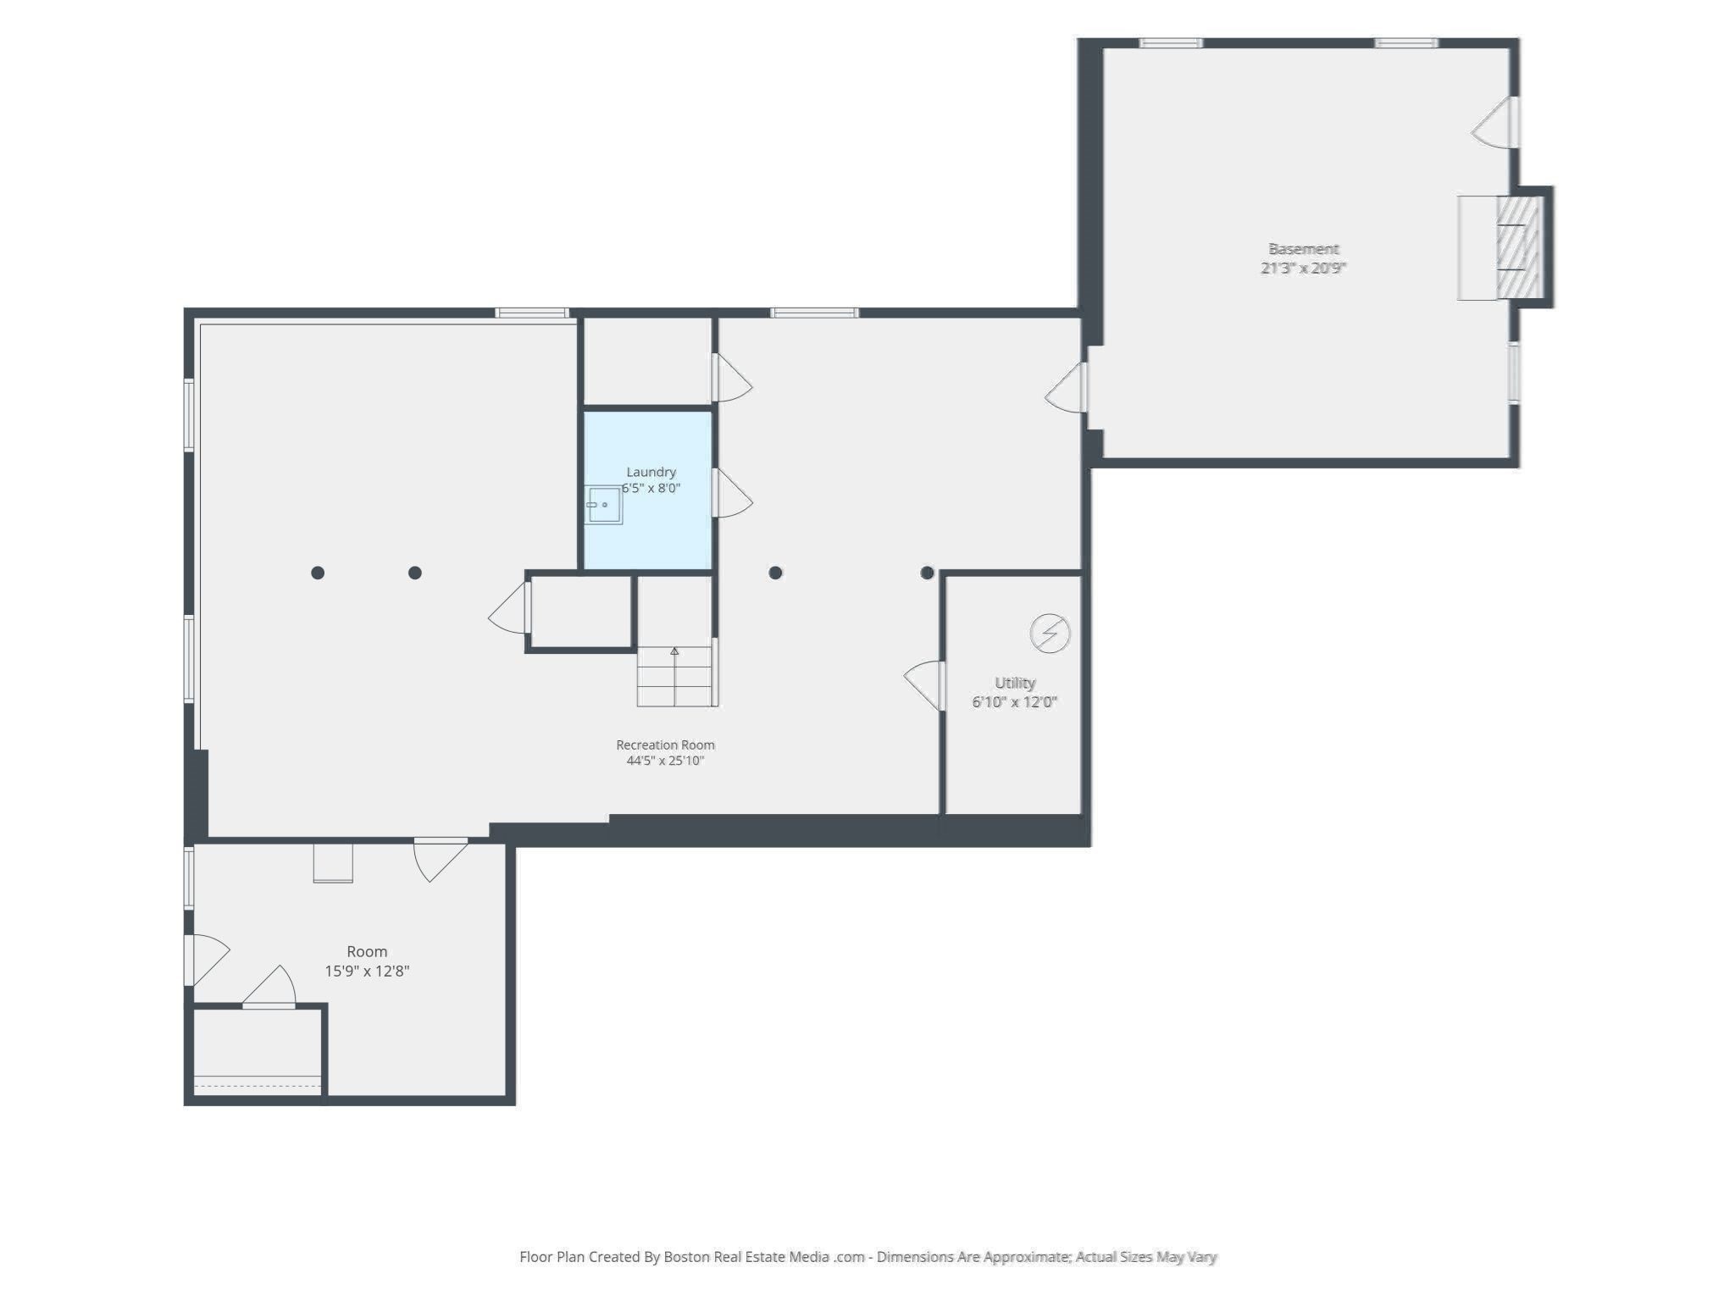
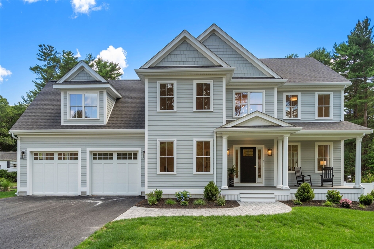
Exquisite home located on a beautifully landscaped one-acre lot just minutes from Medfield's vibrant town center, and top-rated schools. Quality craftsmanship shines throughout with hardwood floors, custom millwork and elegant finishes. A welcoming mahogany farmer's porch leads to a dramatic two-story foyer. The granite kitchen with stainless steel appliances, wall oven, electric cooktop and dining area opens to a vaulted fireplaced family room with a wall of windows and French doors to a bluestone patio with retractable awning and hot tub overlooking the private backyard. The main level also features a formal dining room, fireplaced living room, half bath, mudroom and a versatile first-floor bedroom or home office. Upstairs offers a spacious primary suite with walk-in closet and spa-like bath, plus three additional bedrooms, full bath and laundry. Walkout lower level with recreation space, workshop and ample storage. A wonderful combination of quality, comfort and outdoor living.
Details
| MLS # | 73577110 |
|---|---|
| Listing Type | For Sale |
| Style | House |
| Sub-Type | Resale |
| Status | Active |
| Year | 2001 |
| Days On Site | 7 |
| Listing Provided By | Legacy Properties | Gail LiDonni |
Features
| Bed(s) | 5 |
|---|---|
| Bath(s) | 3 Total |
| SQ Feet | 4,208 |
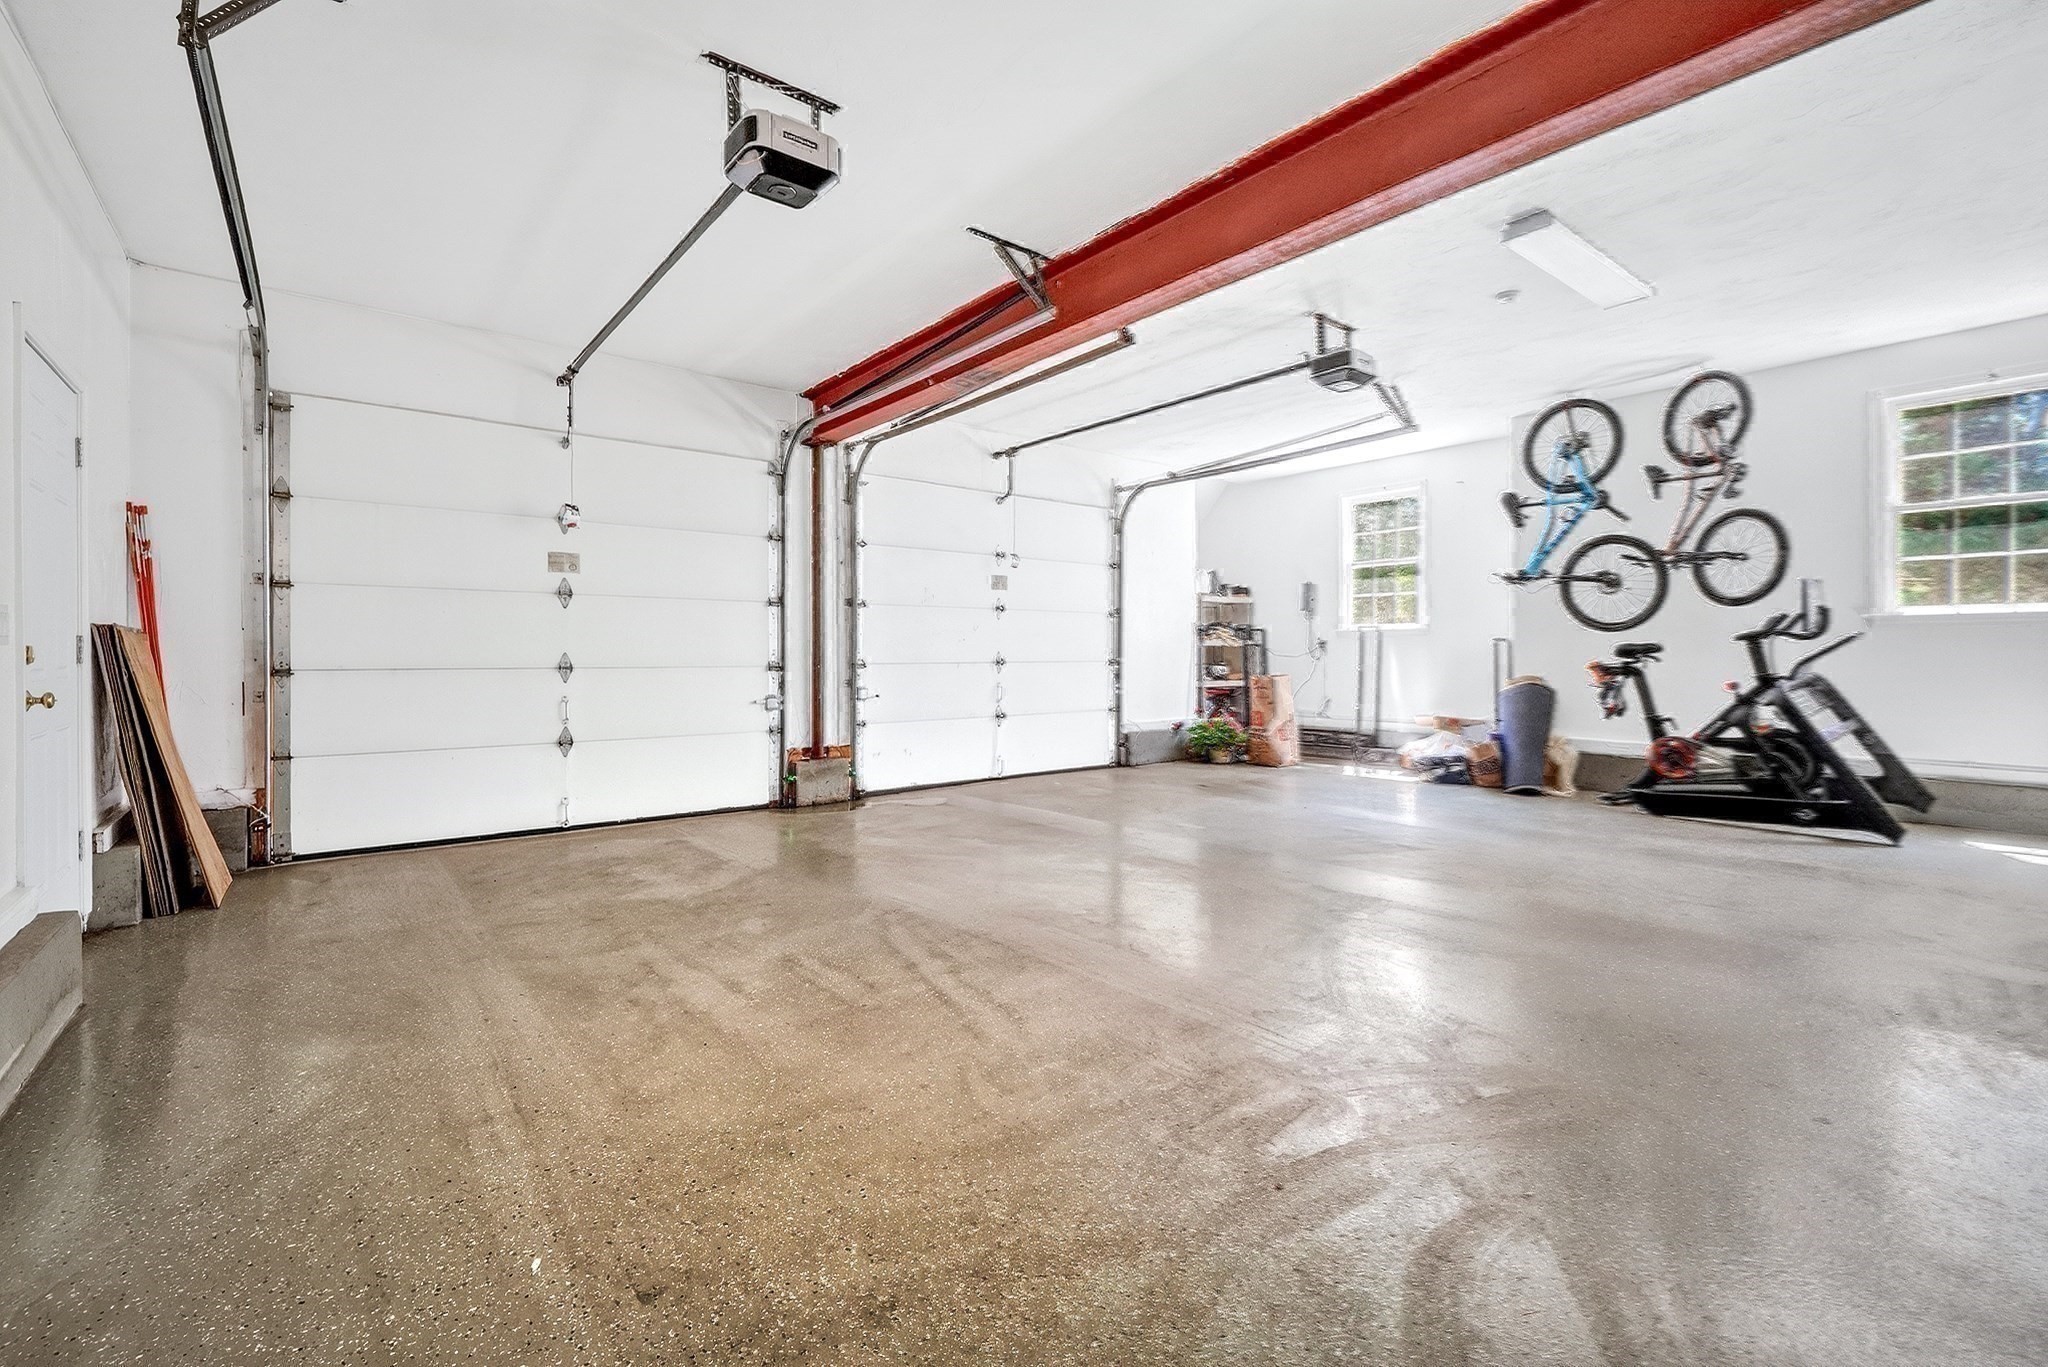
| Garage | 2 |
| Basement | Y |
| Zoning | RES |
| Acreage | 1.00 |
Interior
| Rooms Total | 12 |
|---|---|
| Cooling Yes / No | Yes |
| Cooling | Central Air |
| Heating Yes / No | Yes |
| Heating | Baseboard, Oil |
| Interior Features | Closet, Lighting - Pendant, Decorative Molding, Closet/Cabinets - Custom Built, Beadboard, Crown Molding, Walk-In Closet(s), Recessed Lighting, Lighting - Overhead, Entrance Foyer, Mud Room, Play Room, Central Vacuum |
| Window Features | Insulated Windows |
| Appliances | Oven, Dishwasher, Disposal, Microwave, Range, Refrigerator, Washer, Dryer, Plumbed For Ice Maker |
| Fireplace Features | Family Room, Living Room |
| Fireplaces Total | 3 |
| Fireplace Yes / No | Yes |
| Flooring | Tile, Carpet, Hardwood, Flooring - Hardwood, Flooring - Stone/Ceramic Tile, Flooring - Wall to Wall Carpet |
Exterior
| Exterior Features | Porch, Patio, Rain Gutters, Hot Tub/Spa, Professional Landscaping, Sprinkler System, Decorative Lighting, Garden, Stone Wall |
|---|---|
| Roof | Shingle |
| Security Features | Security System |
| Construction Materials | Frame |
| Foundation Details | Concrete Perimeter |
| Lot Features | Level |
Parking
| Garage Yes / No | Yes |
|---|---|
| Attached Garage Yes / No | Yes |
| Parking Features | Attached, Garage Door Opener, Paved Drive, Off Street |
| Open Parking Yes / No | Yes |
Utilities
| Utilities | for Electric Range, for Electric Oven, for Electric Dryer, Washer Hookup, Icemaker Connection |
|---|---|
| Sewer | Public Sewer |
| Electric | Circuit Breakers, 200+ Amp Service |
Taxes
| Tax Annual Amount | 19367 |
|---|---|
| Tax Assessed Value | 1432500 |
| Tax Year | 2026 |
Location
| Community Features | Shopping, Tennis Court(s), Park, Walk/Jog Trails, Conservation Area, House of Worship, Private School, Public School |
|---|---|
| Senior Community Yes / No | No |
Area Information
| State | MA |
|---|---|
| County | Norfolk |
| City | Medfield |
| Zip Code | 02052 |
| Area | Norfolk |
| School District | Medfield High |
| Elementary School | Mem, Whee, Dale |
| High School | Medfield High |
| Listing VS Median (in 02052) | |
Price: $1,679,000 low | high Med: $749,500 sqft: 4,208 low | high Med: 1,424 $ / sqft: $399 low | high Med: $527 On site: 7 low | high Med: 40.5 | |
Market Activity 02052
Request a showing
Request a showing
Contact
Learn More About This Property

| State | MA |
|---|---|
| County | Norfolk |
| City | Medfield |
| Zip Code | 02052 |
| Area | Norfolk |
| School District | Medfield High |
| Elementary School | Mem, Whee, Dale |
| High School | Medfield High |
| Listing VS Median (in 02052) | |
Price: $1,679,000 low | high Med: $749,500 sqft: 4,208 low | high Med: 1,424 $ / sqft: $399 low | high Med: $527 On site: 7 low | high Med: 40.5 | |
 | $1,765,00023 Winter St.Medfield, MA 02052 |