20 Westernview Cir,East Longmeadow, MA 01028
East Longmeadow, MA 01028

Description
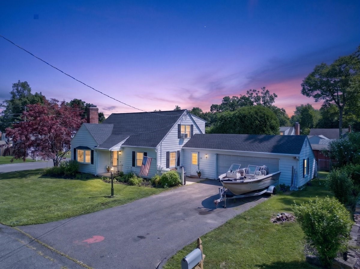
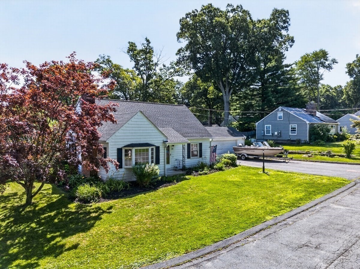
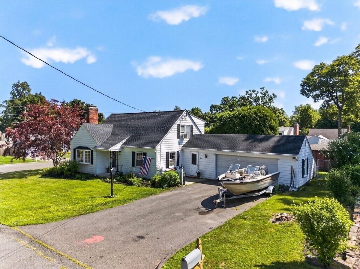
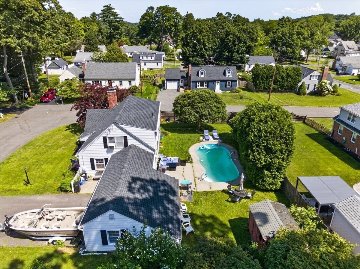
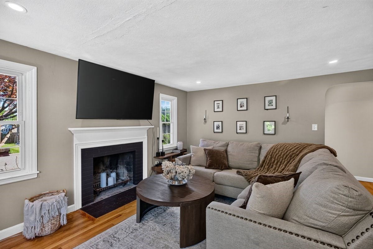
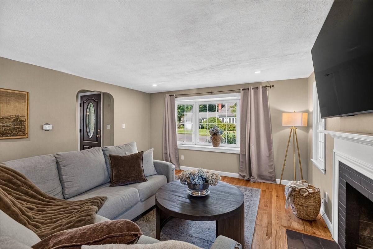
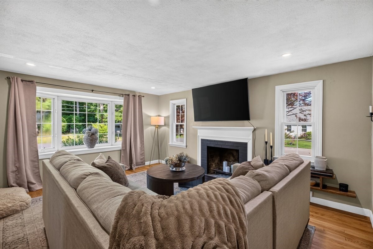
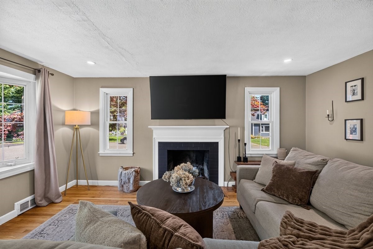
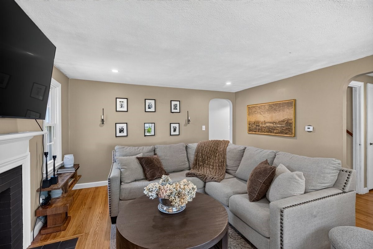
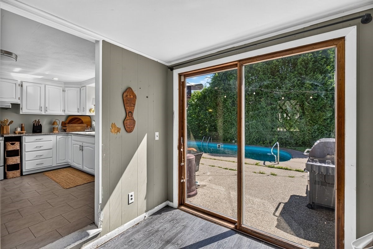
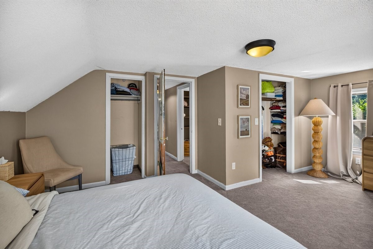
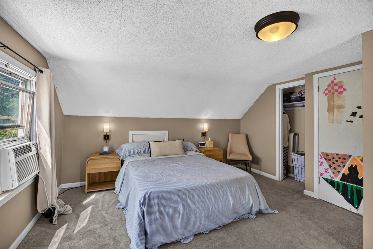
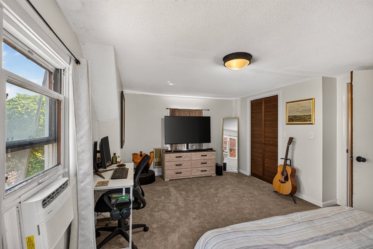
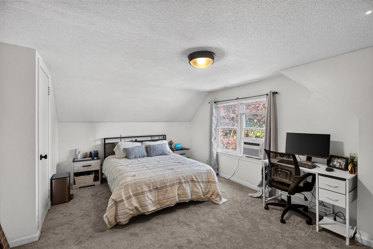
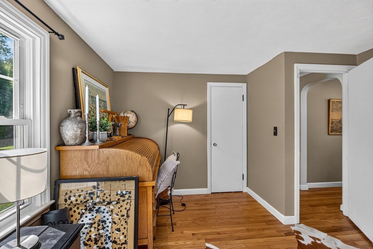
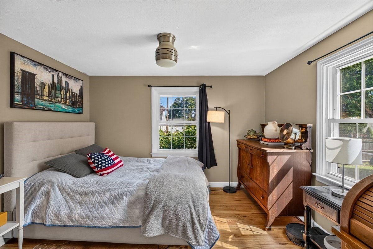
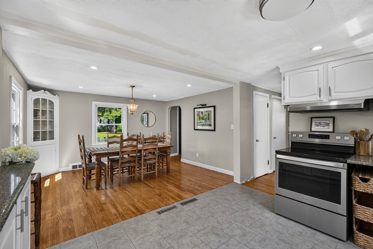
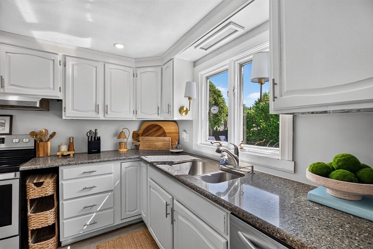
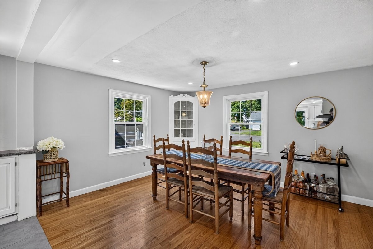
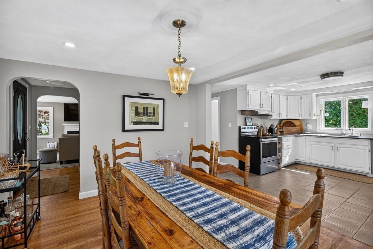
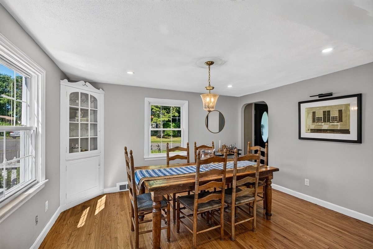
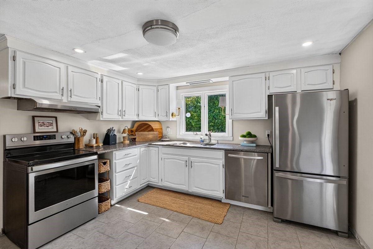
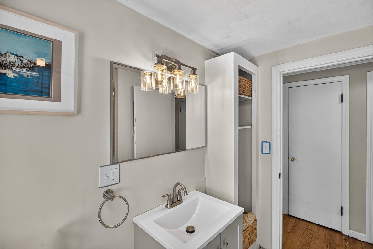
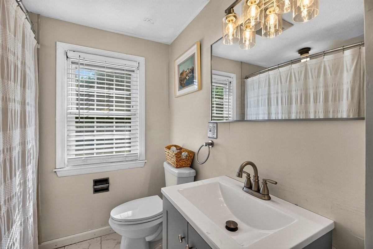
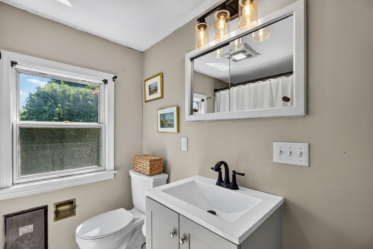
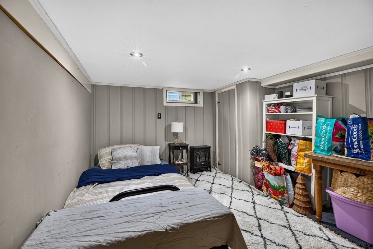
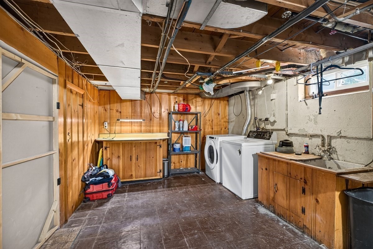
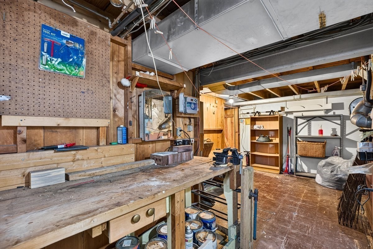
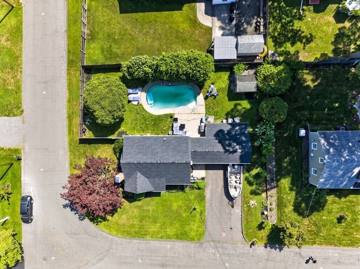
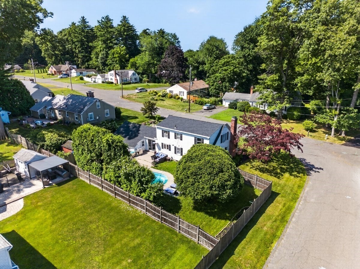
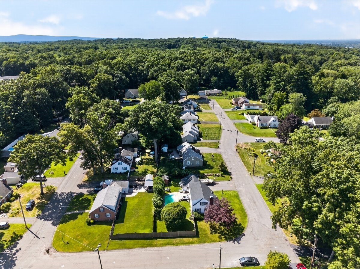
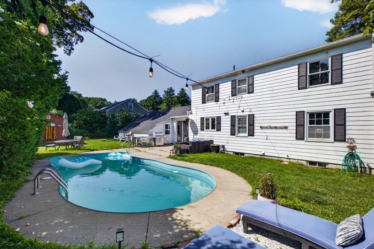
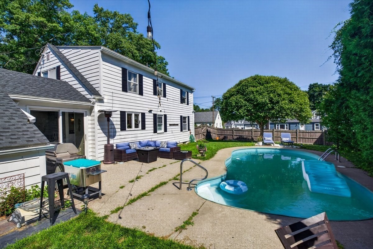
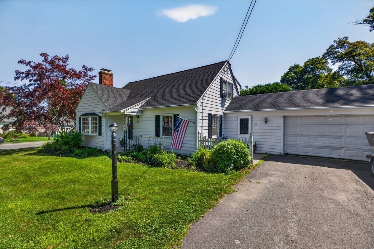
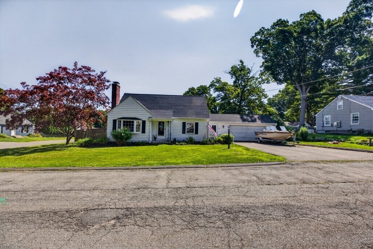
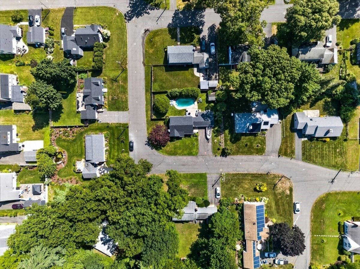
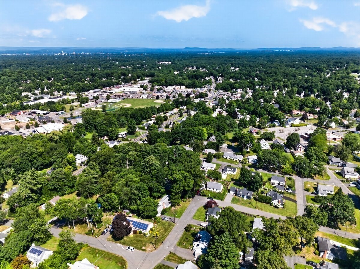
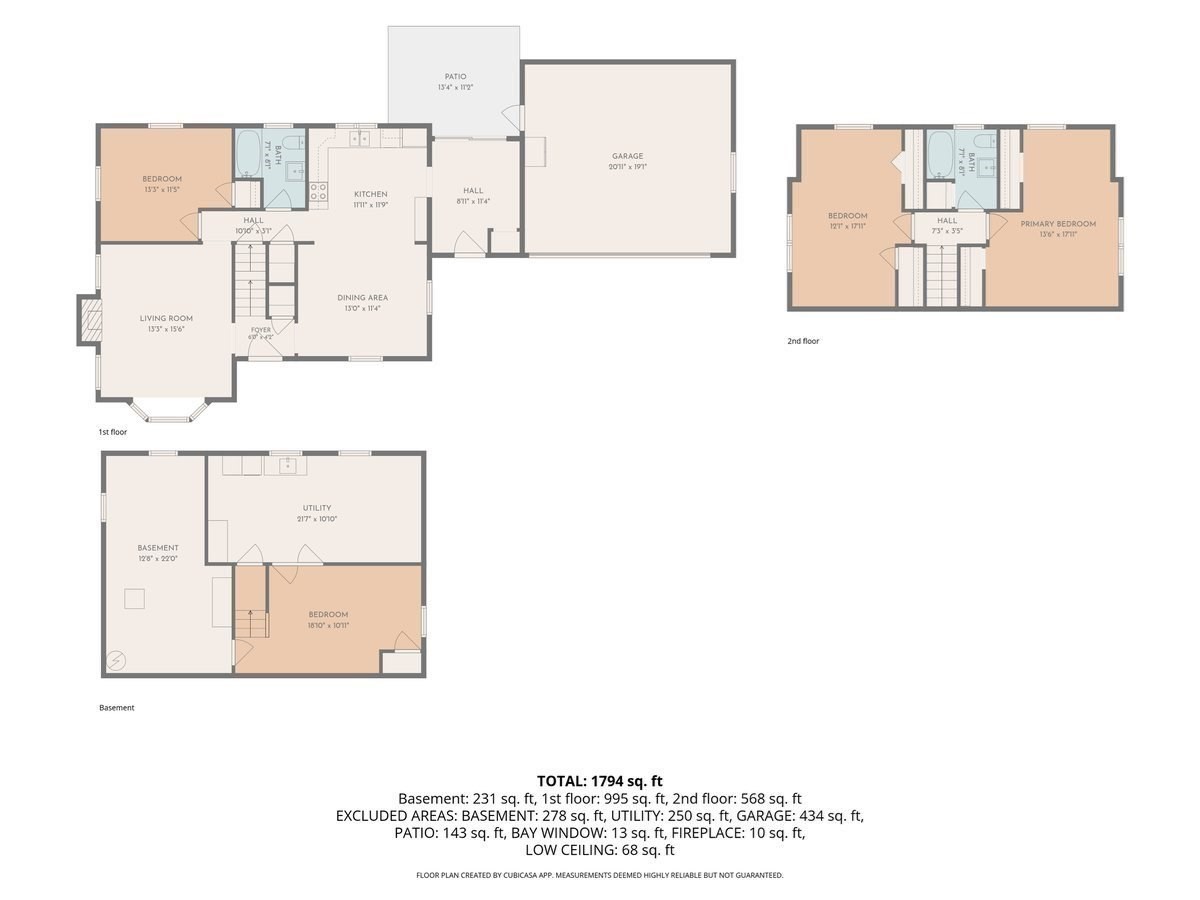
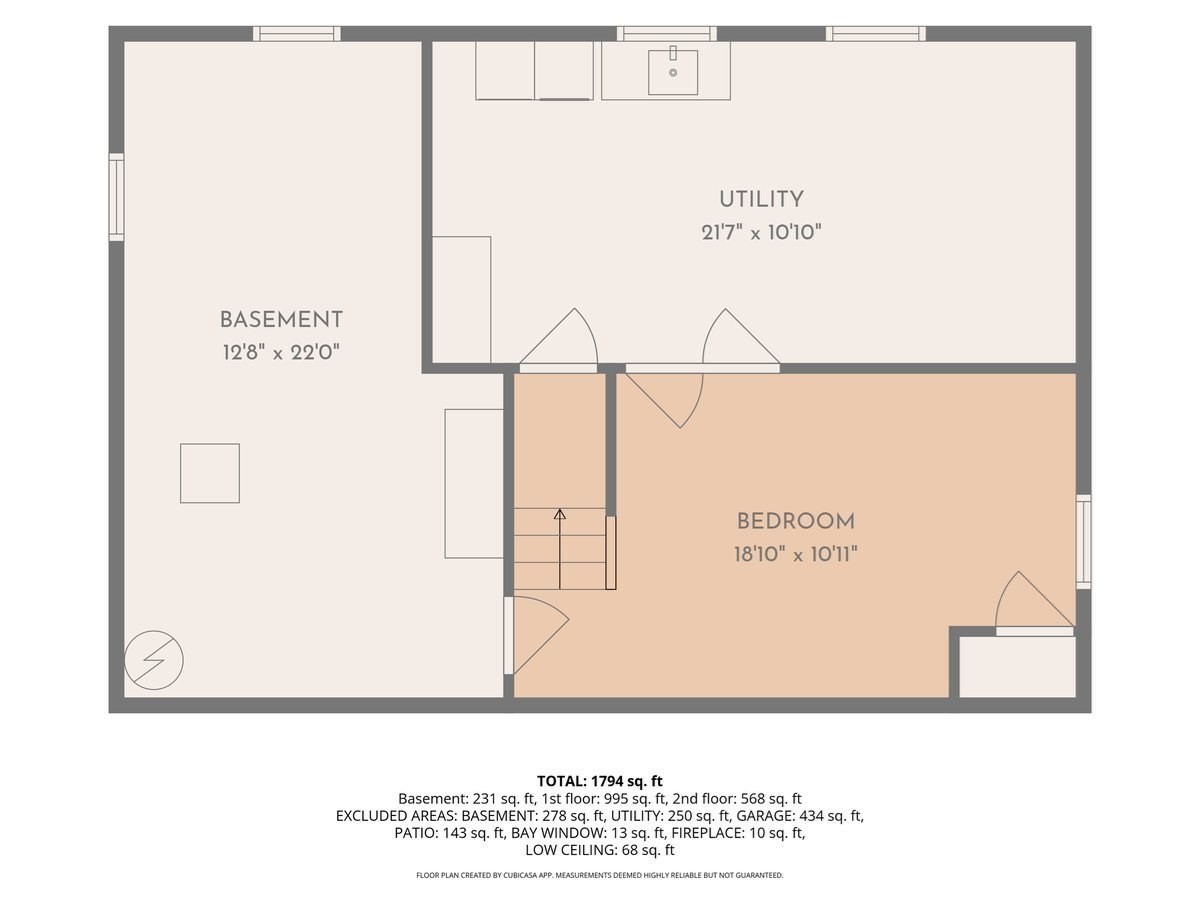
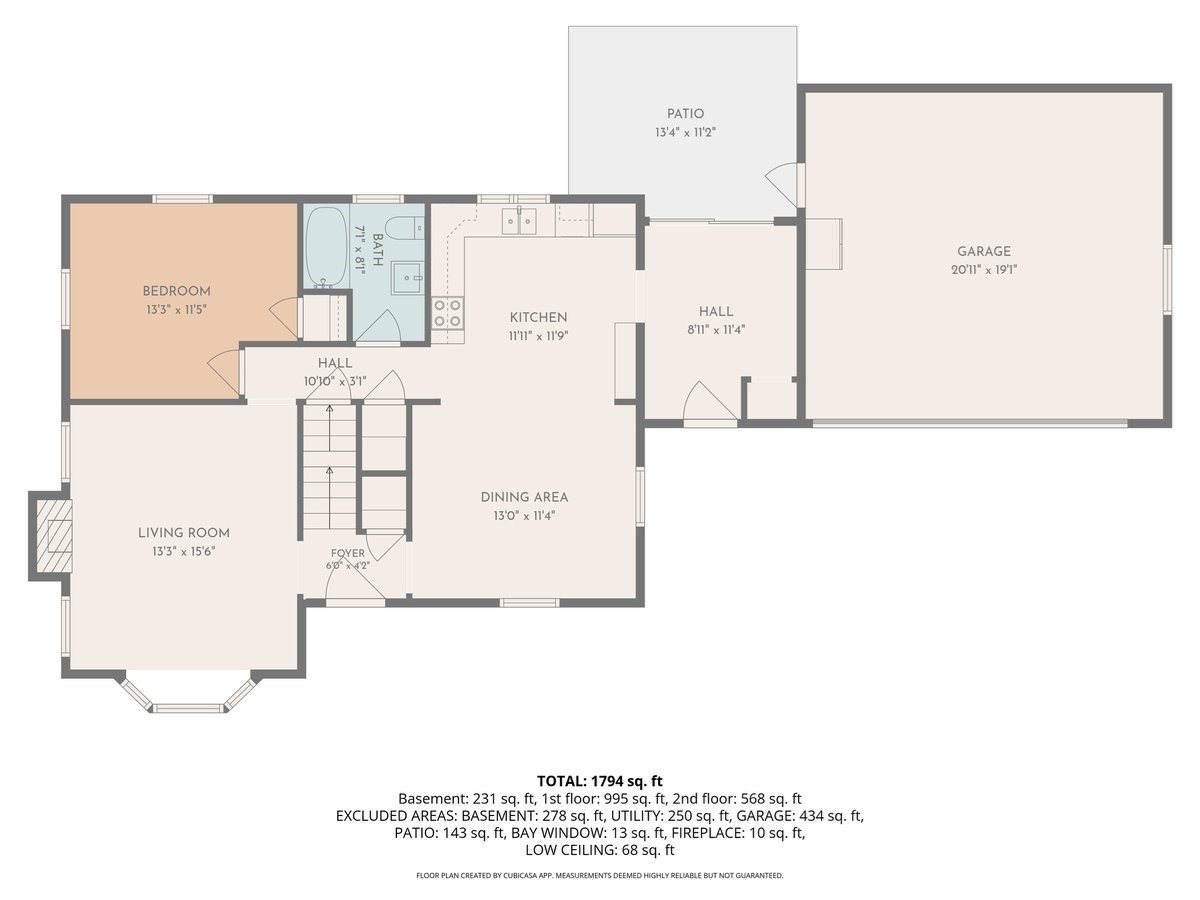
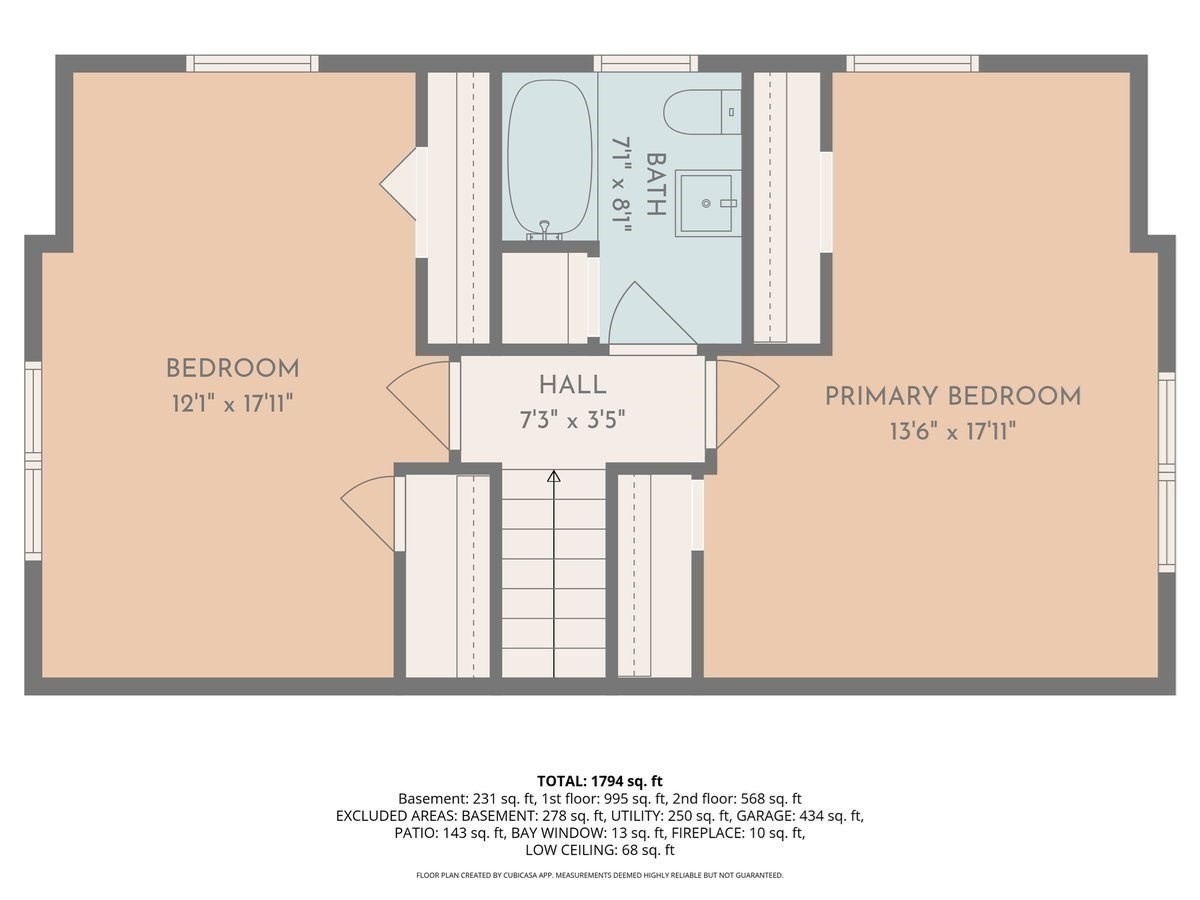
Welcome home to this charming Cape-style residence, perfectly situated on a desirable corner lot in a well-established neighborhood. A thoughtfully designed dormer addition expands the living space, offering a spacious first-floor bedroom and two full bathrooms for added comfort and convenience. The eat-in kitchen features ample cabinetry, while the separate dining room showcases a classic built-in hutch, adding character and charm. Relax in the inviting living room highlighted by a cozy fireplace and beautiful bay window. A partially finished basement provides flexible space for a family room, home office, or recreation area. Step outside to enjoy the fenced backyard complete with an in-ground pool, patio, storage shed, and sprinkler system-ideal for entertaining or relaxing all summer long. Additional highlights include first-floor central air, newer windows, and an attached two-car garage. This well-maintained home offers comfort, functionality, and timeless appeal in a fantastic location.
Details
| MLS # | 73555432 |
|---|---|
| Listing Type | For Sale |
| Style | House |
| Sub-Type | Resale |
| Status | Active |
| Year | 1947 |
| Days On Site | 67 |
| Listing Provided By | Lock and Key Realty Inc. | Patriot Living Group |
Features
| Bed(s) | 3 |
|---|---|
| Bath(s) | 2 Total |
| SQ Feet | 1,634 |
| Garage | 2 |
| Basement | Y |
| Pool | Yes |
| Zoning | RA |
| Acreage | 0.20 |
Interior
| Rooms Total | 6 |
|---|---|
| Cooling Yes / No | Yes |
| Cooling | Central Air, Window Unit(s) |
| Heating Yes / No | Yes |
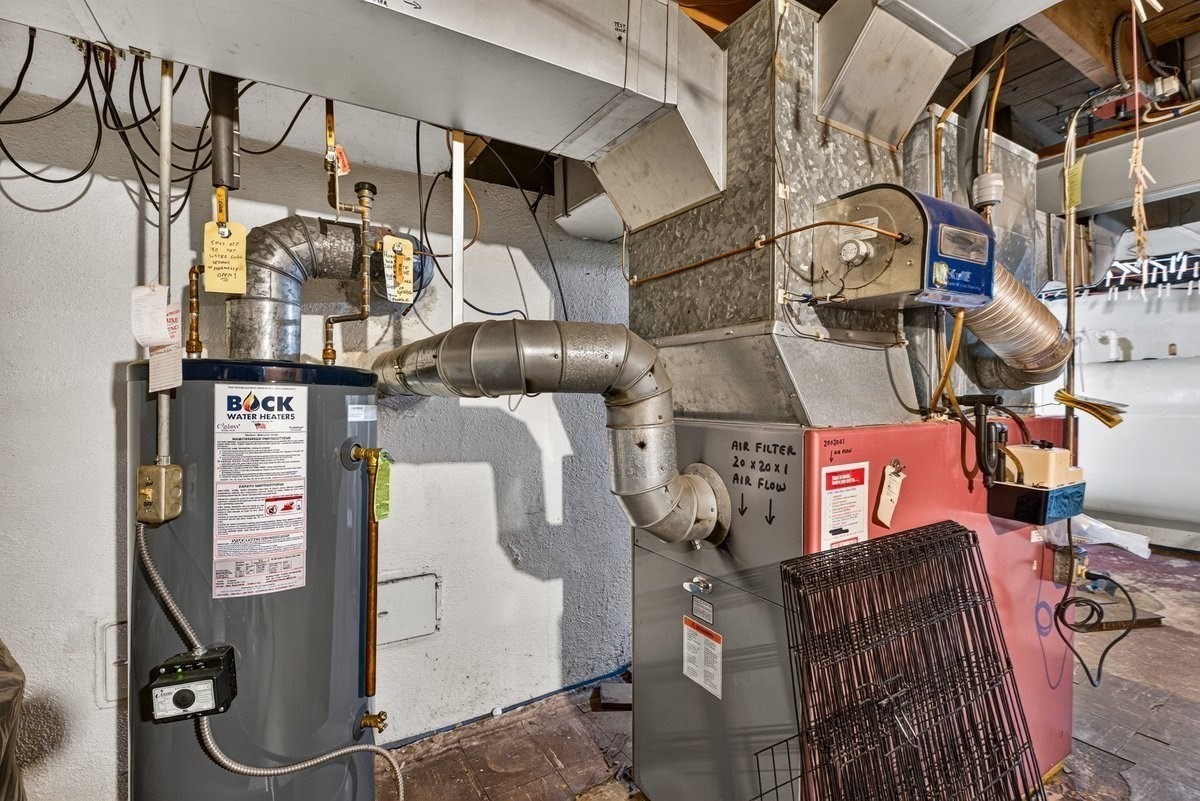
| Heating | Forced Air, Oil, Electric |
| Interior Features | Slider, Bonus Room, Mud Room, Internet Available - Unknown |
| Window Features | Screens |
| Appliances | Water Heater, Range, Dishwasher, Disposal, Refrigerator |
| Fireplace Features | Living Room |
| Fireplaces Total | 1 |
| Fireplace Yes / No | Yes |
| Flooring | Vinyl, Carpet, Hardwood, Flooring - Vinyl |
Exterior
| Exterior Features | Patio, Pool - Inground, Rain Gutters, Storage, Sprinkler System, Decorative Lighting, Screens, Fenced Yard |
|---|---|
| Roof | Shingle |
| Construction Materials | Frame |
| Foundation Details | Concrete Perimeter |
| Lot Features | Corner Lot, Level |
| Fencing | Fenced/Enclosed, Fenced |
Parking
| Garage Yes / No | Yes |
|---|---|
| Attached Garage Yes / No | Yes |
| Parking Features | Attached, Paved Drive, Off Street, Driveway |
| Open Parking Yes / No | Yes |
Utilities
| Utilities | for Electric Range, for Electric Oven, for Electric Dryer, Washer Hookup |
|---|---|
| Sewer | Public Sewer |
| Electric | Circuit Breakers |
Taxes
| Tax Annual Amount | 5699 |
|---|---|
| Tax Assessed Value | 308400 |
| Tax Year | 2025 |
Location
| Community Features | Public Transportation, Shopping, Pool, Medical Facility, House of Worship, Public School |
|---|---|
| Senior Community Yes / No | No |
Area Information
| State | MA |
|---|---|
| County | Hampden |
| City | East Longmeadow |
| Zip Code | 01028 |
| Area | Hampden |
| Listing VS Median (in 01028) | |
Price: $379,900 low | high Med: $399,900 sqft: 1,634 low | high Med: 1,346 $ / sqft: $232 low | high Med: $298 On site: 67 low | high Med: 65.5 | |
Market Activity 01028
Request a showing
Request a showing
Contact
Learn More About This Property

| State | MA |
|---|---|
| County | Hampden |
| City | East Longmeadow |
| Zip Code | 01028 |
| Area | Hampden |
| Listing VS Median (in 01028) | |
Price: $379,900 low | high Med: $399,900 sqft: 1,634 low | high Med: 1,346 $ / sqft: $232 low | high Med: $298 On site: 67 low | high Med: 65.5 | |