
Description
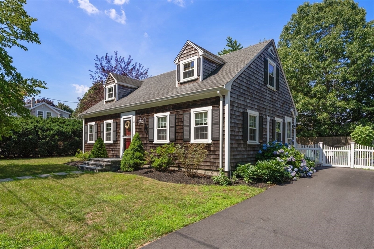
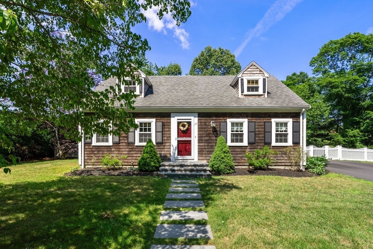
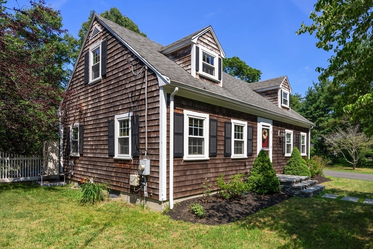
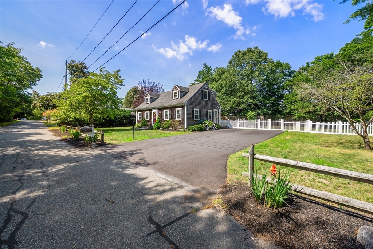
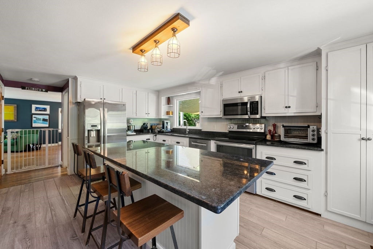
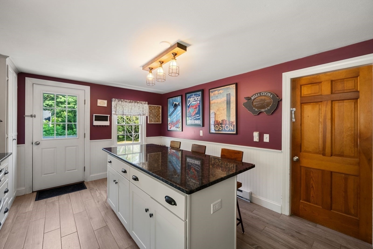
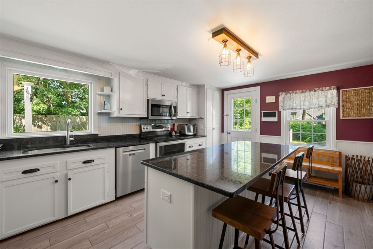
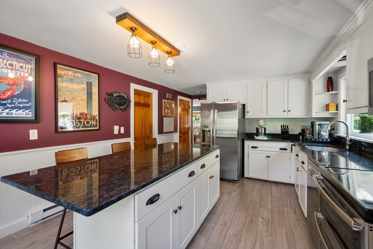
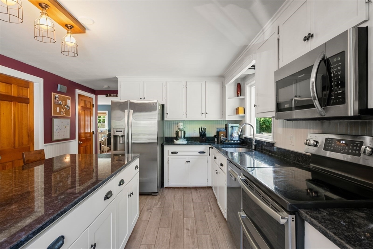
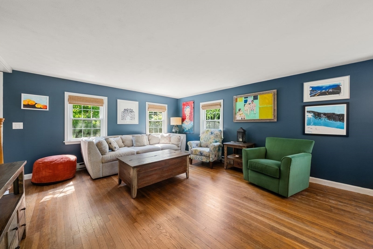
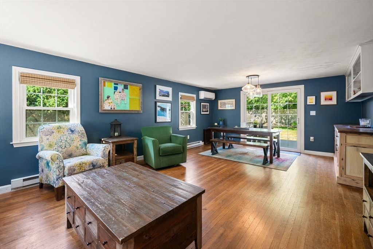
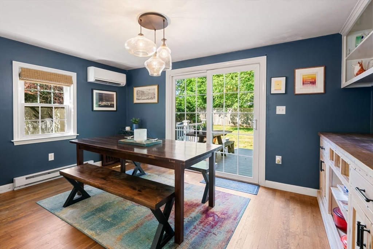
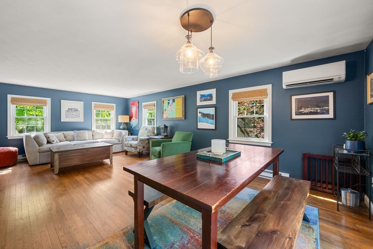
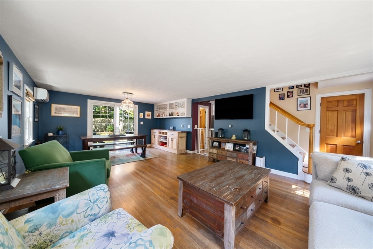
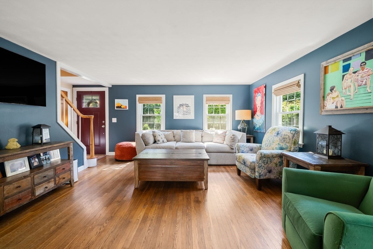
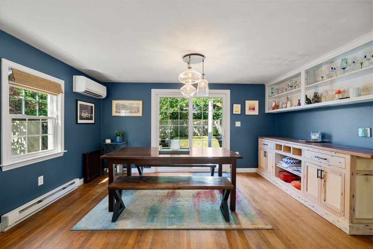
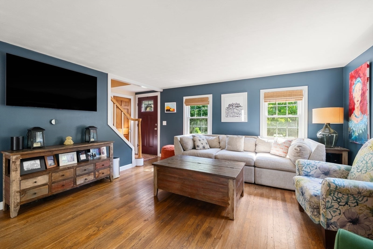
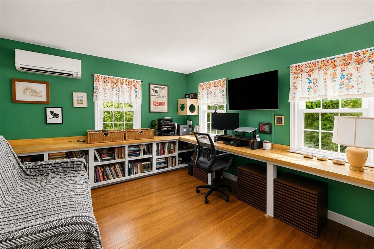
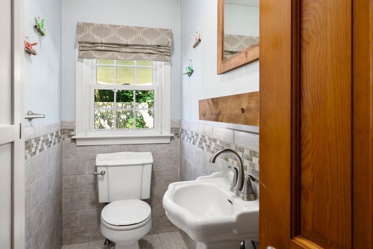
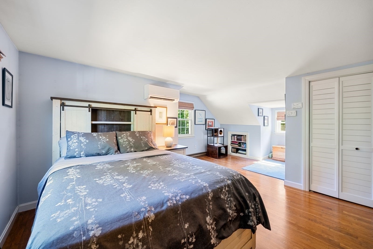
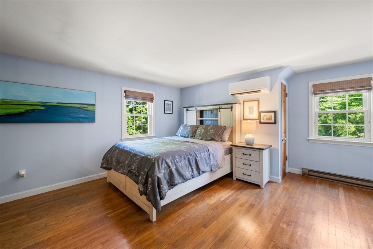
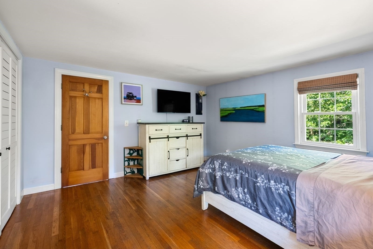
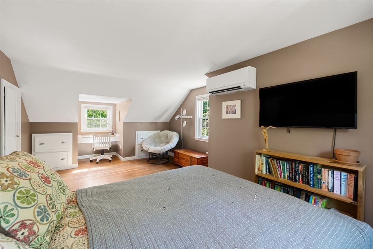
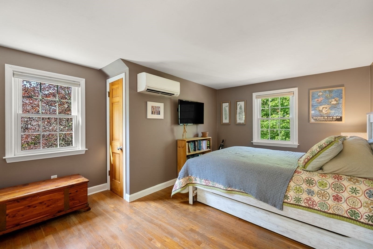
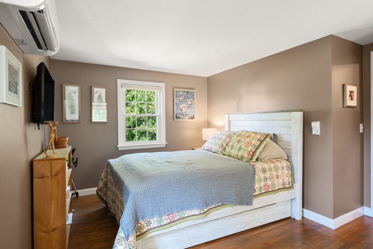
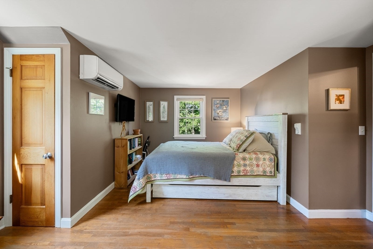
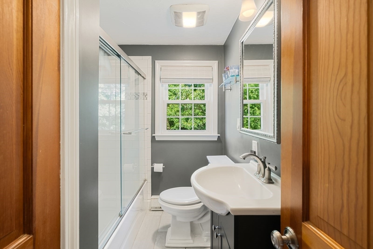
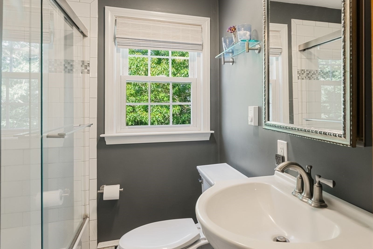
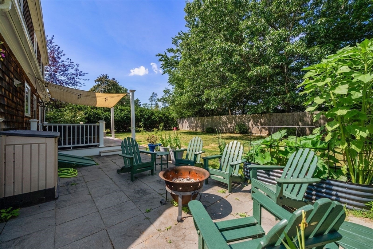
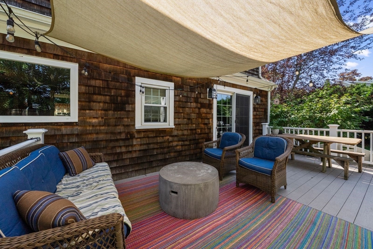
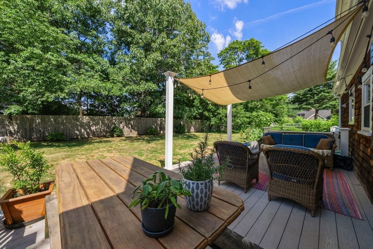
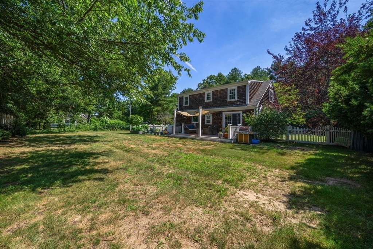
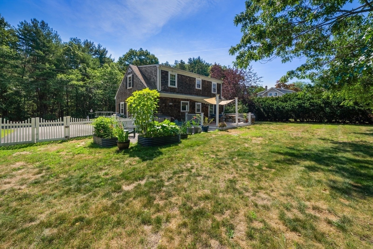
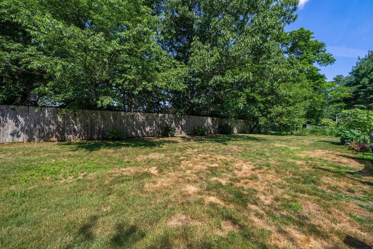
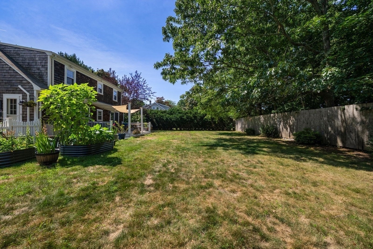
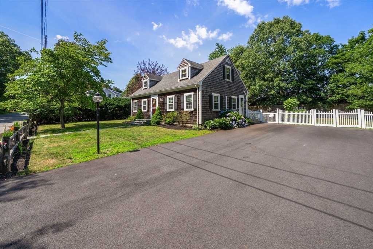
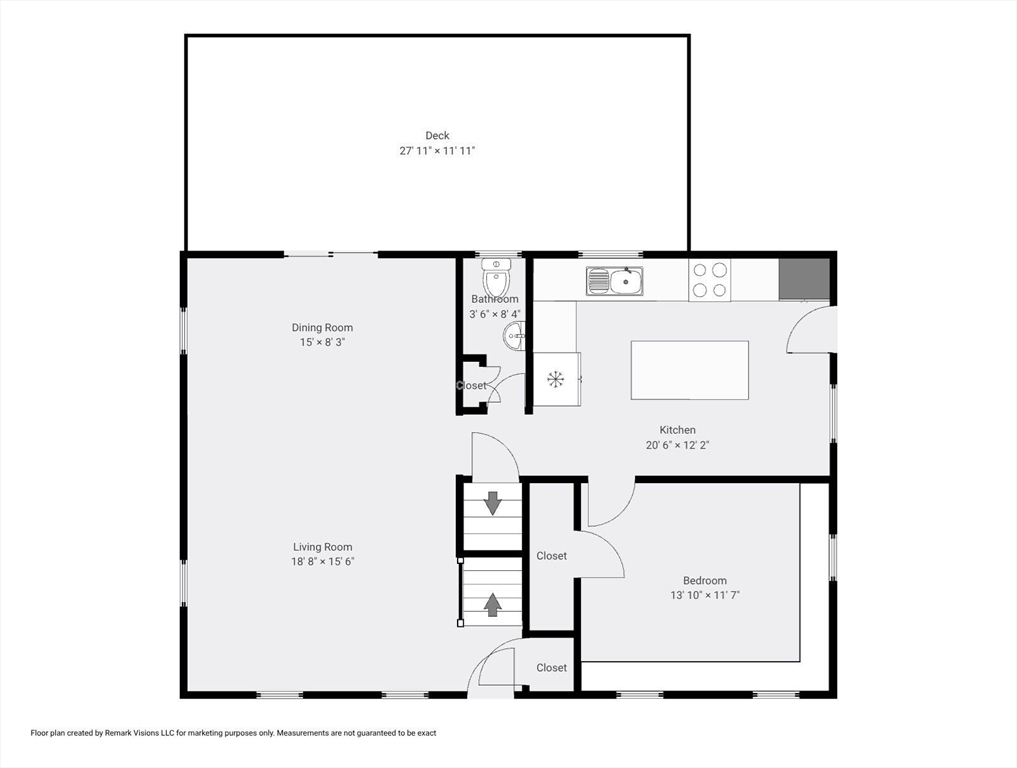
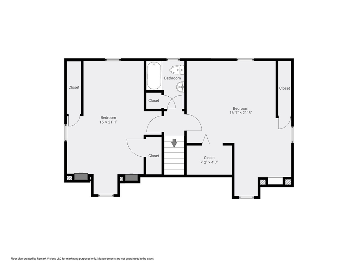
Welcome to this well maintained home nestled on a desirable cul de sac in one of Kingston’s sought after neighborhoods. The spacious kitchen is the heart of the home, featuring stainless steel appliances, a double oven, generous counter space, kitchen island, and abundant cabinetry for everyday living and entertaining. The home offers three spacious bedrooms, one full bath, and one half bath. Step outside to a beautifully designed, fully fenced backyard featuring a composite deck with a sun shade, an expansive patio for outdoor gatherings, and raised garden beds ready for your favorite flowers or vegetables. Recent home improvements include replacement windows, a whole home heat pump system, driveway, front and side doors, front steps and walkway, and generator. Conveniently located near shopping, restaurants, schools, and major commuting routes, this move in ready home offers the perfect combination of comfort, thoughtful updates, and location. Offers due Monday 7/27 by 5:00 PM.
Details
| MLS # | 73552254 |
|---|---|
| Listing Type | For Sale |
| Style | House |
| Sub-Type | Resale |
| Status | Pending |
| Year | 1963 |
| Days On Site | 37 |
| Listing Provided By | Gibson Sotheby's International Realty | Ashley Brennan |
Features
| Bed(s) | 3 |
|---|---|
| Bath(s) | 2 Total |
| SQ Feet | 1,382 |
| Basement | Y |
| Zoning | Res |
| Acreage | 0.29 |
| Golf Course | Yes |
Interior
| Rooms Total | 6 |
|---|---|
| Cooling Yes / No | Yes |
| Cooling | Ductless |
| Heating Yes / No | Yes |
| Heating | Electric Baseboard, Ductless |
| Window Features | Screens |
| Appliances | Range, Dishwasher, Microwave, Refrigerator |
| Fireplaces Total | 0 |
| Fireplace Yes / No | No |
| Flooring | Wood, Tile |
Exterior
| Exterior Features | Deck - Composite, Patio, Rain Gutters, Screens, Fenced Yard |
|---|---|
| Roof | Shingle |
| Construction Materials | Frame |
| Foundation Details | Concrete Perimeter |
| Lot Features | Cleared, Level |
| Fencing | Fenced/Enclosed, Fenced |
Parking
| Garage Yes / No | No |
|---|---|
| Parking Features | Paved Drive, Paved |
| Open Parking Yes / No | Yes |
Utilities
| Utilities | for Electric Range, for Electric Dryer, Washer Hookup, Generator Connection |
|---|---|
| Sewer | Private Sewer |
| Electric | Generator Connection |
Taxes
| Tax Annual Amount | 6105 |
|---|---|
| Tax Assessed Value | 476200 |
| Tax Year | 2026 |
Location
| Community Features | Shopping, Park, Walk/Jog Trails, Stable(s), Golf, Medical Facility, Conservation Area, Highway Access, House of Worship, Public School |
|---|---|
| Senior Community Yes / No | No |
Area Information
| State | MA |
|---|---|
| County | Plymouth |
| City | Kingston |
| Zip Code | 02364 |
| Area | Plymouth |
| School District | Silver Lake Regional Hs |
| Elementary School | Kingston Es/Kingston Int. |
| High School | Silver Lake Regional Hs |
| Listing VS Median (in 02364) | |
Price: $599,900 low | high Med: $619,950 sqft: 1,382 low | high Med: 2,624 $ / sqft: $434 low | high Med: $247 On site: 37 low | high Med: 73.5 | |
Market Activity 02364
Request a showing
Request a showing
Contact
Learn More About This Property

| State | MA |
|---|---|
| County | Plymouth |
| City | Kingston |
| Zip Code | 02364 |
| Area | Plymouth |
| School District | Silver Lake Regional Hs |
| Elementary School | Kingston Es/Kingston Int. |
| High School | Silver Lake Regional Hs |
| Listing VS Median (in 02364) | |
Price: $599,900 low | high Med: $619,950 sqft: 1,382 low | high Med: 2,624 $ / sqft: $434 low | high Med: $247 On site: 37 low | high Med: 73.5 | |