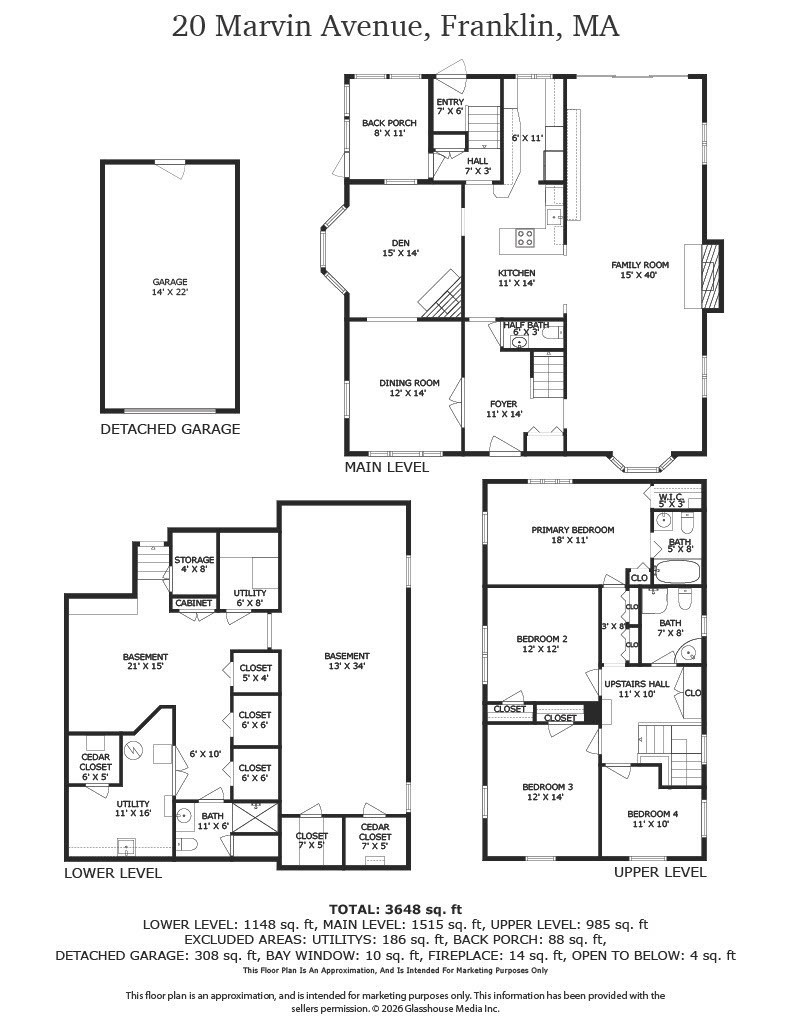
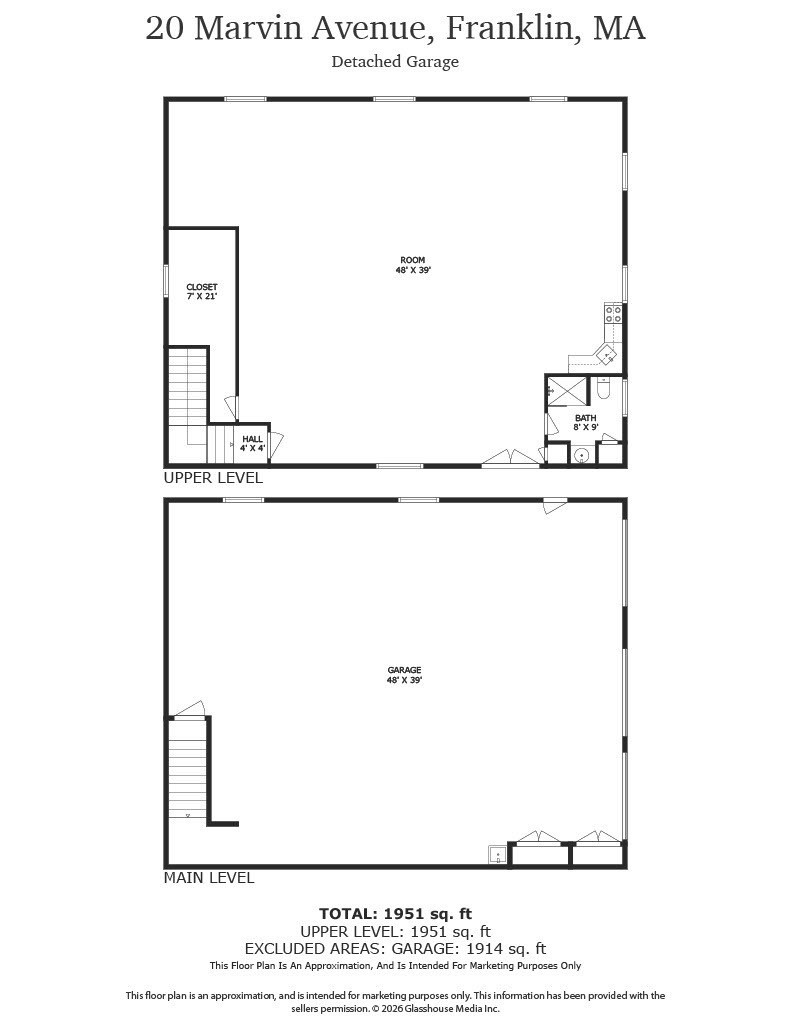

Description
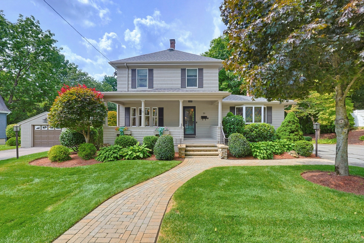
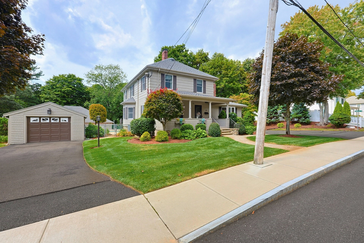
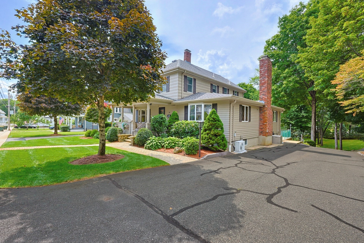
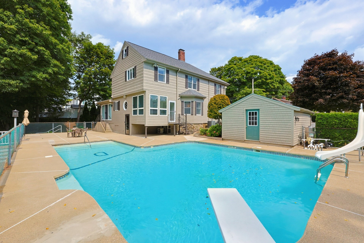
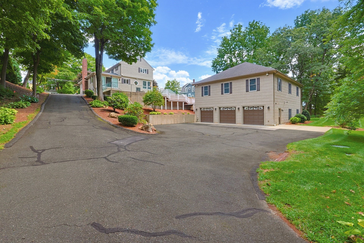
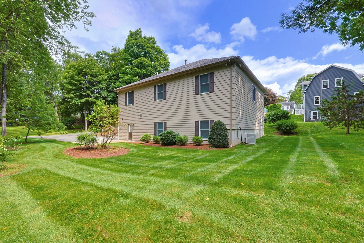
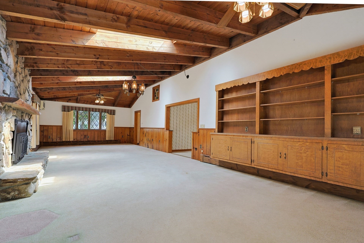
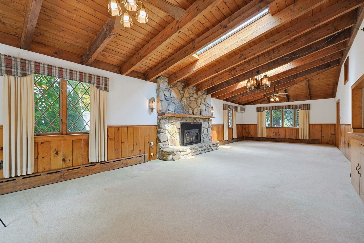
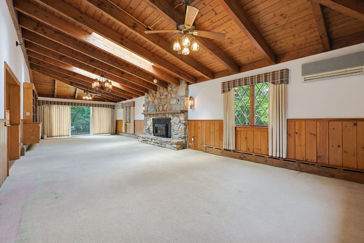
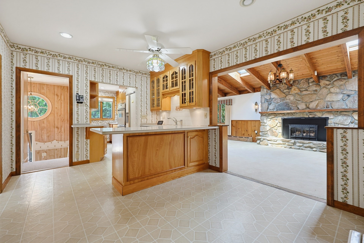
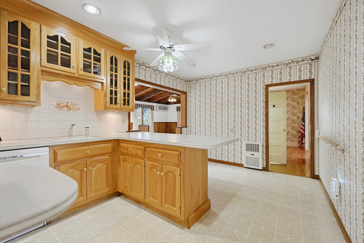
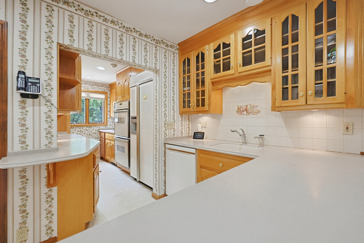
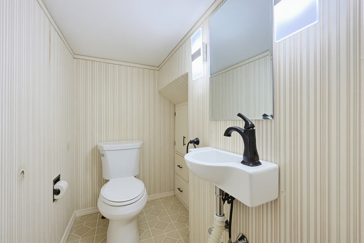
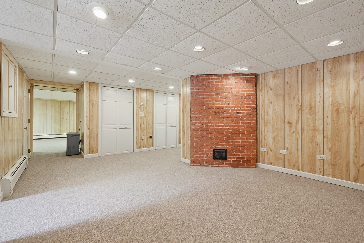
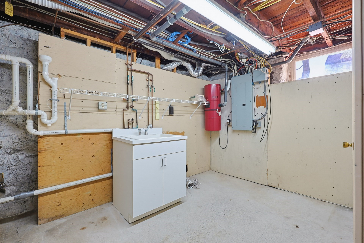
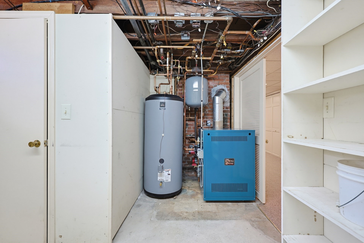
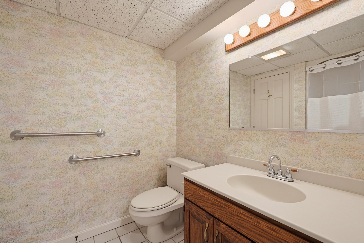
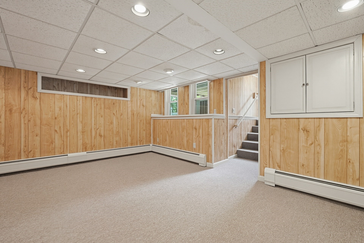
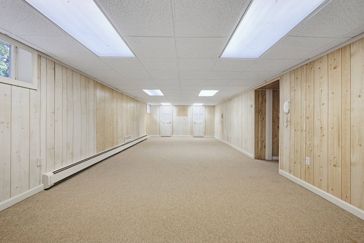
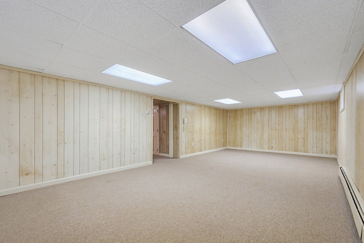
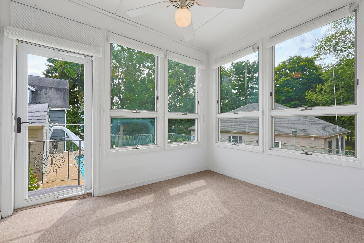
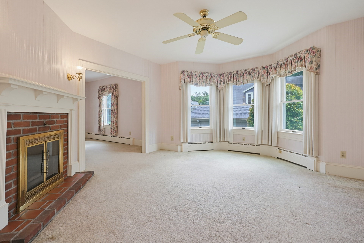
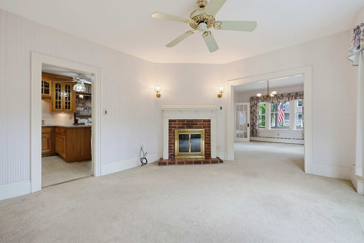
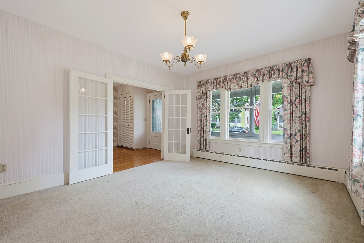
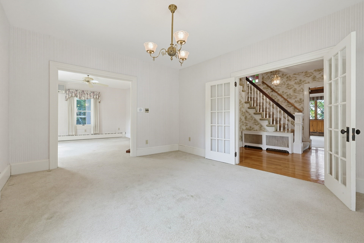
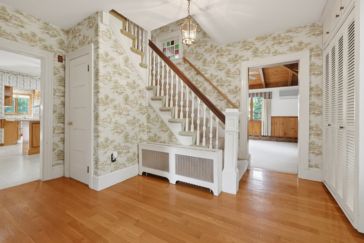
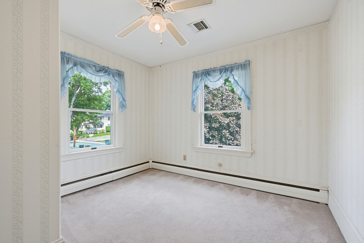
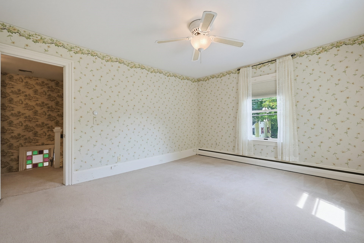
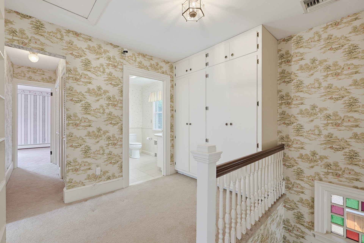
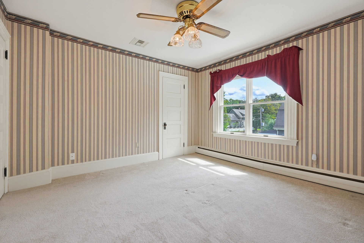
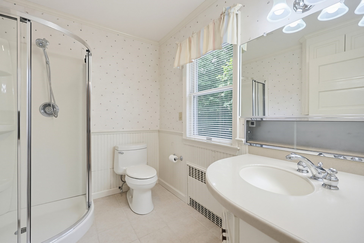
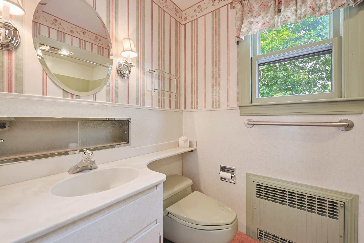
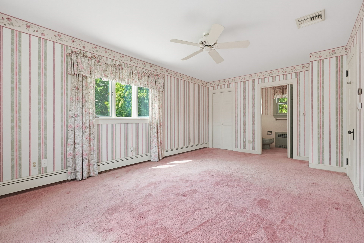
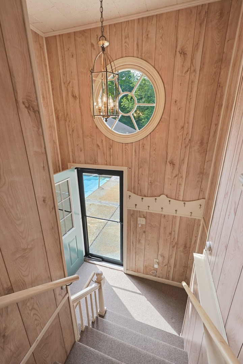
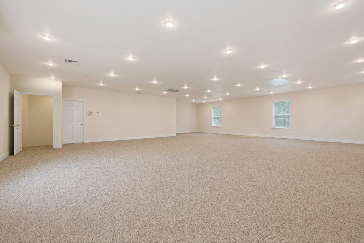
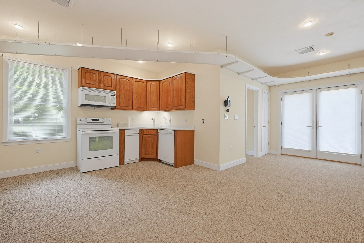
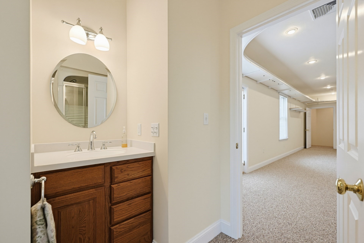
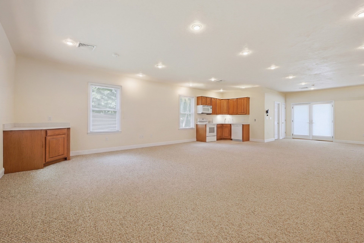
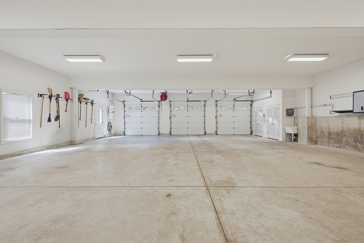
4 bedrooms and 3.5 baths, detached one-car garage separate three-bay building with a finished second floor. Generous off-street parking. A large family room with a stone fireplace with gas insert and a custom built-in bookcase with storage; a formal dining room; a den with a working wood fireplace; and a full kitchen with custom cabinetry and built-in appliances. An open front porch faces the street. A three-season porch. Full irrigation system on its own separate well. New roof, gutters, shutters and exterior paint, new storm doors, a new gas boiler and water heater, new pool pump and filtration system. 400-amp electric service, town water and sewer, natural gas, and gas generator. The first and second floor of the home has both central air and split A/C systems. The three-bay building has its own gas, water, and sewer. The first floor is a large open area, heated, second floor finished with kitchenette, full bathroom and A/C. Sold AS-IS.
Details
| MLS # | 73577433 |
|---|---|
| Listing Type | For Sale |
| Style | House |
| Sub-Type | Resale |
| Status | Pending |
| Year | 1910 |
| Days On Site | 40 |
| Listing Provided By | The Greene Realty Group | Derek Greene |
Features
| Bed(s) | 4 |
|---|---|
| Bath(s) | 5 Total |
| SQ Feet | 5,598 |
| Garage | 9 |
| Basement | Y |
| Pool | Yes |
| Zoning | Res |
| Acreage | 0.58 |
Interior
| Rooms Total | 15 |
|---|---|
| Cooling Yes / No | Yes |
| Cooling | Central Air, 3 or More, Ductless, Whole House Fan |
| Heating Yes / No | Yes |
| Heating | Hot Water, Natural Gas, Fireplace(s) |
| Interior Features | Ceiling Fan(s), Den, Central Vacuum, Walk-up Attic, Internet Available - Broadband |
| Window Features | Screens |
| Appliances | Disposal, Microwave, ENERGY STAR Qualified Dishwasher, Vacuum System, Cooktop, Instant Hot Water |
| Fireplace Features | Living Room |
| Fireplaces Total | 2 |
| Fireplace Yes / No | Yes |
| Flooring | Wood, Vinyl, Carpet |
Exterior
| Exterior Features | Porch - Screened, Patio, Pool - Inground, Professional Landscaping, Screens |
|---|---|
| Roof | Shingle |
| Security Features | Security System |
| Construction Materials | Stone, Conventional (2x4-2x6) |
| Foundation Details | Stone |
| Lot Features | Gentle Sloping, Sloped |
Parking
| Garage Yes / No | Yes |
|---|---|
| Attached Garage Yes / No | No |
| Parking Features | Detached, Garage Door Opener, Heated Garage, Garage Faces Side, Insulated, Oversized, Paved Drive, Off Street, Paved |
| Open Parking Yes / No | Yes |
Utilities
| Sewer | Public Sewer |
|---|
Taxes
| Tax Annual Amount | 10408 |
|---|---|
| Tax Assessed Value | 911400 |
| Tax Year | 2026 |
Location
| Community Features | Sidewalks |
|---|---|
| Senior Community Yes / No | No |
Area Information
| State | MA |
|---|---|
| County | Norfolk |
| City | Franklin |
| Zip Code | 02038 |
| Area | Norfolk |
| Listing VS Median (in 02038) | |
Price: $925,000 low | high Med: $594,500 sqft: 5,598 low | high Med: 1,844 $ / sqft: $165 low | high Med: $322 On site: 40 low | high Med: 6 | |
Market Activity 02038
Request a showing
Request a showing
Contact
Learn More About This Property

| State | MA |
|---|---|
| County | Norfolk |
| City | Franklin |
| Zip Code | 02038 |
| Area | Norfolk |
| Listing VS Median (in 02038) | |
Price: $925,000 low | high Med: $594,500 sqft: 5,598 low | high Med: 1,844 $ / sqft: $165 low | high Med: $322 On site: 40 low | high Med: 6 | |