20 Iroquois Ave.,Hubbardston, MA 01452
Hubbardston, MA 01452

Description
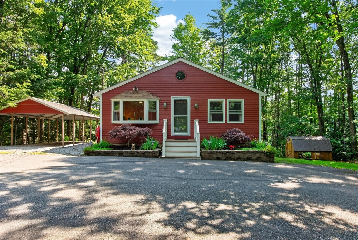
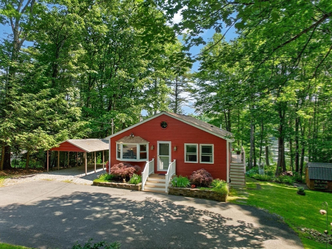
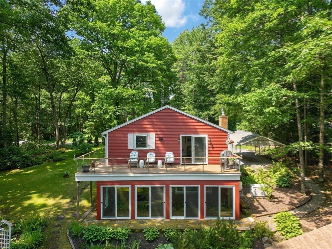
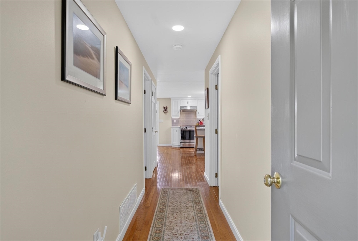
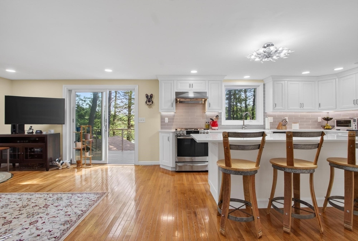
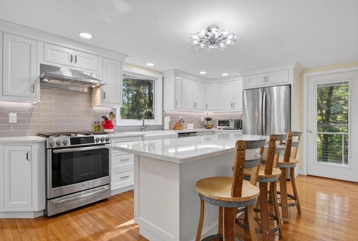
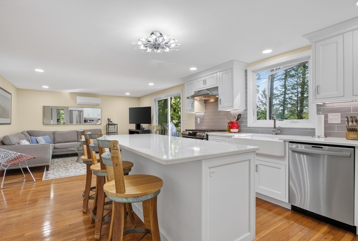
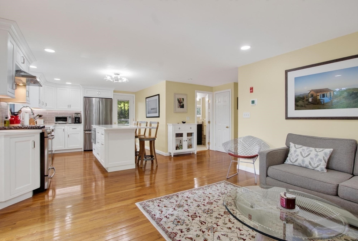
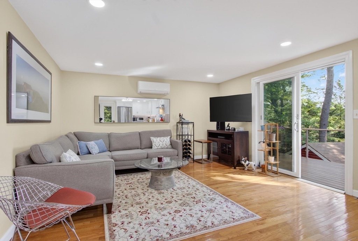
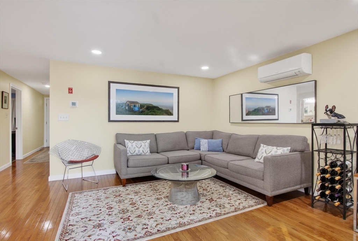
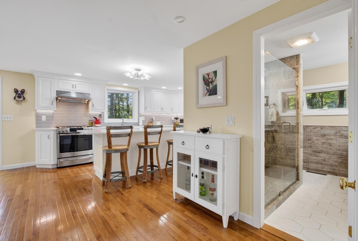
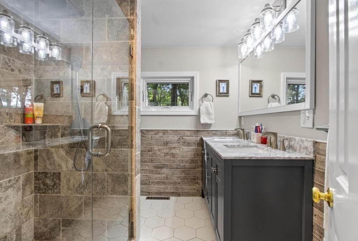
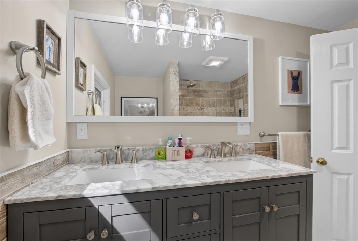
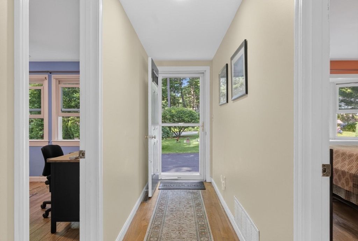
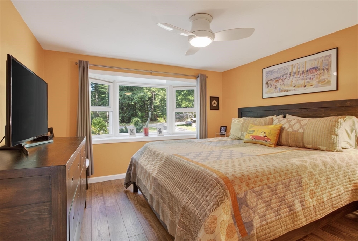
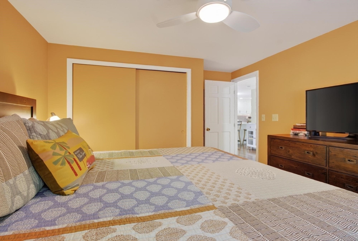
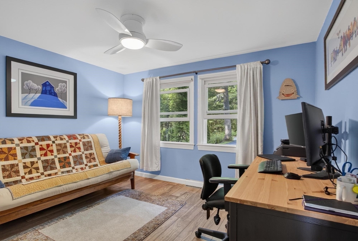
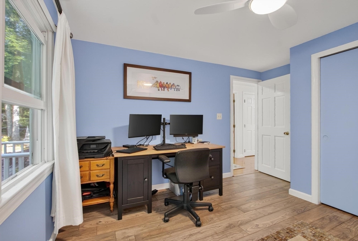
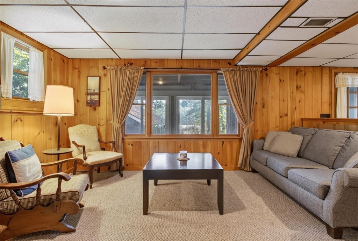
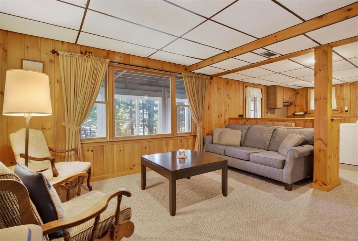
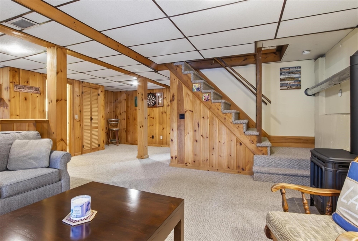
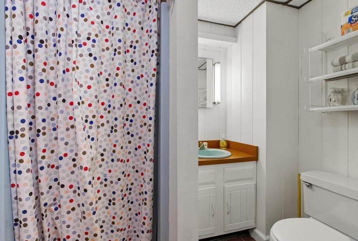
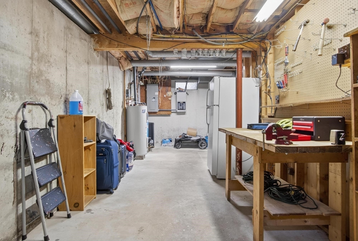
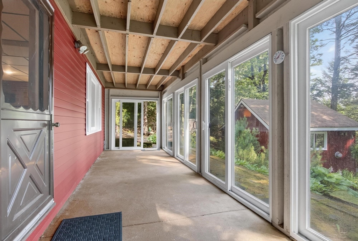
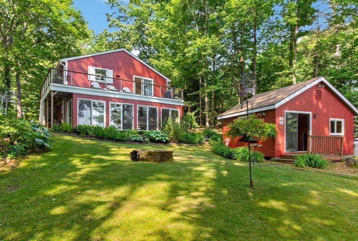
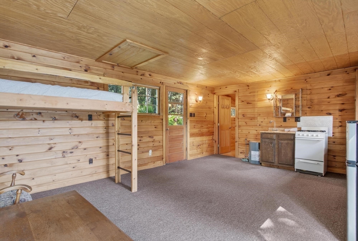
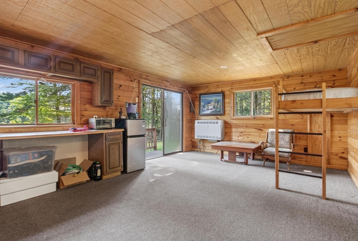
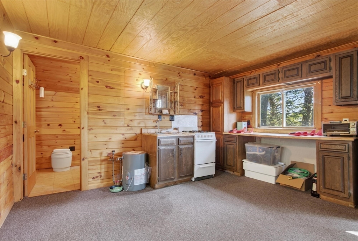
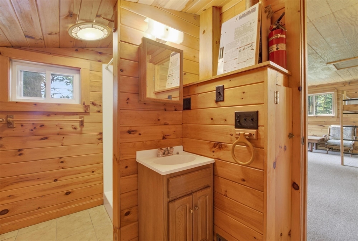
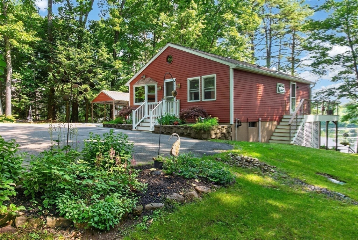
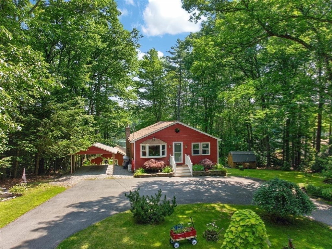
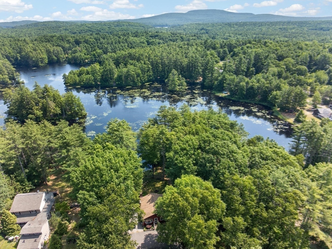
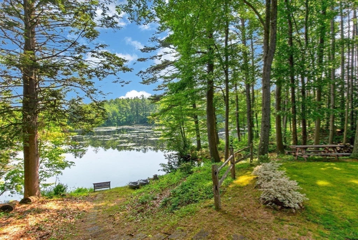
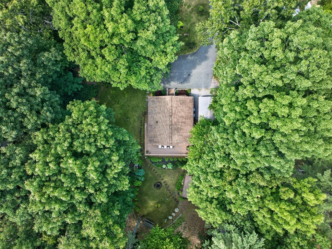
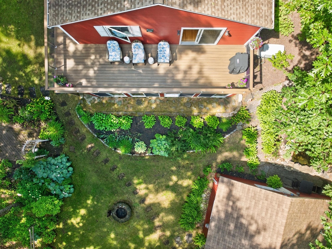
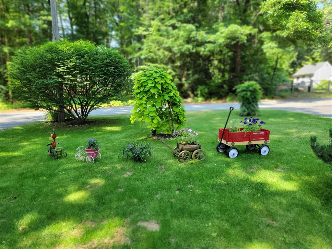
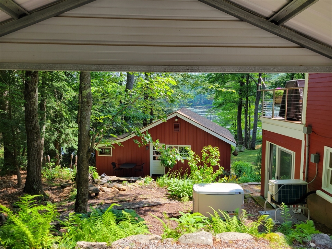
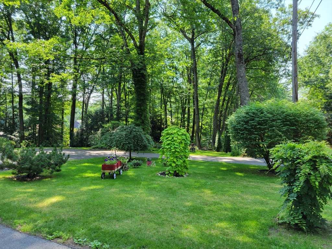
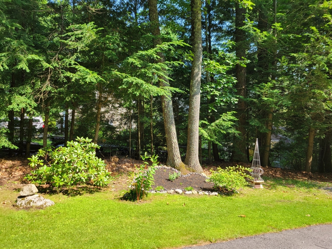
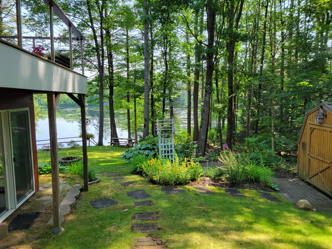
Discover the inviting charm of this ranch style waterfront residence presented in great condition and offering an attractive property that promises comfortable living. It's a place where thoughtful design meets everyday functionality. The heart of this home is an open-plan kitchen, seamlessly flowing into the living room, creating an expansive and connected space for daily life and entertaining. This culinary area is well-appointed with stainless steel appliances and quartz counters, and features a convenient island, perfect for meal preparation or casual dining. This home offers two well-proportioned bedrooms and two full bathrooms, as well as a finished family room in the basement. A separate cabin offers a place for guests, a studio, workspace, or just a fun place to hang out. This home also offers an automatic generator, an irrigation system for the well appointed grounds, a water feature, a mini split A/C, an EV charger, and so much more. Can also be sold furnished!
Details
| MLS # | 73545425 |
|---|---|
| Listing Type | For Sale |
| Style | House |
| HOA Dues | $200 |
| Sub-Type | Resale |
| Status | Pending |
| Year | 1987 |
| Days On Site | 46 |
| Listing Provided By | RE/MAX Vision | Brenda Cormier |
Features
| Bed(s) | 2 |
|---|---|
| Bath(s) | 2 Total |
| SQ Feet | 1,396 |
| Garage | 1 |
| Car Port | Yes |
| Basement | Y |
| Zoning | R |
| Acreage | 0.59 |
| Water Front | Yes |
| Property View | Yes |
Interior
| Rooms Total | 5 |
|---|---|
| Cooling Yes / No | Yes |
| Cooling | Ductless |
| Heating Yes / No | Yes |
| Heating | Forced Air, Oil, Ductless |
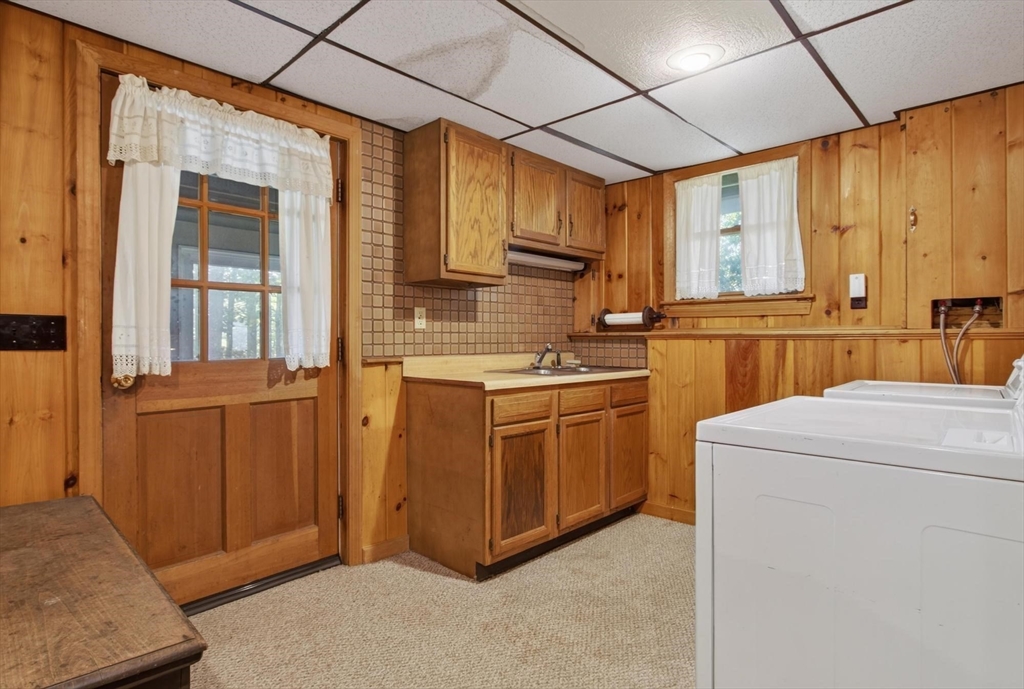

| Appliances | Water Heater, Range, Dishwasher, Microwave, Refrigerator, Washer, Dryer |
| Fireplaces Total | 0 |
| Fireplace Yes / No | No |
| Flooring | Laminate, Hardwood |
Exterior
| Exterior Features | Porch - Enclosed, Deck - Composite, Patio, Storage, Professional Landscaping, Guest House, ET Irrigation Controller |
|---|---|
| Roof | Shingle |
| Construction Materials | Frame |
| Foundation Details | Block |
| Lot Features | Wooded |
Parking
| Garage Yes / No | Yes |
|---|---|
| Attached Garage Yes / No | No |
| Parking Features | Carport, Paved Drive, Off Street, Paved |
| Open Parking Yes / No | Yes |
Utilities
| Utilities | for Gas Range, for Electric Dryer, Washer Hookup |
|---|---|
| Sewer | Private Sewer |
| Electric | Circuit Breakers |
Taxes
| Tax Annual Amount | 4759 |
|---|---|
| Tax Assessed Value | 425700 |
| Tax Lot | 67 |
| Tax Year | 2026 |
| Tax Map Number | 12W |
Location
| Senior Community Yes / No | No |
|---|
Area Information
| State | MA |
|---|---|
| County | Worcester |
| City | Hubbardston |
| Zip Code | 01452 |
| Area | Worcester |
| Community Name | Pinecrest Property Owner Association |
| School District | Quabbin Regional |
| High School | Quabbin Regional |
| Listing VS Median (in Pinecrest Property Owner Association) | |
Price: $575,000 low | high Med: $575,000 sqft: 1,396 low | high Med: 1,396 $ / sqft: $412 low | high Med: $412 On site: 46 low | high Med: 46 | |
Market Activity 01452
Request a showing
Request a showing
Contact
Learn More About This Property

| State | MA |
|---|---|
| County | Worcester |
| City | Hubbardston |
| Zip Code | 01452 |
| Area | Worcester |
| Community Name | Pinecrest Property Owner Association |
| School District | Quabbin Regional |
| High School | Quabbin Regional |
| Listing VS Median (in Pinecrest Property Owner Association) | |
Price: $575,000 low | high Med: $575,000 sqft: 1,396 low | high Med: 1,396 $ / sqft: $412 low | high Med: $412 On site: 46 low | high Med: 46 | |