 New Listing
 In-Person: 09/27 10:00 AM - 11:30 AM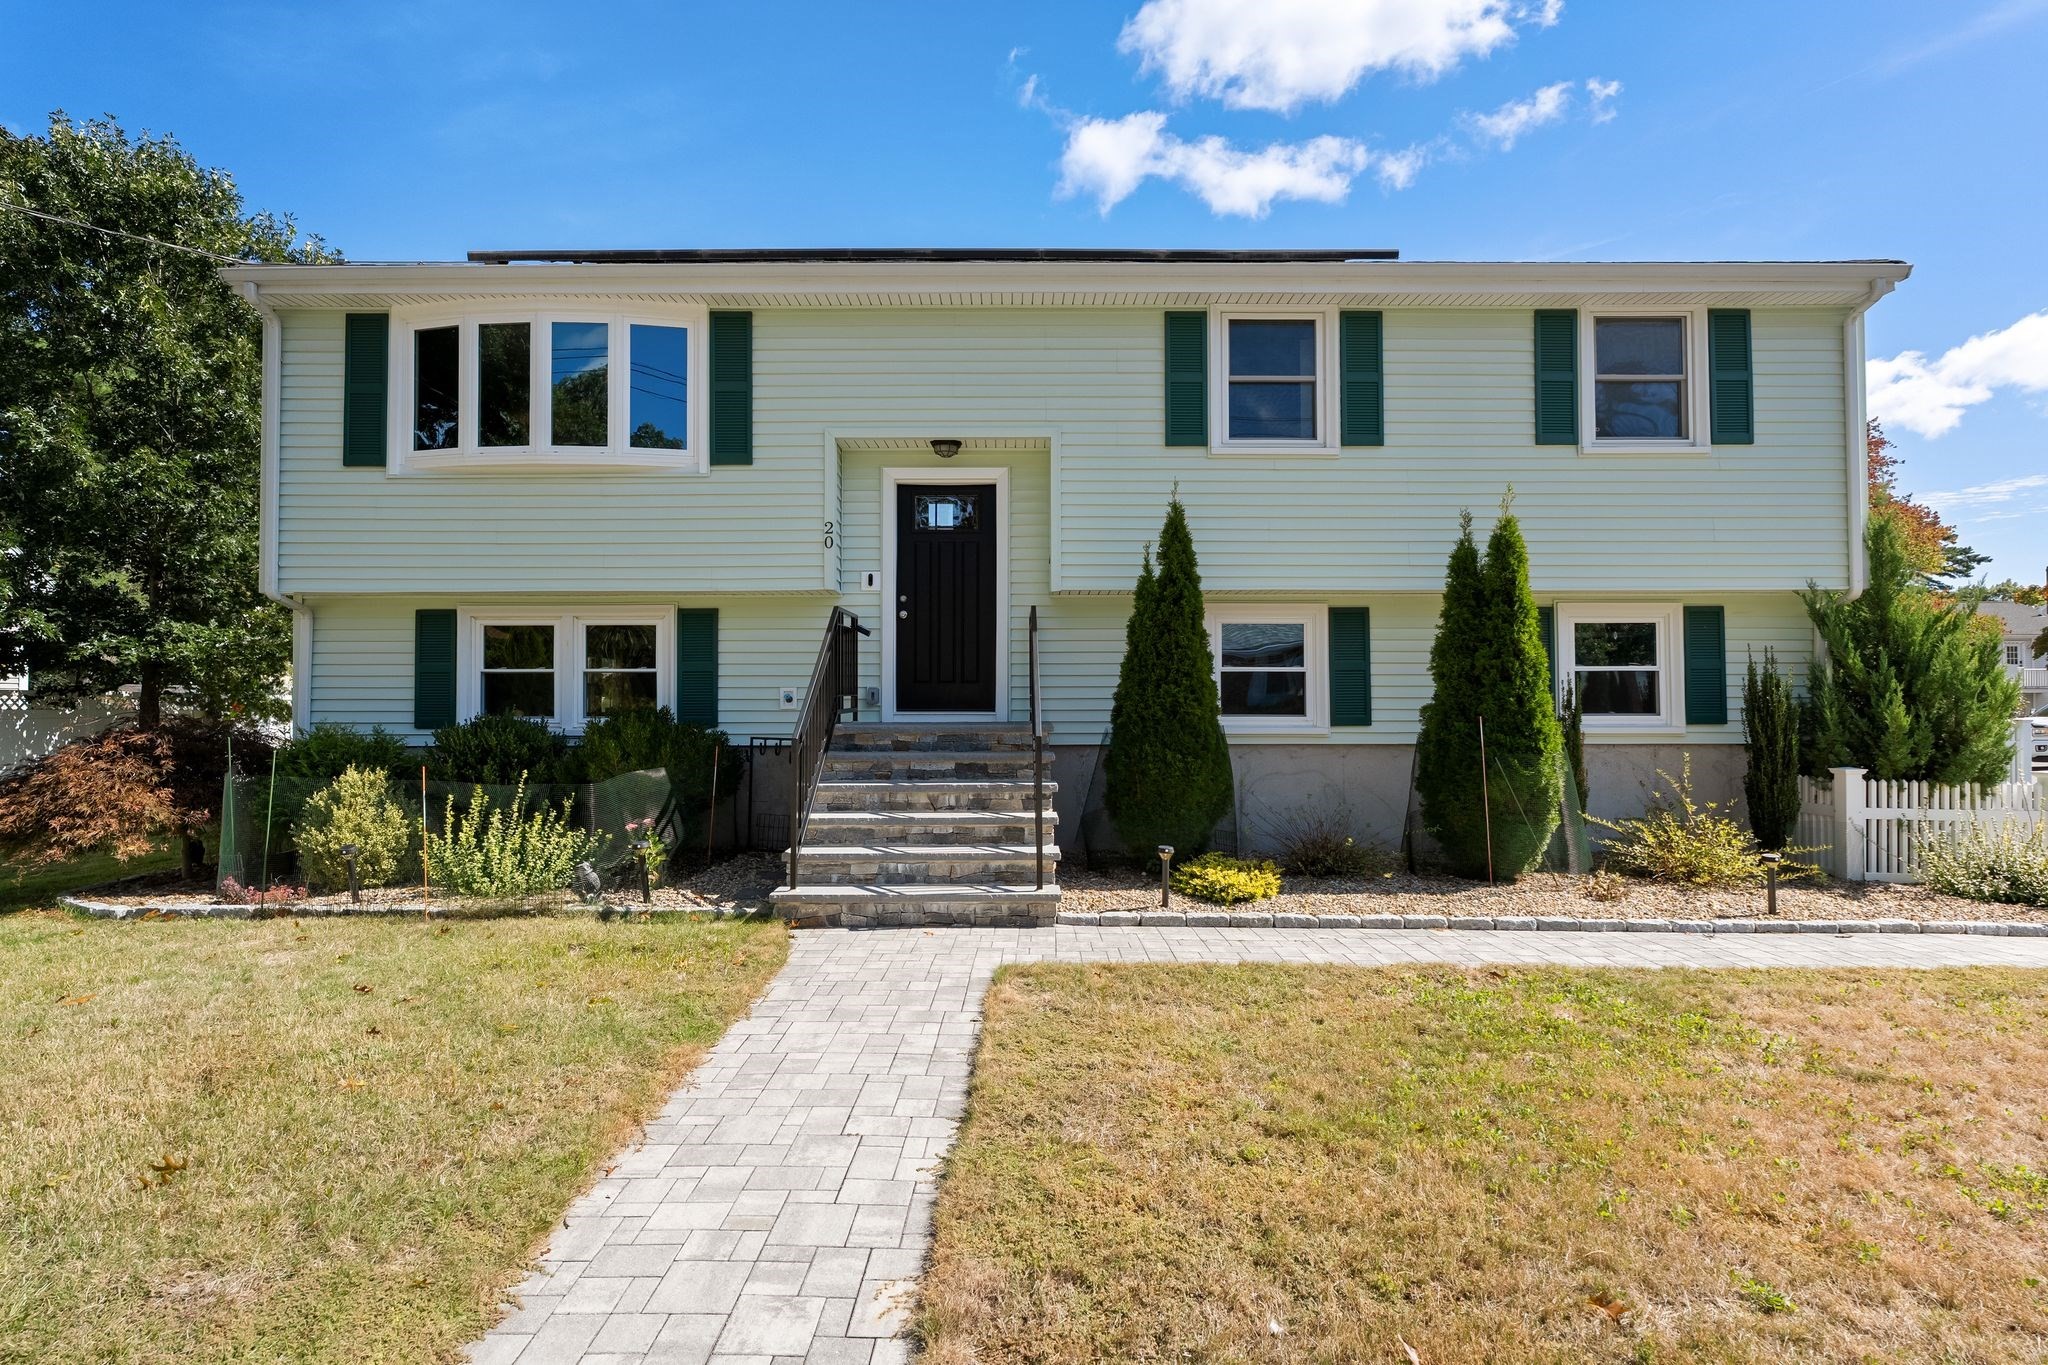
20 Humboldt Ave,Burlington, MA 01803
Burlington, MA 01803

Description
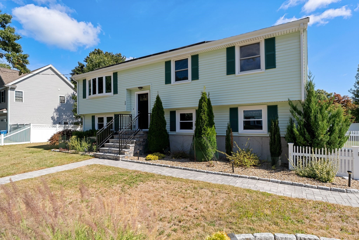
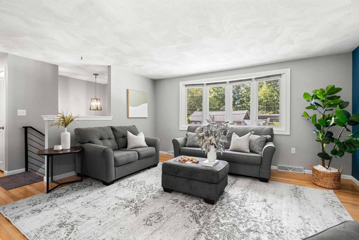
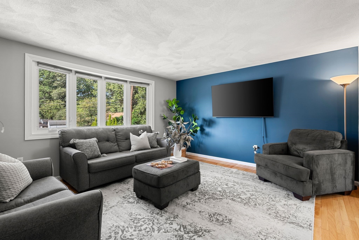
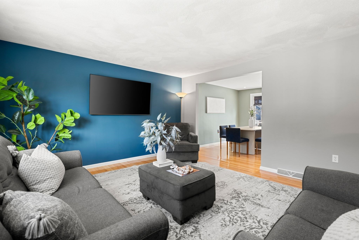
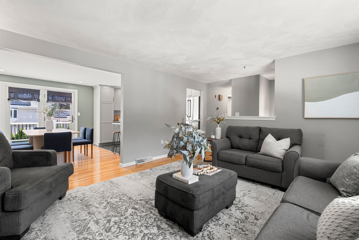
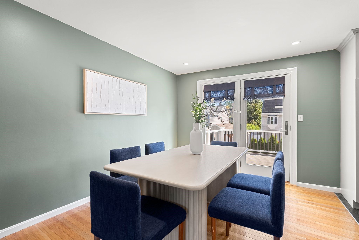
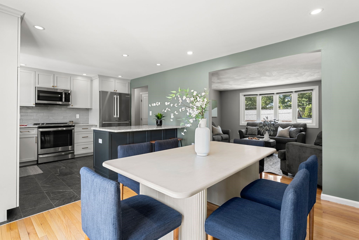
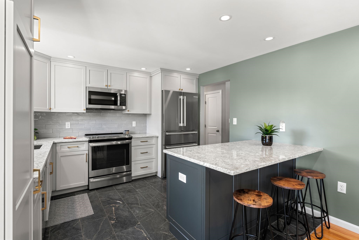
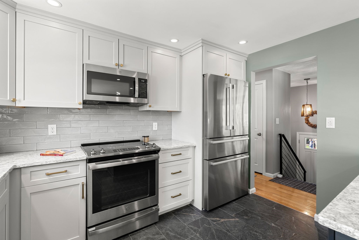
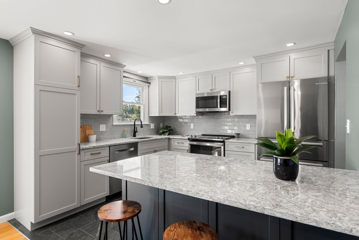
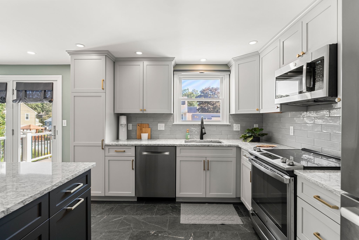
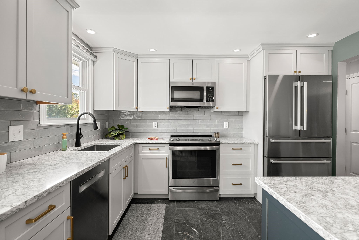
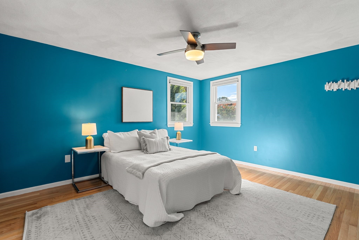
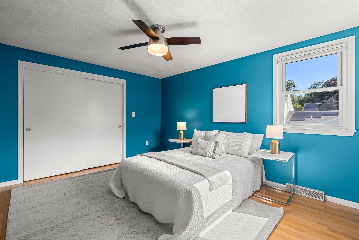
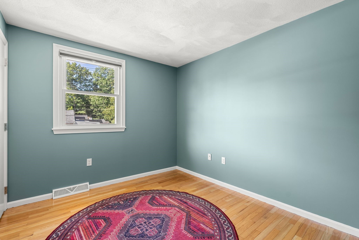
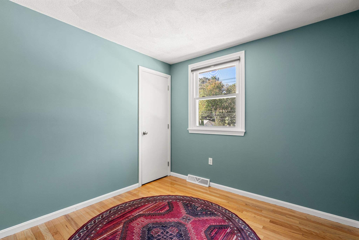
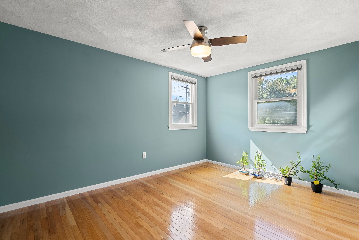
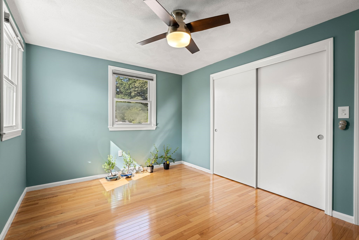
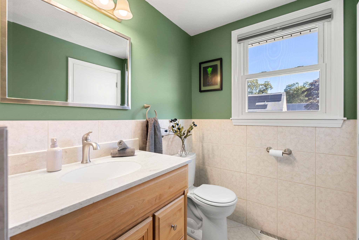
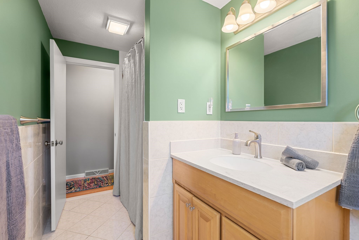
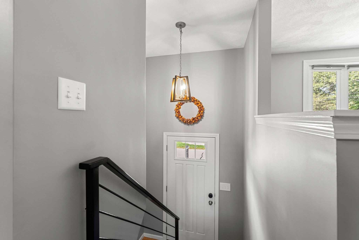
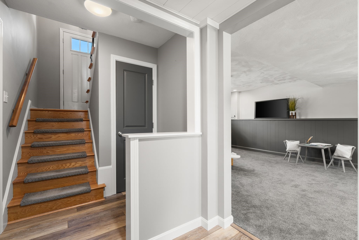
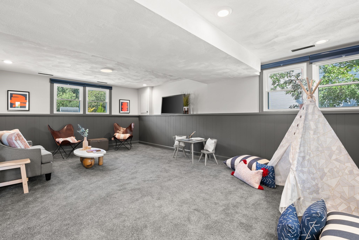
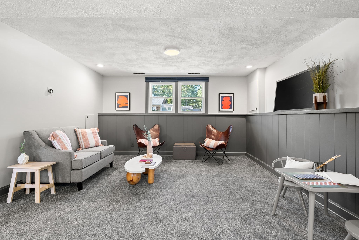
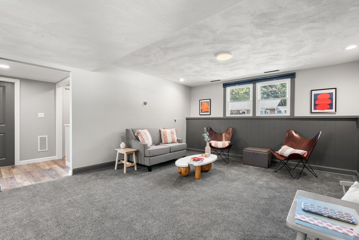
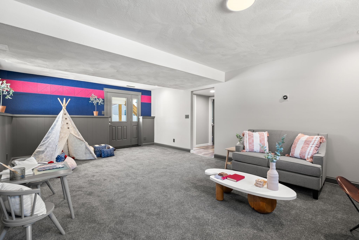
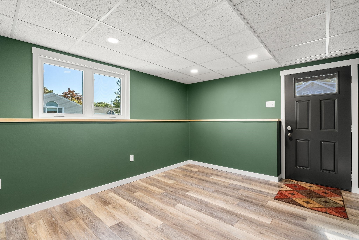
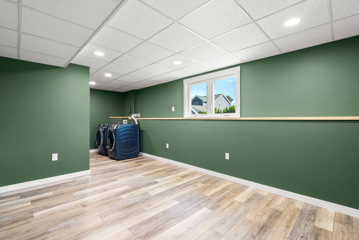
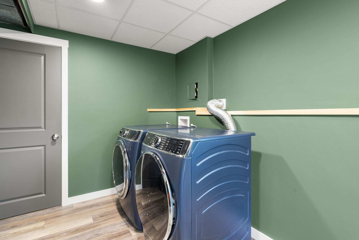
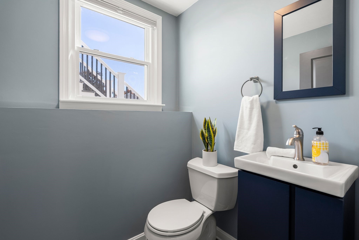
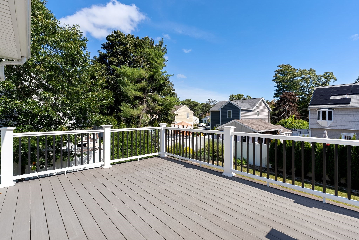
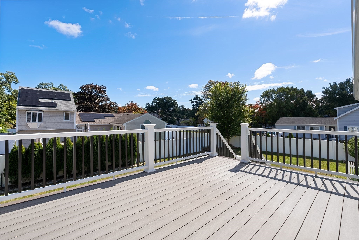
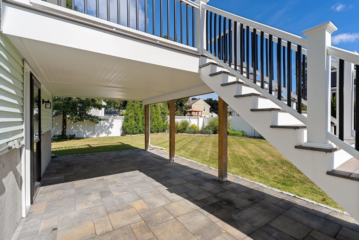
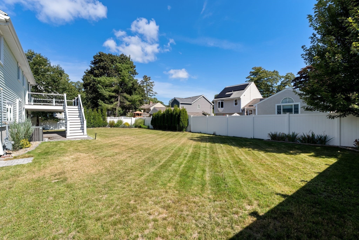
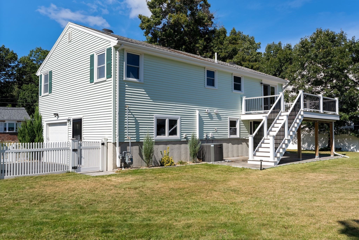
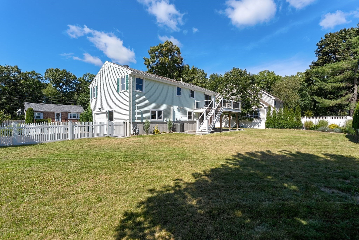
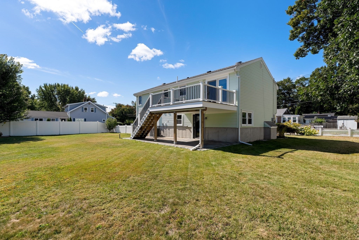
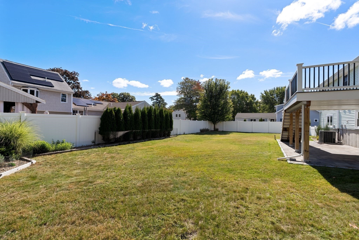
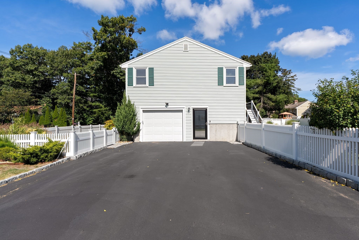
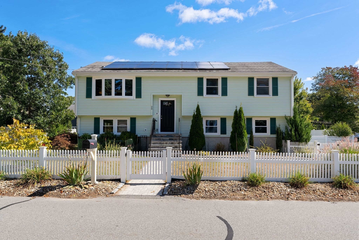
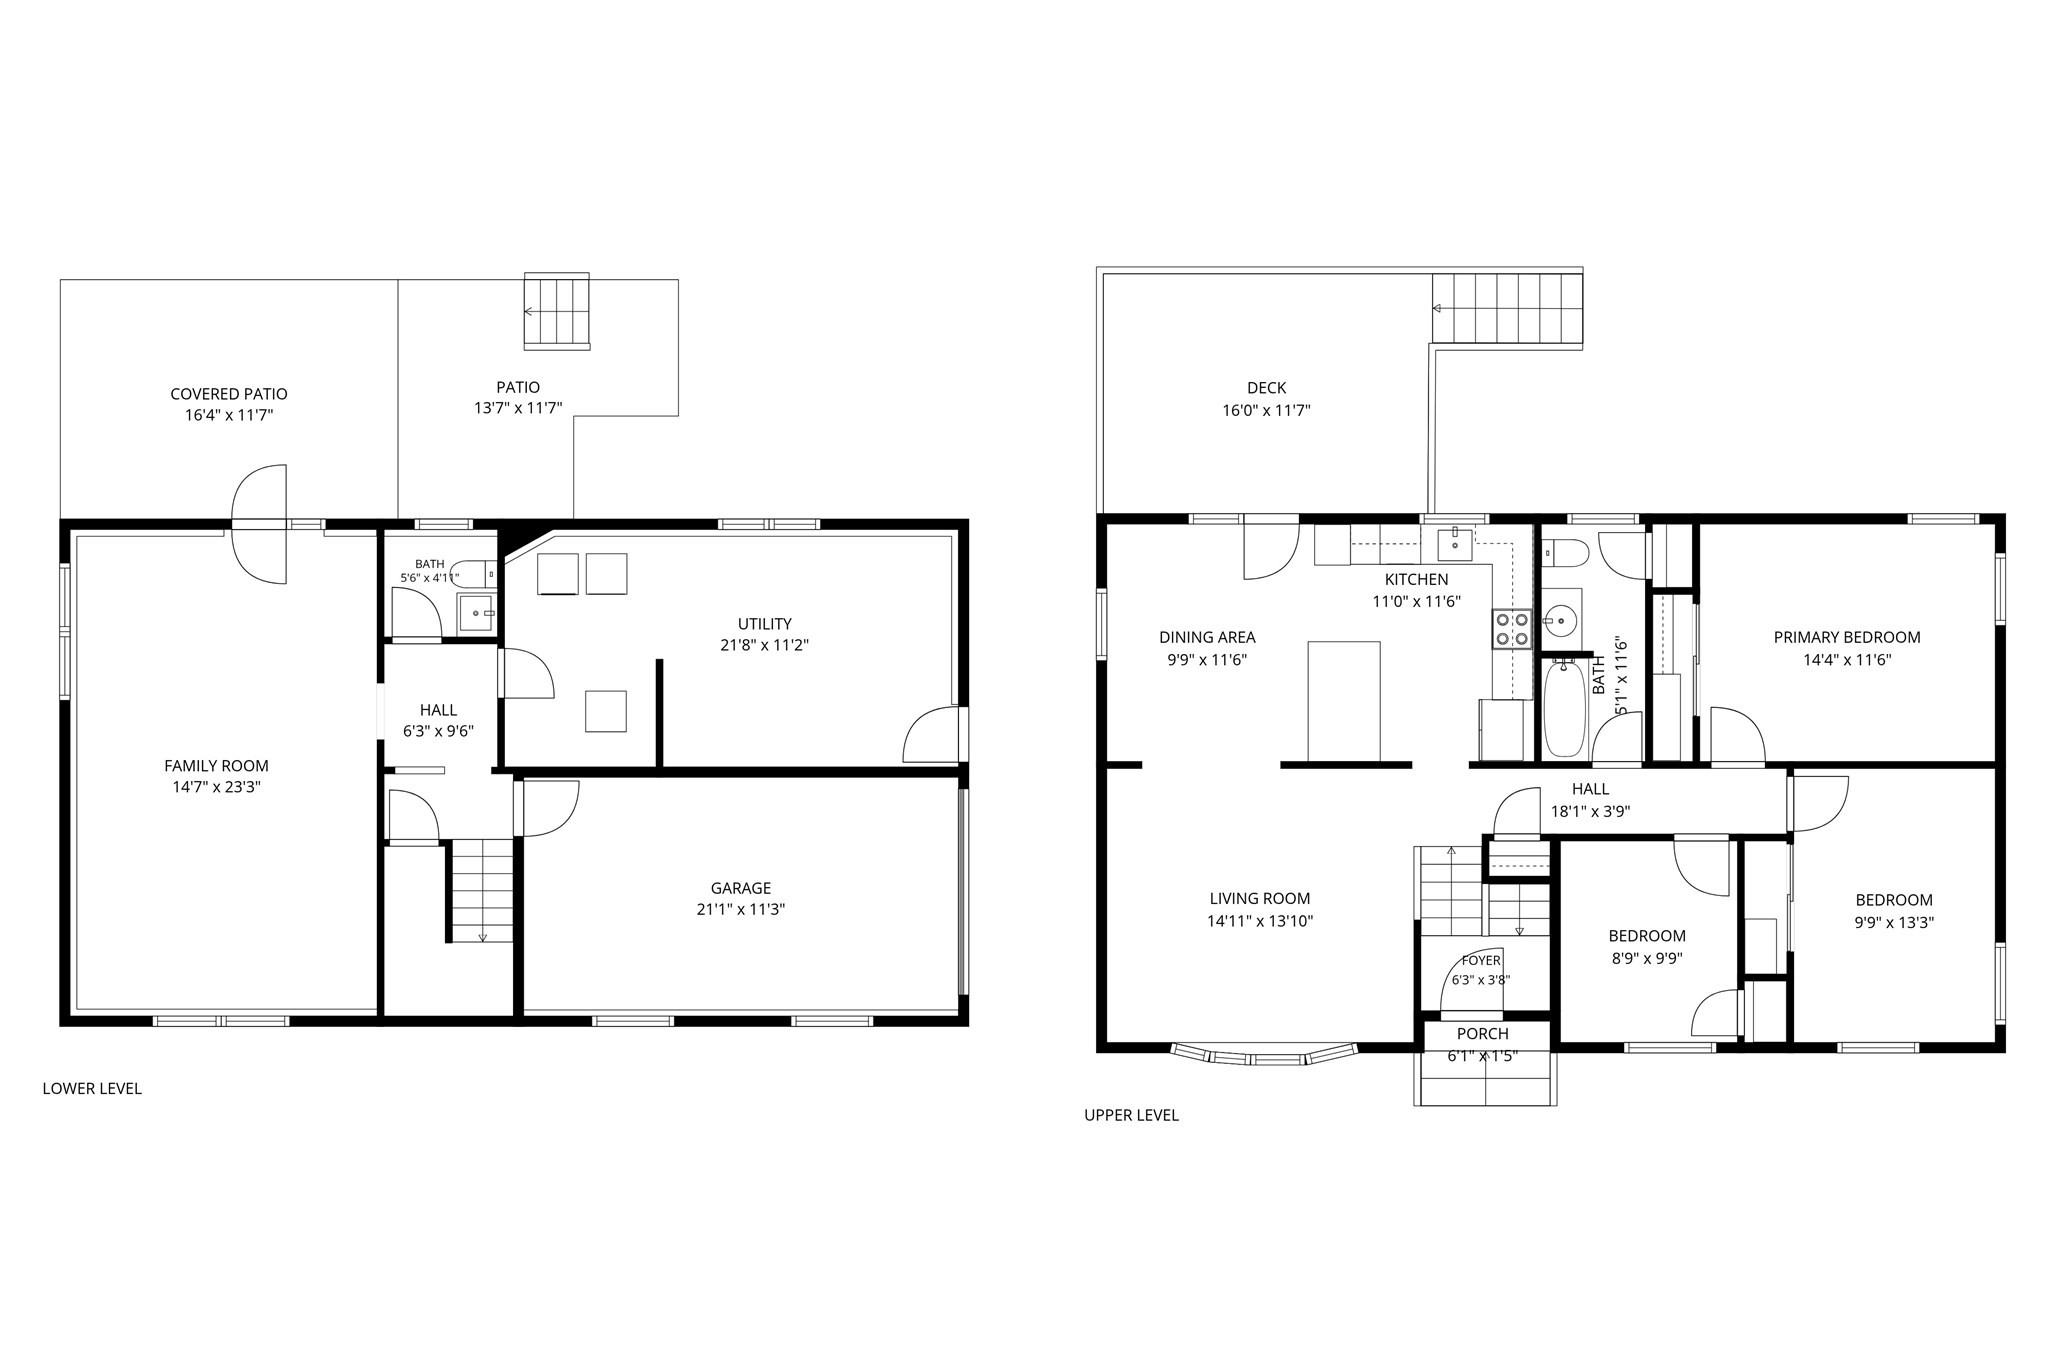
Close to everything Burlington has to offer, without feeling like you're living in the middle of it. Restaurants, shopping, businesses, and parks are all nearby, while home still gives you room to settle in and enjoy some separation from the activity around you. Upstairs, the open living and dining areas connect to an updated kitchen, with three bedrooms and a full bath completing the main level. A newer deck overlooks the roughly 10,000 sq. ft. lot, giving you room for dinner outside, weekends with friends, or simply some time in the yard. Downstairs has a more casual feel, with a large family room that walks directly out to the updated patio and the backyard. A half bath, finished laundry room that can double as a workout area, and direct access to the one-car garage make the lower level useful well beyond extra living area. The home has also seen meaningful improvements over the years, including the remodeled kitchen, newer deck, HVAC and central air, insulation, repaved driveway, and recently finished laundry room. Taken together, the layout, outdoor areas, garage, and updates make this a home that feels practical without being ordinary, with enough room to spread out inside and out and enjoy it from the start.
Details
| MLS # | 73581906 |
|---|---|
| Listing Type | For Sale |
| Style | House |
| Sub-Type | Resale |
| Status | Active |
| Year | 1985 |
| Days On Site | 3 |
| Listing Provided By | Gibson Sotheby's International Realty | Steve McKenna & The Home Advantage Team |
Features
| Bed(s) | 3 |
|---|---|
| Bath(s) | 2 Total |
| SQ Feet | 1,927 |
| Garage | 1 |
| Basement | Y |
| Zoning | RO |
| Acreage | 0.23 |
Interior
| Rooms Total | 7 |
|---|---|
| Cooling Yes / No | Yes |
| Cooling | Central Air |
| Heating Yes / No | Yes |
| Heating | Forced Air, Natural Gas |
| Interior Features | Lighting - Overhead, Entrance Foyer |
| Window Features | Screens |
| Appliances | Gas Water Heater, Range, Dishwasher, Disposal, Microwave, Refrigerator, Washer, Dryer, Water Treatment |
| Fireplaces Total | 1 |
| Fireplace Yes / No | Yes |
| Flooring | Tile, Vinyl, Carpet, Hardwood, Flooring - Hardwood |
Exterior
| Exterior Features | Deck - Composite, Patio, Rain Gutters, Screens |
|---|---|
| Roof | Shingle |
| Construction Materials | Frame |
| Foundation Details | Concrete Perimeter |
| Lot Features | Corner Lot, Level |
Parking
| Garage Yes / No | Yes |
|---|---|
| Attached Garage Yes / No | Yes |
| Parking Features | Attached, Under, Garage Door Opener, Paved Drive, Off Street, Paved |
| Open Parking Yes / No | Yes |
Utilities
| Utilities | for Gas Range, for Gas Oven, for Electric Dryer, Washer Hookup |
|---|---|
| Sewer | Public Sewer |
| Electric | Circuit Breakers |
Taxes
| Tax Annual Amount | 6148 |
|---|---|
| Tax Assessed Value | 707500 |
| Tax Year | 2026 |
Location
| Community Features | Public Transportation, Shopping, Park, Walk/Jog Trails, Public School |
|---|---|
| Senior Community Yes / No | No |
Area Information
| State | MA |
|---|---|
| County | Middlesex |
| City | Burlington |
| Zip Code | 01803 |
| Area | Middlesex |
| School District | Burlington High |
| Elementary School | Francis Wyman |
| High School | Burlington High |
| Listing VS Median (in 01803) | |
Price: $845,000 low | high Med: $827,000 sqft: 1,927 low | high Med: 1,889 $ / sqft: $439 low | high Med: $439 On site: 3 low | high Med: 27 | |
Market Activity 01803
Request a showing
Request a showing
Contact
Learn More About This Property

| Open House |
|---|
| In-Person 09/27 10:00 AM - 11:30 AM |
| State | MA |
|---|---|
| County | Middlesex |
| City | Burlington |
| Zip Code | 01803 |
| Area | Middlesex |
| School District | Burlington High |
| Elementary School | Francis Wyman |
| High School | Burlington High |
| Listing VS Median (in 01803) | |
Price: $845,000 low | high Med: $827,000 sqft: 1,927 low | high Med: 1,889 $ / sqft: $439 low | high Med: $439 On site: 3 low | high Med: 27 | |
 | $649,00031 MohawkBurlington, MA 01803 |