Price Reduced Listing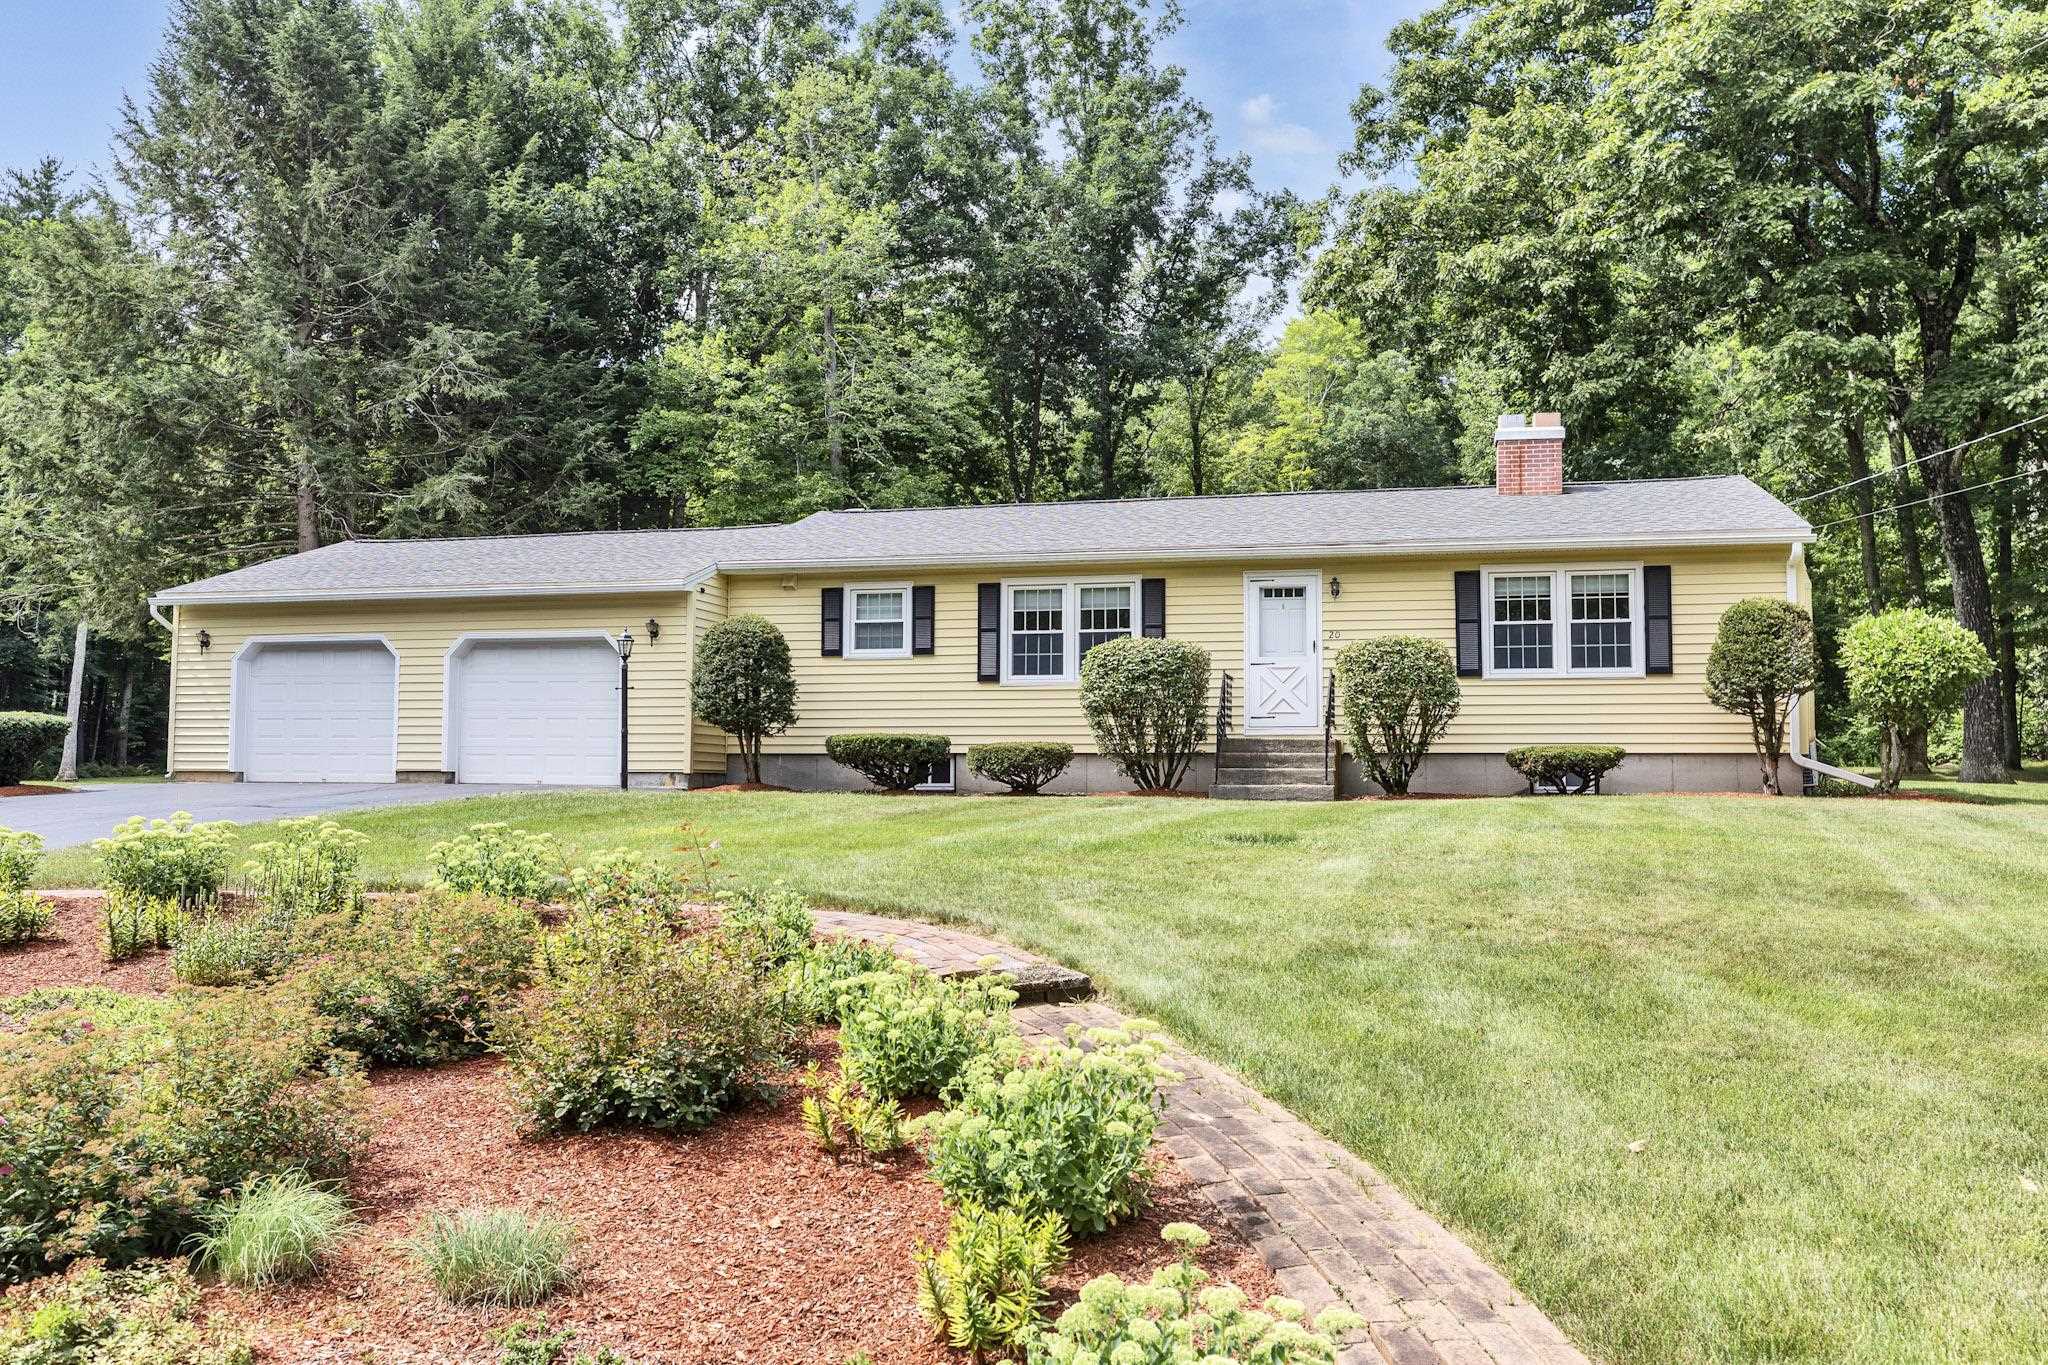

Description
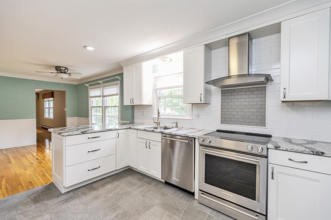
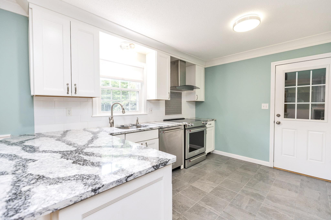
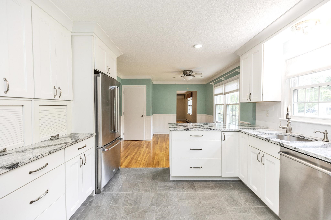
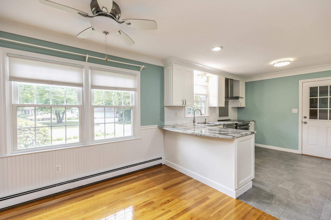
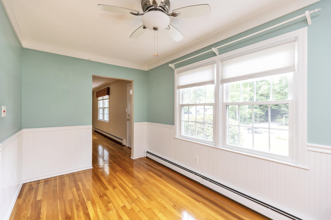
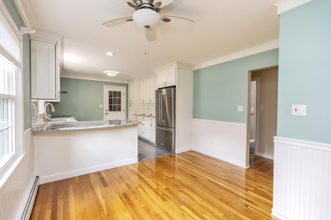
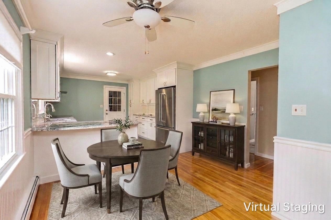
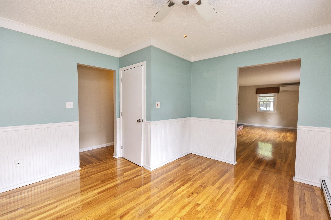
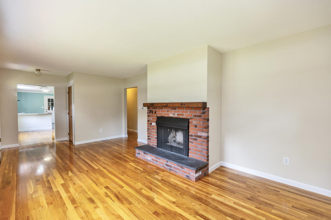
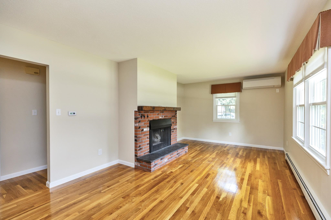
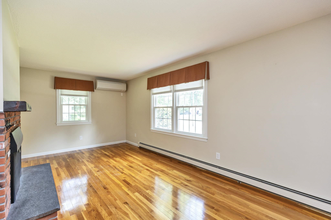
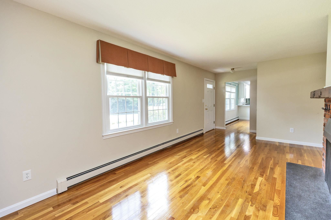
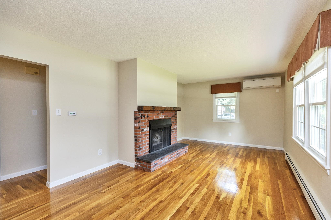
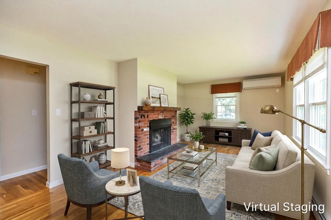
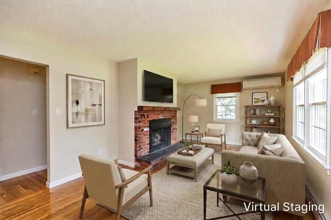
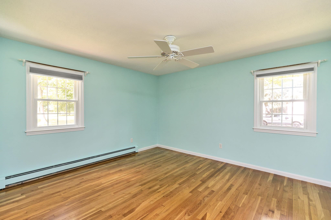
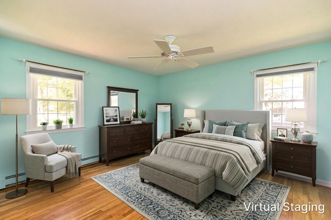
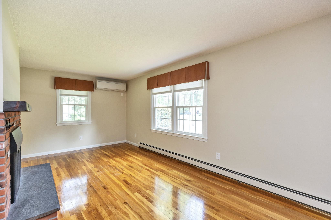
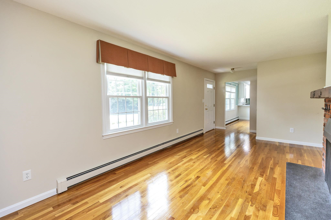
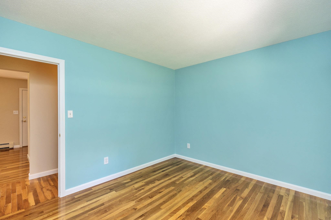
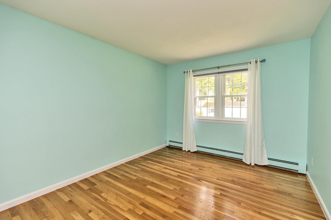
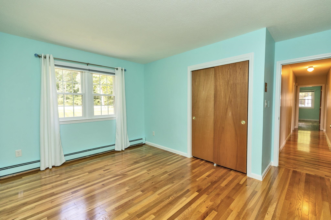
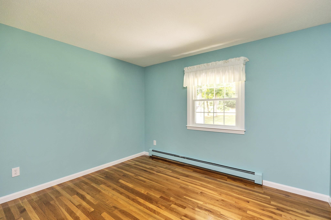
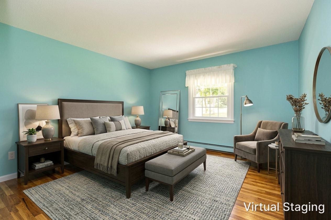
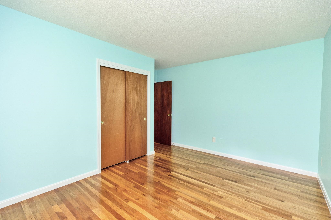
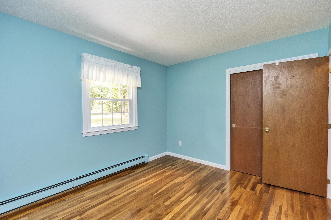
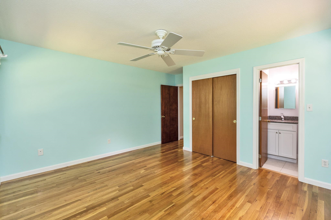
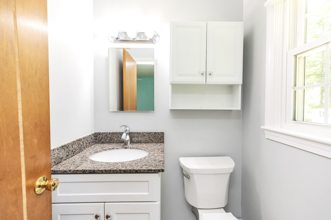
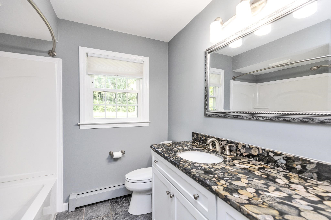
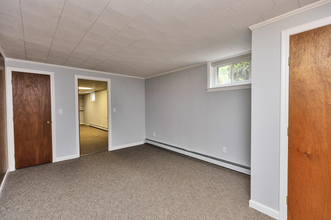
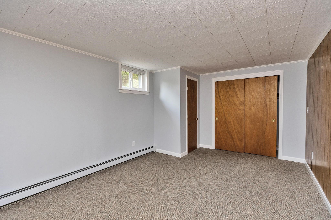
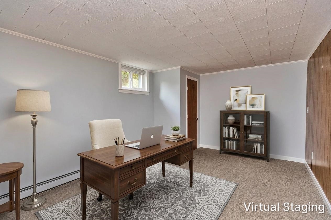
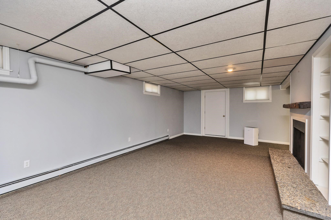
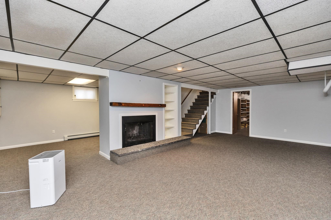
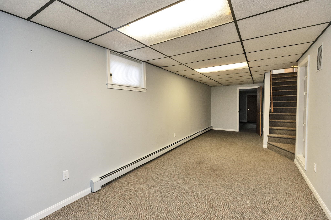
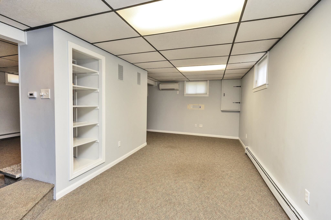
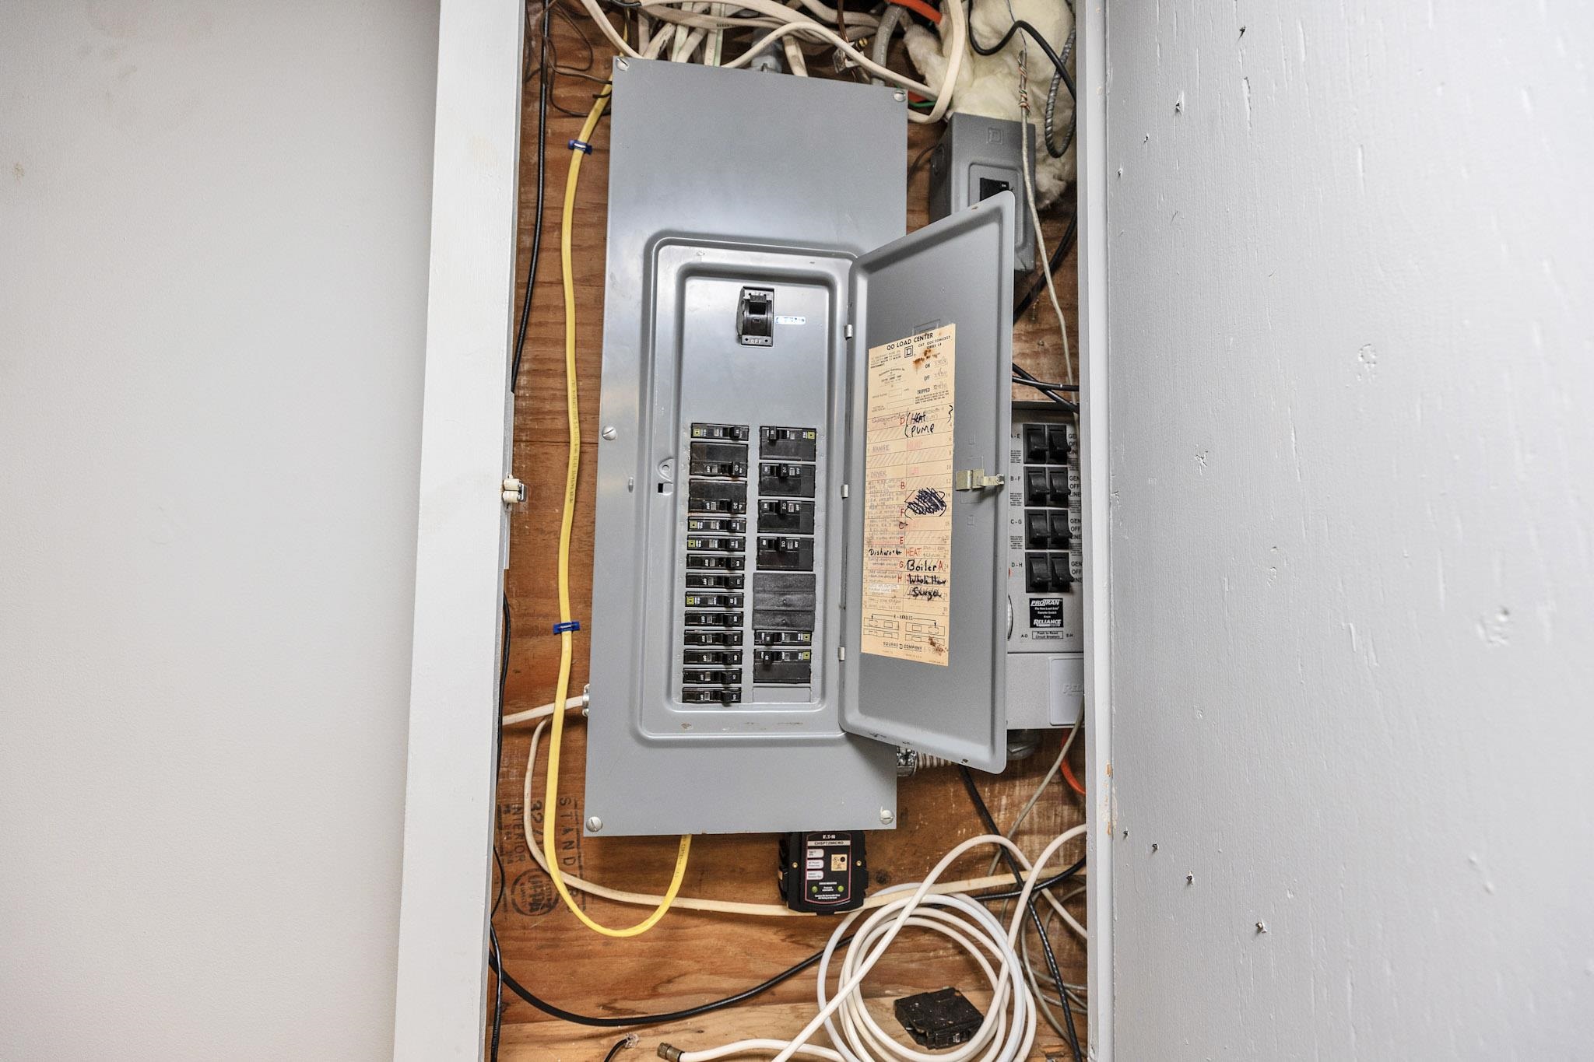
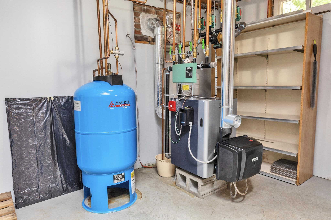
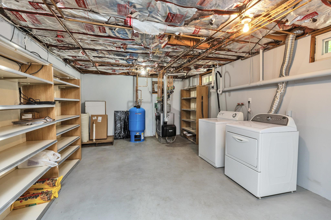
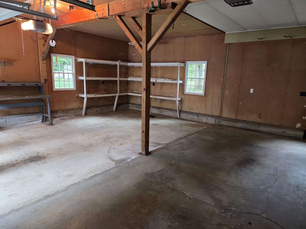
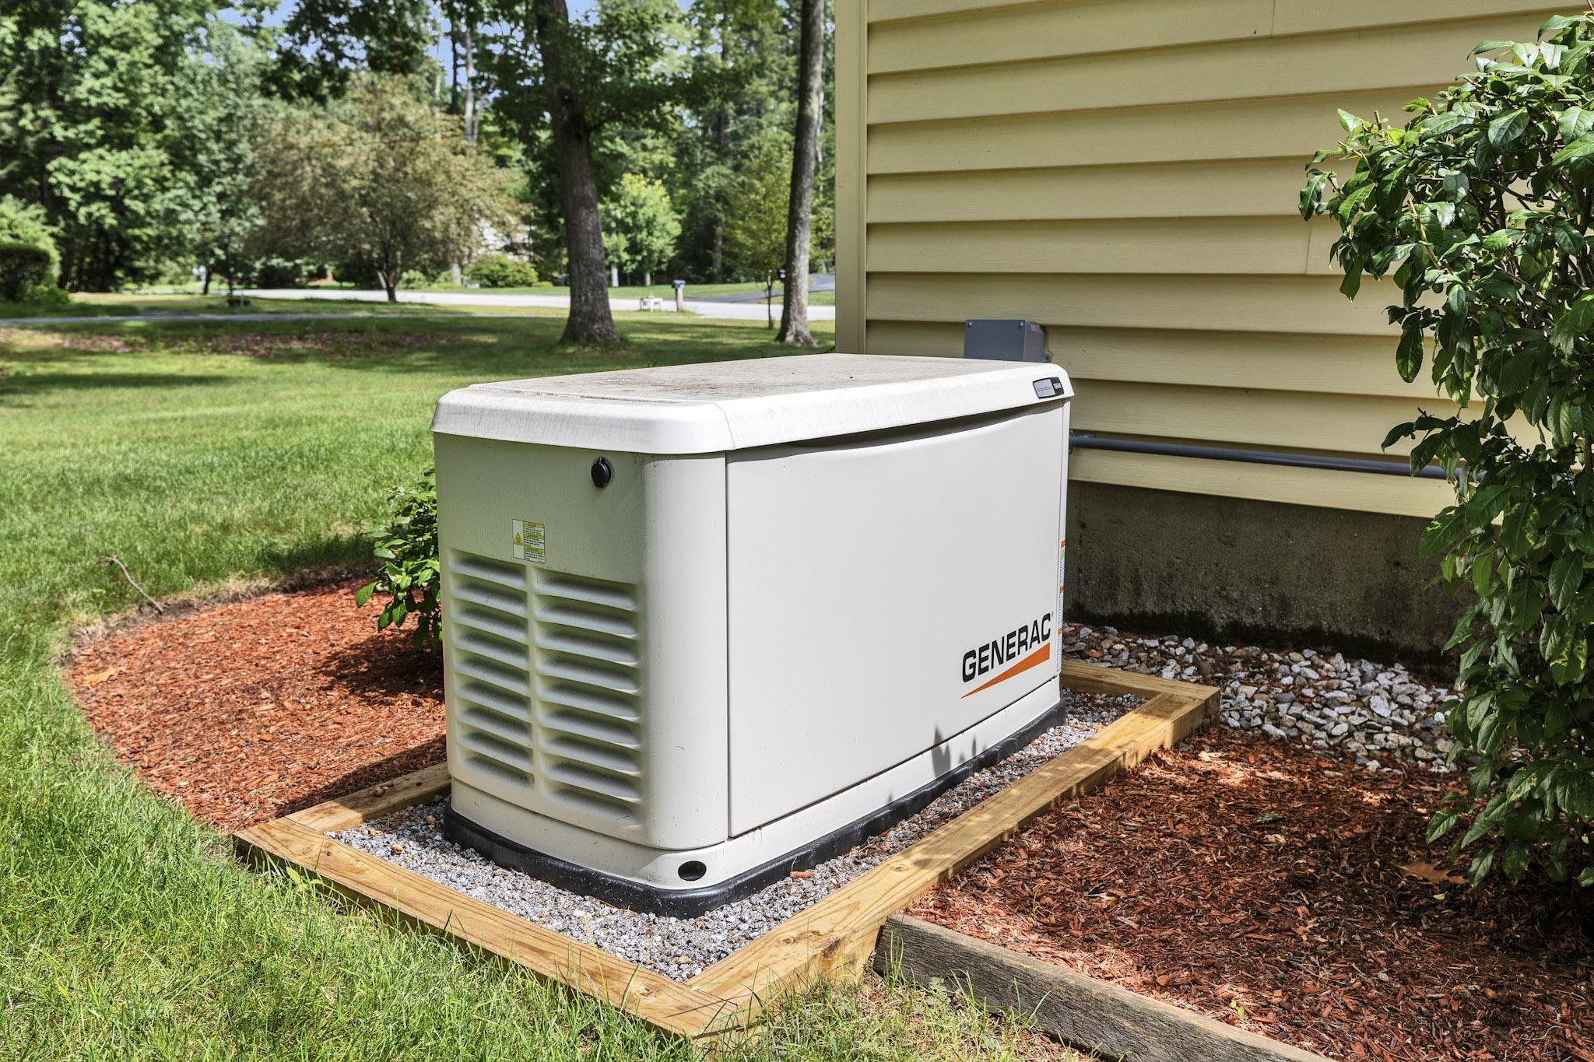
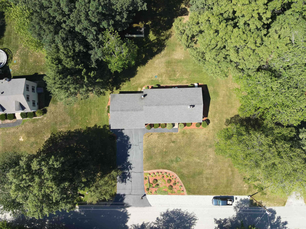
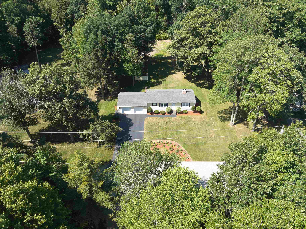
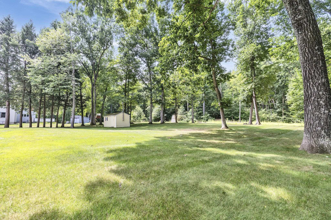
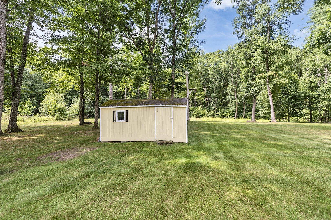
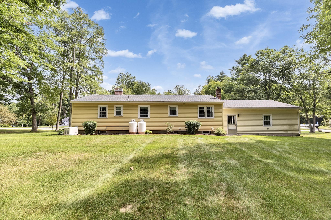
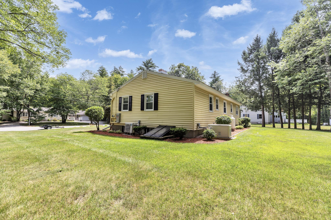
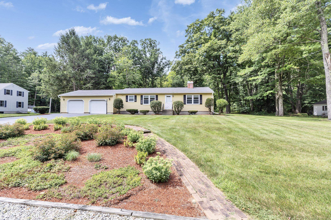
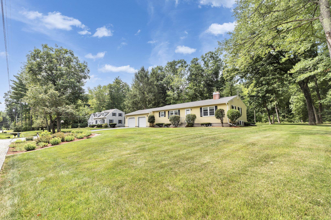
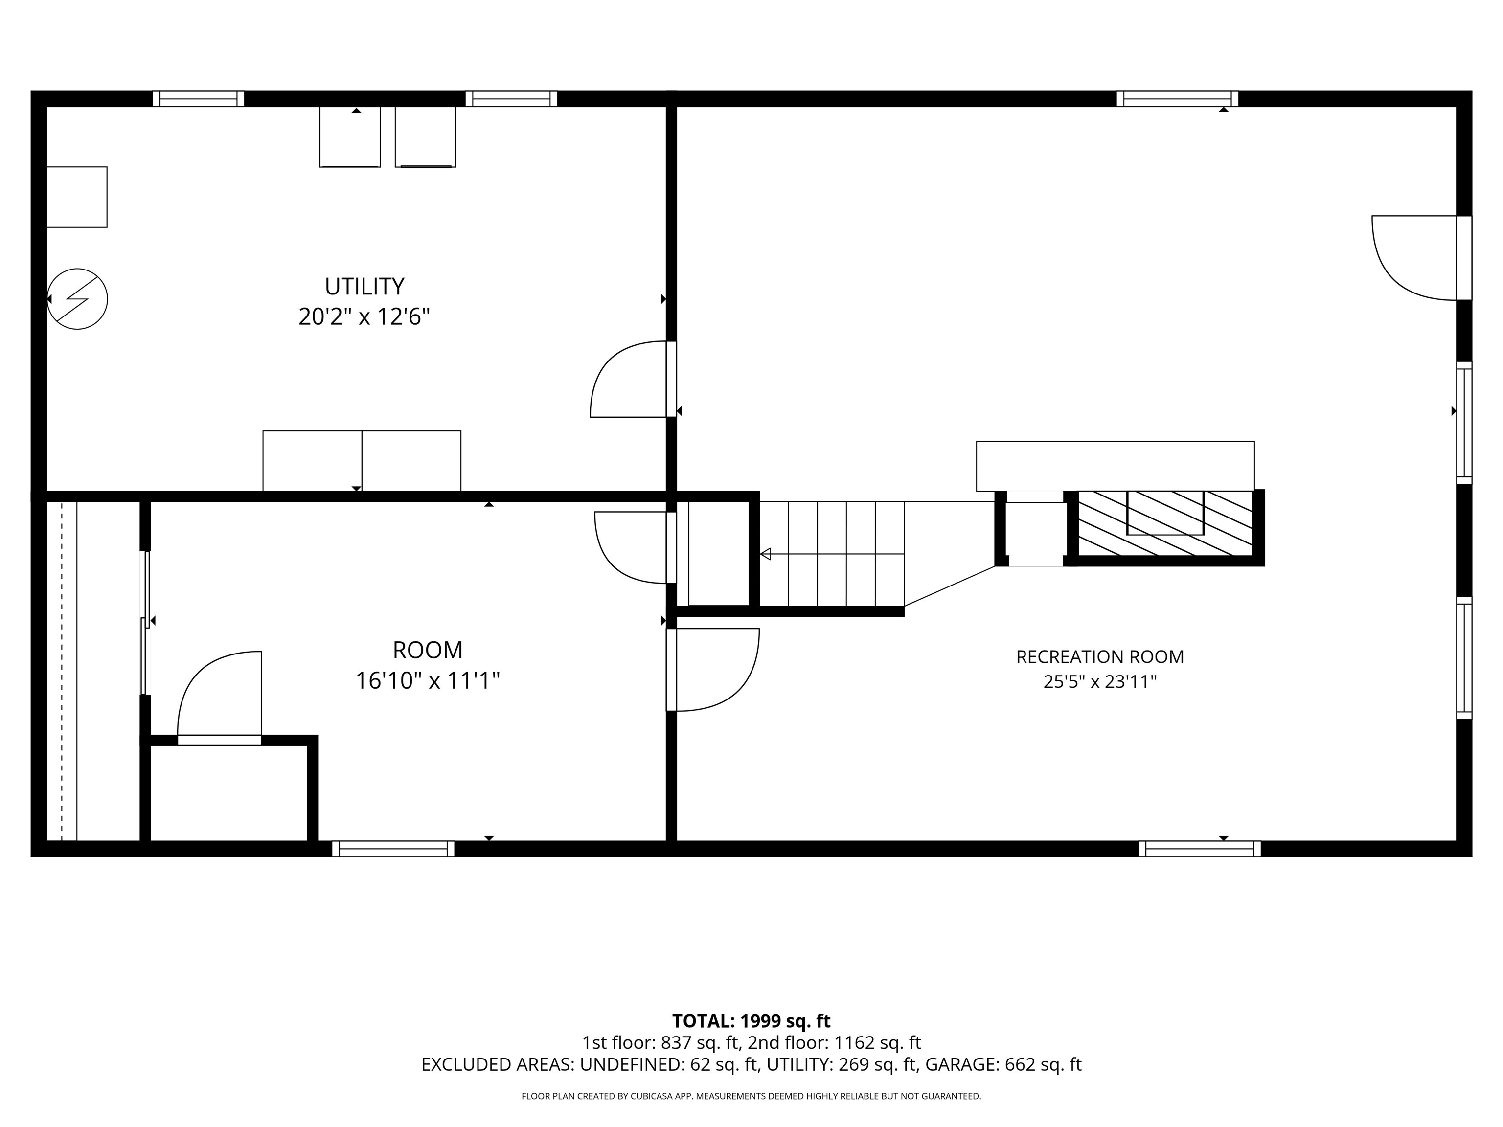
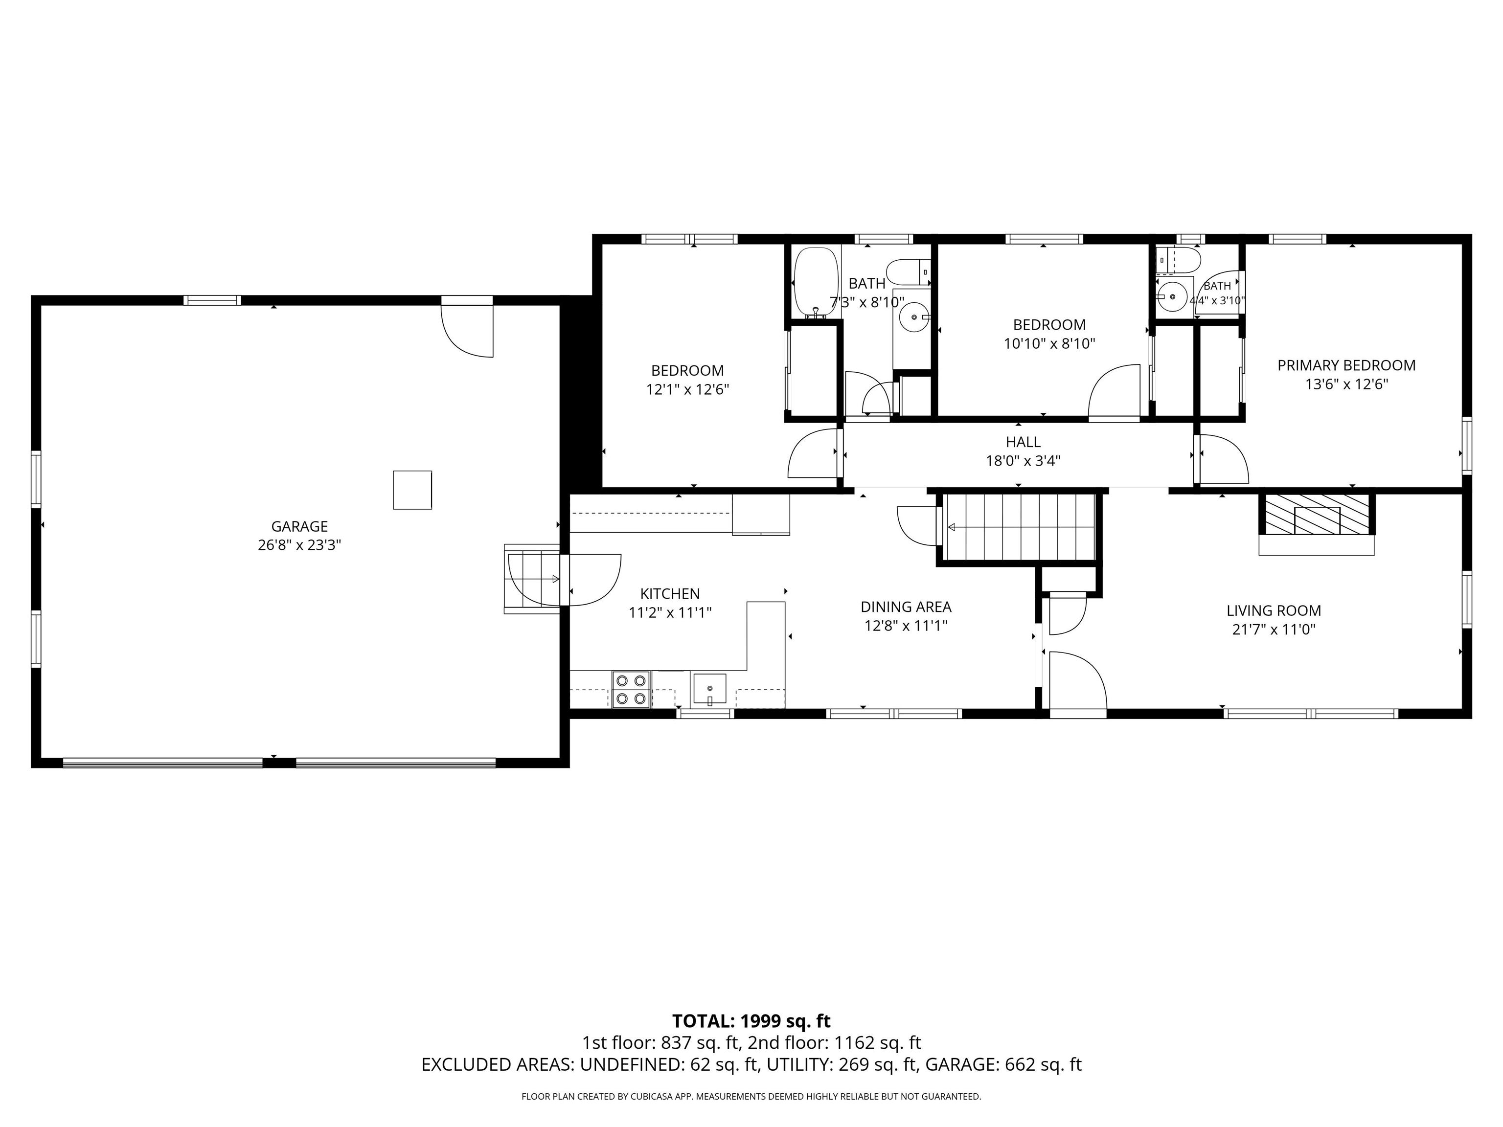
Price Adjustment: Meticulously maintained 3 bedroom, 1.5 bath, 2184 SF ranch with attached 2 car garage and many recent updates. Gorgeous kitchen with stainless appliances, synthetic stone countertops, subway tile backsplash, crown molding and tile flooring. Gleaming hardwood oak flooring throughout the majority of the 1st level. The primary bedroom includes a recently updated half bath and the main bath has also been updated recently, both featuring granite vanities, and tile flooring. This home includes a cozy fireplace in the living room and a second one in the spacious basement family room. The lower level office could easily become a 4th bedroom. There is a FHW by oil heating system was replaced in 2025, and a propane powered generator was also installed in 2025. Mini-splits were added in 2021 for comfort during those warm, humid summer days. There are built in shelves in the garage for ample storage and more storage in the basement utility area. The landscaping gives the yard a park like feel, great for entertaining or just relaxing taking in the backyard view. Great location near schools, shopping, and commuter routes, don't wait on this one.
Details
| MLS # | 5105979 |
|---|---|
| Listing Type | For Sale |
| Style | House |
| Sub-Type | Resale |
| Status | (10) Active - Active |
| Year | 1972 |
| Days On Site | 34 |
| Listing Provided By | Paul Blais Realty | Paul Blais |
Features
| Bed(s) | 3 |
|---|---|
| Bath(s) | 2 Total |
| Garage | 2 |
| Basement | Y |
| Story(s) | 1 |
| Zoning | residential |
| Acreage | 1.00 |
Interior
| Rooms Total | 9 |
|---|---|
| Cooling | Mini Split |
| Heating | Oil, Direct Vent, Hot Water, Zoned, Mini Split |
| Interior Features | Ceiling Fan(s), 2 Fireplaces, Kitchen/Dining, Indoor Storage, Basement Laundry |
| Appliances | Dishwasher, Dryer, Electric Range, Refrigerator, Washer, Oil Water Heater, Exhaust Fan |
Exterior
| Exterior Features | Shed |
|---|---|
| Roof | Architectural Shingle |
| Construction Materials | Vinyl Siding |
| Foundation Details | Concrete |
| Lot Features | Landscaped, Level, Subdivided, Near Shopping, Neighborhood, Private |
Parking
| Garage Yes / No | Yes |
|---|---|
| Parking Features | Auto Open, Direct Access, Driveway, Off Street, Paved, Attached |
Utilities
| Utilities | Cable |
|---|---|
| Electric | 200+ Amp Service, Circuit Breakers, Generator |
| Sewer | Concrete, Existing Leach Field, Private |
Taxes
| Tax Annual Amount | 7482 |
|---|---|
| Tax Block | 1 |
| Tax Lot | 21 |
| Tax Year | 2025 |
Area Information
| State | NH |
|---|---|
| County | Hillsborough |
| City | Bedford |
| Zip Code | 03110 |
| Area | NH Hillsborough |
| School District | Bedford Sch District SAU #25 |
| Elementary School | Peter Woodbury Sch |
| High School | BedfordHig |
| Listing VS Median (in 03110) | |
Price: $649,900 low | high Med: $699,000 On site: 34 low | high Med: 481 | |
Market Activity 03110
Request a showing
Request a showing
_20230518140439.png)
Copyright 2026 PrimeMLS. All rights reserved. This information is deemed reliable, but not guaranteed. The data relating to real estate displayed on this Site comes in part from the IDX Program of PrimeMLS. The information being provided is for consumers’ personal, non-commercial use and may not be used for any purpose other than to identify prospective properties consumers may be interested in purchasing.
Contact
Learn More About This Property

| State | NH |
|---|---|
| County | Hillsborough |
| City | Bedford |
| Zip Code | 03110 |
| Area | NH Hillsborough |
| School District | Bedford Sch District SAU #25 |
| Elementary School | Peter Woodbury Sch |
| High School | BedfordHig |
| Listing VS Median (in 03110) | |
Price: $649,900 low | high Med: $699,000 On site: 34 low | high Med: 481 | |