
Description
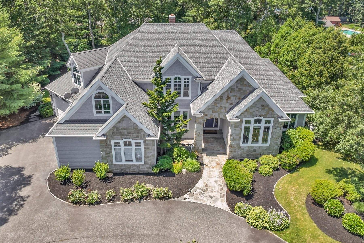
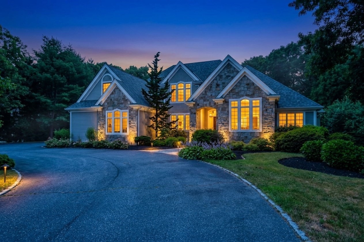
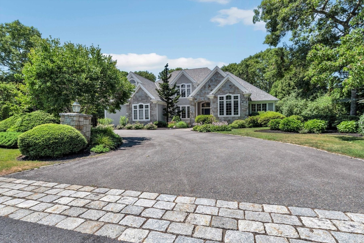
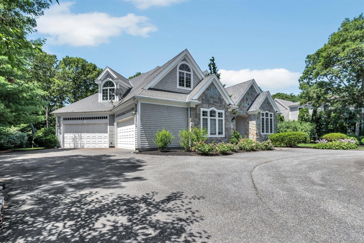
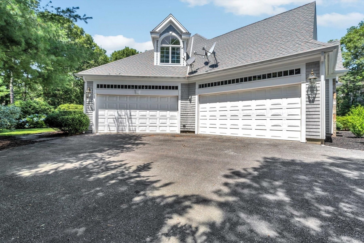
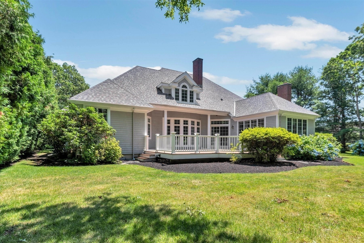
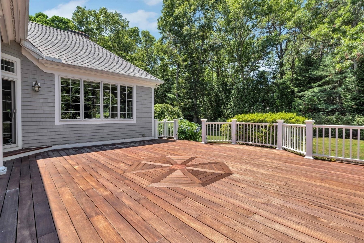
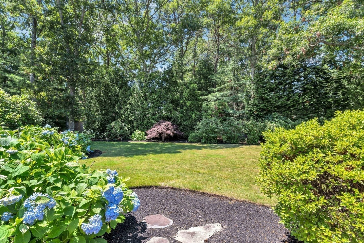
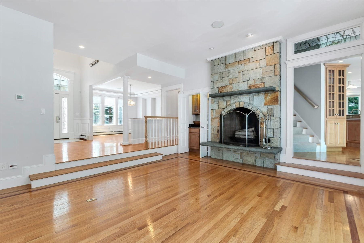
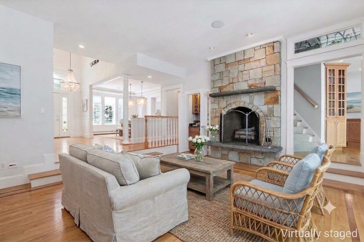
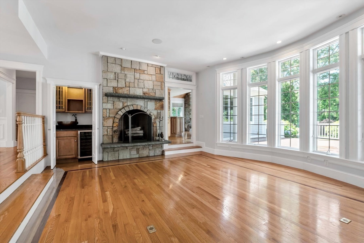
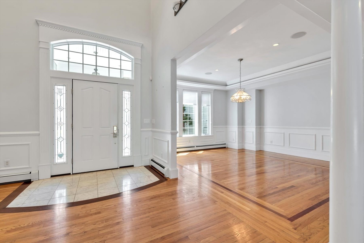
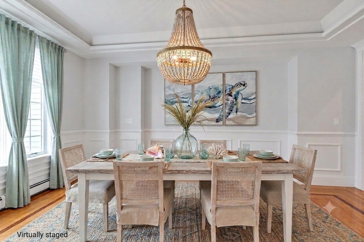
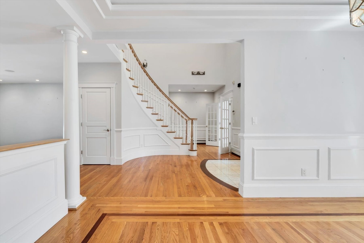
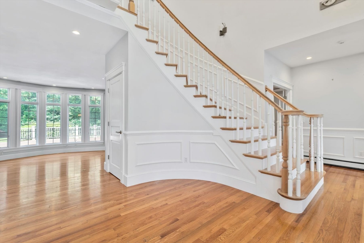
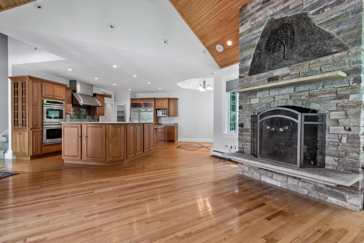
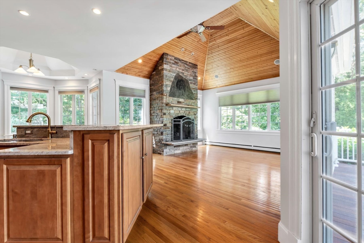
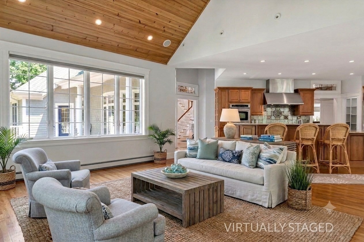
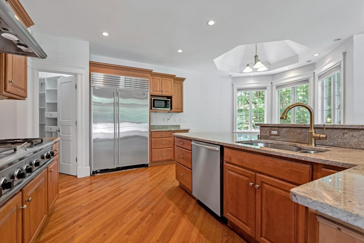
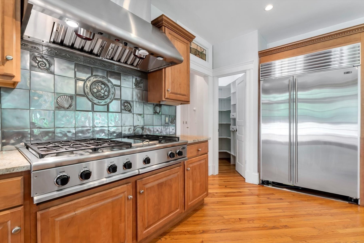
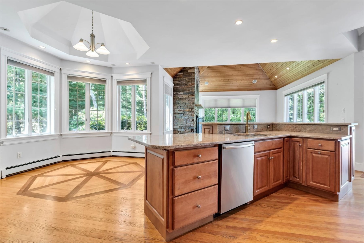
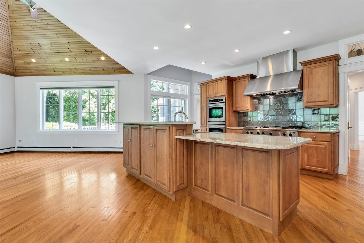
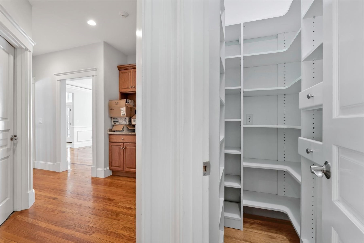
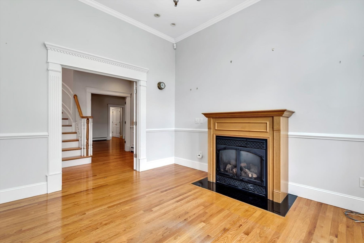
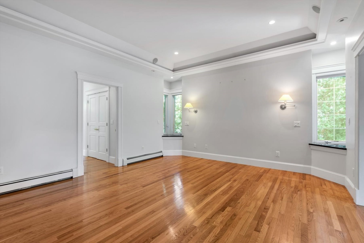
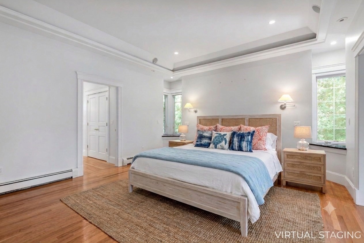
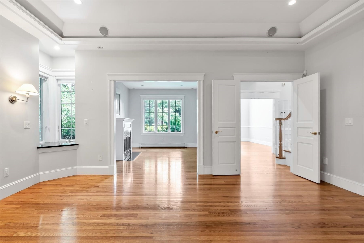
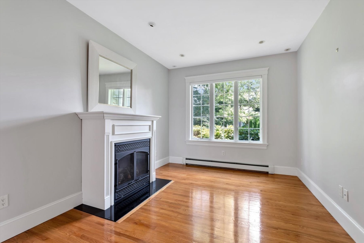
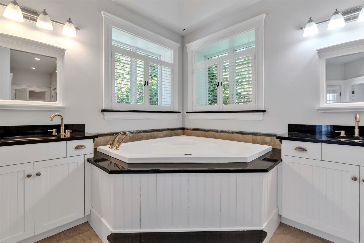
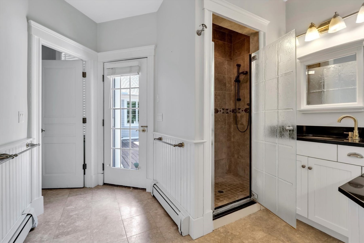
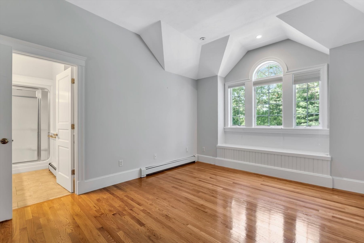
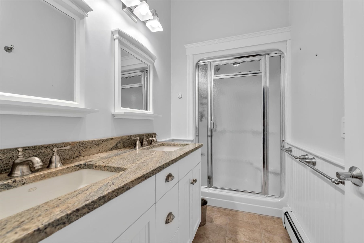
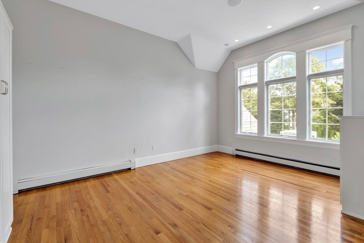
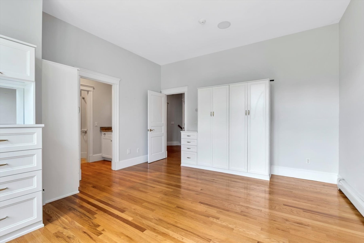
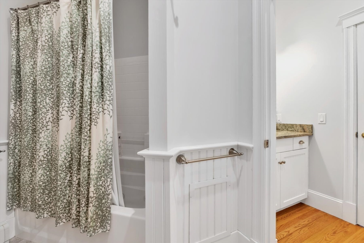
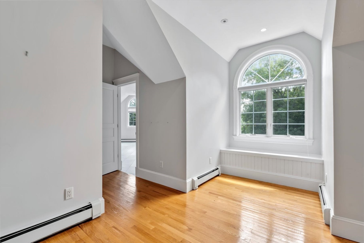
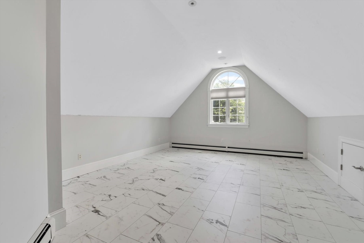
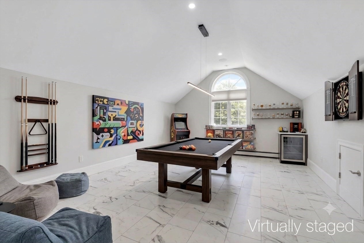
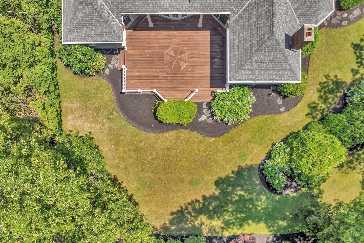
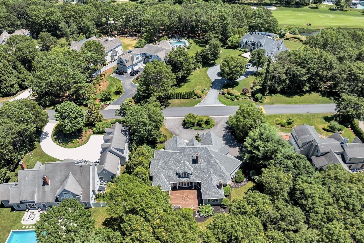
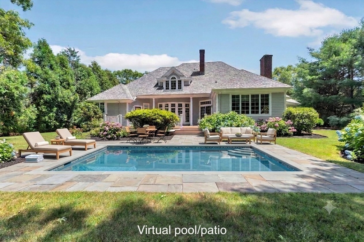
Priced below market value at $488 per sq. ft! Stunning curb appeal welcomes you to this prime lot and location within the gated "West Gate" community of Willowbend. Mature landscaping offers a complete escape into your private backyard oasis. Inside, a grand foyer and custom winding staircase greet you upon your arrival. A spacious first floor offers an open kitchen/dining/living area with beautiful stone fireplace and high ceilings overlooking the backyard and large deck perfect for entertaining. A formal living room, dining room and office as well as a primary first floor bedroom with adjoining den offer everything you need on one floor. Upstairs, an en-suite bedroom, plus two additional bedrooms and a jack & jill bath plus bonus room offer your guests and family plenty of space. Custom features include beautiful stone work both inside and out, 4 fireplaces, custom detail on the deck, wood floors throughout, a whole house generator and a whole house water filtration system.
Details
| MLS # | 73554986 |
|---|---|
| Listing Type | For Sale |
| Style | House |
| HOA Dues | $4,456 |
| Sub-Type | Resale |
| Status | Pending |
| Year | 2002 |
| Days On Site | 107 |
| Listing Provided By | Southworth Willowbend Real Estate, LLC | Team Willowbend |
Features
| Bed(s) | 4 |
|---|---|
| Bath(s) | 4 Total |
| SQ Feet | 3,883 |
| Garage | 4 |
| Basement | Y |
| Zoning | R3 |
| Acreage | 0.61 |
| Golf Course | Yes |
Interior
| Rooms Total | 10 |
|---|---|
| Cooling Yes / No | Yes |
| Cooling | Central Air |
| Heating Yes / No | Yes |
| Heating | Central |
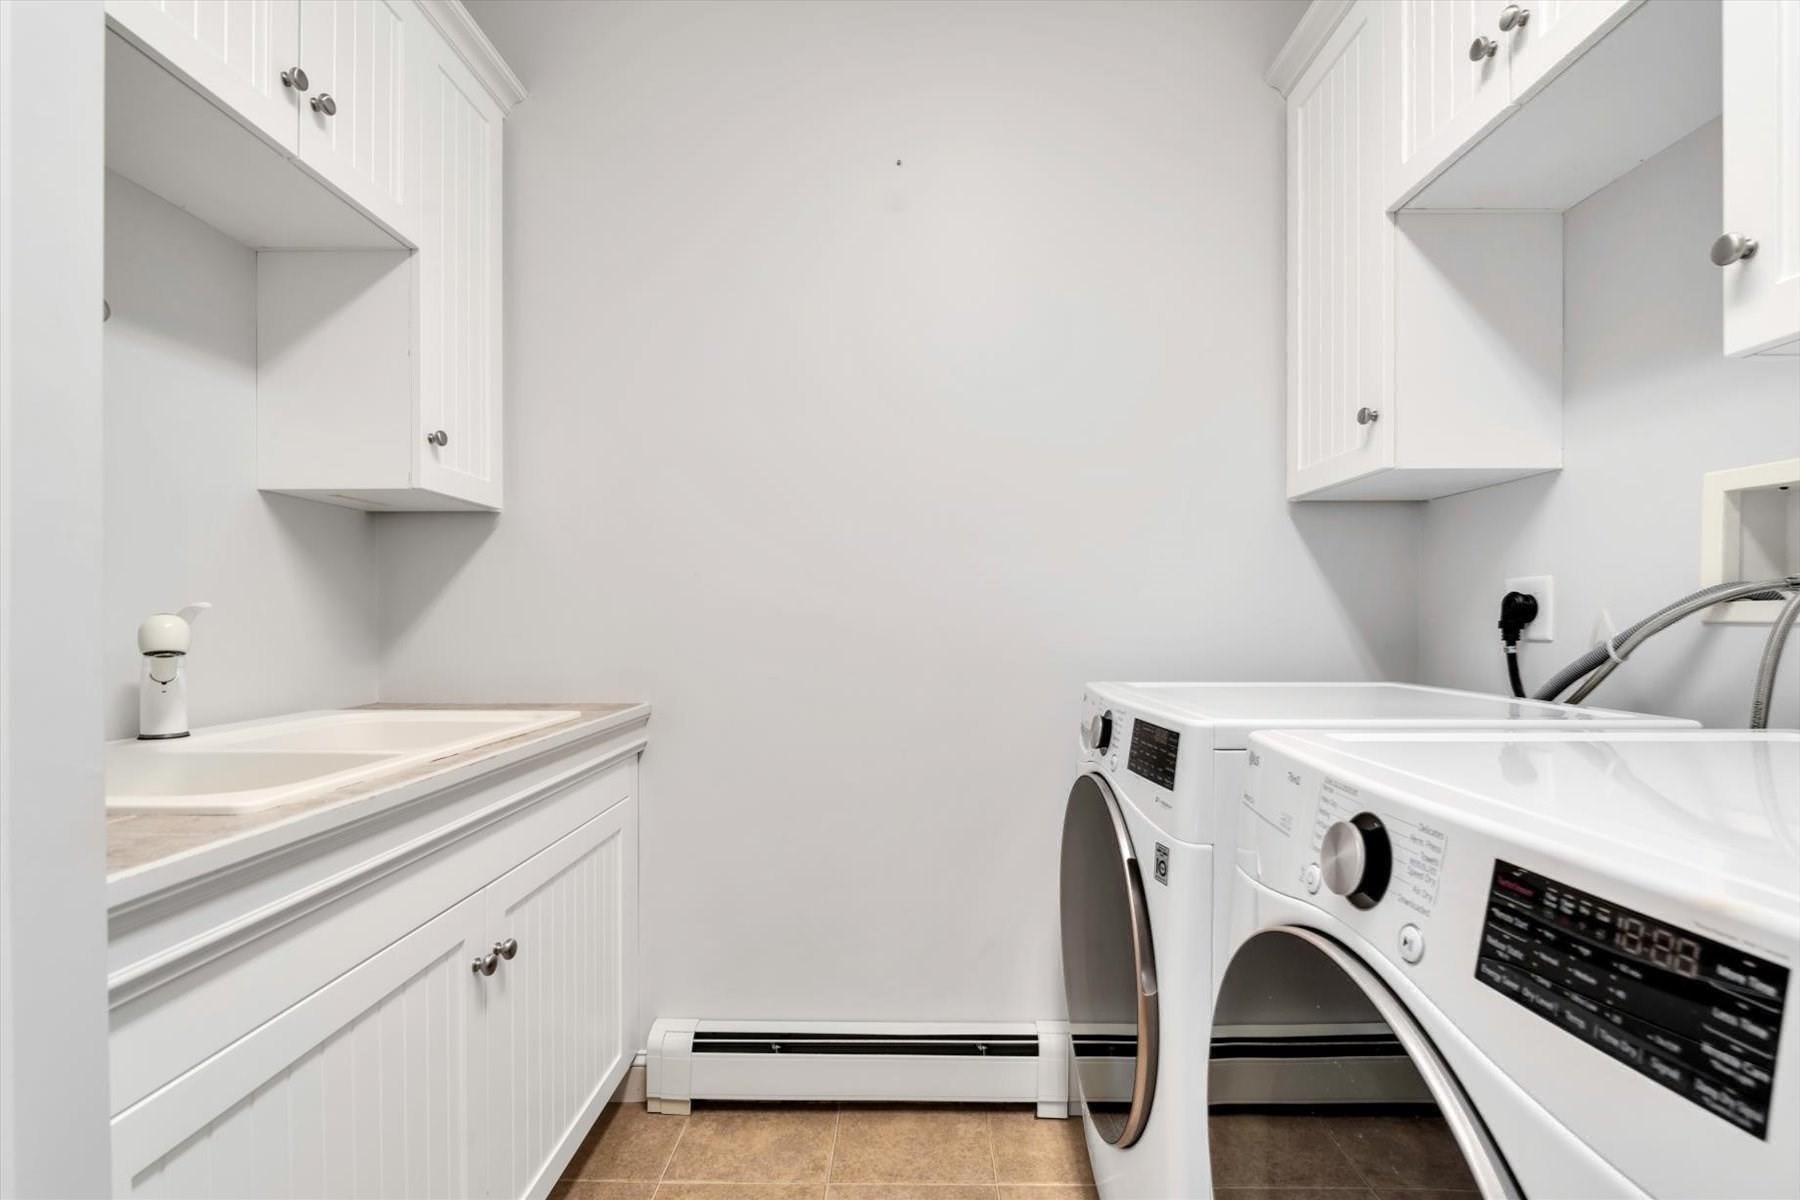
| Appliances | Gas Water Heater, Range, Oven, Dishwasher, Microwave, Refrigerator, Washer, Dryer |
| Fireplace Features | Family Room, Living Room, Master Bedroom |
| Fireplaces Total | 4 |
| Fireplace Yes / No | Yes |
| Flooring | Wood |
Exterior
| Exterior Features | Deck, Professional Landscaping, Sprinkler System |
|---|---|
| Roof | Shingle |
| Security Features | Security System |
| Construction Materials | Frame |
| Foundation Details | Concrete Perimeter |
| Lot Features | Wooded |
Parking
| Garage Yes / No | Yes |
|---|---|
| Attached Garage Yes / No | Yes |
| Parking Features | Attached, Driveway, Paved |
| Open Parking Yes / No | Yes |
Utilities
| Utilities | for Gas Range, for Gas Oven |
|---|---|
| Sewer | Private Sewer |
Taxes
| Tax Annual Amount | 10769 |
|---|---|
| Tax Assessed Value | 1680100 |
| Tax Year | 2026 |
Location
| Community Features | Shopping, Pool, Tennis Court(s), Golf, Public School |
|---|---|
| Senior Community Yes / No | No |
Area Information
| State | MA |
|---|---|
| County | Barnstable |
| City | Mashpee |
| Zip Code | 02649 |
| Area | Barnstable |
| Listing VS Median (in 02649) | |
Price: $1,895,000 low | high Med: $749,000 sqft: 3,883 low | high Med: 1,268 $ / sqft: $488 low | high Med: $591 On site: 107 low | high Med: 26 | |
Market Activity 02649
Request a showing
Request a showing
Contact
Learn More About This Property

| State | MA |
|---|---|
| County | Barnstable |
| City | Mashpee |
| Zip Code | 02649 |
| Area | Barnstable |
| Listing VS Median (in 02649) | |
Price: $1,895,000 low | high Med: $749,000 sqft: 3,883 low | high Med: 1,268 $ / sqft: $488 low | high Med: $591 On site: 107 low | high Med: 26 | |