 Price Reduced Listing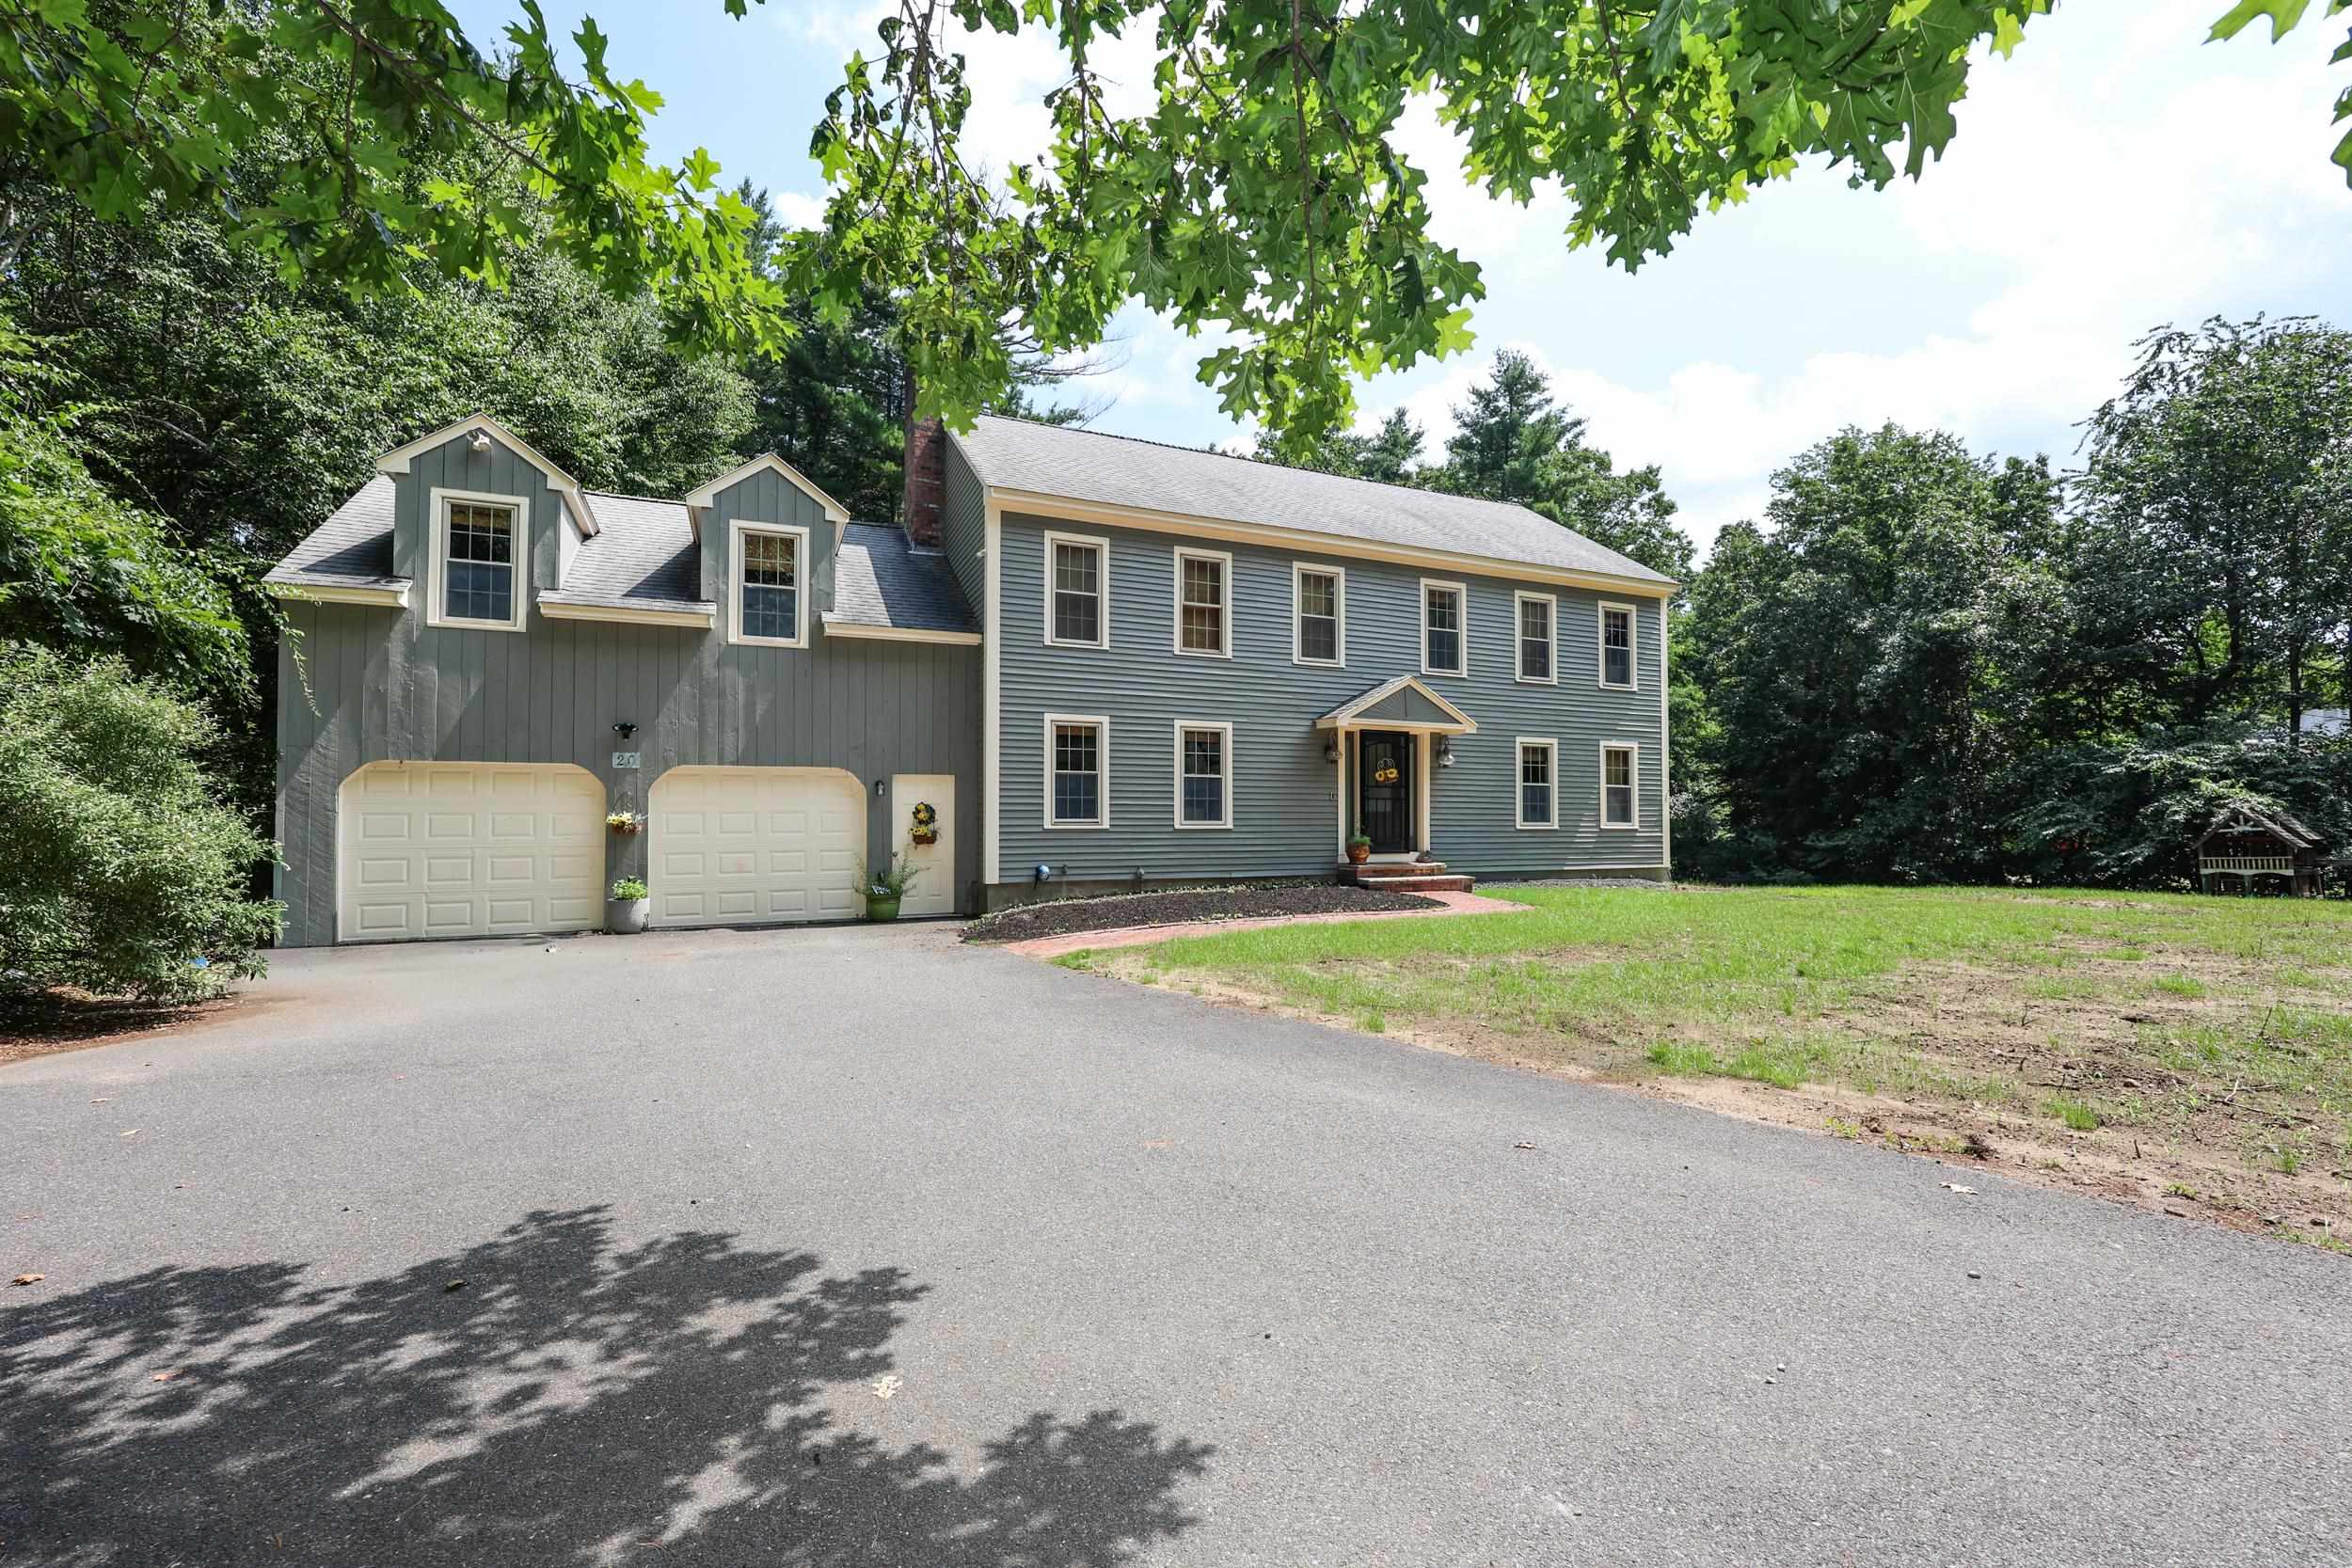
20 Christmas Tree Circle,Bedford, NH 03110
Bedford, NH 03110
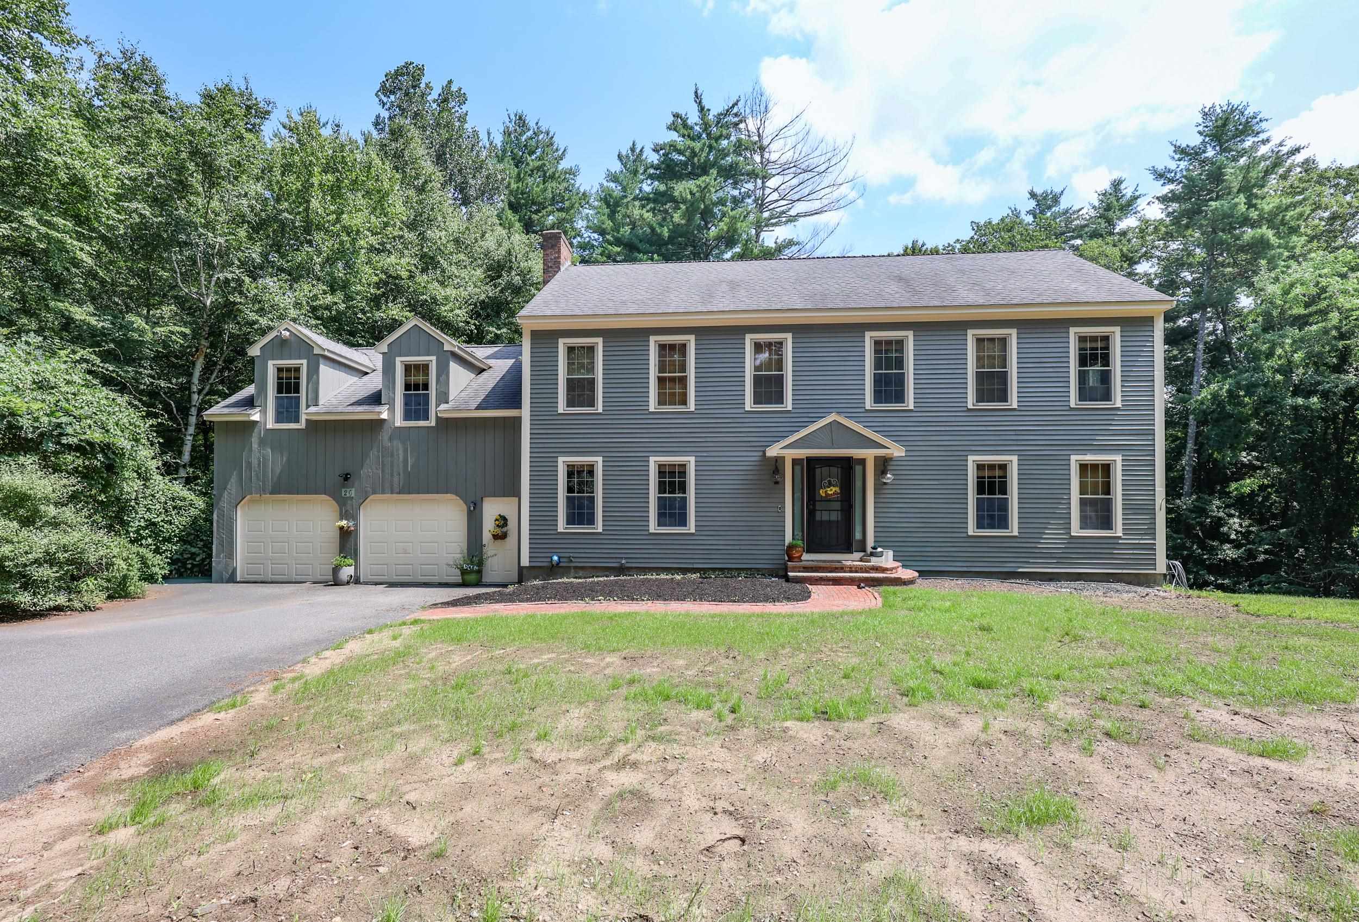
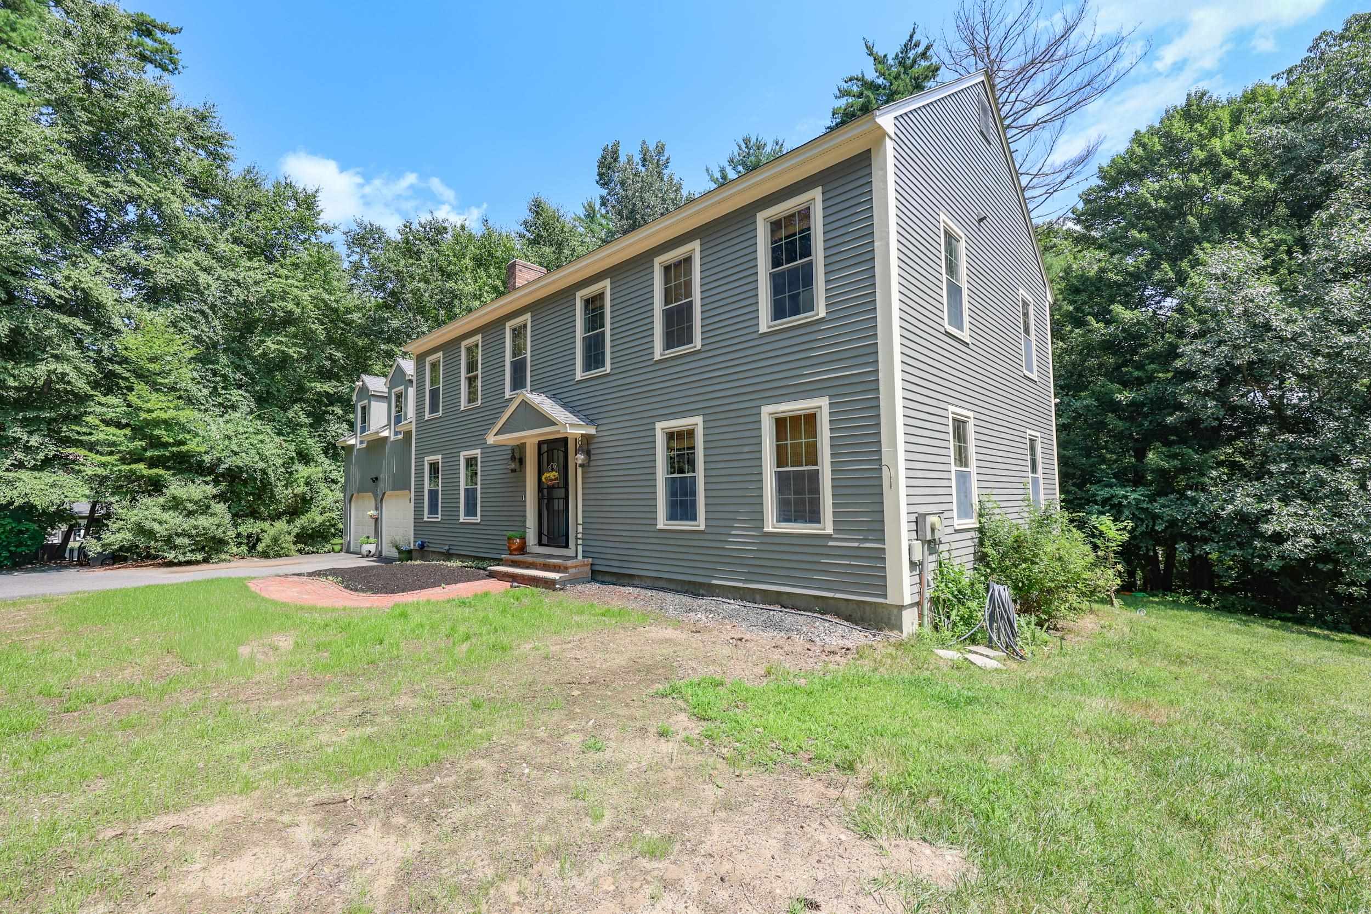
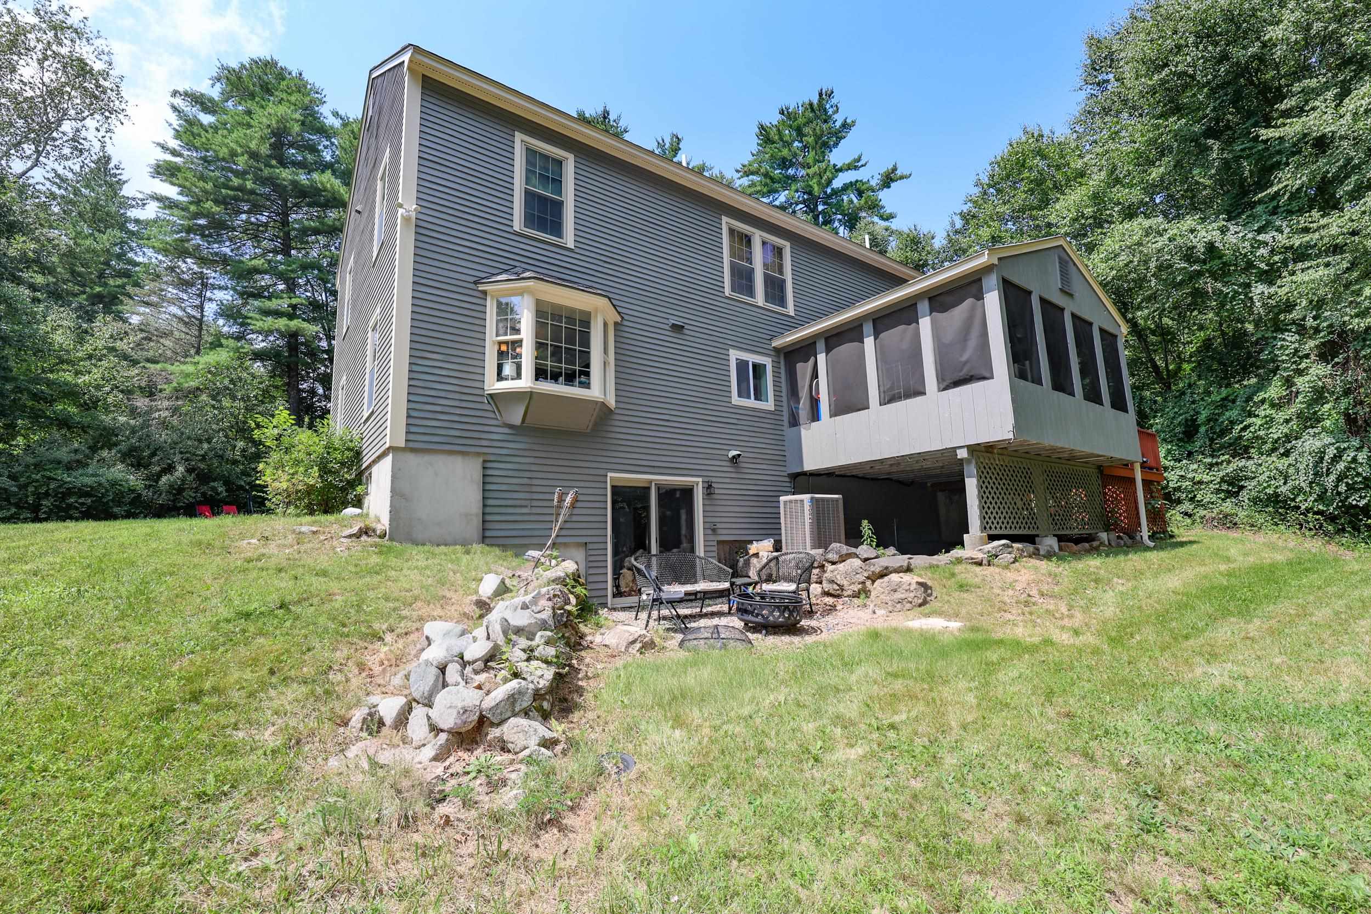

Description
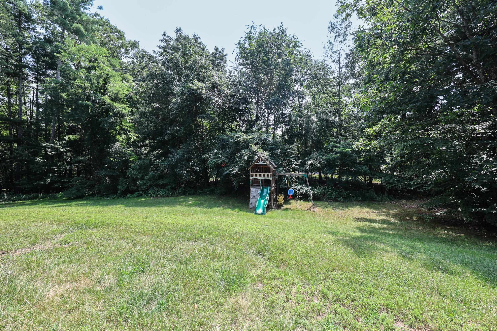
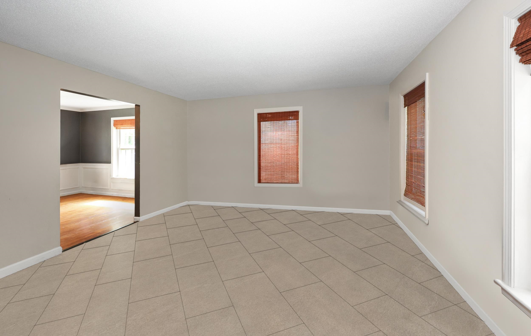
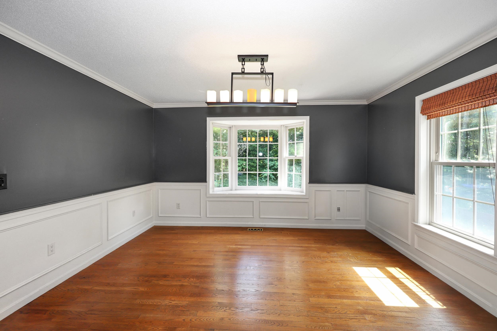
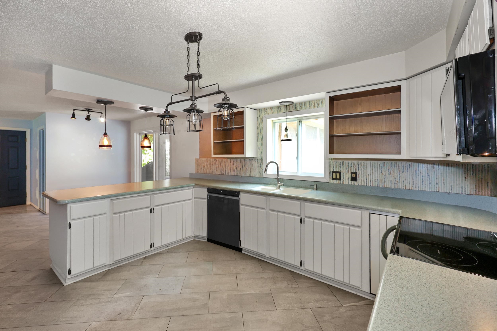
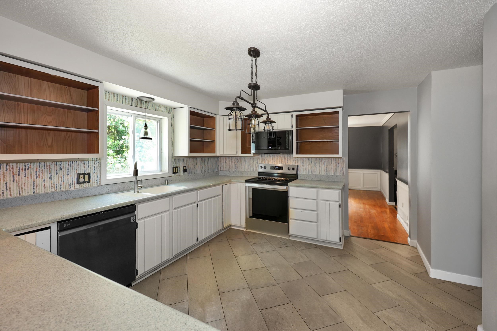
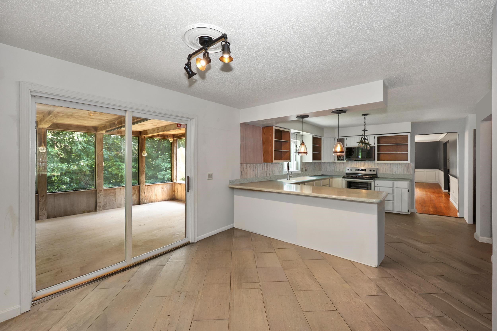
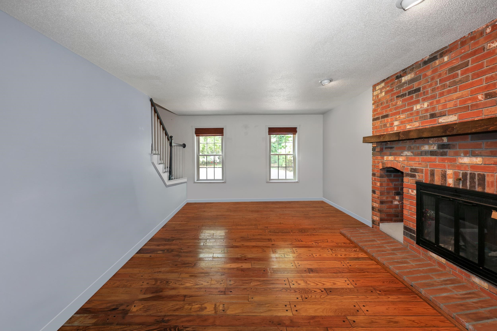
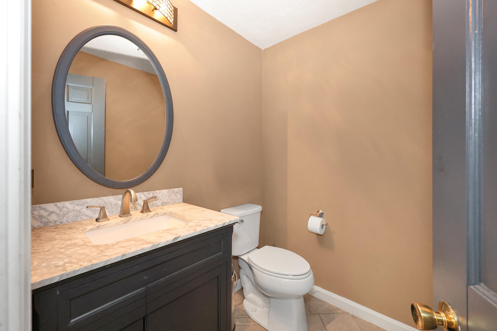
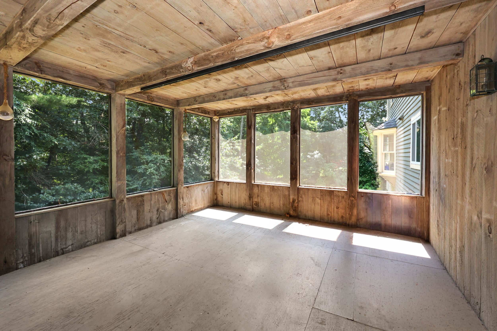
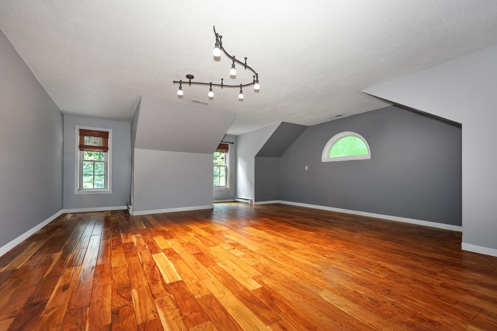
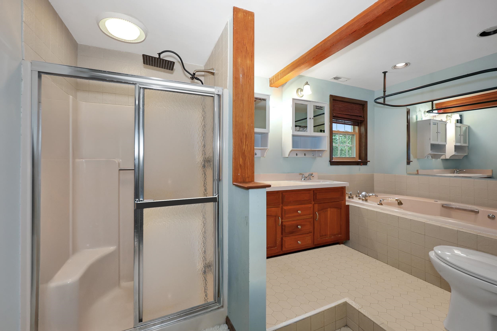
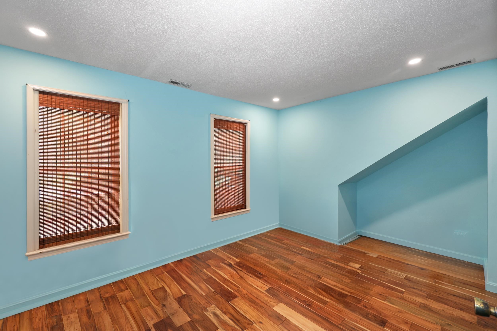
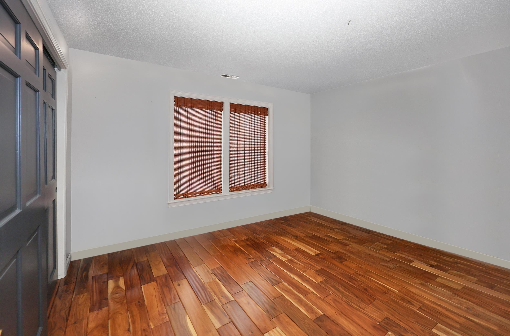
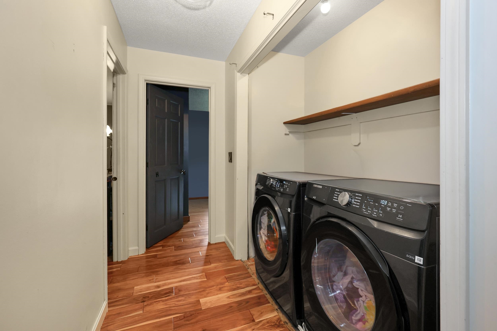
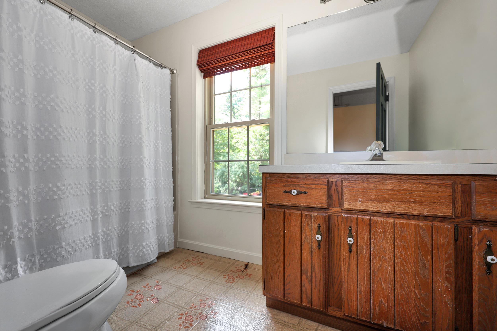
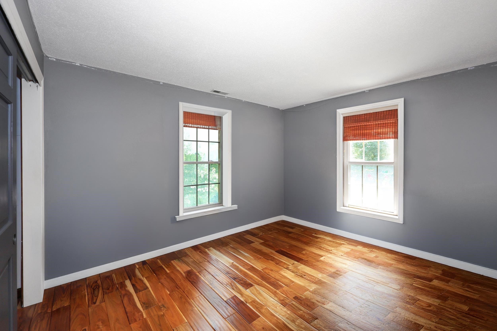
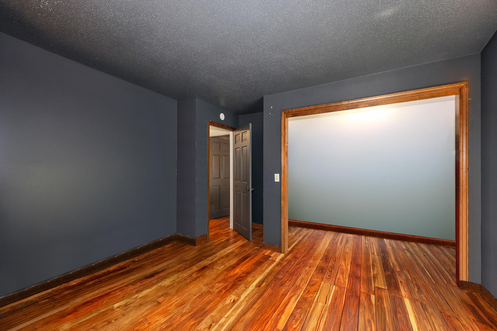
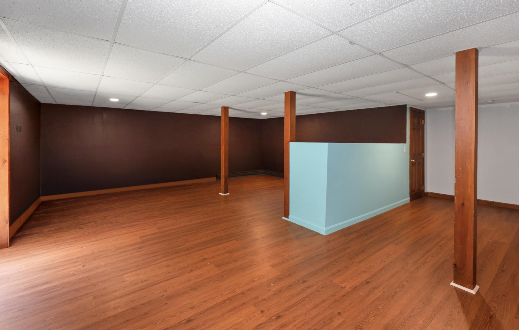
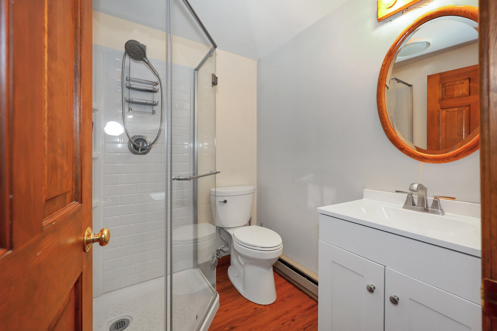
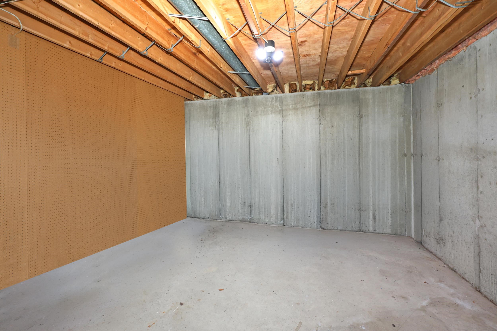
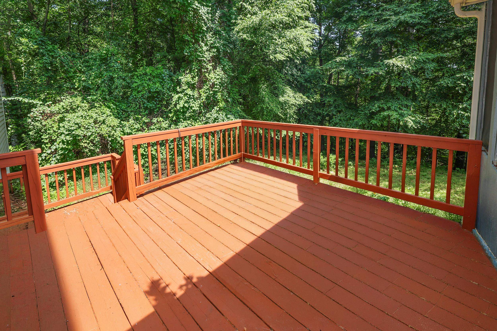
*** Open house starting Friday Sept 4, 2026 4PM - 6PM*** This inviting Colonial is move-in ready! Located in a desirable Bedford neighborhood within the Peter Woodbury School District. The main level features a family room with brick fireplace, eat-in kitchen with pantry and breakfast bar, living and dining rooms, half bath, screened porch, deck, and backyard. The updated second-floor layout offers hardwood floors, three bedrooms, a full bath, and a spacious primary suite with two walk-in closets, private bath, and large bonus room. The basement was redone in 2024 and includes finished living space, a bathroom with shower, and full walkout access to the backyard. Recent exterior painting, flexible living spaces, a convenient location and gorgeous views of nature available from every room on the back half of the house make this a wonderful opportunity. some photos have been edited with AI
Details
| MLS # | 5107733 |
|---|---|
| Listing Type | For Sale |
| Style | House |
| Sub-Type | Resale |
| Status | (30) Under Contract - Pending |
| Year | 1984 |
| Days On Site | 27 |
| Listing Provided By | KW Coastal and Lakes & Mountains Realty | Devin Lisembee |
Features
| Bed(s) | 5 |
|---|---|
| Bath(s) | 4 Total |
| Garage | 2 |
| Basement | Y |
| Story(s) | 2 |
| Zoning | RA |
| Acreage | 4.21 |
Interior
| Rooms Total | 10 |
|---|---|
| Cooling | Central Air |
| Heating | Oil, Forced Air |
| Interior Features | Dining Area, 1 Fireplace, Kitchen/Dining, Primary BR w/ BA, 2nd Floor Laundry, Attic with Pulldown |
| Appliances | Dishwasher, Disposal, Dryer, Freezer, Microwave, Refrigerator, Washer, Electric Stove |
Exterior
| Exterior Features | Deck, Screened Porch |
|---|---|
| Roof | Asphalt Shingle |
| Construction Materials | Wood Frame, Clapboard |
| Foundation Details | Concrete |
| Lot Features | Wooded |
Parking
| Garage Yes / No | Yes |
|---|---|
| Parking Features | Parking Spaces 4 |
Utilities
| Utilities | Cable |
|---|---|
| Electric | 200+ Amp Service, Circuit Breakers |
| Sewer | Leach Field, Private, Septic Tank |
Taxes
| Tax Annual Amount | 11460.55 |
|---|---|
| Tax Block | 41 |
| Tax Lot | 17 |
| Tax Year | 2025 |
Area Information
| State | NH |
|---|---|
| County | Hillsborough |
| City | Bedford |
| Zip Code | 03110 |
| Area | NH Hillsborough |
| School District | Bedford Sch District SAU #25 |
| Elementary School | Peter Woodbury Sch |
| High School | BedfordHig |
| Listing VS Median (in 03110) | |
Price: $739,000 low | high Med: $699,000 On site: 27 low | high Med: 486 | |
Market Activity 03110
Request a showing
Request a showing
_20230518140439.png)
Copyright 2026 PrimeMLS. All rights reserved. This information is deemed reliable, but not guaranteed. The data relating to real estate displayed on this Site comes in part from the IDX Program of PrimeMLS. The information being provided is for consumers’ personal, non-commercial use and may not be used for any purpose other than to identify prospective properties consumers may be interested in purchasing.
Contact
Learn More About This Property

| State | NH |
|---|---|
| County | Hillsborough |
| City | Bedford |
| Zip Code | 03110 |
| Area | NH Hillsborough |
| School District | Bedford Sch District SAU #25 |
| Elementary School | Peter Woodbury Sch |
| High School | BedfordHig |
| Listing VS Median (in 03110) | |
Price: $739,000 low | high Med: $699,000 On site: 27 low | high Med: 486 | |
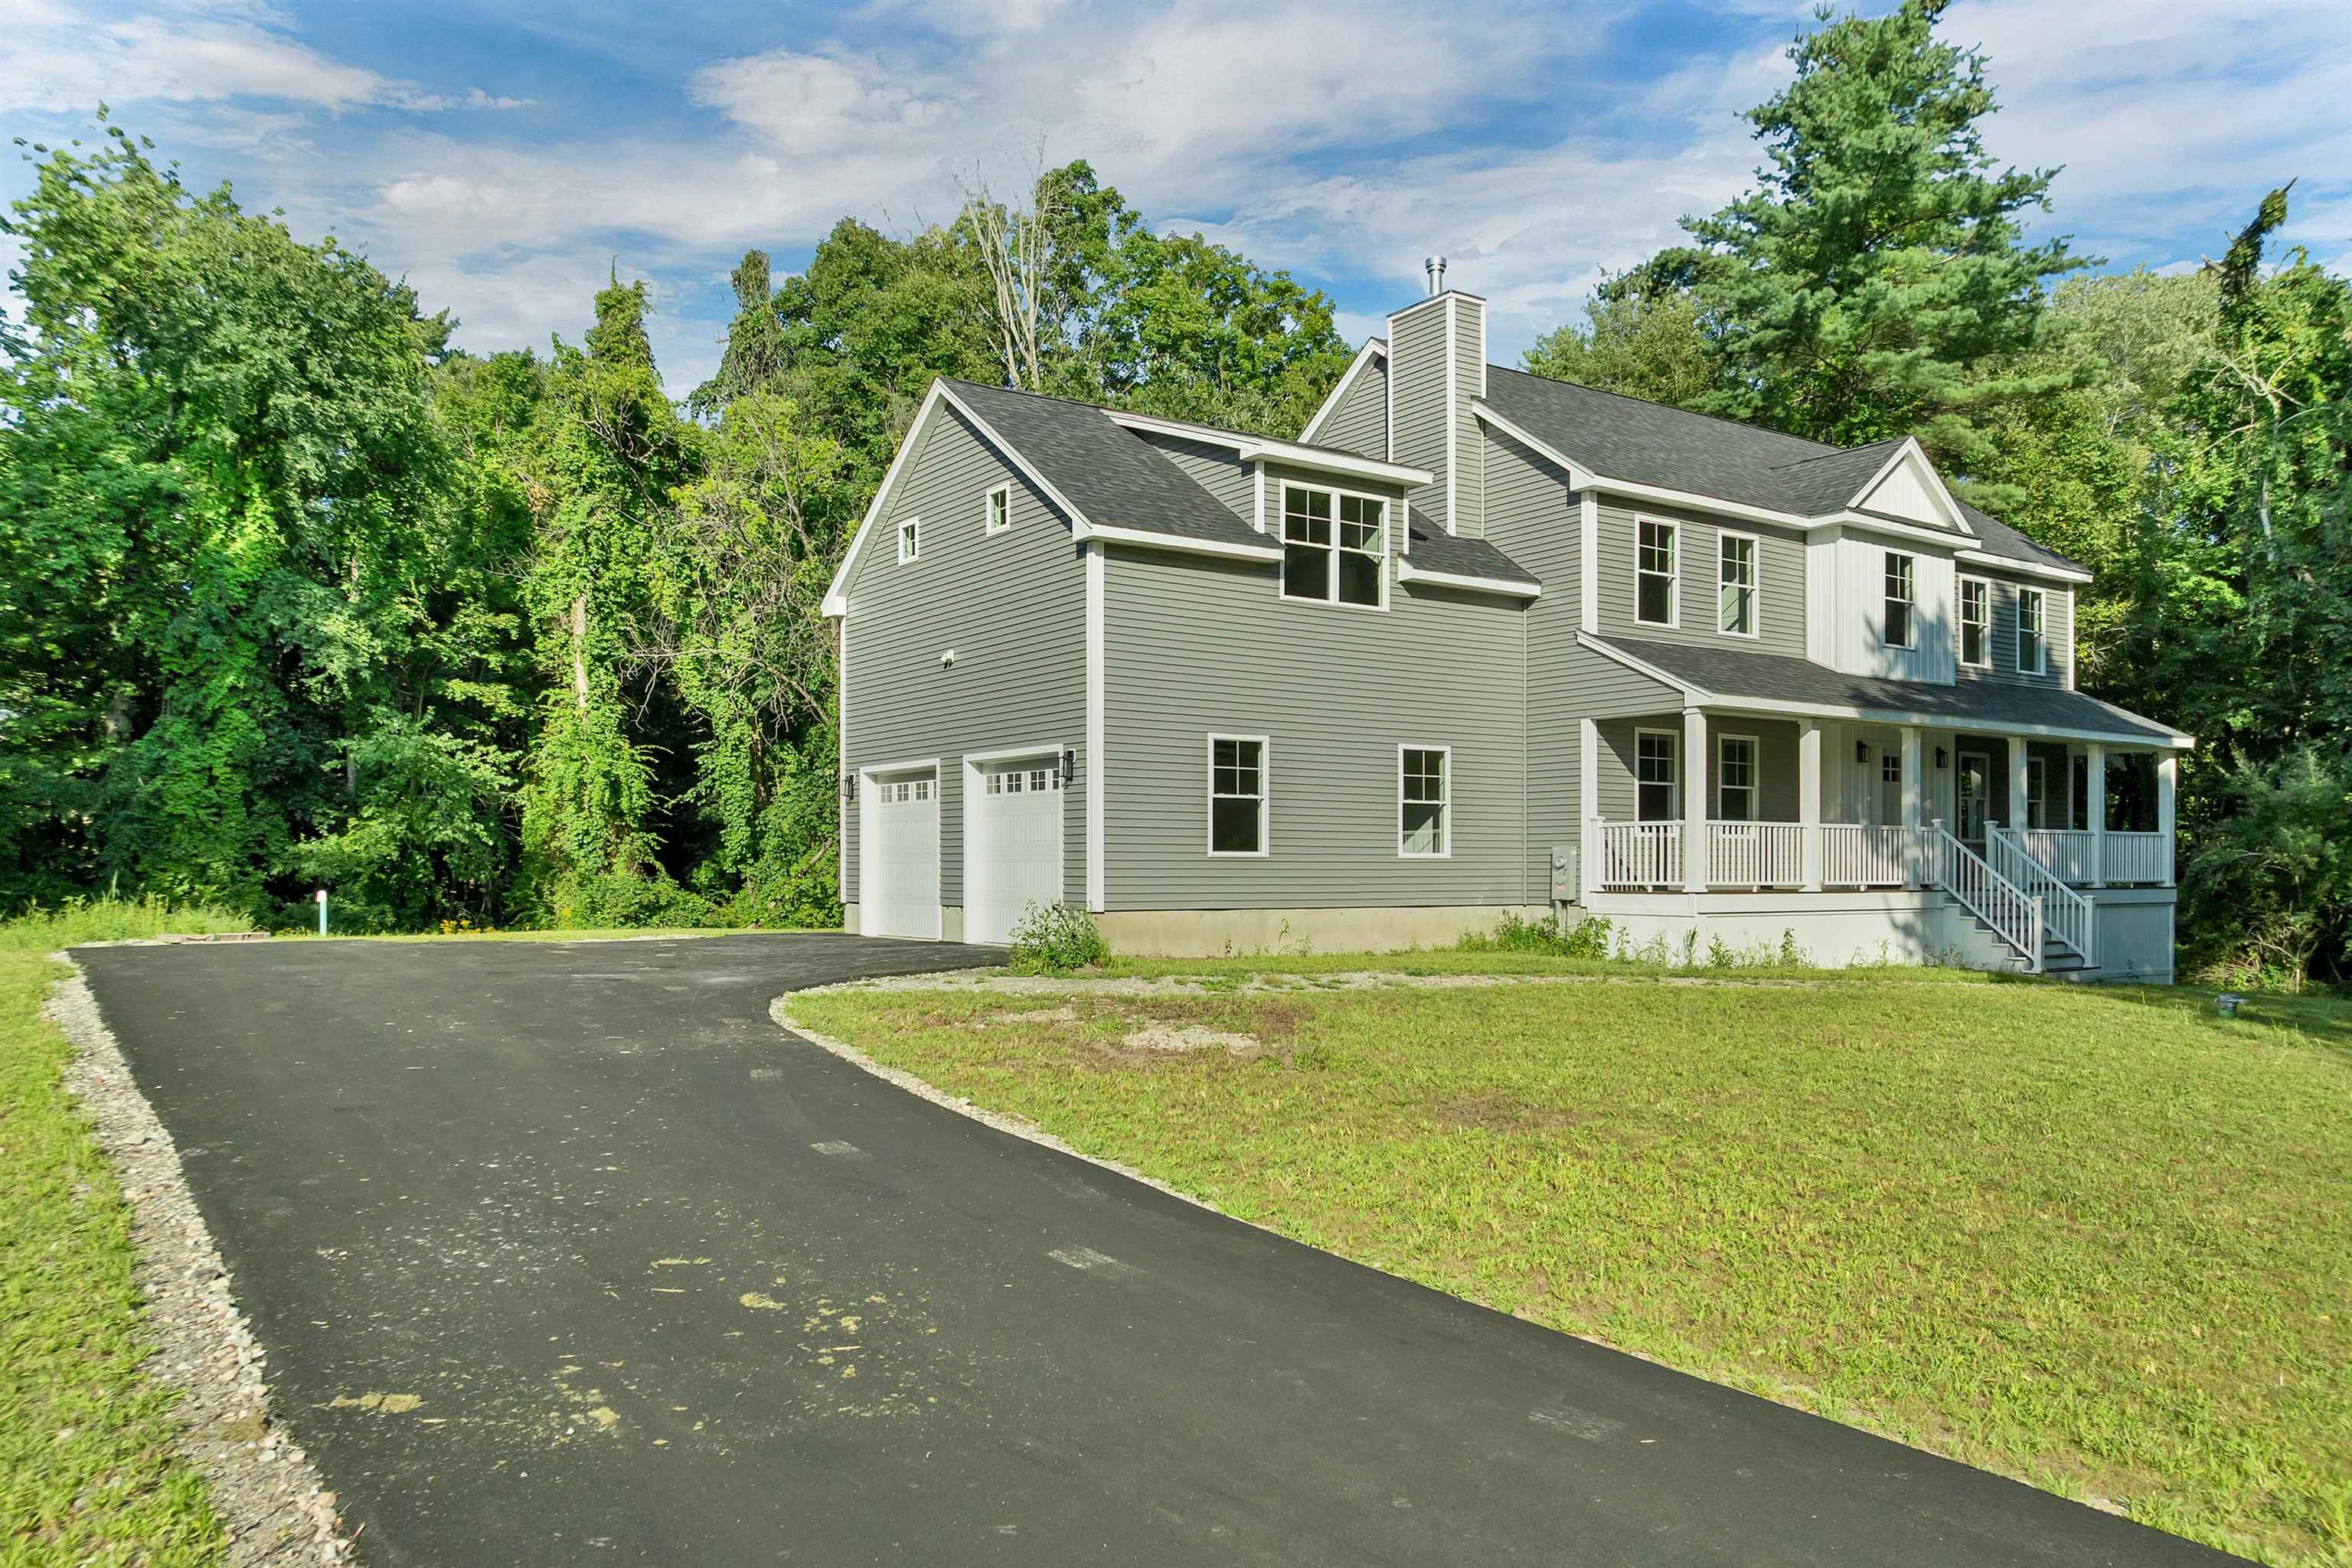 | $1,075,00060 Jenkins RoadBedford, NH 03110 |
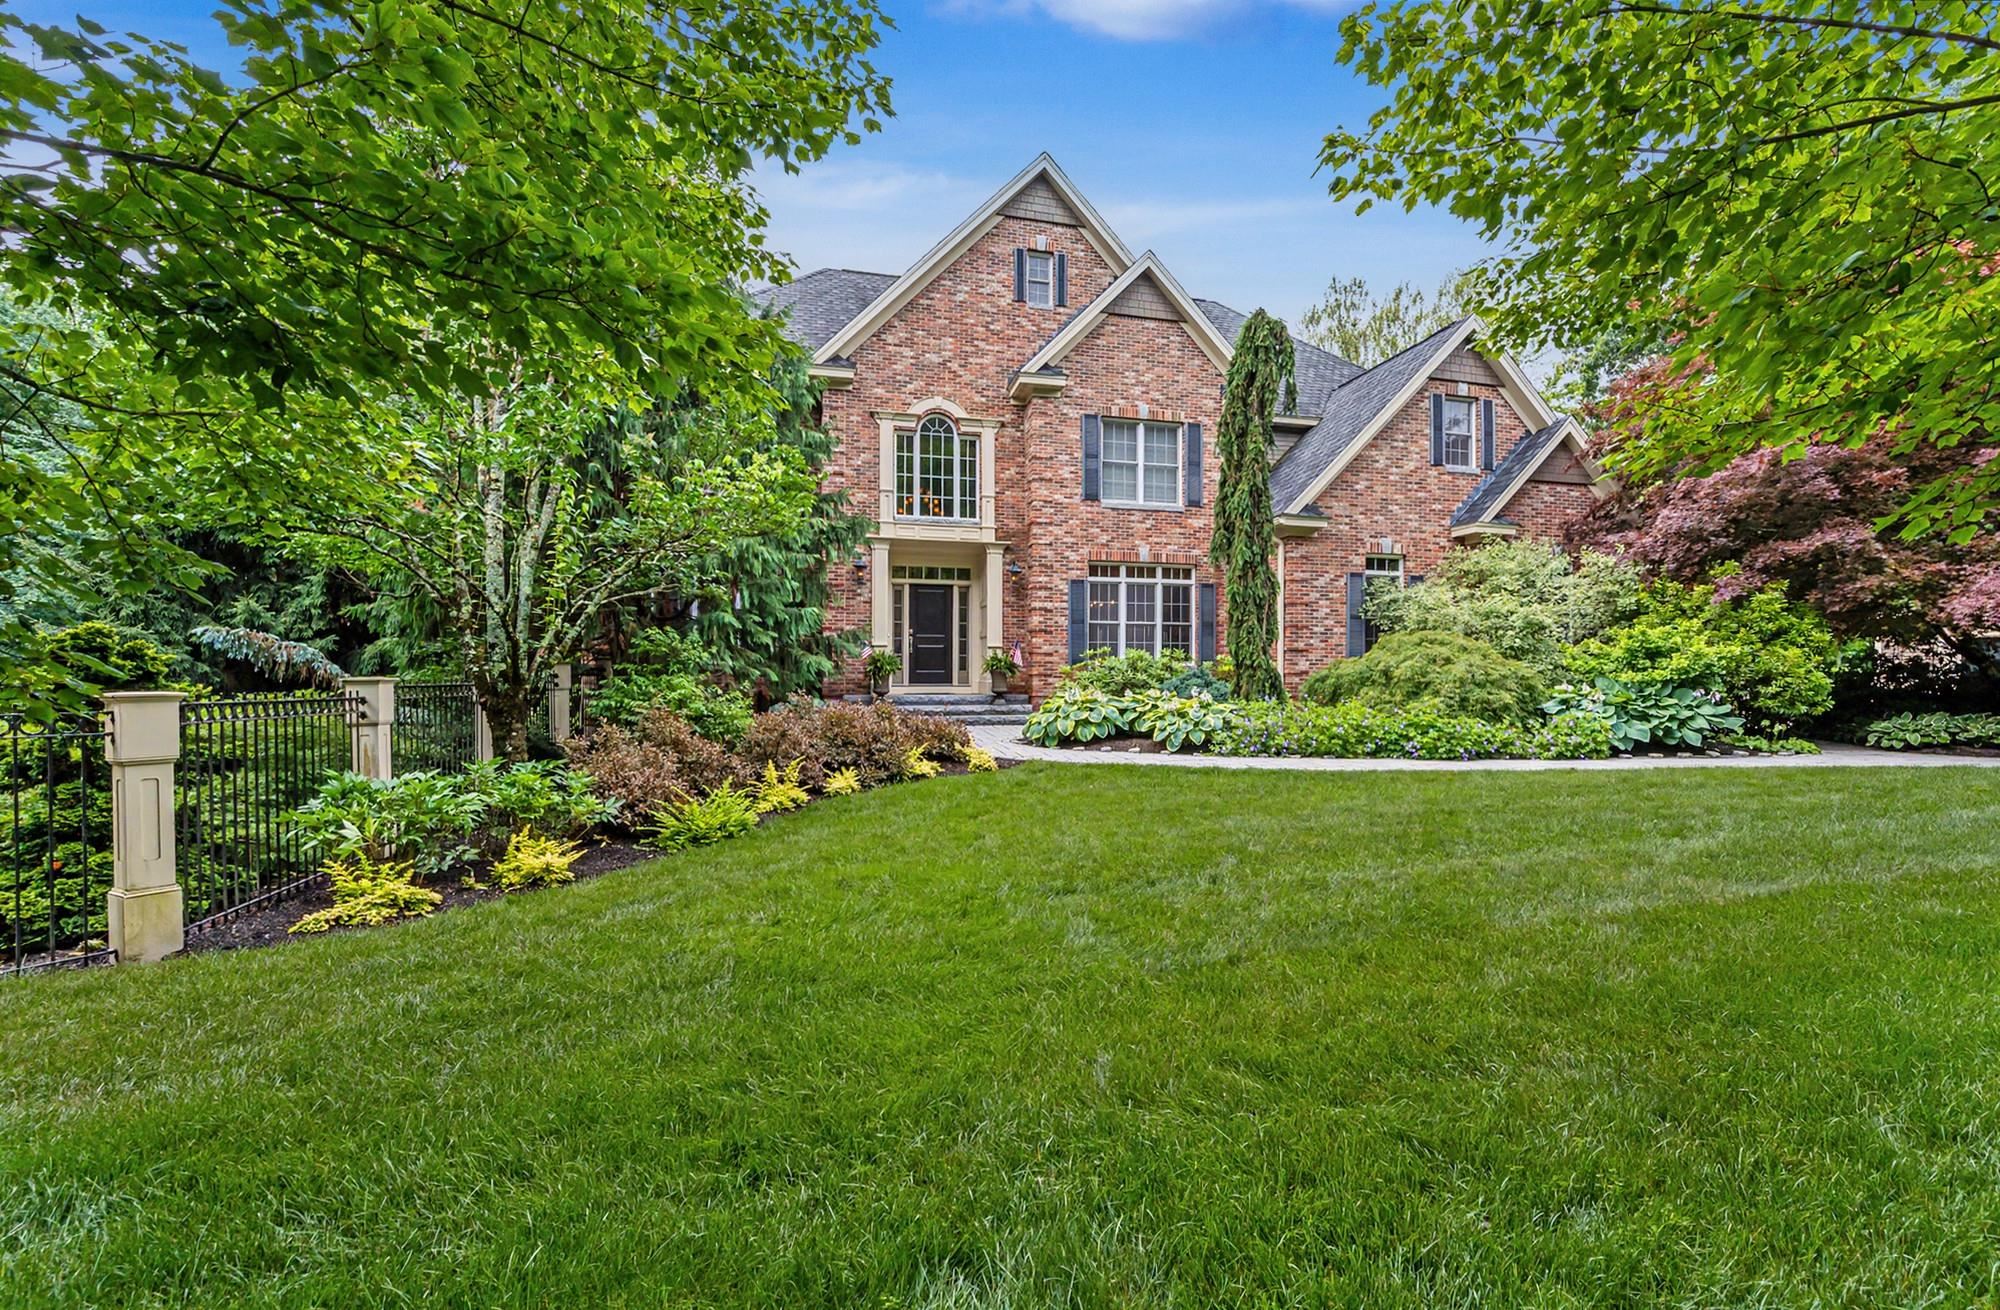 | $2,500,000150 Brick Mill RoadBedford, NH 03110 |
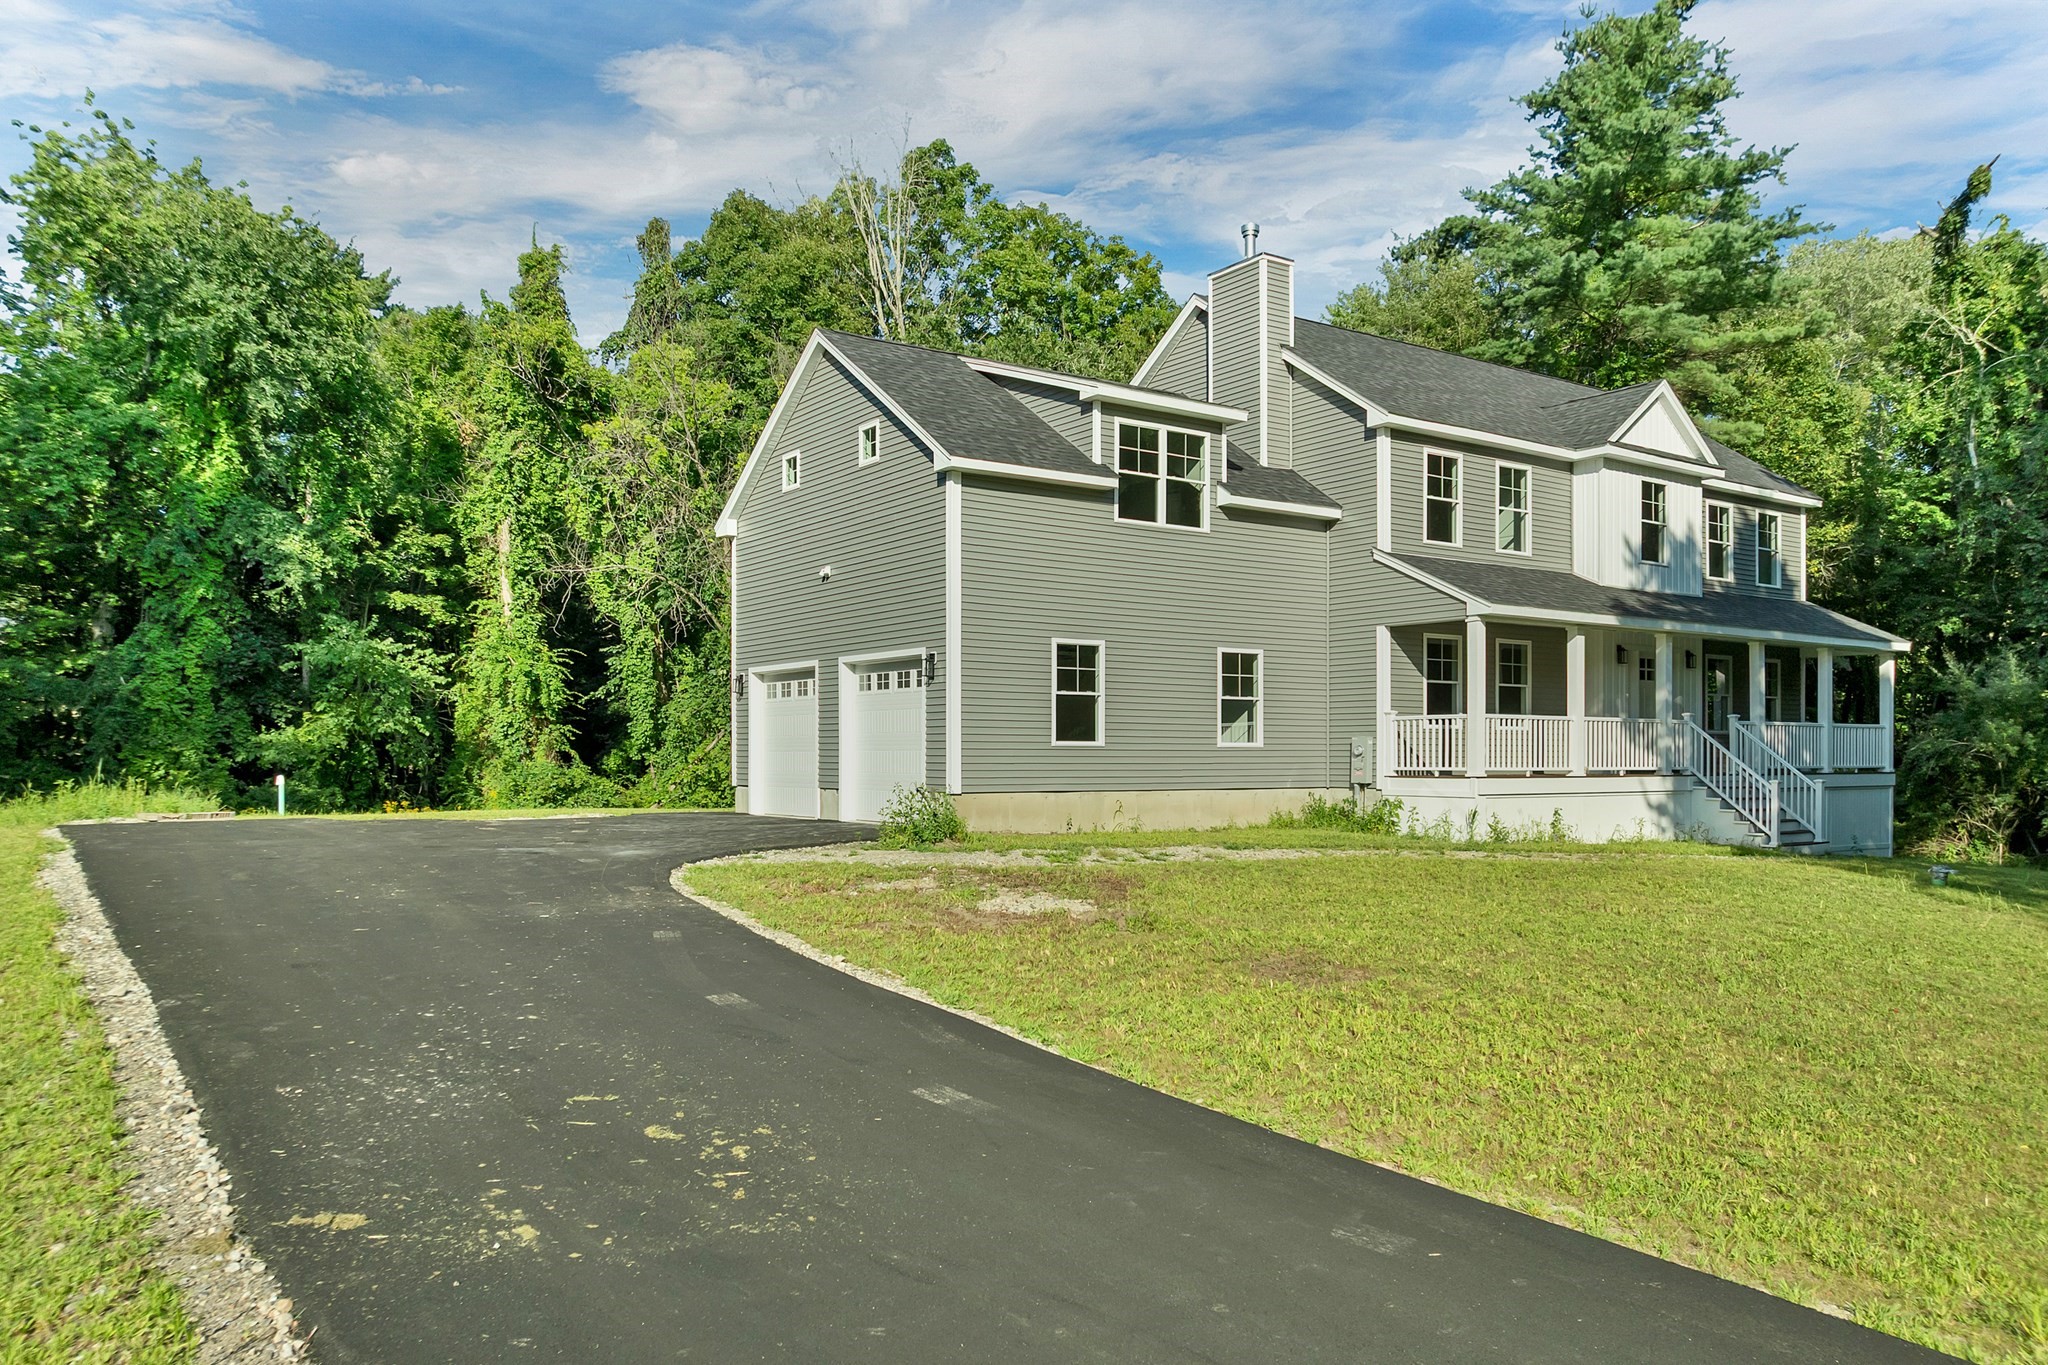 | $1,075,00060 Jenkins RdBedford, NH 03110 |