

Description
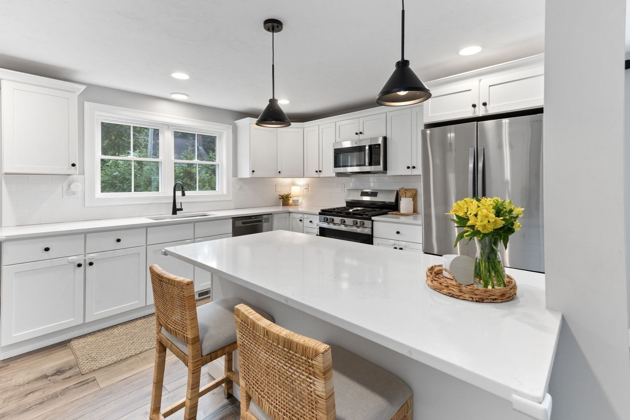
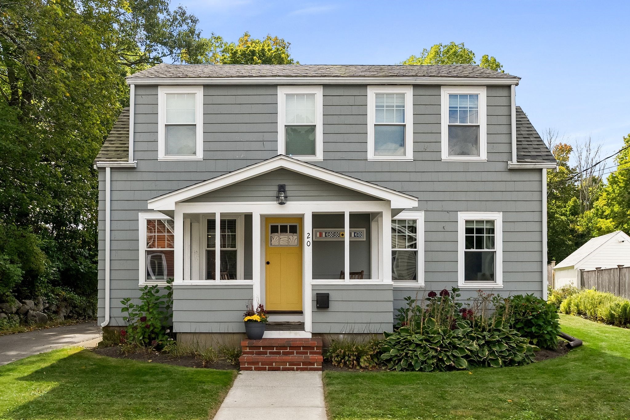
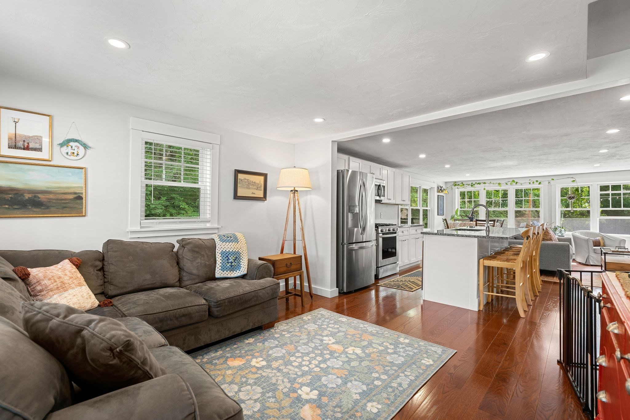
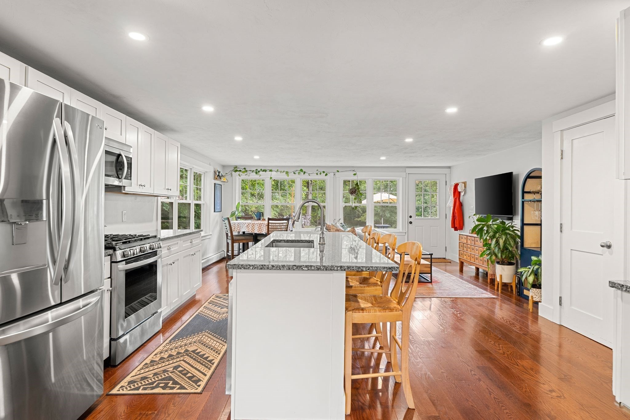
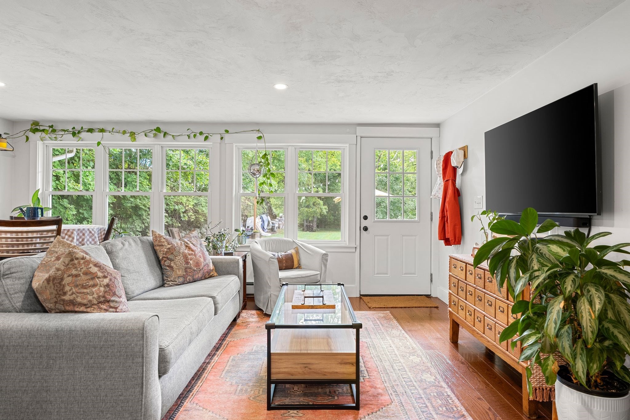
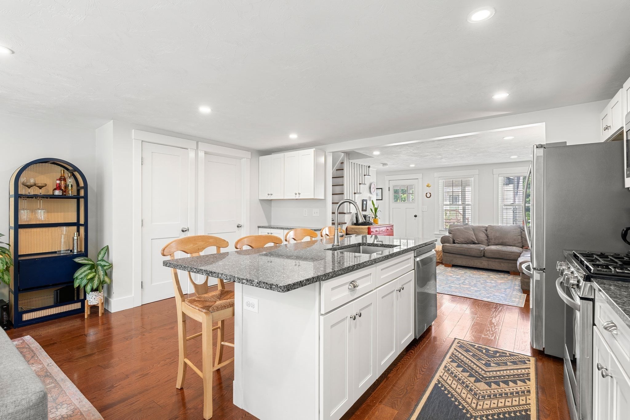
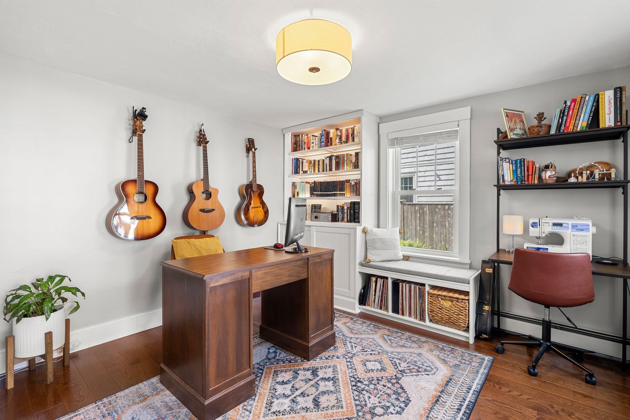
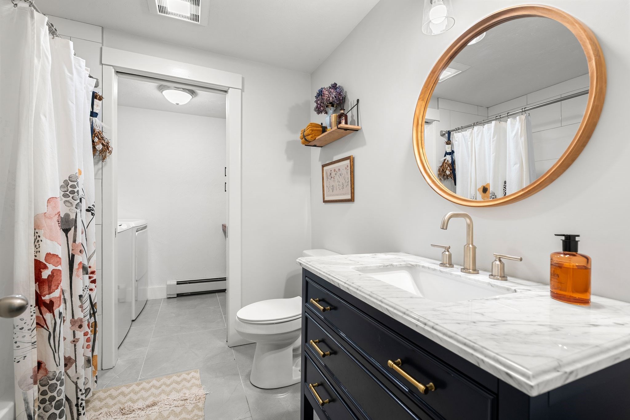
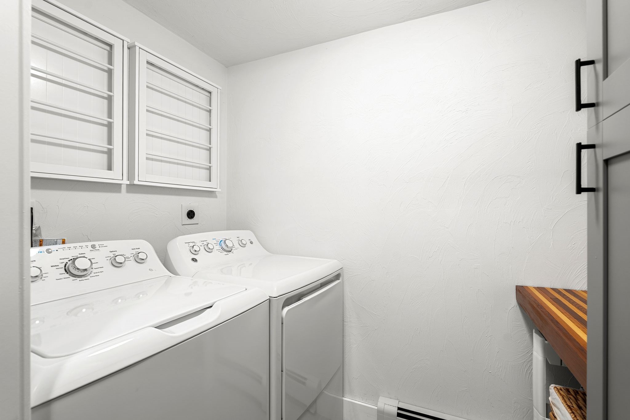
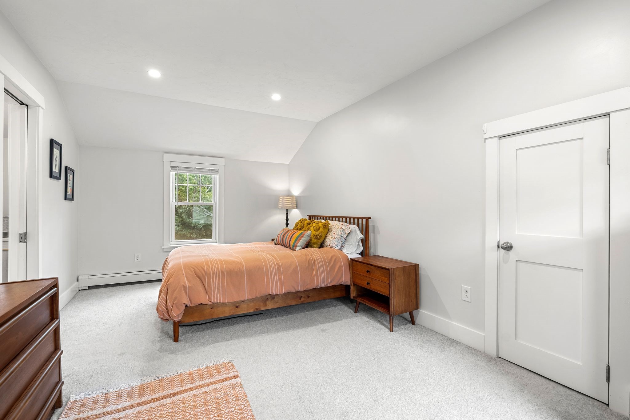
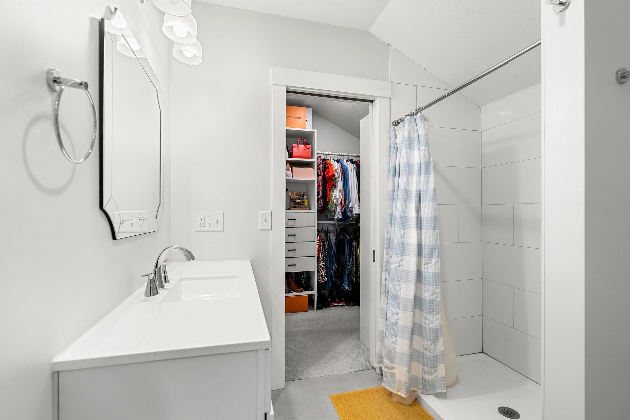
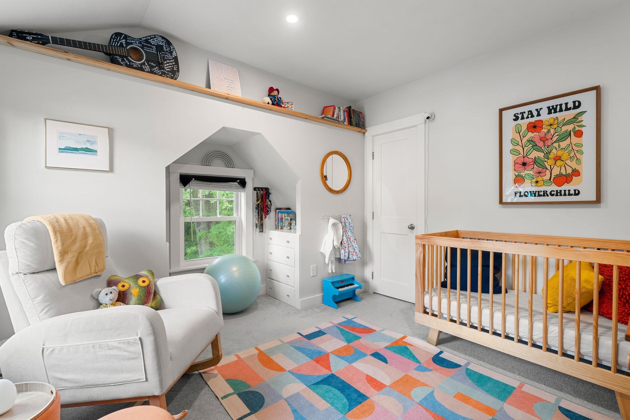
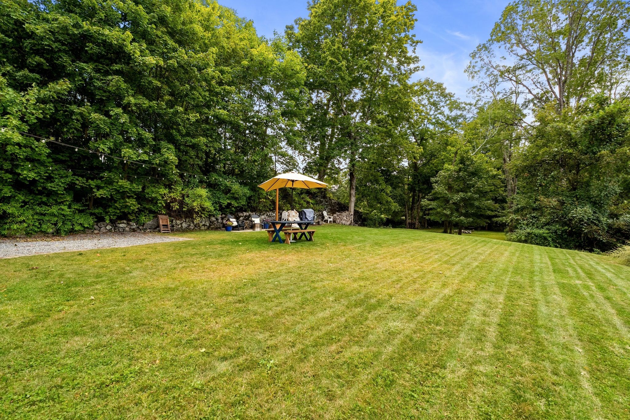
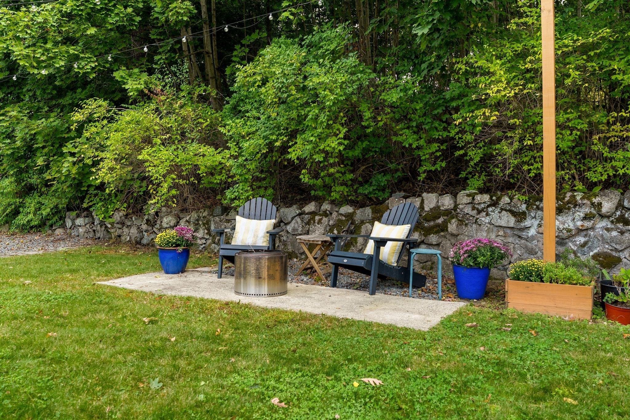
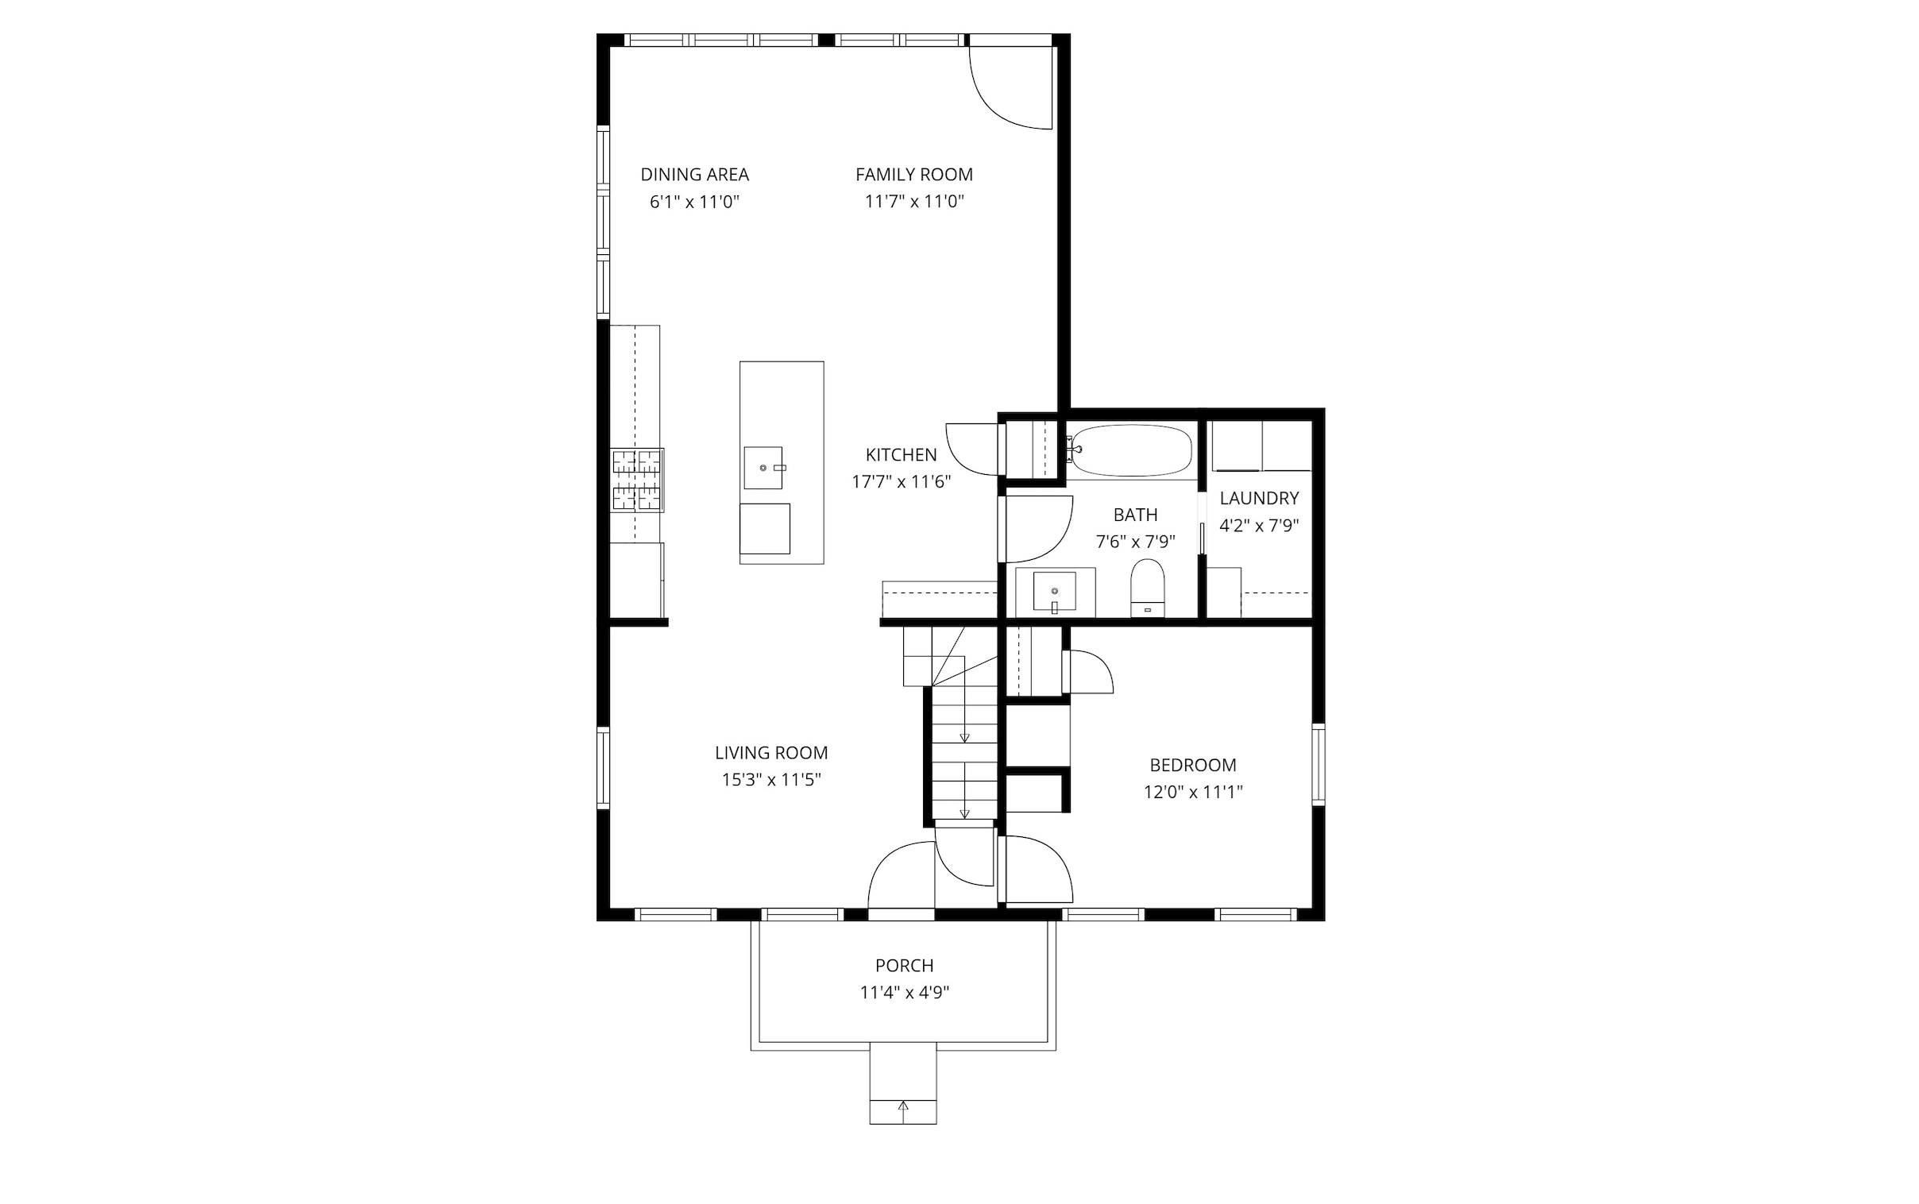
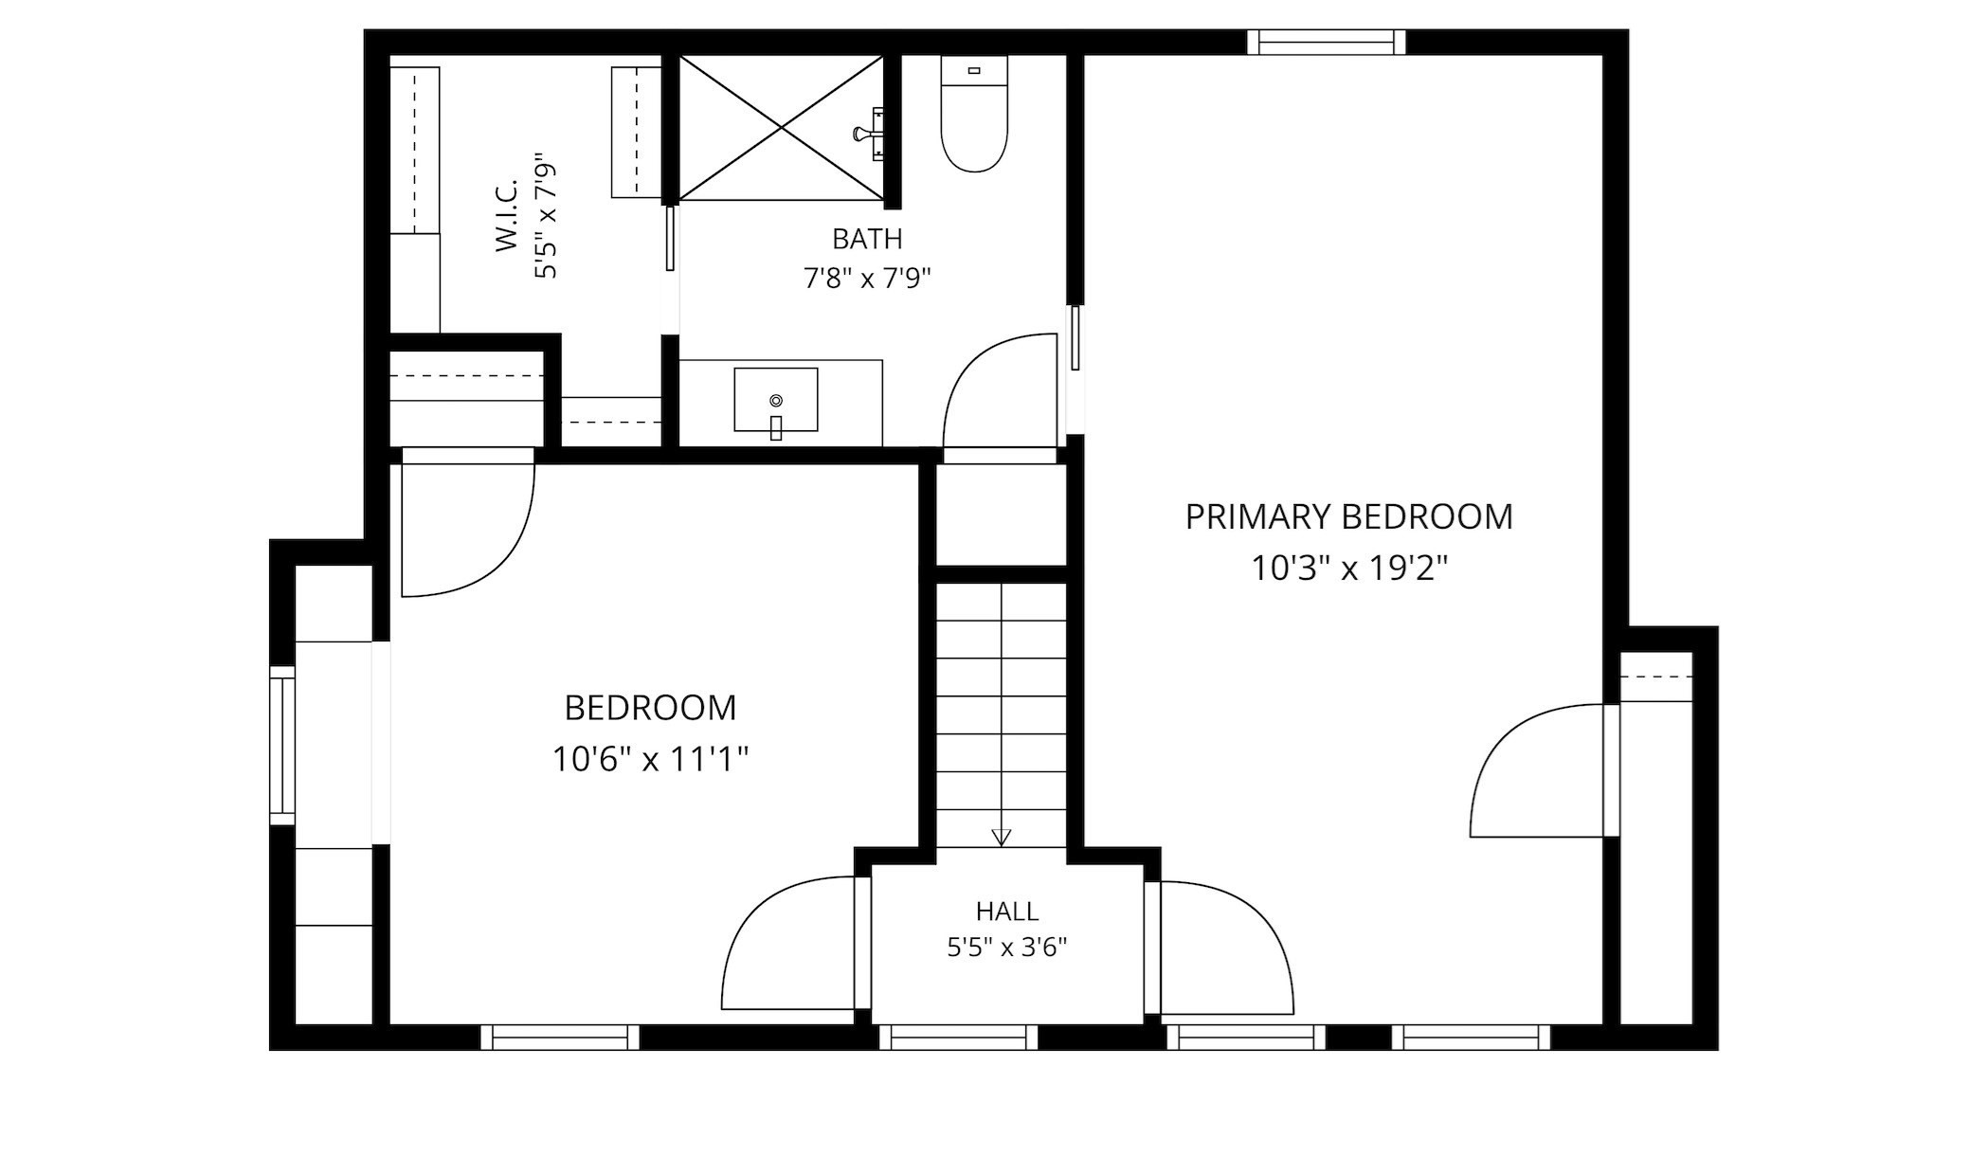
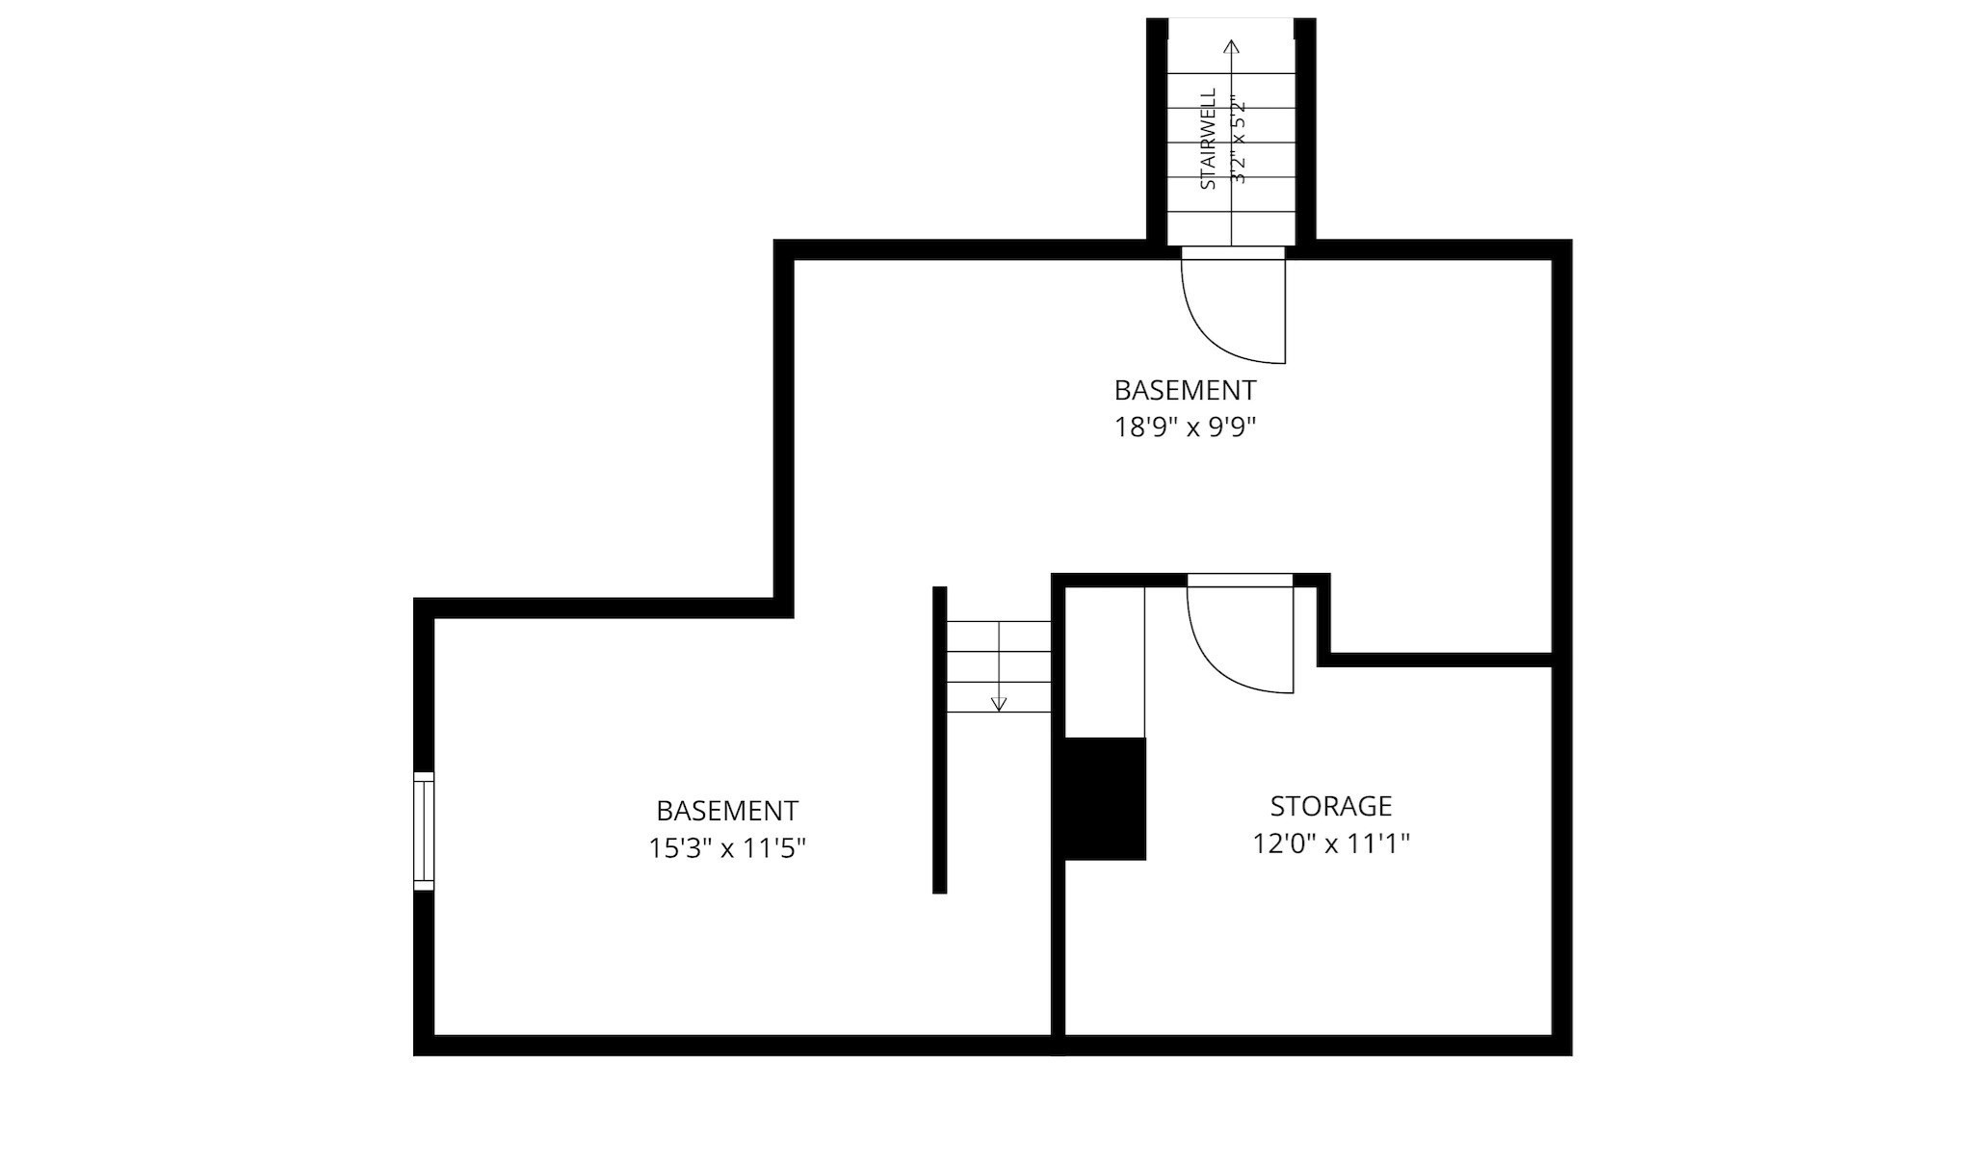
Welcome to 20 Canton Street, a thoughtfully updated home just off Easton's vibrant Main Street. Completely renovated in 2020, the home pairs modern finishes with an incredibly functional layout and generous living space inside and out. The bright, open-concept main level offers distinct spaces for the kitchen, dining, living and family rooms. The kitchen features crisp white shaker cabinetry, stainless steel appliances, a center island and dry bar; while the back wall of windows fills the space with natural light and frames views of the tree-lined backyard. A versatile first-floor bedroom features charming built-ins and ample storage, making it equally well suited as a bedroom, guest space or home office. A full bathroom with tub and dedicated laundry room complete the main level. Upstairs, the oversized primary suite is a true retreat with vaulted ceilings, an en-suite bathroom with walk-in shower, and a walk-in closet. The third bedroom is brimming with character, featuring a cozy nook and even more built-ins. Downstairs, the basement provides fantastic usable storage. Outside, enjoy a welcoming front porch, large private backyard and ample off-street parking. Best of all, you're less than a mile from downtown Easton favorites including the Children's Museum, Shovel Town Brewery and The Farmer's Daughter.
Details
| MLS # | 73584594 |
|---|---|
| Listing Type | For Sale |
| Style | House |
| Sub-Type | Resale |
| Status | Active Under Contract |
| Year | 1885 |
| Days On Site | 22 |
| Listing Provided By | Compass | Aranson Maguire Group |
Features
| Bed(s) | 3 |
|---|---|
| Bath(s) | 2 Total |
| SQ Feet | 1,528 |
| Zoning | R |
| Acreage | 0.13 |
Interior
| Rooms Total | 4 |
|---|---|
| Cooling Yes / No | No |
| Cooling | None |
| Heating Yes / No | Yes |
| Heating | Baseboard |
| Appliances | Range, Dishwasher, Microwave, Refrigerator, Freezer, Washer, Dryer |
| Fireplaces Total | 0 |
| Fireplace Yes / No | No |
Exterior
| Exterior Features | Porch, Patio |
|---|---|
| Foundation Details | Stone |
| Lot Features | Level |
Parking
| Garage Yes / No | No |
|---|---|
| Parking Features | Off Street |
Utilities
| Sewer | Private Sewer |
|---|
Taxes
| Tax Annual Amount | 6942 |
|---|---|
| Tax Assessed Value | 551400 |
| Tax Year | 2026 |
Location
| Community Features | Shopping, Park, Walk/Jog Trails, Conservation Area, Highway Access, House of Worship, Public School, University |
|---|---|
| Senior Community Yes / No | No |
Area Information
| State | MA |
|---|---|
| County | Bristol |
| City | Easton |
| Zip Code | 02356 |
| Area | North Easton |
| School District | Oliver Ames High School |
| Elementary School | Ames, Richardson Olmsted |
| High School | Oliver Ames High School |
| Listing VS Median (in 02356) | |
Price: $675,000 low | high Med: $874,900 sqft: 1,528 low | high Med: 2,784 $ / sqft: $442 low | high Med: $314 On site: 22 low | high Med: 392 | |
Market Activity 02356
Request a showing
Request a showing
Contact
Learn More About This Property

| State | MA |
|---|---|
| County | Bristol |
| City | Easton |
| Zip Code | 02356 |
| Area | North Easton |
| School District | Oliver Ames High School |
| Elementary School | Ames, Richardson Olmsted |
| High School | Oliver Ames High School |
| Listing VS Median (in 02356) | |
Price: $675,000 low | high Med: $874,900 sqft: 1,528 low | high Med: 2,784 $ / sqft: $442 low | high Med: $314 On site: 22 low | high Med: 392 | |