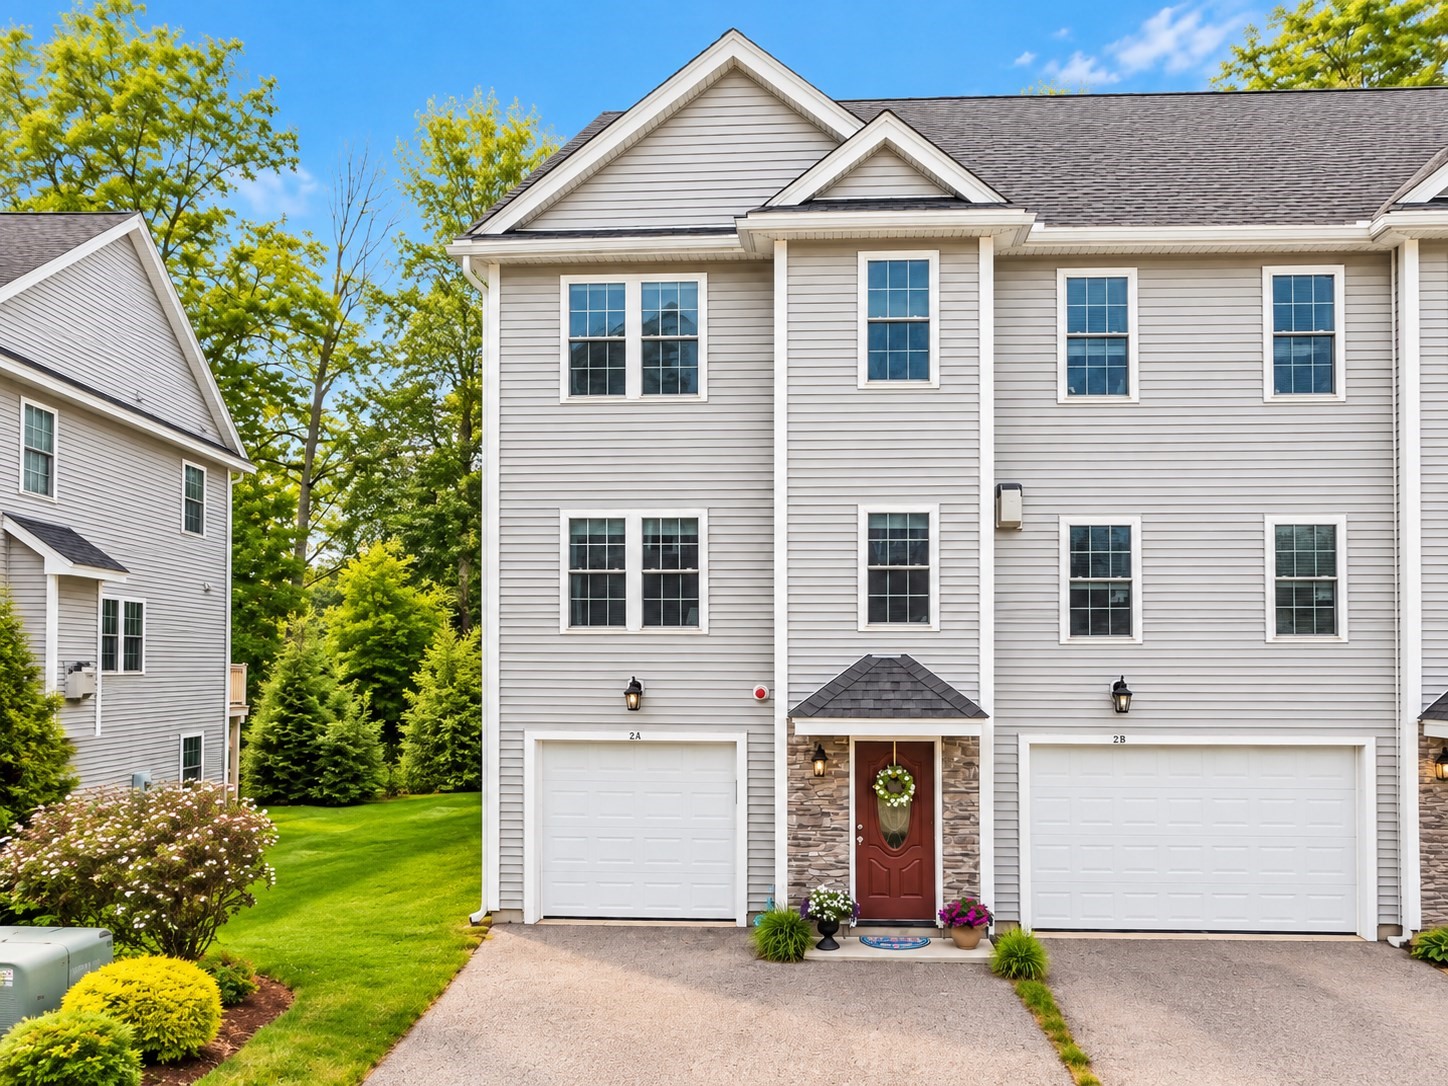
2 Starfish Way # A,Salisbury, MA 01952
Salisbury, MA 01952

Description
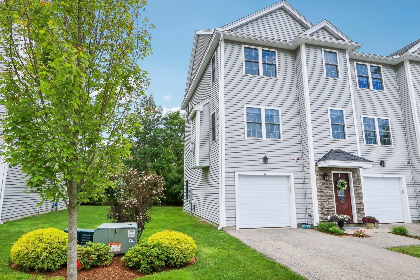
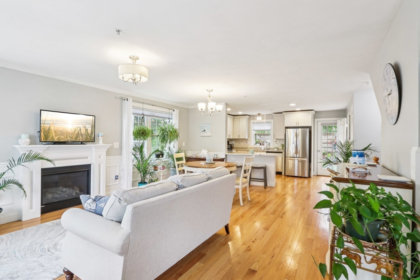
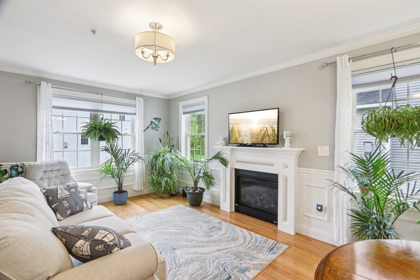
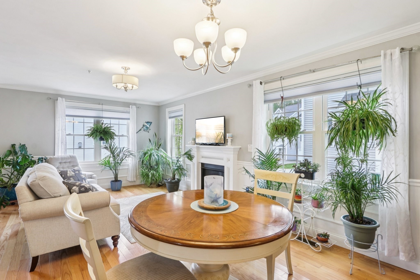
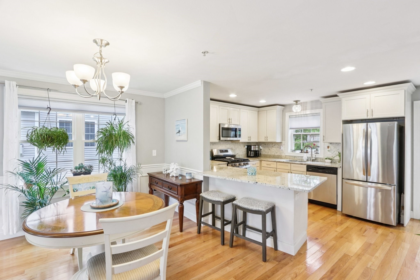
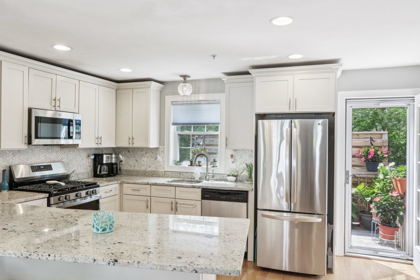
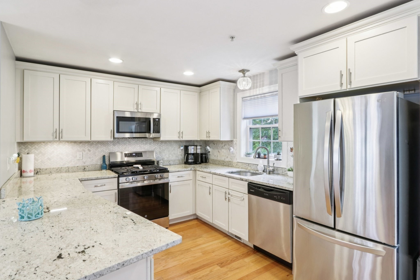
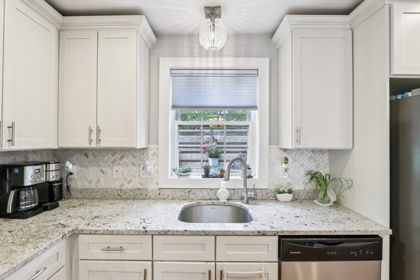
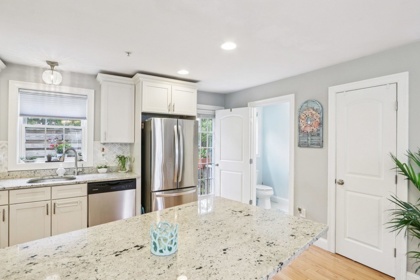
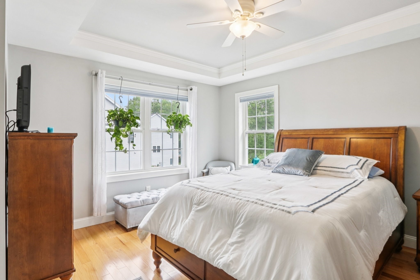
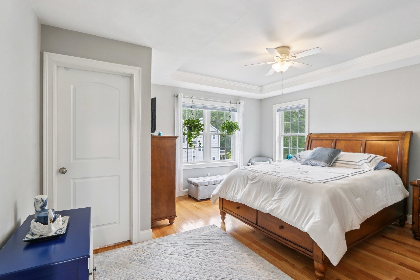
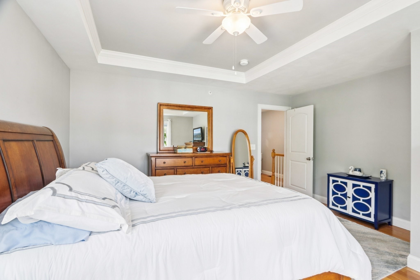
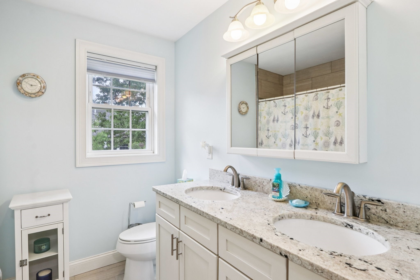
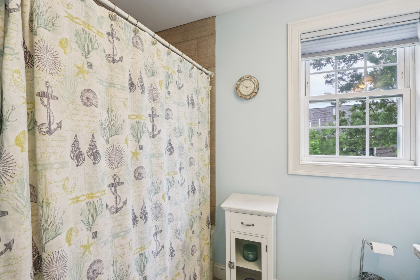
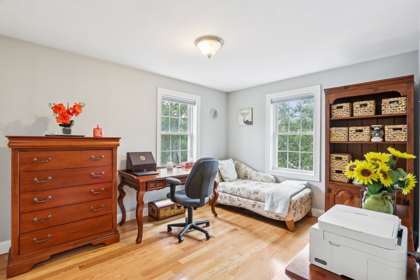
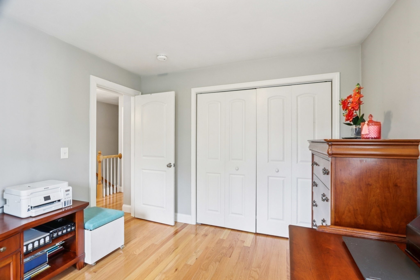
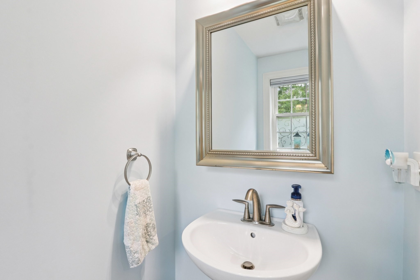
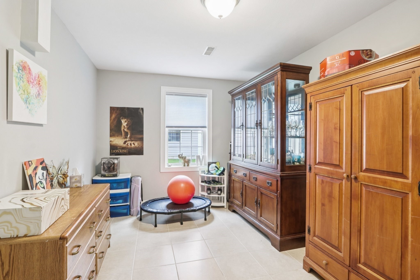
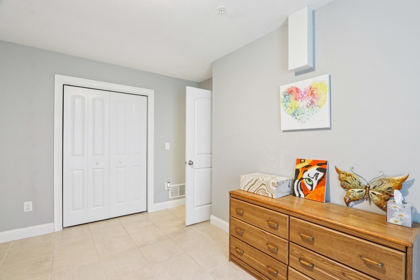
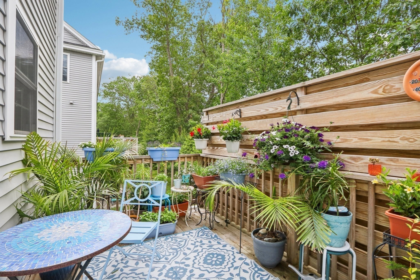
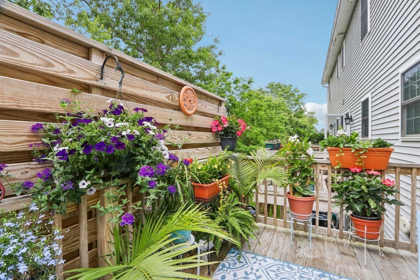
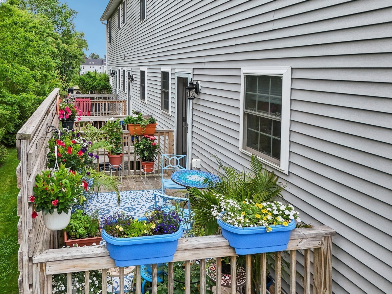
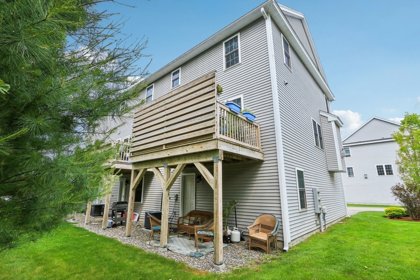
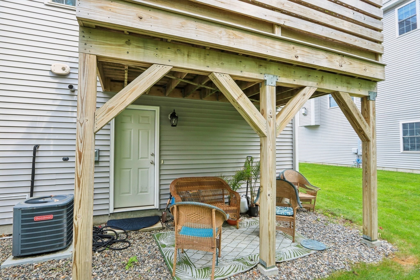
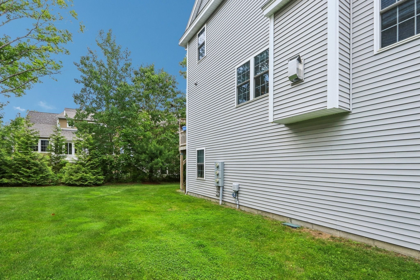
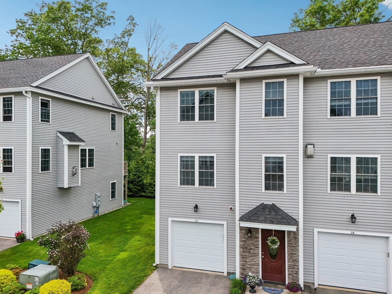
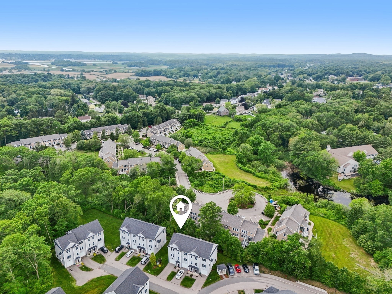
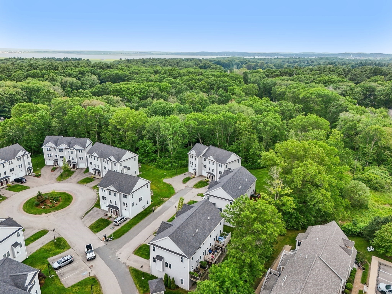
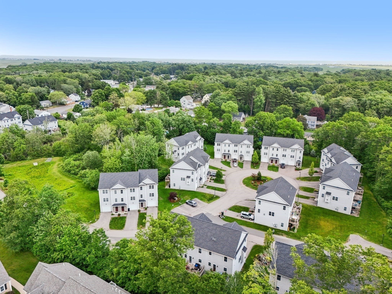
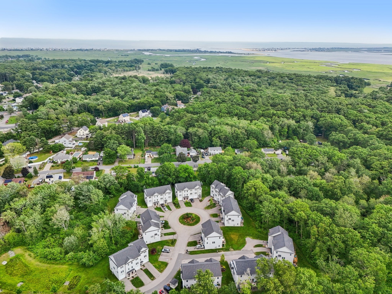
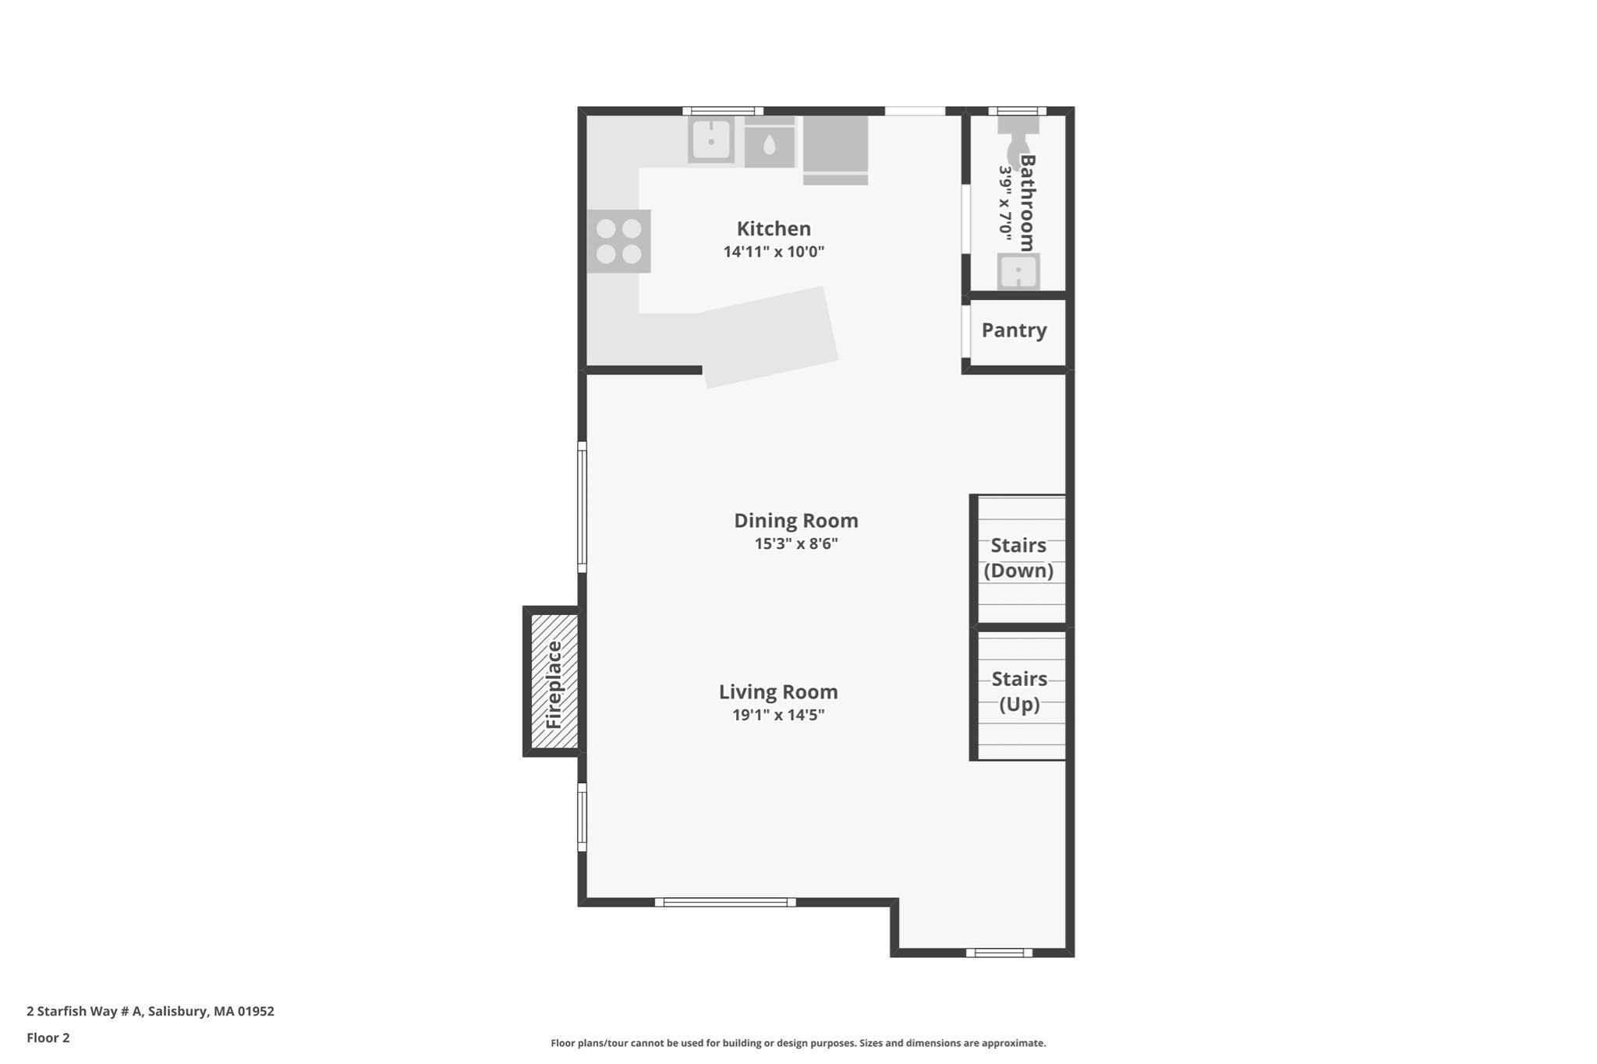
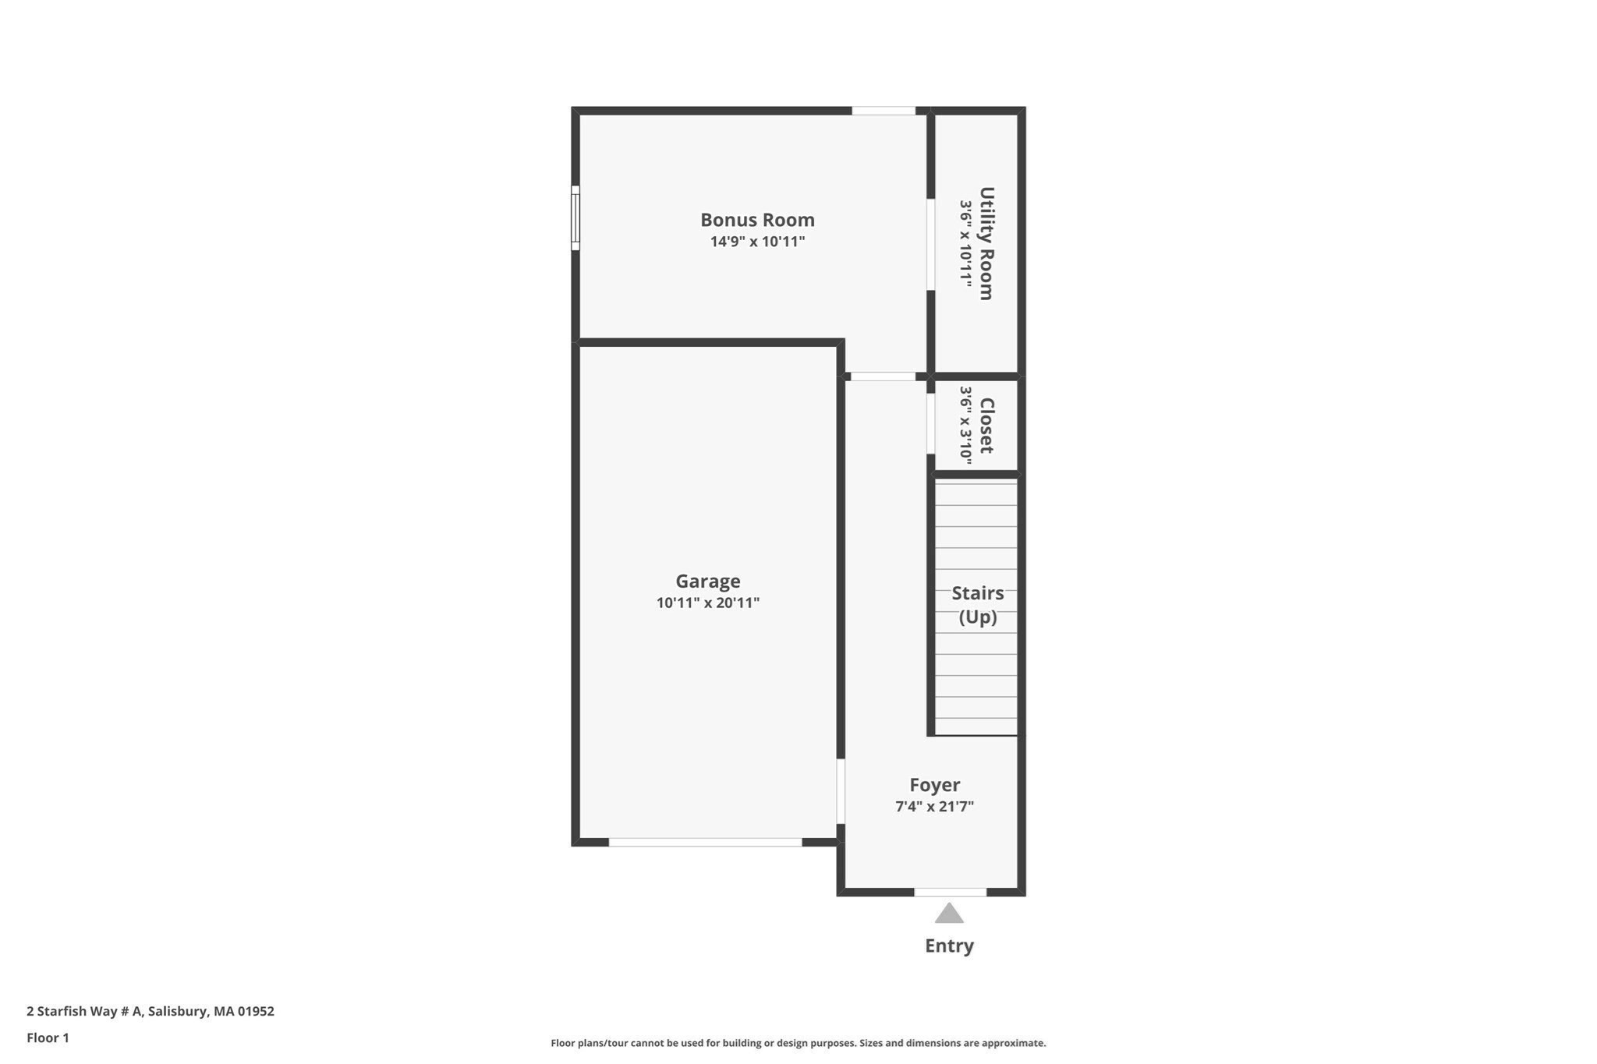
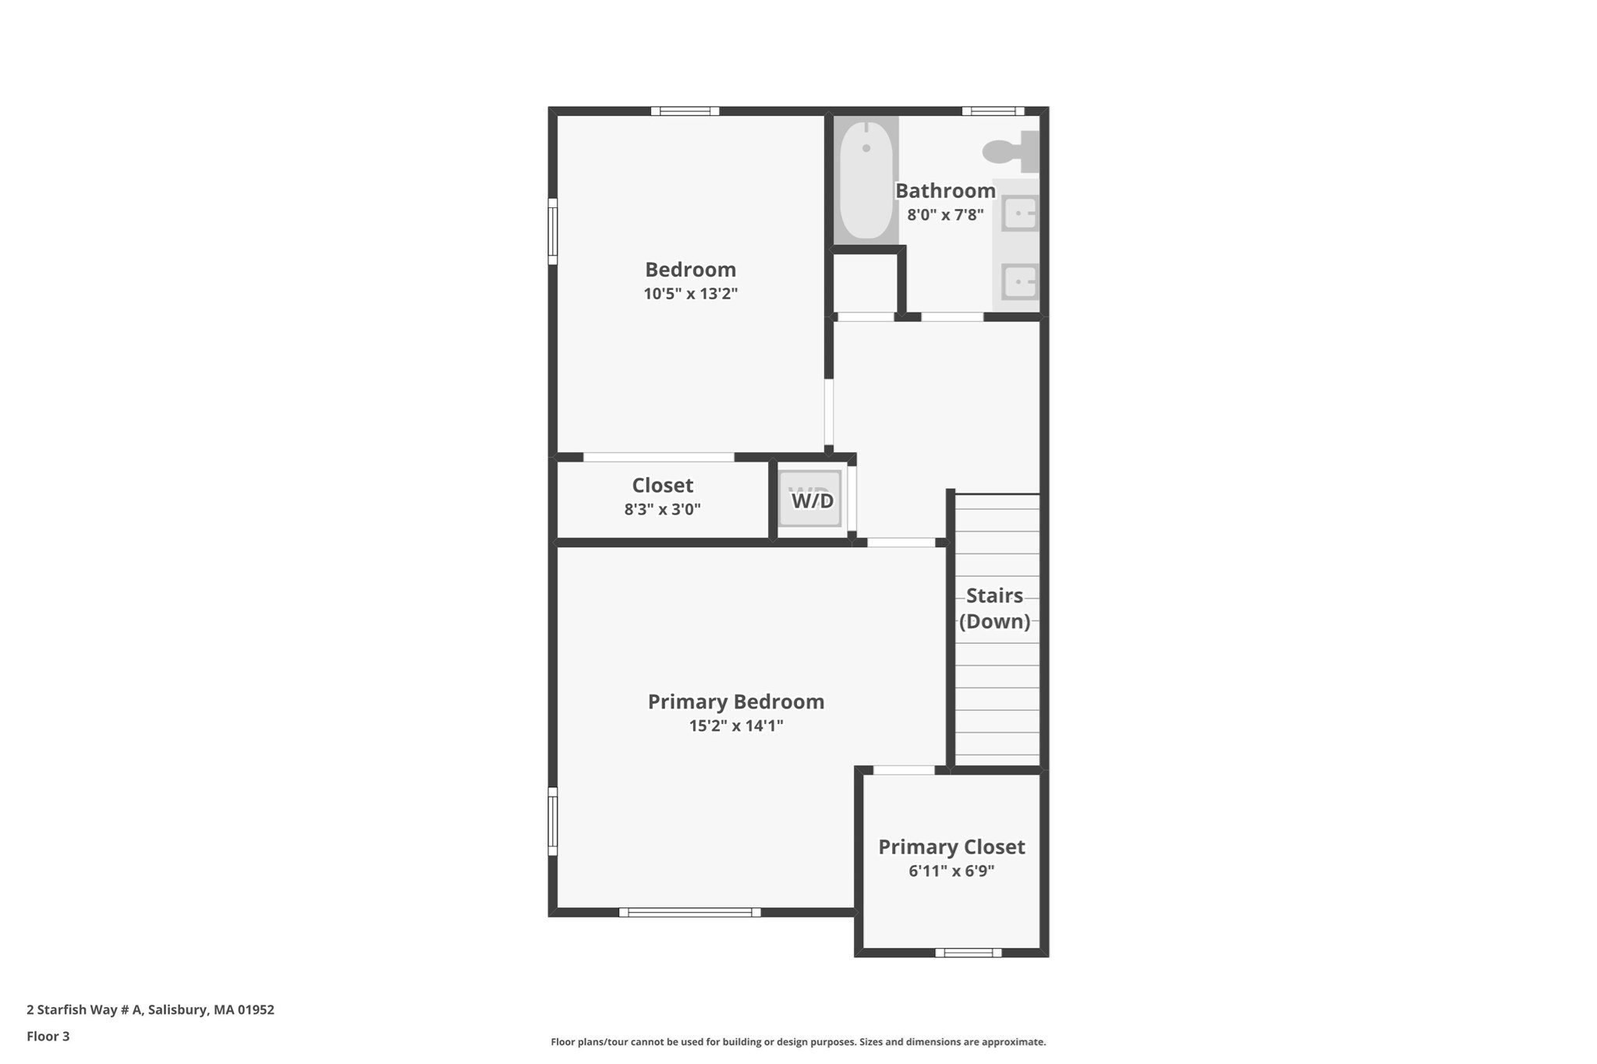
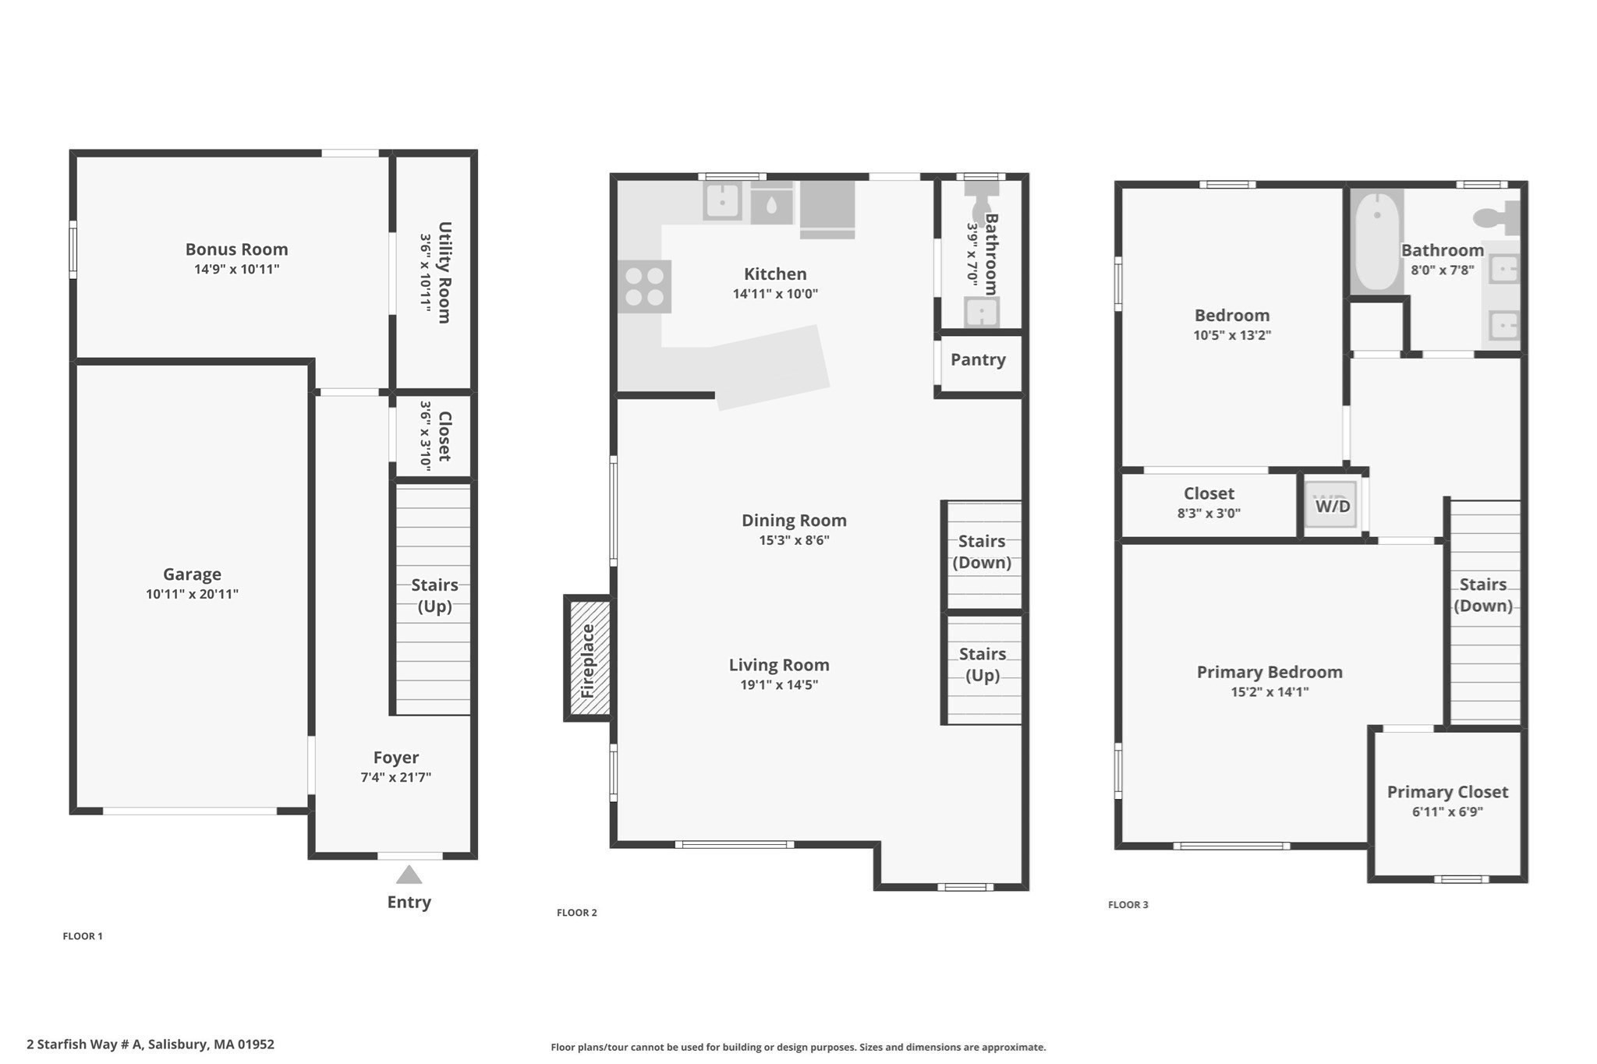
Welcome to Sheffield Village! This beautifully maintained end-unit townhome offers the perfect blend of comfort, style, and low-maintenance living in a convenient Salisbury location just minutes from downtown Newburyport and area beaches. Step inside to a bright, inviting interior featuring hardwood floors, a crisp white kitchen, and a spacious living area with a cozy fireplace, creating a wonderful setting for everyday living and entertaining. Offering 2 bedrooms and 1.5 bathrooms, this home also features a finished lower level, providing valuable additional space for a home office, media room, or whatever suits your lifestyle. An attached one-car garage, central air, and low condo fee add to the everyday convenience. Whether you're downsizing, purchasing your first home, or simply looking for an easier lifestyle without sacrificing space, this end-unit offers an exceptional opportunity to enjoy comfortable living close to shopping, dining, commuter routes, and the beautiful North Shore coastline. Come see all that this home has to offer!
Details
| MLS # | 73576125 |
|---|---|
| Listing Type | For Sale |
| Style | Condominium |
| Building Name | Sheffield Village |
| HOA Dues | $343 |
| Sub-Type | Resale |
| Status | Active |
| Year | 2016 |
| Days On Site | 40 |
| Listing Provided By | Keller Williams Realty Evolution | Elizabeth Smith |
Features
| Bed(s) | 2 |
|---|---|
| Bath(s) | 2 Total |
| SQ Feet | 1,567 |
| Garage | 1 |
| Basement | Y |
| Story(s) | 3 |
| Units | 44 |
| Zoning | R2 |
| Golf Course | Yes |
| Water Front | Yes |
Interior
| Rooms Total | 5 |
|---|---|
| Cooling Yes / No | No |
| Cooling | Central Air, None |
| Heating Yes / No | Yes |
| Heating | Forced Air, Natural Gas |
| Interior Features | Closet, Lighting - Overhead, Bonus Room |
| Window Features | Insulated Windows, Screens |
| Appliances | Range, Dishwasher, Disposal, Microwave, Refrigerator, Washer, Dryer |
| Fireplace Features | Living Room |
| Fireplaces Total | 1 |
| Fireplace Yes / No | Yes |
| Flooring | Tile, Hardwood, Flooring - Stone/Ceramic Tile |
Exterior
| Exterior Features | Deck, Screens, Professional Landscaping, Sprinkler System |
|---|---|
| Roof | Shingle |
| Construction Materials | Frame |
Parking
| Garage Yes / No | Yes |
|---|---|
| Attached Garage Yes / No | Yes |
| Parking Features | Attached, Off Street |
Utilities
| Utilities | for Electric Dryer, Washer Hookup |
|---|---|
| Sewer | Public Sewer |
| Electric | 100 Amp Service |
Taxes
| Tax Annual Amount | 4551 |
|---|---|
| Tax Assessed Value | 451500 |
| Tax Year | 2025 |
Location
| Community Features | Public Transportation, Shopping, Tennis Court(s), Park, Walk/Jog Trails, Stable(s), Golf, Medical Facility, Laundromat, Bike Path, Conservation Area, Highway Access, House of Worship, Marina, Private School, Public School, T-Station |
|---|---|
| Senior Community Yes / No | No |
Area Information
| State | MA |
|---|---|
| County | Essex |
| City | Salisbury |
| Zip Code | 01952 |
| Area | Essex |
| School District | Triton High School |
| Elementary School | Salisbury Elementary |
| High School | Triton High School |
| Listing VS Median (in 01952) | |
Price: $534,900 low | high Med: $568,900 sqft: 1,567 low | high Med: 1,371 $ / sqft: $341 low | high Med: $415 On site: 40 low | high Med: 145 | |
Market Activity 01952
Request a showing
Request a showing
Contact
Learn More About This Property

| State | MA |
|---|---|
| County | Essex |
| City | Salisbury |
| Zip Code | 01952 |
| Area | Essex |
| School District | Triton High School |
| Elementary School | Salisbury Elementary |
| High School | Triton High School |
| Listing VS Median (in 01952) | |
Price: $534,900 low | high Med: $568,900 sqft: 1,567 low | high Med: 1,371 $ / sqft: $341 low | high Med: $415 On site: 40 low | high Med: 145 | |
 | $540,0005 Ferry RoadSalisbury, MA 01952 |