 New Listing
 In-Person: 08/30 12:00 PM - 1:30 PM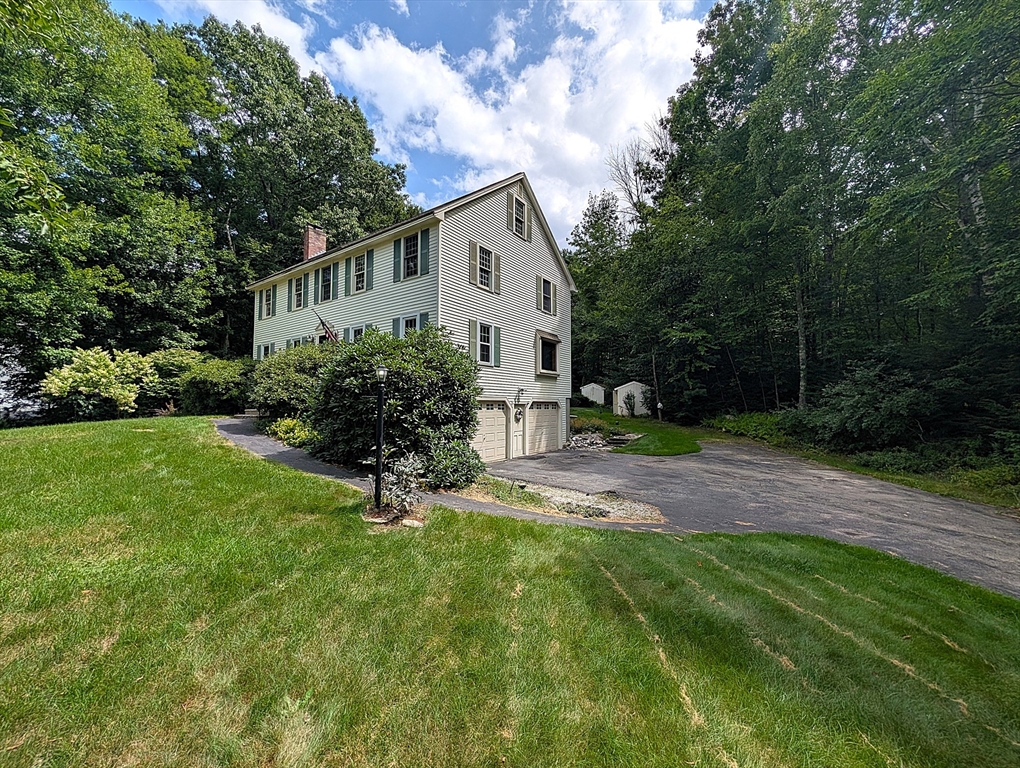
2 Nutfield Dr,Londonderry, NH 03053
Londonderry, NH 03053

Description
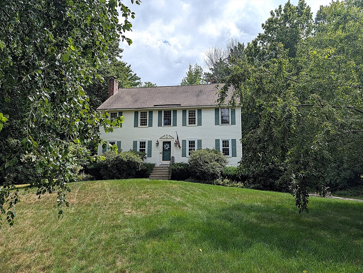
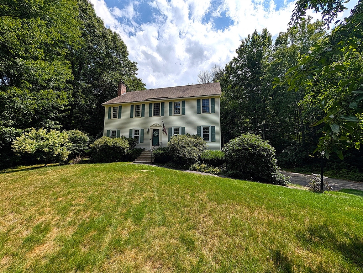
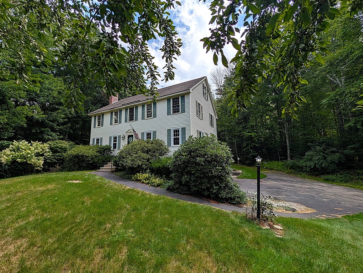
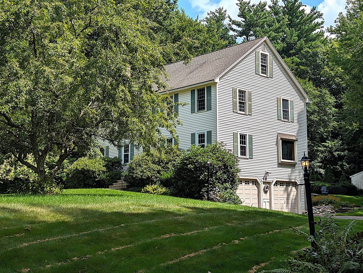
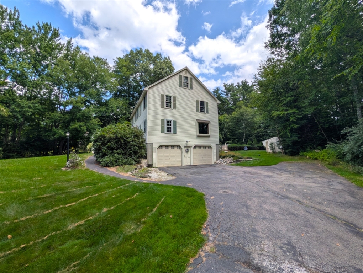
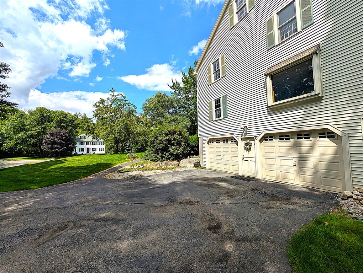
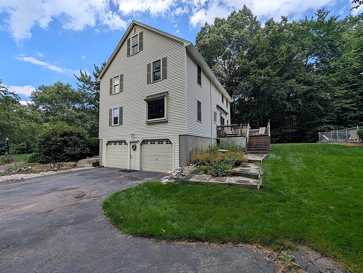
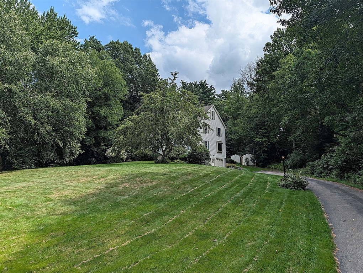
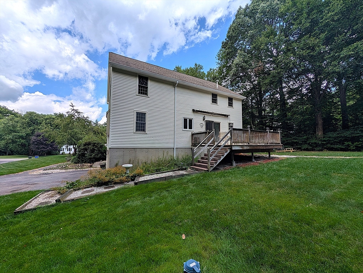
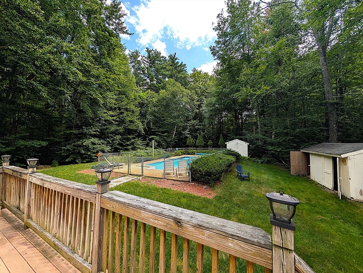
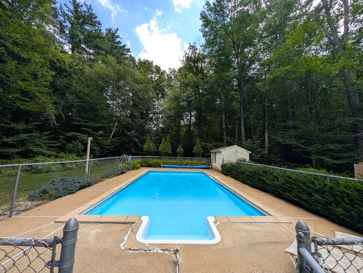
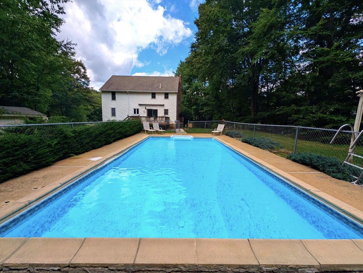
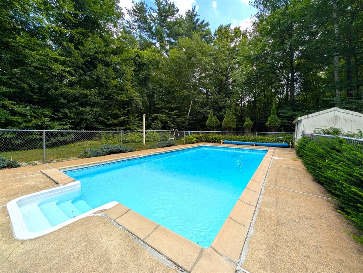
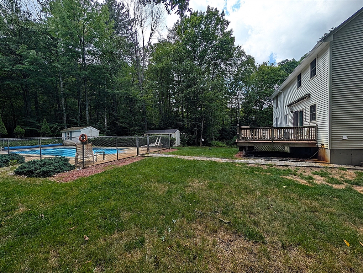
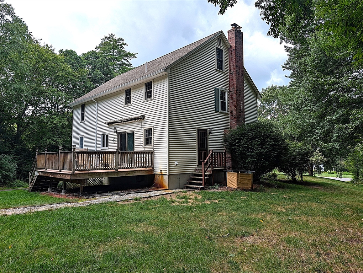
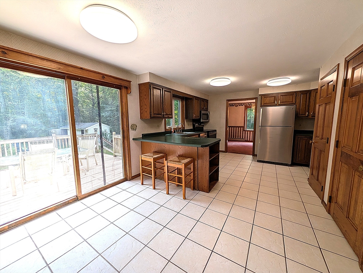
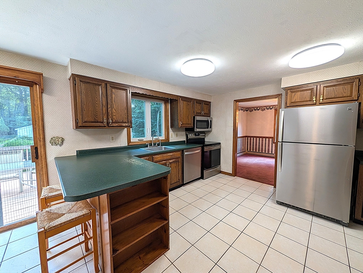
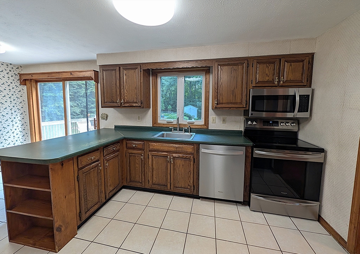
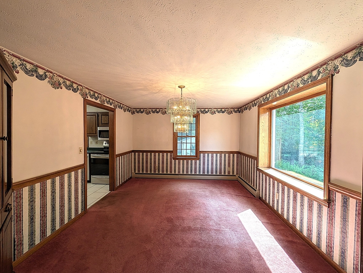
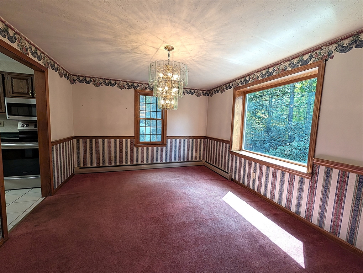
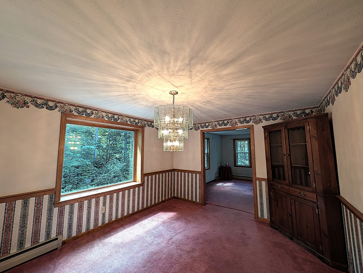
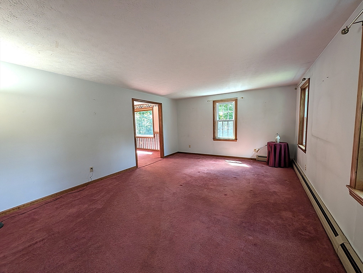
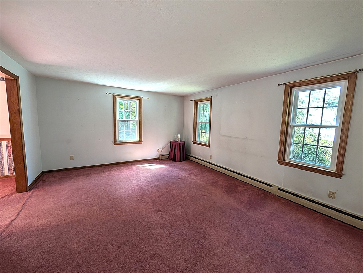
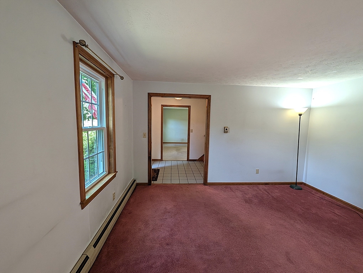
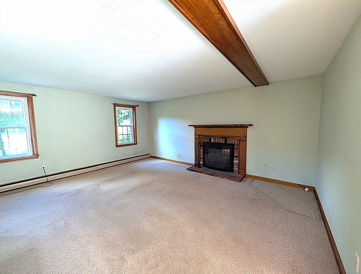
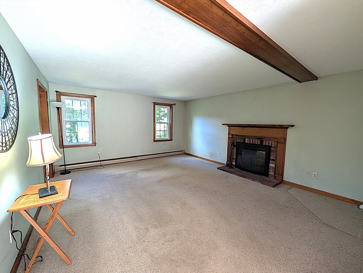
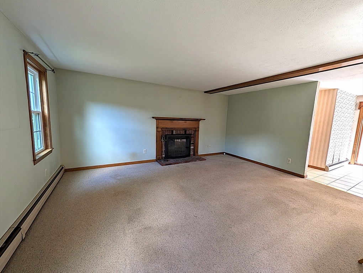
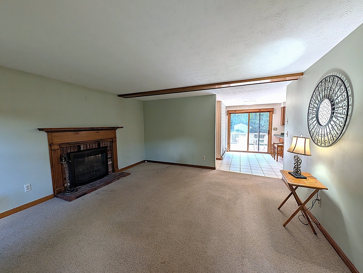
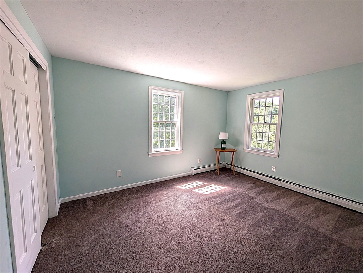
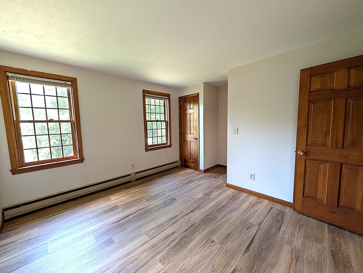

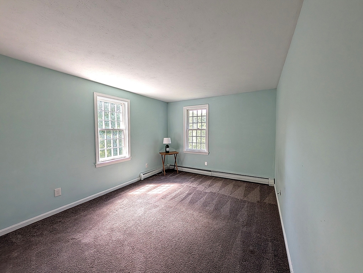
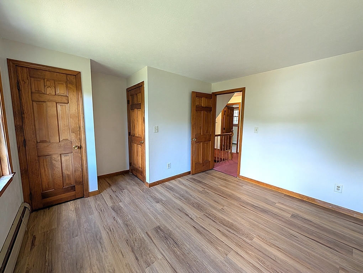
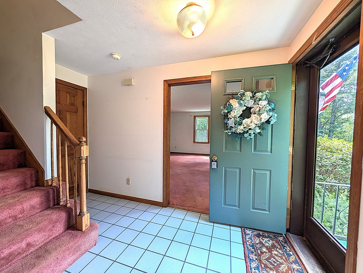
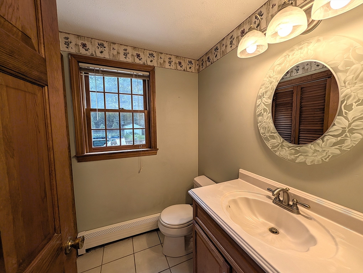
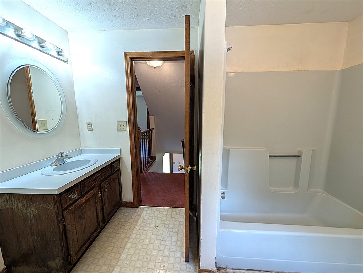
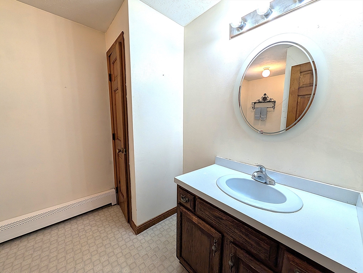
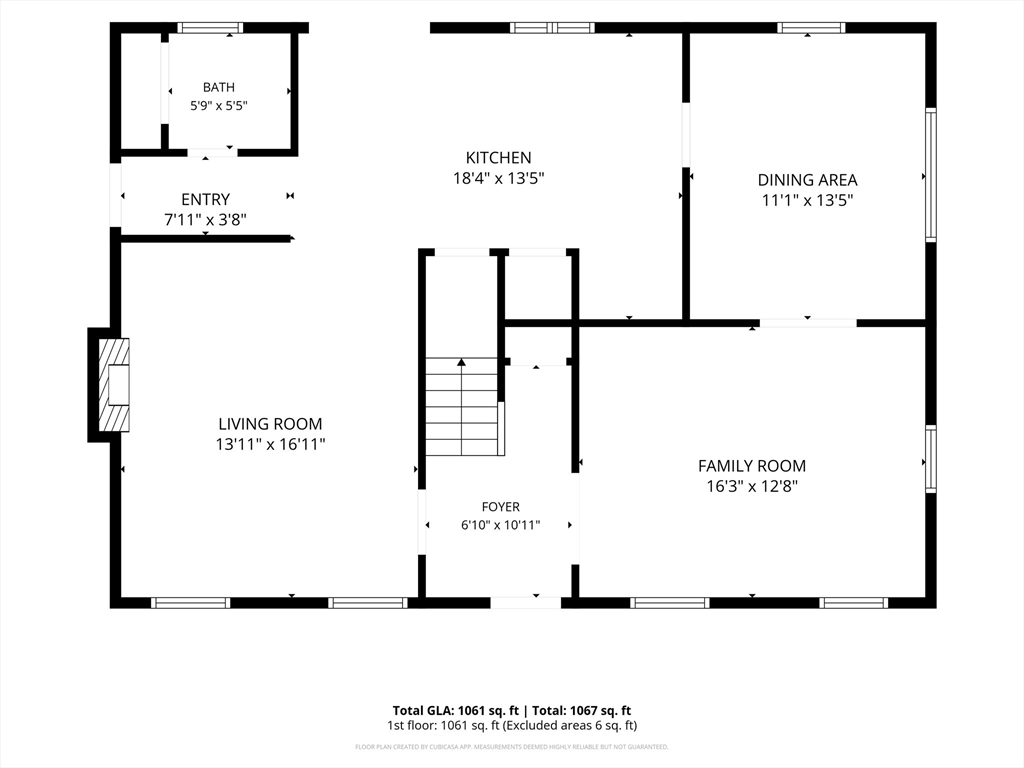
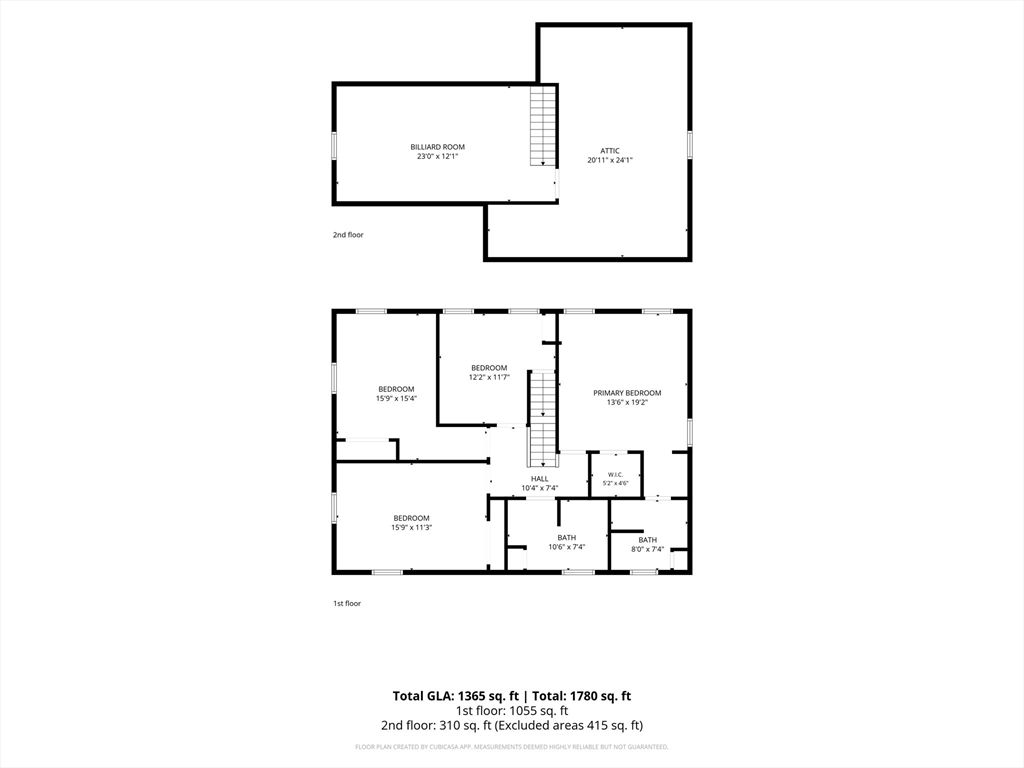
Discover the possibilities at 2 Nutfield Dr, a spacious 4-bedroom, 2.5-bath home located in a well-established and desirable neighborhood known for its inviting residential setting and sense of community. Situated on an expansive lot of over an acre, offering plenty of privacy, this property provides a wonderful combination of neighborhood charm and peaceful outdoor space. The first floor features convenient laundry and comfortable living space, while the back deck overlooks the in-ground pool, creating the perfect setting for summer gatherings, relaxing, and entertaining. A walk-up attic, partially finished, provides valuable additional space for a home office, playroom, hobby area, or storage. With forced hot water heat, a private setting, and a great neighborhood location, 2 Nutfield Dr offers the space, privacy, and lifestyle you've been looking for. With a little personal attention and your own vision, this home has the potential to become the perfect place to make your own.
Details
| MLS # | 73566860 |
|---|---|
| Listing Type | For Sale |
| Style | House |
| Sub-Type | Resale |
| Status | Active |
| Year | 1987 |
| Days On Site | 5 |
| Listing Provided By | Crimson Real Estate Agency, LLC | Nancy Antonopoulos |
Features
| Bed(s) | 4 |
|---|---|
| Bath(s) | 3 Total |
| SQ Feet | 2,240 |
| Garage | 2 |
| Basement | Y |
| Pool | Yes |
| Zoning | AR-I |
| Acreage | 1.20 |
Interior
| Rooms Total | 8 |
|---|---|
| Cooling Yes / No | No |
| Cooling | None |
| Heating Yes / No | Yes |
| Heating | Baseboard, Oil |
| Interior Features | Bonus Room |
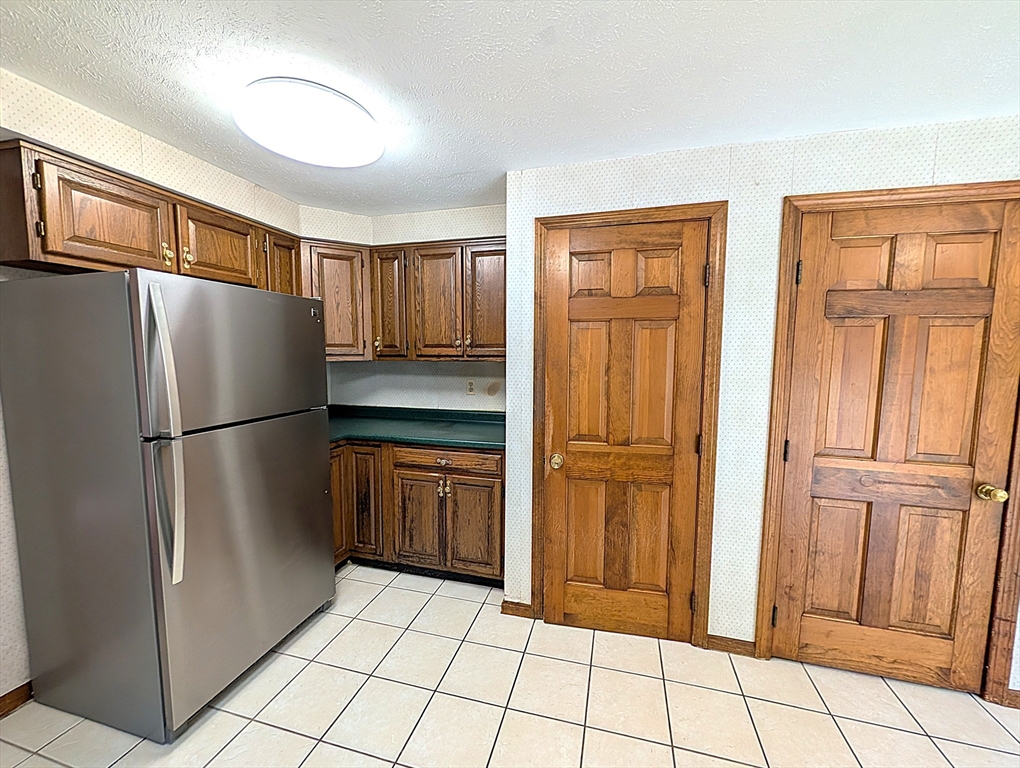
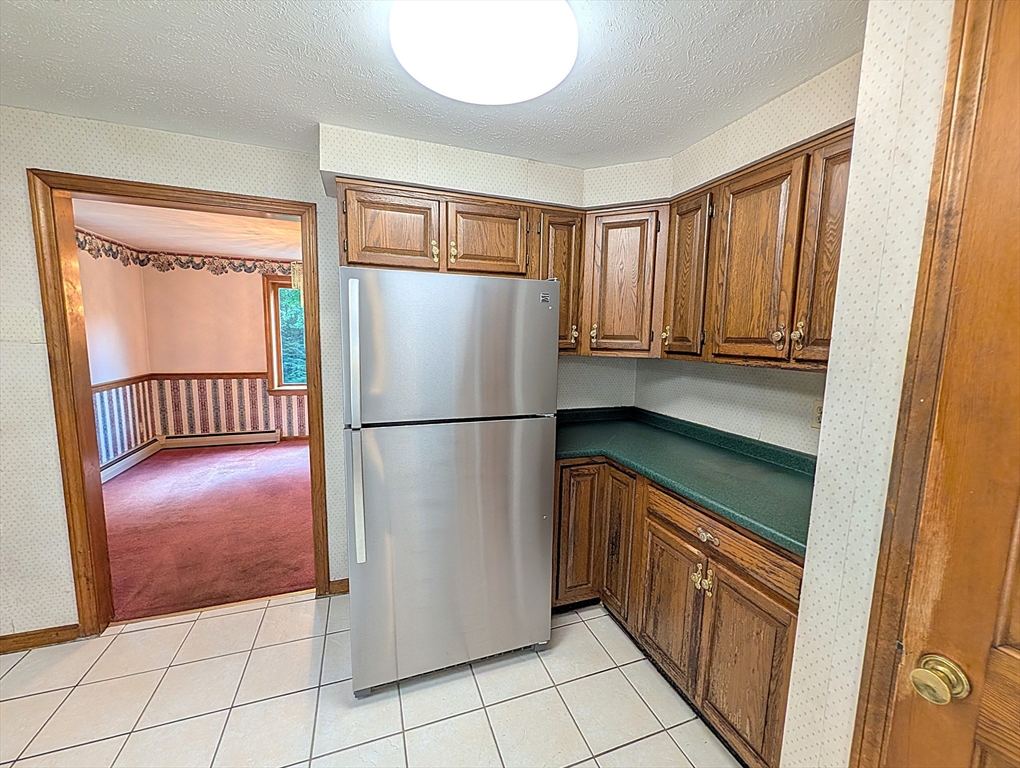
| Appliances | Range, Dishwasher, Microwave, Refrigerator, Washer, Dryer |
| Fireplace Features | Living Room |
| Fireplaces Total | 1 |
| Fireplace Yes / No | Yes |
| Flooring | Tile, Carpet |
Exterior
| Exterior Features | Deck, Pool - Inground, Storage |
|---|---|
| Roof | Shingle |
| Construction Materials | Frame |
| Foundation Details | Concrete Perimeter |
Parking
| Garage Yes / No | Yes |
|---|---|
| Attached Garage Yes / No | Yes |
| Parking Features | Attached, Paved Drive, Off Street, Paved |
| Open Parking Yes / No | Yes |
Utilities
| Utilities | for Electric Range, for Electric Dryer, Washer Hookup |
|---|---|
| Sewer | Private Sewer |
| Electric | 200+ Amp Service |
Taxes
| Tax Annual Amount | 9882 |
|---|---|
| Tax Assessed Value | 682900 |
| Tax Year | 2025 |
Location
| Community Features | Public School |
|---|---|
| Senior Community Yes / No | No |
Area Information
| State | NH |
|---|---|
| County | Rockingham |
| City | Londonderry |
| Zip Code | 03053 |
| Area | Rockingham |
| School District | Londonderry Senior Hs |
| Elementary School | Matthew Thornton Elemantary |
| High School | Londonderry Senior Hs |
| Listing VS Median (in 03053) | |
Price: $675,000 low | high Med: $687,450 sqft: 2,240 low | high Med: 2,055 $ / sqft: $301 low | high Med: $338 On site: 5 low | high Med: 60 | |
Market Activity 03053
Request a showing
Request a showing
Contact
Learn More About This Property

| Open House |
|---|
| In-Person 08/30 12:00 PM - 1:30 PM |
| State | NH |
|---|---|
| County | Rockingham |
| City | Londonderry |
| Zip Code | 03053 |
| Area | Rockingham |
| School District | Londonderry Senior Hs |
| Elementary School | Matthew Thornton Elemantary |
| High School | Londonderry Senior Hs |
| Listing VS Median (in 03053) | |
Price: $675,000 low | high Med: $687,450 sqft: 2,240 low | high Med: 2,055 $ / sqft: $301 low | high Med: $338 On site: 5 low | high Med: 60 | |