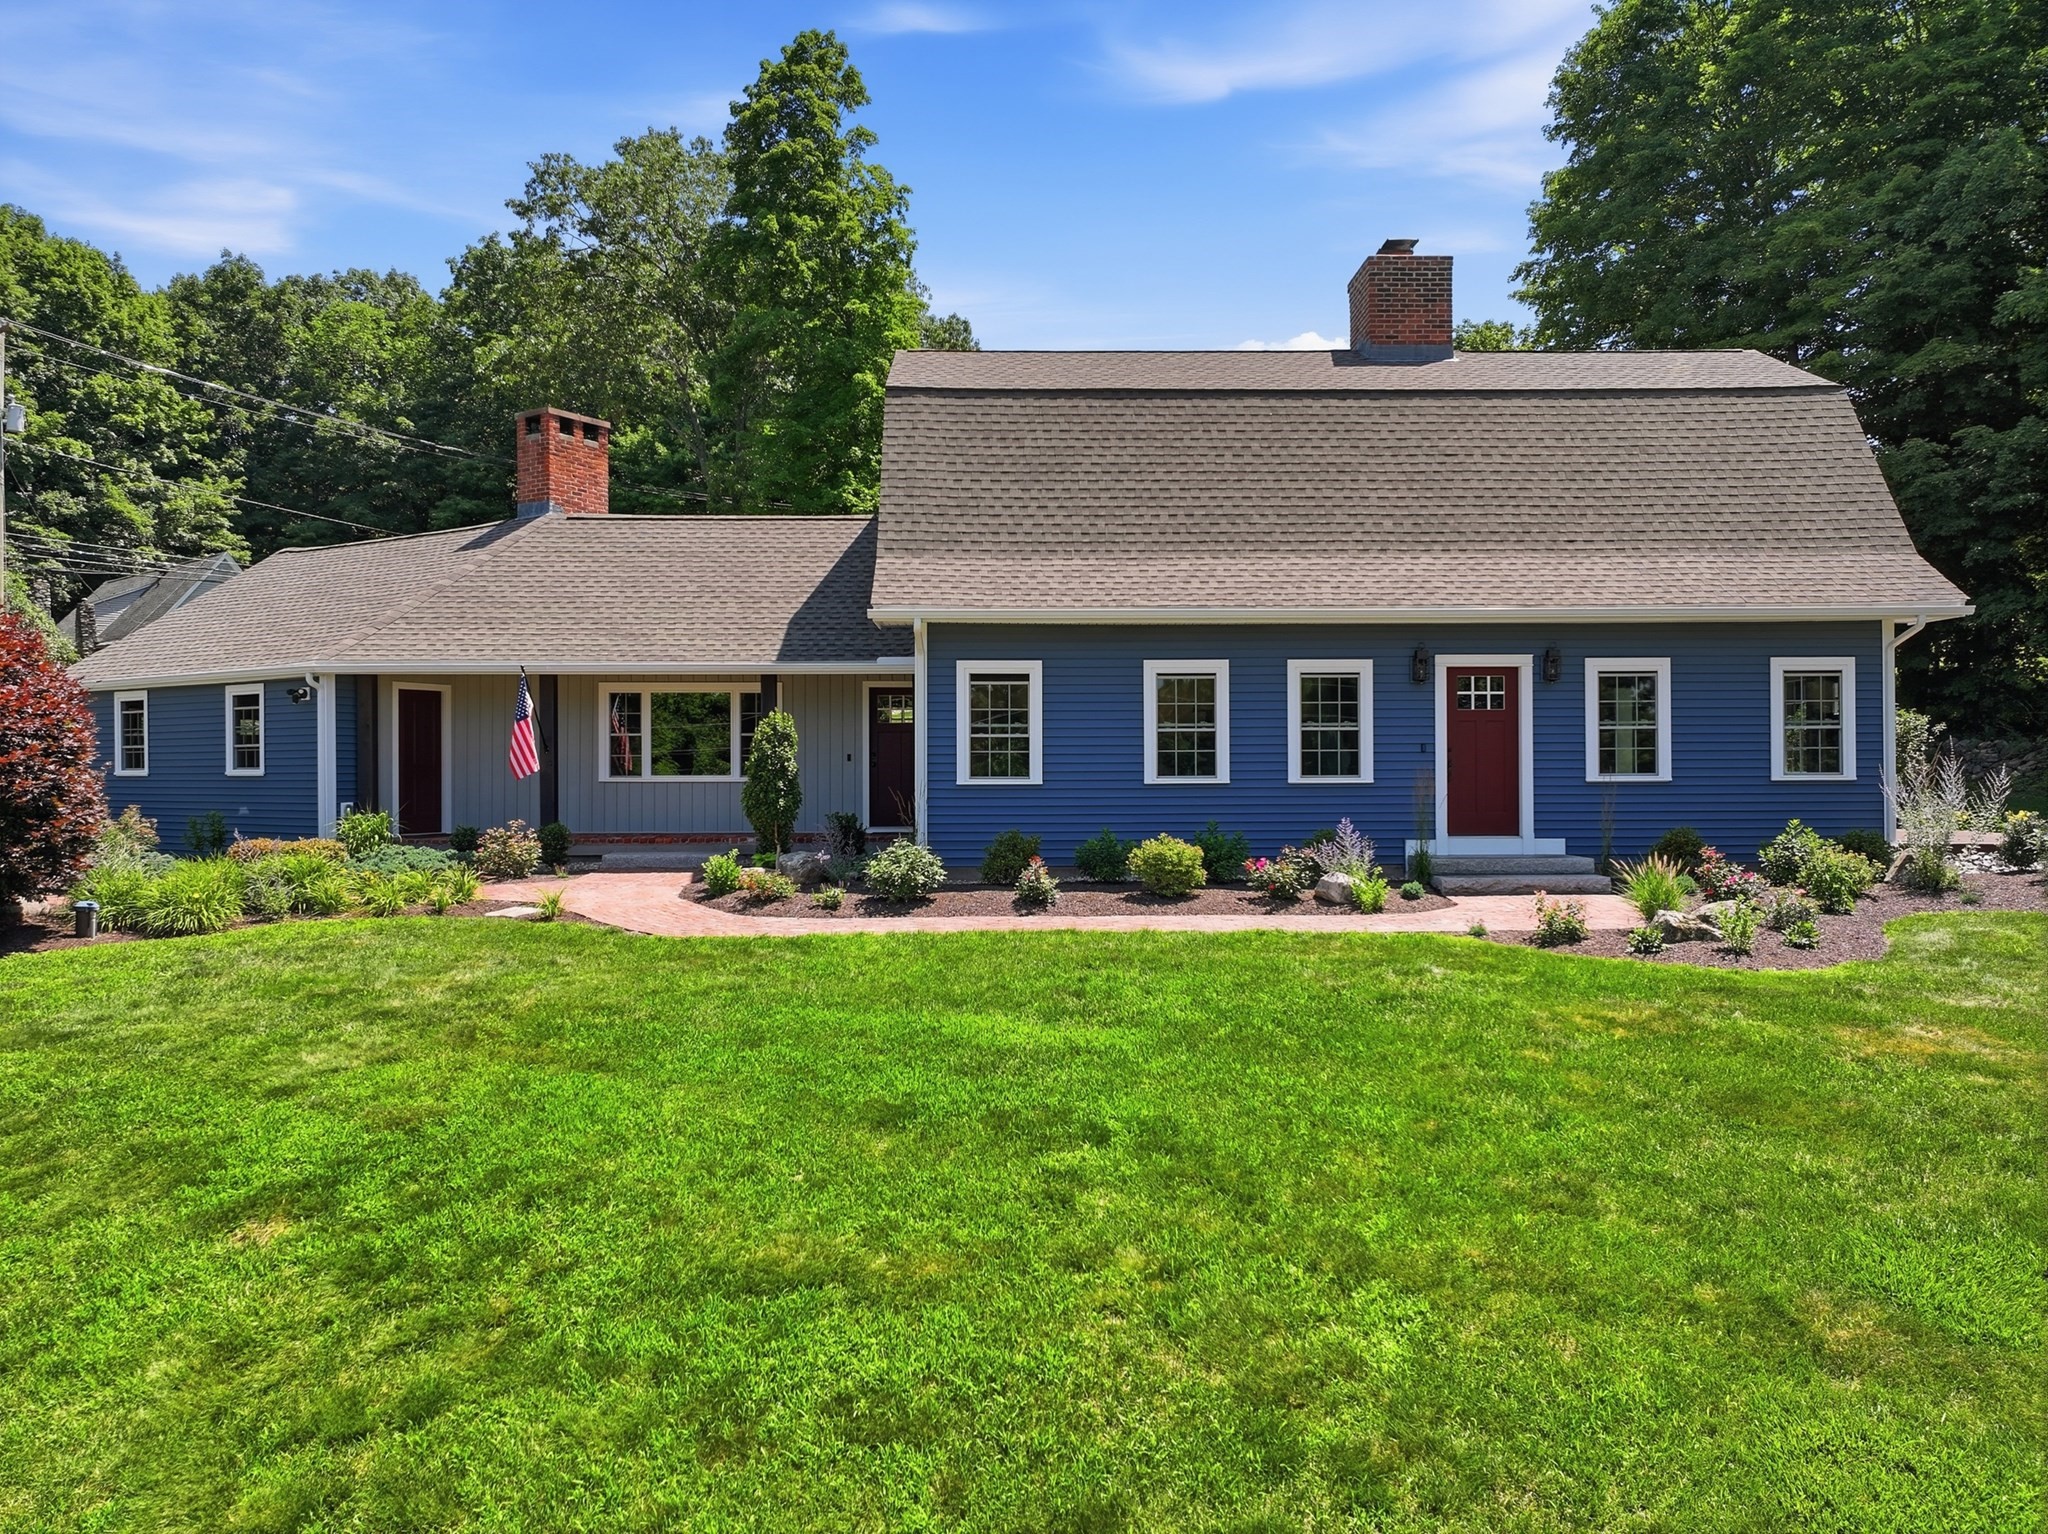
2 Meeting House Ln,Wilbraham, MA 01095
Wilbraham, MA 01095

Description
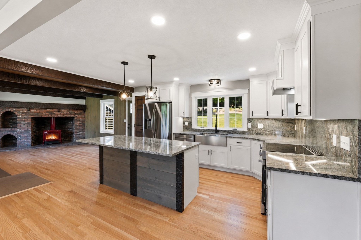
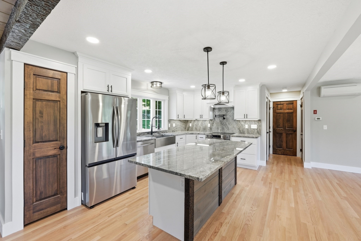
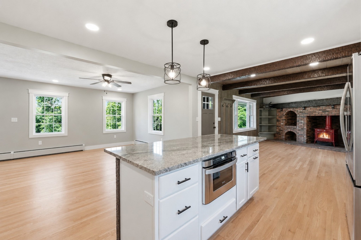
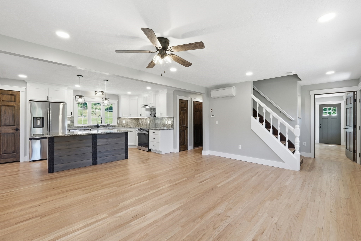
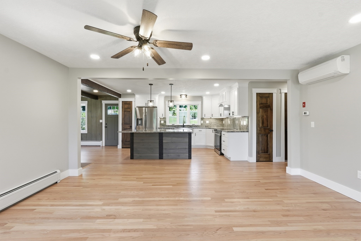
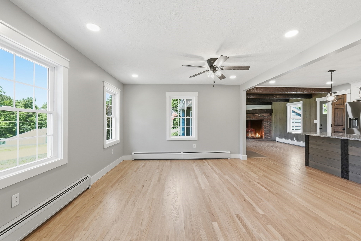
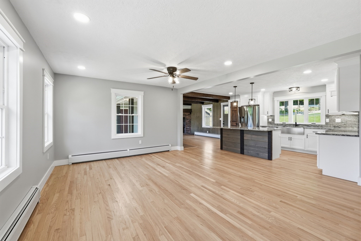
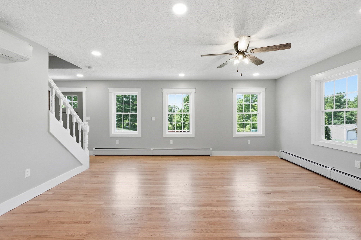
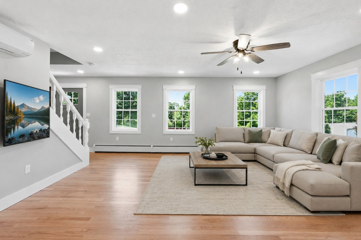
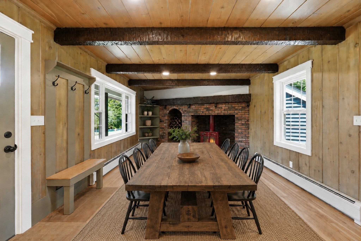
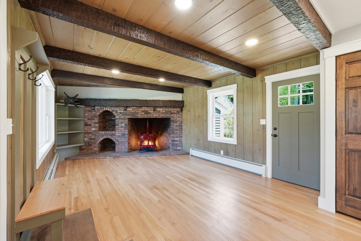
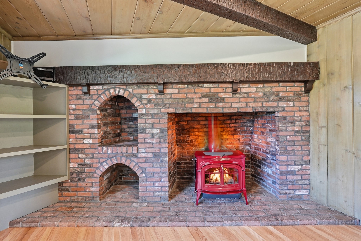
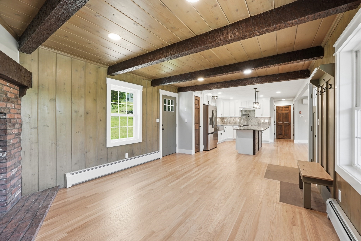
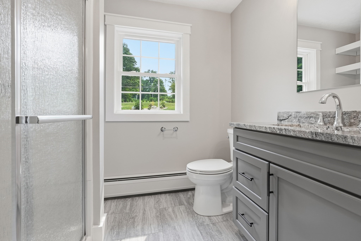
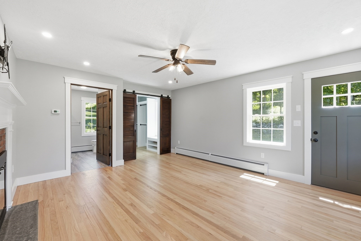
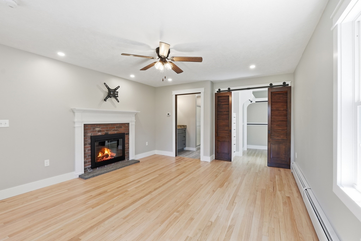
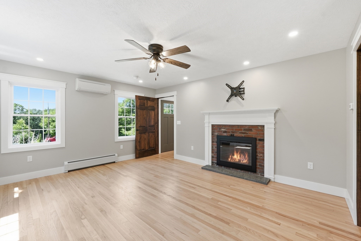
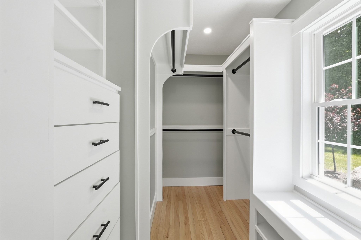
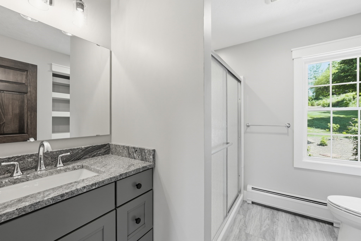
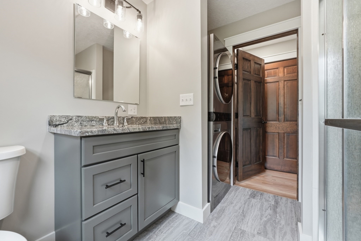
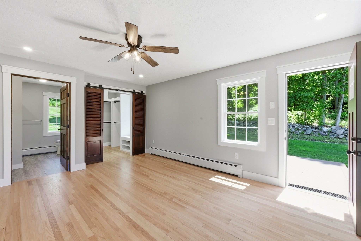
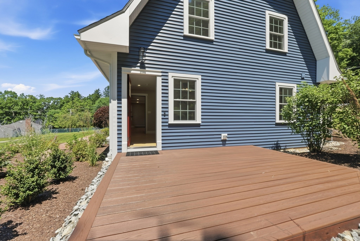
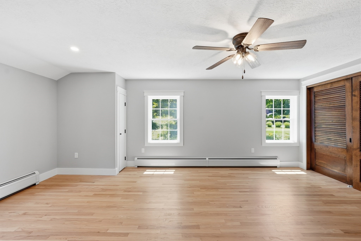
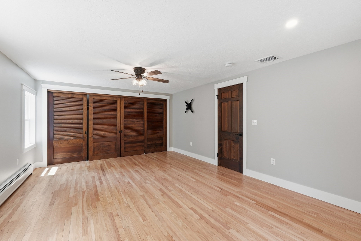
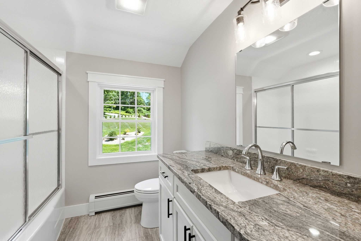
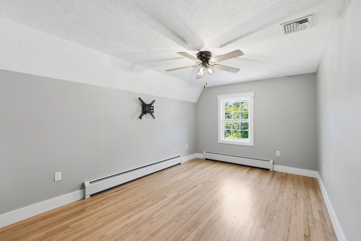
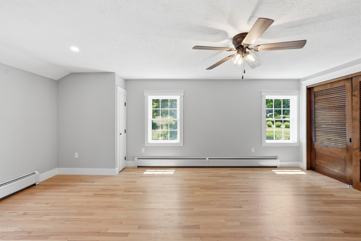
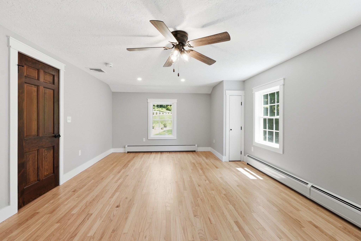
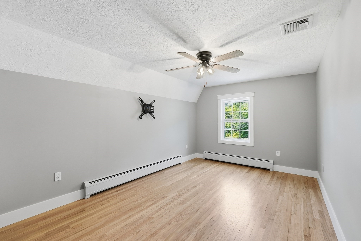
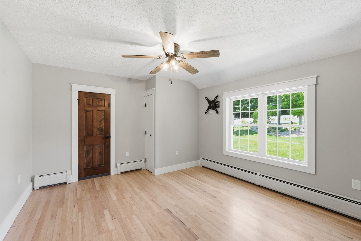
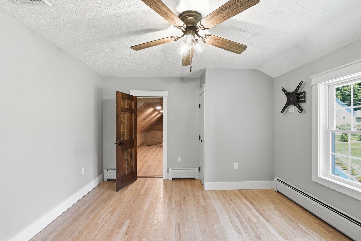
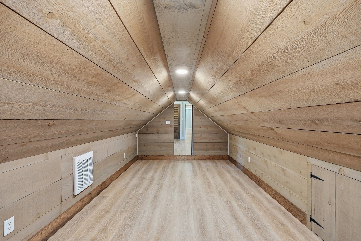
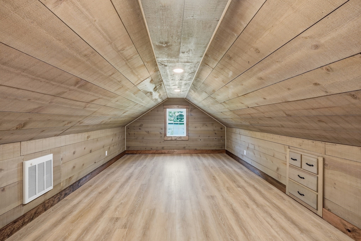
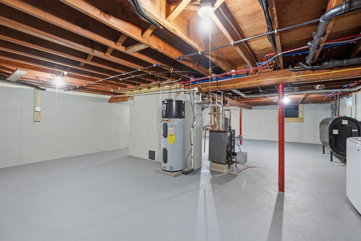
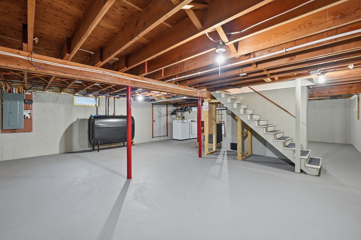
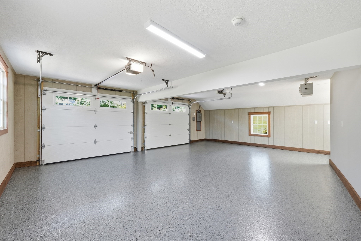
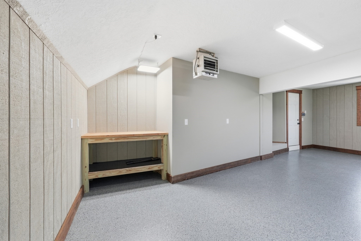
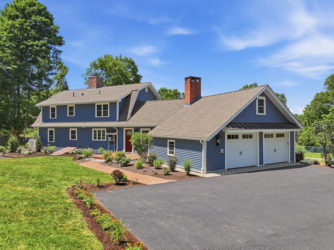
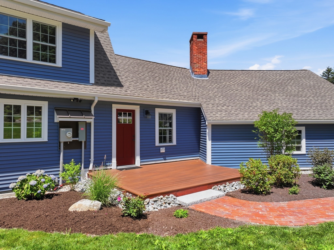
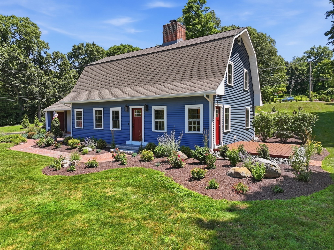
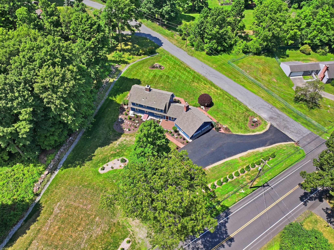
Not often does a home come along where nearly everything has already been done for you. Completely rebuilt from the original Douglas fir studs, this remarkable home blends the character of a classic New England home with the comfort, quality, and ultra-efficient performance of modern construction. Upgraded insulation, modern systems, and thoughtful improvements provide exceptional year-round comfort while keeping utility costs remarkably low. Designed for today's lifestyle, the first-floor primary suite offers a private retreat and flexibility for multigenerational living or aging in place. Upstairs you'll find two generous bedrooms, a home office, playroom, bonus room, and full bath. At the heart of the home is a beautifully appointed kitchen featuring granite countertops, custom cabinetry, new appliances, and an open flow into the dining and living areas. Two fireplaces add warmth and character, while three full baths and two laundry areas make everyday living easy. A new septic system, new electrical service, heated garage with epoxy flooring, and exceptional craftsmanship make this far more than a renovation-it's a thoughtfully rebuilt home offering the quality of new construction without sacrificing New England charm.
Details
| MLS # | 73550174 |
|---|---|
| Listing Type | For Sale |
| Style | House |
| Sub-Type | Resale |
| Status | Active |
| Year | 1964 |
| Days On Site | 75 |
| Listing Provided By | Real Broker MA, LLC | Kimberly Turnberg |
Features
| Bed(s) | 3 |
|---|---|
| Bath(s) | 3 Total |
| SQ Feet | 2,372 |
| Garage | 2 |
| Basement | Y |
| Zoning | R40 |
| Acreage | 0.81 |
Interior
| Rooms Total | 7 |
|---|---|
| Cooling Yes / No | Yes |
| Cooling | Ductless |
| Heating Yes / No | Yes |
| Heating | Baseboard, Oil, Wood Stove, Ductless |
| Interior Features | Ceiling Fan(s), Office, Bonus Room |
| Appliances | Range, Dishwasher, Microwave, Refrigerator, Washer, Dryer |
| Fireplace Features | Master Bedroom |
| Fireplaces Total | 1 |
| Fireplace Yes / No | Yes |
| Flooring | Flooring - Wood, Laminate |
Exterior
| Exterior Features | Porch, Deck, Patio, Professional Landscaping |
|---|---|
| Roof | Shingle |
| Construction Materials | Frame |
| Foundation Details | Concrete Perimeter |
| Lot Features | Corner Lot |
Parking
| Garage Yes / No | Yes |
|---|---|
| Attached Garage Yes / No | Yes |
| Parking Features | Attached, Heated Garage |
Utilities
| Sewer | Private Sewer |
|---|
Taxes
| Tax Annual Amount | 8840 |
|---|---|
| Tax Assessed Value | 506600 |
| Tax Year | 2026 |
Location
| Senior Community Yes / No | No |
|---|
Area Information
| State | MA |
|---|---|
| County | Hampden |
| City | Wilbraham |
| Zip Code | 01095 |
| Area | Hampden |
| Listing VS Median (in 01095) | |
Price: $740,000 low | high Med: $499,900 sqft: 2,372 low | high Med: 1,312 $ / sqft: $312 low | high Med: $381 On site: 75 low | high Med: 28 | |
Market Activity 01095
Request a showing
Request a showing
Contact
Learn More About This Property

| State | MA |
|---|---|
| County | Hampden |
| City | Wilbraham |
| Zip Code | 01095 |
| Area | Hampden |
| Listing VS Median (in 01095) | |
Price: $740,000 low | high Med: $499,900 sqft: 2,372 low | high Med: 1,312 $ / sqft: $312 low | high Med: $381 On site: 75 low | high Med: 28 | |
 | $379,000575 Main StWilbraham, MA 01095 |