2 Kendall Rae Place # 1108,Bourne, MA 02532
Bourne, MA 02532

Description
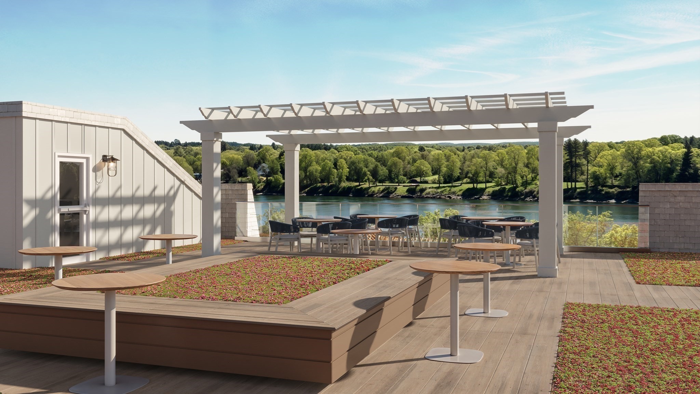
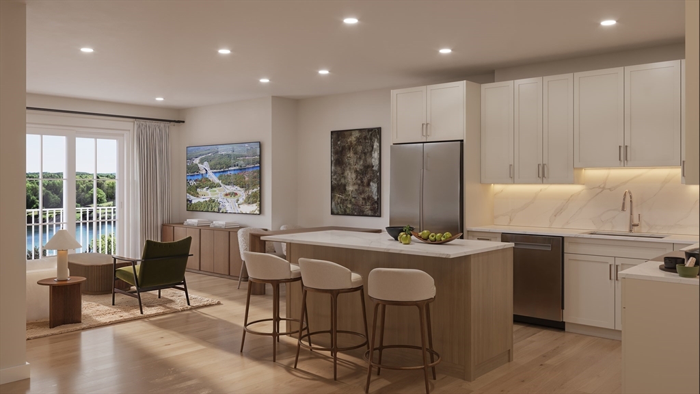
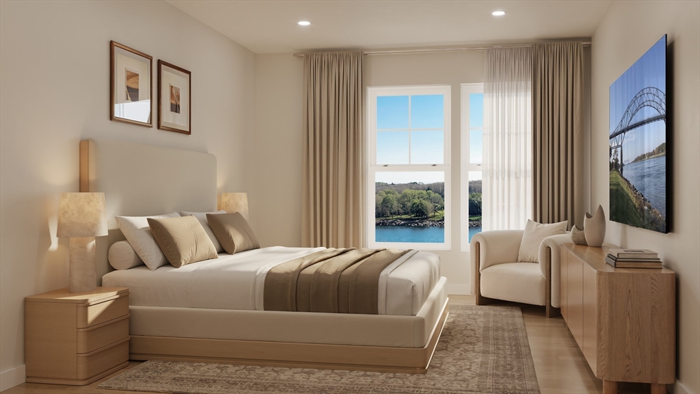
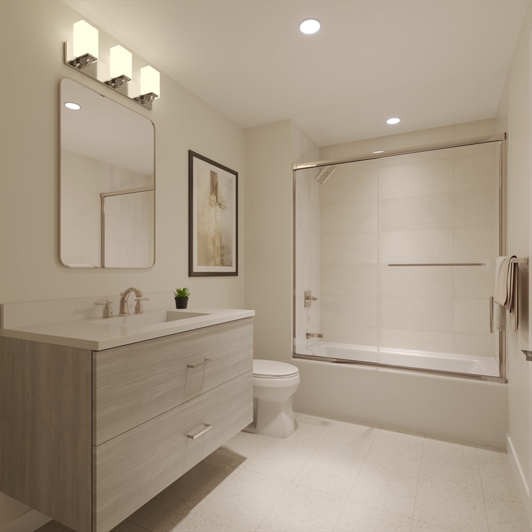
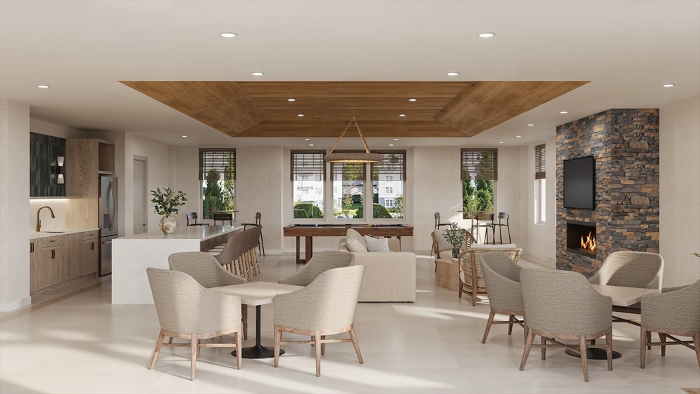
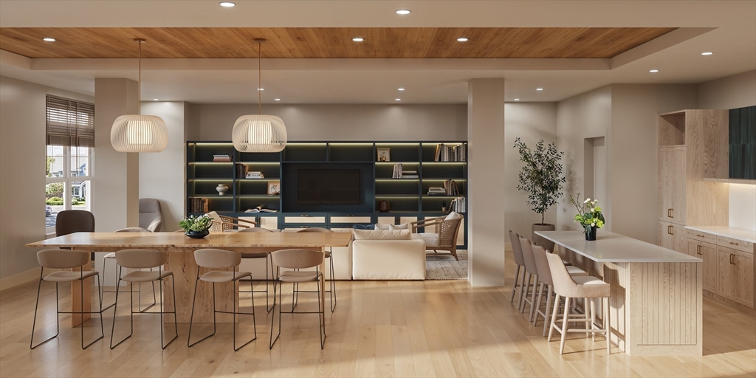
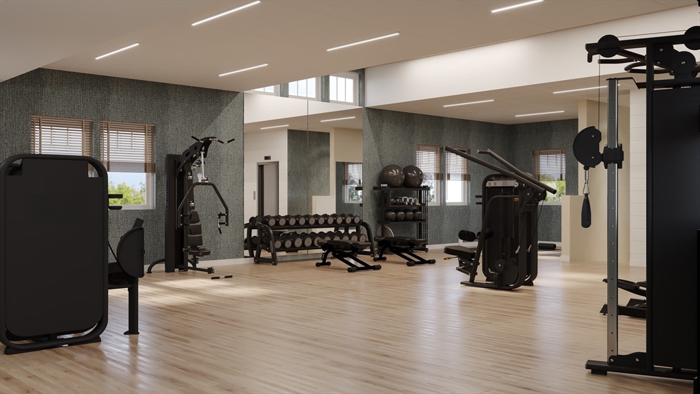
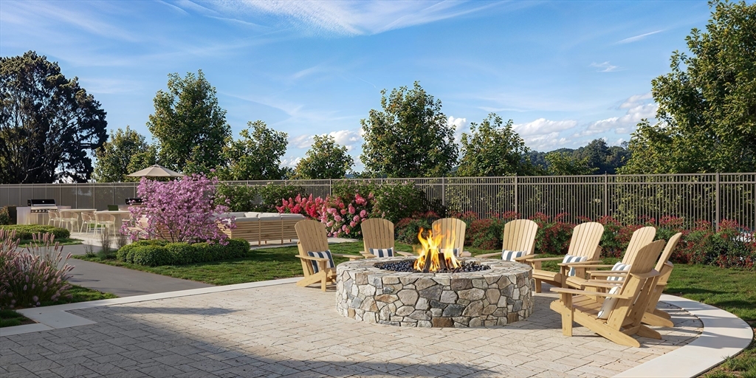
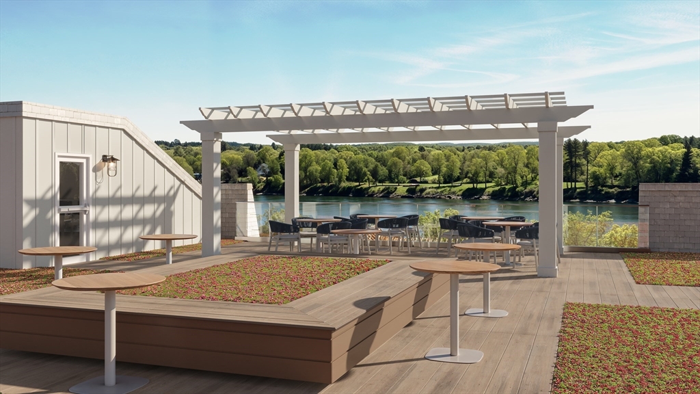
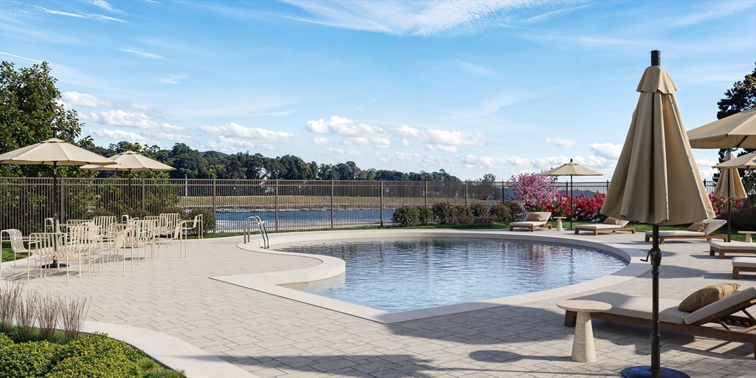
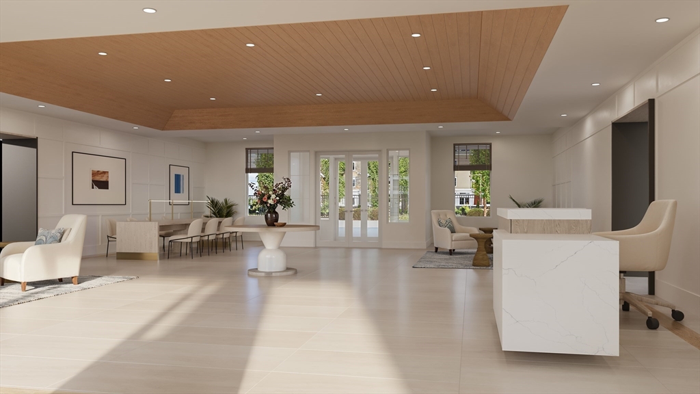
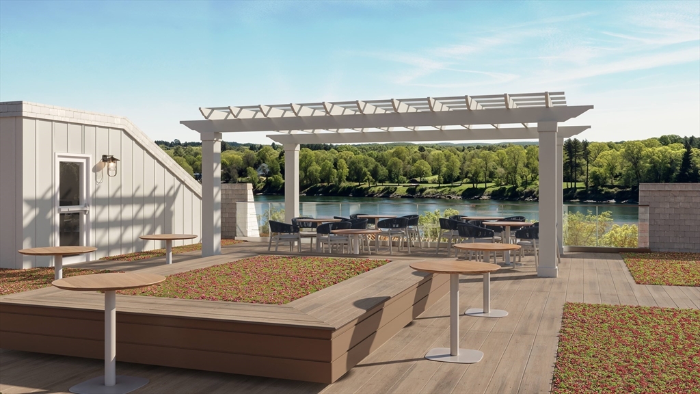
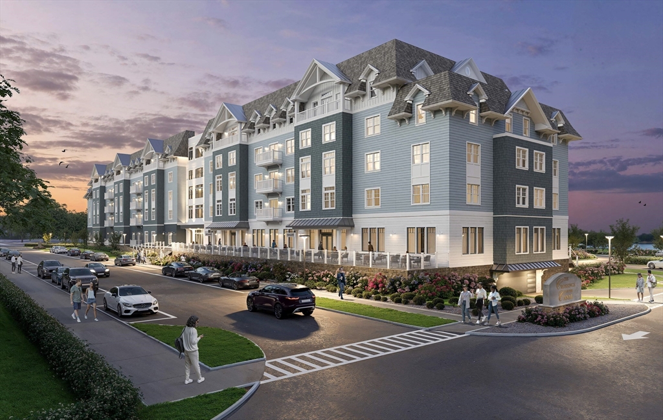
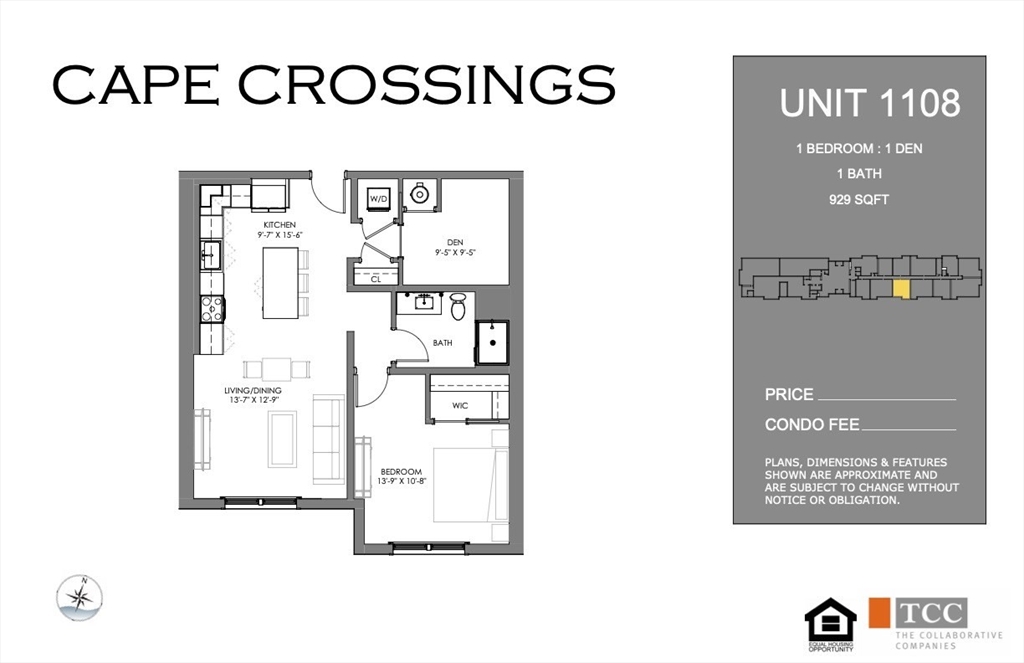
Introducing Residence 1108, an exceptional 929 sq. ft. residence at Cape Crossings, a new construction resort-style condominium community located directly on the Cape Cod Canal. This 1 bedroom + den floor plan offers an open living and dining space with an expansive corner kitchen with Bosch appliances and a quartz countertop kitchen island. Designed for seamless living, the open-concept layout features high ceilings, wide-plank flooring, and abundant natural light given its southern exposure. Cape Crossings delivers a full resort lifestyle, including an architectural swim terrace and an outdoor culinary lounge with a fire pit lawn, upscale seating areas and grilling stations. Adjacent to the culinary lounge is a two-story resident clubhouse with a luxuriously appointed clubroom, state-of-the-art fitness center outfitted by Gronk Fitness, a Uneekor golf simulator entertainment space and dual locker rooms, each outfitted with a sauna and showers. Additional services and amenities include onsite concierge services, a pet washing station and private storage spaces available for purchase. Conveniently situated in Buzzards Bay on the Cape Cod Canal, this location offers effortless access to Cape Cod beaches, golf, and dining while staying ahead of peak bridge traffic. Discover refined coastal living at the entrance to the Cape. Hard hat tours and additional floor plan previews are available upon request. Tours can be conducted on Saturdays due to active construction. Renderings are representative but not of this exact residence. Additional parking spaces available for sale.
Details
| MLS # | 73557005 |
|---|---|
| Listing Type | For Sale |
| Style | Condominium |
| HOA Dues | $490 |
| Sub-Type | Resale |
| Status | Pending |
| Year | 2027 |
| Days On Site | 109 |
| Listing Provided By | The Collaborative Companies | Dallin & Gollinger |
Features
| Bed(s) | 1 |
|---|---|
| Bath(s) | 1 Total |
| SQ Feet | 929 |
| Story(s) | 1 |
| Units | 86 |
| Zoning | 0 |
| Water Front | Yes |
Interior
| Rooms Total | 3 |
|---|---|
| Cooling Yes / No | Yes |
| Cooling | Central Air |
| Heating Yes / No | Yes |
| Heating | Central |
| Fireplaces Total | 0 |
| Fireplace Yes / No | No |
Parking
| Garage Yes / No | No |
|---|
Utilities
| Sewer | Public Sewer |
|---|
Taxes
| Tax Annual Amount | 0 |
|---|---|
| Tax Assessed Value | 0 |
| Tax Year | 2026 |
Location
| Community Features | Public Transportation, Park, Walk/Jog Trails, Bike Path, Conservation Area |
|---|---|
| Senior Community Yes / No | No |
Area Information
| State | MA |
|---|---|
| County | Barnstable |
| City | Bourne |
| Zip Code | 02532 |
| Area | Buzzards Bay |
| Listing VS Median (in 02532) | |
Price: $495,000 low | high Med: $559,900 sqft: 929 low | high Med: 1,168 $ / sqft: $533 low | high Med: $479 On site: 109 low | high Med: 105 | |
Market Activity 02532
Request a showing
Request a showing
Contact
Learn More About This Property

| State | MA |
|---|---|
| County | Barnstable |
| City | Bourne |
| Zip Code | 02532 |
| Area | Buzzards Bay |
| Listing VS Median (in 02532) | |
Price: $495,000 low | high Med: $559,900 sqft: 929 low | high Med: 1,168 $ / sqft: $533 low | high Med: $479 On site: 109 low | high Med: 105 | |