
Description
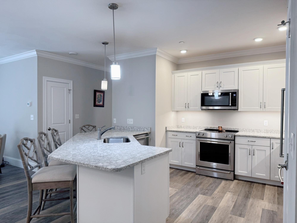
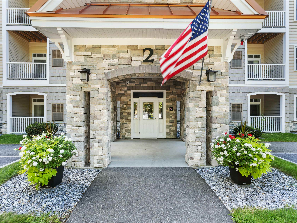
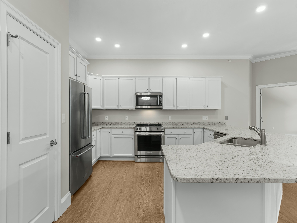
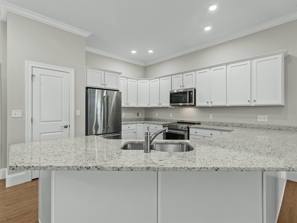
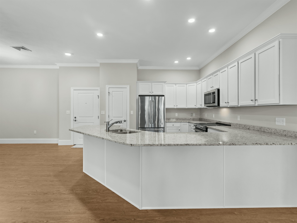
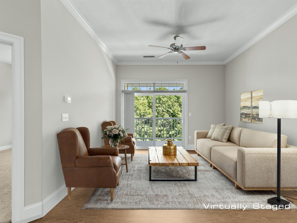
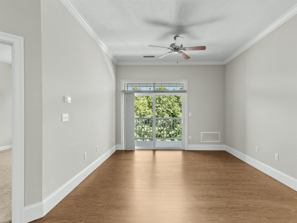
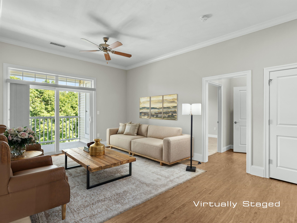
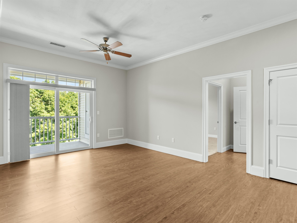
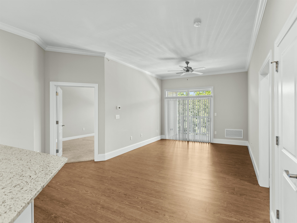
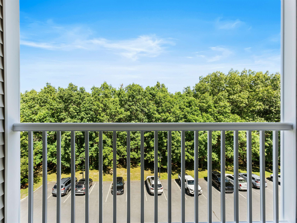
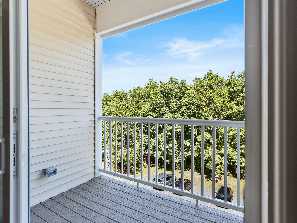
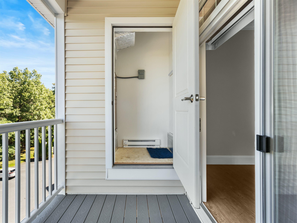
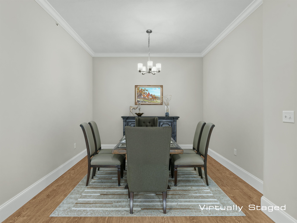
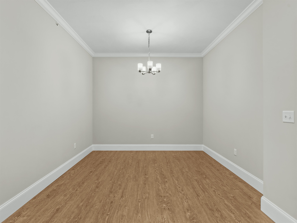
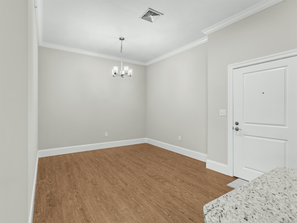
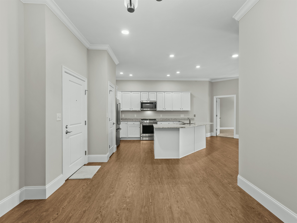
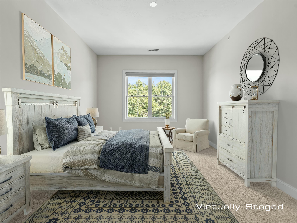
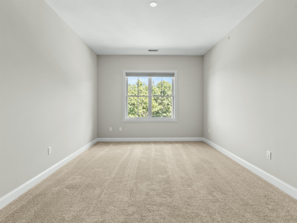
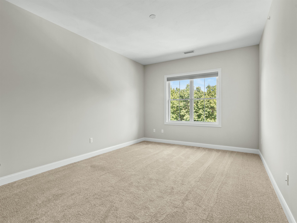
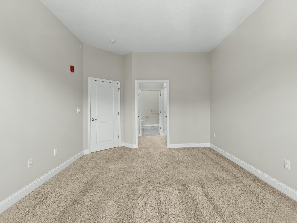
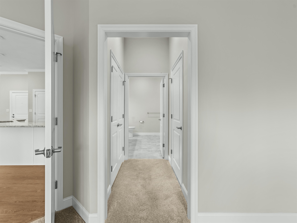
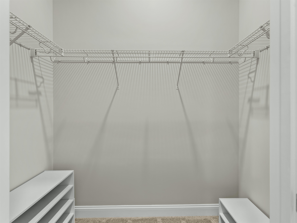
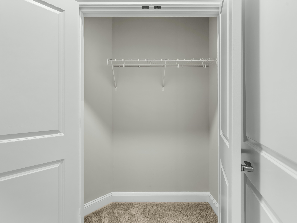
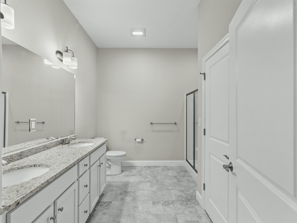
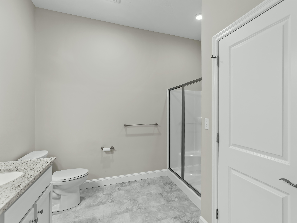
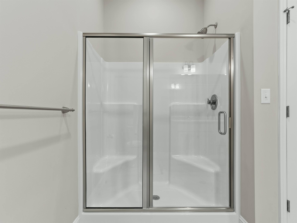
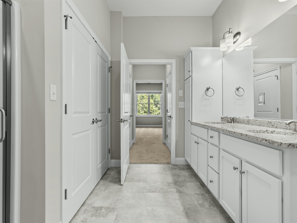
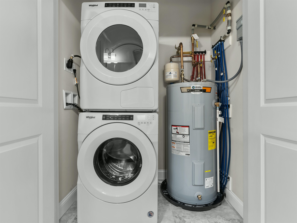
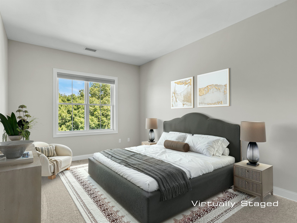
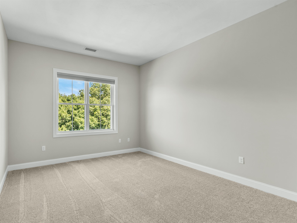
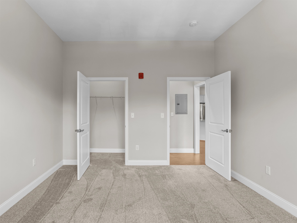
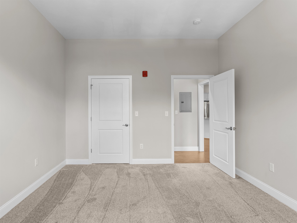
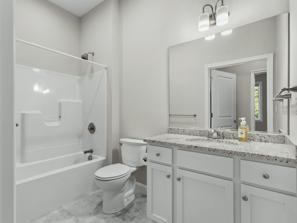
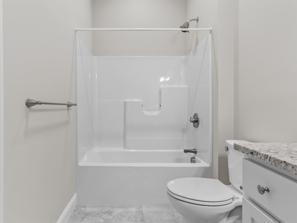
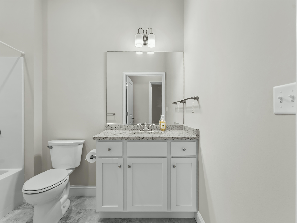
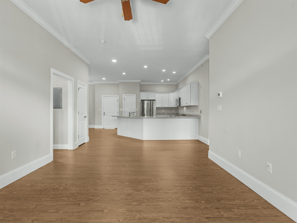
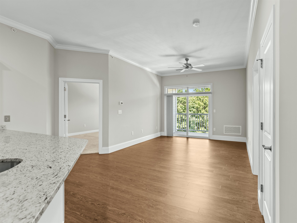
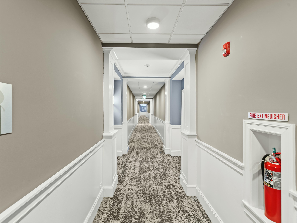
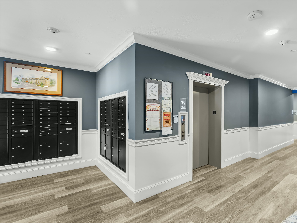
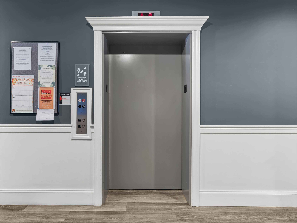
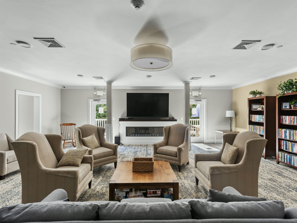
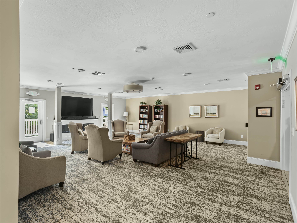
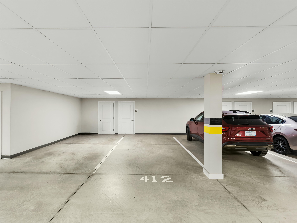
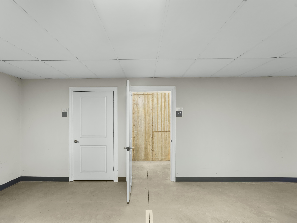
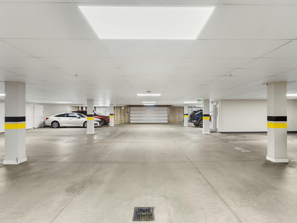
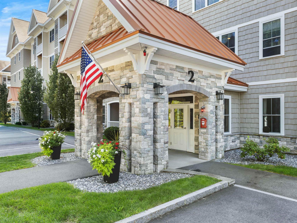
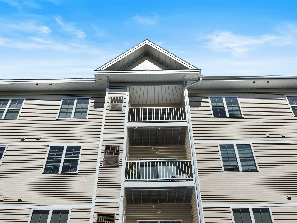
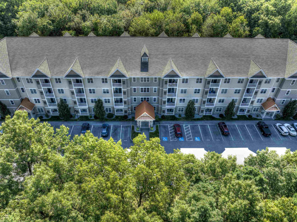
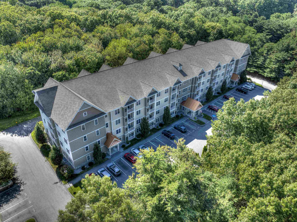
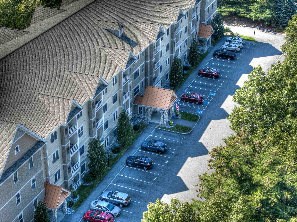
Welcome to Walden Woods! This wonderful 55+ community is conveniently located near shopping, hospitals, restaurants, and entertainment. The original owner has taken incredible care of this immaculate 4th floor spacious condo. The condo has soaring 9 ft ceilings that add to the spacious feel of this lovely home. The bright and well laid out kitchen has gleaming granite counters, tons of cabinet space, stainless steel appliances and a pantry closet. Great open floor plan has a separate dining room and a bright living room with access to the deck. The main living area is nicely appointed with tall baseboards and crown moldings. Enjoy the large primary suite which has a large double closet, additional walk in closet, and a huge ensuite bathroom with granite counters, double sink vanity, large walk in shower, and laundry closet. There is a good sized second bedroom with walk in closet and a full bathroom with granite topped vanity in the hallway. This top floor unit is very quiet and easily accessible from the elevator. This unit has an assigned parking space in the underground garage and a private storage unit as well. The Community Room with full kitchen and dining area is a available to to reserve for special gatherings. The listing agent is related to the Seller. All photos that show furnished rooms have been virtually staged.
Details
| MLS # | 5109013 |
|---|---|
| Listing Type | For Sale |
| Style | Condominium |
| HOA Dues | $385 |
| Sub-Type | Resale |
| Status | (10) Active - Active |
| Year | 2019 |
| Days On Site | 22 |
| Listing Provided By | Purple Finch Properties | Laura Tyers |
Features
| Bed(s) | 2 |
|---|---|
| Bath(s) | 2 Total |
| Garage | 1 |
| Zoning | RC |
Interior
| Rooms Total | 5 |
|---|---|
| Cooling | Central Air |
| Heating | Forced Air |
| Interior Features | Blinds, Ceiling Fan(s), Dining Area, Elevator, Laundry Hook-ups, Primary BR w/ BA, Security, Security Door(s), Walk-In Closet(s), Window Treatment |
| Appliances | Dishwasher, Disposal, Microwave, Electric Range, Refrigerator, Washer, Electric Water Heater |
Exterior
| Exterior Features | Trash, Balcony, Window Screens |
|---|---|
| Roof | Architectural Shingle |
| Construction Materials | Wood Frame |
| Foundation Details | Concrete |
| Lot Features | Condo Development, Level, Near Shopping, Near Public Transit, Near Hospital |
| Accessibility Features | 1st Floor 3/4 Bathroom, 1st Floor Bedroom, 1st Floor Full Bathroom, 1st Floor Hrd Surfce Flr, 3 Ft. Doors, Accessible Common Area, Access to Parking, Bathroom w/Step-in Shower, Bathroom w/Tub, 1st Floor Laundry |
Parking
| Garage Yes / No | Yes |
|---|---|
| Parking Features | Auto Open, Direct Access, Finished, Heated Garage, Assigned, Deeded, Off Street, Parking Spaces 2, Visitor |
Utilities
| Utilities | Cable Available, Phone Available, T1 Available |
|---|---|
| Electric | Circuit Breakers |
| Sewer | Public |
Taxes
| Tax Annual Amount | 7826 |
|---|---|
| Tax Block | 412-2 |
| Tax Lot | 02914 |
| Tax Year | 2025 |
Area Information
| State | NH |
|---|---|
| County | Hillsborough |
| City | Nashua |
| Zip Code | 03062 |
| Area | NH Hillsborough |
| Listing VS Median (in 03062) | |
Price: $504,900 low | high Med: $0 On site: 22 low | high Med: | |
Market Activity 03062
Request a showing
Request a showing
_20230518140439.png)
Copyright 2026 PrimeMLS. All rights reserved. This information is deemed reliable, but not guaranteed. The data relating to real estate displayed on this Site comes in part from the IDX Program of PrimeMLS. The information being provided is for consumers’ personal, non-commercial use and may not be used for any purpose other than to identify prospective properties consumers may be interested in purchasing.
Contact
Learn More About This Property

| State | NH |
|---|---|
| County | Hillsborough |
| City | Nashua |
| Zip Code | 03062 |
| Area | NH Hillsborough |
| Listing VS Median (in 03062) | |
Price: $504,900 low | high Med: $0 On site: 22 low | high Med: | |