
Description
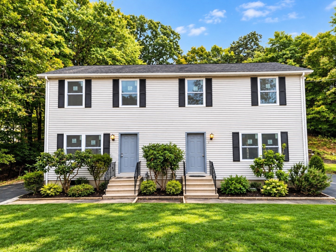
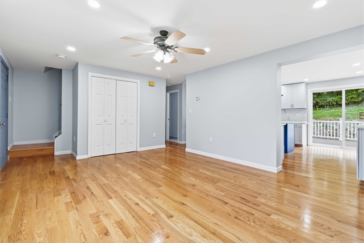
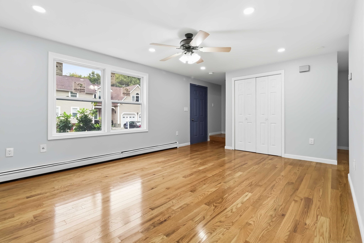
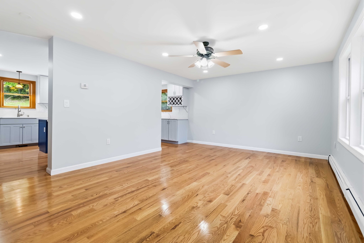
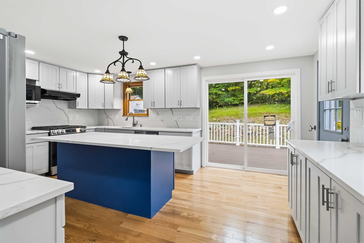
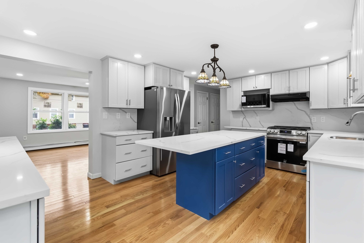
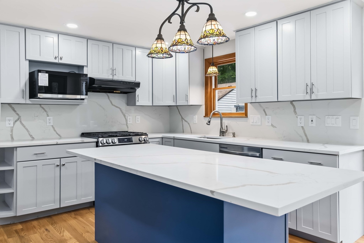
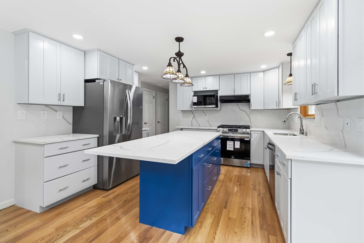
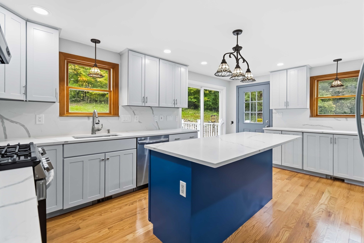
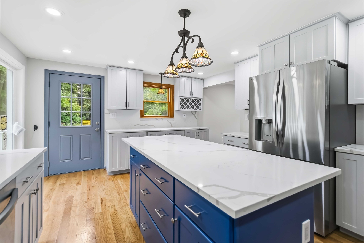
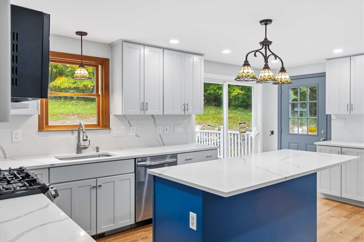
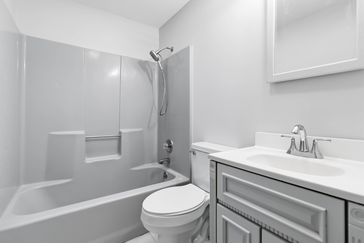
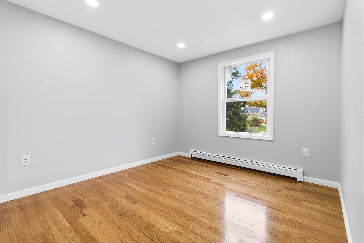
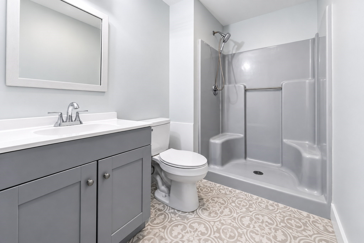
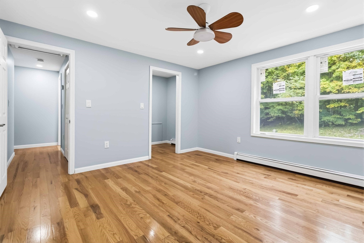
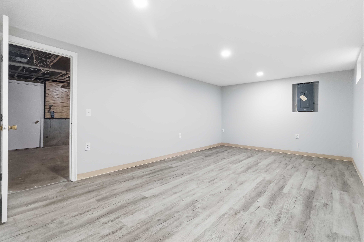
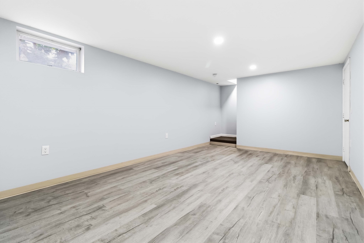
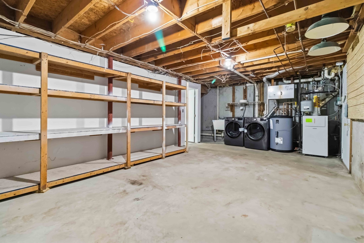
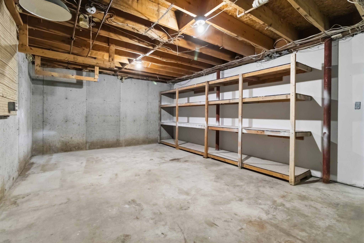
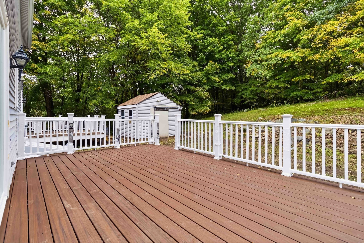
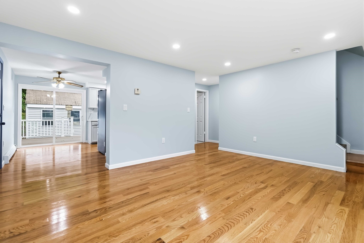
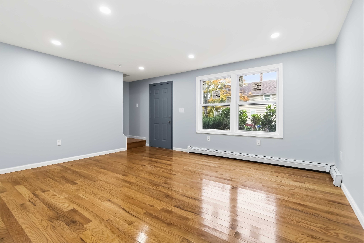
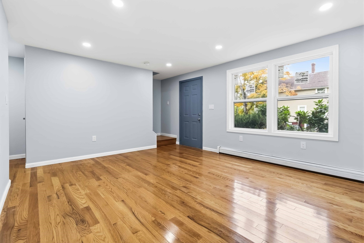
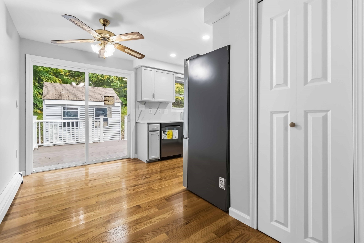
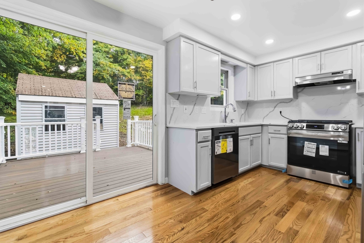
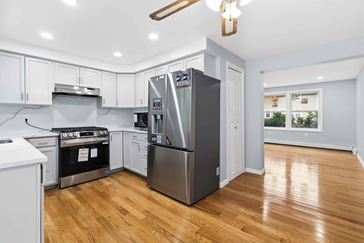
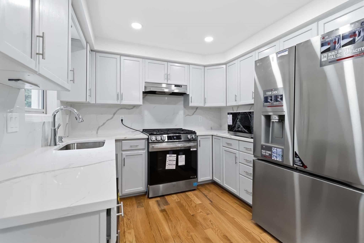
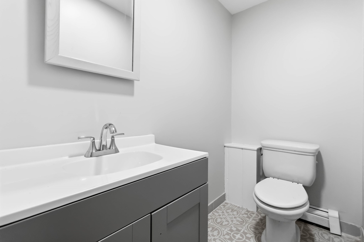
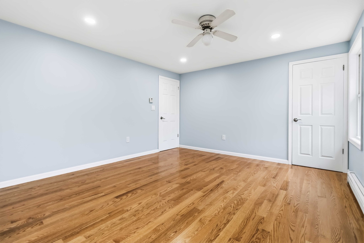
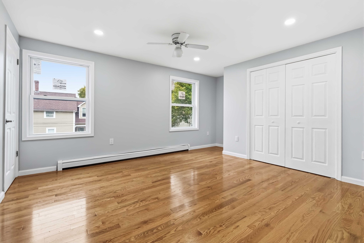
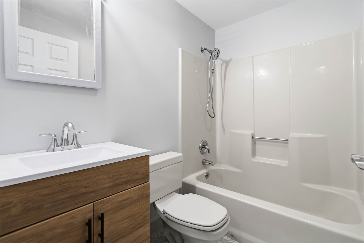
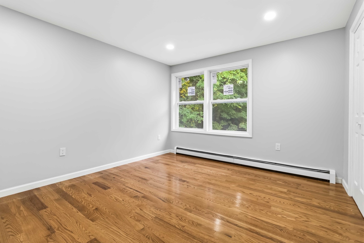
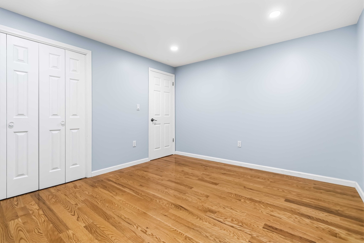
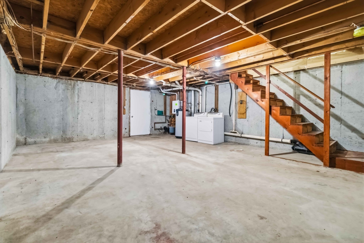
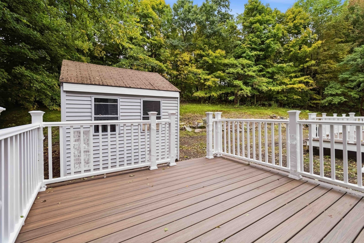
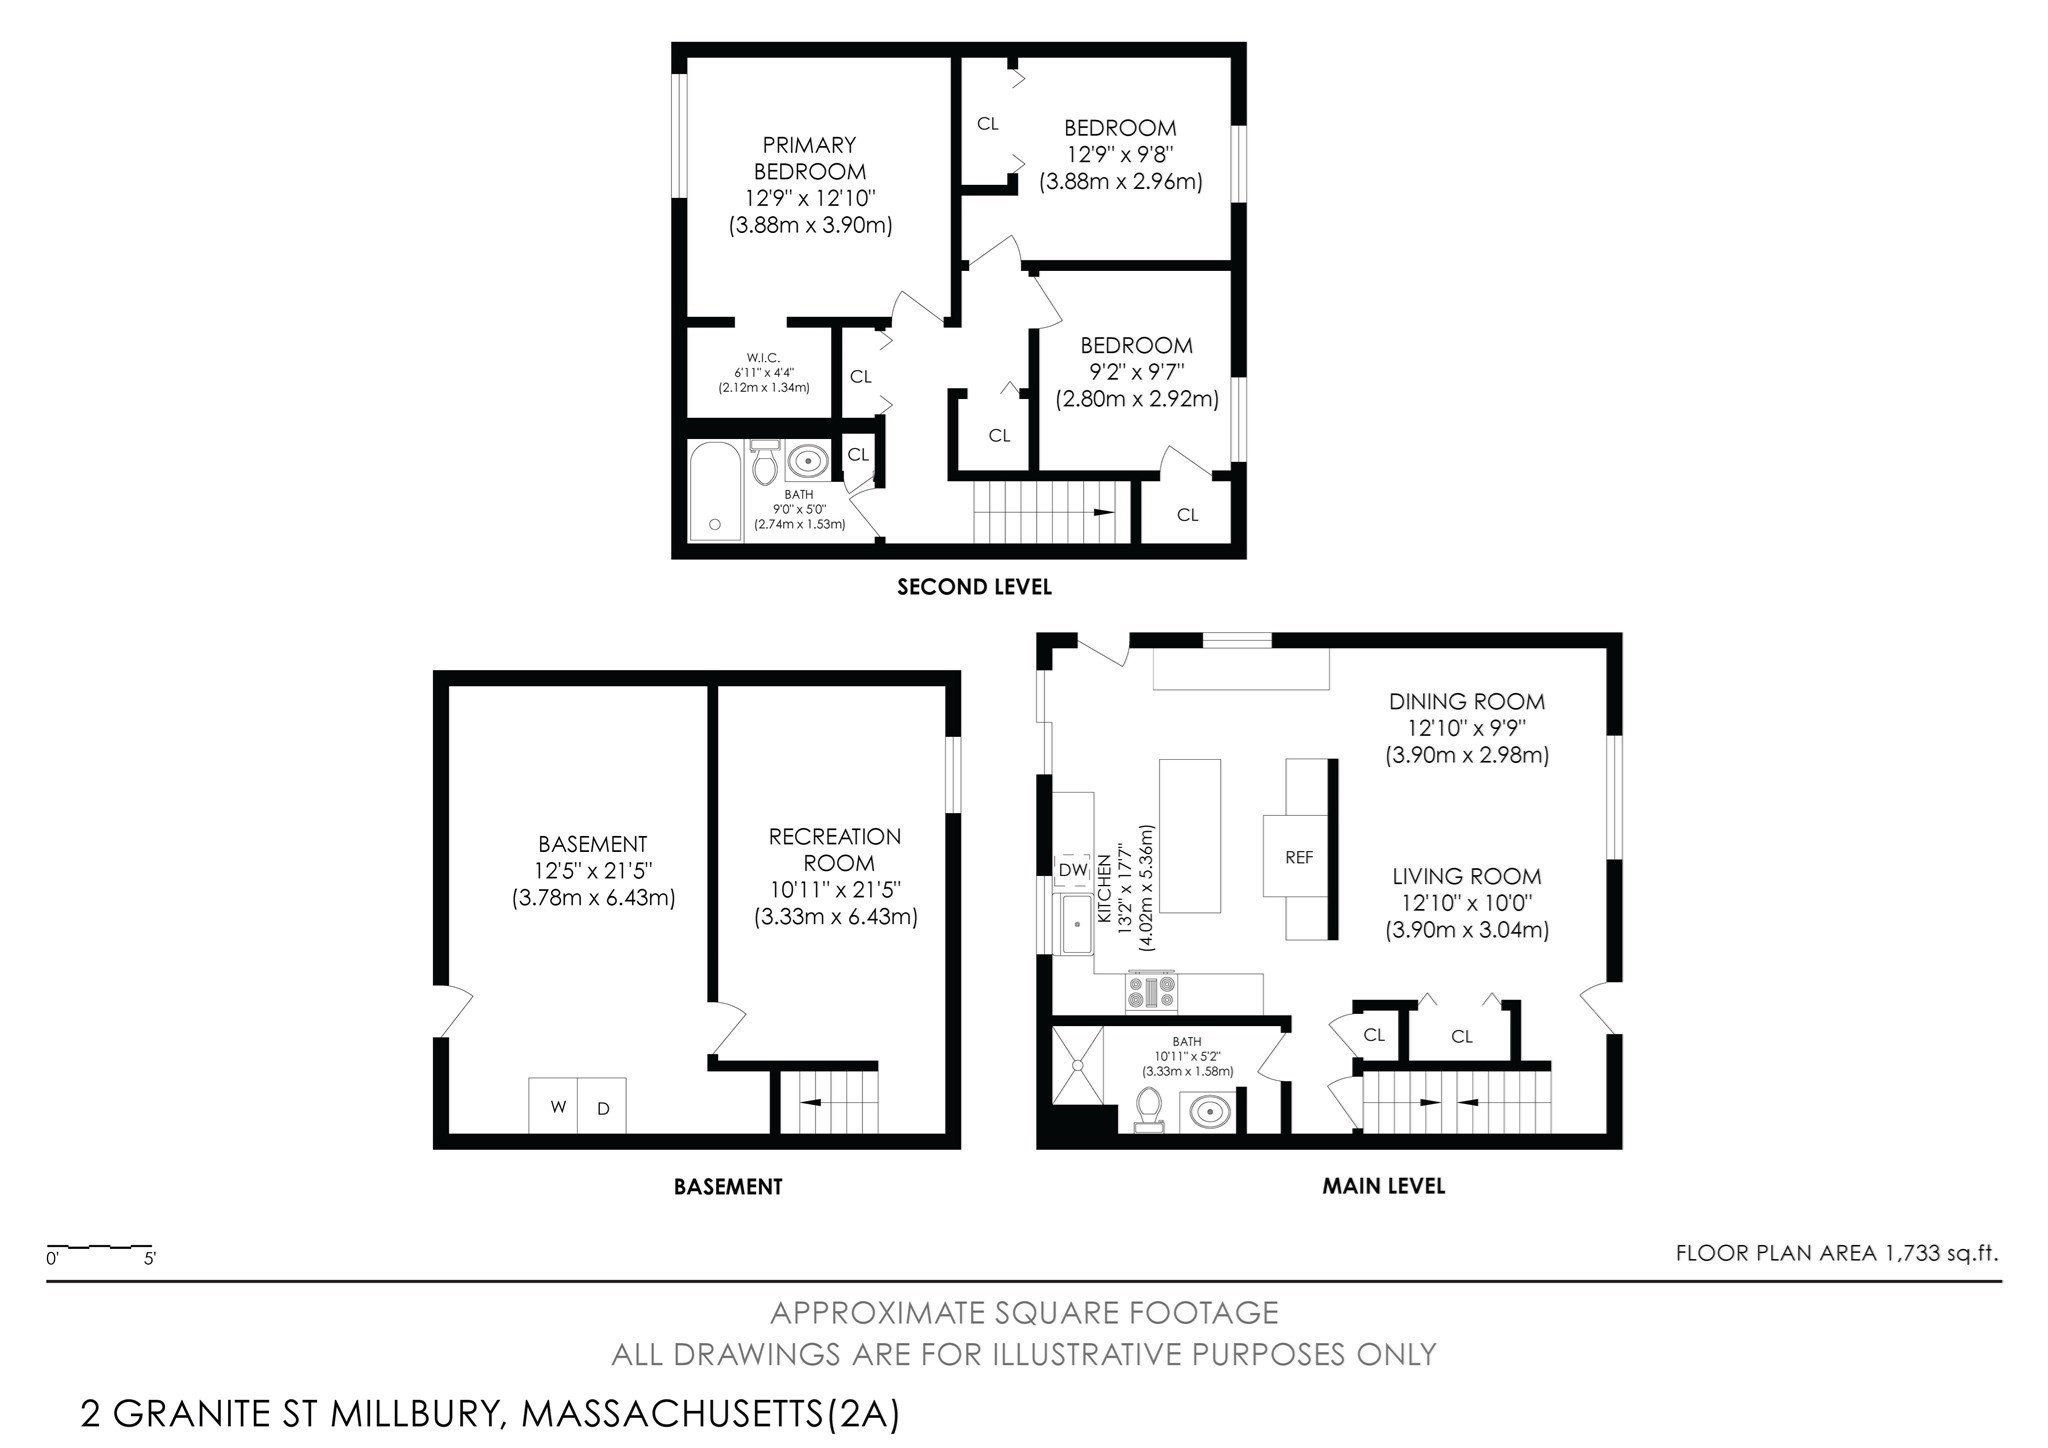
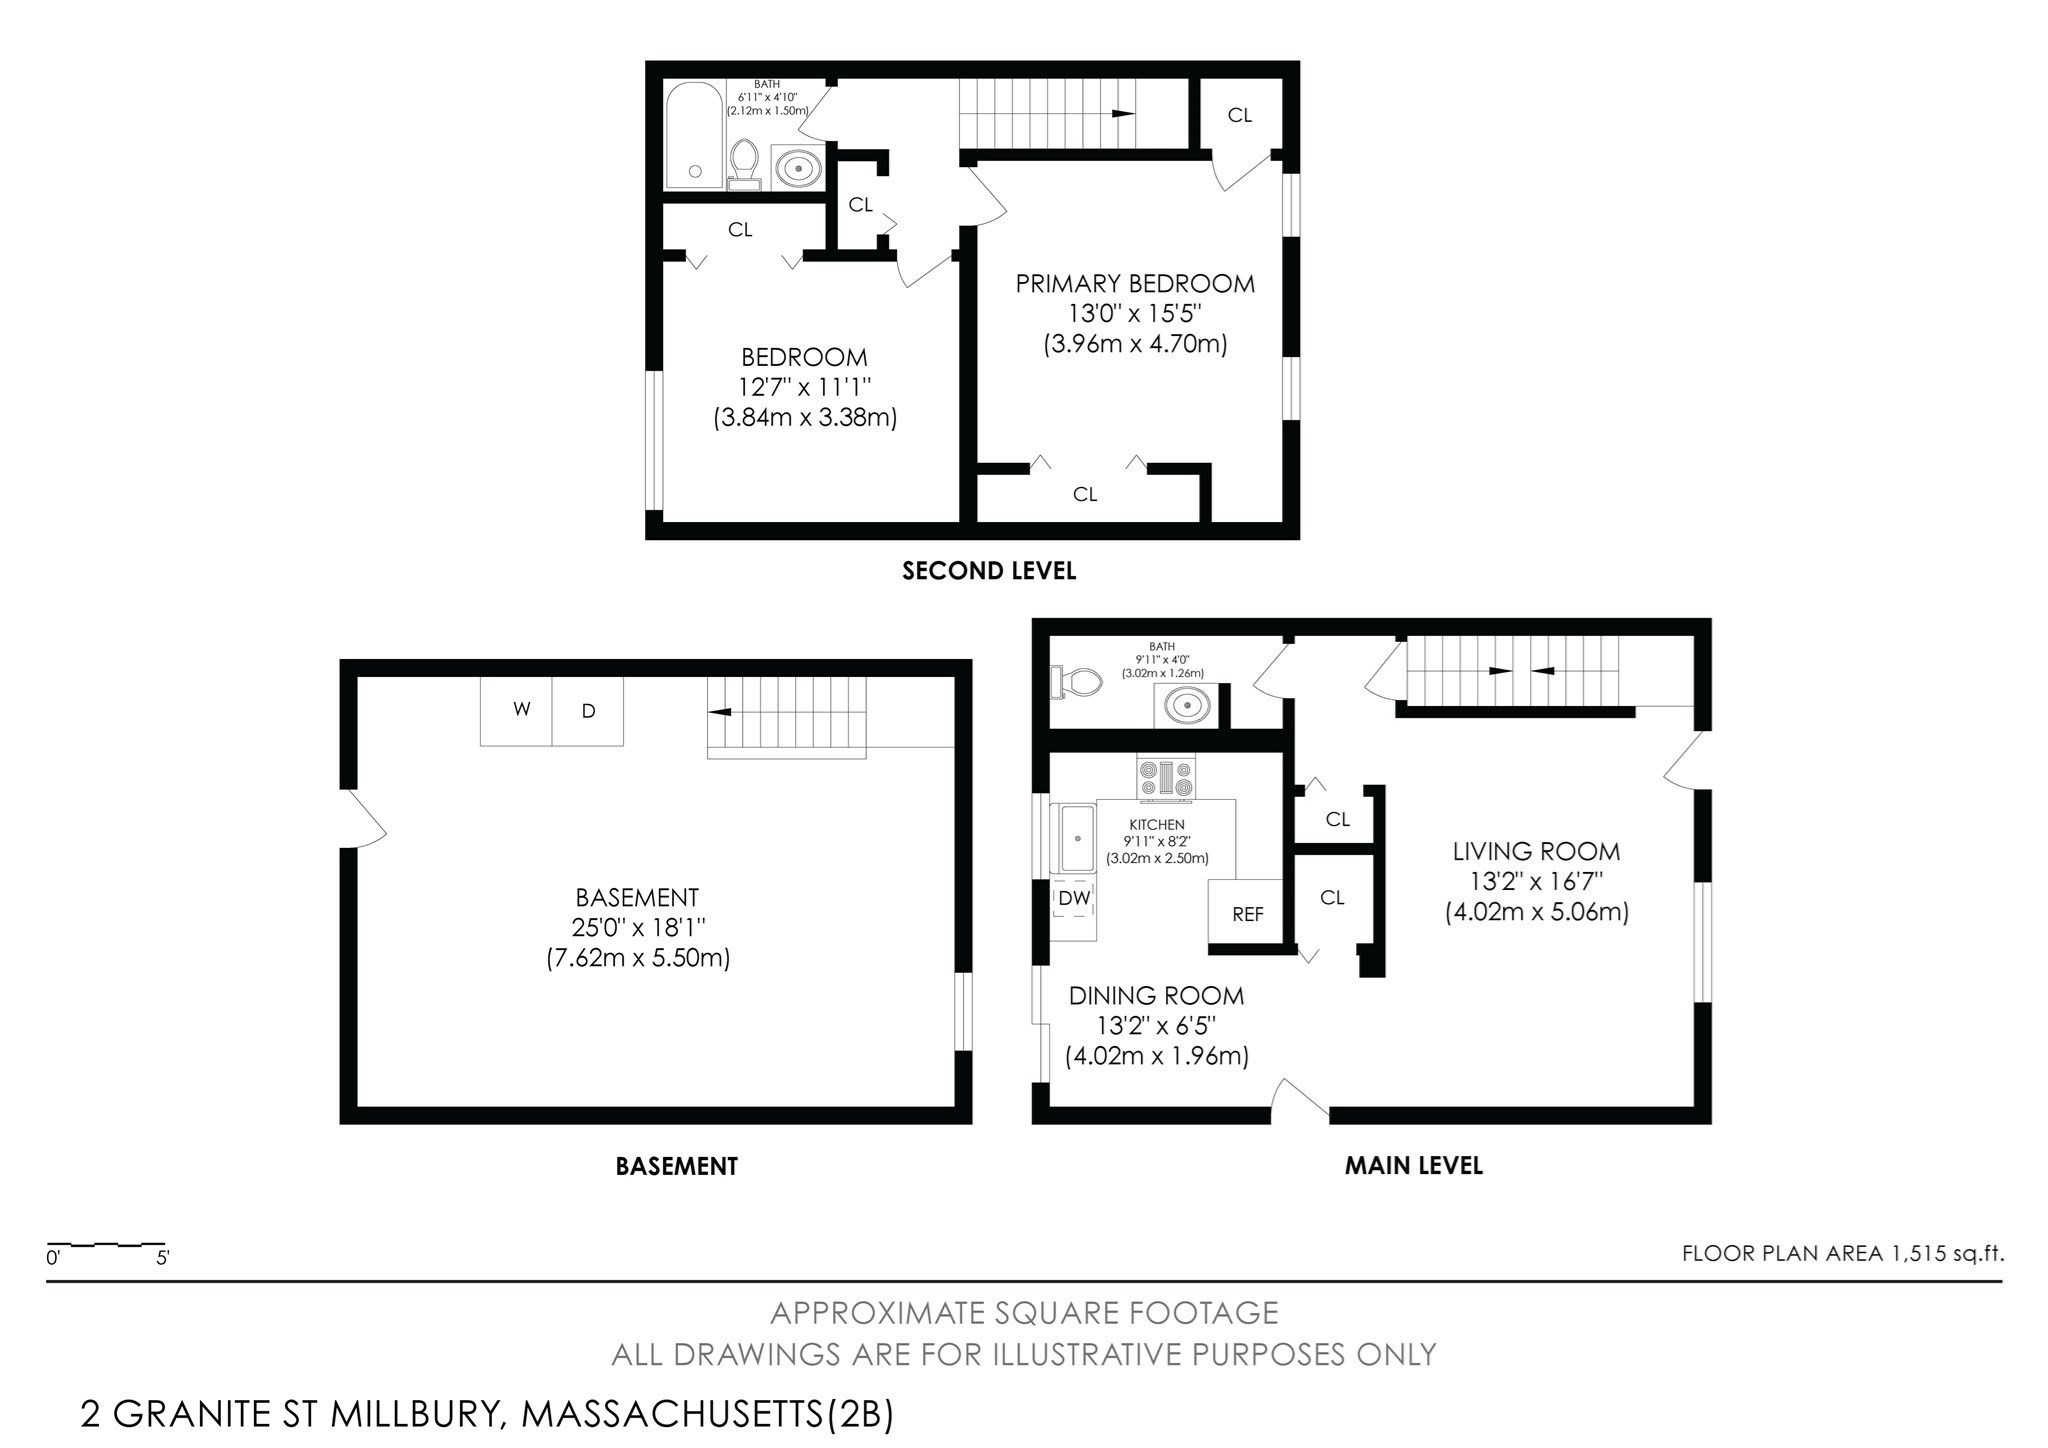
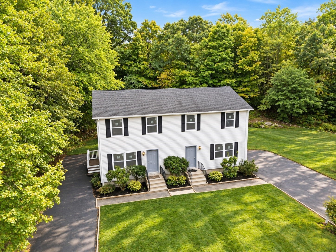
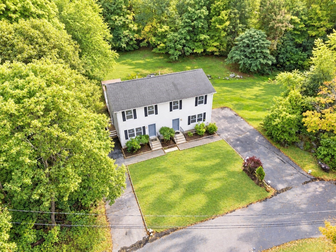
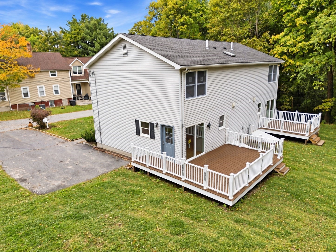
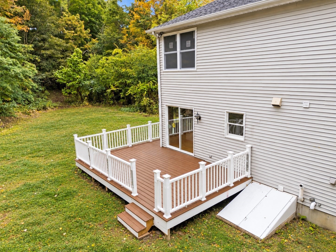
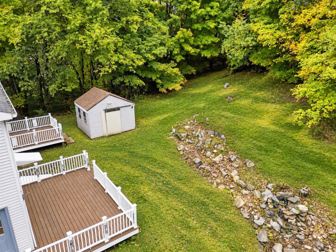
Don't miss this beautifully updated, newer-style two-family home offering 5 bedrooms and 3.5 bathrooms across two spacious units.Extensive improvements have already been completed, including new appliances, fresh interior paint, new windows, new hardwood flooring, new decks, and a partially finished basement, providing additional usable space and flexibility. The property also features a recent roof and updated furnaces, making it an attractive option for both owner-occupants and investors seeking a well-maintained multifamily property with long-term income potential.Outside, enjoy a good-sized yard and off-street parking. The convenient location provides easy access to downtown, major routes, shopping, dining, and other local amenities.With many of the major improvements already completed, this property offers the opportunity to move in, rent out, and begin enjoying the benefits of multifamily ownership from day one.A newer two-family property offering this combination of space, updates, flexibility, and income potential can be difficult to find. Schedule your showing and see everything this property has to offer!
Details
| MLS # | 73584586 |
|---|---|
| Listing Type | For Sale |
| Style | House |
| Sub-Type | Resale |
| Status | Pending |
| Year | 1989 |
| Days On Site | 51 |
| Listing Provided By | Coldwell Banker Realty - Framingham | Sam Takla |
Features
| Bed(s) | 5 |
|---|---|
| Bath(s) | 4 Total |
| SQ Feet | 2,516 |
| Basement | Y |
| Story(s) | 4 |
| Units | 2 |
| Zoning | Res |
| Acreage | 0.47 |
Interior
| Rooms Total | 9 |
|---|---|
| Heating Yes / No | Yes |
| Heating | Central, Baseboard, Natural Gas |
| Interior Features | Ceiling Fan(s), Storage, Stone/Granite/Solid Counters, Upgraded Cabinets, Bathroom With Tub, Remodeled, Living Room, Kitchen, Laundry Room |
| Window Features | Picture Window, Box/Bay/Bow Window(s), Insulated Windows |
| Appliances | Range, Dishwasher, Microwave, Refrigerator, Washer, Dryer |
| Fireplaces Total | 0 |
| Fireplace Yes / No | No |
| Flooring | Hardwood, Tile, Stone/Ceramic Tile |
Exterior
| Exterior Features | Balcony/Deck |
|---|---|
| Roof | Shingle |
| Construction Materials | Frame |
| Foundation Details | Concrete Perimeter |
Parking
| Garage Yes / No | No |
|---|---|
| Parking Features | Paved Drive, Paved |
| Open Parking Yes / No | Yes |
Utilities
| Utilities | for Gas Range, for Electric Dryer |
|---|---|
| Sewer | Public Sewer |
| Electric | 200+ Amp Service |
Taxes
| Tax Annual Amount | 6384 |
|---|---|
| Tax Assessed Value | 496000 |
| Tax Year | 2026 |
Location
| Senior Community Yes / No | No |
|---|
Area Information
| State | MA |
|---|---|
| County | Worcester |
| City | Millbury |
| Zip Code | 01527 |
| Area | Worcester |
| Listing VS Median (in 01527) | |
Price: $699,900 low | high Med: $425,000 sqft: 2,516 low | high Med: 1,703 $ / sqft: $278 low | high Med: $250 On site: 51 low | high Med: 1 | |
Market Activity 01527
Request a showing
Request a showing
Contact
Learn More About This Property

| State | MA |
|---|---|
| County | Worcester |
| City | Millbury |
| Zip Code | 01527 |
| Area | Worcester |
| Listing VS Median (in 01527) | |
Price: $699,900 low | high Med: $425,000 sqft: 2,516 low | high Med: 1,703 $ / sqft: $278 low | high Med: $250 On site: 51 low | high Med: 1 | |
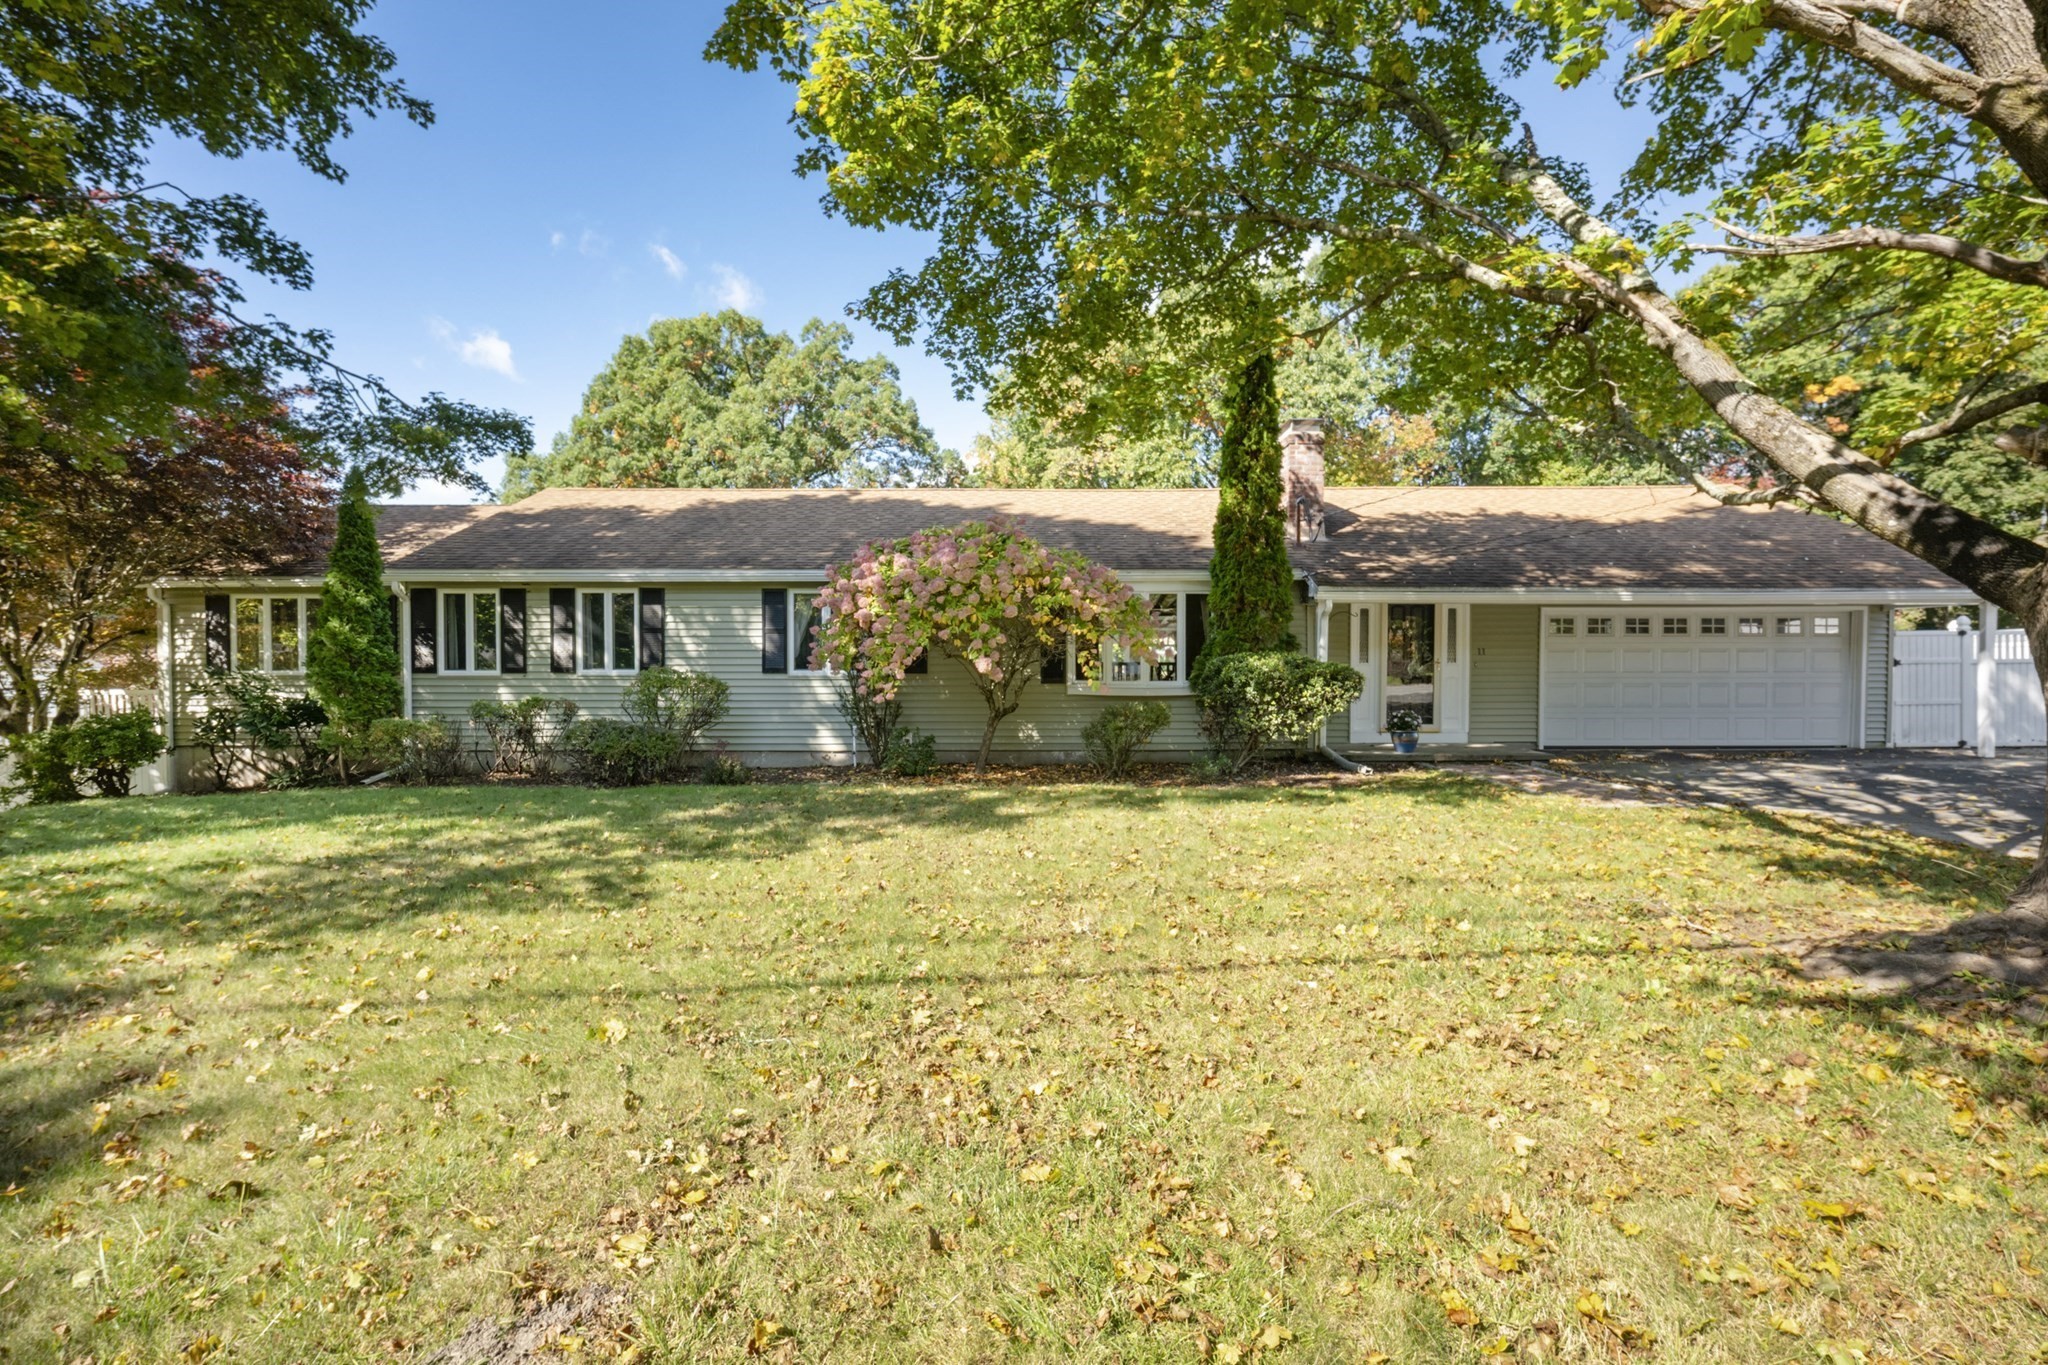 | $550,00011 Carousel DrMillbury, MA 01527 |
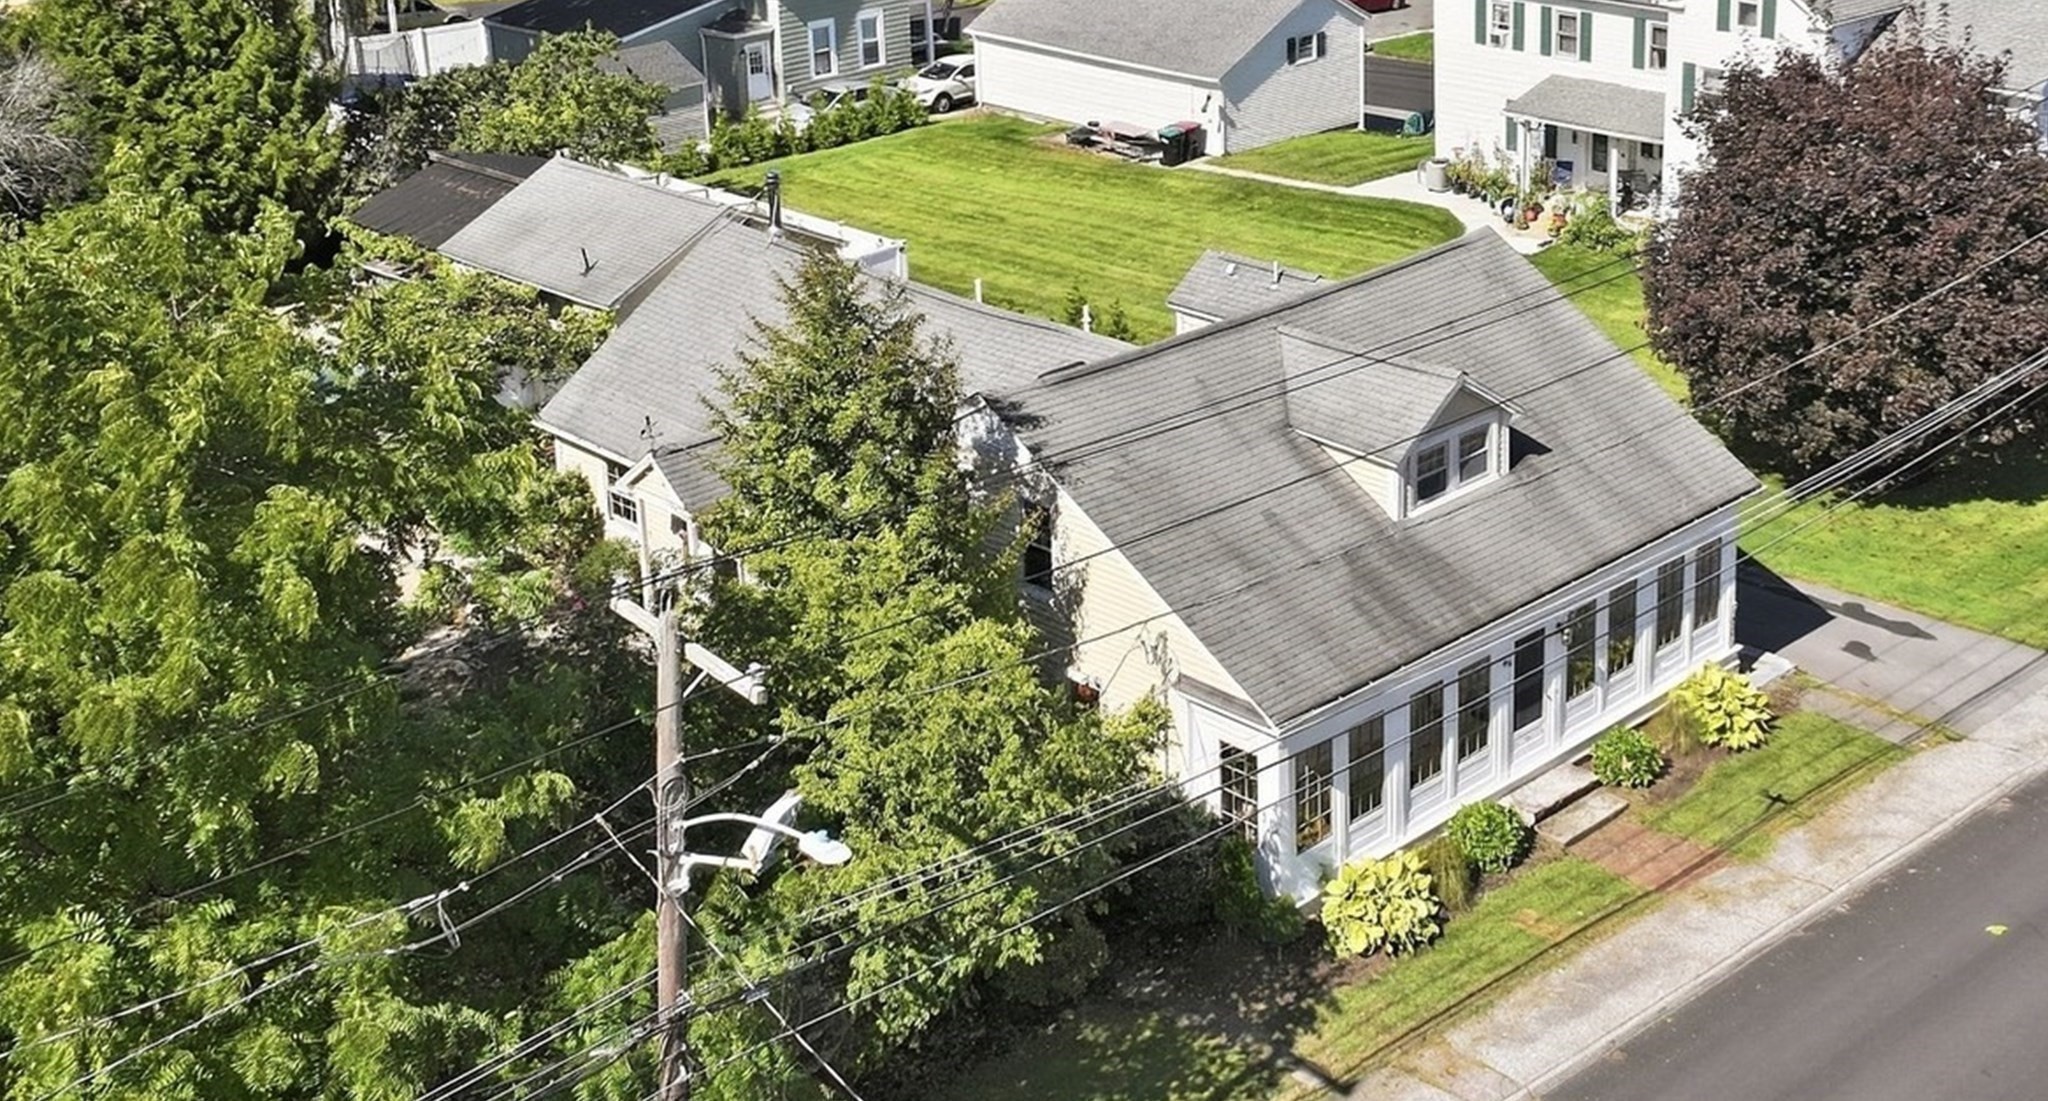 | $559,9999 Waters StMillbury, MA 01527 |