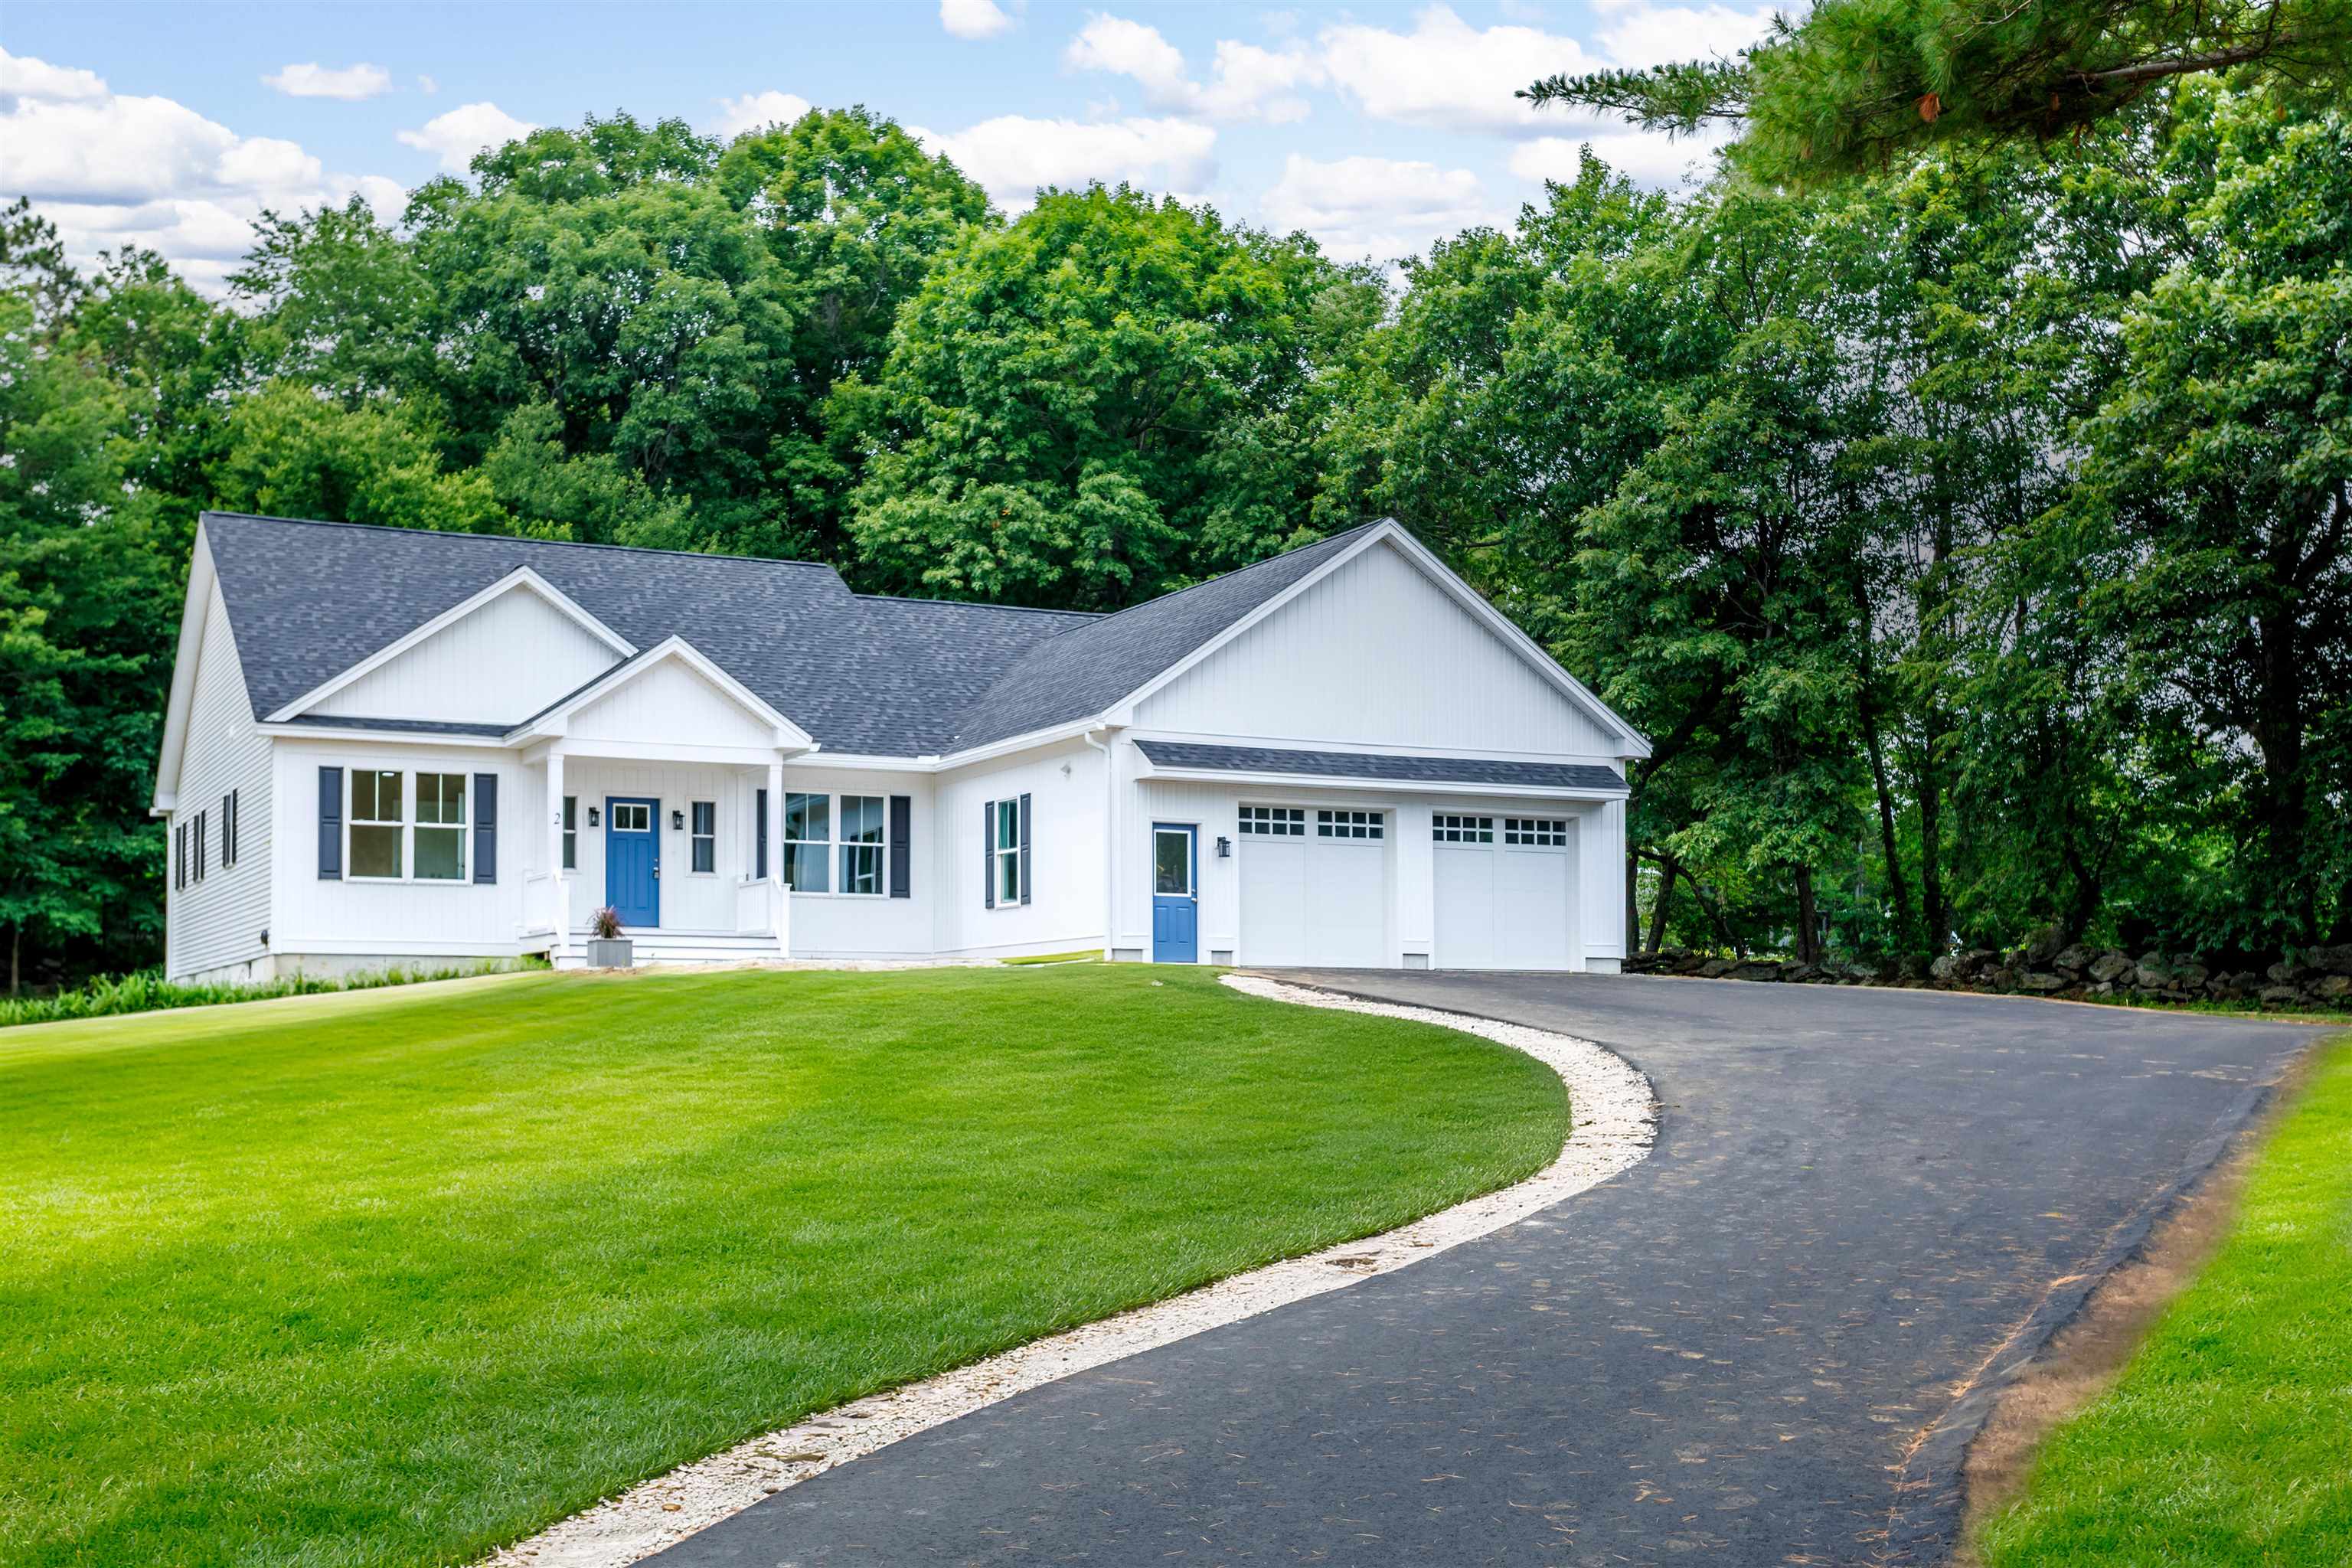
2 Elm Street,Westminster, MA 01473
Westminster, MA 01473

Description
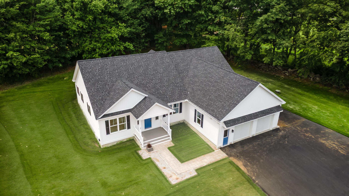
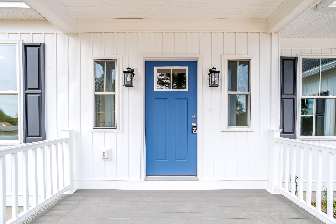
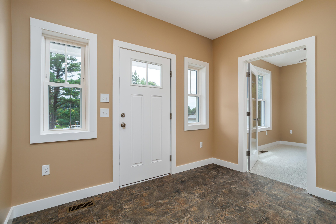
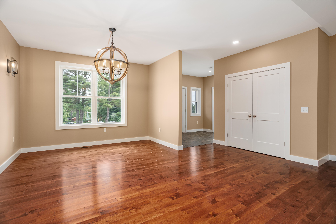
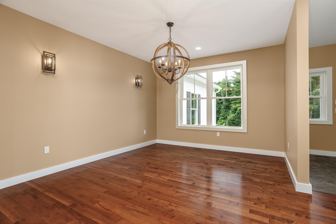
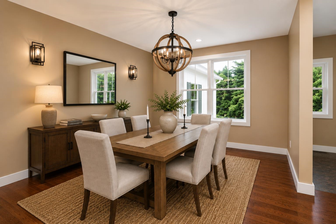
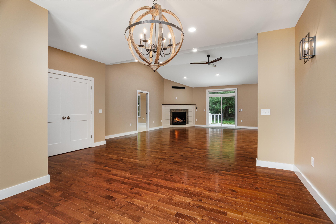
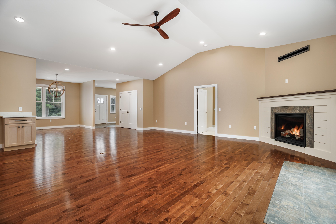
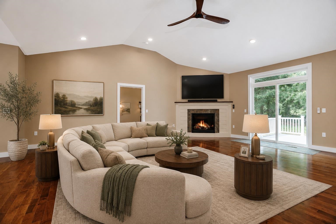
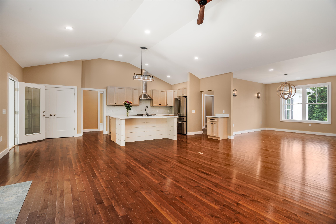
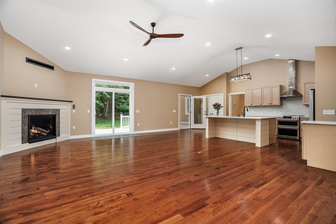
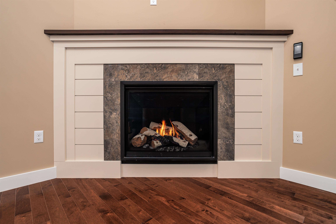
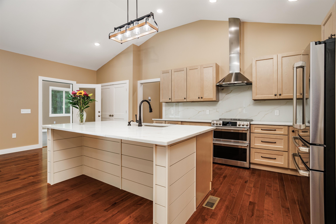
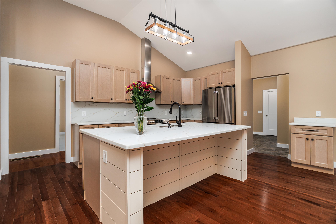
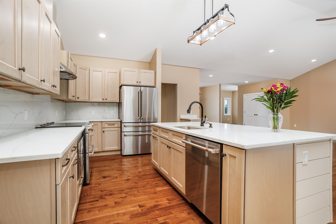
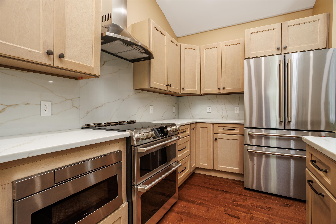
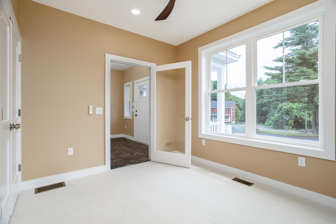
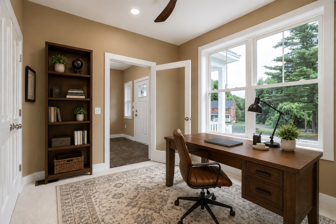
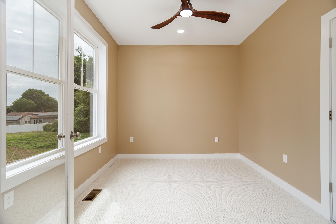
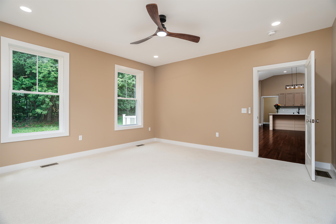
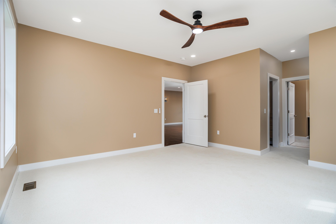
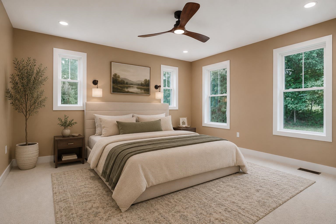
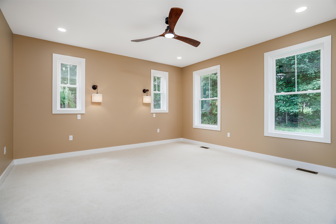
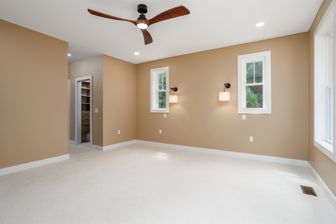
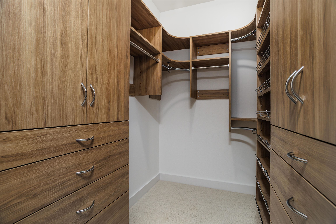
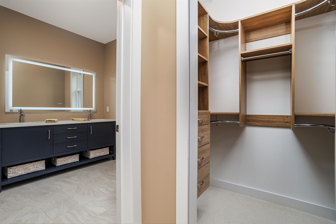
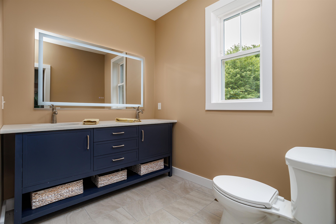
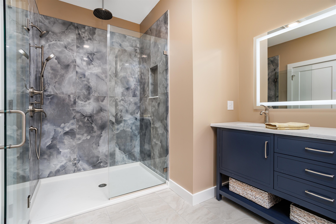
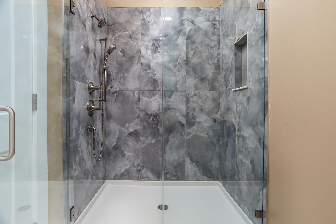
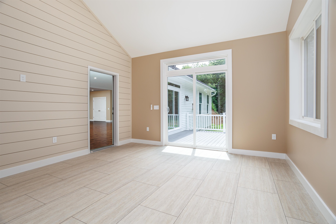
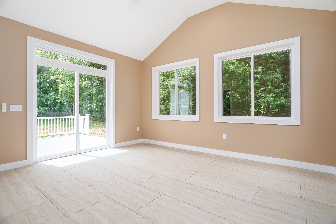
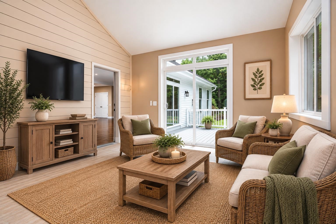
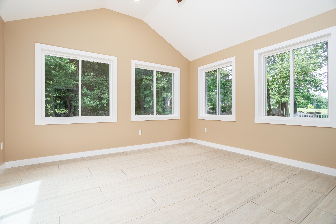
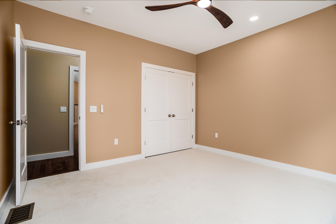
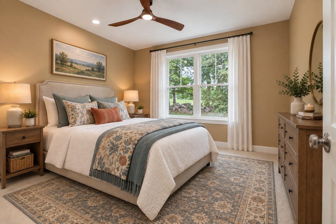
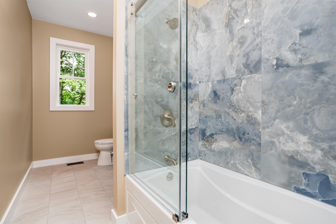
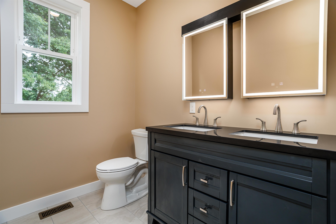
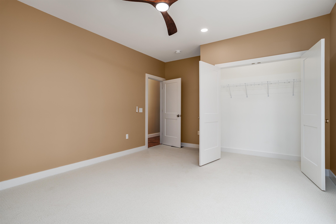
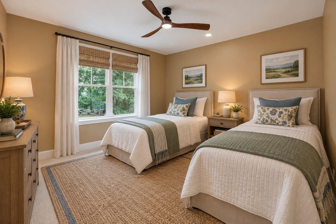
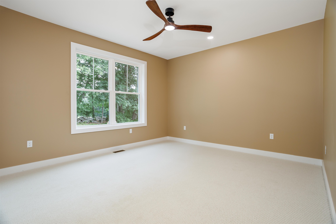
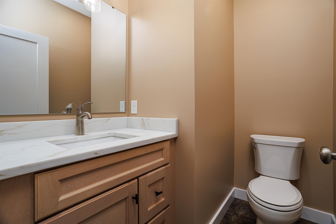
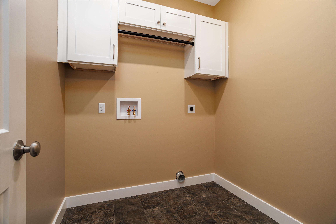
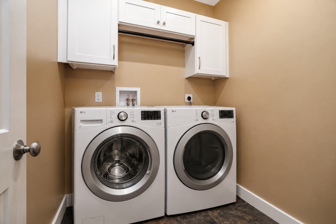
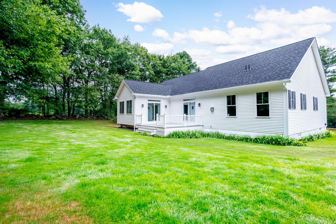
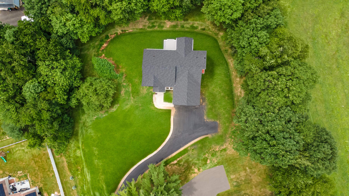
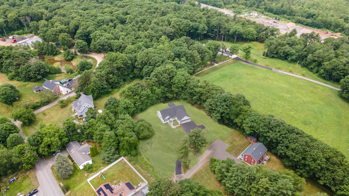
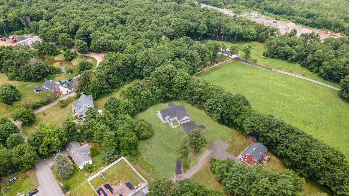
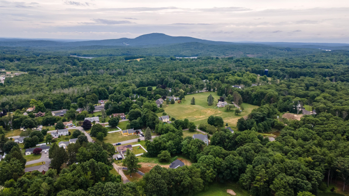
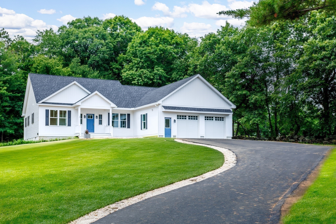
Discover the perfect balance of understated luxury, exceptional craftsmanship, and modern convenience in this beautifully designed, newly built 3-bedroom, 2.5-bath residence. Offering an elevated interpretation of single-level living, the thoughtfully designed open-concept floor plan showcases quality finishes, refined details, and an effortless flow for both everyday enjoyment and entertaining. The impressive chef's kitchen serves as the centerpiece, featuring elegant quartz countertops, an oversized island, extensive custom cabinetry, and a premium induction range with double ovens. Privately situated, the spacious primary suite is a true retreat, highlighted by custom walk-in his-and-hers closets and a luxurious spa-inspired en-suite bath. Two additional bedrooms share a beautifully finished full bath with double vanity, while a dedicated home office provides the ideal work-from-home environment. First-floor laundry and a convenient half bath enhance the home's exceptional functionality. A delightful three-season porch extends the living space, offering a peaceful setting to unwind and enjoy the outdoors. Set in desirable Westminster, with easy access to Route 2, downtown amenities, Mount Wachusett, Southern New Hampshire, shopping, dining, and outdoor recreation. A rare offering where thoughtful design, modern elegance, and effortless living come together beautifully. Home is vacant and easy to show. Some inside pictures have been virtually enhanced. Tax amount is an estimate, as town will make assessment when CO is submitted, based on the new build.
Details
| MLS # | 5098871 |
|---|---|
| Listing Type | For Sale |
| Style | House |
| Sub-Type | Resale |
| Status | (10) Active - Active |
| Year | 2026 |
| Days On Site | 133 |
| Listing Provided By | AlbertTaylor Realty | Stephanie Porter |
Features
| Bed(s) | 3 |
|---|---|
| Bath(s) | 3 Total |
| Garage | 2 |
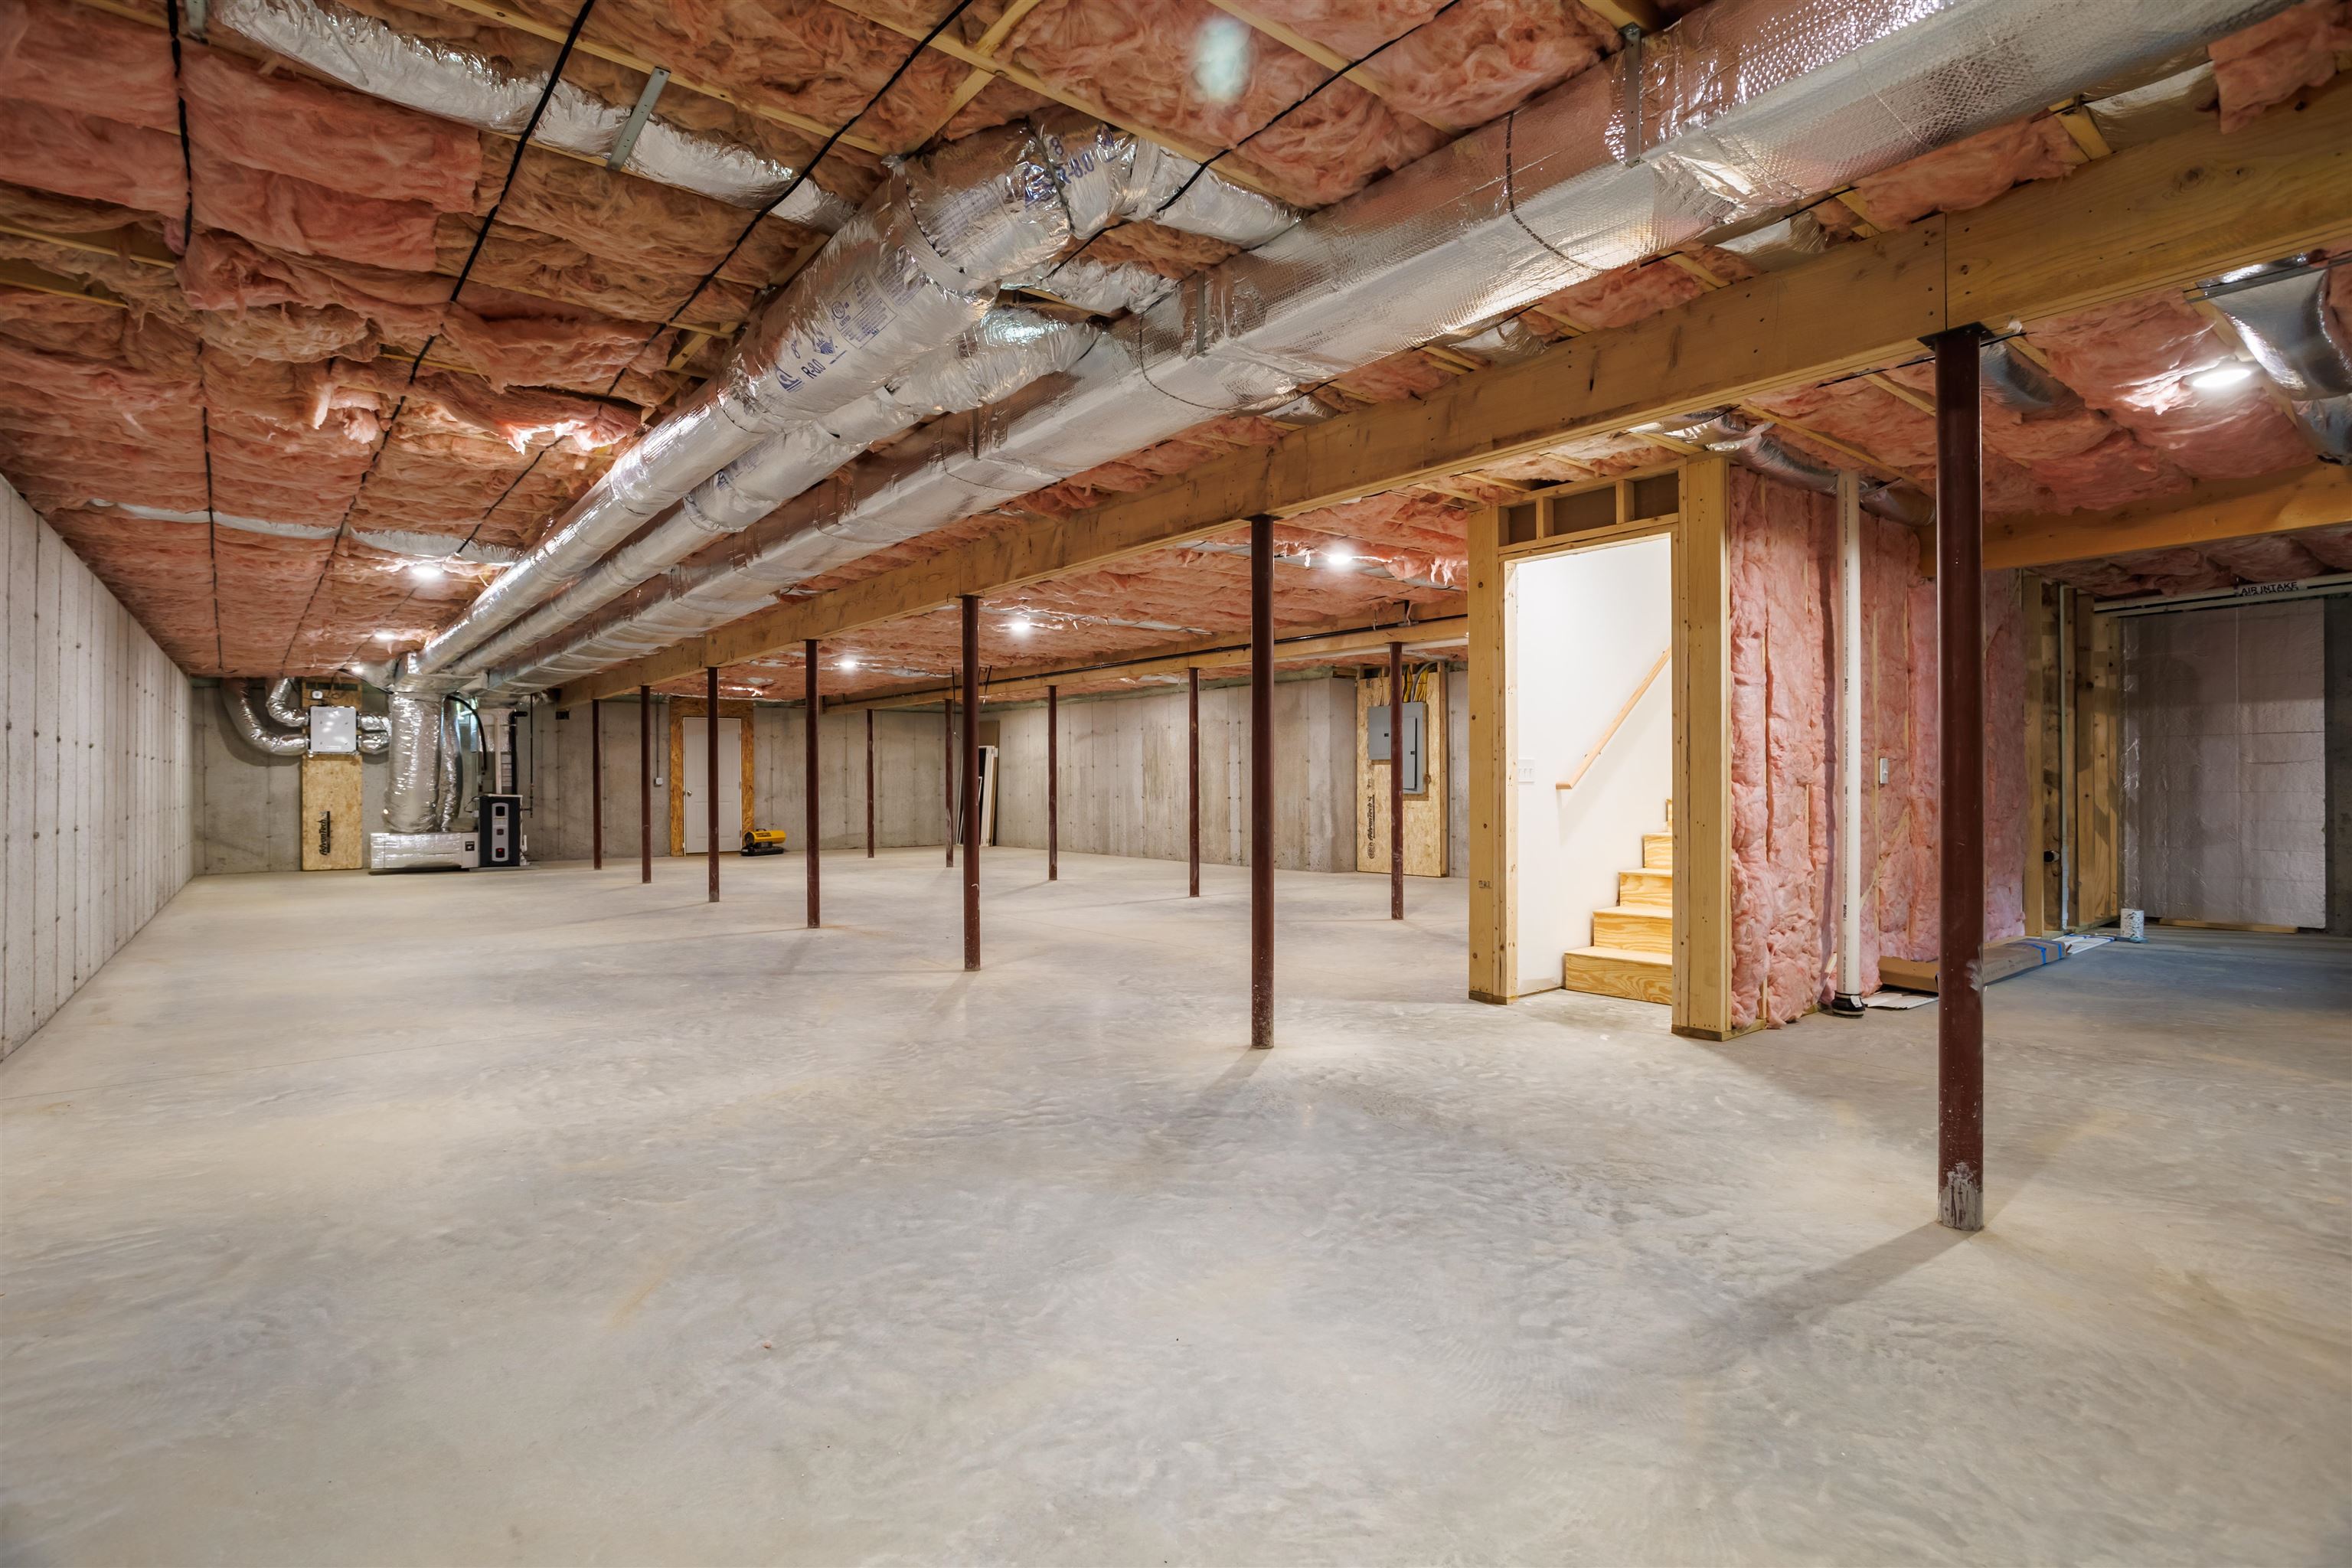
| Basement | Y |
| Story(s) | 1 |
| Zoning | Res |
| Acreage | 1.20 |
Interior
| Rooms Total | 6 |
|---|---|
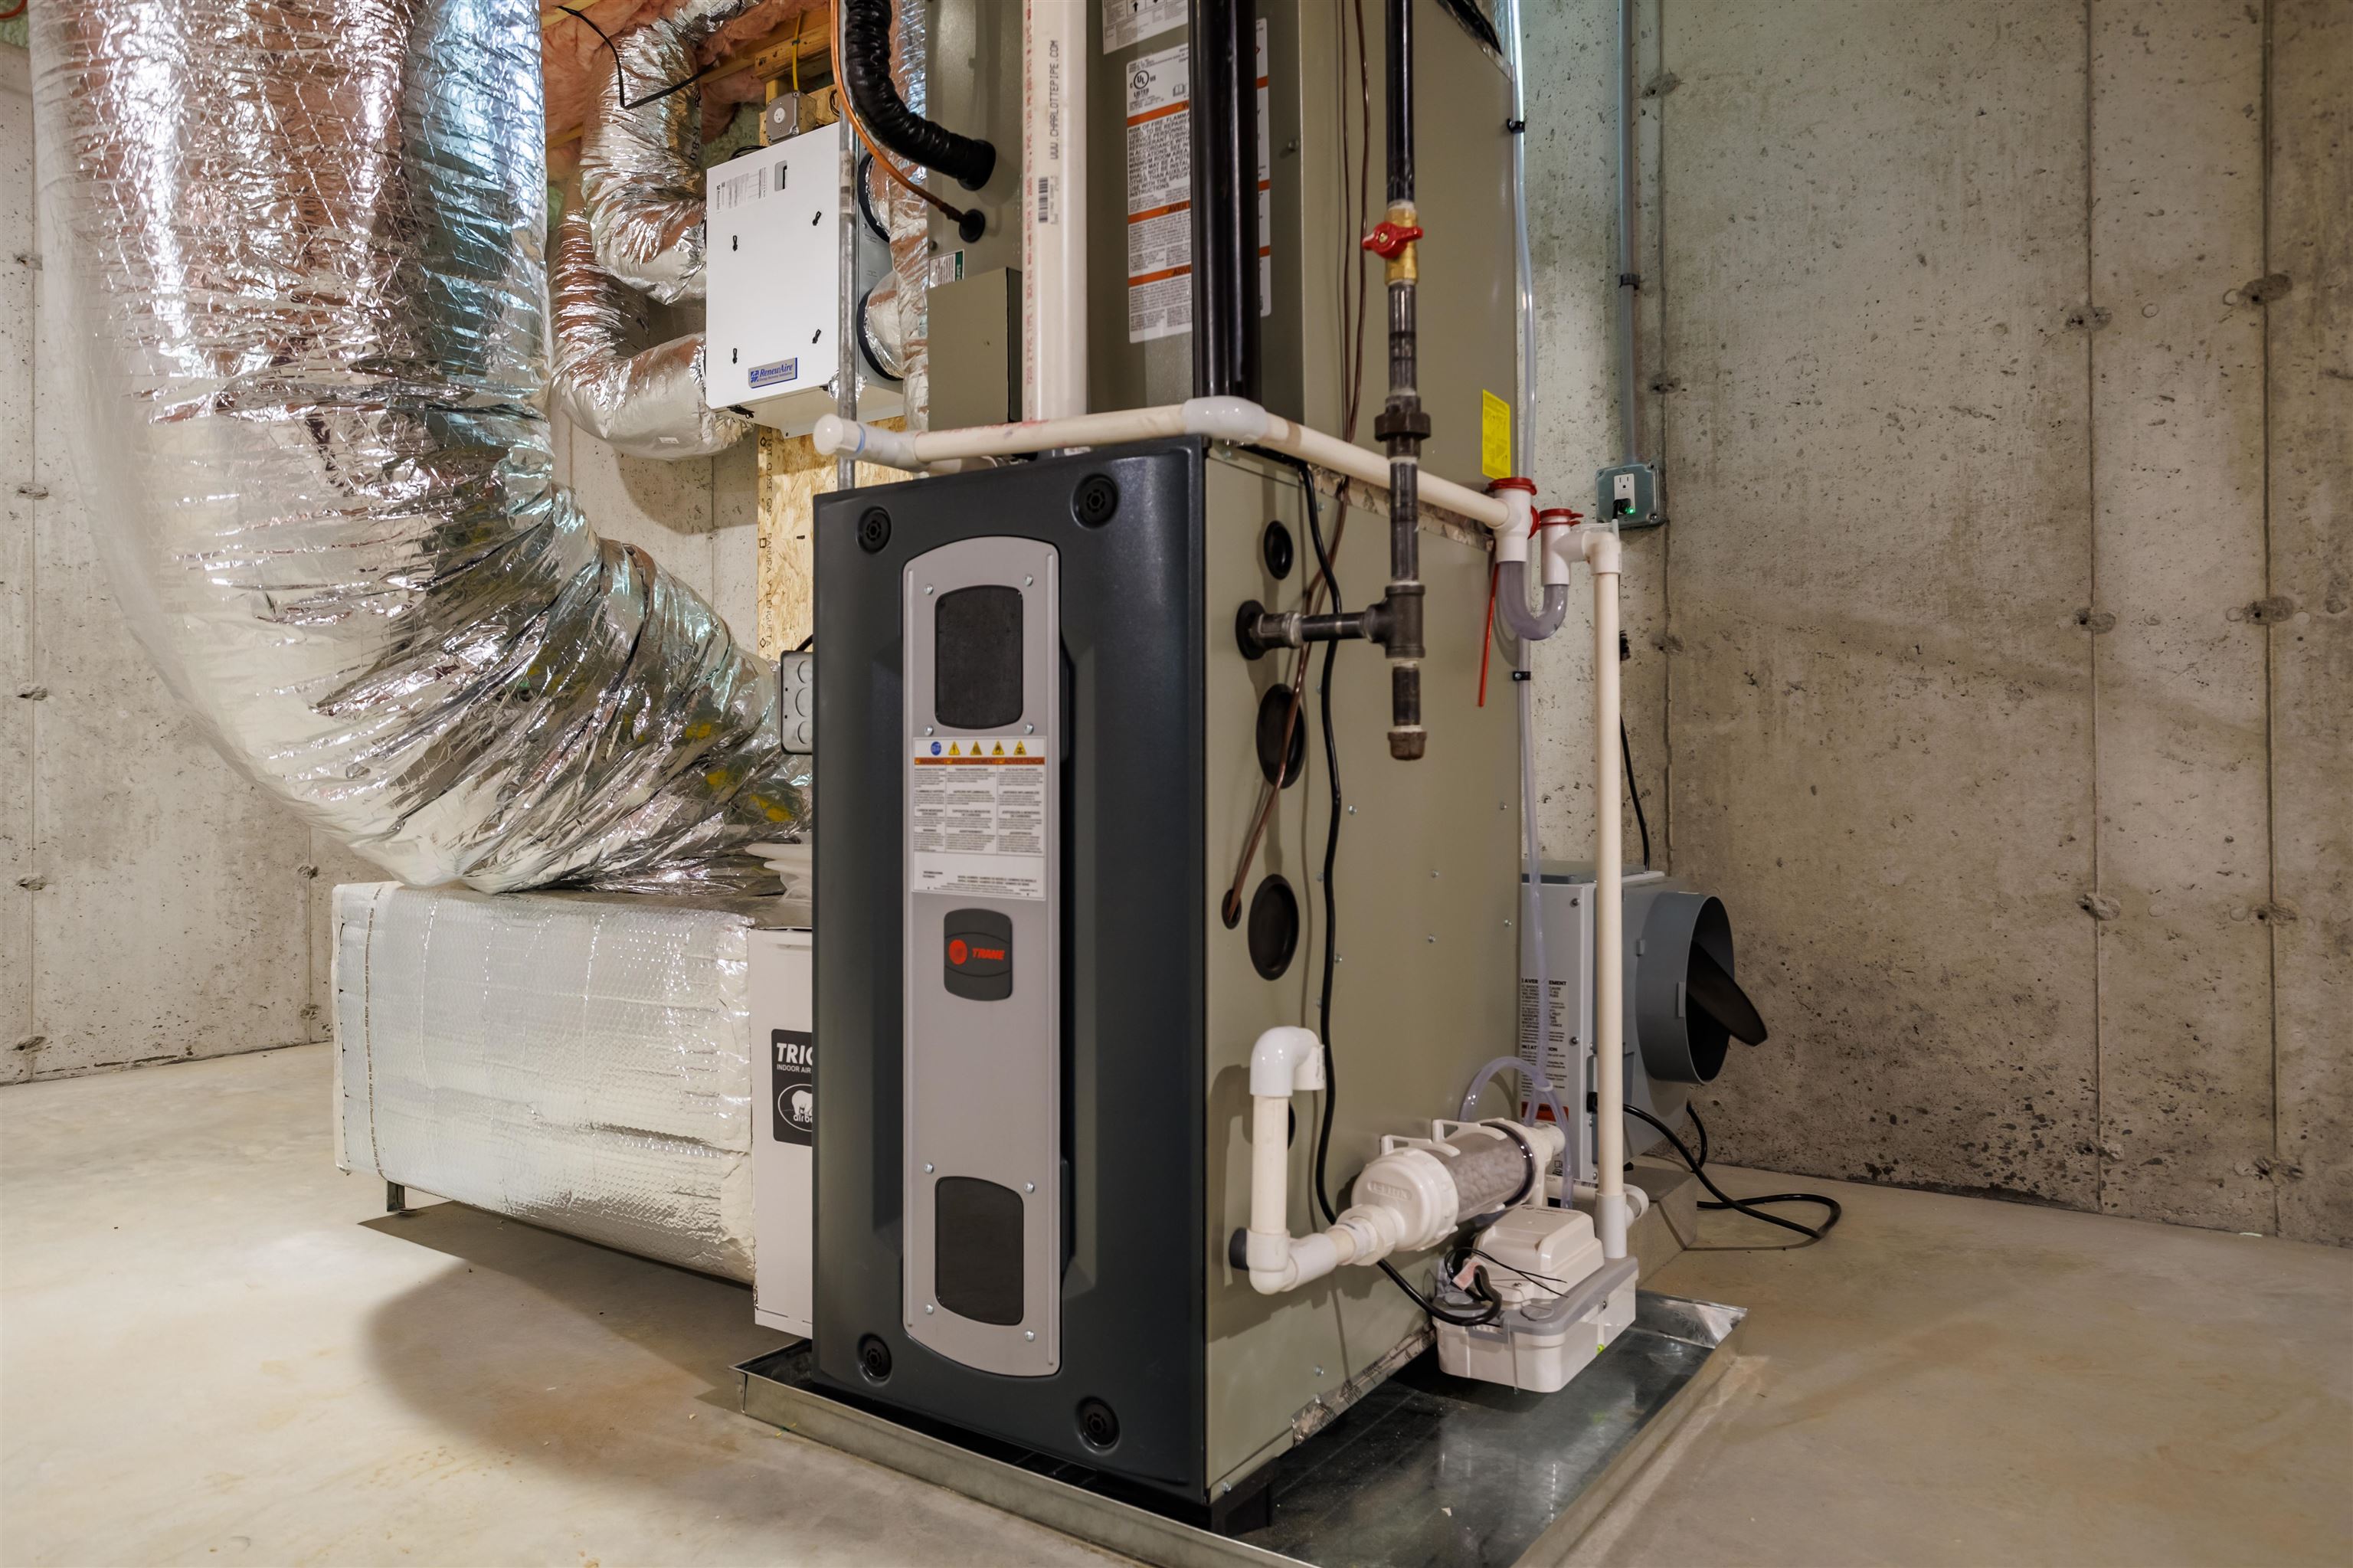
| Cooling | Central Air |
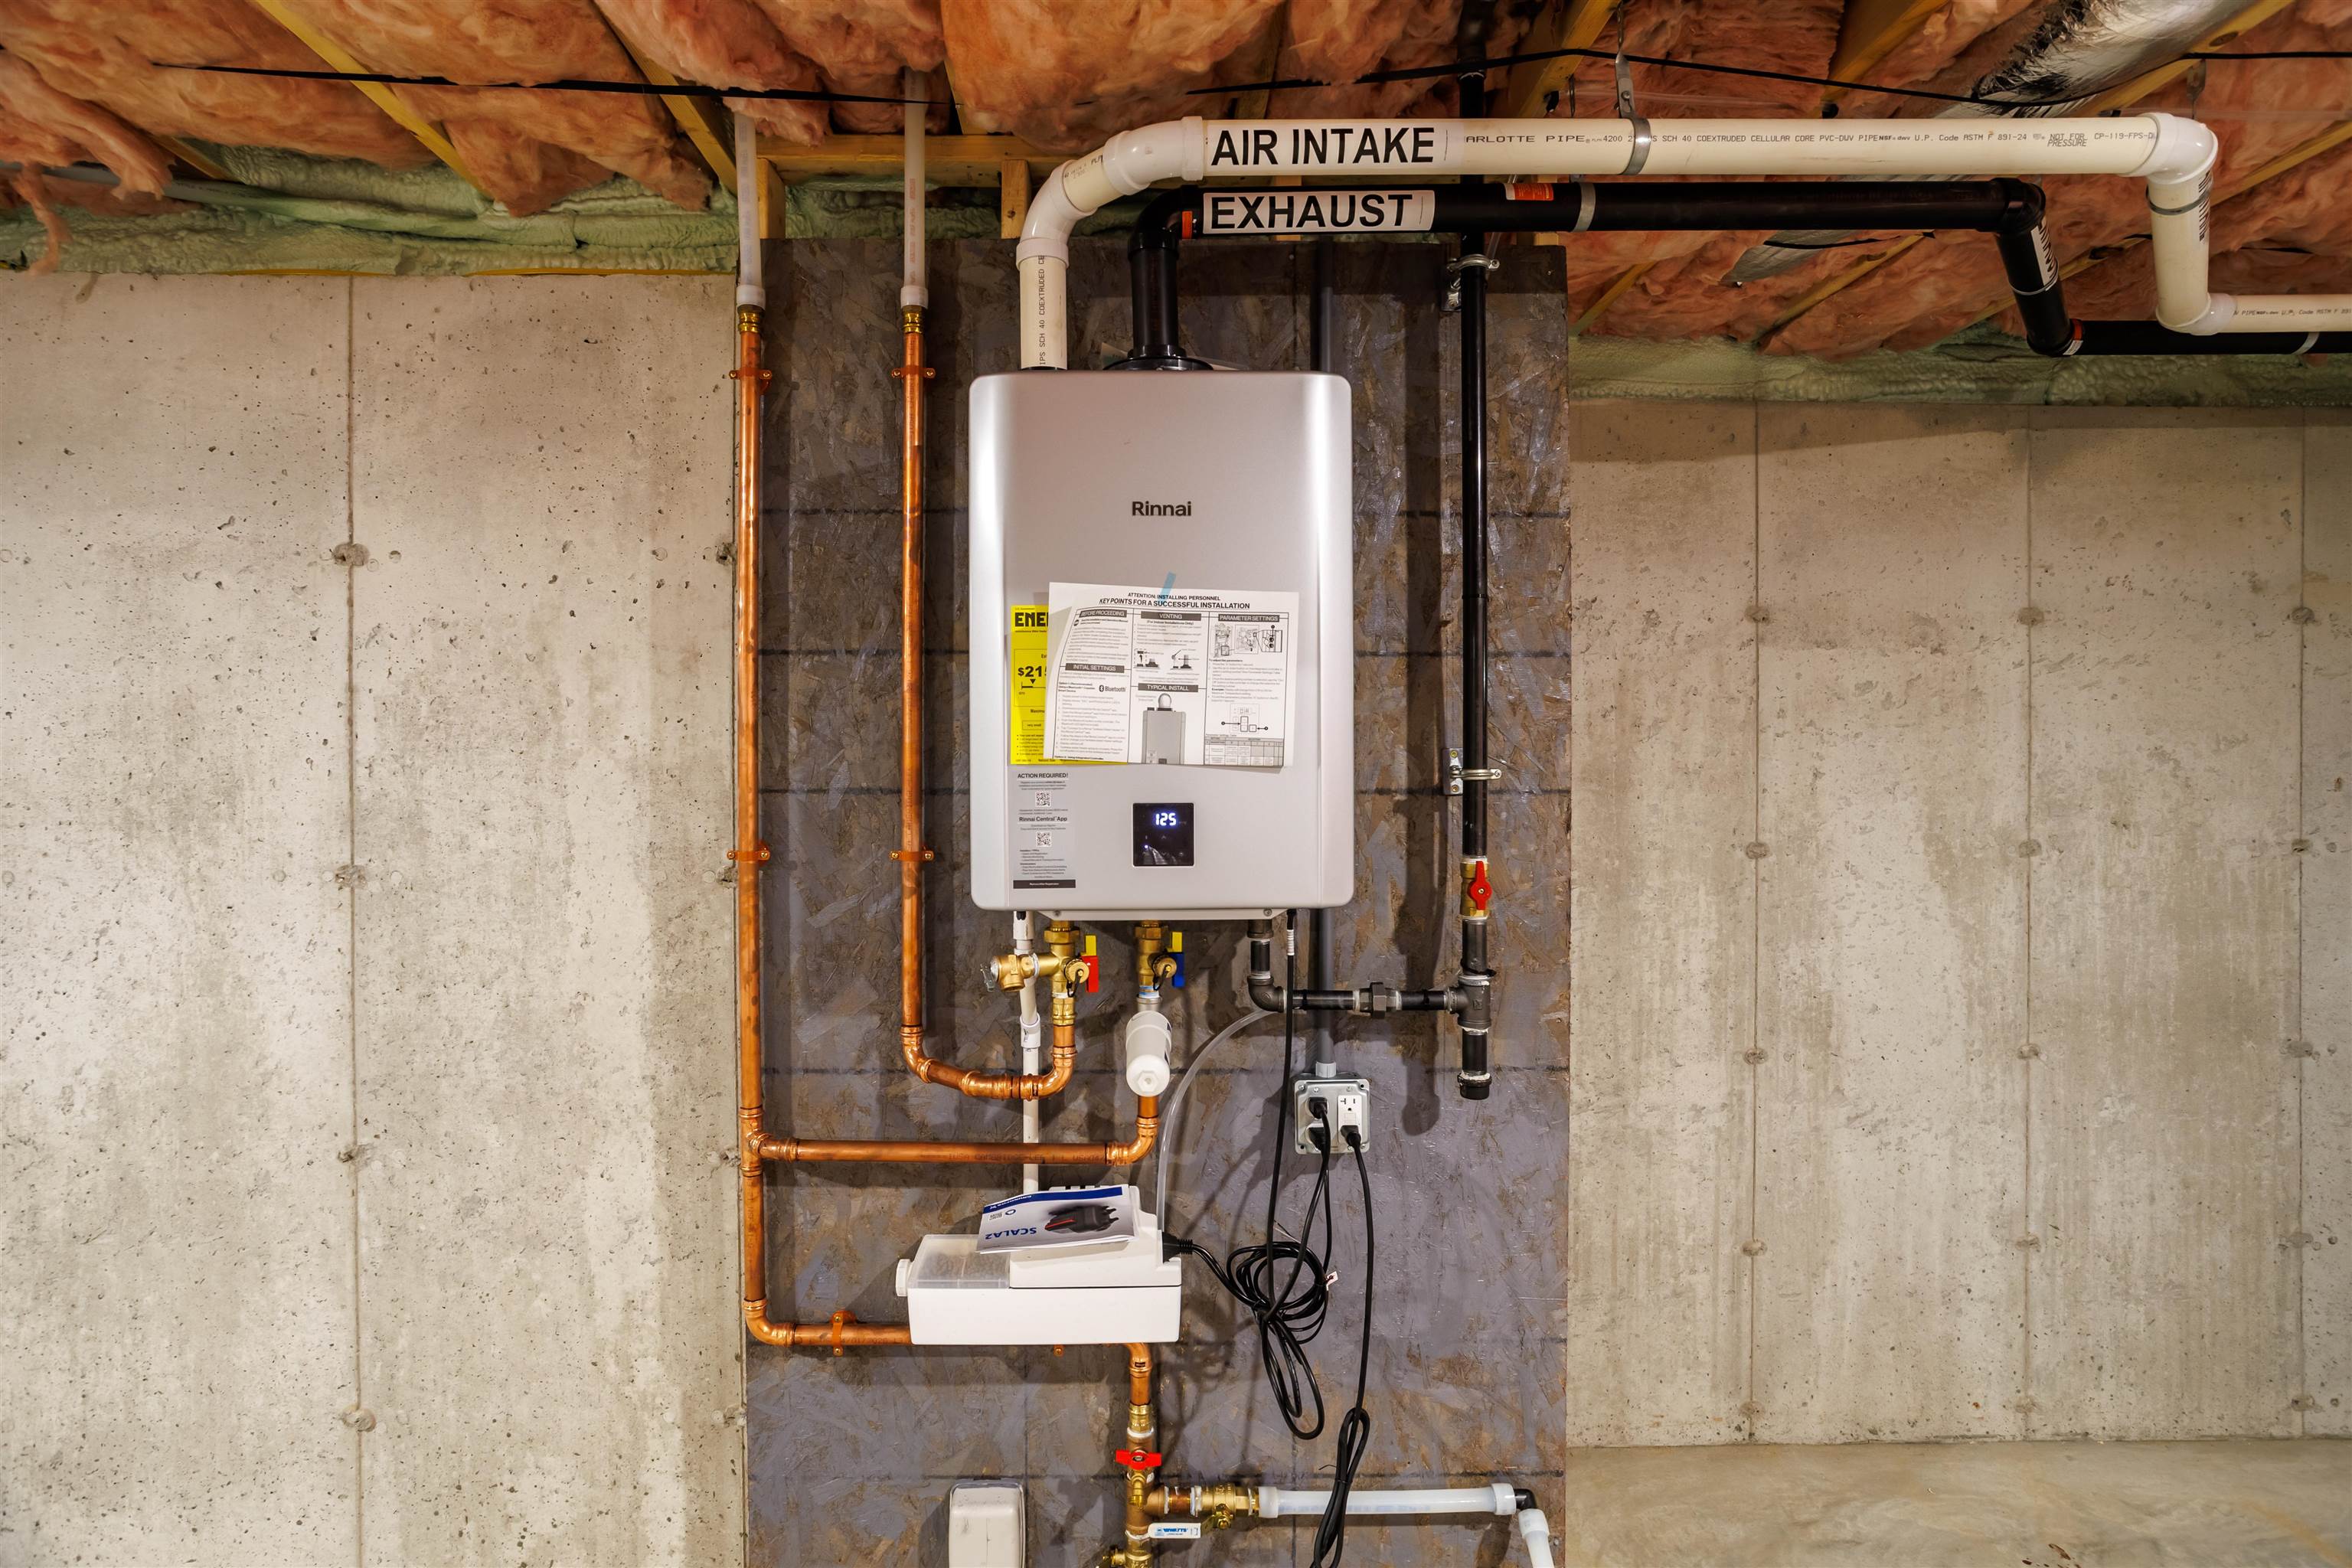
| Heating | Propane |
Exterior
| Roof | Architectural Shingle |
|---|---|
| Construction Materials | Batts Insulation, Blown-In Insulation, Wood Frame, Vinyl Siding |
| Foundation Details | Concrete |
| Lot Features | Country Setting, Pasture, Landscaped, Neighbor Business, Recreational, Rolling Slope, Ski Area, Sloped, Wooded, Near Golf Course, Near Shopping, Near Skiing, Rural, Near School(s) |
Parking
| Garage Yes / No | Yes |
|---|
Utilities
| Utilities | Propane |
|---|---|
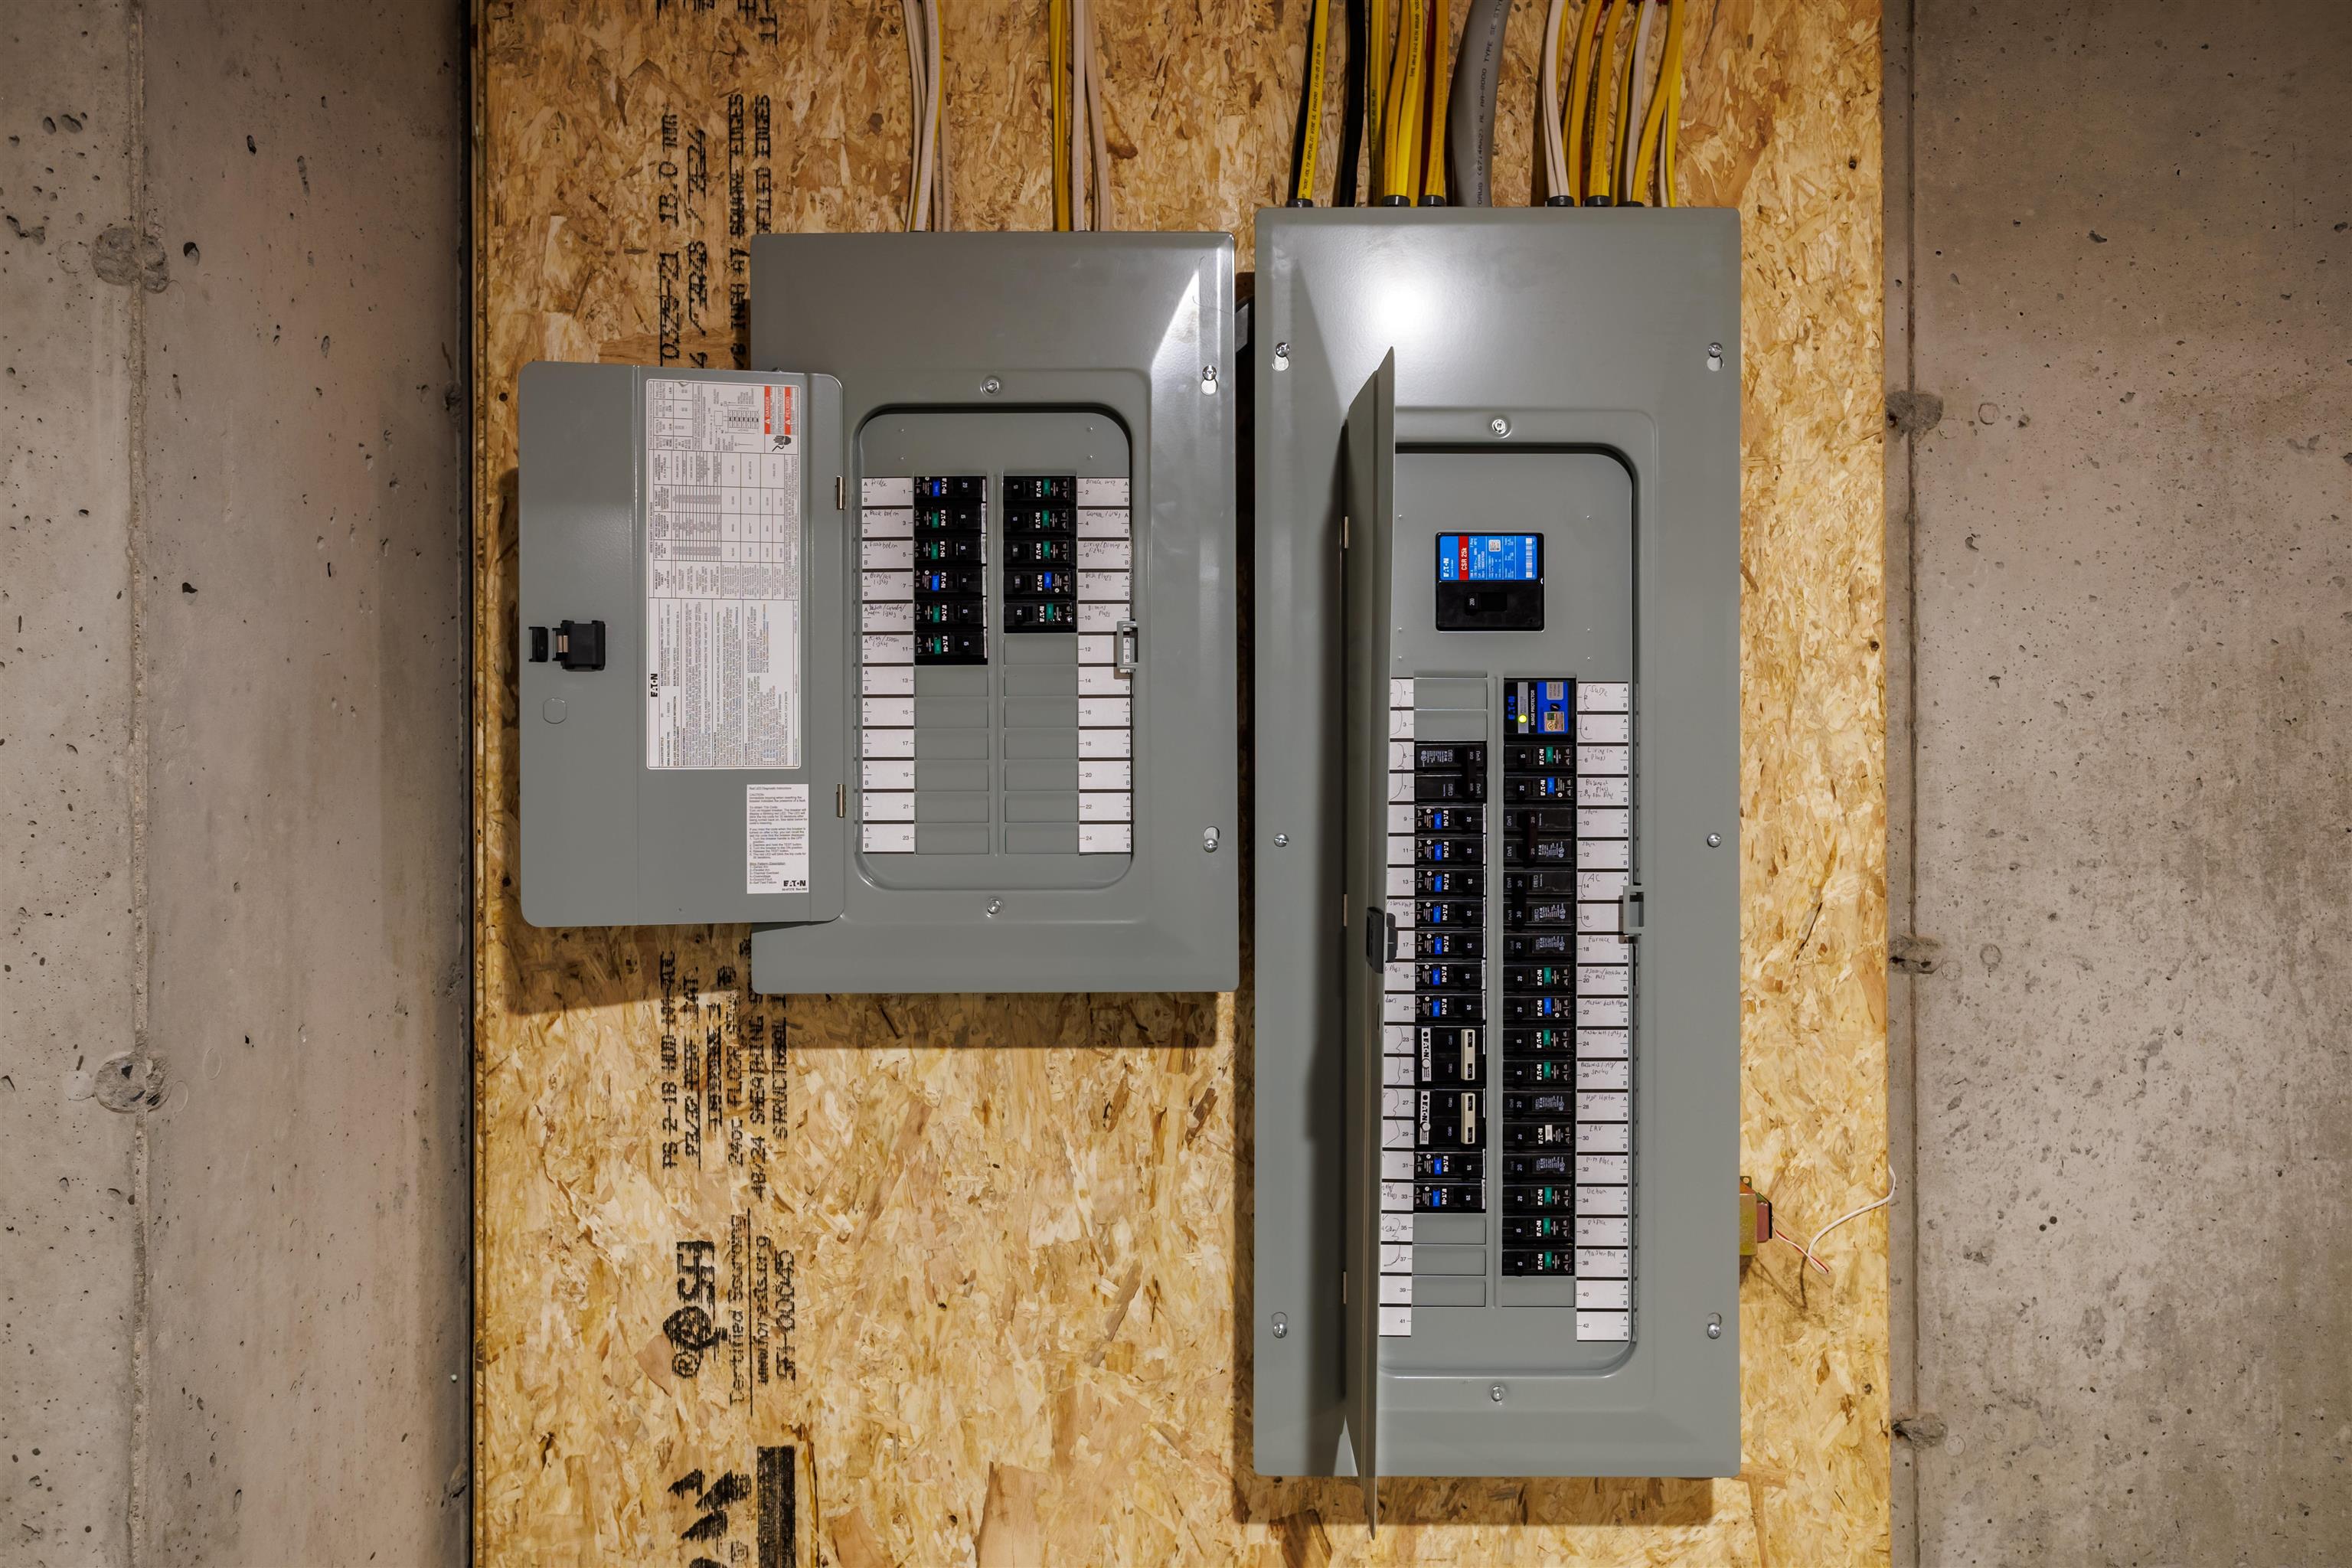
| Electric | 200+ Amp Service |
| Sewer | Public |
Taxes
| Tax Annual Amount | 9000 |
|---|---|
| Tax Block | NA |
| Tax Lot | NA |
| Tax Year | 2026 |
Area Information
| State | MA |
|---|---|
| County | Worcester |
| City | Westminster |
| Zip Code | 01473 |
| Area | MA Worcester |
| Elementary School | Westminster Elementary |
| High School | OakmontReg |
| Listing VS Median (in 01473) | |
Price: $910,000 low | high Med: $0 On site: 133 low | high Med: | |
Market Activity 01473
Request a showing
Request a showing
_20230518140439.png)
Copyright 2026 PrimeMLS. All rights reserved. This information is deemed reliable, but not guaranteed. The data relating to real estate displayed on this Site comes in part from the IDX Program of PrimeMLS. The information being provided is for consumers’ personal, non-commercial use and may not be used for any purpose other than to identify prospective properties consumers may be interested in purchasing.
Contact
Learn More About This Property

| State | MA |
|---|---|
| County | Worcester |
| City | Westminster |
| Zip Code | 01473 |
| Area | MA Worcester |
| Elementary School | Westminster Elementary |
| High School | OakmontReg |
| Listing VS Median (in 01473) | |
Price: $910,000 low | high Med: $0 On site: 133 low | high Med: | |
 | $910,0002 ElmWestminster, MA 01473 |