
Description
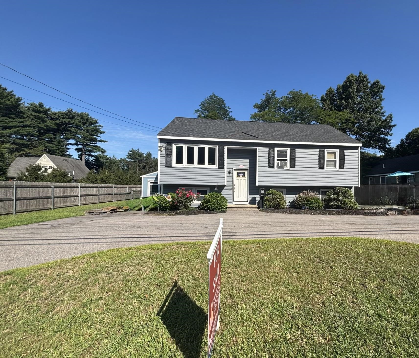
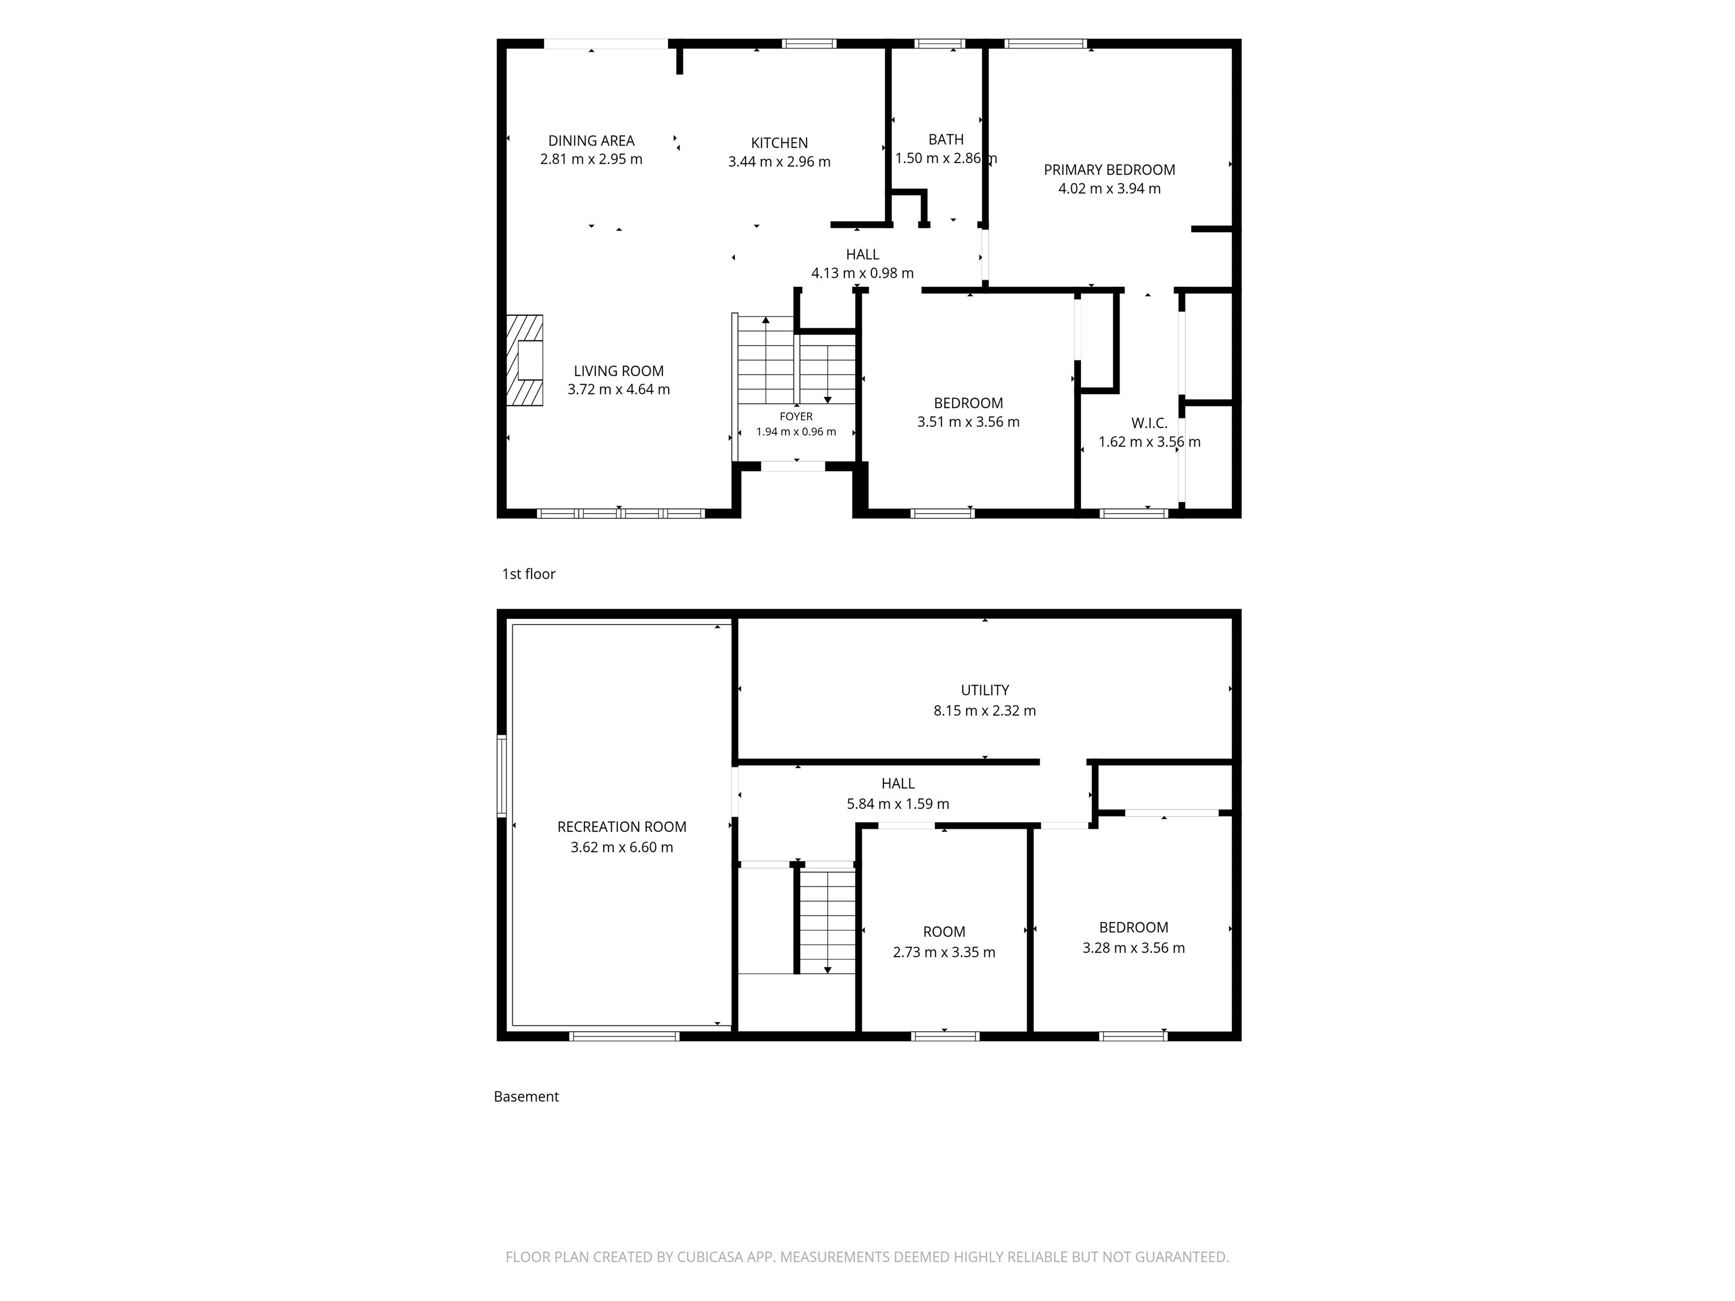
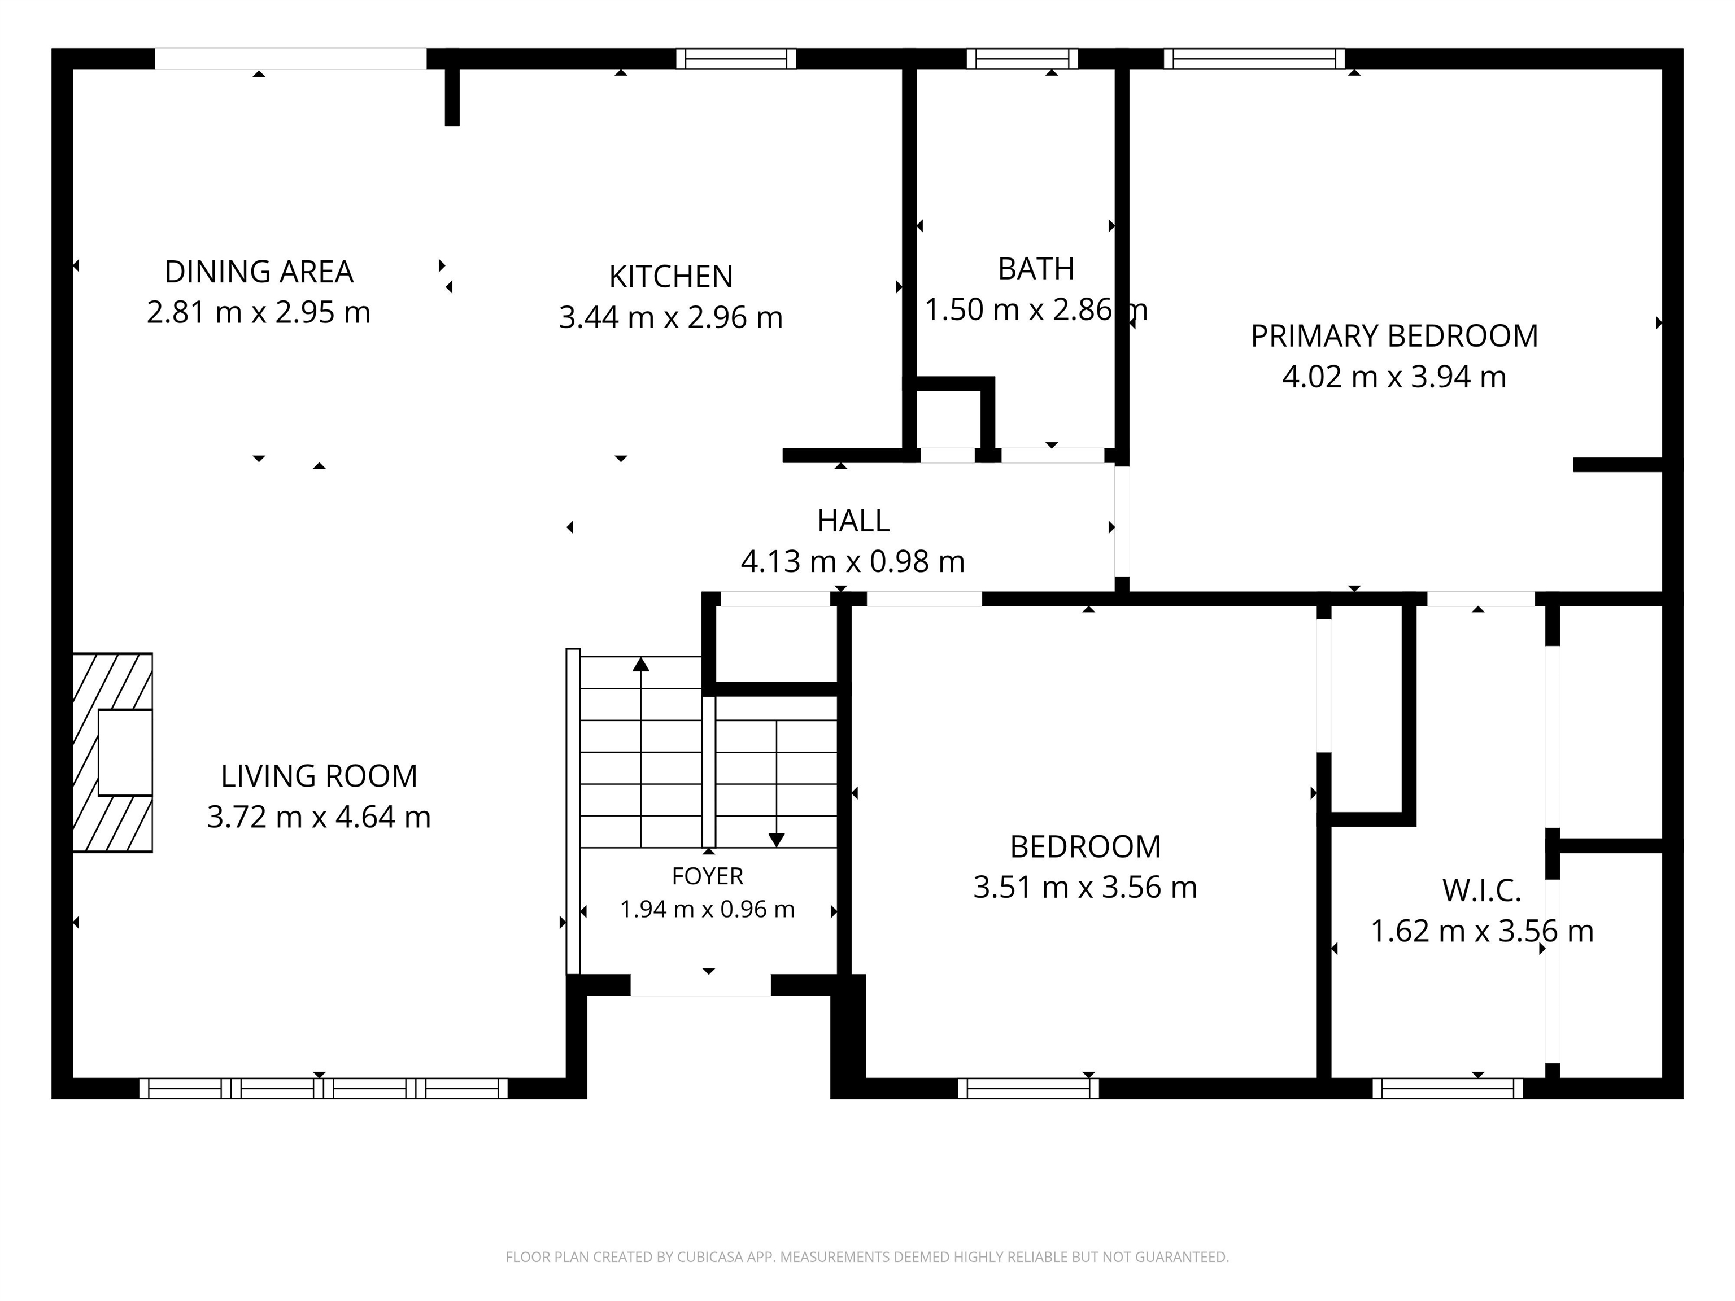
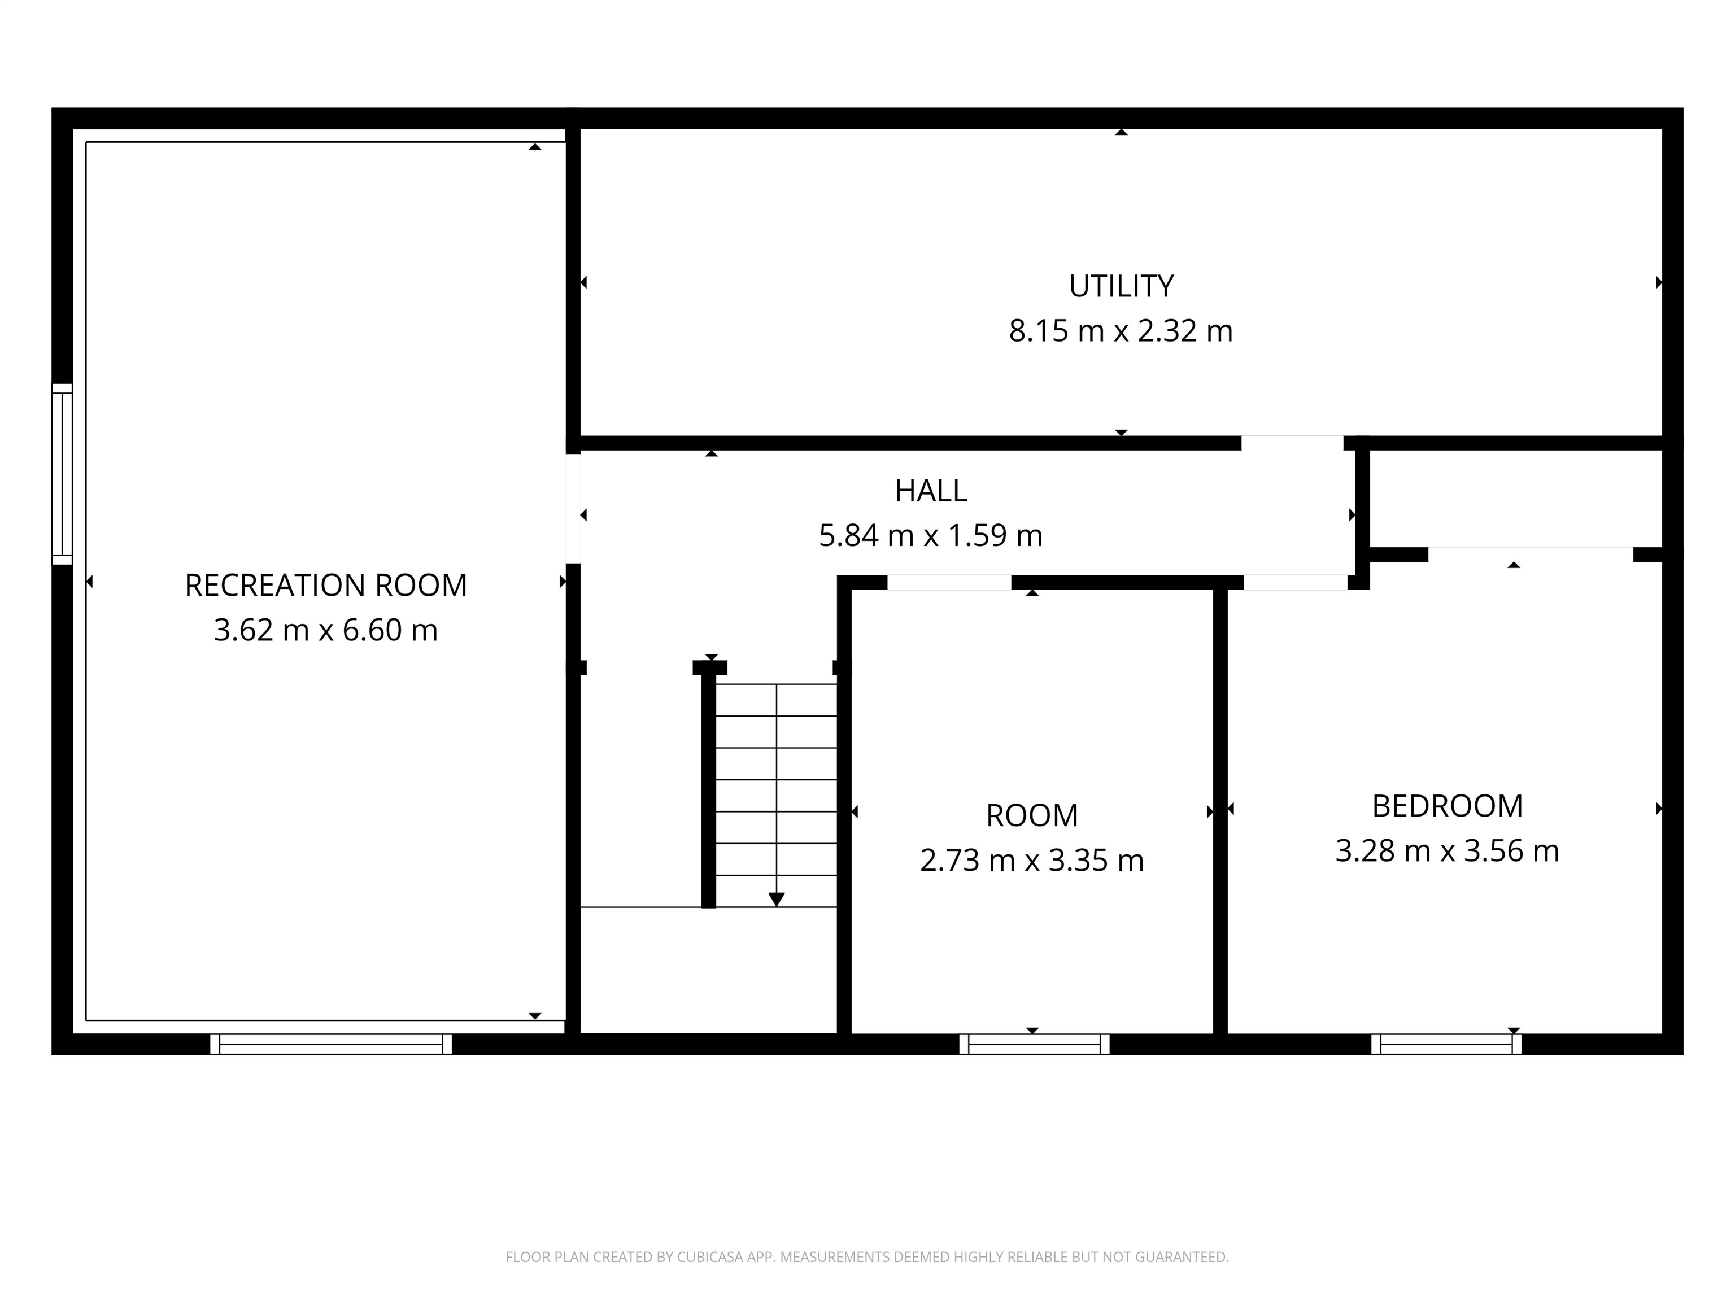
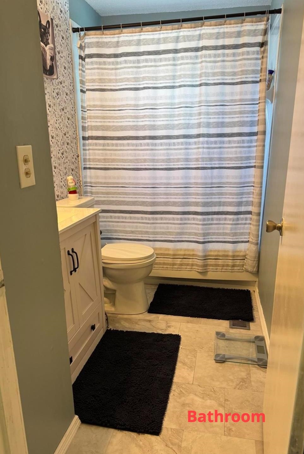
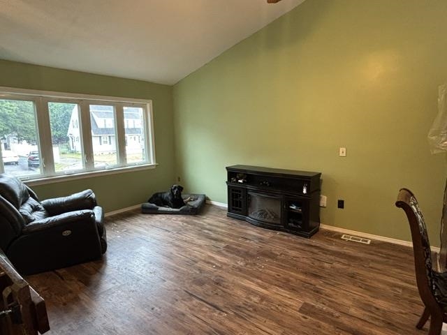
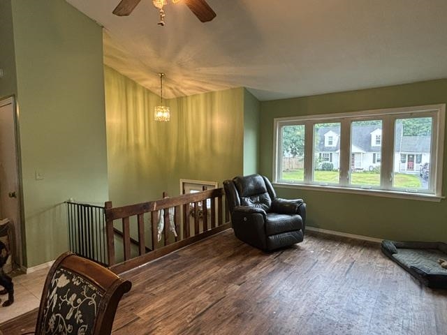
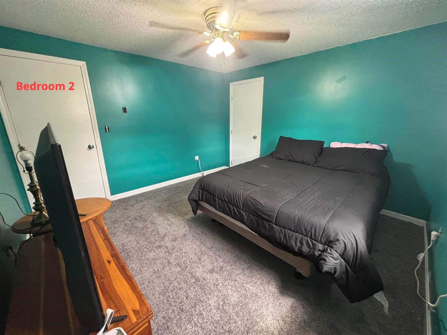
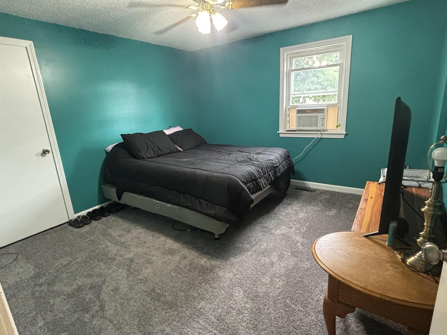
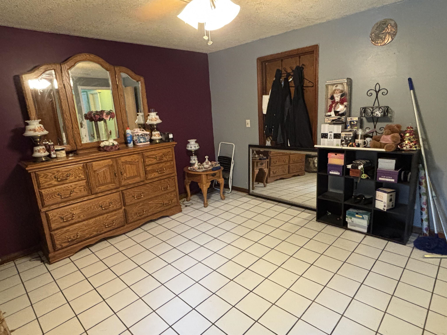
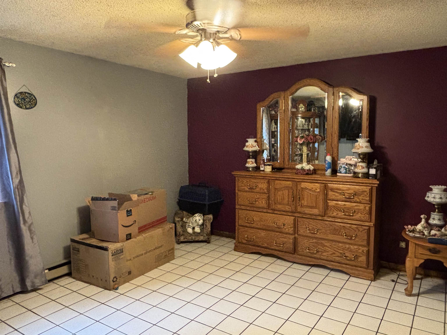
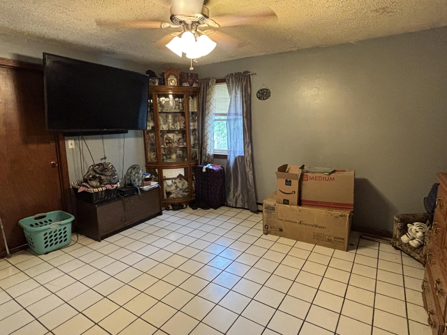
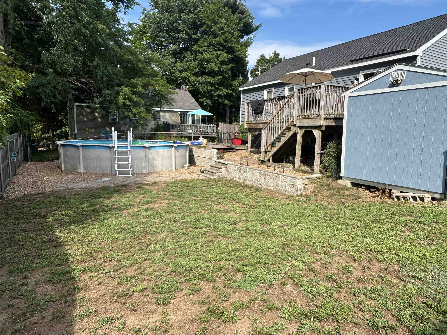
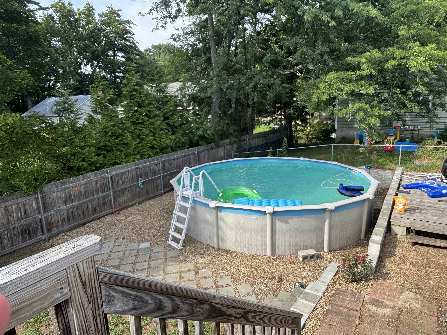
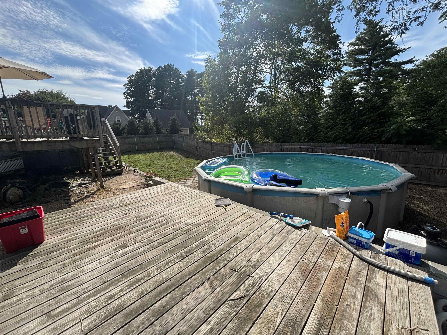
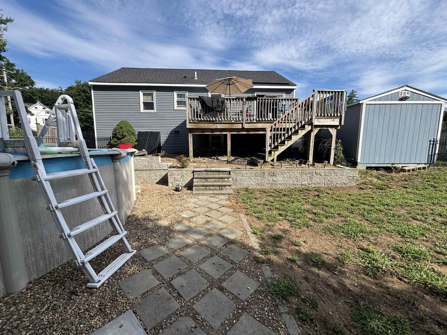
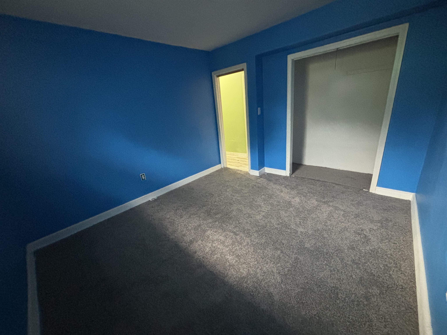
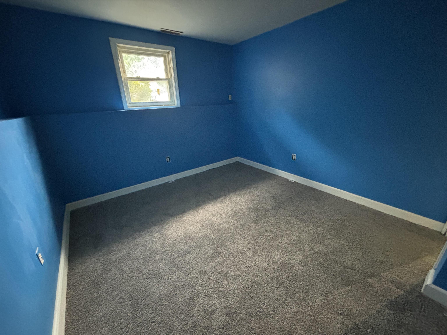
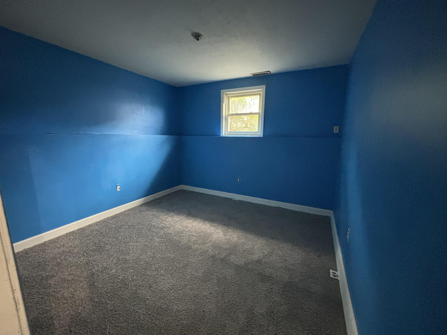
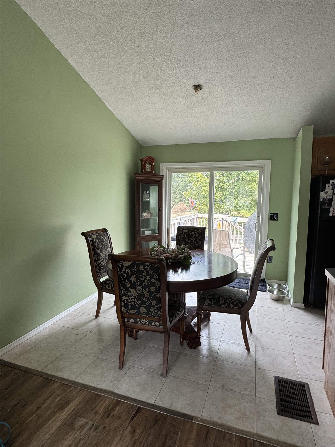
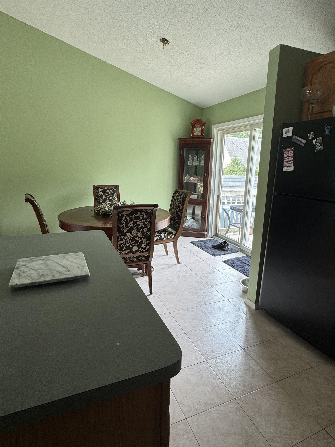
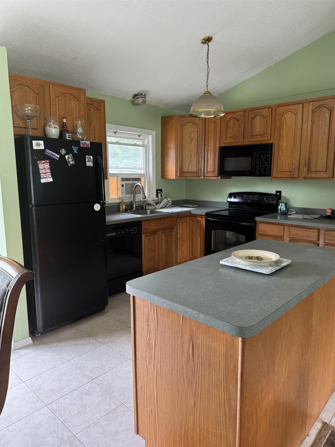
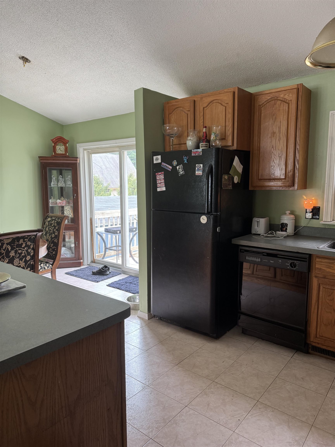
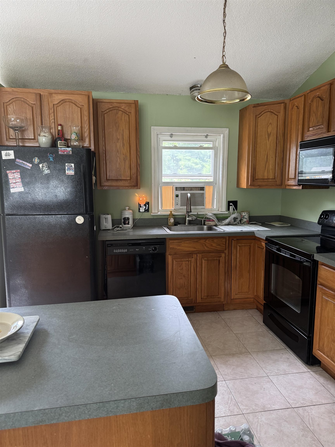
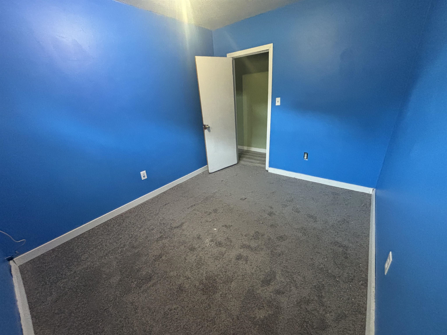
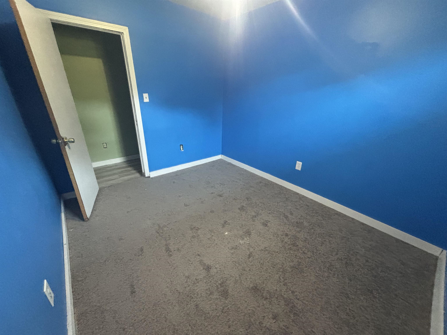
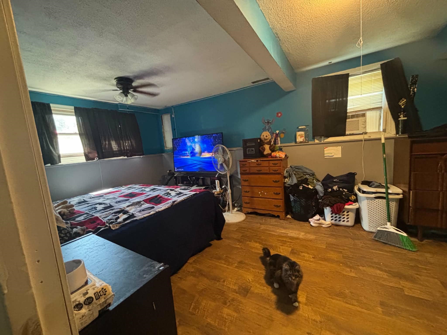
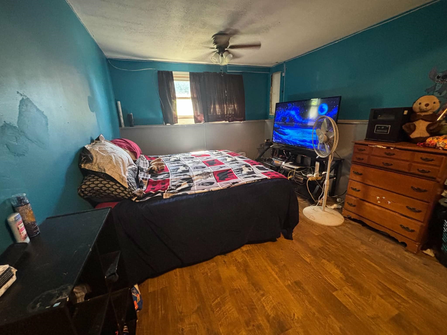
Back on the Market due to buyers situation change. Looking for an ADU? Proposal to be in hand this week from contractor for the conversion for easy planning for the new buyer! After the fact permit information also available to convert to a permitted 5 bedroom home!! This split level home leaves you the opportunity to create one without an addition or an entire new build! Located near Rivier College, Nashua Country Club and SNH the conversion will allow for rental income from the first floor while living on the second level! Check out the floor plan pics for the current layout! Most recent Improvements: 2026 Improvements: *New Floors in most rooms* Updated Bathroom* New trim and paint in most rooms* 2018 * New Roof * New Siding* New Front Door*New Deck Boards*New Family Room Windows* Mechanicals have also been replaced since the sellers purchase of the home over various years. Located near Route 3 for commuting, shopping centers, Southern NH hospital system, Rivier College and more. This home features room for a growing family with spacious rooms, fenced in back yard with an above ground pool, sun deck and a deck off the eat in kitchen. Enjoy the remainder of the summer pool side! Inside the first floor features two bedrooms, the master featuring a generous closet and sized room. Recently remodeled full bathroom with access from the master and main hall. The kitchen features an additional counter space with a large island that is conveniently not built in and allows for a flexible kitchen layout. The eat in kitchen also offers a deck overseeing the pool and the quiet back yard. Downstairs you'll find 3 more rooms and access to walk out to the back yard! Check out the floor plan to see all this home has to offer! Seller has found their next home and motivated to sell!! Ability to accomodate a quick closing!
Details
| MLS # | 5101752 |
|---|---|
| Listing Type | For Sale |
| Style | House |
| Sub-Type | Resale |
| Status | (10) Active - Active |
| Year | 1982 |
| Days On Site | 65 |
| Listing Provided By | KW Coastal and Lakes & Mountains Realty | Christina Lucas |
Features
| Bed(s) | 2 |
|---|---|
| Bath(s) | 1 Total |
| Basement | Y |
| Pool | Yes |
| Story(s) | 2 |
| Zoning | RA |
| Acreage | 0.18 |
Interior
| Rooms Total | 9 |
|---|---|
| Cooling | Central Air, Wall Unit(s) |
| Heating | Forced Air |
| Appliances | Dishwasher, Refrigerator, Electric Stove |
Exterior
| Exterior Features | Deck, Partial Fence, Above Ground Pool, Shed |
|---|---|
| Roof | Architectural Shingle |
| Construction Materials | Vinyl Siding |
| Foundation Details | Concrete Slab |
| Lot Features | Curbing |
Parking
| Garage Yes / No | No |
|---|
Utilities
| Utilities | Gas On-Site |
|---|---|
| Electric | Circuit Breakers |
| Sewer | Public Sewer On-Site |
Taxes
| Tax Annual Amount | 7212 |
|---|---|
| Tax Assessed Value | 428500 |
| Tax Block | 126 |
| Tax Lot | 208 |
| Tax Year | 2025 |
Area Information
| State | NH |
|---|---|
| County | Hillsborough |
| City | Nashua |
| Zip Code | 03060 |
| Area | NH Hillsborough |
| School District | Nashua School District |
| Listing VS Median (in 03060) | |
Price: $485,000 low | high Med: $0 On site: 65 low | high Med: | |
Market Activity 03060
Request a showing
Request a showing
_20230518140439.png)
Copyright 2026 PrimeMLS. All rights reserved. This information is deemed reliable, but not guaranteed. The data relating to real estate displayed on this Site comes in part from the IDX Program of PrimeMLS. The information being provided is for consumers’ personal, non-commercial use and may not be used for any purpose other than to identify prospective properties consumers may be interested in purchasing.
Contact
Learn More About This Property

| State | NH |
|---|---|
| County | Hillsborough |
| City | Nashua |
| Zip Code | 03060 |
| Area | NH Hillsborough |
| School District | Nashua School District |
| Listing VS Median (in 03060) | |
Price: $485,000 low | high Med: $0 On site: 65 low | high Med: | |
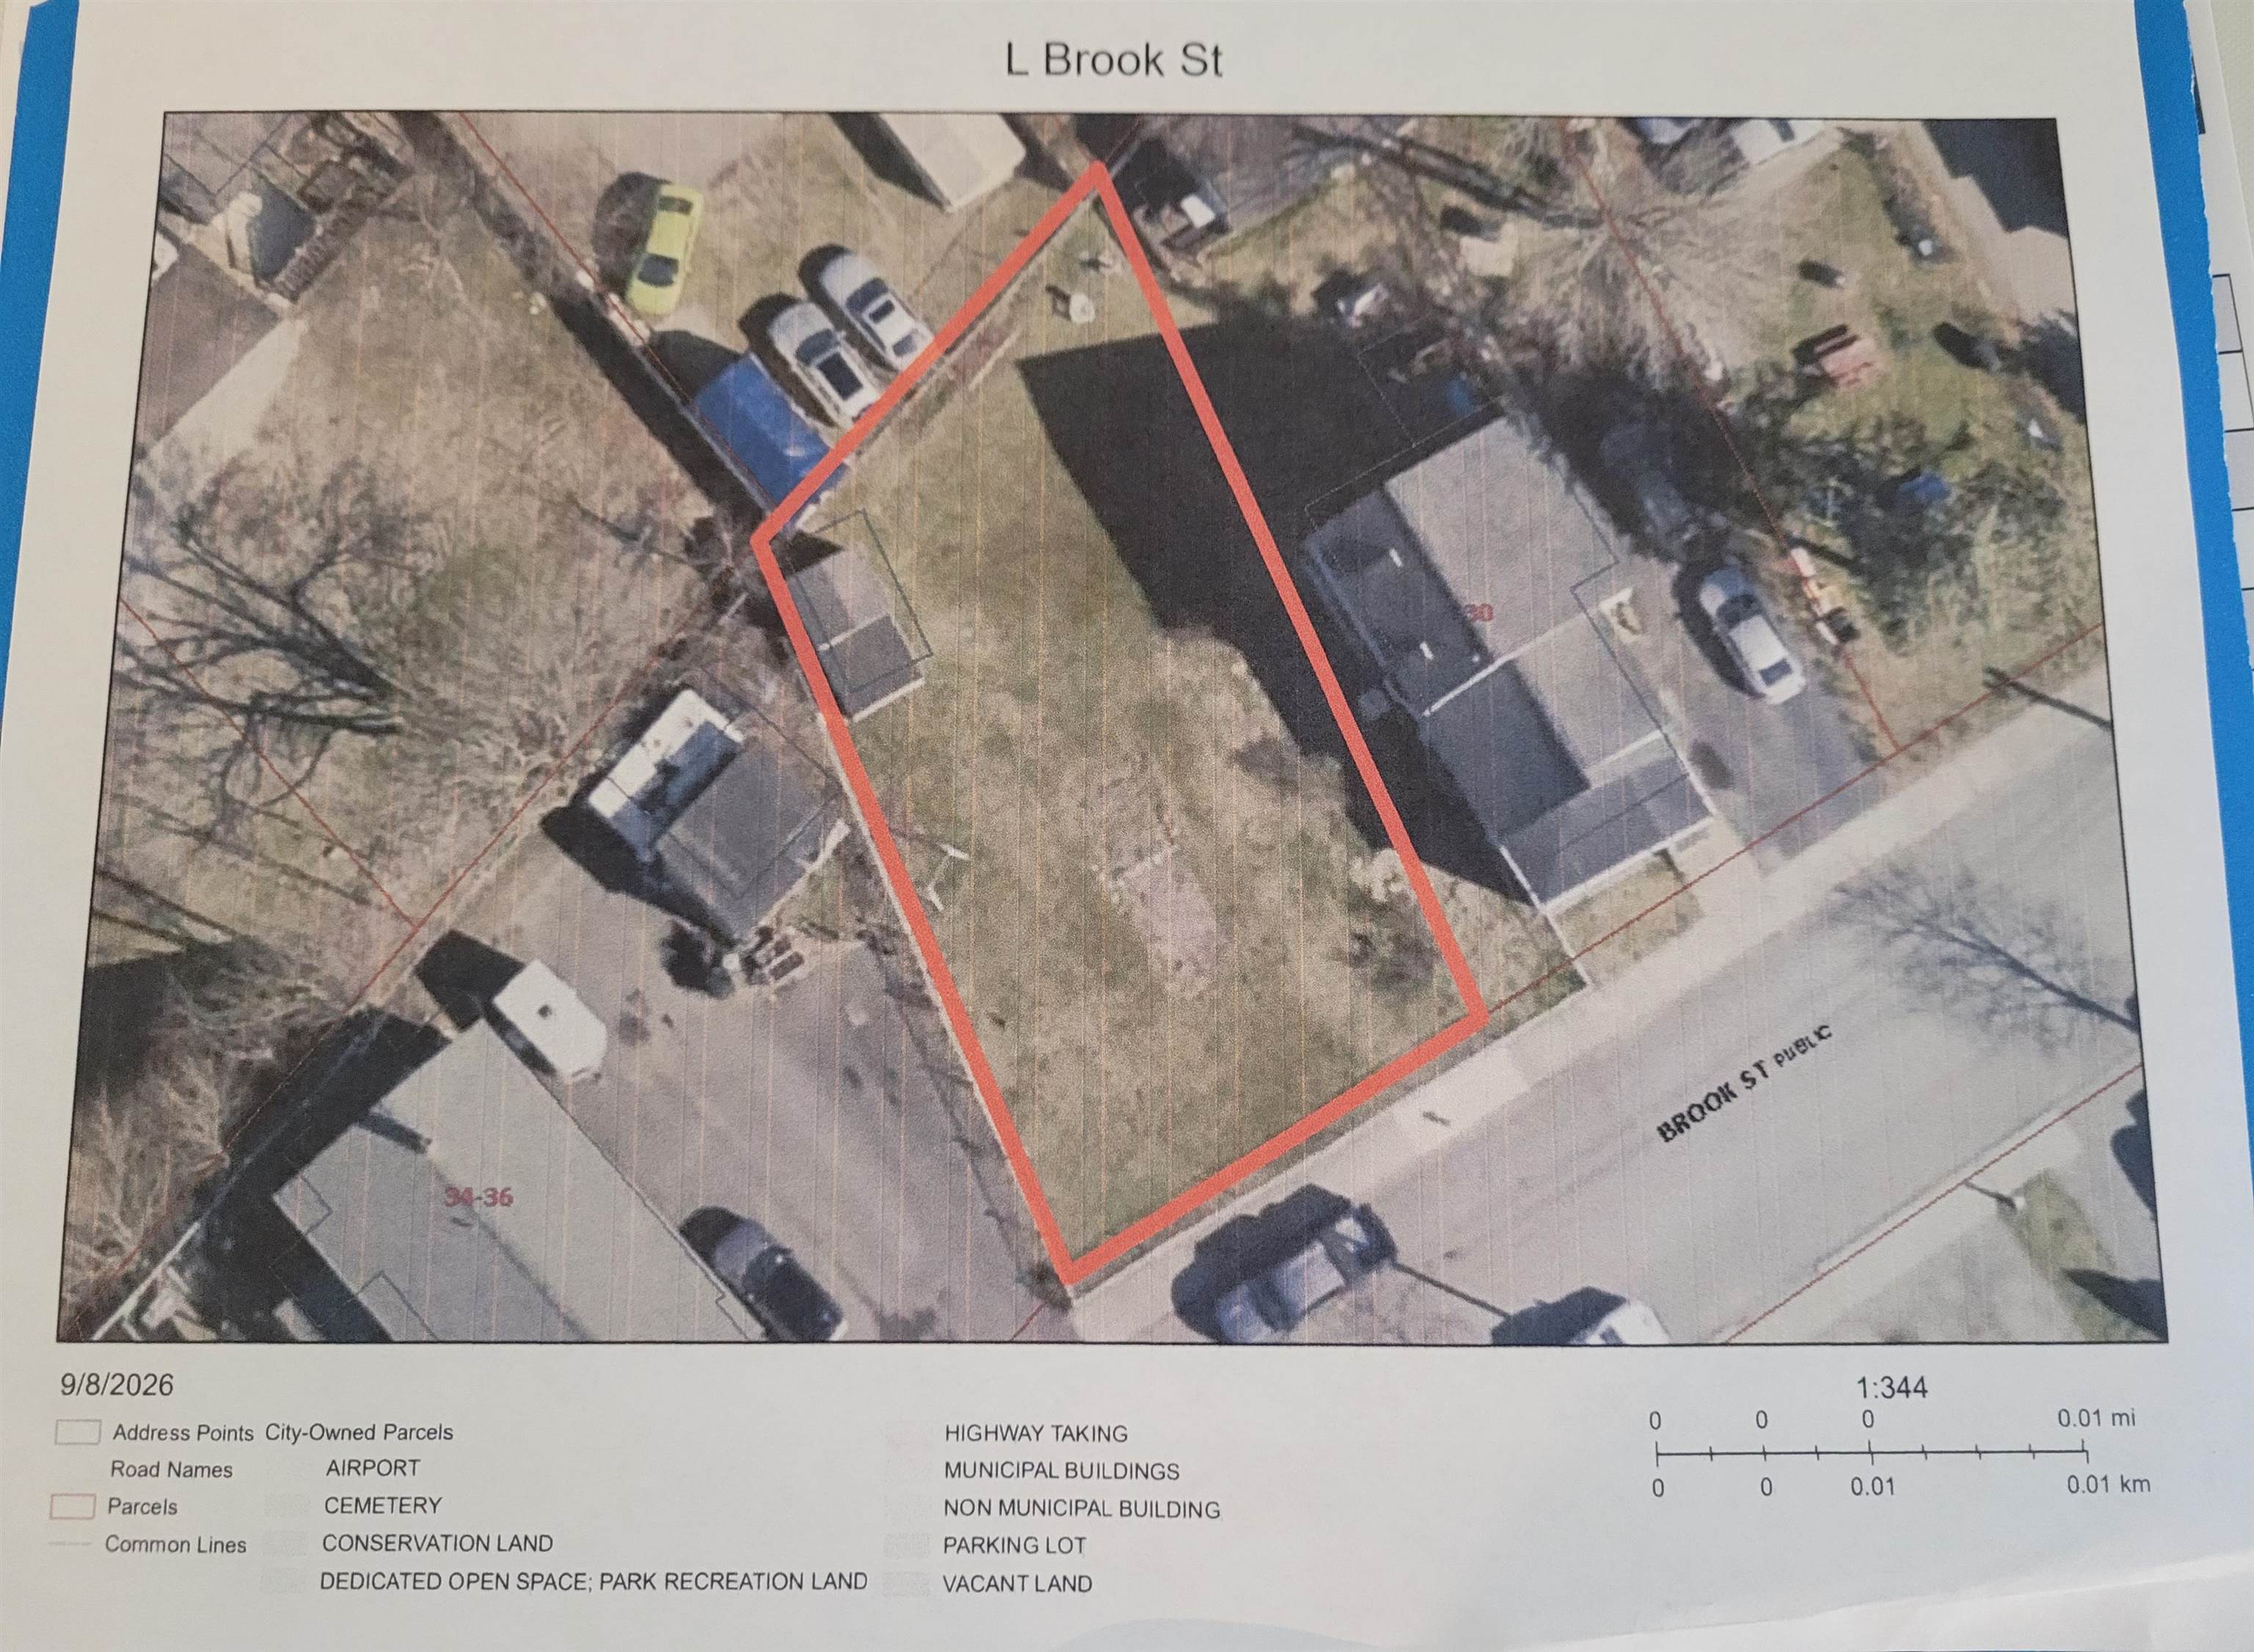 | $149,900L Brook StreetNashua, NH 03060 |
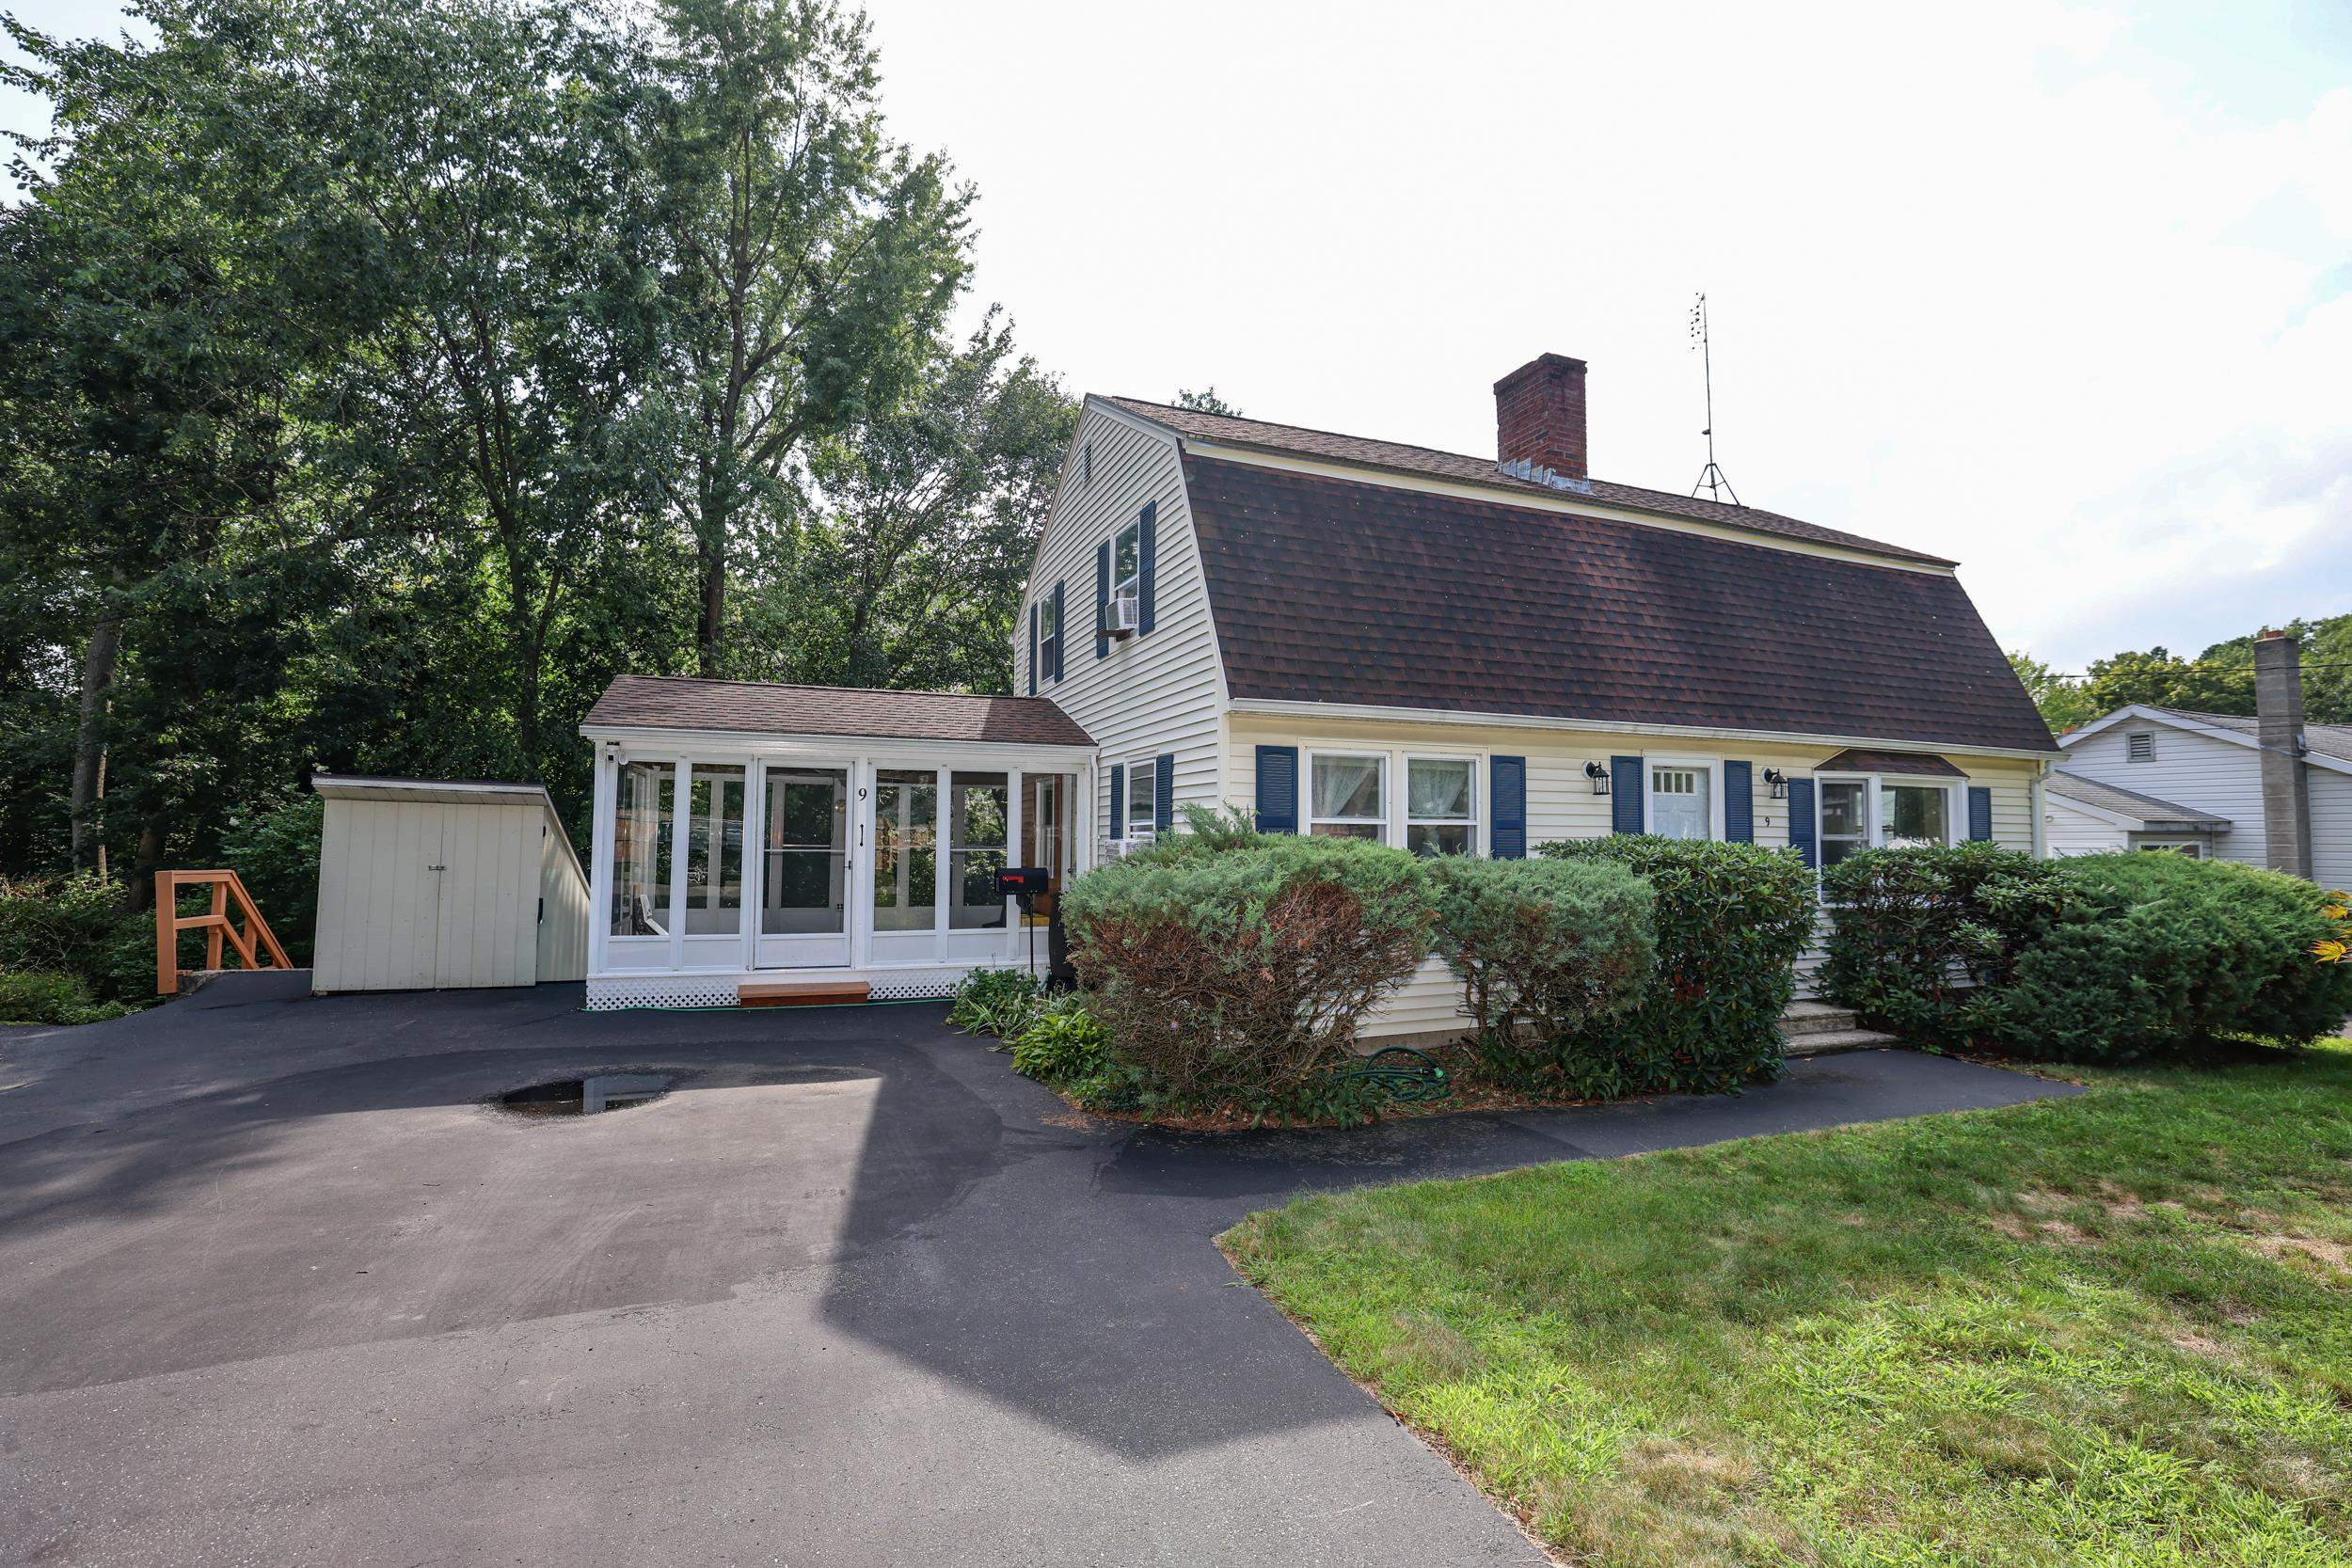 | $539,0009 Roby StreetNashua, NH 03060 |
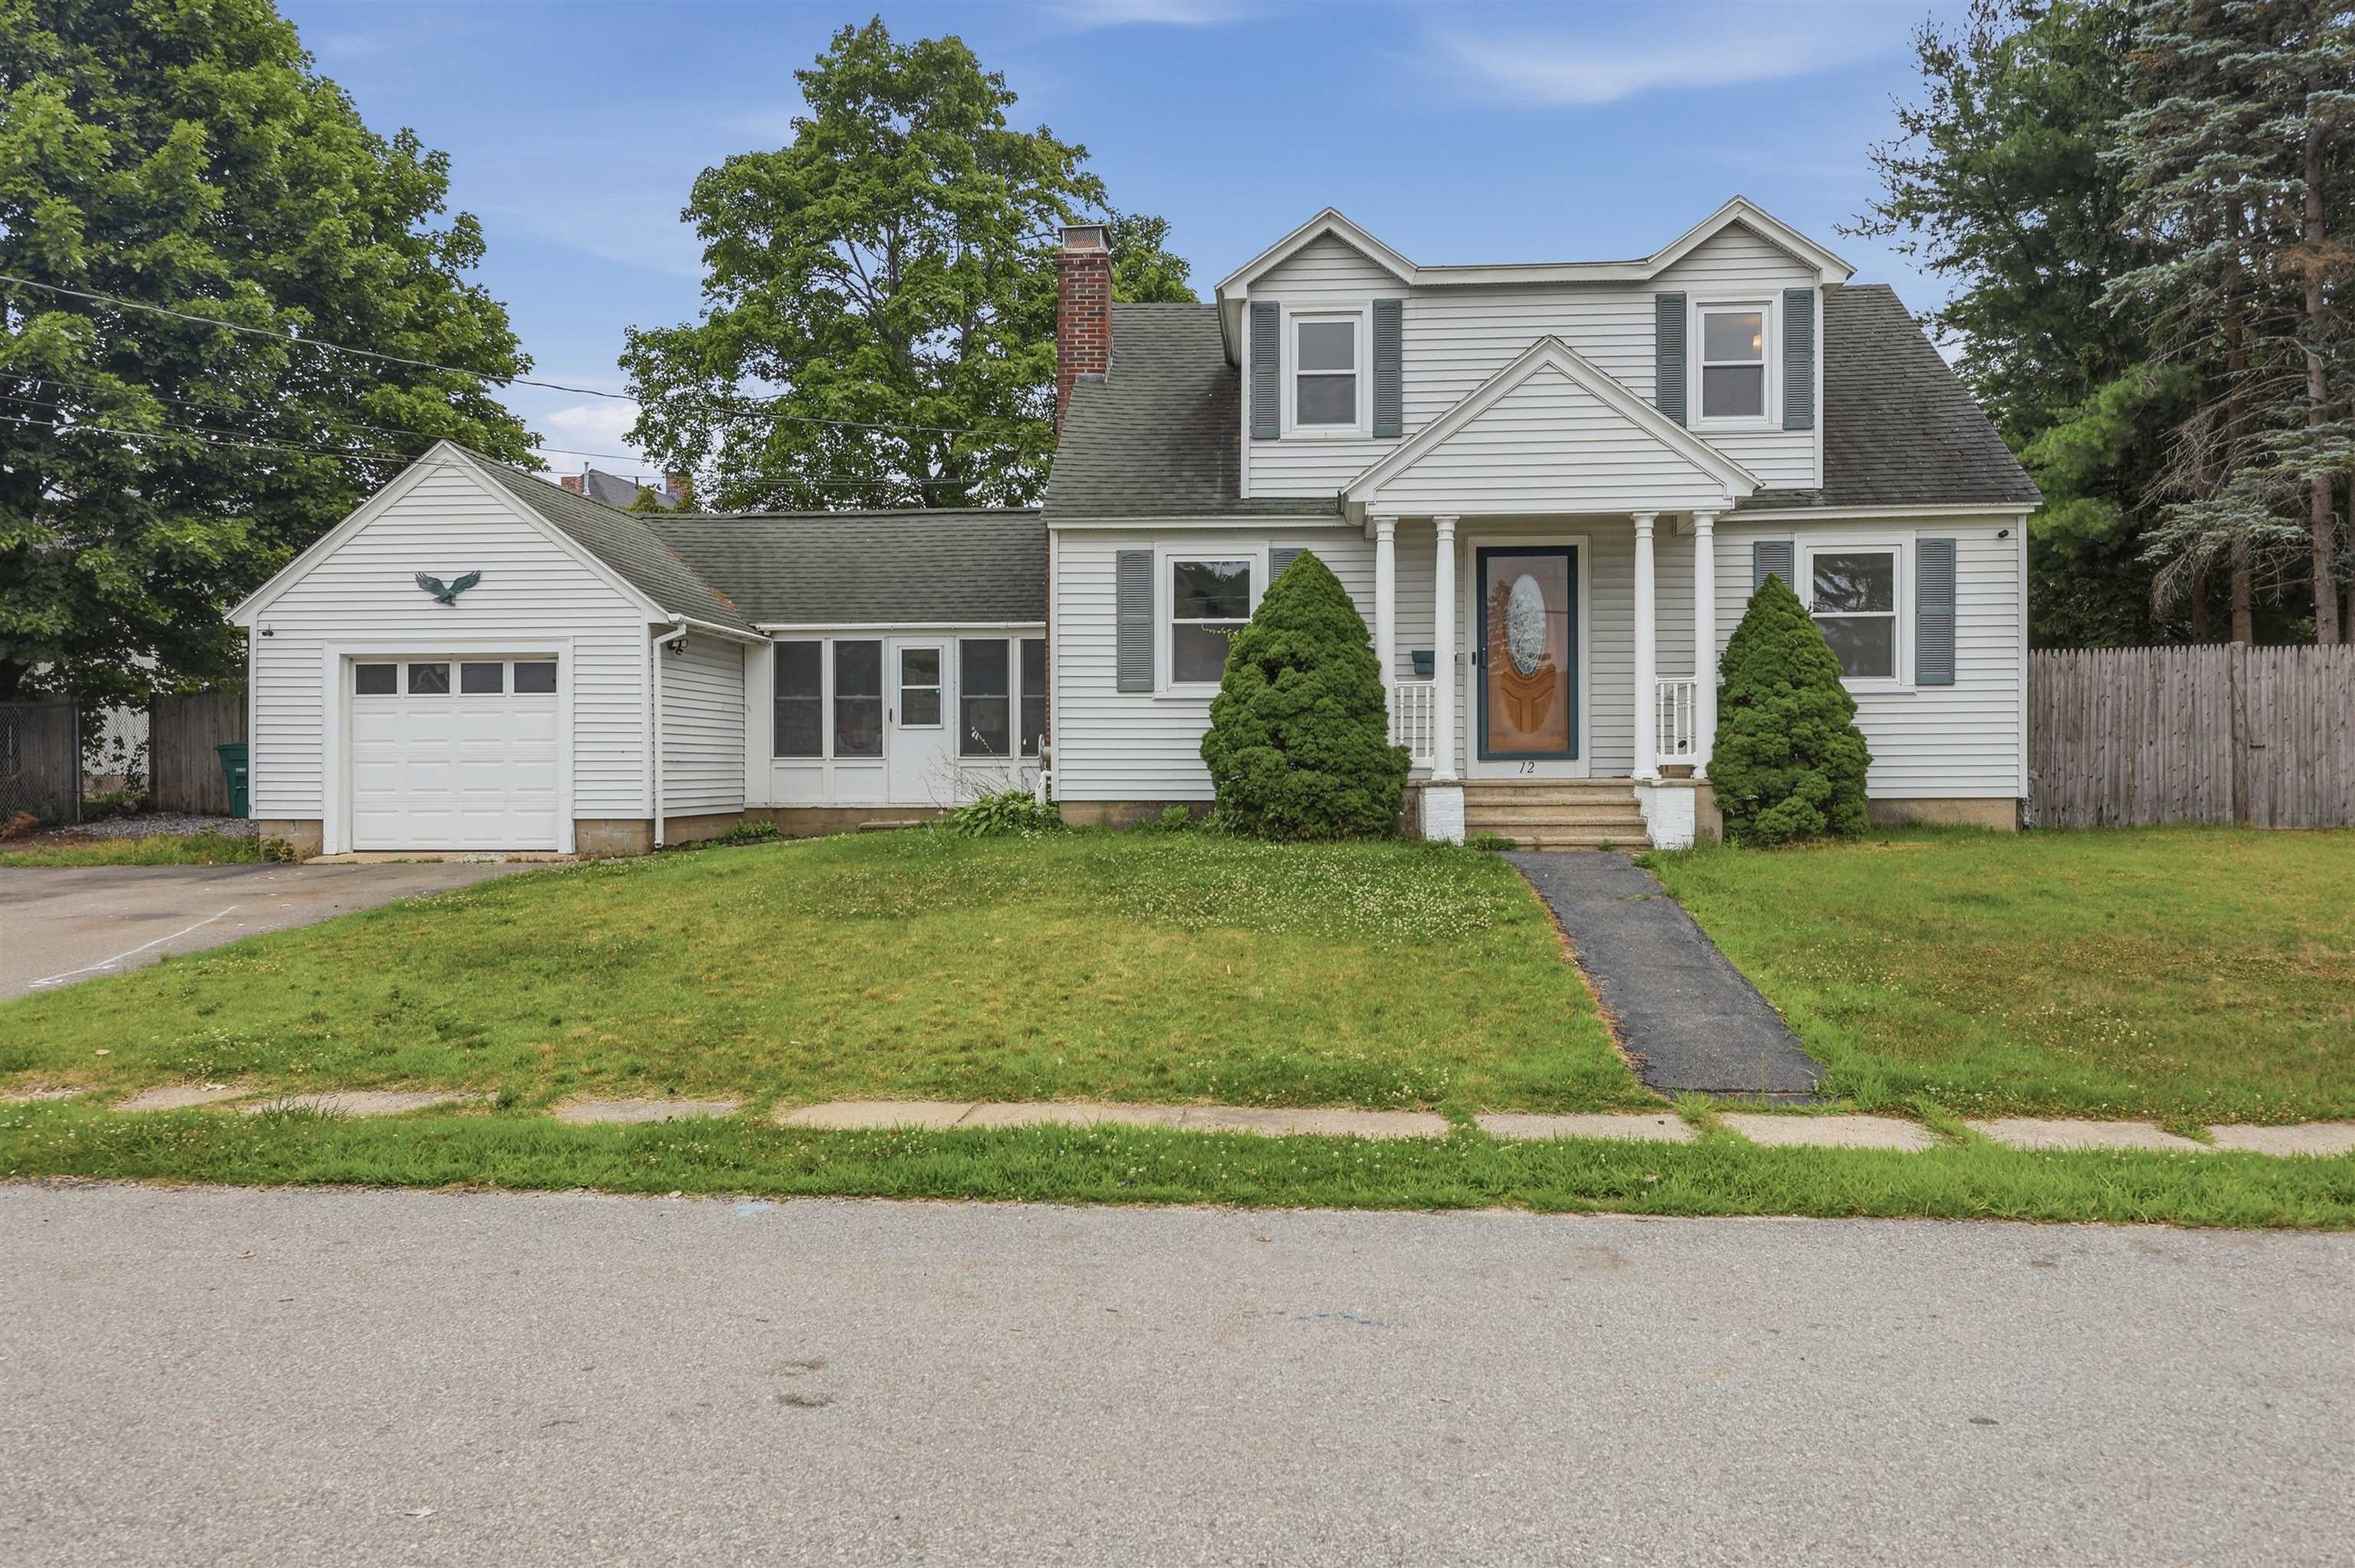 | $541,00012 Morton StreetNashua, NH 03060 |
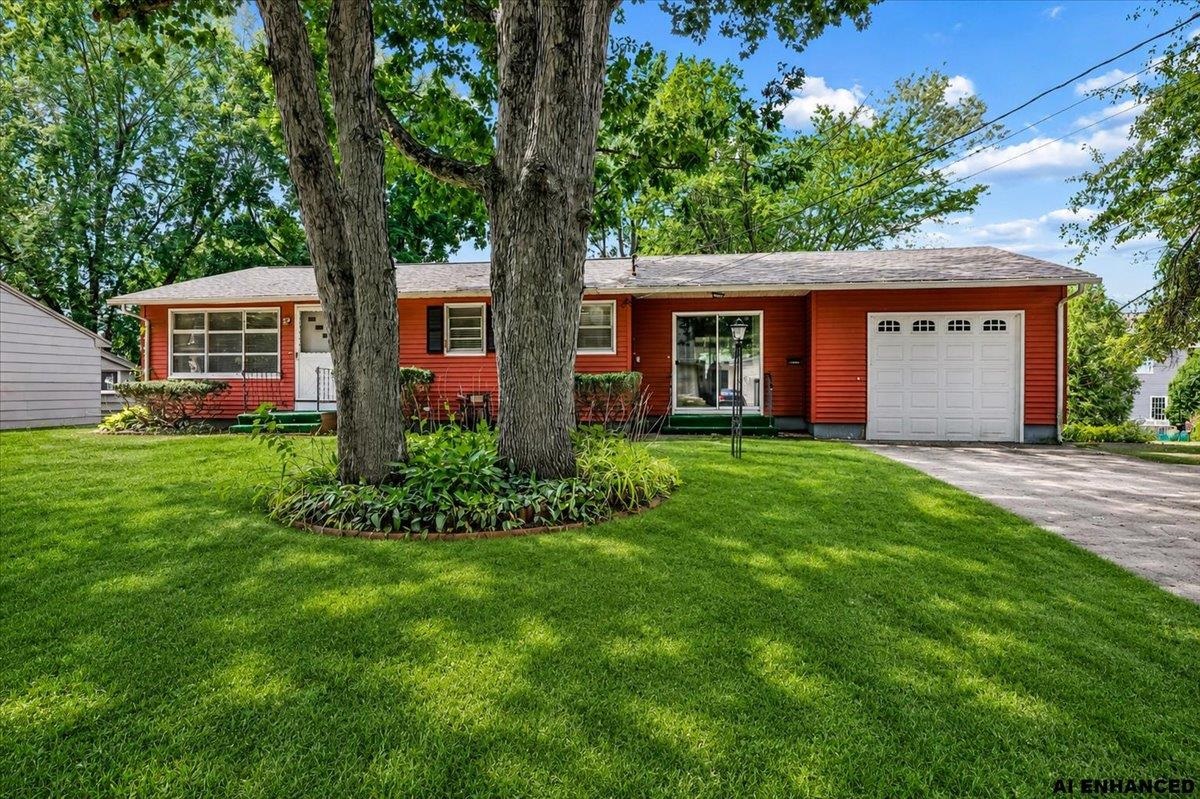 | $460,0009 Harris StreetNashua, NH 03060 |