 In-Person: 11/14 1:00 PM - 2:00 PM

Description
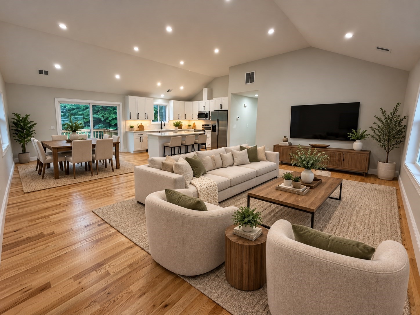
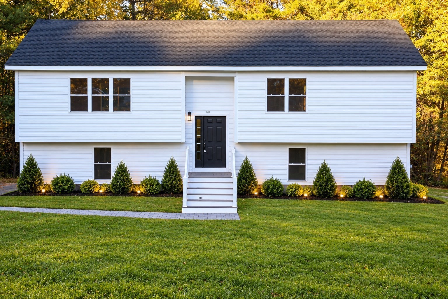
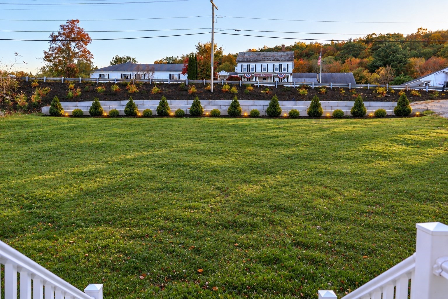
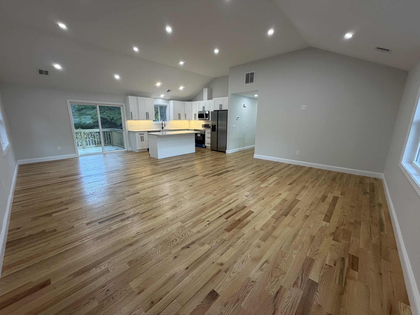
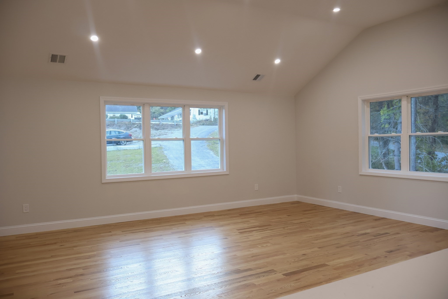
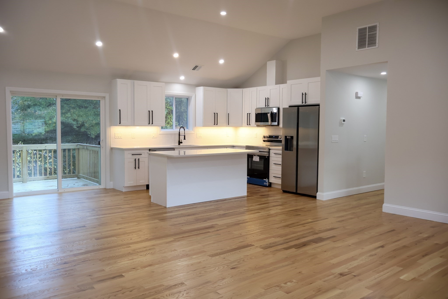
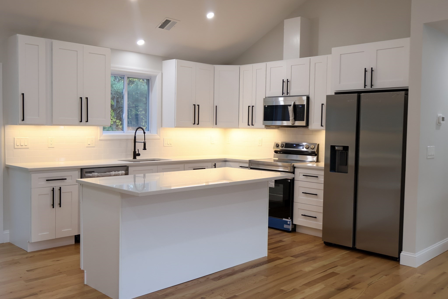
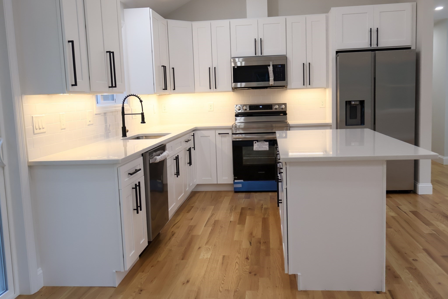
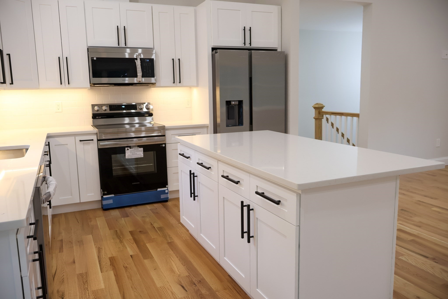
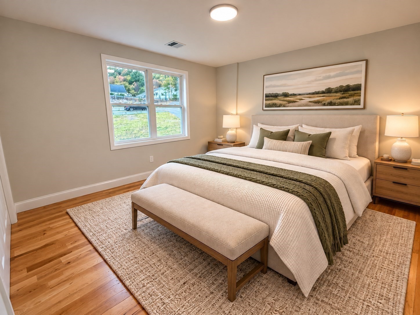
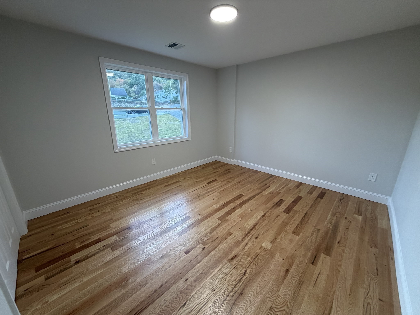
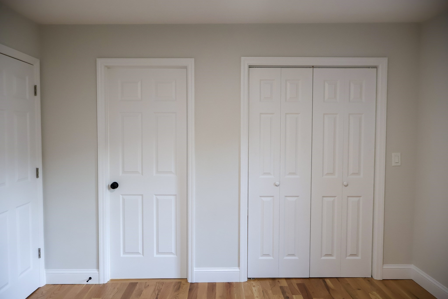
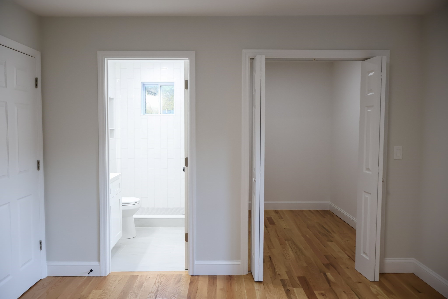
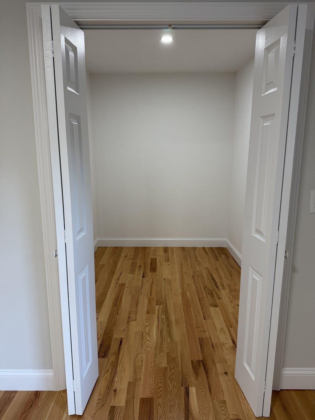
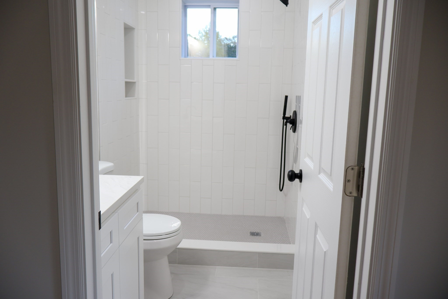
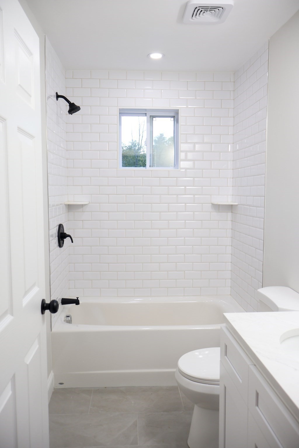
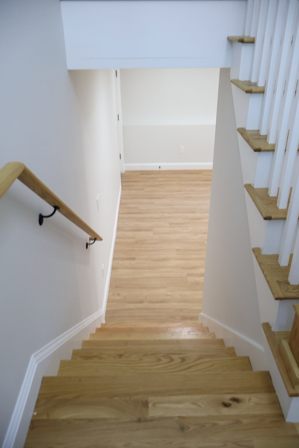
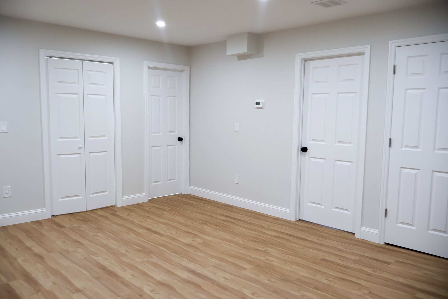
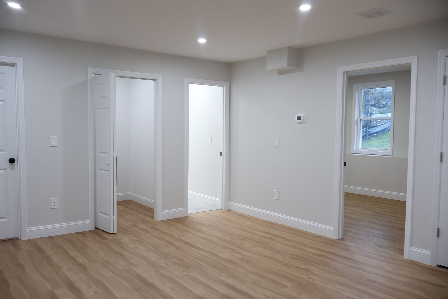
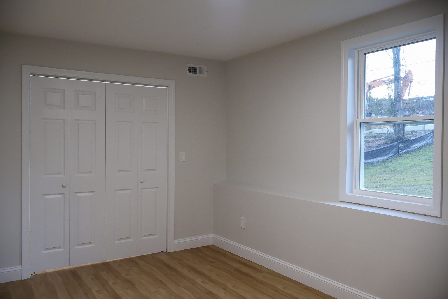
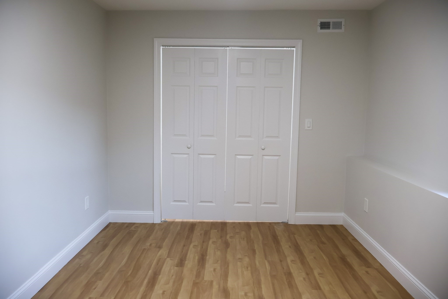
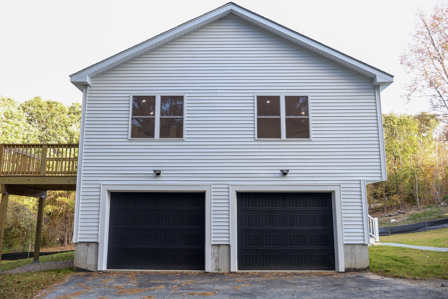
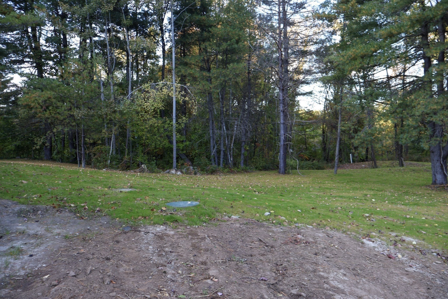
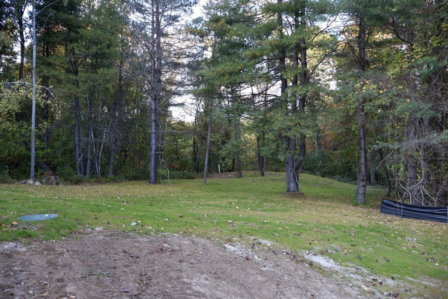
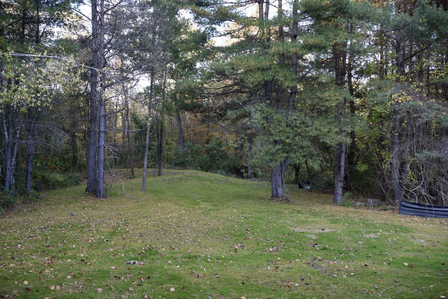
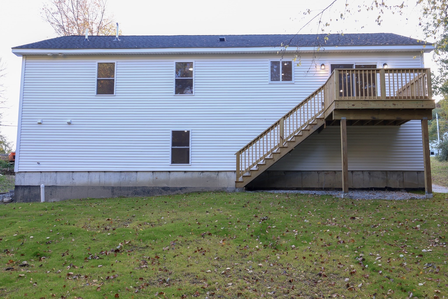
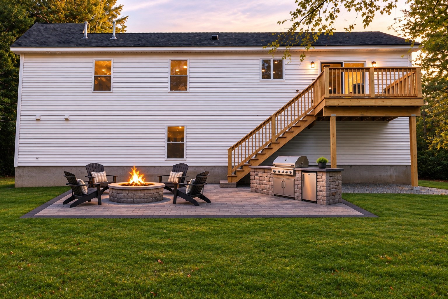
Welcome to 190 Southbridge Rd, a beautiful 4-bedroom, 3-bathroom new construction home. This spacious home features an inviting open-concept layout, where the living room, dining room, and kitchen flow seamlessly together under stunning vaulted ceilings. Perfect for entertaining, the large kitchen offers plenty of counter space, and the living and dining areas provide ample room for family gatherings. The home's four generous bedrooms and three full bathrooms offer comfort and convenience for all. Outside, you'll find a lovely yard, ideal for enjoying the outdoors. With its modern design, ample space, and prime location, this home is the perfect blend of style and function. Don't miss out on the opportunity to make this your forever home! 1 similar house is being built at 188 Southbridge Rd, with still time to choose finishes and customize to your liking!
Details
| MLS # | 73589027 |
|---|---|
| Listing Type | For Sale |
| Style | House |
| Sub-Type | Resale |
| Status | Active |
| Year | 2026 |
| Days On Site | 35 |
| Listing Provided By | Mega Realty Services | Trinity Group |
Features
| Bed(s) | 4 |
|---|---|
| Bath(s) | 3 Total |
| SQ Feet | 2,160 |
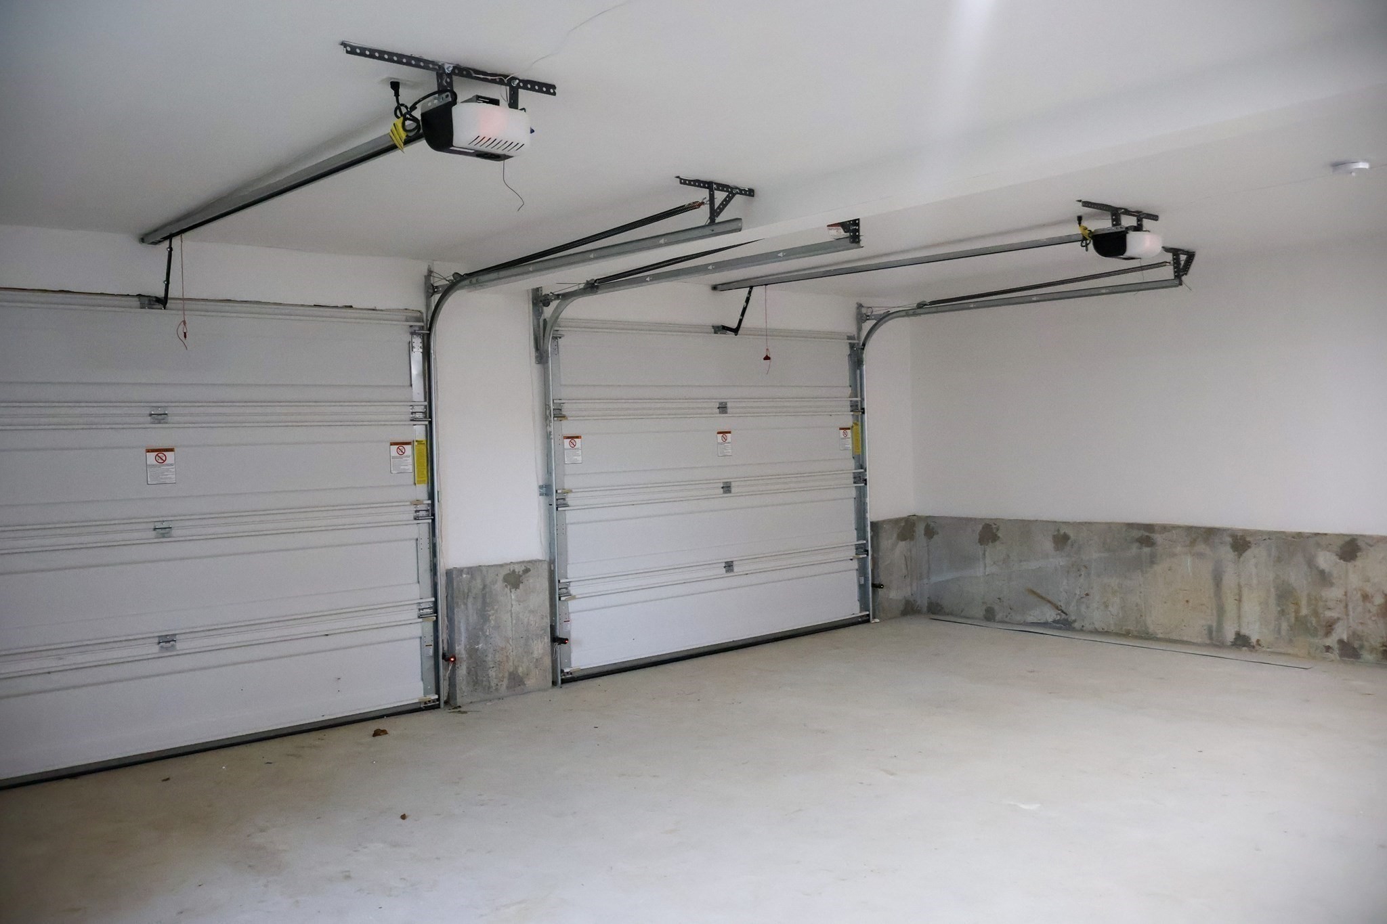
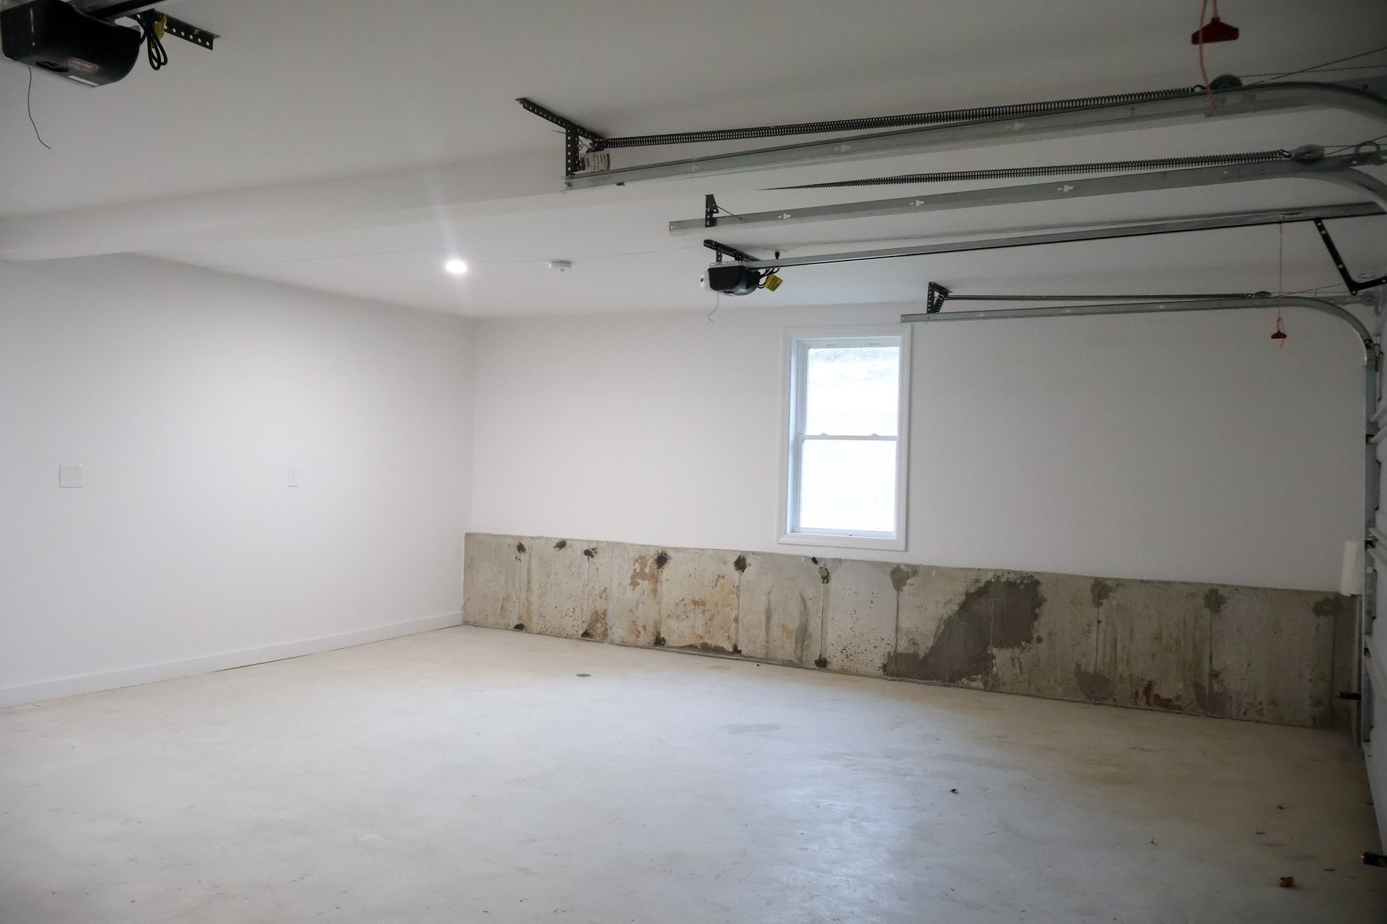
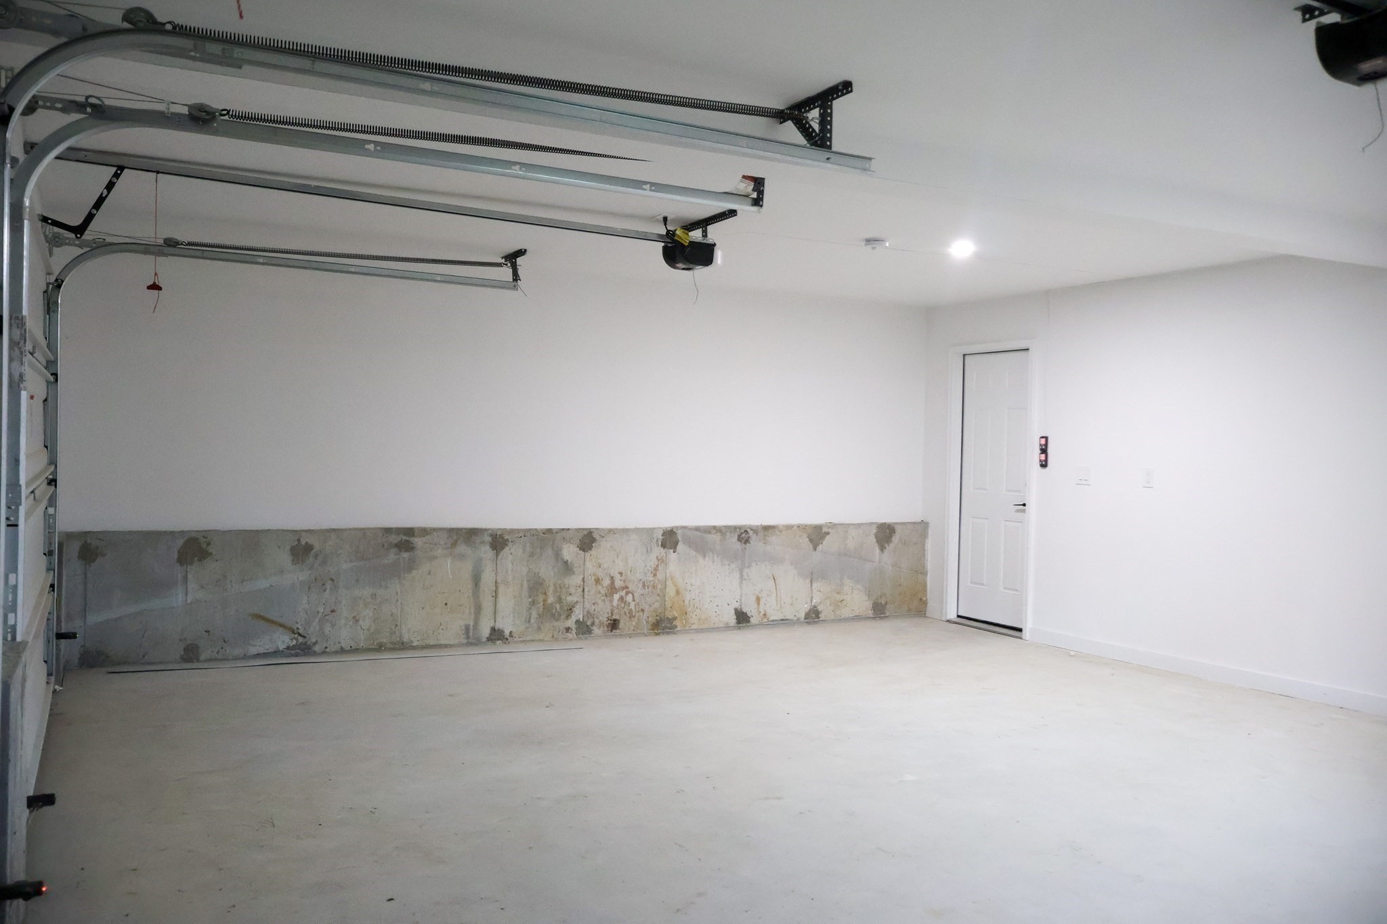
| Garage | 2 |
| Basement | Y |
| Zoning | R43 |
| Acreage | 1.10 |
Interior
| Rooms Total | 6 |
|---|---|
| Cooling Yes / No | Yes |
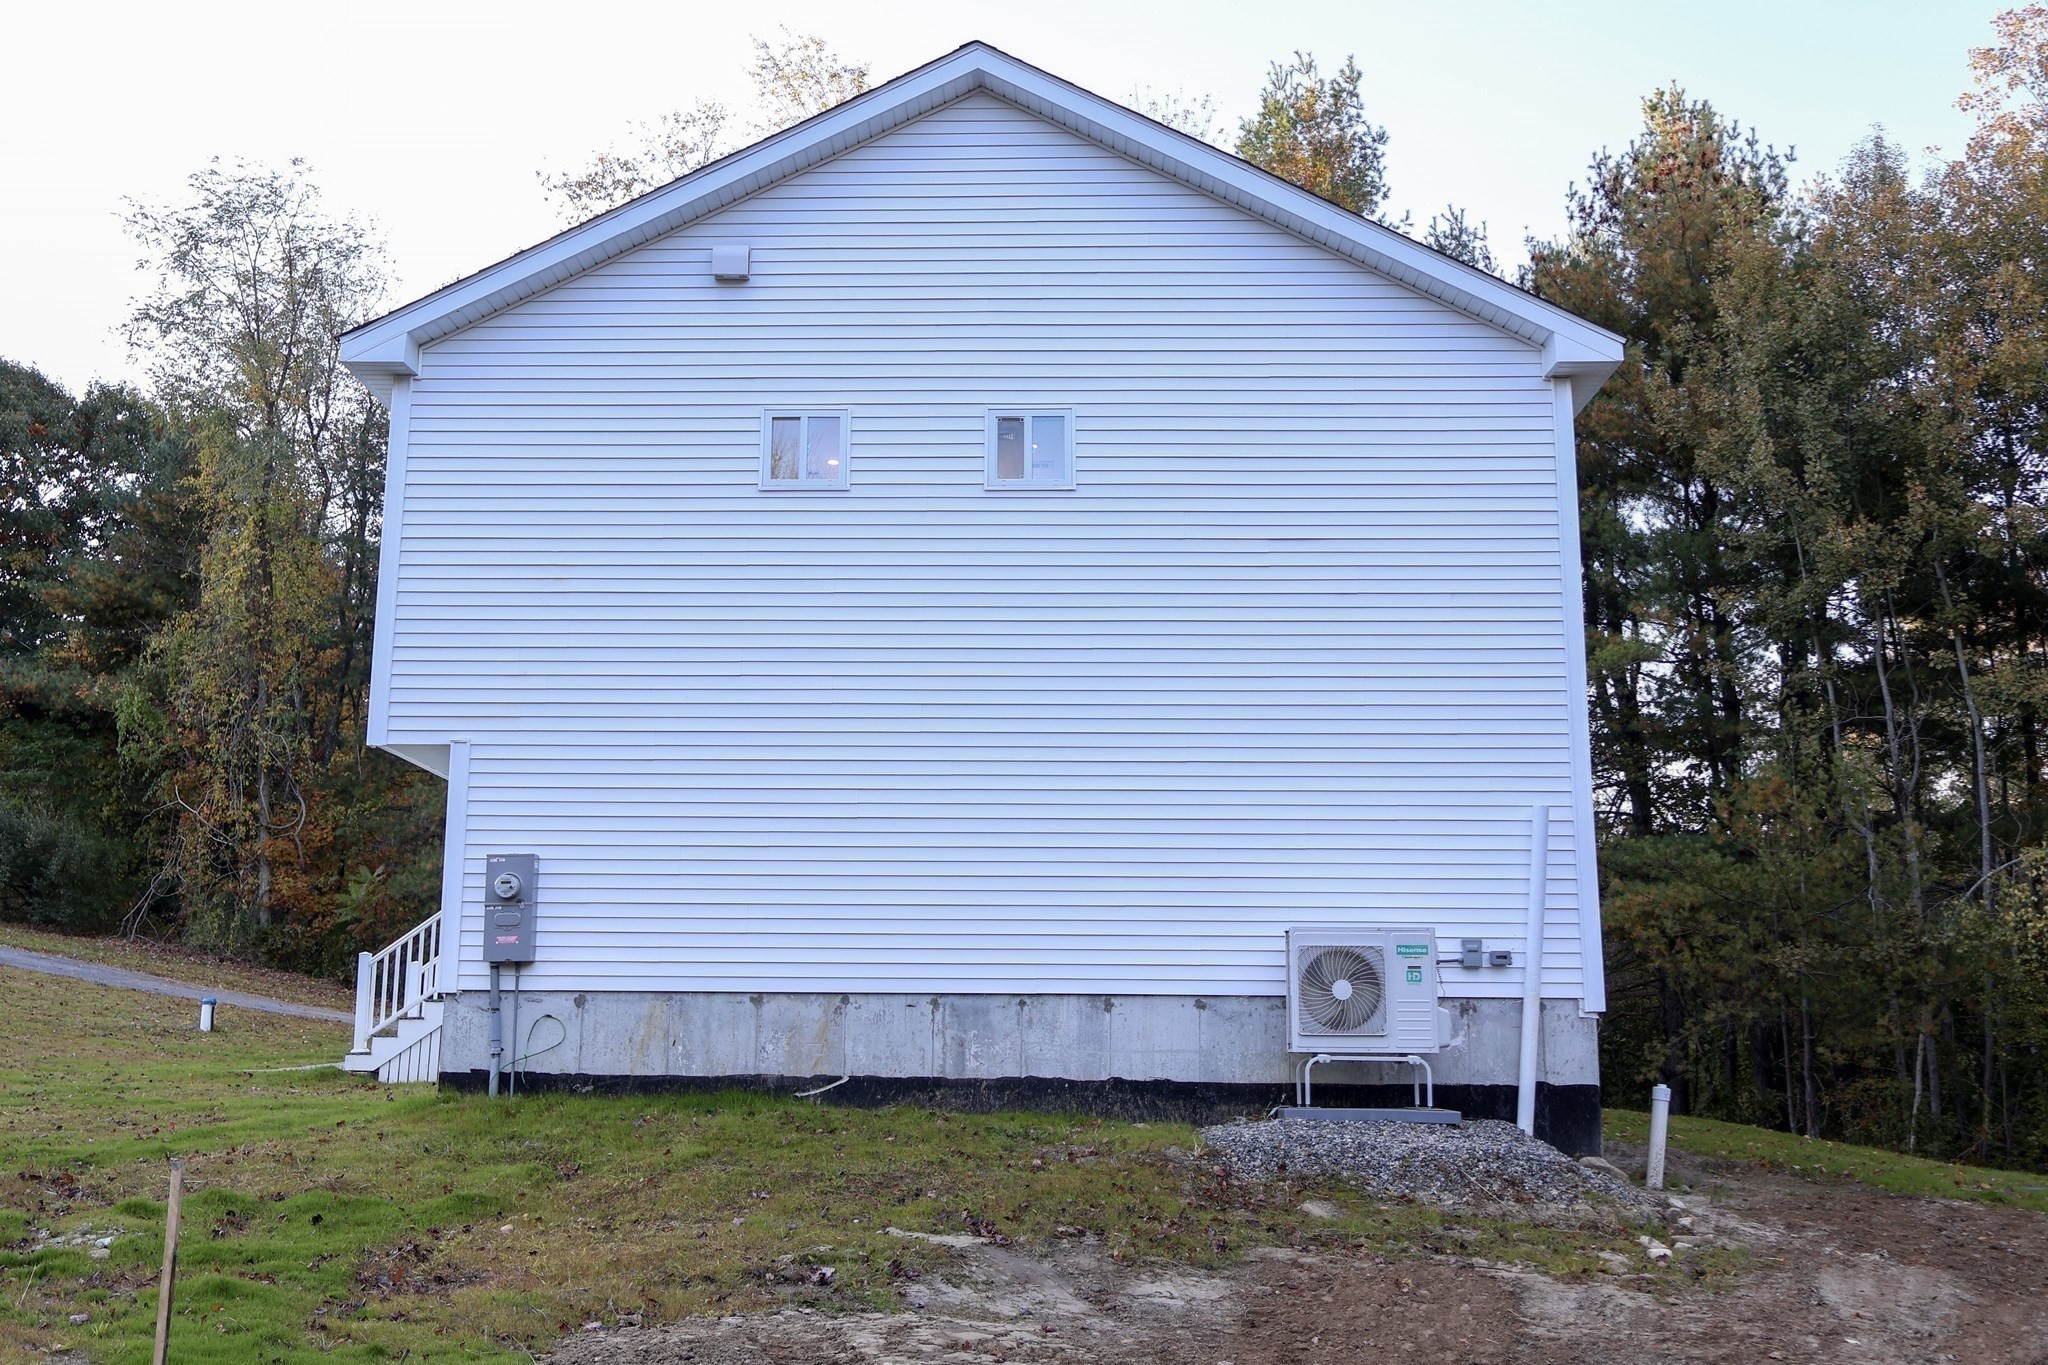
| Cooling | Heat Pump, High Seer Heat Pump (12+), ENERGY STAR Qualified Equipment |
| Heating Yes / No | Yes |
| Heating | Forced Air, Heat Pump, Electric, ENERGY STAR Qualified Equipment |
| Window Features | Insulated Windows |
| Appliances | Electric Water Heater, Microwave, ENERGY STAR Qualified Refrigerator, ENERGY STAR Qualified Dishwasher, Range, Plumbed For Ice Maker |
| Fireplaces Total | 0 |
| Fireplace Yes / No | No |
| Flooring | Wood, Tile, Vinyl, Hardwood |
Exterior
| Exterior Features | Deck |
|---|---|
| Roof | Shingle |
| Construction Materials | Frame, Conventional (2x4-2x6) |
| Foundation Details | Concrete Perimeter |
| Lot Features | Easements |
Parking
| Garage Yes / No | Yes |
|---|---|
| Attached Garage Yes / No | Yes |
| Parking Features | Under, Paved Drive, Shared Driveway, Paved |
| Open Parking Yes / No | Yes |
Utilities
| Utilities | for Electric Range, for Electric Dryer, Washer Hookup, Icemaker Connection |
|---|---|
| Sewer | Private Sewer |
| Electric | 200+ Amp Service |
Taxes
| Tax Annual Amount | 3518 |
|---|---|
| Tax Assessed Value | 349700 |
| Tax Year | 2026 |
Location
| Community Features | Highway Access |
|---|---|
| Senior Community Yes / No | No |
Area Information
| State | MA |
|---|---|
| County | Worcester |
| City | Dudley |
| Zip Code | 01571 |
| Area | Worcester |
| Listing VS Median (in 01571) | |
Price: $550,000 low | high Med: $477,450 sqft: 2,160 low | high Med: 1,964 $ / sqft: $255 low | high Med: $258 On site: 35 low | high Med: 61.5 | |
Market Activity 01571
Request a showing
Request a showing
Contact
Learn More About This Property

| Open House |
|---|
| In-Person 11/14 1:00 PM - 2:00 PM |
| State | MA |
|---|---|
| County | Worcester |
| City | Dudley |
| Zip Code | 01571 |
| Area | Worcester |
| Listing VS Median (in 01571) | |
Price: $550,000 low | high Med: $477,450 sqft: 2,160 low | high Med: 1,964 $ / sqft: $255 low | high Med: $258 On site: 35 low | high Med: 61.5 | |