
Description
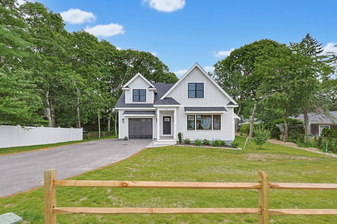
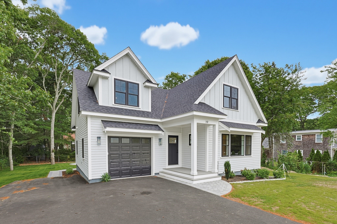
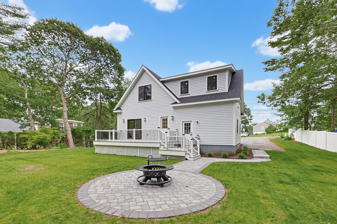
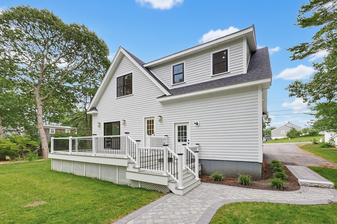
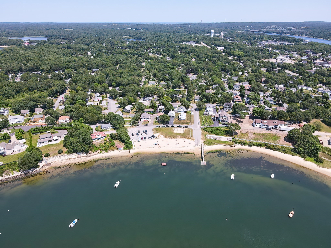
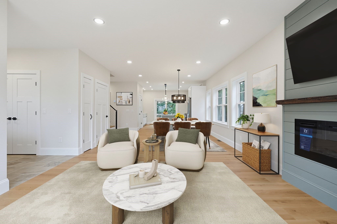
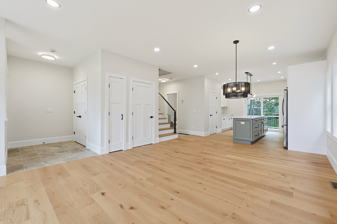
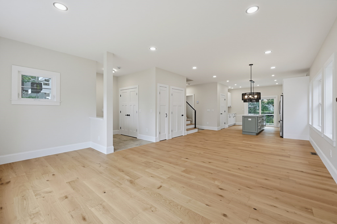
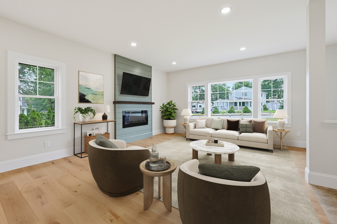
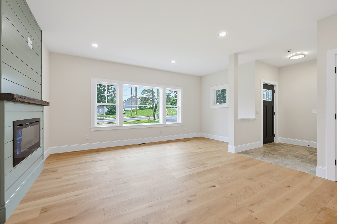
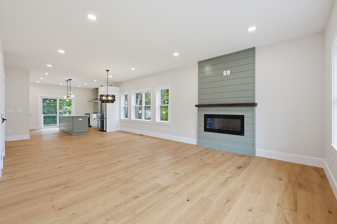
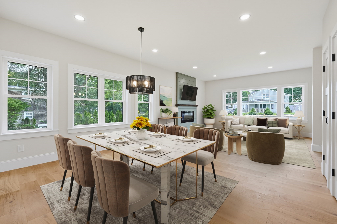
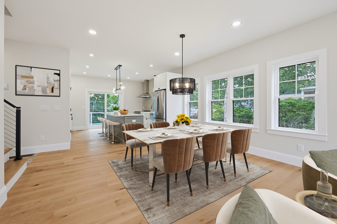
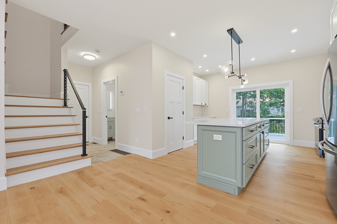
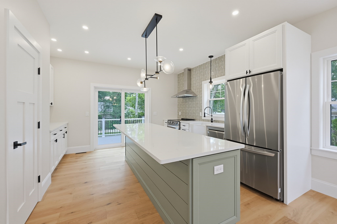
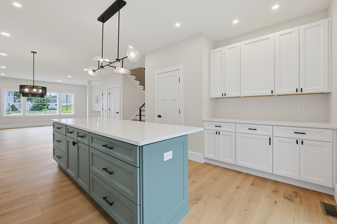
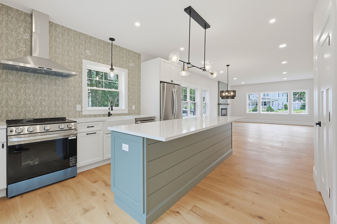
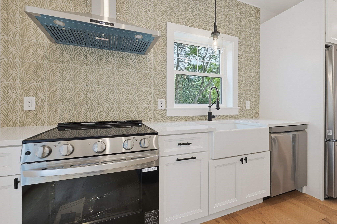
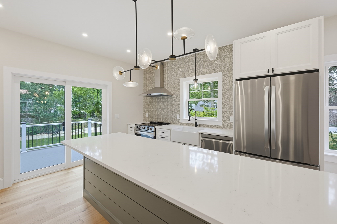
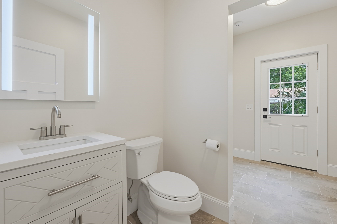
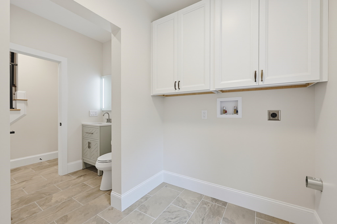
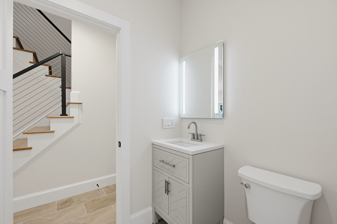
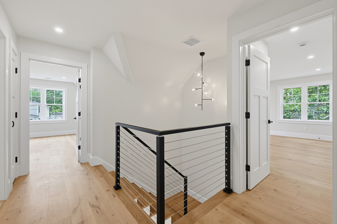
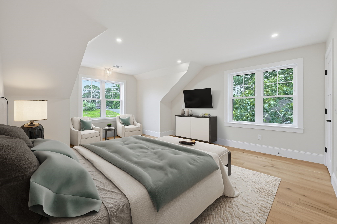
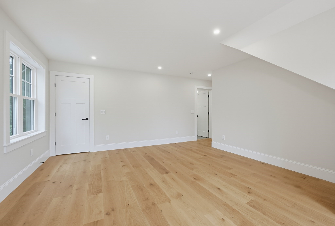
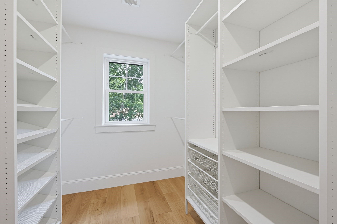
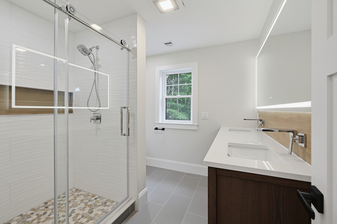
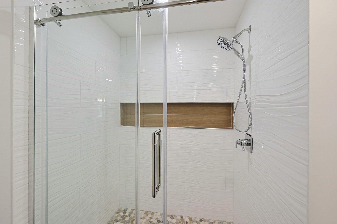
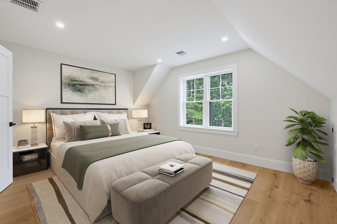
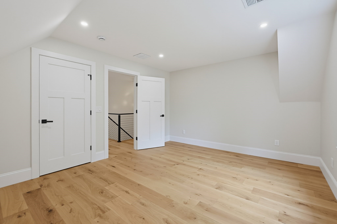
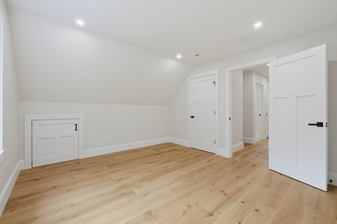
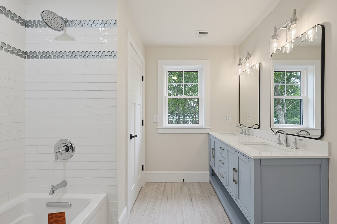
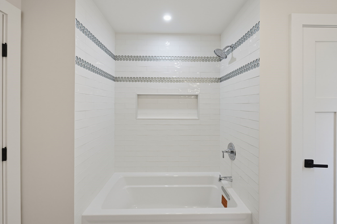
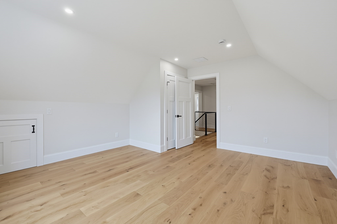
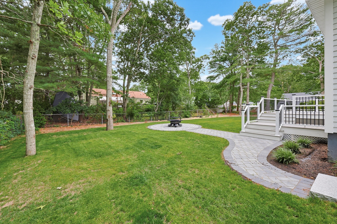
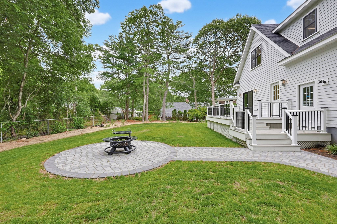
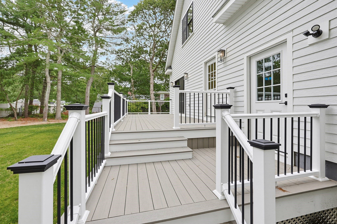
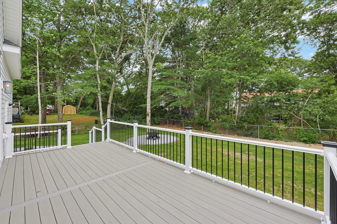
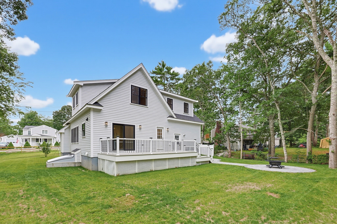
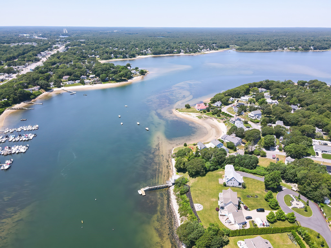
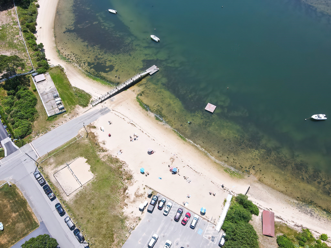
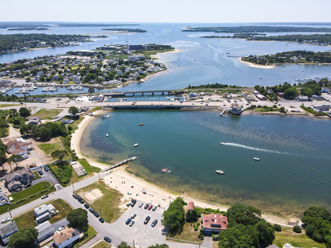
Brand new modern farmhouse, thoughtfully designed and built with exceptional high end finishes throughout! The bright open floor plan showcases 9' ceilings, 7.5'' European Oak HW floors, and a designer kitchen featuring white shaker cabinetry, expansive center island, Quartz countertops, tiled backsplash, and W/I pantry. The living room highlights a distinctive electric fireplace w/ shiplap surround & wood mantel, offering a relaxing vibe. Upstairs, the primary suite includes a custom W/I closet & stunning bath featuring a dbl vanity w/ LED mirror, tiled walk-in shower w/ sliding glass door, while 2 add'l BRs & signature full bath complete the second level. Outdoor living shines w/ a TimberTech deck overlooking professionally landscaped grounds, paver walkways, and a firepit for all 4 seasons! A state-of-the-art geothermal HVAC system delivers energy-efficient heat & A/C with long-term value & environmentally friendly performance. Additional highlights include a full basement w/ 9 ft ceilings, also plumbed for add'l bath, 4-BR septic, LP SmartSide siding, and an oversized garage. Steps to Electric Beach and close to the Canal & Onset Beach! Incredible location just over the bridge!
Details
| MLS # | 73554214 |
|---|---|
| Listing Type | For Sale |
| Style | House |
| Sub-Type | Resale |
| Status | Active |
| Year | 2026 |
| Days On Site | 67 |
| Listing Provided By | Tree of Life Real Estate | Molly B. Miller |
Features
| Bed(s) | 3 |
|---|---|
| Bath(s) | 3 Total |
| SQ Feet | 2,100 |
| Garage | 1 |
| Basement | Y |
| Zoning | R40 |
| Acreage | 0.29 |
| Golf Course | Yes |
| Water Front | Yes |
Interior
| Rooms Total | 8 |
|---|---|
| Cooling Yes / No | Yes |
| Cooling | Central Air, Geothermal, Other |
| Heating Yes / No | Yes |
| Heating | Forced Air, Geothermal |
| Appliances | Range, Dishwasher, Refrigerator, Range Hood |
| Fireplaces Total | 1 |
| Fireplace Yes / No | Yes |
| Flooring | Tile, Hardwood |
Exterior
| Exterior Features | Deck, Professional Landscaping |
|---|---|
| Roof | Shingle |
| Construction Materials | Frame |
| Foundation Details | Concrete Perimeter |
| Lot Features | Wooded, Cleared |
Parking
| Garage Yes / No | Yes |
|---|---|
| Attached Garage Yes / No | Yes |
| Parking Features | Attached, Paved Drive |
| Open Parking Yes / No | Yes |
Utilities
| Utilities | for Electric Range, Washer Hookup |
|---|---|
| Sewer | Private Sewer |
| Electric | Circuit Breakers |
Taxes
| Tax Annual Amount | 3486 |
|---|---|
| Tax Assessed Value | 455700 |
| Tax Year | 2026 |
Location
| Community Features | Shopping, Walk/Jog Trails, Golf, Medical Facility, Bike Path, Conservation Area, Highway Access, Marina, Public School |
|---|---|
| Senior Community Yes / No | No |
Area Information
| State | MA |
|---|---|
| County | Barnstable |
| City | Bourne |
| Zip Code | 02532 |
| Area | Barnstable |
| Listing VS Median (in 02532) | |
Price: $999,000 low | high Med: $587,000 sqft: 2,100 low | high Med: 1,197 $ / sqft: $476 low | high Med: $498 On site: 67 low | high Med: 52.5 | |
Market Activity 02532
Request a showing
Request a showing
Contact
Learn More About This Property

| State | MA |
|---|---|
| County | Barnstable |
| City | Bourne |
| Zip Code | 02532 |
| Area | Barnstable |
| Listing VS Median (in 02532) | |
Price: $999,000 low | high Med: $587,000 sqft: 2,100 low | high Med: 1,197 $ / sqft: $476 low | high Med: $498 On site: 67 low | high Med: 52.5 | |
 | $719,00034 WashingtonBourne, MA 02532 |
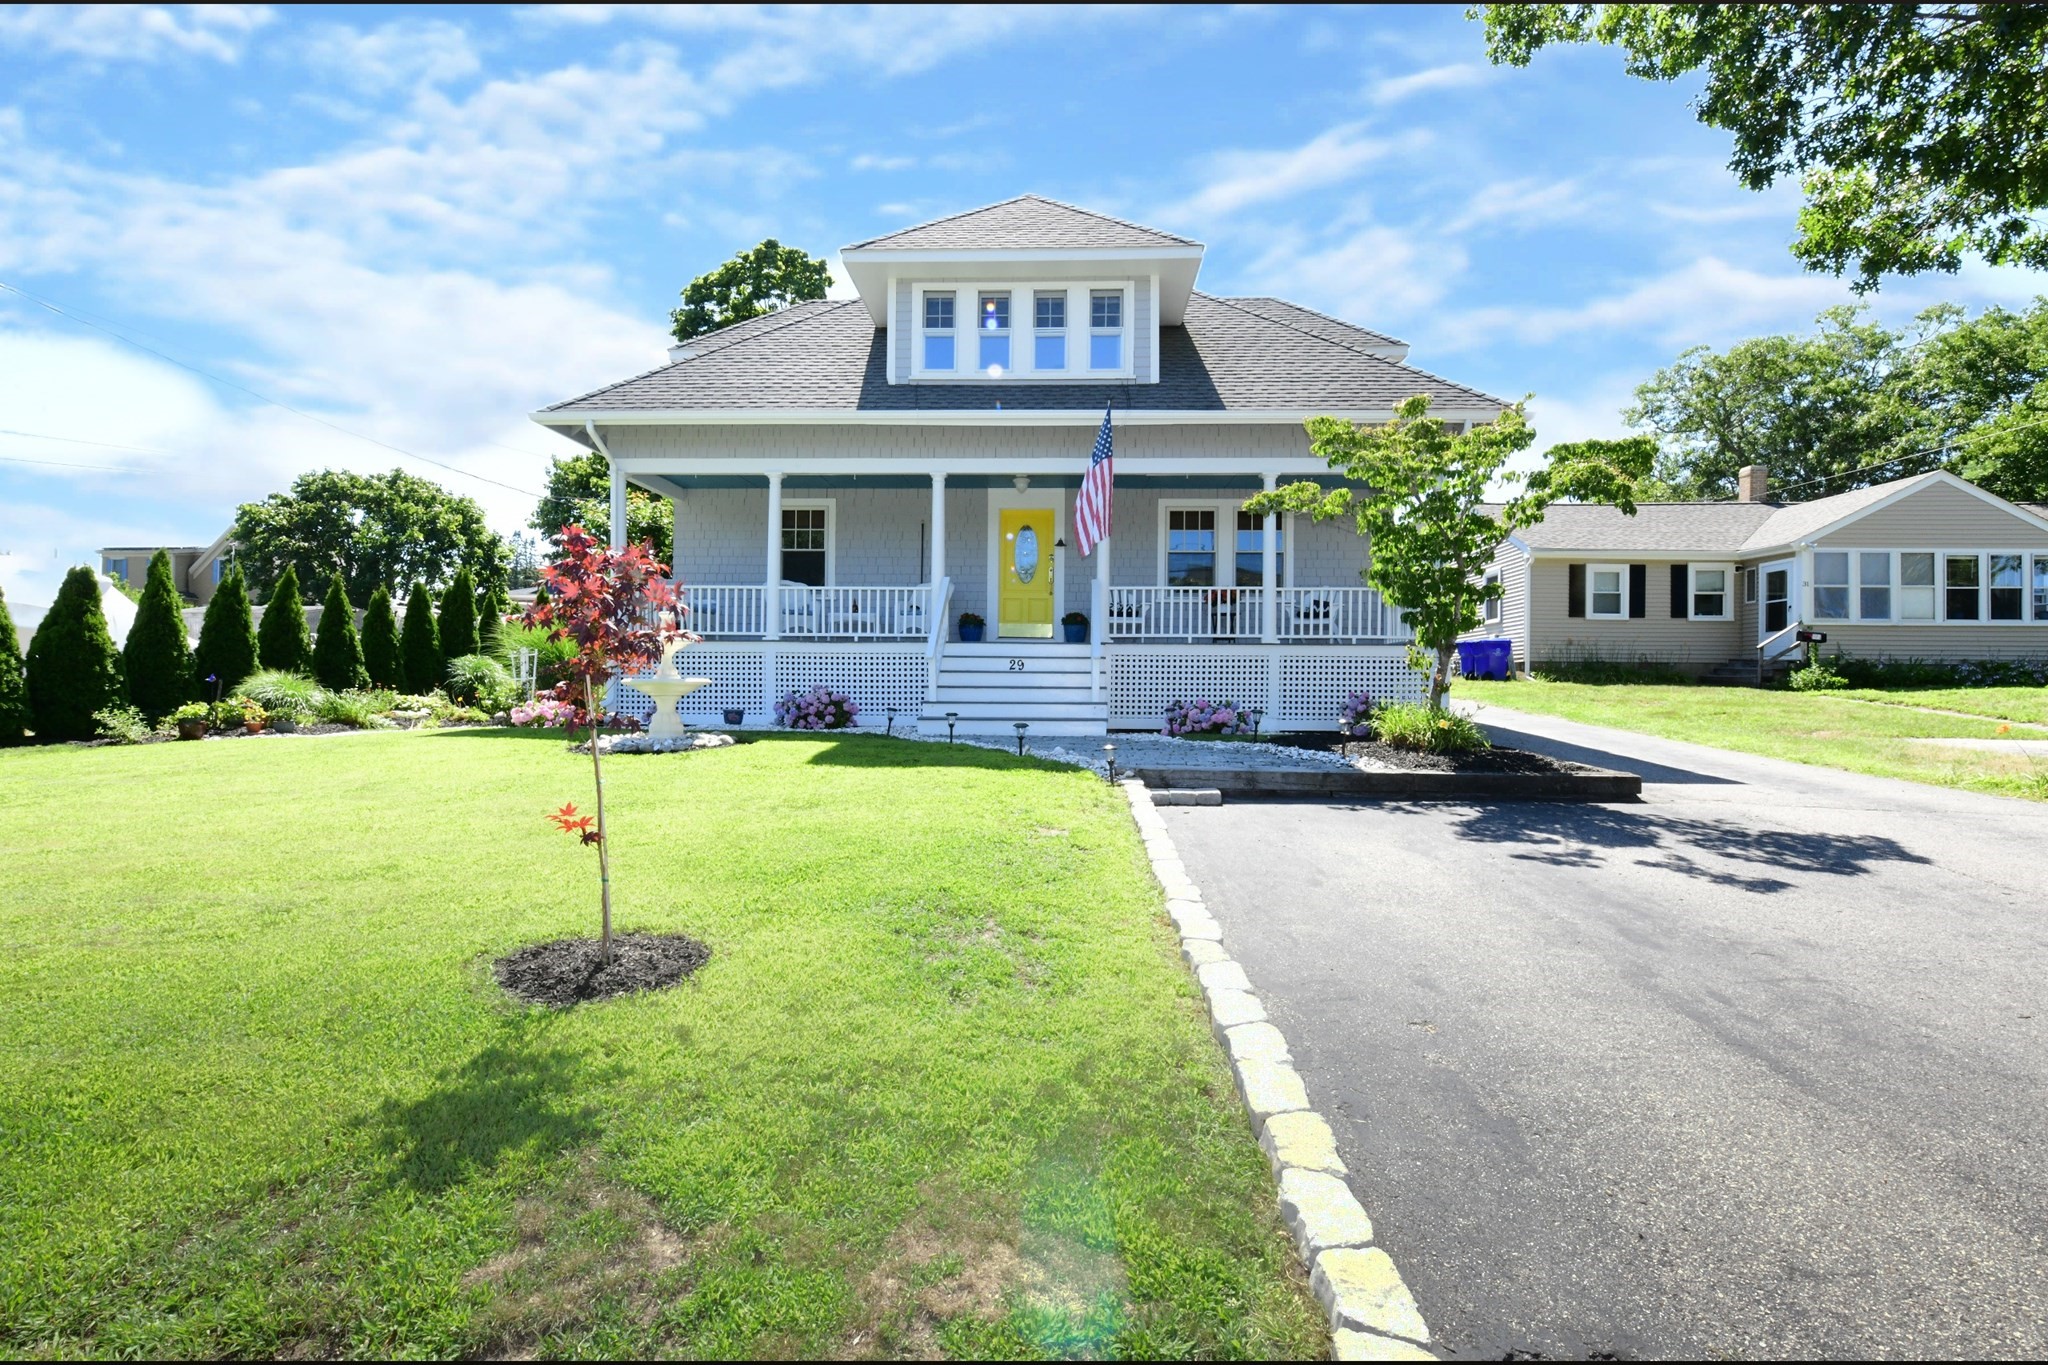 | $659,00029 Lafayette AveBourne, MA 02532 |