 In-Person: 11/15 12:00 PM - 1:30 PM

Description
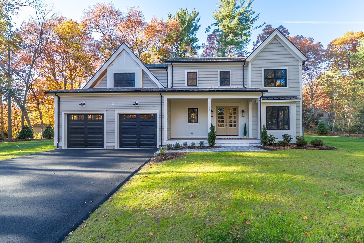
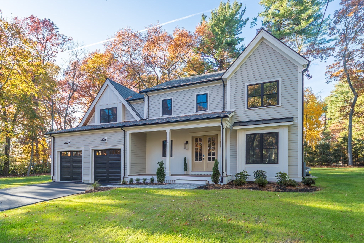
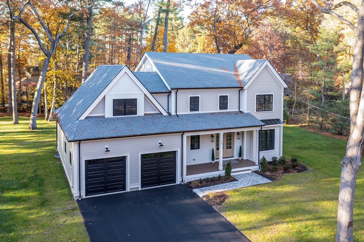
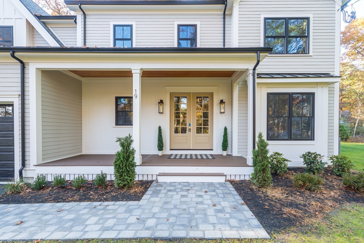
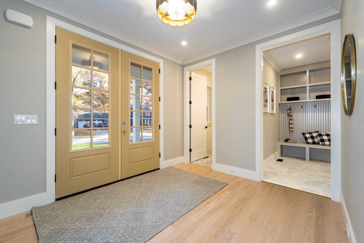
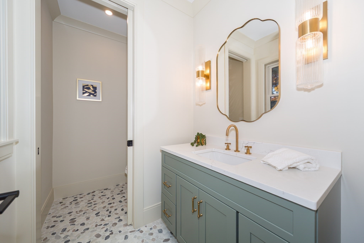
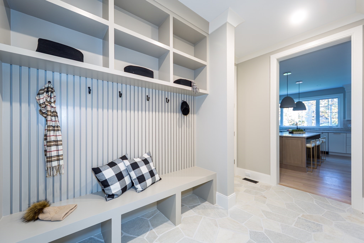
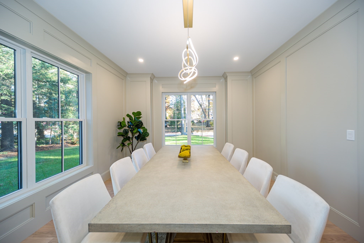
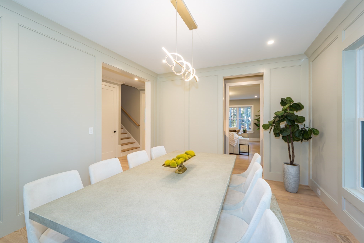
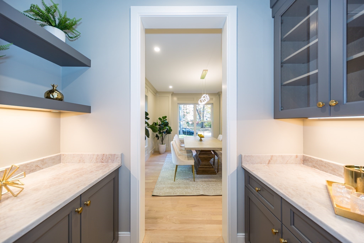
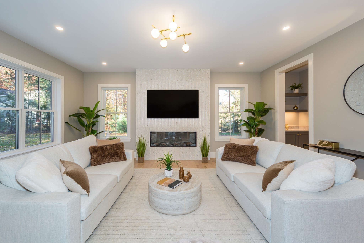
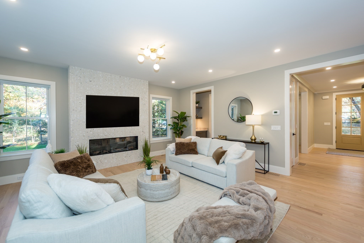
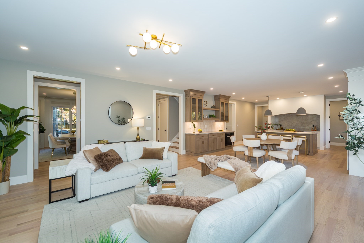
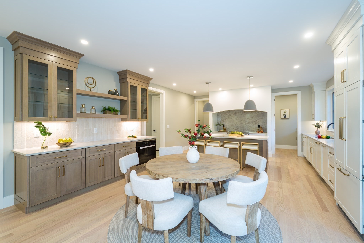
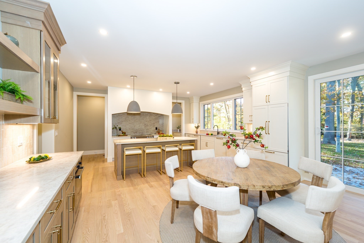
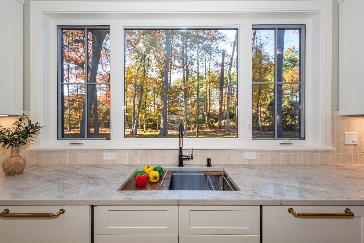
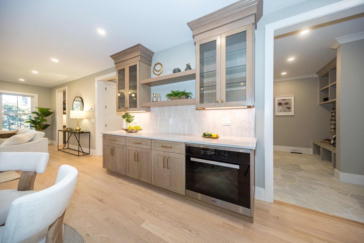
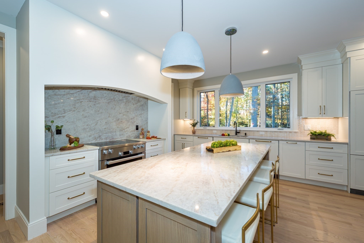
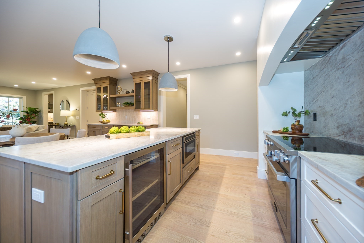
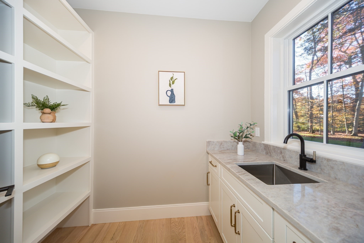
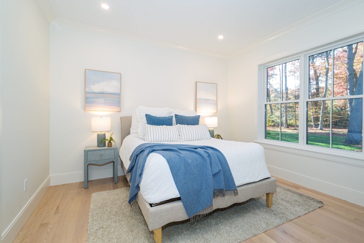
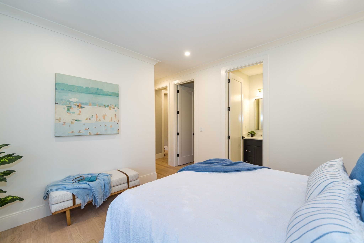
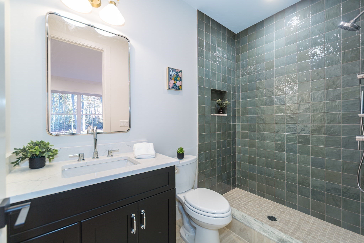
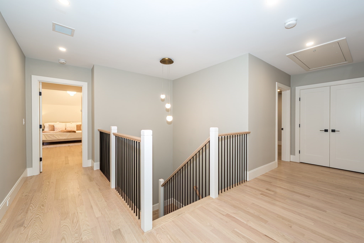
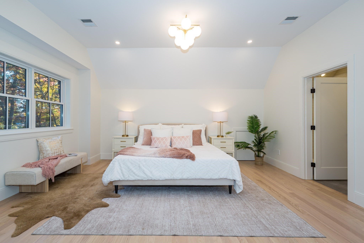
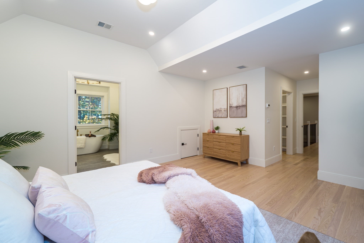
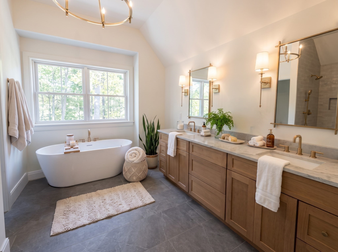
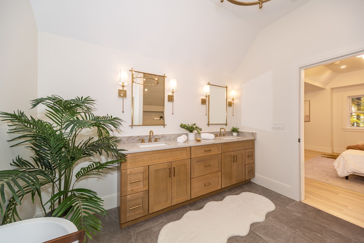
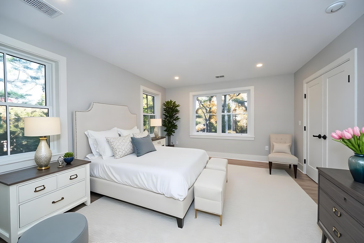
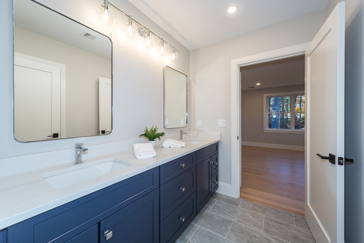
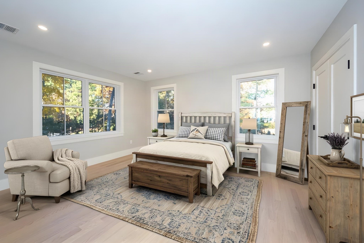
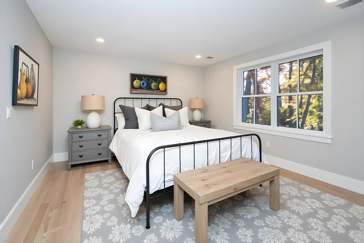
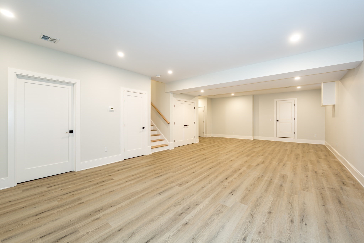
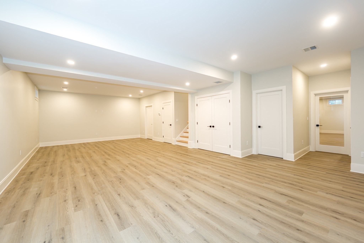
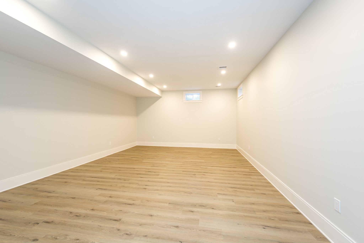
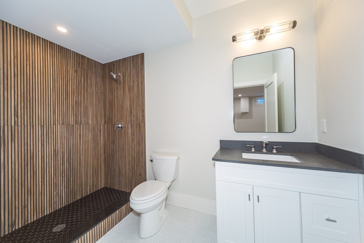
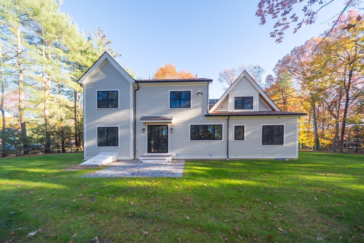
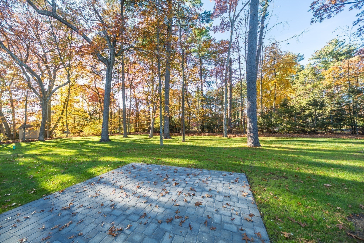
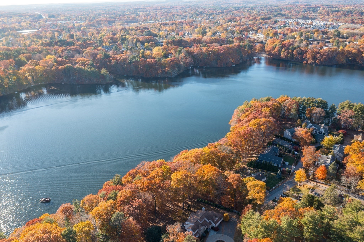
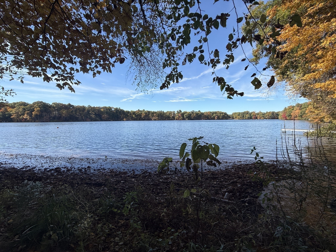
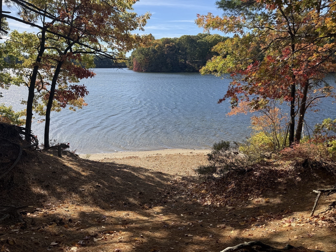
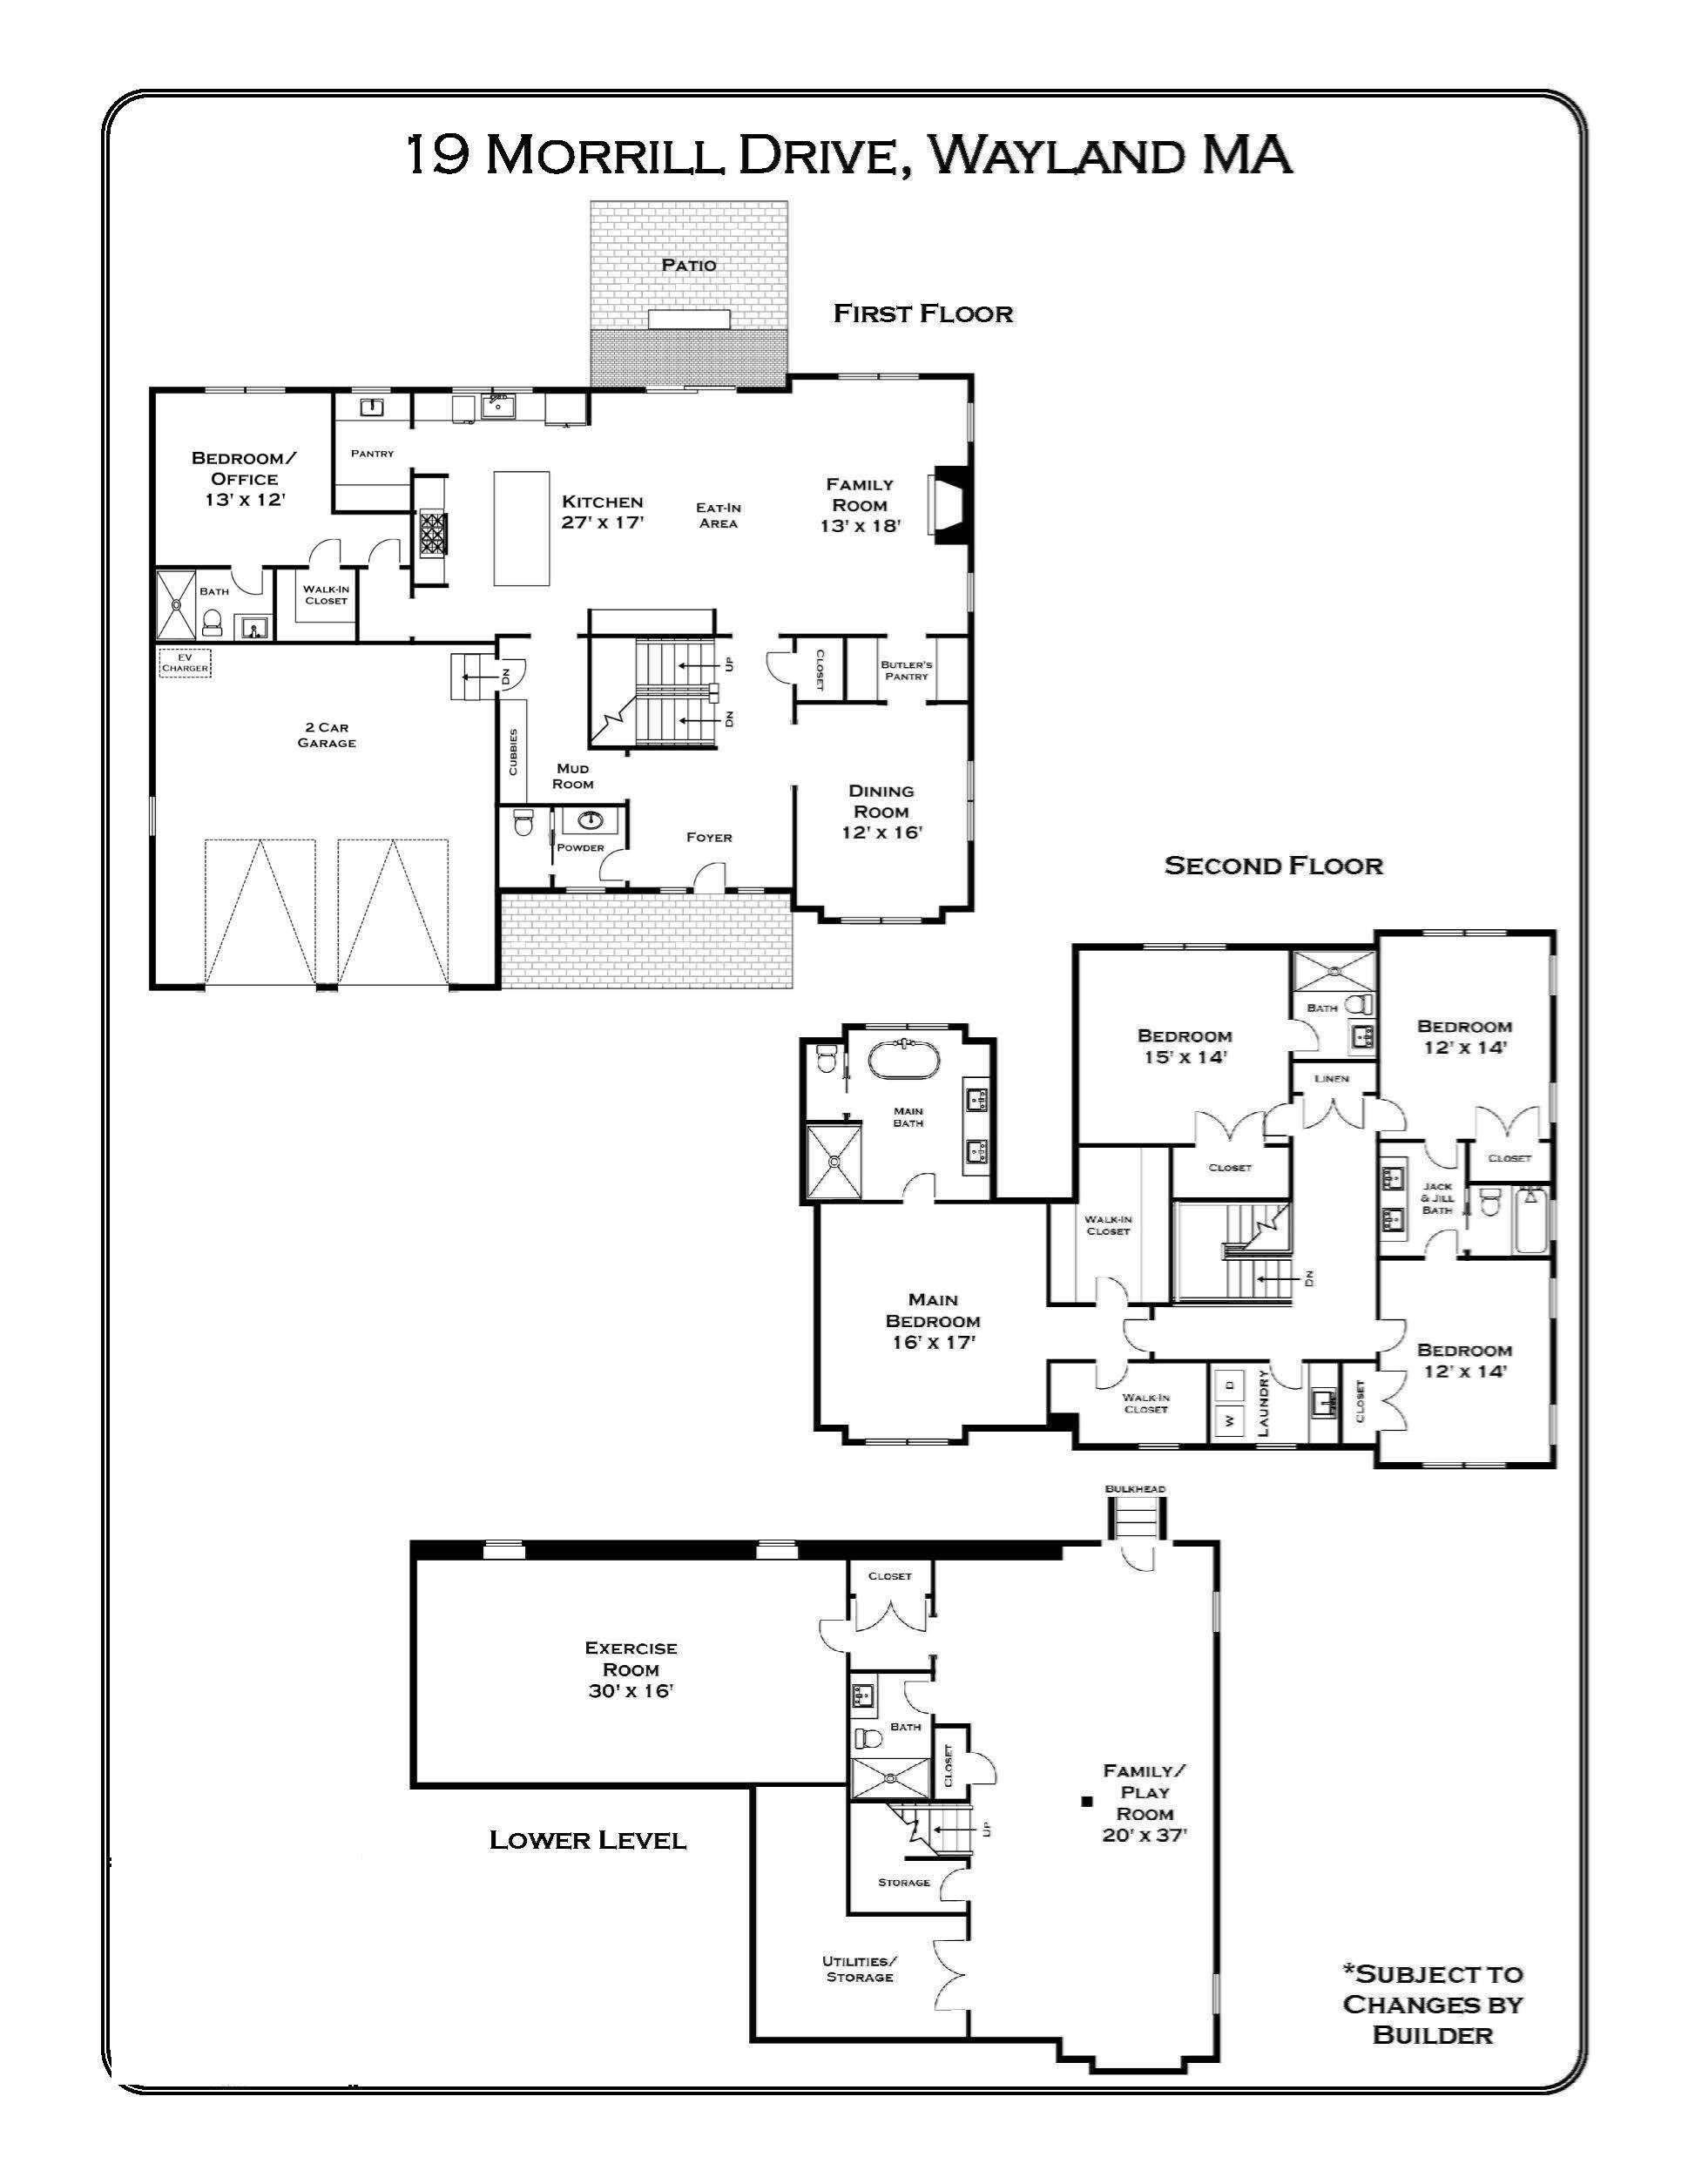
NEW CONSTRUCTION: This stunning 5 bedroom 5.5 bath Colonial is filled with modern craftsmanship in a prime location. The main level boasts an open-concept layout that is both airy and grand. The Chef's Kitchen is outfitted with high-end appliances, a massive center island and a generous walk-in pantry. The kitchen transitions effortlessly into a family room and dining room with butler's pantry perfect for hosting. The first-floor suite offers the ideal setup for guests, a quiet home office, or long-term family stays. Upstairs, the spacious, primary suite features two oversized walk-in closets and a spa like bath, three additional bedrooms and 2 ensuite baths. The 1,350 sf finished basement complete with a full bath, is a blank canvas ready to become your gym, recreation room or media room. Outside, there's a level yard with a spacious patio. Deeded access to Lake Cochituate is just a short distance (about .1 miles). Close to top-tier schools, world-class shopping and the commuter rail.
Details
| MLS # | 73594487 |
|---|---|
| Listing Type | For Sale |
| Style | House |
| Sub-Type | Resale |
| Status | Active |
| Year | 2026 |
| Days On Site | 22 |
| Listing Provided By | Gibson Sotheby's International Realty | Janice C. Burke |
Features
| Bed(s) | 5 |
|---|---|
| Bath(s) | 6 Total |
| SQ Feet | 4,862 |
| Garage | 2 |
| Basement | Y |
| Zoning | RSA |
| Acreage | 0.46 |
| Golf Course | Yes |
| Water Front | Yes |
Interior
| Rooms Total | 12 |
|---|---|
| Cooling Yes / No | Yes |
| Cooling | Central Air, Heat Pump |
| Heating Yes / No | Yes |
| Heating | Heat Pump |
| Interior Features | Bathroom - Half, Countertops - Stone/Granite/Solid, Bathroom - Full, Bathroom, Mud Room, Play Room, Exercise Room |
| Window Features | Insulated Windows, Screens |
| Appliances | Electric Water Heater, Range, Oven, Dishwasher, Microwave, Refrigerator, Range Hood |
| Fireplace Features | Family Room |
| Fireplaces Total | 1 |
| Fireplace Yes / No | Yes |
| Flooring | Tile, Vinyl / VCT, Hardwood, Flooring - Stone/Ceramic Tile, Flooring - Vinyl |
Exterior
| Exterior Features | Porch, Deck - Composite, Rain Gutters, Professional Landscaping, Sprinkler System, Screens |
|---|---|
| Roof | Shingle |
| Construction Materials | Frame |
| Foundation Details | Concrete Perimeter |
| Lot Features | Wooded, Level |
Parking
| Garage Yes / No | Yes |
|---|---|
| Attached Garage Yes / No | Yes |
| Parking Features | Attached, Garage Door Opener, Insulated, Paved Drive, Off Street, Paved |
| Open Parking Yes / No | Yes |
Utilities
| Utilities | for Electric Range, for Electric Oven, for Electric Dryer, Washer Hookup |
|---|---|
| Sewer | Private Sewer |
| Electric | Circuit Breakers, 200+ Amp Service |
Taxes
| Tax Annual Amount | 0 |
|---|---|
| Tax Assessed Value | 0 |
| Tax Year | 2026 |
Location
| Community Features | Public Transportation, Shopping, Tennis Court(s), Park, Walk/Jog Trails, Stable(s), Golf, Medical Facility, Bike Path, Conservation Area, Highway Access, House of Worship, Private School, Public School, T-Station |
|---|---|
| Senior Community Yes / No | No |
Area Information
| State | MA |
|---|---|
| County | Middlesex |
| City | Wayland |
| Zip Code | 01778 |
| Area | Middlesex |
| School District | Wayland |
| Elementary School | Loker |
| High School | Wayland |
| Listing VS Median (in 01778) | |
Price: $2,399,000 low | high Med: $1,095,000 sqft: 4,862 low | high Med: 2,450 $ / sqft: $493 low | high Med: $447 On site: 22 low | high Med: 23 | |
Market Activity 01778
Request a showing
Request a showing
Contact
Learn More About This Property

| Open House |
|---|
| In-Person 11/15 12:00 PM - 1:30 PM |
| State | MA |
|---|---|
| County | Middlesex |
| City | Wayland |
| Zip Code | 01778 |
| Area | Middlesex |
| School District | Wayland |
| Elementary School | Loker |
| High School | Wayland |
| Listing VS Median (in 01778) | |
Price: $2,399,000 low | high Med: $1,095,000 sqft: 4,862 low | high Med: 2,450 $ / sqft: $493 low | high Med: $447 On site: 22 low | high Med: 23 | |
 | $2,045,000125 West Plain StreetWayland, MA 01778 |