 New Listing

Description
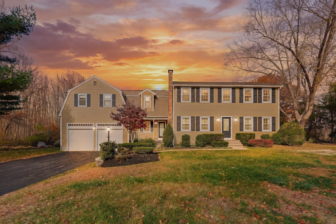
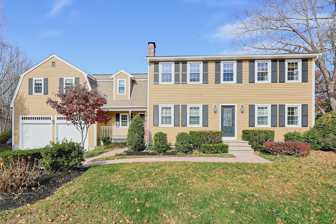
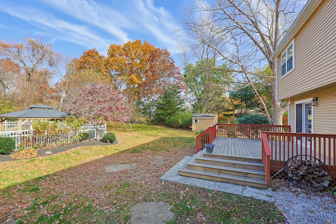
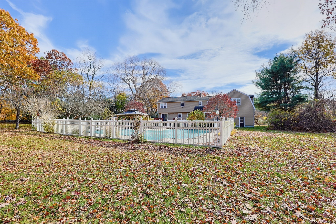
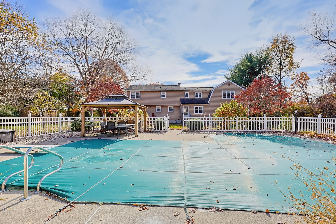
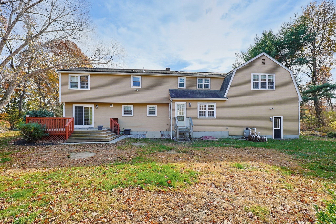
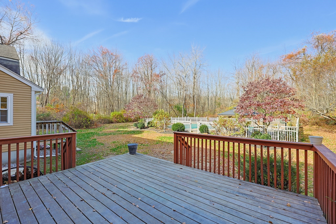
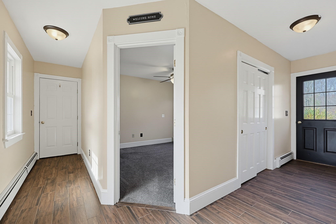
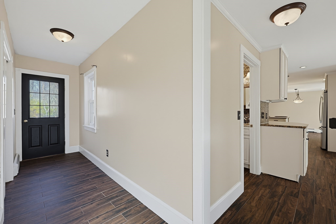
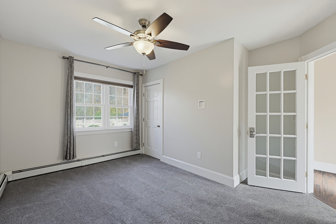
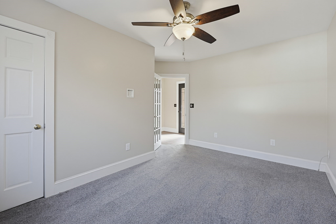
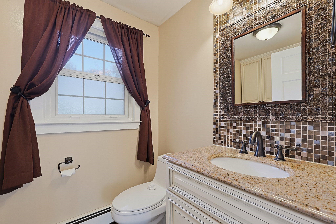
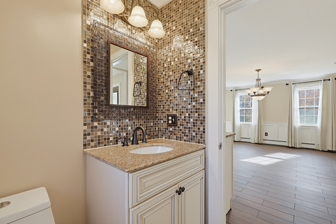
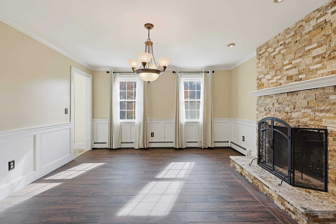
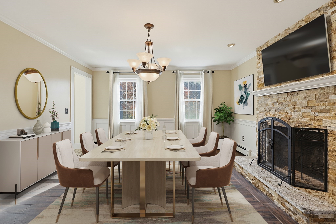
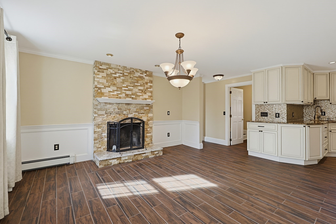
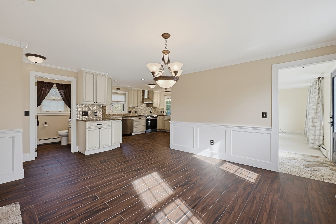
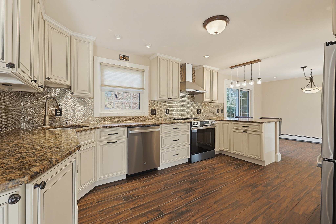
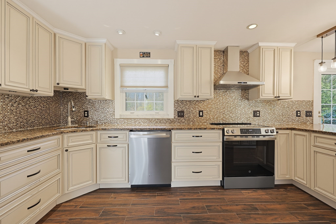
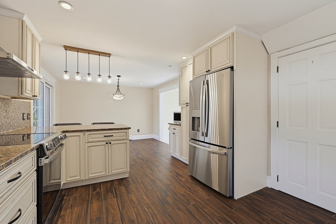
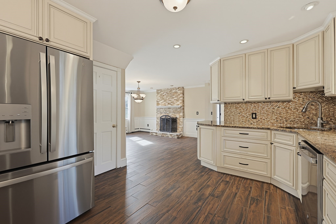
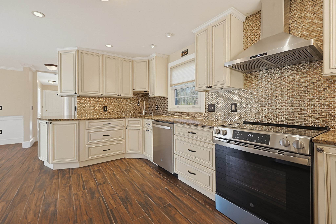
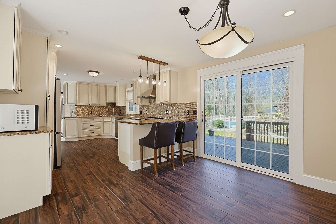
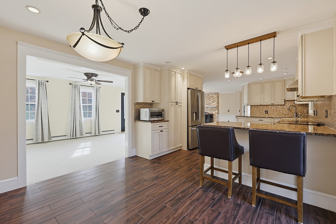
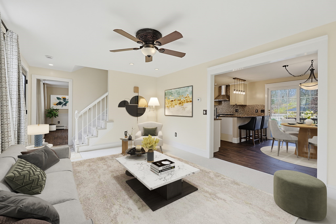
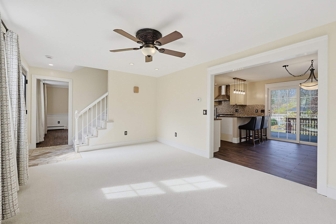
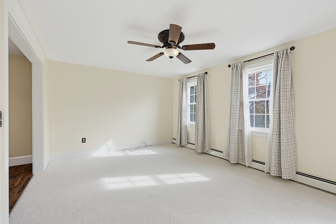
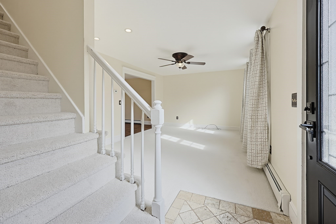
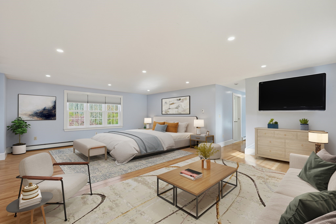
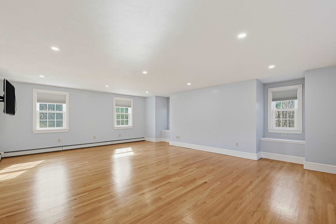
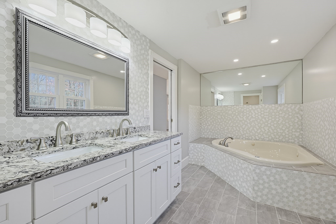
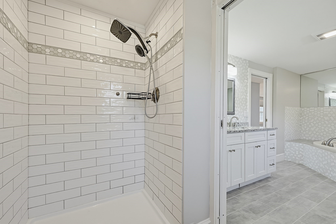
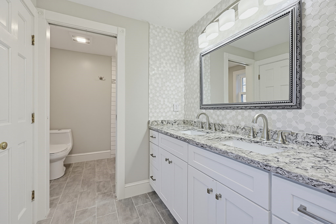
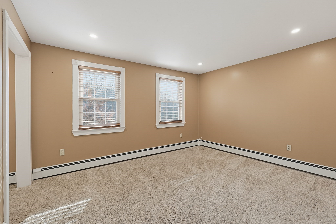
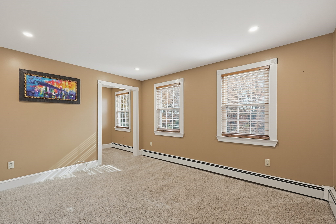
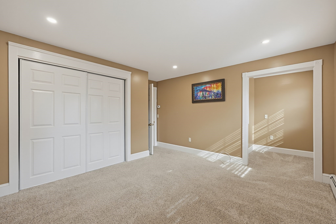
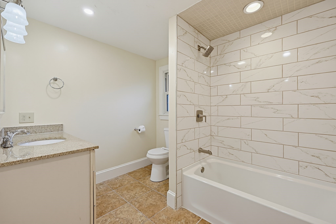
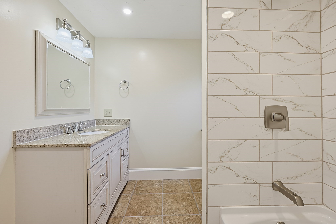
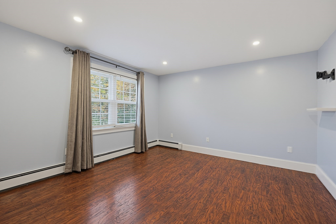
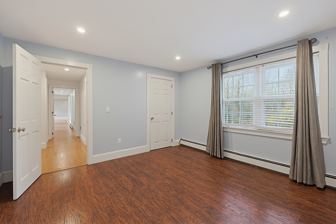
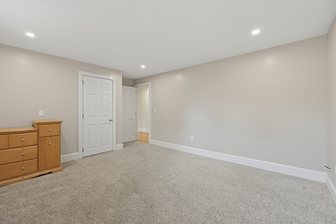
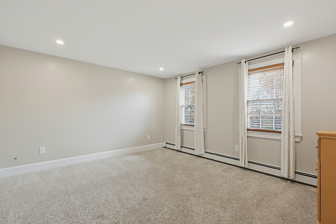
Presenting a distinguished single-family residence. A meticulously crafted property built in 1985, offering a generous 2915 square feet of refined living space. This home exemplifies thoughtful design and enduring quality, providing an exceptional foundation for sophisticated living. The residence features four well-proportioned bedrooms, offering ample private accommodations for residents and guests. Complementing these are two full bathrooms and one half bathroom, providing convenience and functionality throughout the home. Further enhancing the property's appeal are the two dedicated garage spaces, ensuring secure parking and additional storage capacity. Discover the exceptional potential of this residence, perfectly poised to accommodate a discerning lifestyle. Step outside to your beautiful back yard retreat, L shaped inground pool with diving board, a great space to entertain friends and family. This home has many updates, Water heater 2026, Brand new Stove and Refrigerator, New paint and lighting throughout, New boiler, New oil tank, Master bath and Second bathrooms both newly renovated, Hardwood floors in Master bedroom refinished. New living room carpet. Heated, finished oversize garage. Upgraded recessed lighting. Septic will also be replaced. This is one you won't want to miss so schedule your showing today.
Details
| MLS # | 73598291 |
|---|---|
| Listing Type | For Sale |
| Style | House |
| Sub-Type | Resale |
| Status | Active |
| Year | 1985 |
| Days On Site | 5 |
| Listing Provided By | RE/MAX Executive Realty | Donna Williams |
Features
| Bed(s) | 4 |
|---|---|
| Bath(s) | 3 Total |
| SQ Feet | 2,915 |
| Garage | 2 |
| Basement | Y |
| Pool | Yes |
| Zoning | R2 |
| Acreage | 0.69 |
Interior
| Rooms Total | 8 |
|---|---|
| Cooling Yes / No | Yes |
| Cooling | Window Unit(s) |
| Heating Yes / No | Yes |
| Heating | Baseboard, Oil |
| Interior Features | Ceiling Fan(s), High Speed Internet |
| Appliances | Water Heater, Range, Dishwasher, Refrigerator, Plumbed For Ice Maker |
| Fireplaces Total | 1 |
| Fireplace Yes / No | Yes |
| Flooring | Tile, Carpet, Hardwood, Flooring - Wall to Wall Carpet |
Exterior
| Exterior Features | Porch, Deck, Patio, Pool - Inground, Storage, Fruit Trees |
|---|---|
| Roof | Shingle |
| Construction Materials | Frame |
| Foundation Details | Concrete Perimeter |
| Lot Features | Wooded |
Parking
| Garage Yes / No | Yes |
|---|---|
| Attached Garage Yes / No | Yes |
| Parking Features | Attached, Garage Door Opener, Paved Drive, Paved |
| Open Parking Yes / No | Yes |
Utilities
| Utilities | for Electric Range, for Electric Dryer, Washer Hookup, Icemaker Connection |
|---|---|
| Sewer | Private Sewer |
| Electric | 200+ Amp Service |
Taxes
| Tax Annual Amount | 8901 |
|---|---|
| Tax Assessed Value | 603900 |
| Tax Block | 0000 |
| Tax Lot | 0057 |
| Tax Year | 2026 |
| Tax Map Number | 0030 |
Location
| Community Features | Shopping, Walk/Jog Trails, Bike Path, Public School |
|---|---|
| Senior Community Yes / No | No |
Area Information
| State | MA |
|---|---|
| County | Worcester |
| City | Blackstone |
| Zip Code | 01504 |
| Area | Worcester |
| School District | Blackstone Milville |
| Elementary School | John F Kennedy Elementary |
| High School | Blackstone Milville |
| Listing VS Median (in 01504) | |
Price: $939,000 low | high Med: $399,500 sqft: 2,915 low | high Med: 1,877 $ / sqft: $322 low | high Med: $216 On site: 5 low | high Med: 26 | |
Market Activity 01504
Request a showing
Request a showing
Contact
Learn More About This Property

| State | MA |
|---|---|
| County | Worcester |
| City | Blackstone |
| Zip Code | 01504 |
| Area | Worcester |
| School District | Blackstone Milville |
| Elementary School | John F Kennedy Elementary |
| High School | Blackstone Milville |
| Listing VS Median (in 01504) | |
Price: $939,000 low | high Med: $399,500 sqft: 2,915 low | high Med: 1,877 $ / sqft: $322 low | high Med: $216 On site: 5 low | high Med: 26 | |