
Description
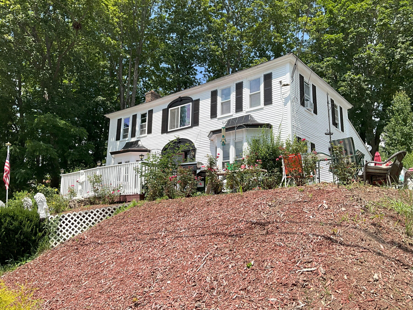
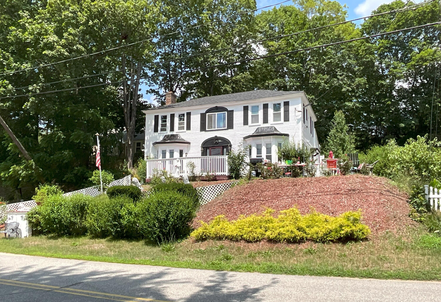
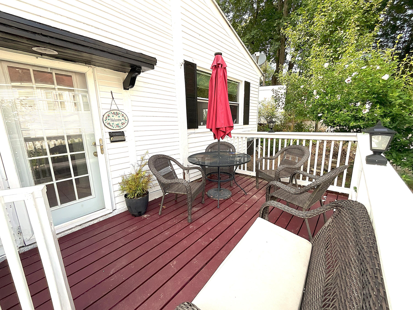
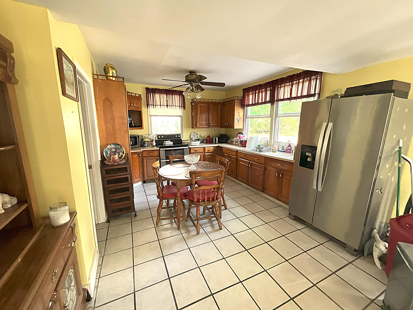
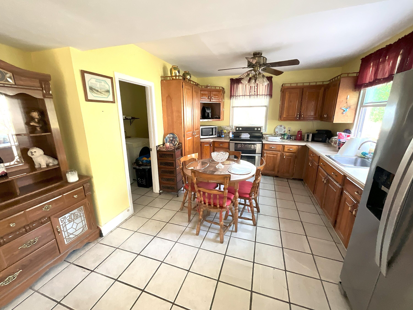
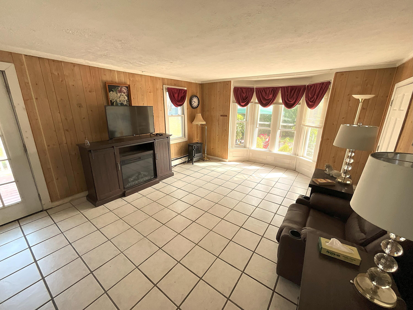
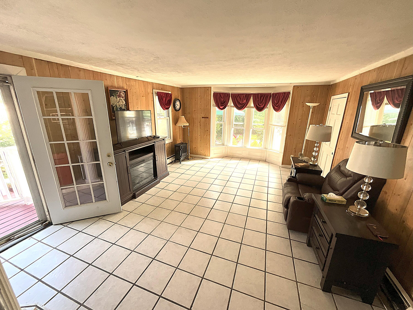
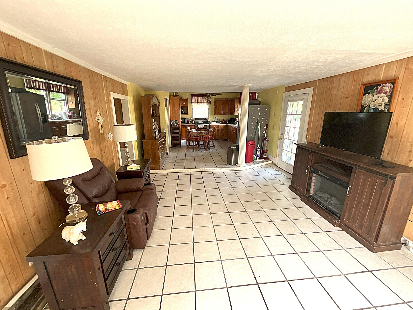
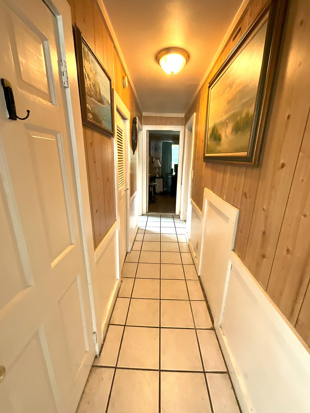
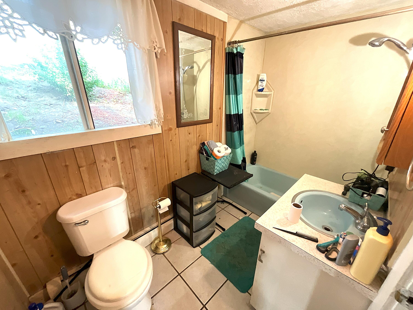
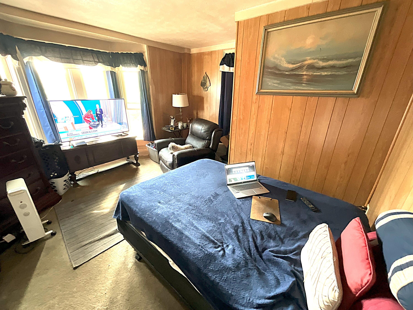
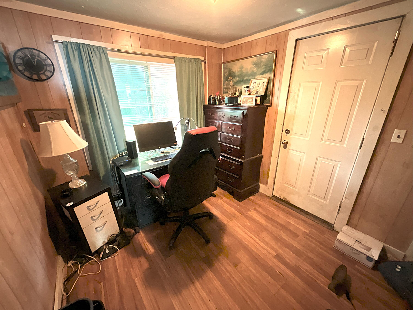
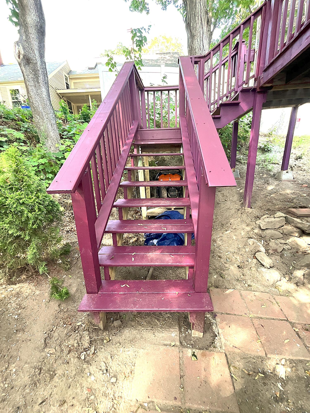
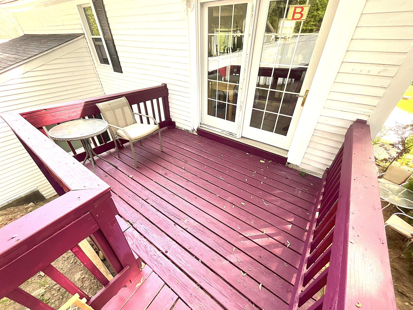
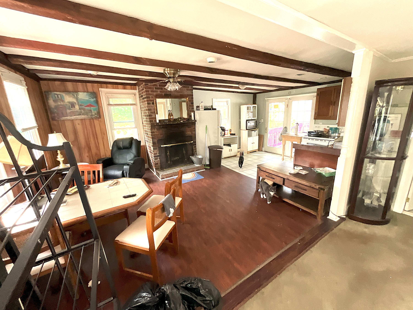
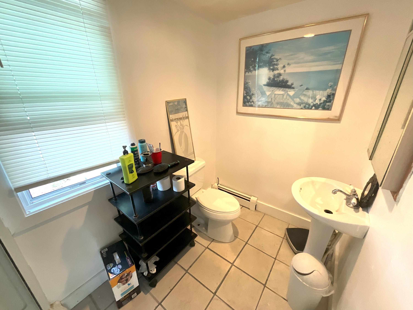
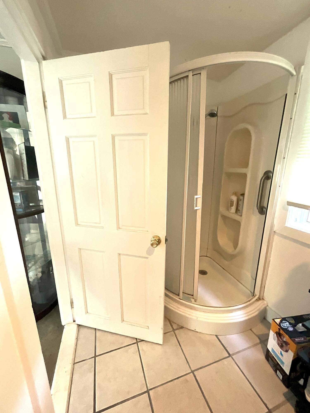
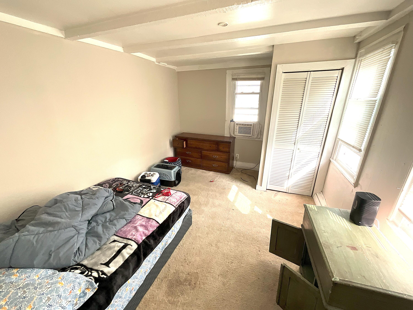
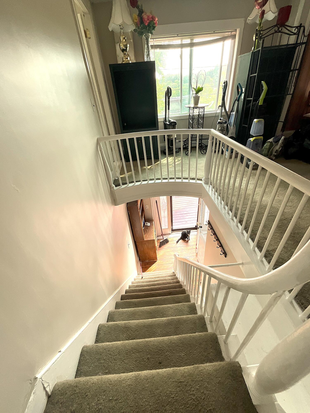
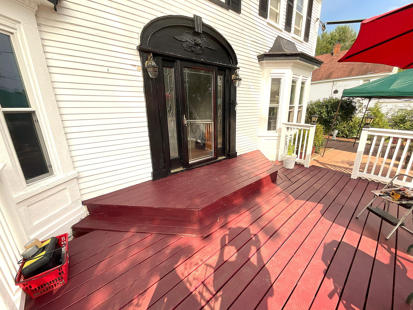
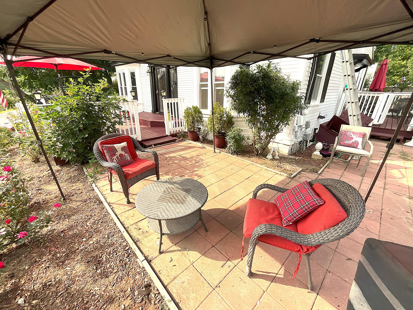
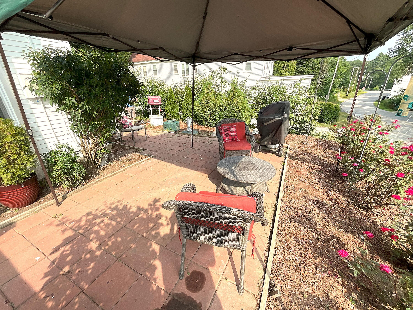
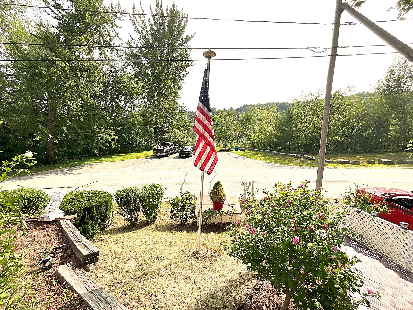
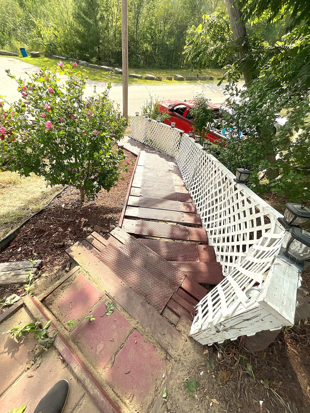
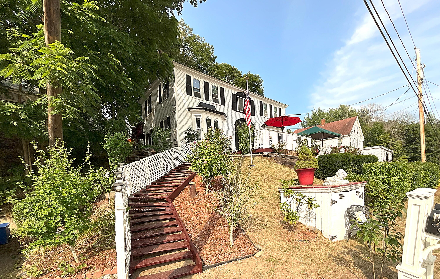
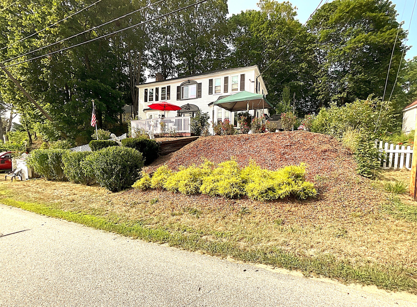
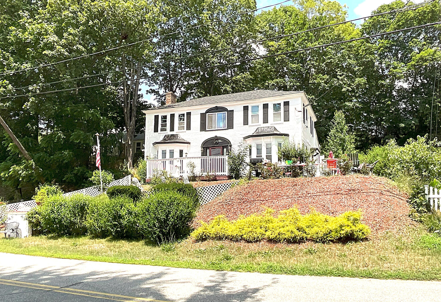
Ideal Owner-Occupied 2-Unit in Buxton with Blooming Gardens and Seasonal River Views Perched on a landscaped hillside in the heart of Buxton Village, 19 Depot Street offers a rare opportunity to own a picturesque and versatile two-unit property. This stately white colonial features classic black shutters, twin bay windows, and inviting outdoor living spaces that overlook lush garden beds and seasonal views of the Saco River. The property includes two well-appointed units: a spacious 2-bedroom on the 2ndt floor and a bright 1-bedroom on the First - ideal for rental income or live-in ownership with flexibility. Outside, the landscaped hillside lot bursts with color, featuring established roses, flowering shrubs, and inviting garden areas with multiple seating spots. Whether you're entertaining on the front porch or relaxing under the umbrellas, this outdoor setting feels like your own private retreat. Located close to Buxton's village center and other conveniences, this home offers the best of both convenience and serenity. Live in one unit while generating rental income from the other.
Details
| MLS # | 1633536 |
|---|---|
| Listing Type | For Sale |
| Sub-Type | Resale |
| Status | Active |
| Year | 1880 |
| Days On Site | 421 |
| Listing Provided By | Freeman Group-Residential Real Estate Brokerage | Shawn Losier |
Features
| Bath(s) | 2 Total |
|---|---|
| SQ Feet | 1,584 |
| Basement | Y |
| Units | 2 |
| Zoning | Village Res |
| Acreage | 0.10 |
| Water Front | Saco River |
| Property View | Scenic |
Interior
| Interior Features | 1st Floor Bedroom |
|---|---|
| Heating Yes / No | Yes |
| Cooling Yes / No | No |
| Cooling | None |
| Laundry Features | Main Level, Upper Level |
| Amenities Co Amenities | 1st Floor Bedroom, Main Level, Upper Level |
Exterior
| Roof | Shingle |
|---|---|
| Foundation Details | Granite, Pillar/Post/Pier, Other |
| Lot Features | Near Shopping, Near Town, Rural, Rolling Slope |
| View | Scenic |
| Construction Materials | Wood Frame, Wood Siding |
| Exterior Co Exterior | Wood Siding |
| Patio And Porch Features | Deck, Patio, Porch |
Parking
| Attached Garage Yes / No | No |
|---|---|
| Garage Yes / No | No |
| Parking Features | No Driveway, Other, None, Other Parking |
Utilities
| Sewer | Private Sewer, Septic Design Available |
|---|---|
| Electric | Circuit Breakers |
Taxes
| Tax Annual Amount | 3194 |
|---|---|
| Tax Book Number | 15819 |
| Tax Year | 2024 |
| Tax Lot | 10 |
| Tax Map Number | 12 |
Area Information
| State | ME |
|---|---|
| County | York |
| City | Buxton |
| Zip Code | 04093 |
| Area | York |
| Listing VS Median (in 04093) | |
Price: $375,000 low | high Med: $477,450 sqft: 1,584 low | high Med: 2,056 $ / sqft: $237 low | high Med: $239 On site: 421 low | high Med: 47 | |
Market Activity 04093
Request a showing
Request a showing


Contact
Learn More About This Property

| State | ME |
|---|---|
| County | York |
| City | Buxton |
| Zip Code | 04093 |
| Area | York |
| Listing VS Median (in 04093) | |
Price: $375,000 low | high Med: $477,450 sqft: 1,584 low | high Med: 2,056 $ / sqft: $237 low | high Med: $239 On site: 421 low | high Med: 47 | |