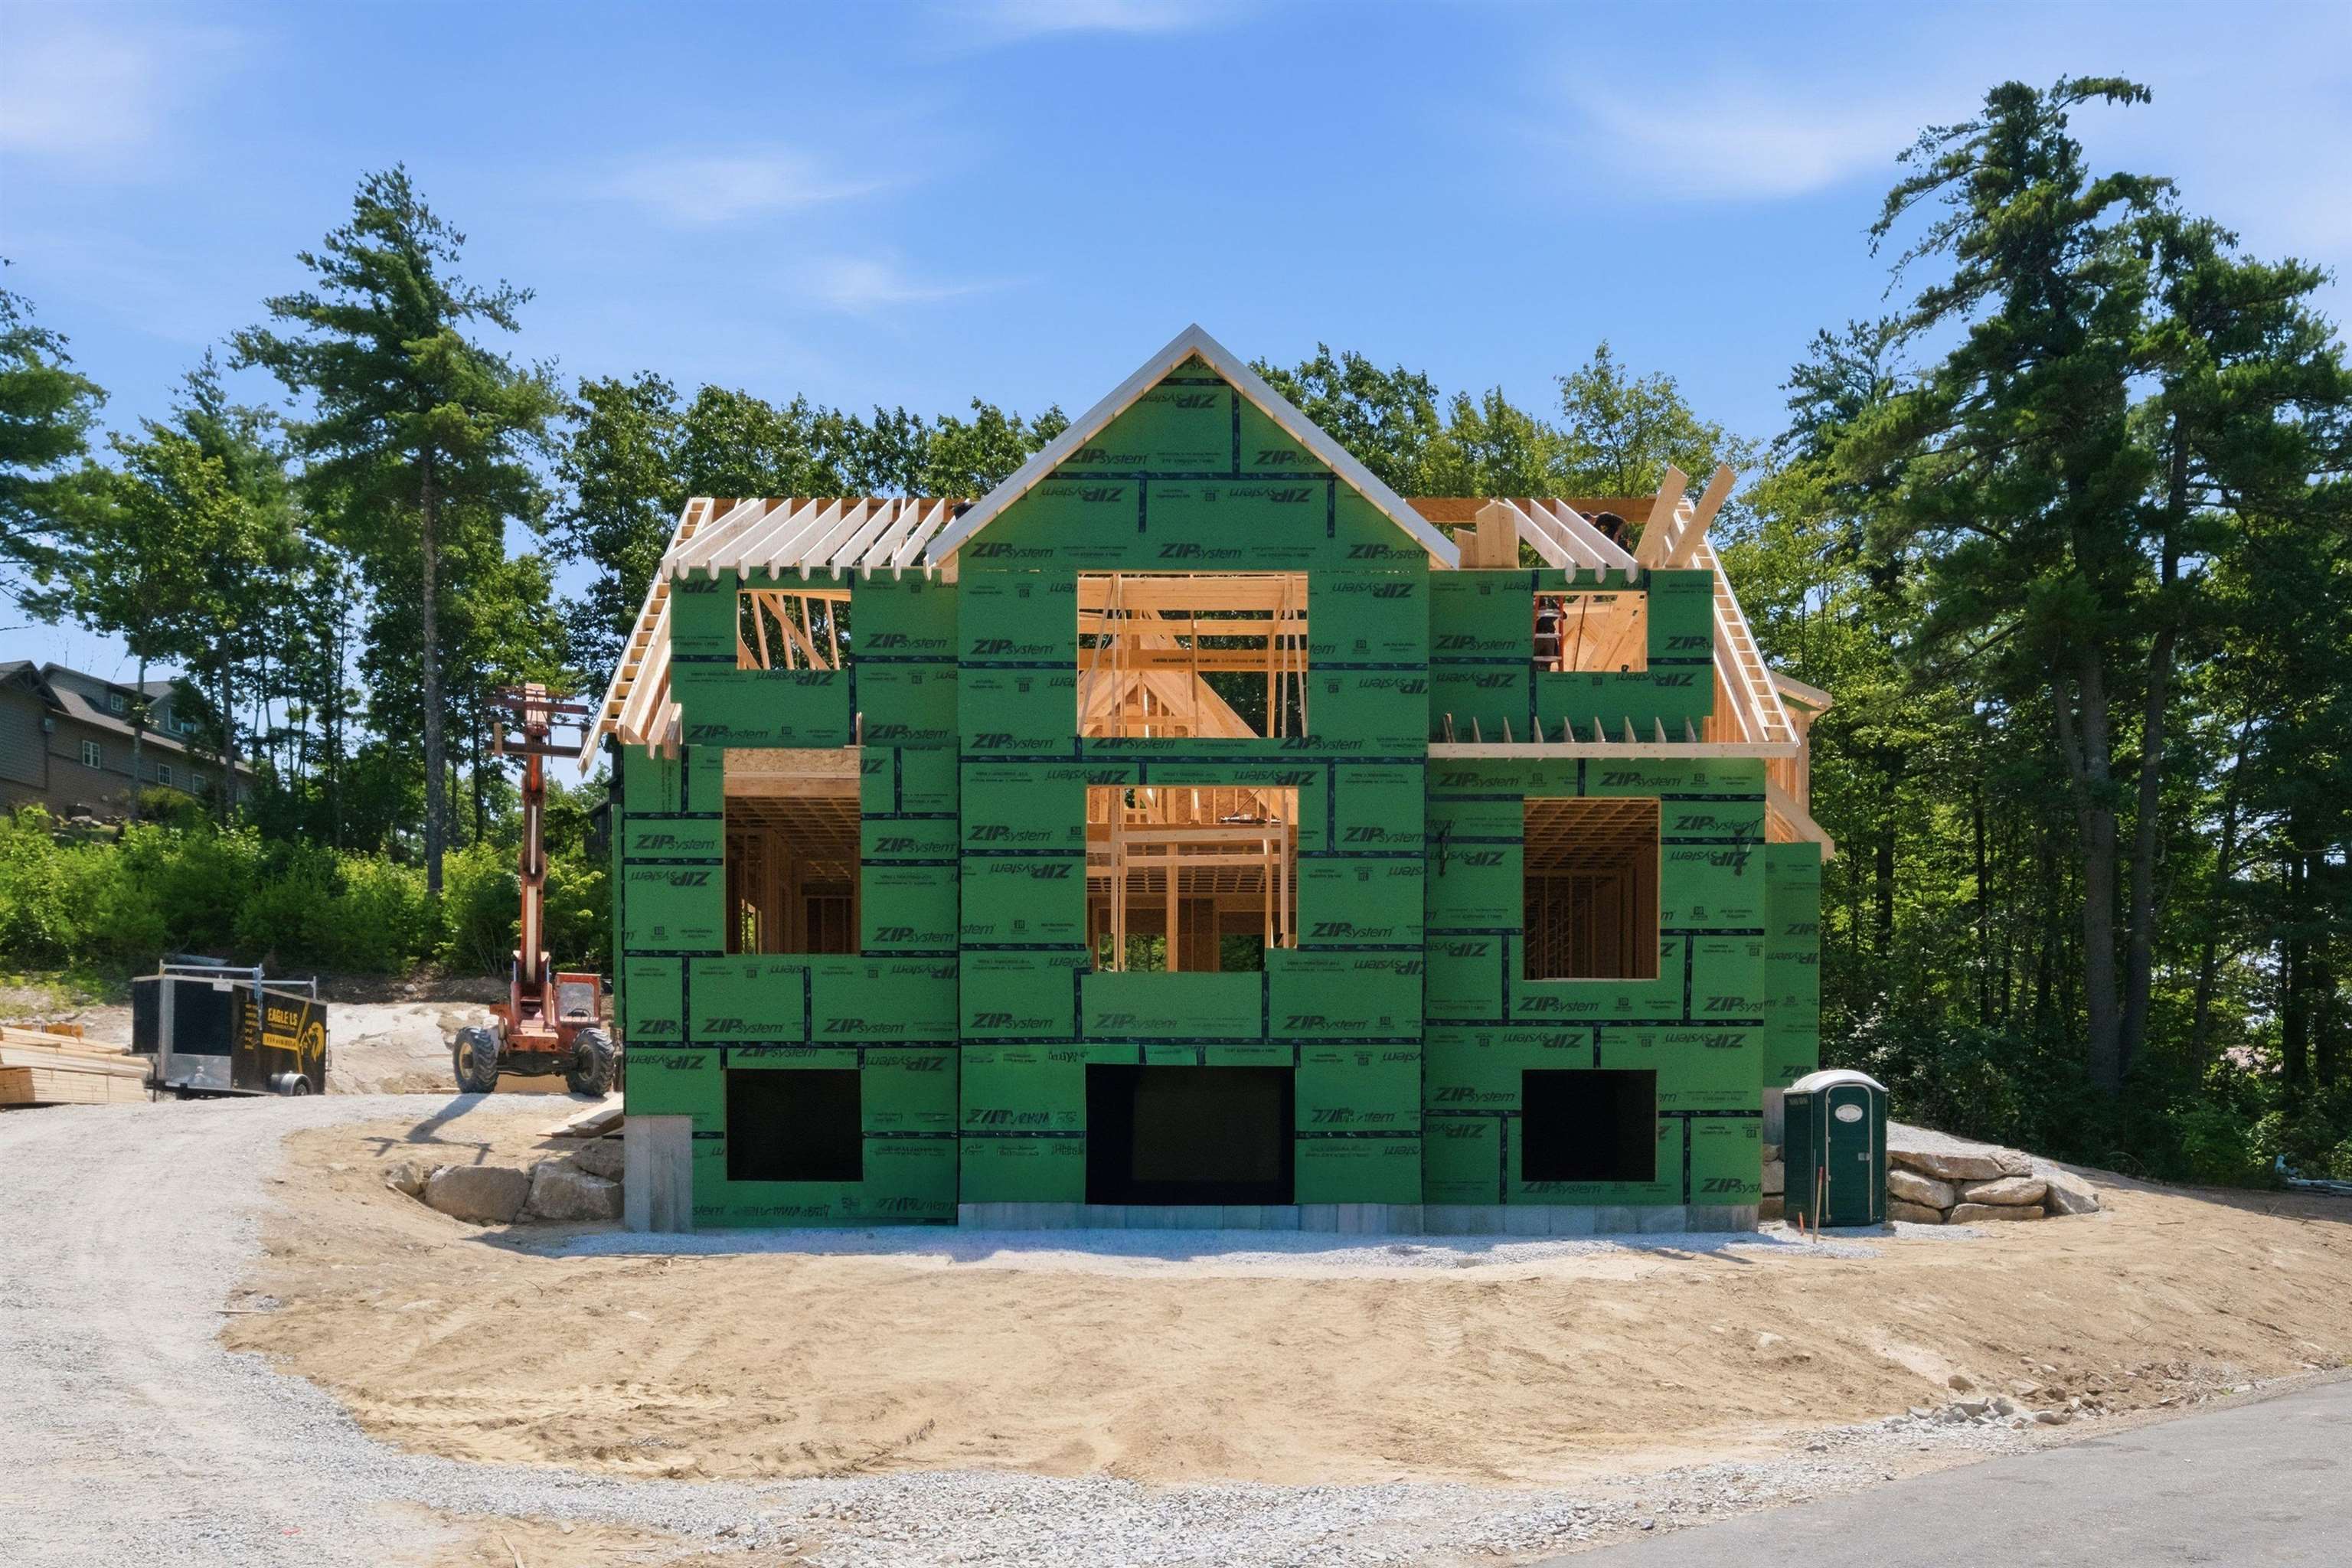
19 Commanders Helm,Laconia, NH 03246
Laconia, NH 03246

Description
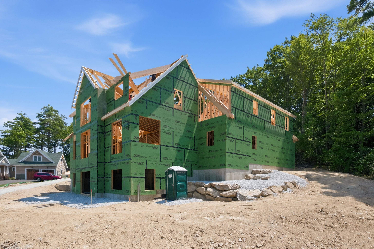
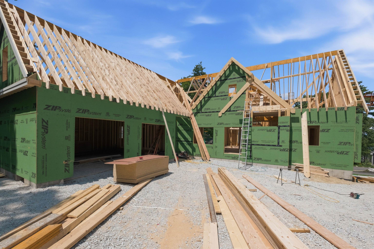
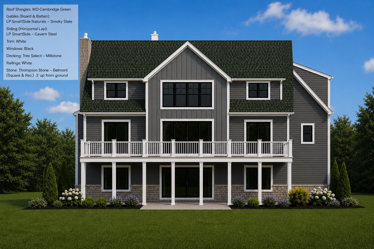
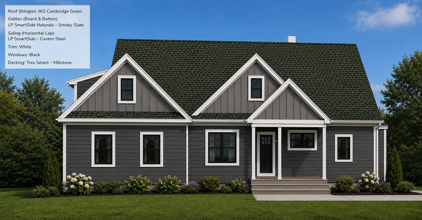
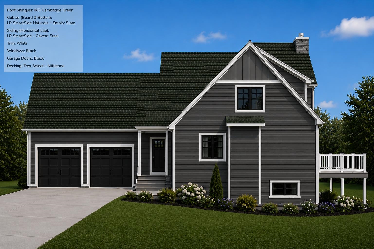
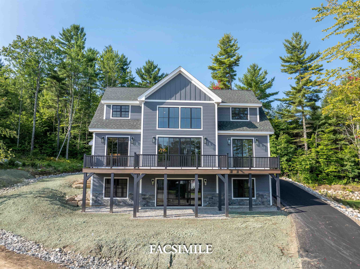
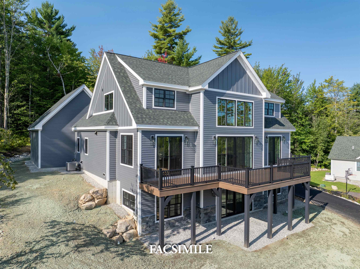
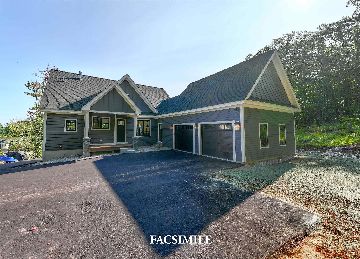
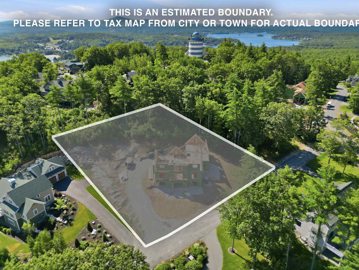
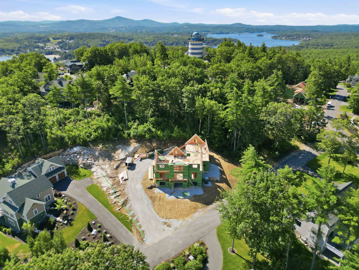
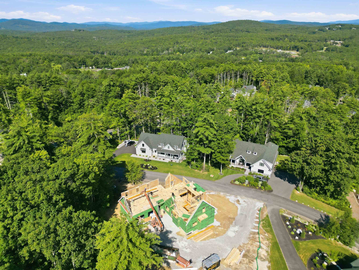
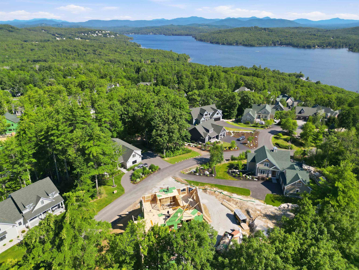
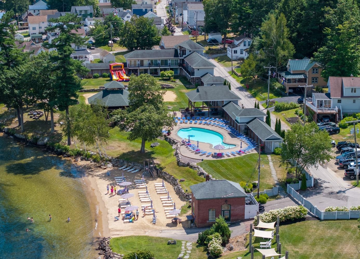
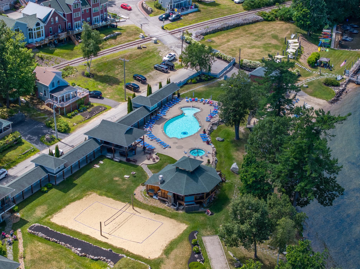
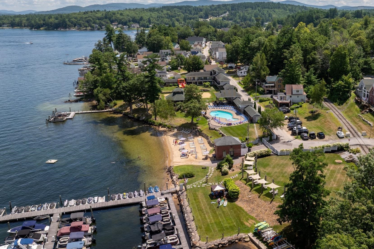
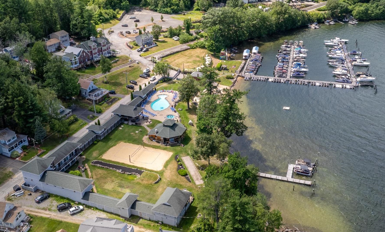
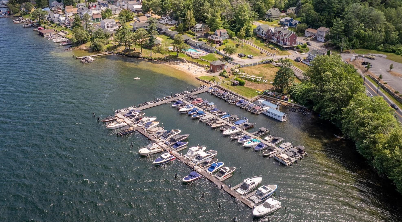
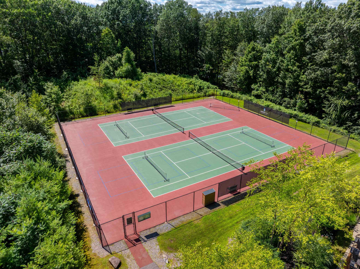
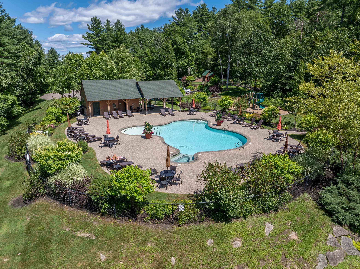
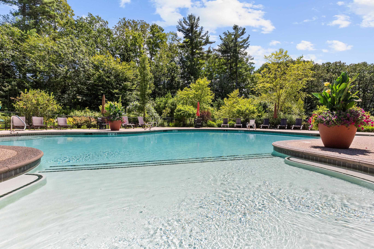
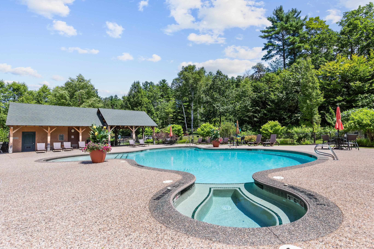
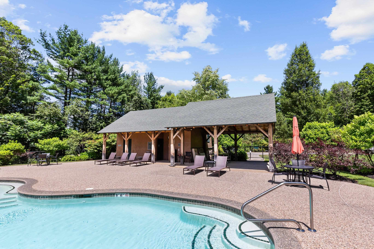
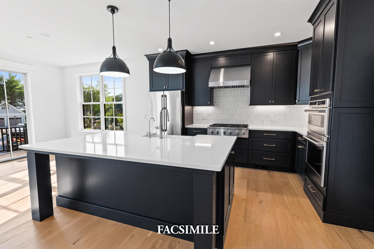
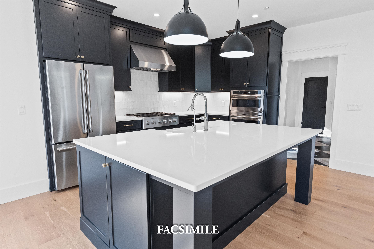
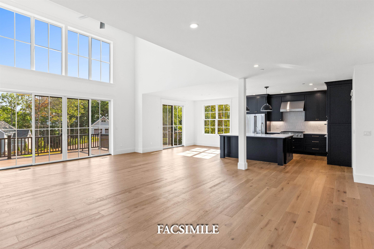
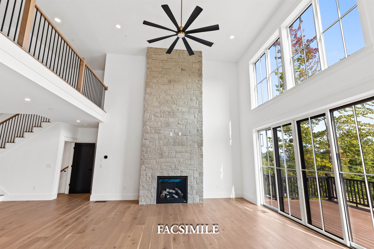
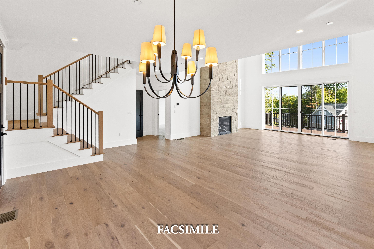
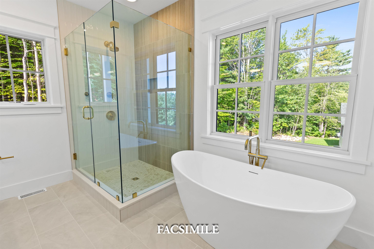
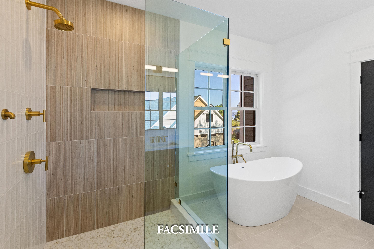
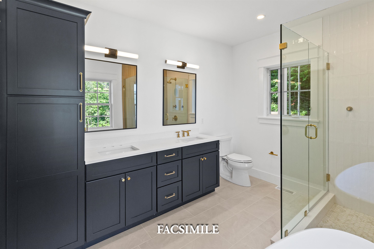
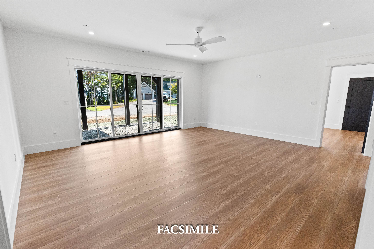
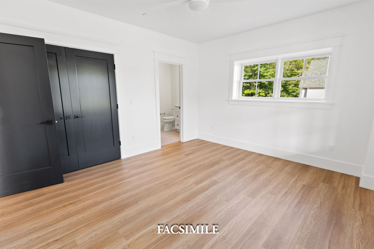
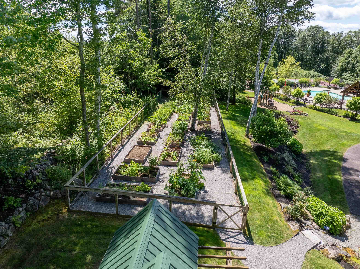
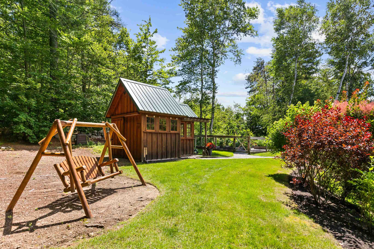
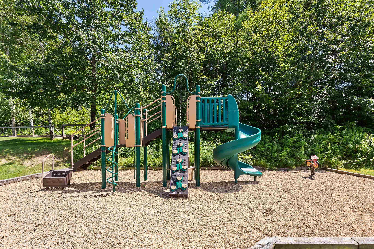
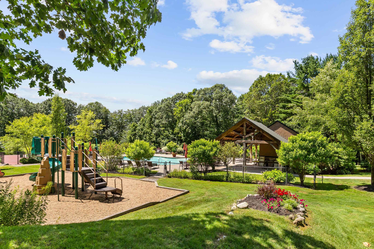
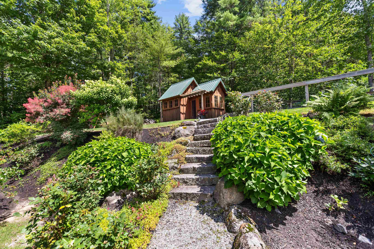
One of the last opportunities enjoy a brand new custom home in the highly sought after Meredith Bay community on Lake Winnipesaukee! Crafted by Marceau Homes, one of the Lakes Region's premier builders, this exceptional 3 bedroom, 4 bath home offers approximately 3,200 sqft of thoughtfully designed living space on a .54 acre lot with an attached two car garage and the option to finish the bonus room for additional living space. Designed with both luxury and comfort in mind, the home features hardwood and tile flooring, a stunning gas fireplace with stone veneer surround and oak mantle, and a beautifully appointed kitchen with your choice of granite or quartz countertops. The spacious first floor primary suite offers a spa inspired retreat with a custom tiled shower, freestanding soaking tub, and premium finishes. Additional bathrooms also feature custom tile work, reflecting the quality craftsmanship found throughout. Outside, enjoy a paved driveway, attractive natural stone retaining walls, and low maintenance exterior materials designed for easy living. Meredith Bay residents enjoy an unmatched resort lifestyle with access to two pools, hot tub, a sandy beach on Lake Winnipesaukee, fitness center, tennis and pickleball, walking trails, golf cart paths leading to Akwa Marina, and seasonal dining...all within this private gated community. Don't miss one of the final chances to own a brand new home in one of the Lakes Region's most desirable communities. Taxes are estimated. Specifications and finishes are subject to change.
Details
| MLS # | 5100941 |
|---|---|
| Listing Type | For Sale |
| Style | House |
| HOA Dues | $550 |
| Sub-Type | Resale |
| Status | (31) Under Contract - Active Under Contract |
| Year | 2026 |
| Days On Site | 72 |
| Listing Provided By | KW Coastal and Lakes & Mountains Realty/Meredith | Rachel Xavier |
Features
| Bed(s) | 3 |
|---|---|
| Bath(s) | 4 Total |
| Garage | 2 |
| Basement | Y |
| Story(s) | 2 |
| Zoning | SFR |
| Acreage | 0.54 |
Interior
| Rooms Total | 7 |
|---|---|
| Cooling | Central Air |
| Heating | Forced Air |
| Interior Features | Cathedral Ceiling(s), Ceiling Fan(s), Dining Area, Gas Fireplace, Kitchen Island, Kitchen/Dining, Laundry Hook-ups, Living/Dining, Primary BR w/ BA, Natural Light, Walk-In Closet(s) |
| Appliances | Dishwasher, Microwave, Gas Range, Refrigerator |
Exterior
| Roof | Shingle, Asphalt Shingle |
|---|---|
| Construction Materials | Wood Frame |
| Foundation Details | Concrete |
| Lot Features | Trail/Near Trail, Walking Trails |
Parking
| Garage Yes / No | Yes |
|---|
Utilities
| Utilities | Propane |
|---|---|
| Electric | 200+ Amp Service, Circuit Breakers |
| Sewer | Public Sewer |
Taxes
| Tax Annual Amount | 12000 |
|---|---|
| Tax Rate | 12.98 |
| Tax Block | 480 |
| Tax Lot | 5.92 |
| Tax Year | 2025 |
Area Information
| State | NH |
|---|---|
| County | Belknap |
| City | Laconia |
| Zip Code | 03246 |
| Area | NH Belknap |
| Community Name | Meredith Bay |
| School District | Laconia Sch Dst SAU #30 |
| Elementary School | Elm Street Elementary School |
| High School | LaconiaHig |
| Listing VS Median (in Meredith Bay) | |
Price: $1,400,000 low | high Med: $0 On site: 72 low | high Med: | |
Market Activity 03246
Request a showing
Request a showing
_20230518140439.png)
Copyright 2026 PrimeMLS. All rights reserved. This information is deemed reliable, but not guaranteed. The data relating to real estate displayed on this Site comes in part from the IDX Program of PrimeMLS. The information being provided is for consumers’ personal, non-commercial use and may not be used for any purpose other than to identify prospective properties consumers may be interested in purchasing.
Contact
Learn More About This Property

| State | NH |
|---|---|
| County | Belknap |
| City | Laconia |
| Zip Code | 03246 |
| Area | NH Belknap |
| Community Name | Meredith Bay |
| School District | Laconia Sch Dst SAU #30 |
| Elementary School | Elm Street Elementary School |
| High School | LaconiaHig |
| Listing VS Median (in Meredith Bay) | |
Price: $1,400,000 low | high Med: $0 On site: 72 low | high Med: | |
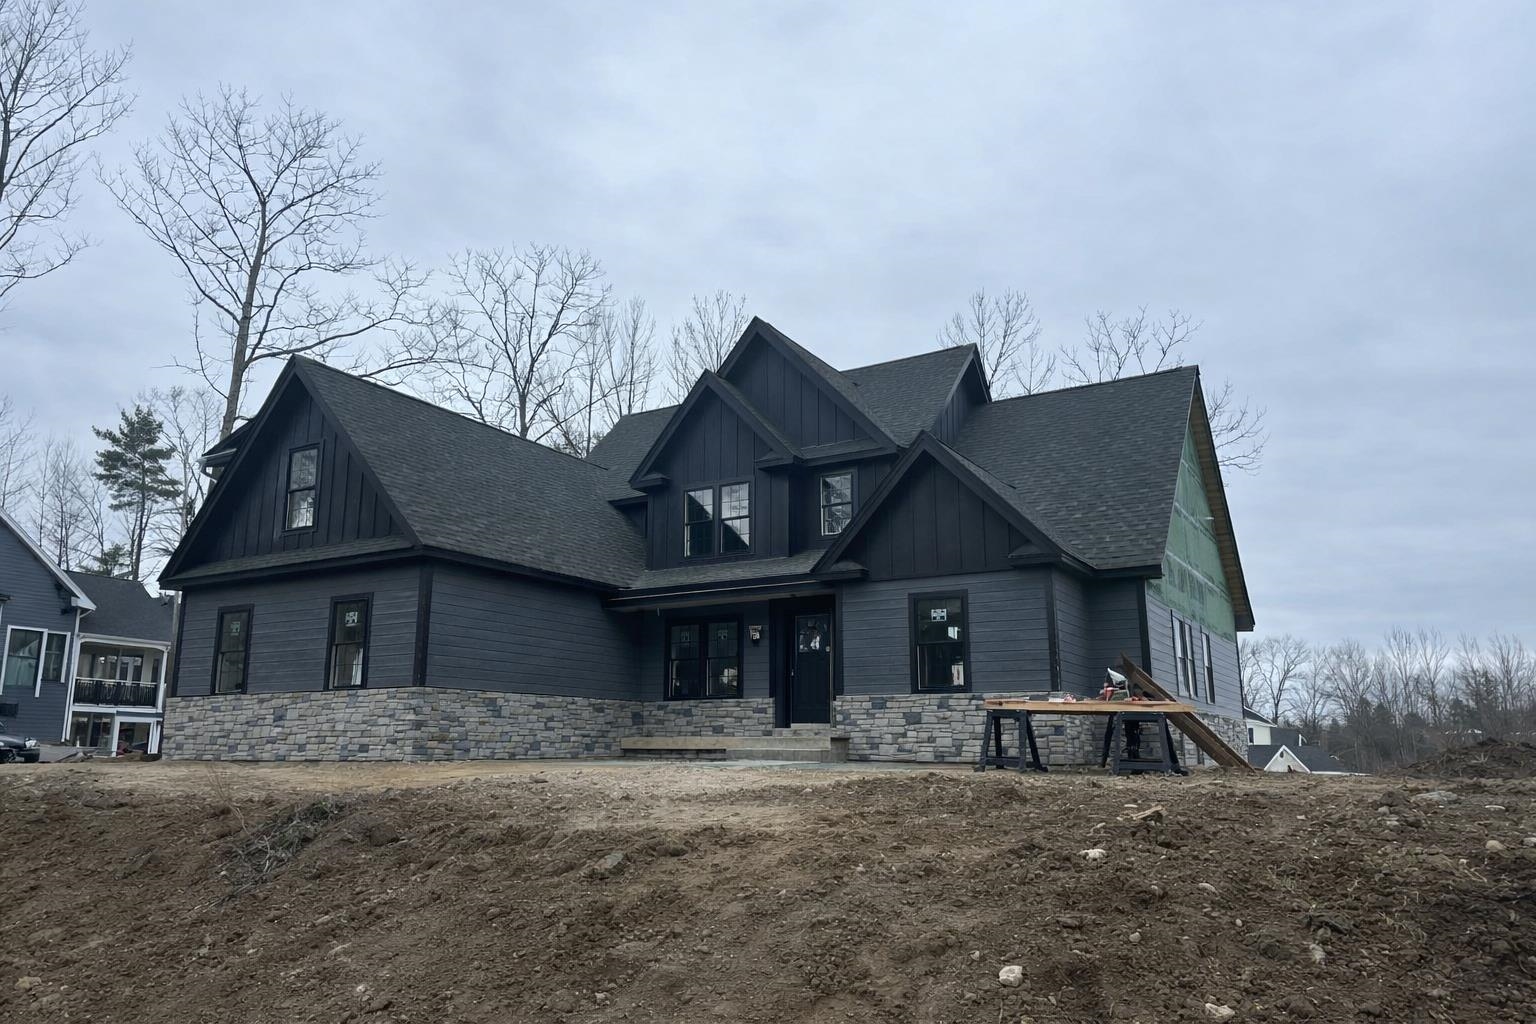 | $1,530,00034 Deadreckoning PointLaconia, NH 03246 |
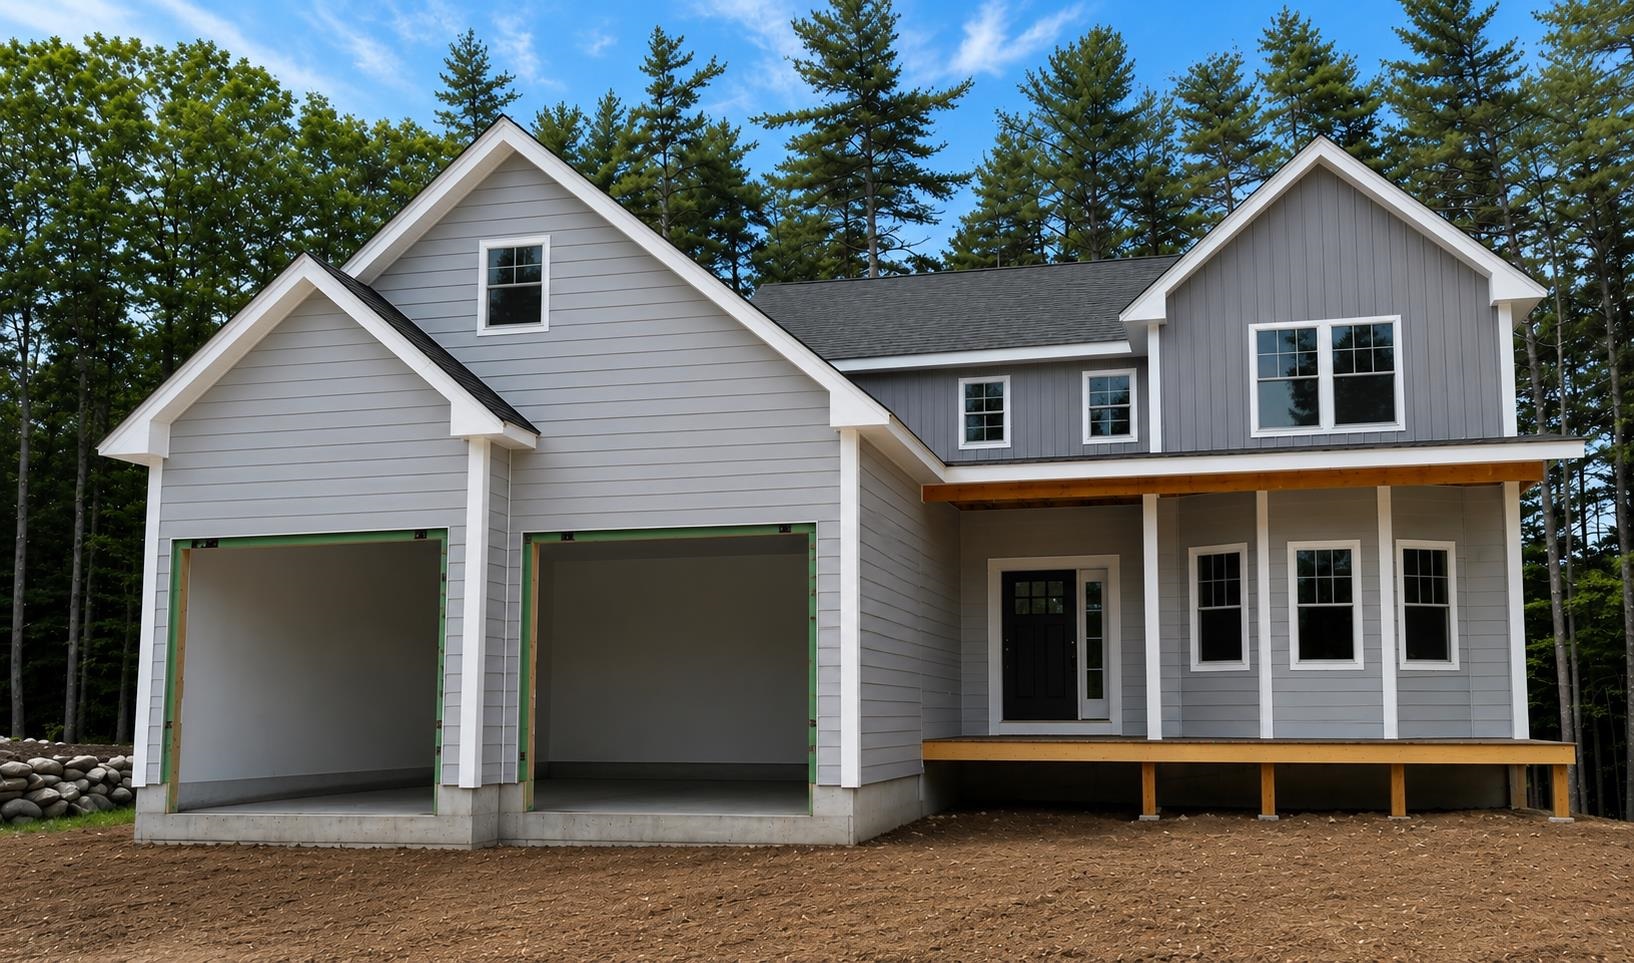 | $1,380,000126 Soleil MountainLaconia, NH 03246 |