In-Person: 10/25 1:30 PM - 3:00 PM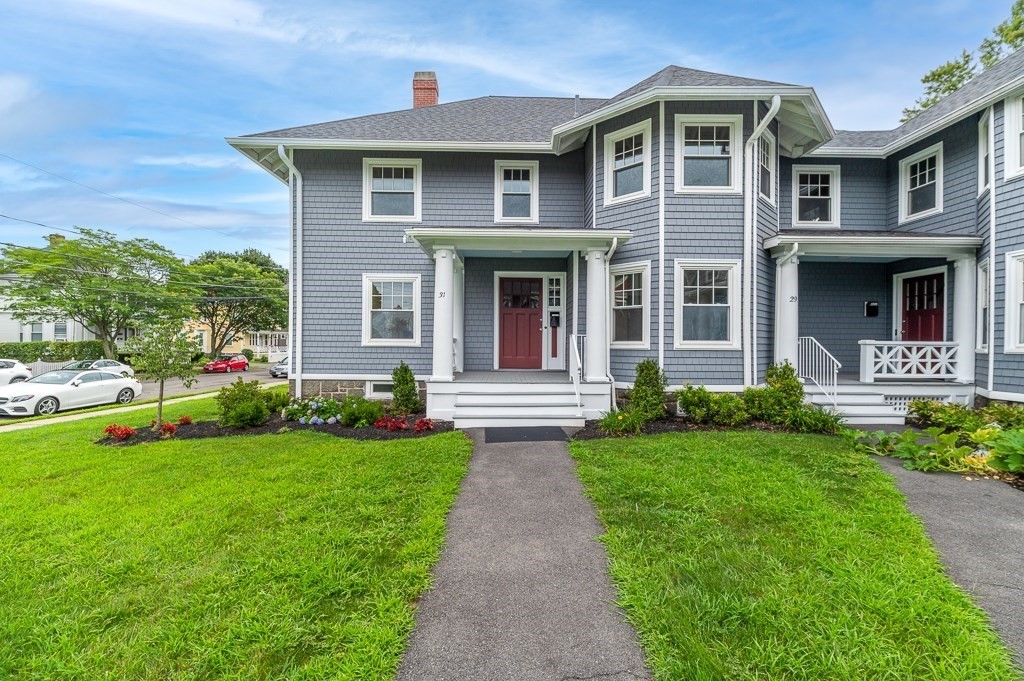
19-33 Richardson Avenue # 31,Wakefield, MA 01880
Wakefield, MA 01880

Description
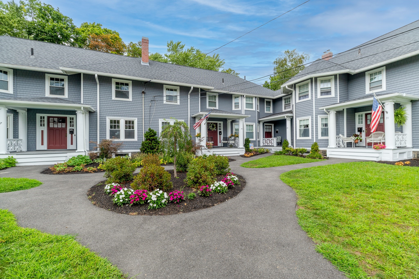
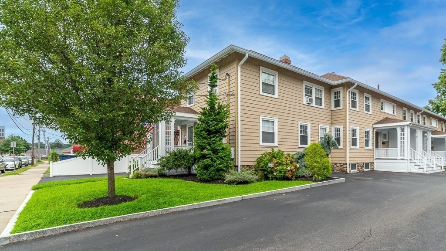
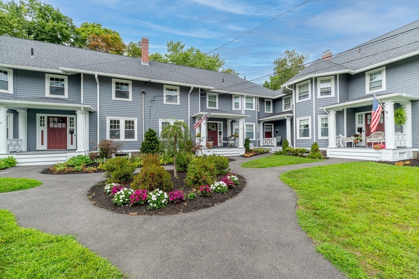
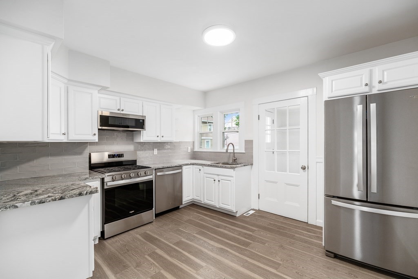
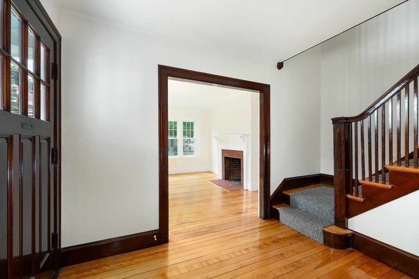
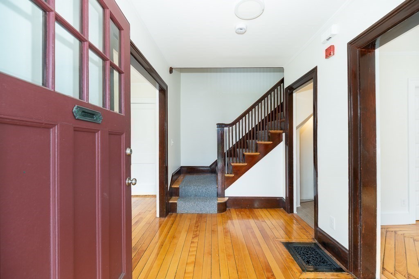
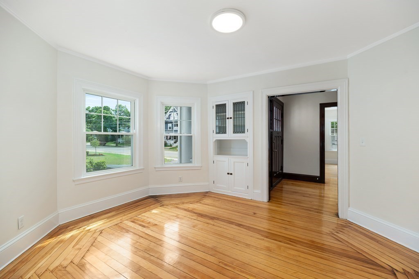
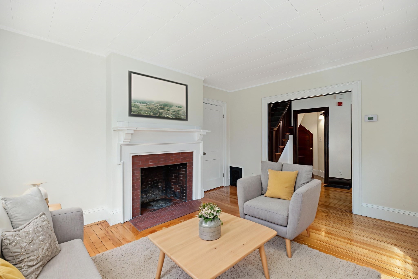
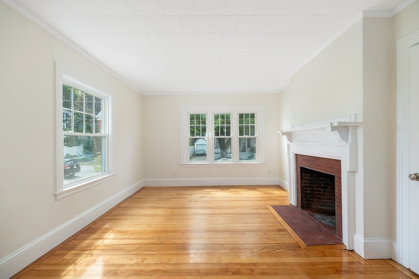
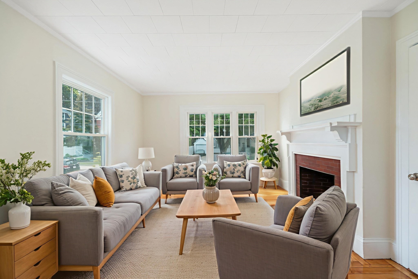
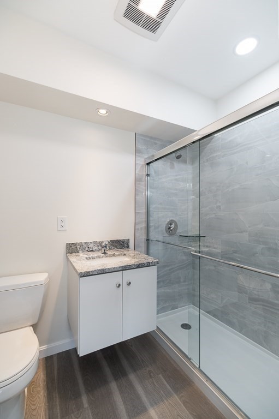
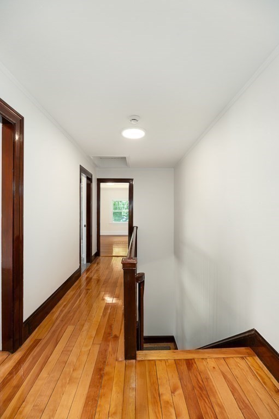
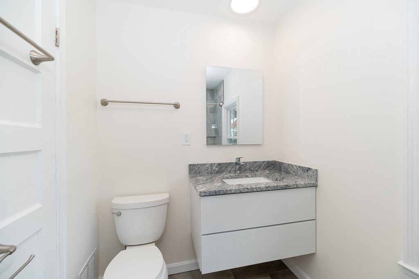
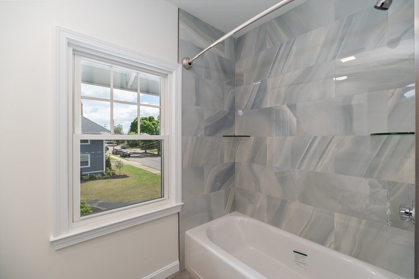
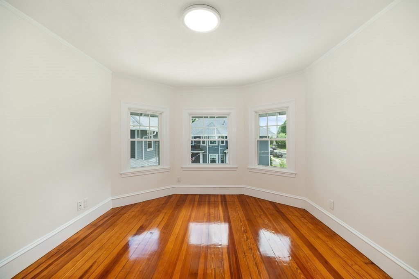
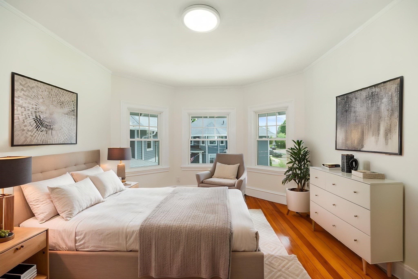
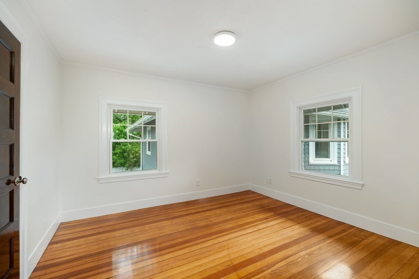
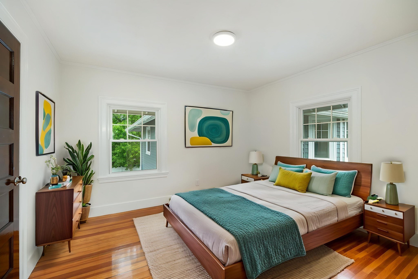
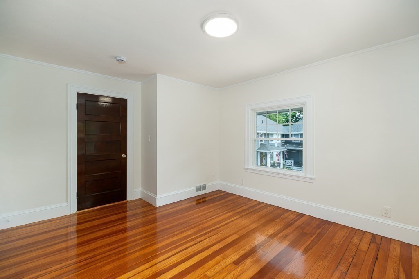
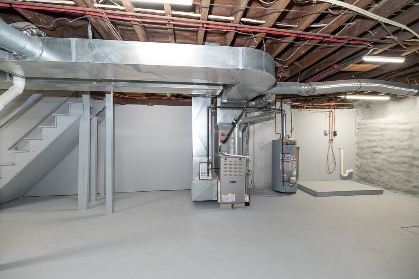
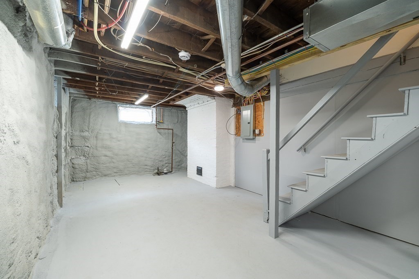
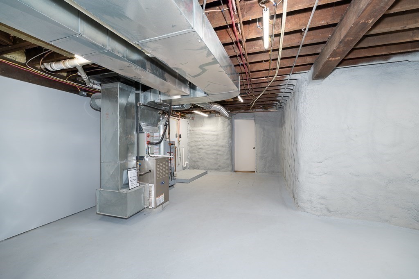
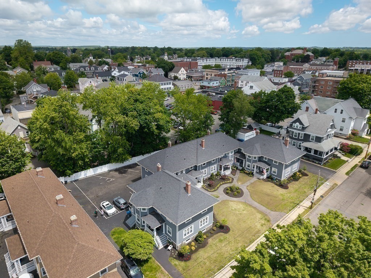
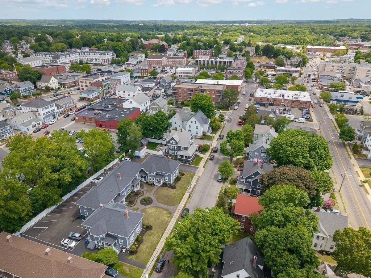
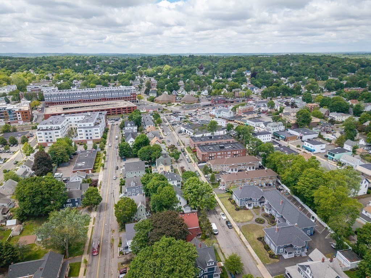
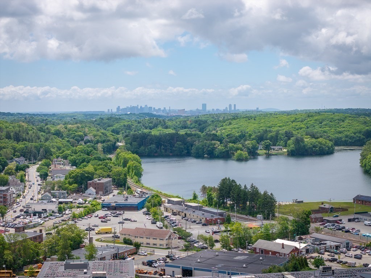
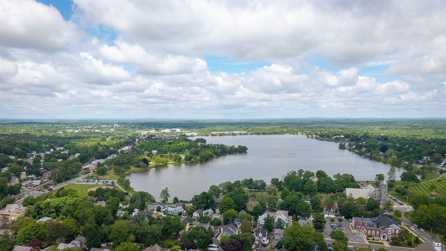
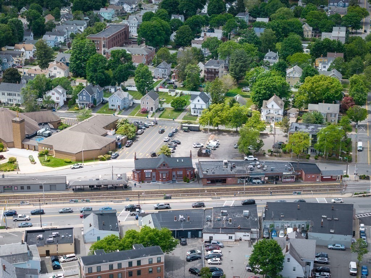
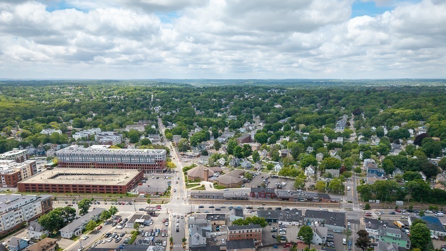
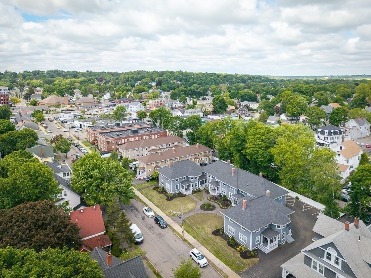
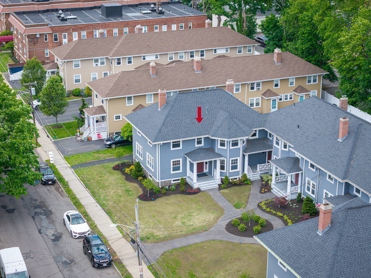
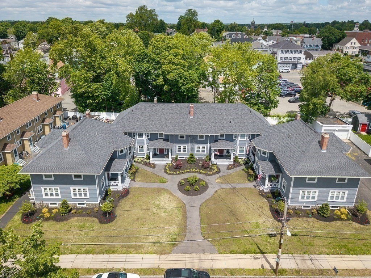
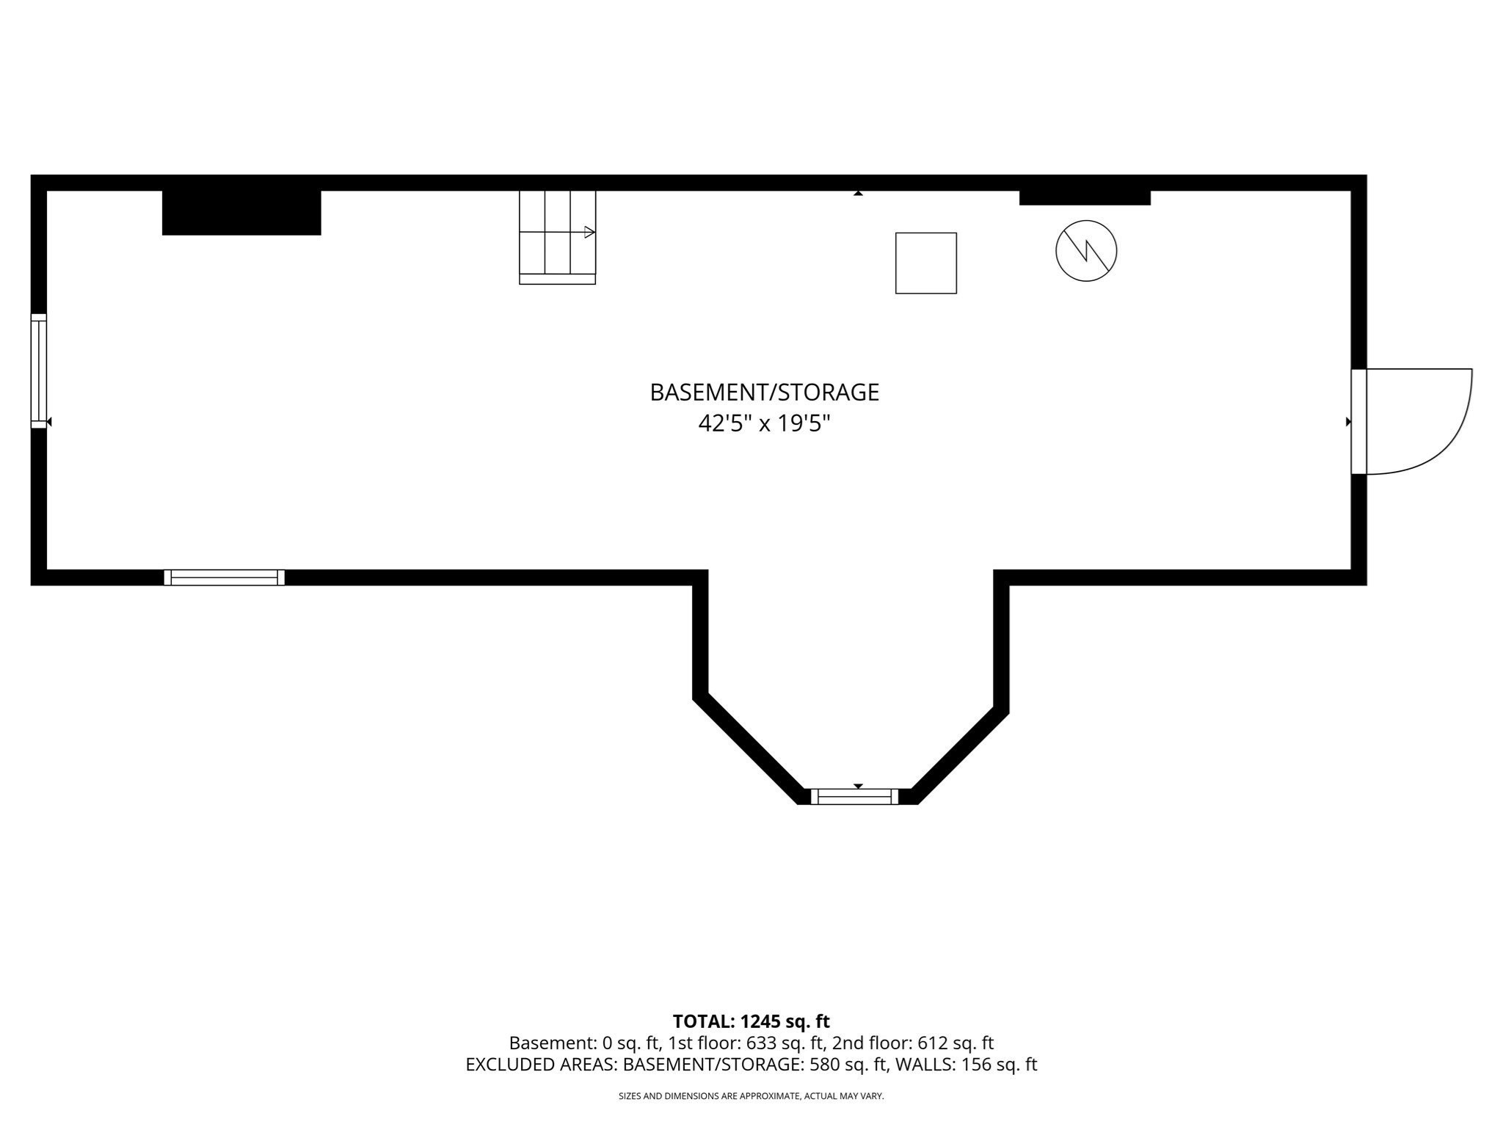
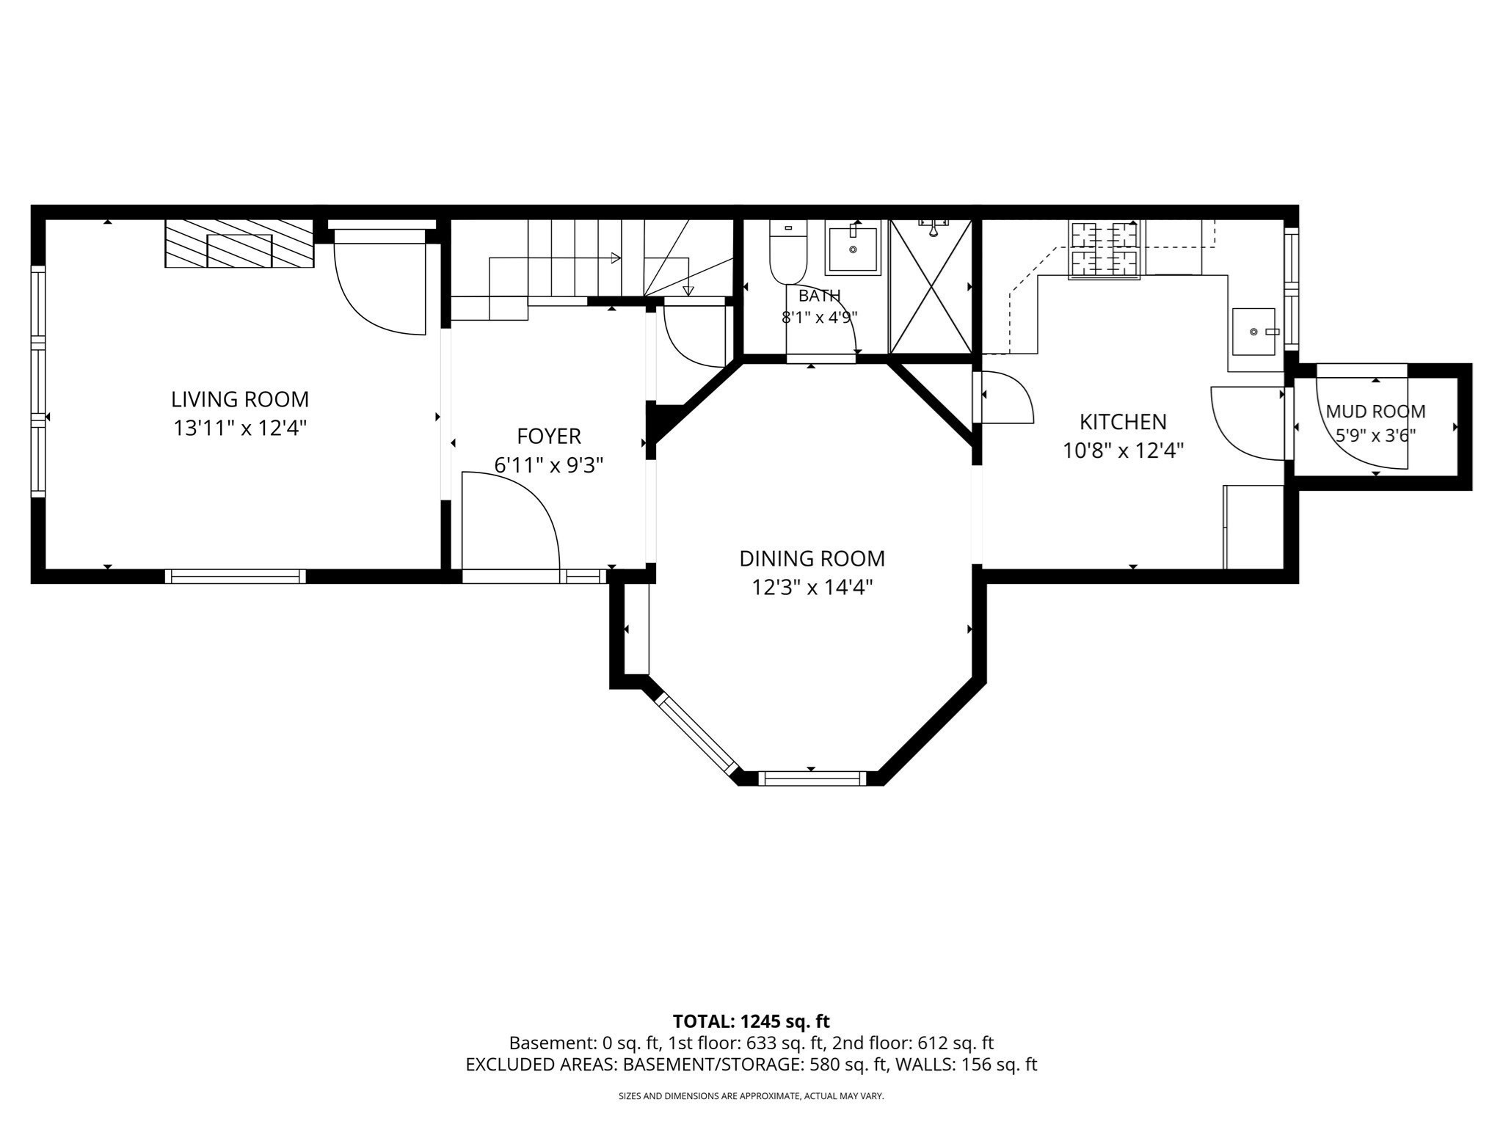
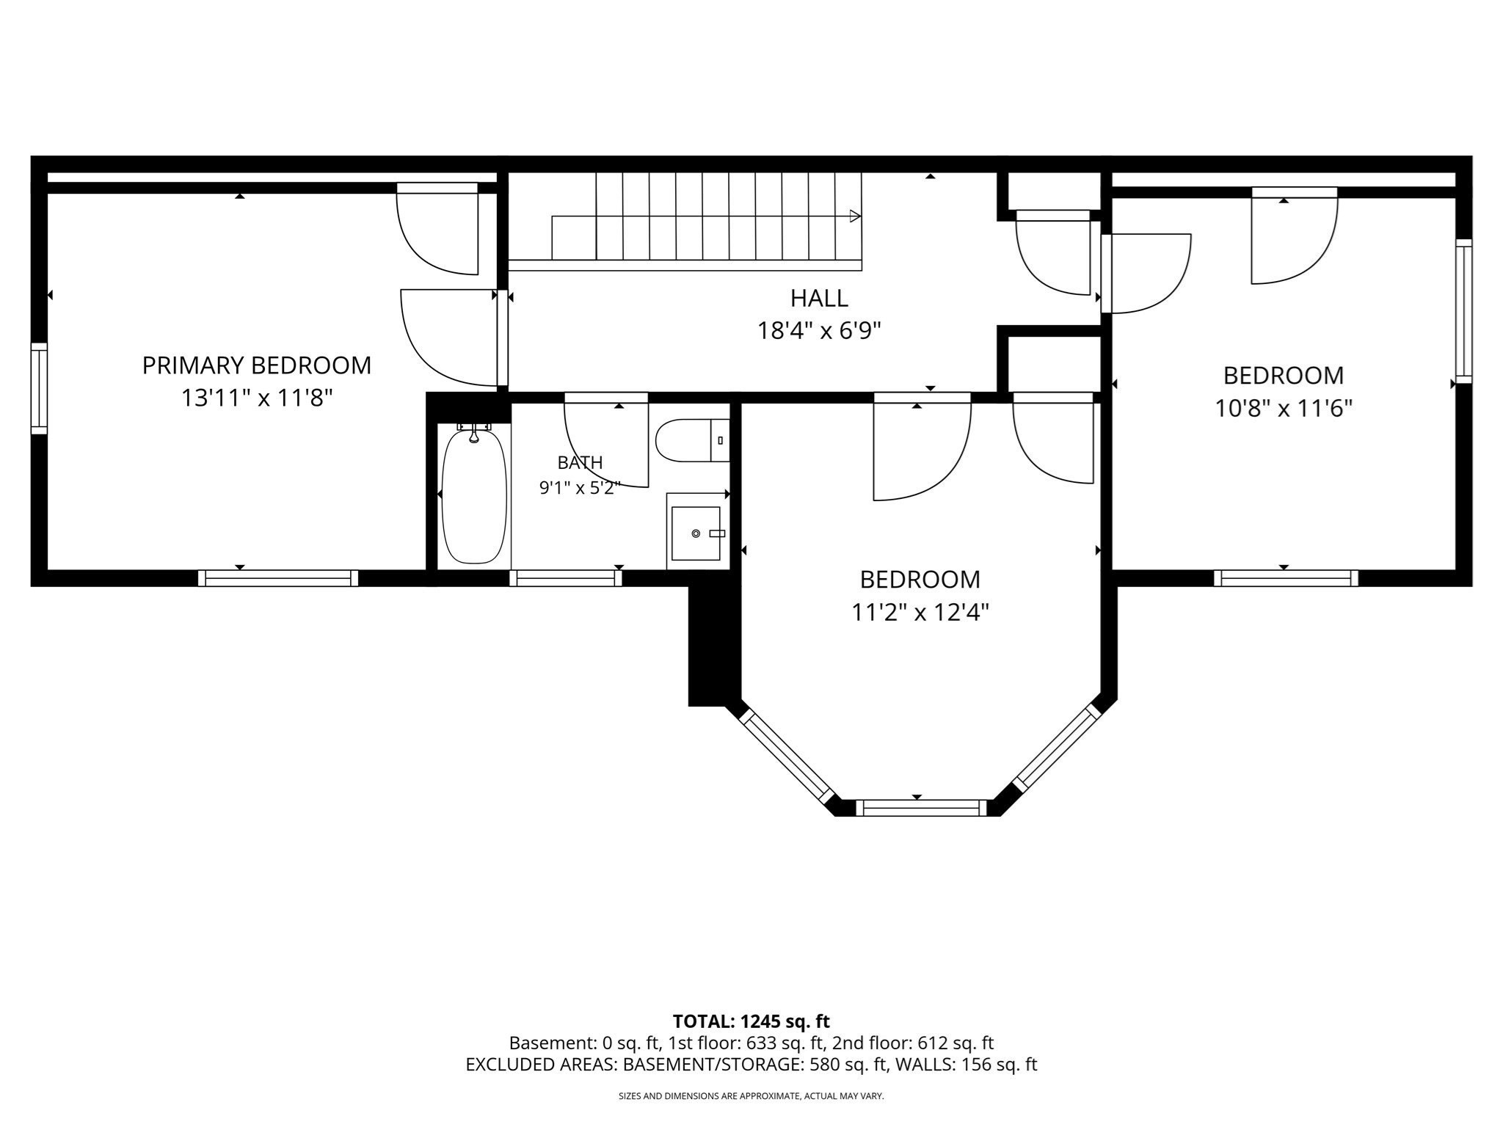
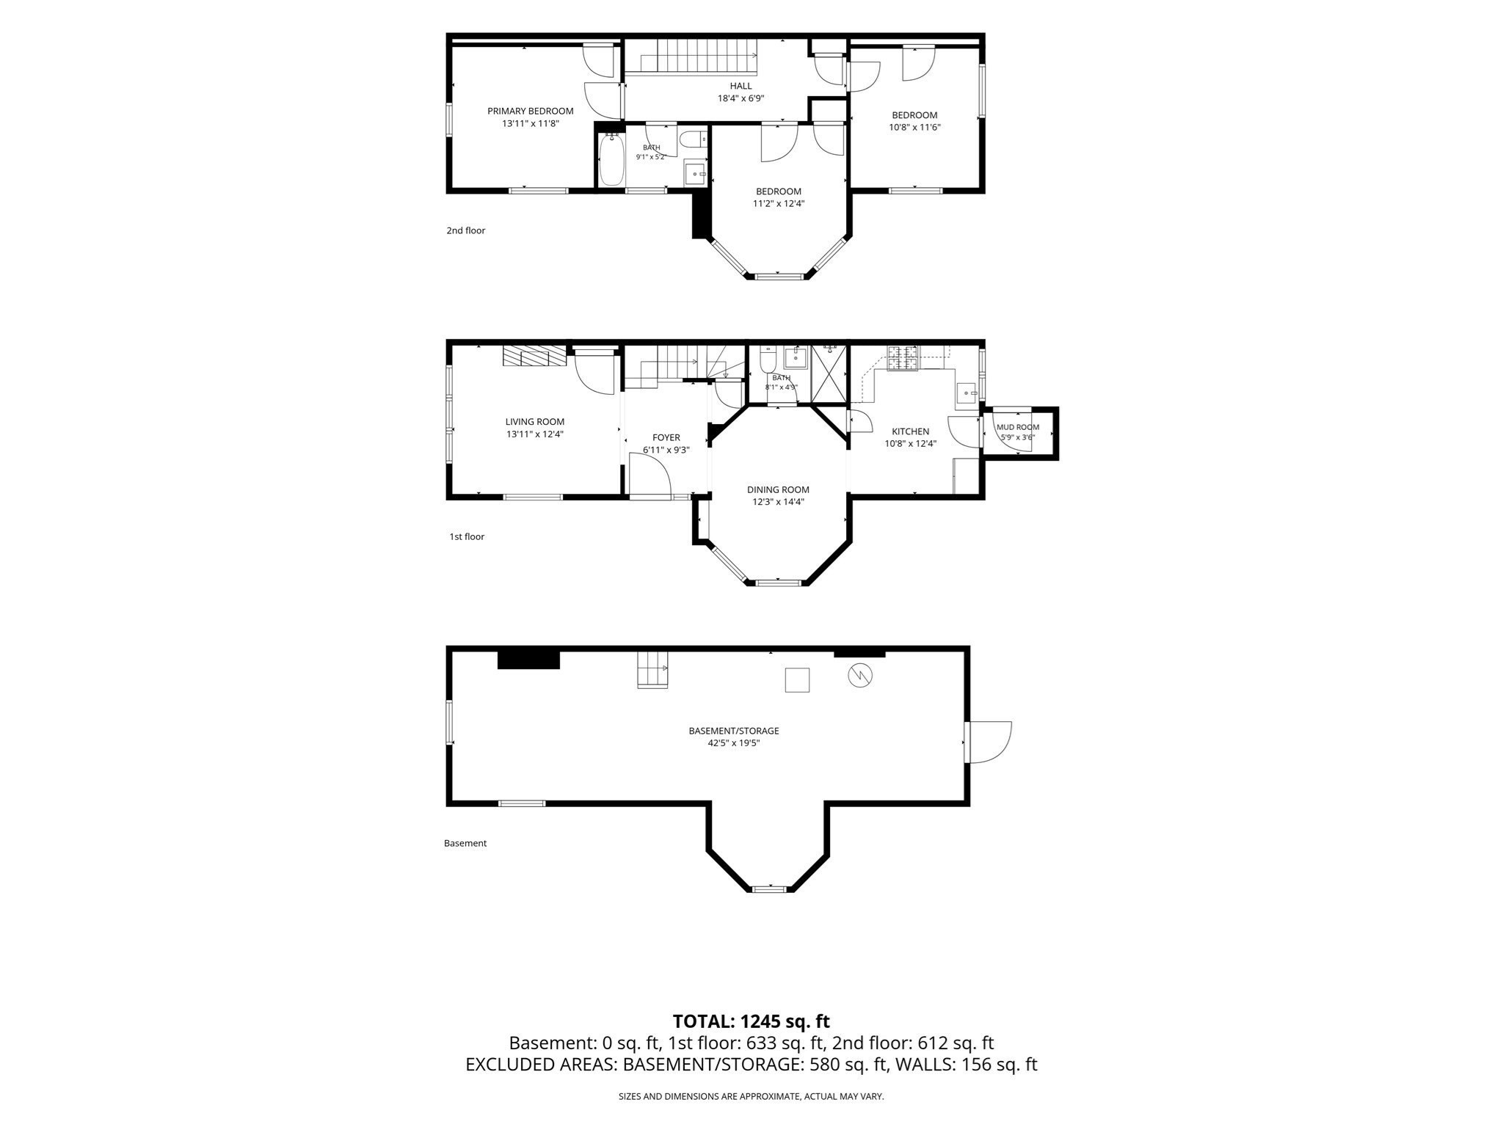
Be among the first to preview "The Residences at Richardson Avenue", one of 18 Townhouses, becoming available with 8 residences in Richardson Court. Phase I introduces this elegant 6-room, 3 bedroom, two-bath townhome, ideally situated just moments from downtown Wakefield's shops and restaurants, Lake Quannapowitt, and the commuter rail station. This beautifully updated home blends timeless charm with modern conveniences. The first floor features a renovated kitchen with classic white cabinetry, a stylish tile backsplash, and luxury vinyl plank flooring. Spacious living and dining areas offer abundant natural light, with the living room showcasing a cozy wood-burning fireplace and the dining room featuring a charming built-in china cabinet. A beautifully updated full bath completes the main level. Upstairs, you'll find three generously sized bedrooms and a modern full bath. Additional highlights include a full walk-out basement, two off-street parking spaces, and an unbeatable location offering easy access to everything Wakefield has to offer.
Details
| MLS # | 73565584 |
|---|---|
| Listing Type | For Sale |
| Style | Condominium |
| Building Name | Richardson Court |
| HOA Dues | $400 |
| Sub-Type | Resale |
| Status | Active |
| Year | 1900 |
| Days On Site | 66 |
| Listing Provided By | J. Barrett & Company | Joyce Diliegro |
Features
| Bed(s) | 3 |
|---|---|
| Bath(s) | 2 Total |
| SQ Feet | 1,380 |
| Basement | Y |
| Story(s) | 2 |
| Units | 8 |
| Zoning | B |
Interior
| Rooms Total | 6 |
|---|---|
| Cooling Yes / No | Yes |
| Cooling | Central Air |
| Heating Yes / No | Yes |
| Heating | Forced Air |
| Window Features | Insulated Windows |
| Appliances | Range, Dishwasher, Microwave, Refrigerator |
| Fireplace Features | Living Room |
| Fireplaces Total | 1 |
| Fireplace Yes / No | Yes |
| Flooring | Wood, Tile |
Exterior
| Exterior Features | Courtyard, Porch, Rain Gutters, Sprinkler System |
|---|---|
| Roof | Shingle |
| Construction Materials | Frame |
Parking
| Garage Yes / No | No |
|---|---|
| Parking Features | Off Street, Assigned, Paved |
| Open Parking Yes / No | Yes |
Utilities
| Utilities | for Gas Range, for Electric Dryer, Washer Hookup |
|---|---|
| Sewer | Public Sewer |
| Electric | Circuit Breakers |
Taxes
| Tax Annual Amount | 0 |
|---|---|
| Tax Assessed Value | 0 |
| Tax Year | 2026 |
Location
| Community Features | Public Transportation, Shopping, Tennis Court(s), Park, Walk/Jog Trails, Medical Facility, Bike Path, Conservation Area, Highway Access, House of Worship, Public School, T-Station |
|---|---|
| Senior Community Yes / No | No |
Area Information
| State | MA |
|---|---|
| County | Middlesex |
| City | Wakefield |
| Zip Code | 01880 |
| Area | Middlesex |
| School District | Wakefield High |
| Elementary School | Woodville Or Dolbeare |
| High School | Wakefield High |
| Listing VS Median (in 01880) | |
Price: $659,900 low | high Med: $650,000 sqft: 1,380 low | high Med: 994 $ / sqft: $478 low | high Med: $654 On site: 66 low | high Med: 18 | |
Market Activity 01880
Request a showing
Request a showing
Contact
Learn More About This Property

| Open House |
|---|
| In-Person 10/25 1:30 PM - 3:00 PM |
| State | MA |
|---|---|
| County | Middlesex |
| City | Wakefield |
| Zip Code | 01880 |
| Area | Middlesex |
| School District | Wakefield High |
| Elementary School | Woodville Or Dolbeare |
| High School | Wakefield High |
| Listing VS Median (in 01880) | |
Price: $659,900 low | high Med: $650,000 sqft: 1,380 low | high Med: 994 $ / sqft: $478 low | high Med: $654 On site: 66 low | high Med: 18 | |