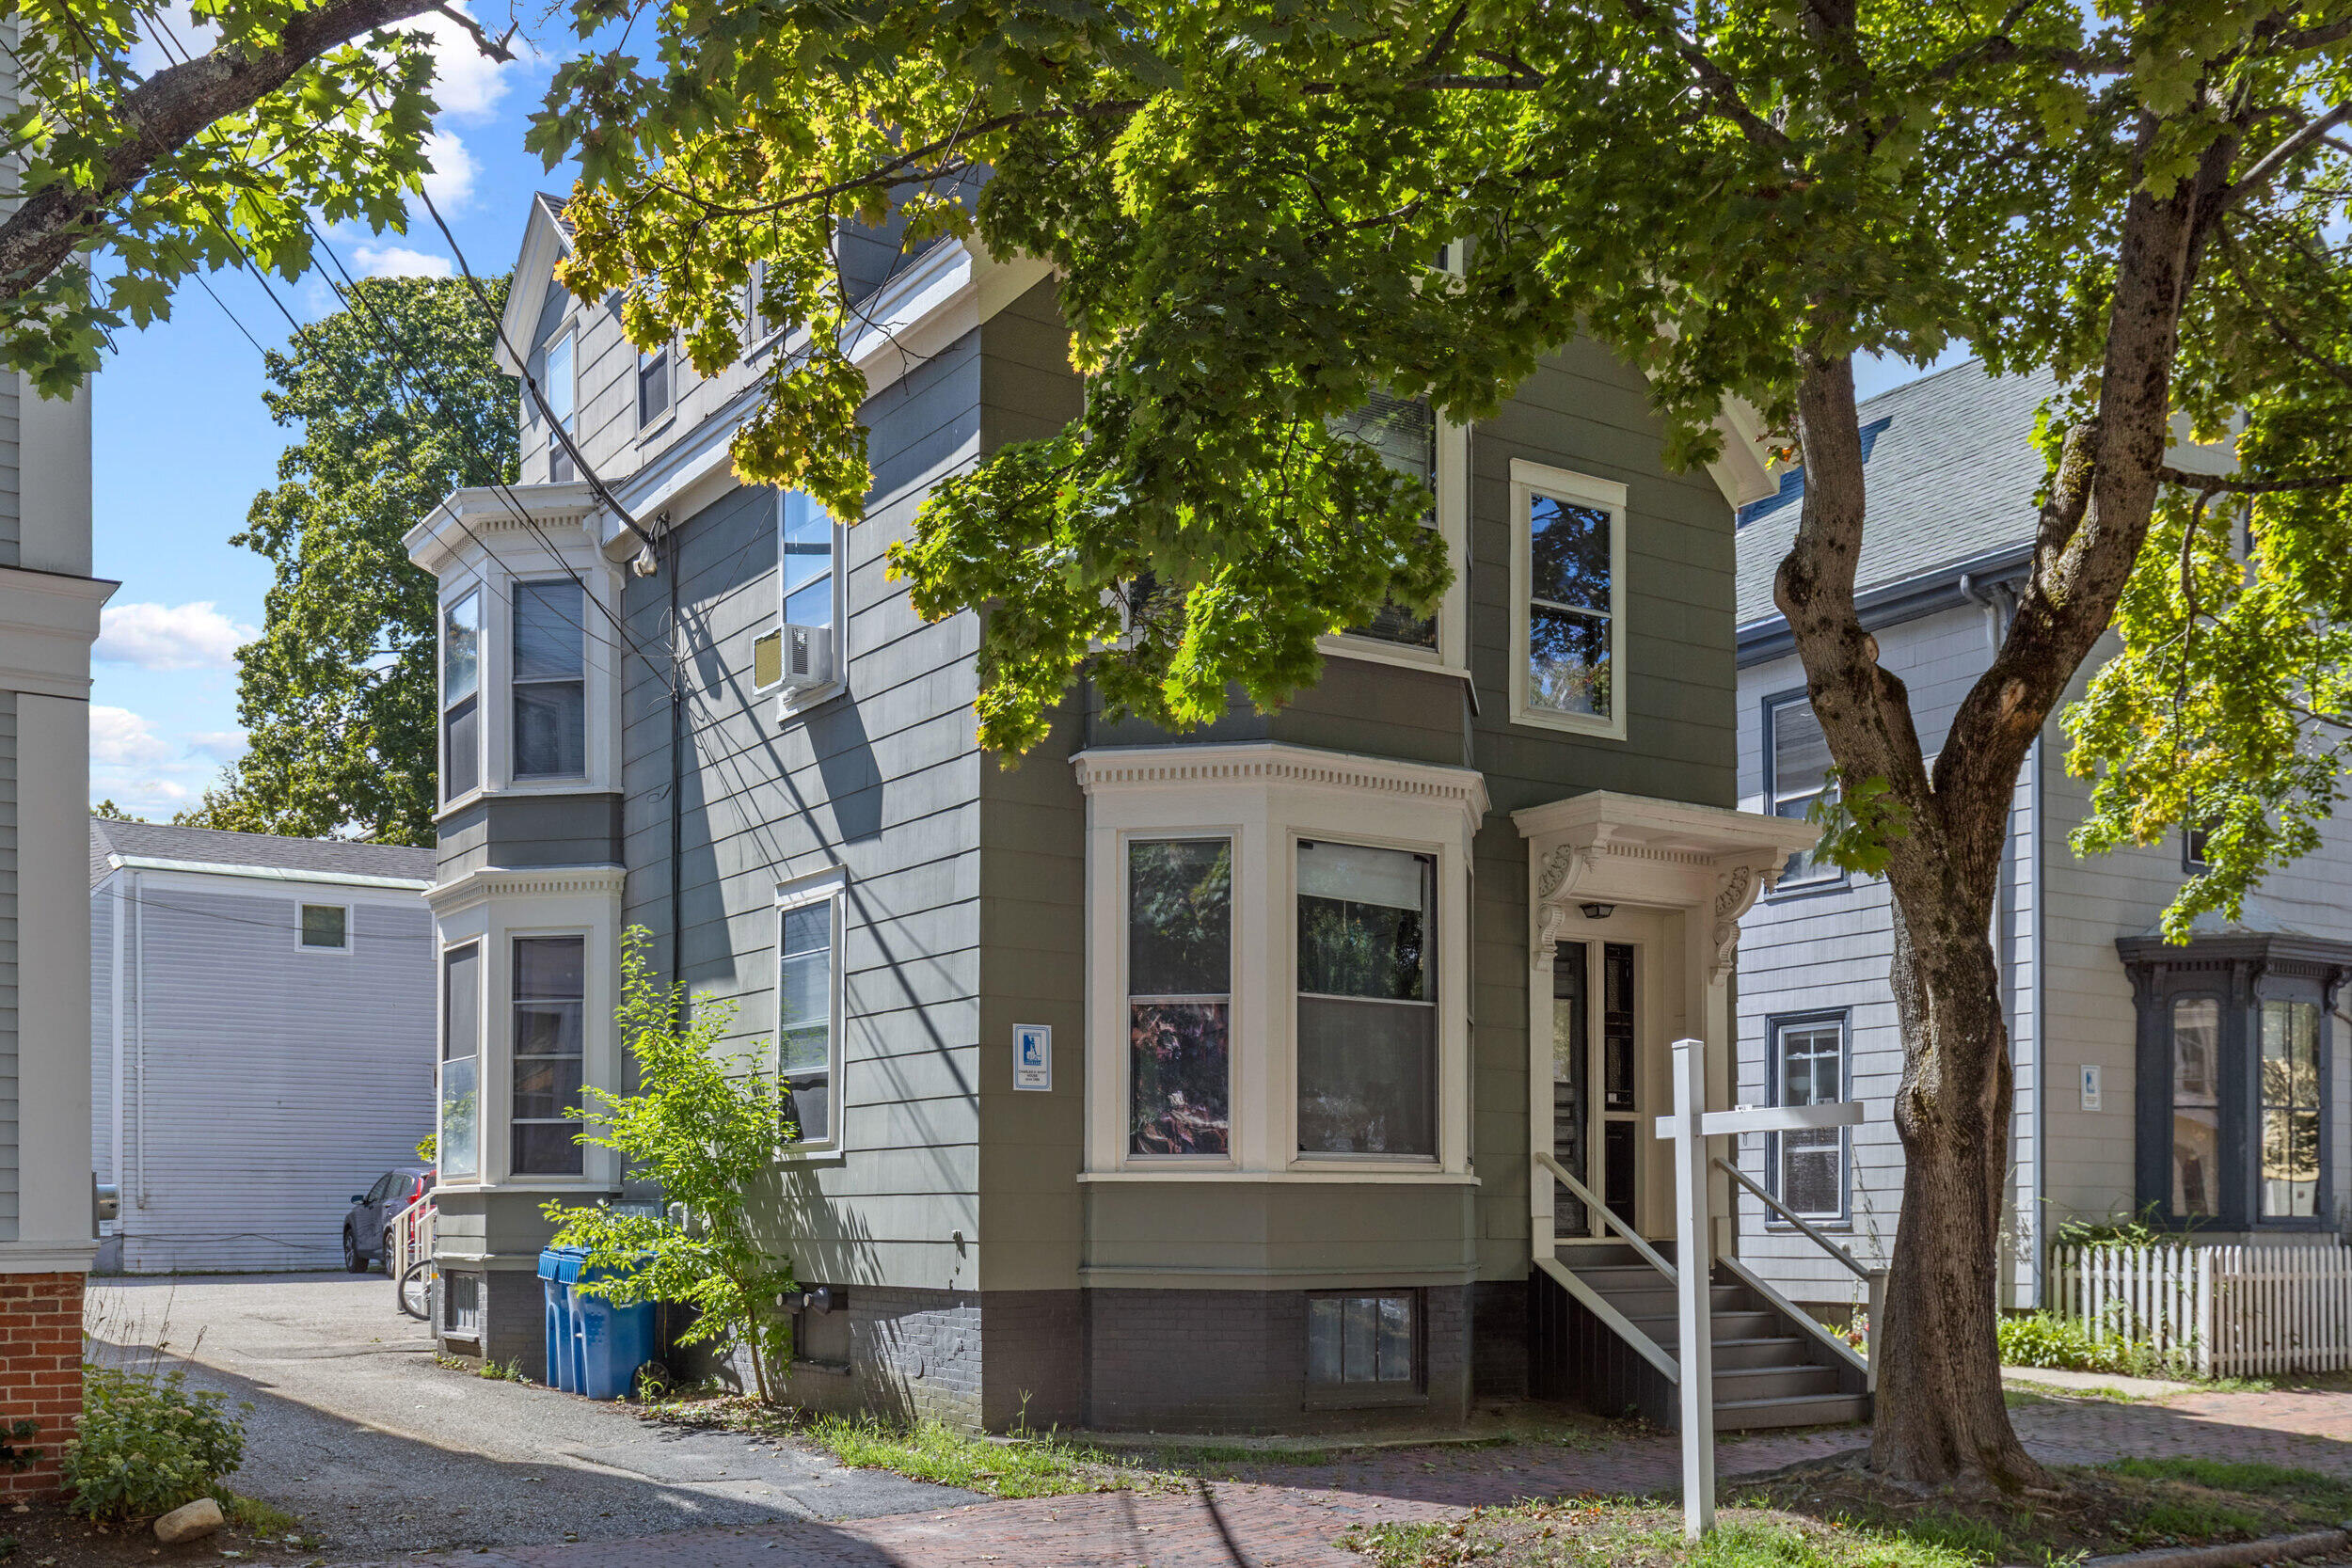
187 Vaughan Street 2,Portland, ME 04102
Portland, ME 04102

Description
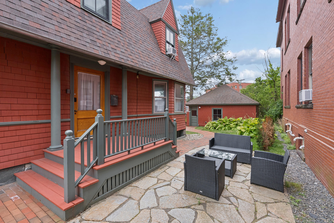
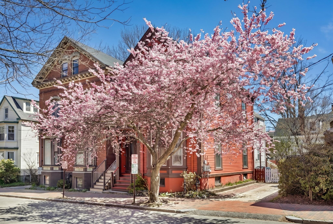
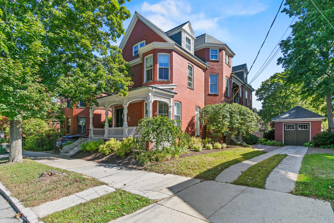
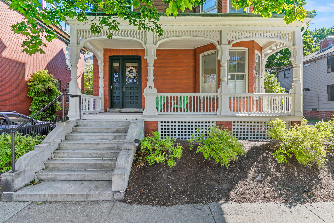
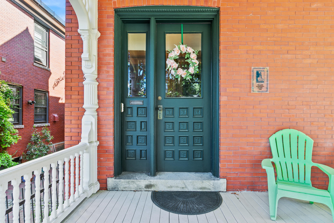
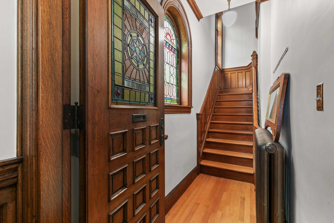
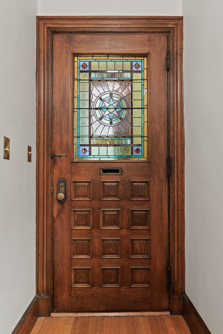
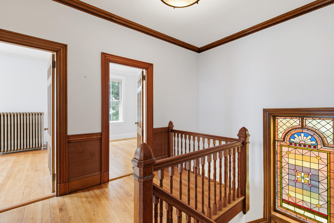
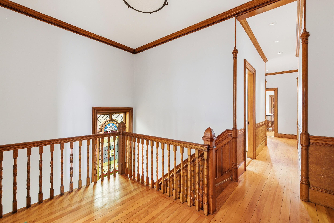
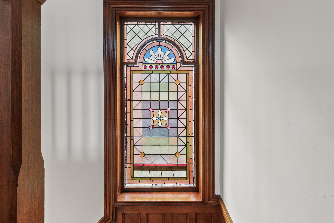
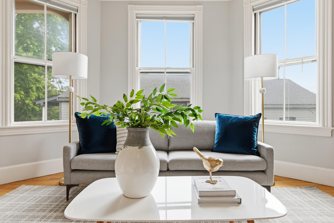
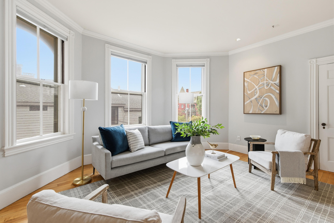
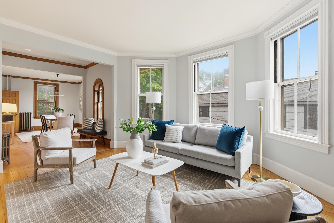
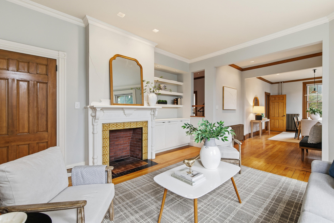
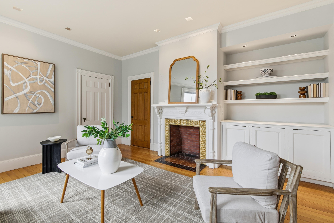
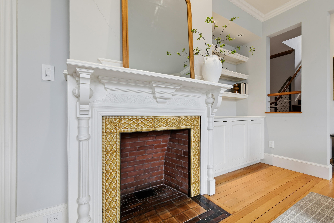
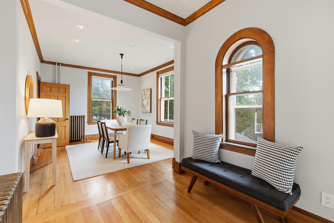
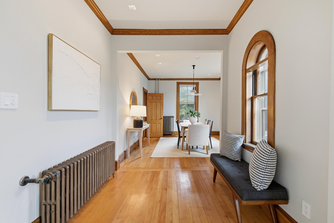
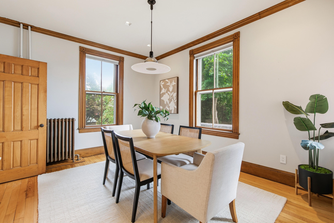
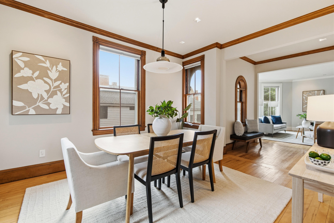
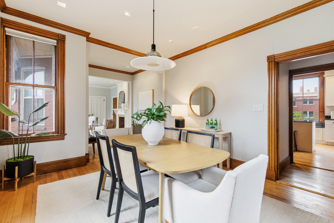
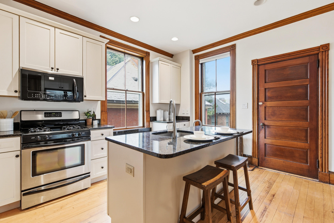
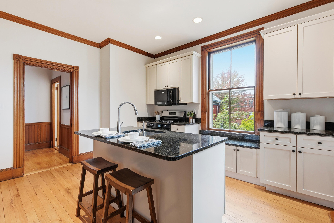
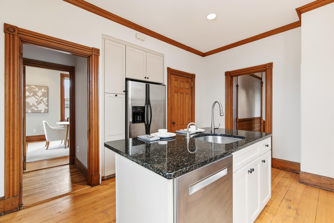
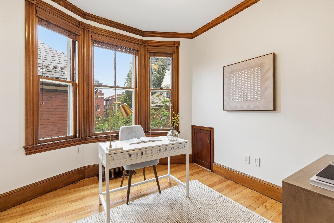
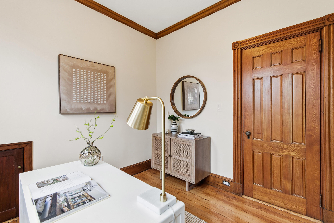
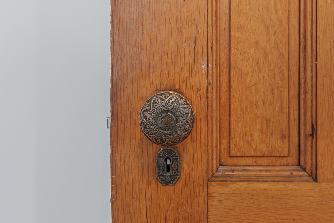
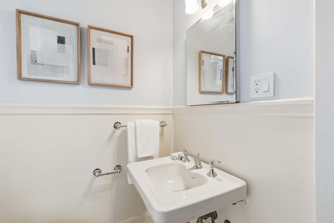
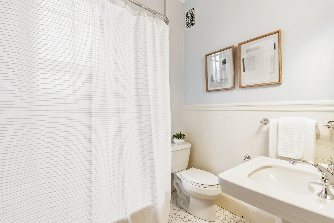
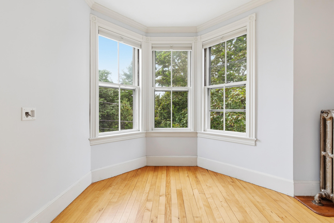
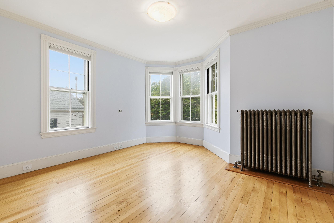
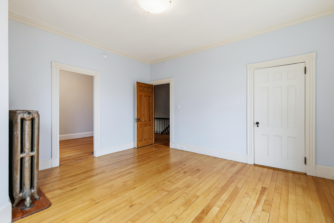
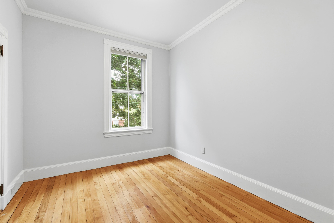
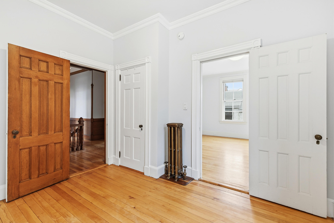
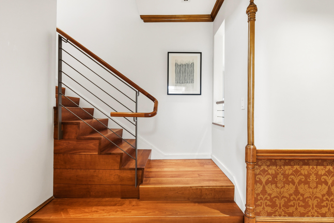
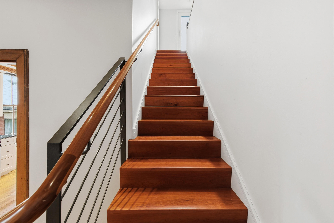
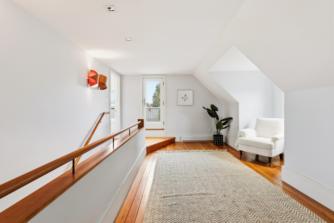
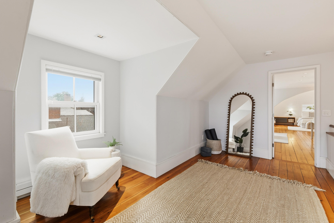
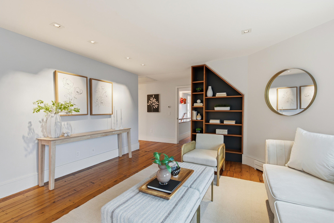
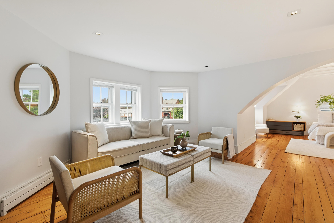
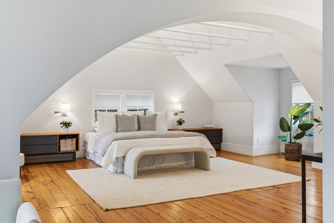
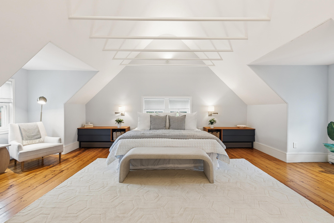
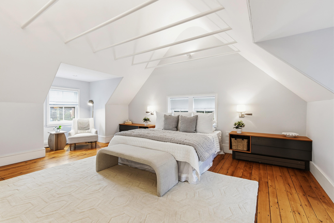
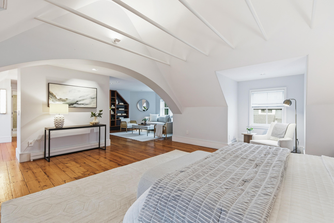
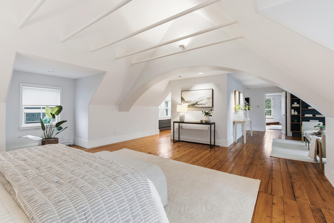
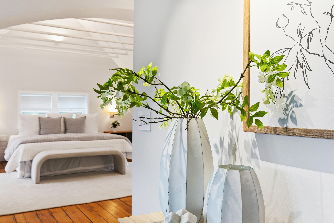
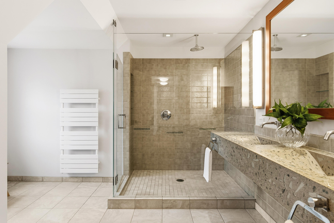
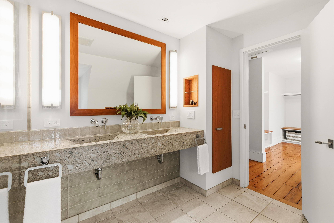
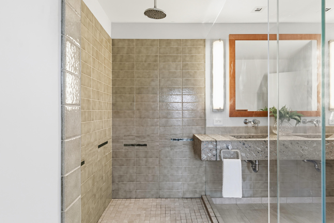
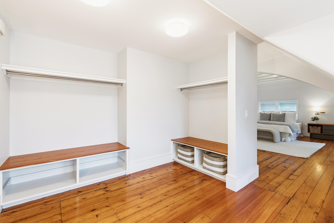
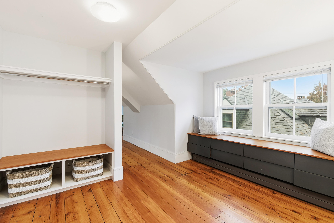
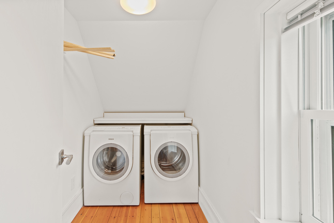
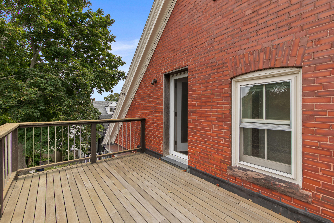
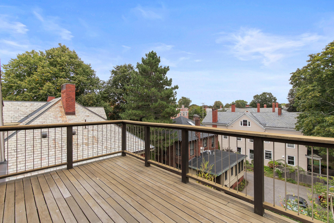
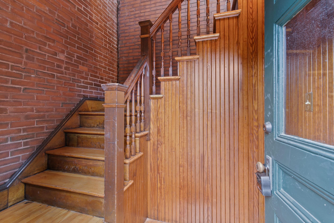
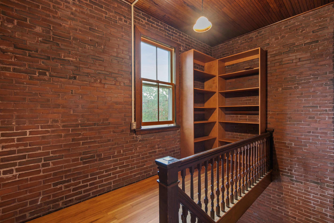
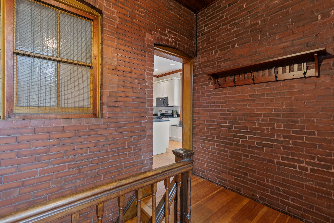
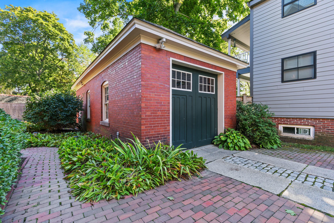
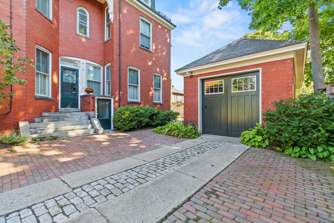
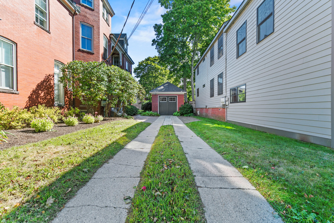
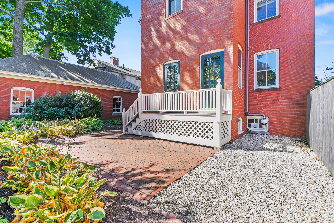
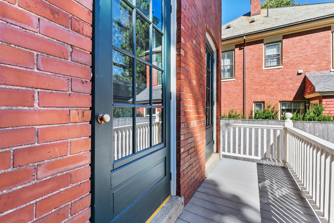
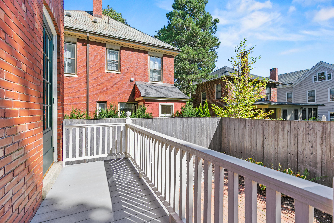
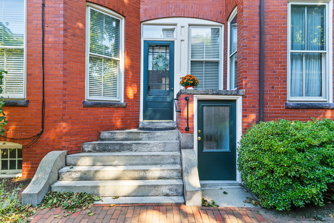
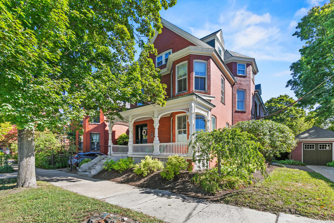
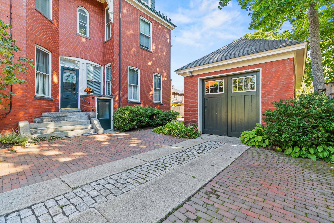
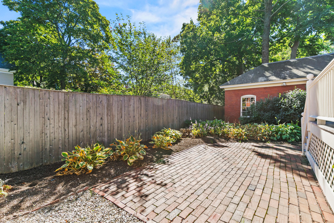
A gracious original entry, framed by carved decorative panels, opens to a private hall illuminated by a spectacular starburst stained-glass door and two geometric stained-glass windows. Throughout the main living floor, original architectural details-including an ornate mantel and distinctive tilework-provide a rich counterpoint to contemporary cabinetry, lighting, and finishes. The open living and dining spaces are filled with natural light from generous windows, creating an inviting setting for both everyday living and entertaining. The thoughtfully designed kitchen offers abundant storage, a pantry, and access to the rear stairwell, where additional storage is tucked discreetly away. A bay-windowed office, full bath with soaking tub, and two bedrooms complete this level, including one particularly charming bedroom with its own bay window. The third floor offers an entirely different experience: a private retreat nestled among the treetops. A door opens to a secluded deck with panoramic views across the surrounding neighborhood, while a comfortable sitting room-equally suited to music, reading, or quiet conversation-leads to the expansive primary suite. Generously proportioned and serene, the suite includes space for a reading area, oversized open closets, and a spa-like bath. A dedicated laundry area adds to the ease of everyday living. Additional storage is located in the basement, while the property's two-car garage is exclusively deeded to this unit. With its architectural pedigree, beautifully preserved original details, generous scale, and sophisticated updates, this is a rare opportunity to own a significant piece of Portland's architectural history in one of the city's most enduring neighborhoods.
Details
| MLS # | 1680999 |
|---|---|
| Listing Type | For Sale |
| Style | Condominium |
| HOA Dues | $700 |
| Sub-Type | Resale |
| Status | Active |
| Year | 1888 |
| Days On Site | 11 |
| Listing Provided By | Keller Williams Realty | Holly Mitchell |
Features
| Bed(s) | 3 |
|---|---|
| Bath(s) | 2 Total |
| SQ Feet | 3,136 |
| Garage | 2 |
| Basement | Y |
| Story(s) | 3 |
| Zoning | R6 |
| Acreage | 0.07 |
| Golf Course | Yes |
Interior
| Interior Features | Bathtub, Other, Pantry, Shower, Storage, Walk-In Closet(s), Primary Bedroom w/Bath |
|---|---|
| Heating Yes / No | Yes |
| Cooling Yes / No | No |
| Cooling | None |
| Fireplaces Total | 1 |
| Fireplace Yes / No | Yes |
| Laundry Features | Upper Level |
| Rooms Total | 11 |
| Amenities Co Amenities | Bathtub, Fenced, Upper Level, Other Amenities, Pantry, Shower, Storage, Walk-in Closets, Primary Bedroom w/Bath |
Exterior
| Roof | Slate |
|---|---|
| Foundation Details | Stone, Brick/Mortar |
| Lot Features | Historic District, Near Country Club, Near Golf Course, Near Public Beach, Near Shopping, Near Turnpike/Interstate, Near Town, Neighborhood, Level, Sidewalks, Landscaped, Near Public Transit |
| Waterfront Features | Nearby, Public |
| Construction Materials | Masonry, Brick |
| Patio And Porch Features | Deck |
Parking
| Attached Garage Yes / No | No |
|---|---|
| Garage Yes / No | Yes |
| Parking Features | Common, Paved, 1 - 4 Spaces, On Site, Detached, Tandem |
Utilities
| Sewer | Public Sewer |
|---|---|
| Electric | Circuit Breakers |
Taxes
| Tax Annual Amount | 15493 |
|---|---|
| Tax Book Number | 39081 |
| Tax Year | 2025 |
| Tax Block | G007 |
| Tax Lot | 002 |
| Tax Map Number | 063 |
Area Information
| State | ME |
|---|---|
| County | Cumberland |
| City | Portland |
| Zip Code | 04102 |
| Area | Cumberland |
| Community Name | West End |
| Listing VS Median (in West End) | |
Price: $1,395,000 low | high Med: $575,000 sqft: 3,136 low | high Med: 1,440 $ / sqft: $445 low | high Med: $399 On site: 11 low | high Med: 38 | |
Market Activity 04102
Request a showing
Request a showing


Contact
Learn More About This Property

| State | ME |
|---|---|
| County | Cumberland |
| City | Portland |
| Zip Code | 04102 |
| Area | Cumberland |
| Community Name | West End |
| Listing VS Median (in West End) | |
Price: $1,395,000 low | high Med: $575,000 sqft: 3,136 low | high Med: 1,440 $ / sqft: $445 low | high Med: $399 On site: 11 low | high Med: 38 | |