In-Person: 10/03 11:30 AM - 1:00 PM
In-Person: 10/04 1:30 PM - 3:00 PM
186 Algonquin Trl # 76,Ashland, MA 01721
Ashland, MA 01721

Description
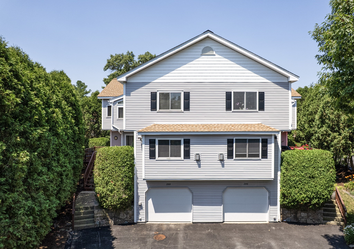
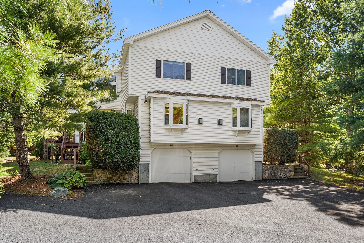
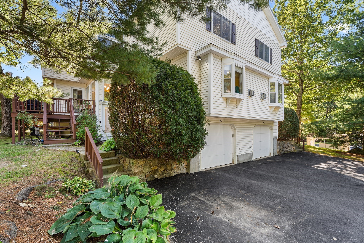
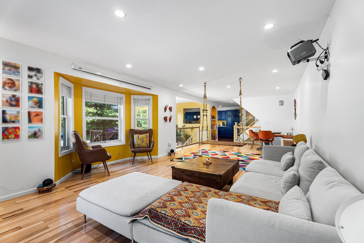
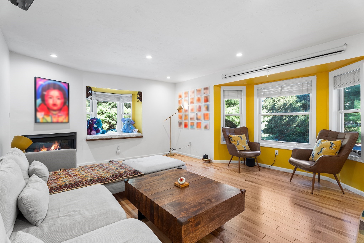
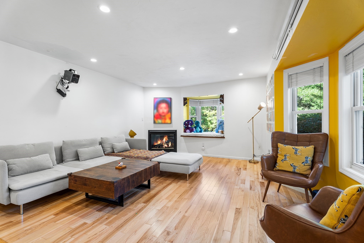
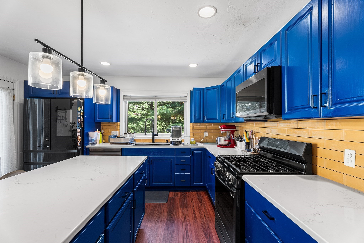
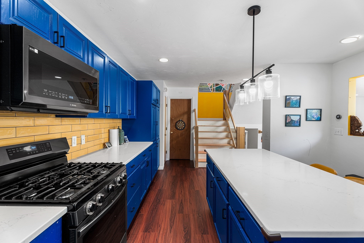
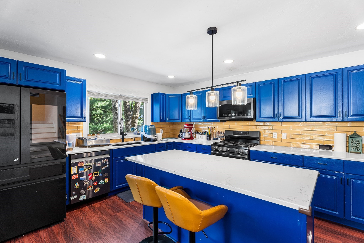
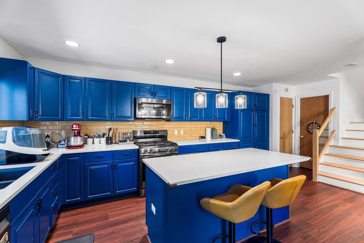
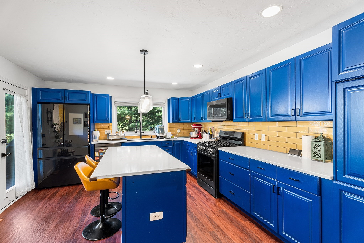
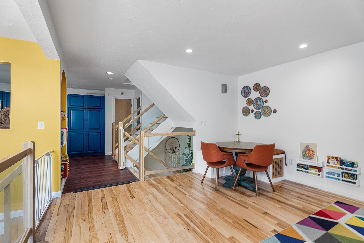
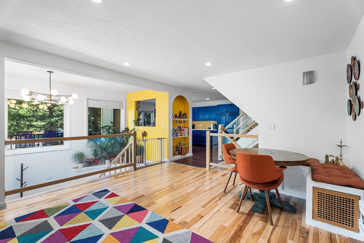
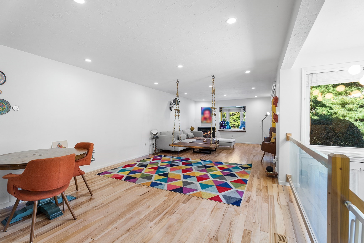
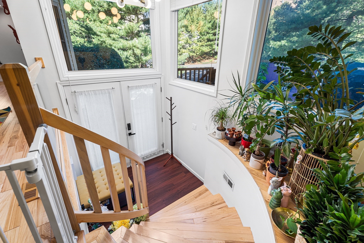
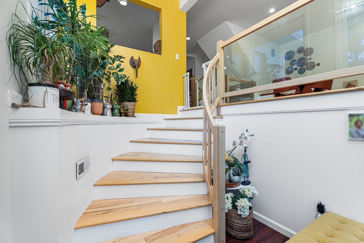
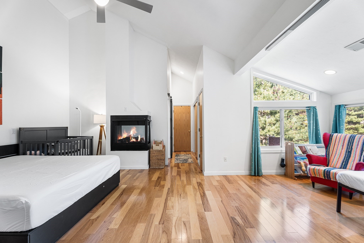
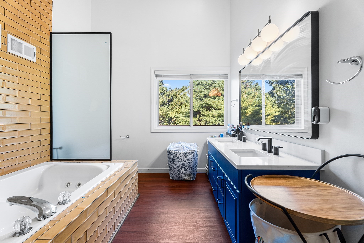
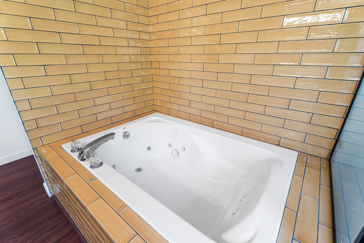
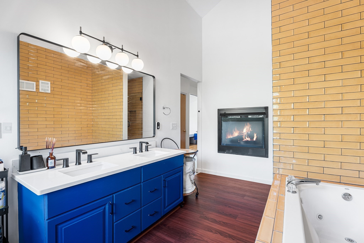
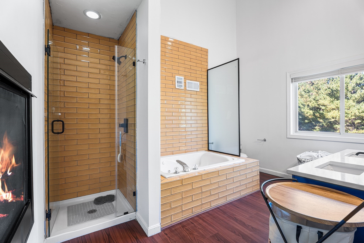
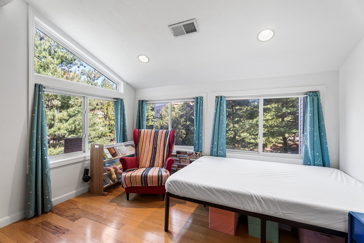
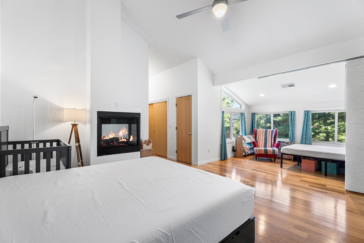
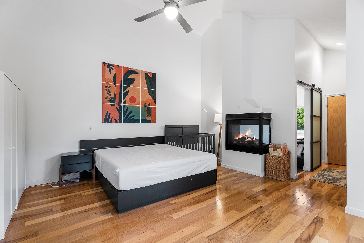
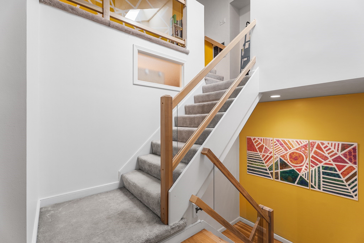
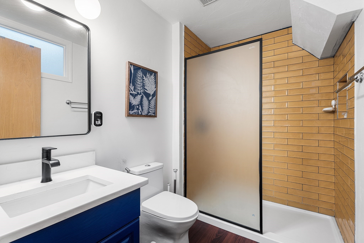
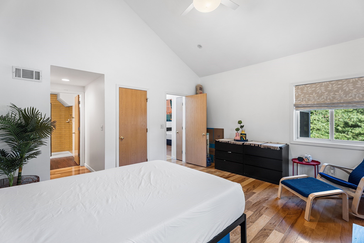
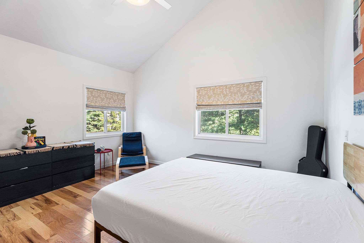
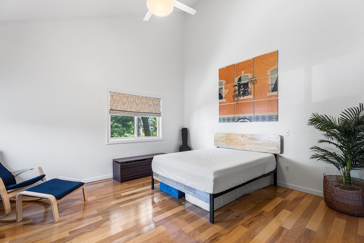
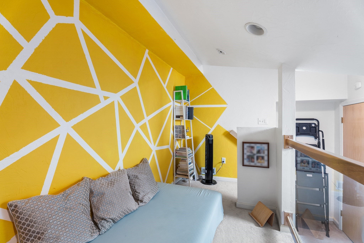
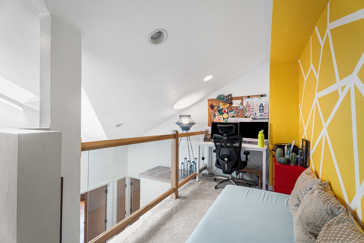
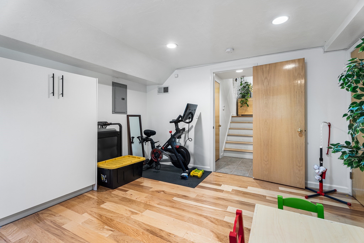
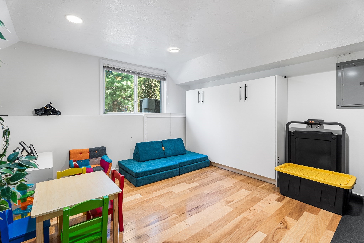
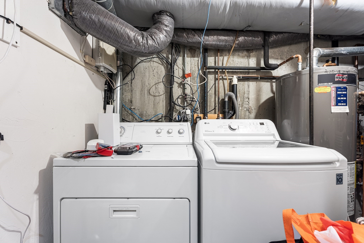
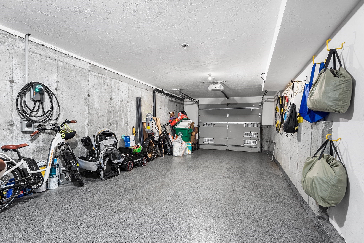
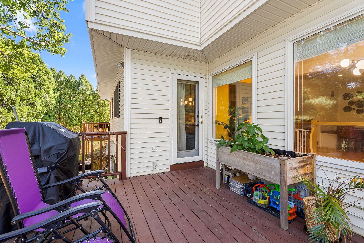
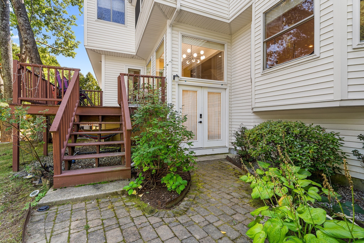
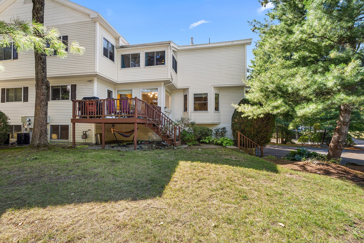
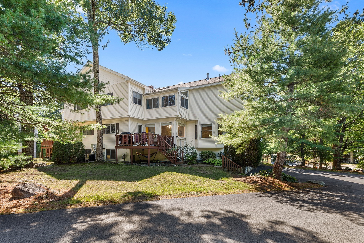
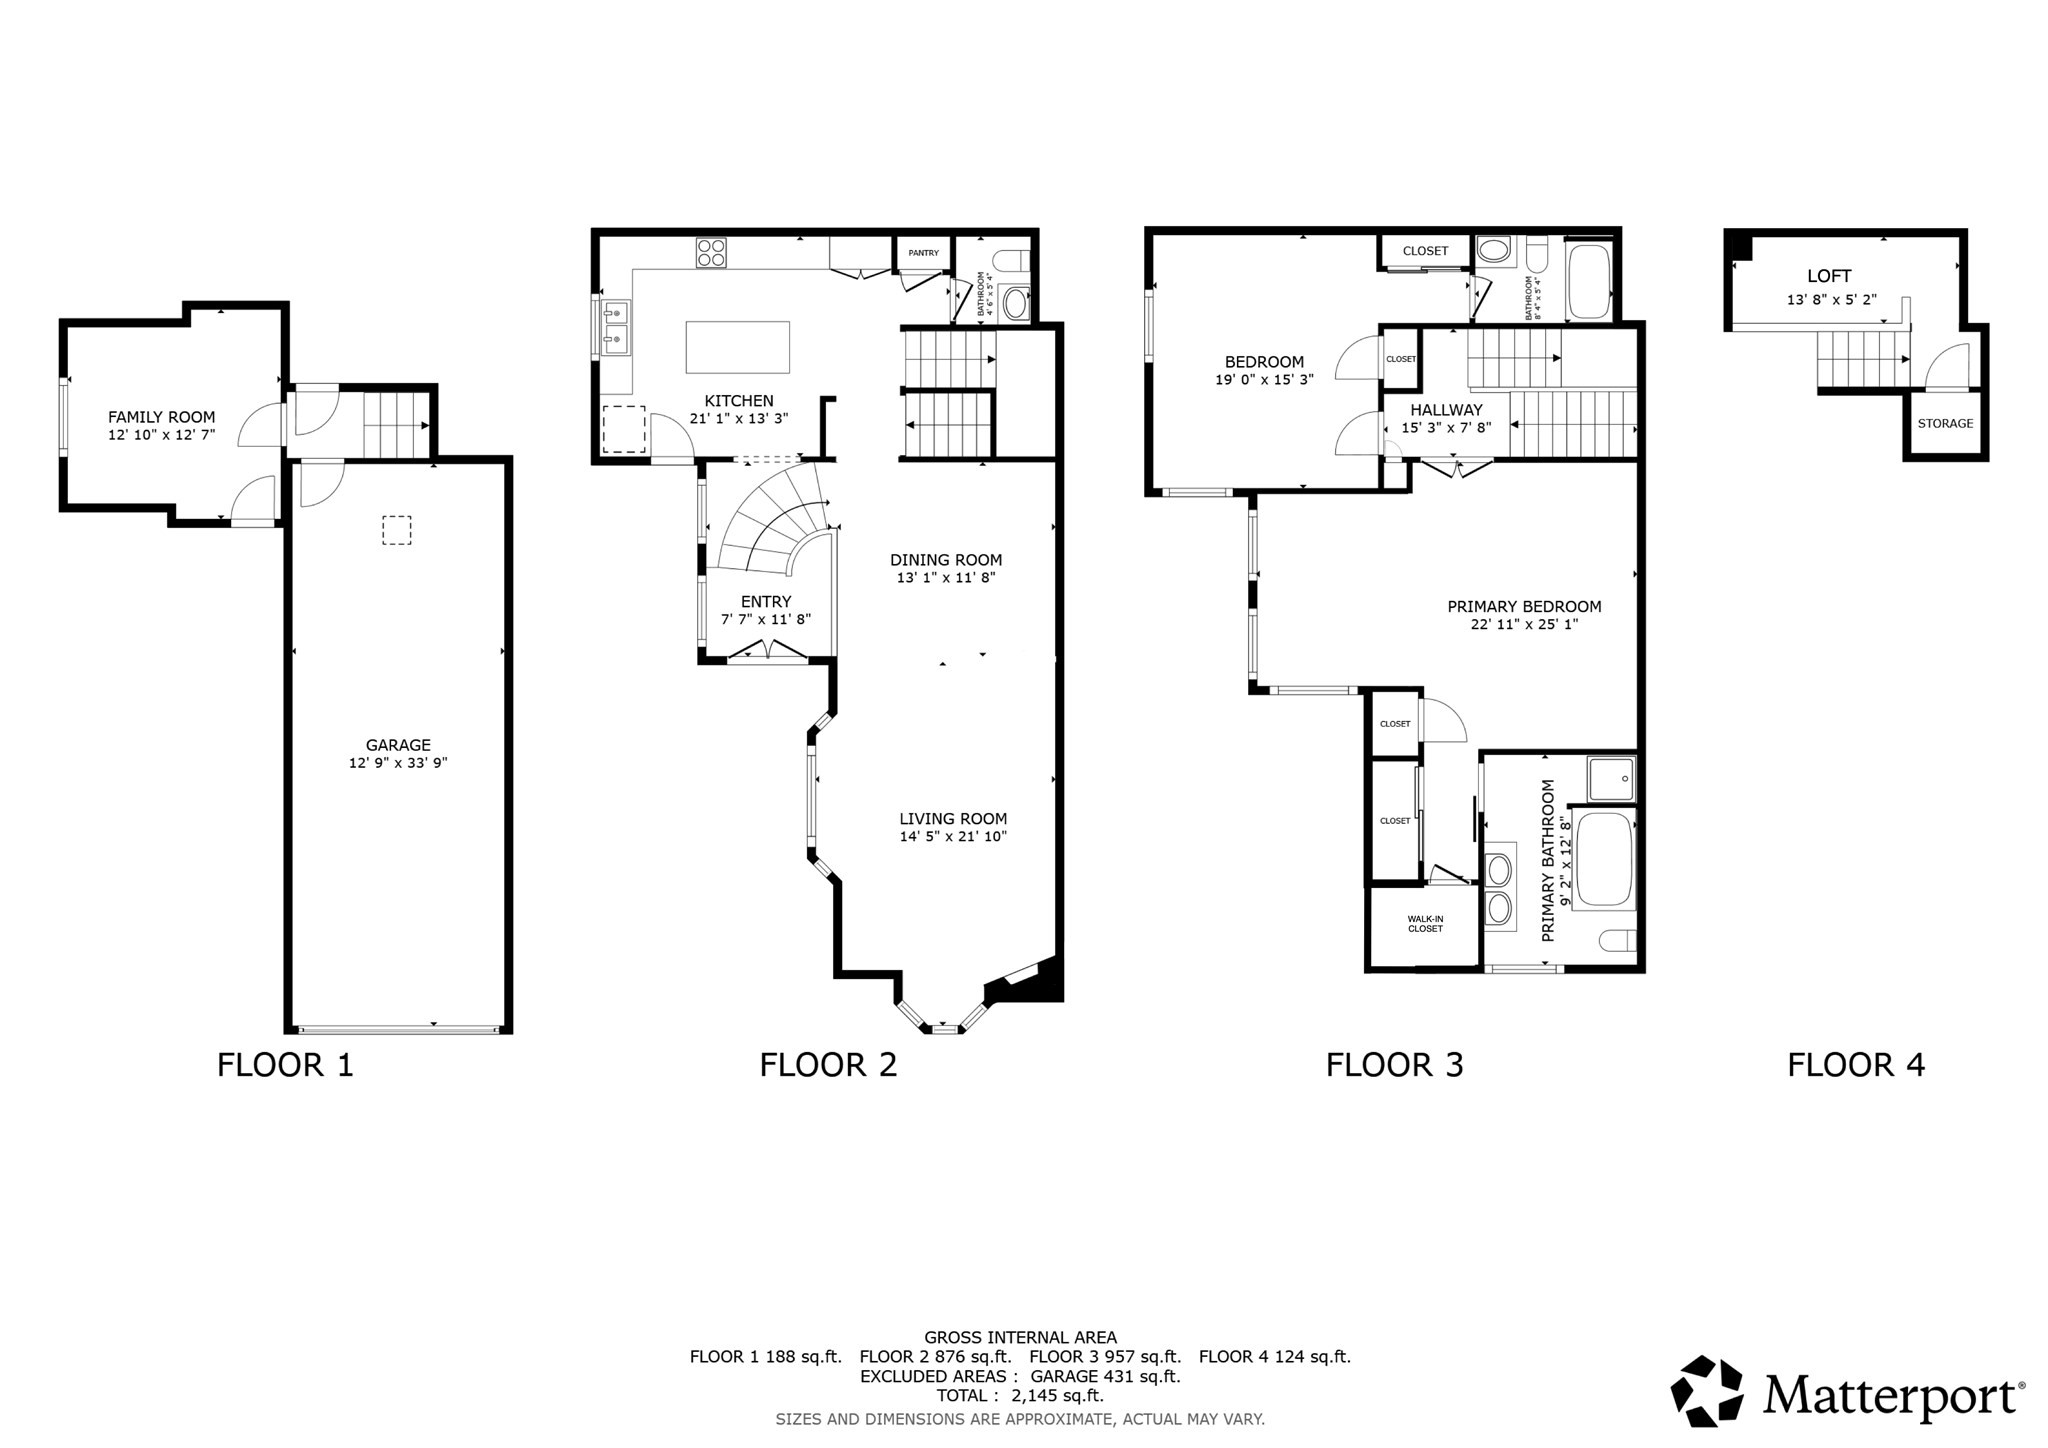
Welcome home to this pristine, light-filled sanctuary offering 2,145 sq. ft. surrounded by serene, private garden views. Beautiful hardwood floors guide you through an expansive main level featuring an open, updated kitchen with quartz countertops and a generous living and dining area highlighted by bay windows and a warm gas fireplace. Upstairs, the primary suite impresses with soaring vaulted ceilings, a movable partition to create a den or flex space, ample storage-including a walk-in closet-and a two-sided gas fireplace opening into a recently renovated, spa-like en-suite bath with dual vanities. The second bedroom also boasts vaulted ceilings and a full en-suite bath. Flexible space abounds with a third-floor loft perfect for work or play, as well as a ground-floor den or study adjacent to the laundry area and interior two-car garage access.
Details
| MLS # | 73578301 |
|---|---|
| Listing Type | For Sale |
| Style | Condominium |
| Building Name | Village Of Westerly Condominiums |
| HOA Dues | $492 |
| Sub-Type | Resale |
| Status | Active |
| Year | 2000 |
| Days On Site | 15 |
| Listing Provided By | Redfin Corp. | Daniel Kessinger |
Features
| Bed(s) | 2 |
|---|---|
| Bath(s) | 3 Total |
| SQ Feet | 2,145 |
| Garage | 1 |
| Basement | Y |
| Story(s) | 2 |
| Units | 76 |
| Zoning | RES |
Interior
| Rooms Total | 8 |
|---|---|
| Cooling Yes / No | Yes |
| Cooling | Central Air |
| Heating Yes / No | Yes |
| Heating | Forced Air, Natural Gas |
| Interior Features | Recessed Lighting, Loft |
| Window Features | Insulated Windows, Screens |
| Appliances | Disposal, Microwave, Freezer, ENERGY STAR Qualified Refrigerator, ENERGY STAR Qualified Dryer, ENERGY STAR Qualified Dishwasher, ENERGY STAR Qualified Washer, Range, Oven |
| Fireplace Features | Master Bedroom |
| Fireplaces Total | 2 |
| Fireplace Yes / No | Yes |
| Flooring | Tile, Vinyl, Carpet, Hardwood, Flooring - Wall to Wall Carpet |
Exterior
| Exterior Features | Deck - Wood, Screens, Rain Gutters, Professional Landscaping |
|---|---|
| Roof | Shingle |
| Construction Materials | Frame |
Parking
| Garage Yes / No | Yes |
|---|---|
| Attached Garage Yes / No | Yes |
| Parking Features | Attached, Garage Door Opener, Paved |
| Open Parking Yes / No | Yes |
Utilities
| Utilities | for Gas Range, for Gas Oven |
|---|---|
| Sewer | Public Sewer |
Taxes
| Tax Annual Amount | 7892 |
|---|---|
| Tax Assessed Value | 620900 |
| Tax Year | 2026 |
Location
| Community Features | Public Transportation, Shopping, Tennis Court(s), Park, Walk/Jog Trails, Medical Facility, Laundromat, Conservation Area, House of Worship, Public School, T-Station |
|---|---|
| Senior Community Yes / No | No |
Area Information
| State | MA |
|---|---|
| County | Middlesex |
| City | Ashland |
| Zip Code | 01721 |
| Area | Middlesex |
| School District | Ashland High |
| Elementary School | Henry E Warren Elementary |
| High School | Ashland High |
| Listing VS Median (in 01721) | |
Price: $590,000 low | high Med: $599,000 sqft: 2,145 low | high Med: 1,494 $ / sqft: $275 low | high Med: $410 On site: 15 low | high Med: 33 | |
Market Activity 01721
Request a showing
Request a showing
Contact
Learn More About This Property

| Open House |
|---|
| In-Person 10/03 11:30 AM - 1:00 PM |
| In-Person 10/04 1:30 PM - 3:00 PM |
| State | MA |
|---|---|
| County | Middlesex |
| City | Ashland |
| Zip Code | 01721 |
| Area | Middlesex |
| School District | Ashland High |
| Elementary School | Henry E Warren Elementary |
| High School | Ashland High |
| Listing VS Median (in 01721) | |
Price: $590,000 low | high Med: $599,000 sqft: 2,145 low | high Med: 1,494 $ / sqft: $275 low | high Med: $410 On site: 15 low | high Med: 33 | |