New Listing
 In-Person: 08/30 12:00 PM - 2:00 PM
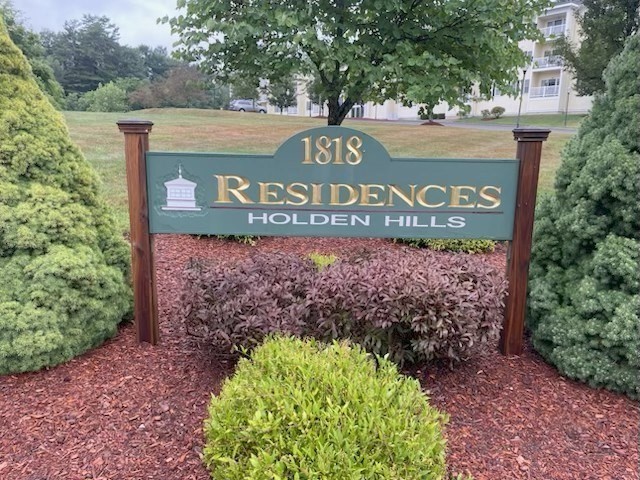
1818 Main Street # 216,Holden, MA 01520
Holden, MA 01520








Description
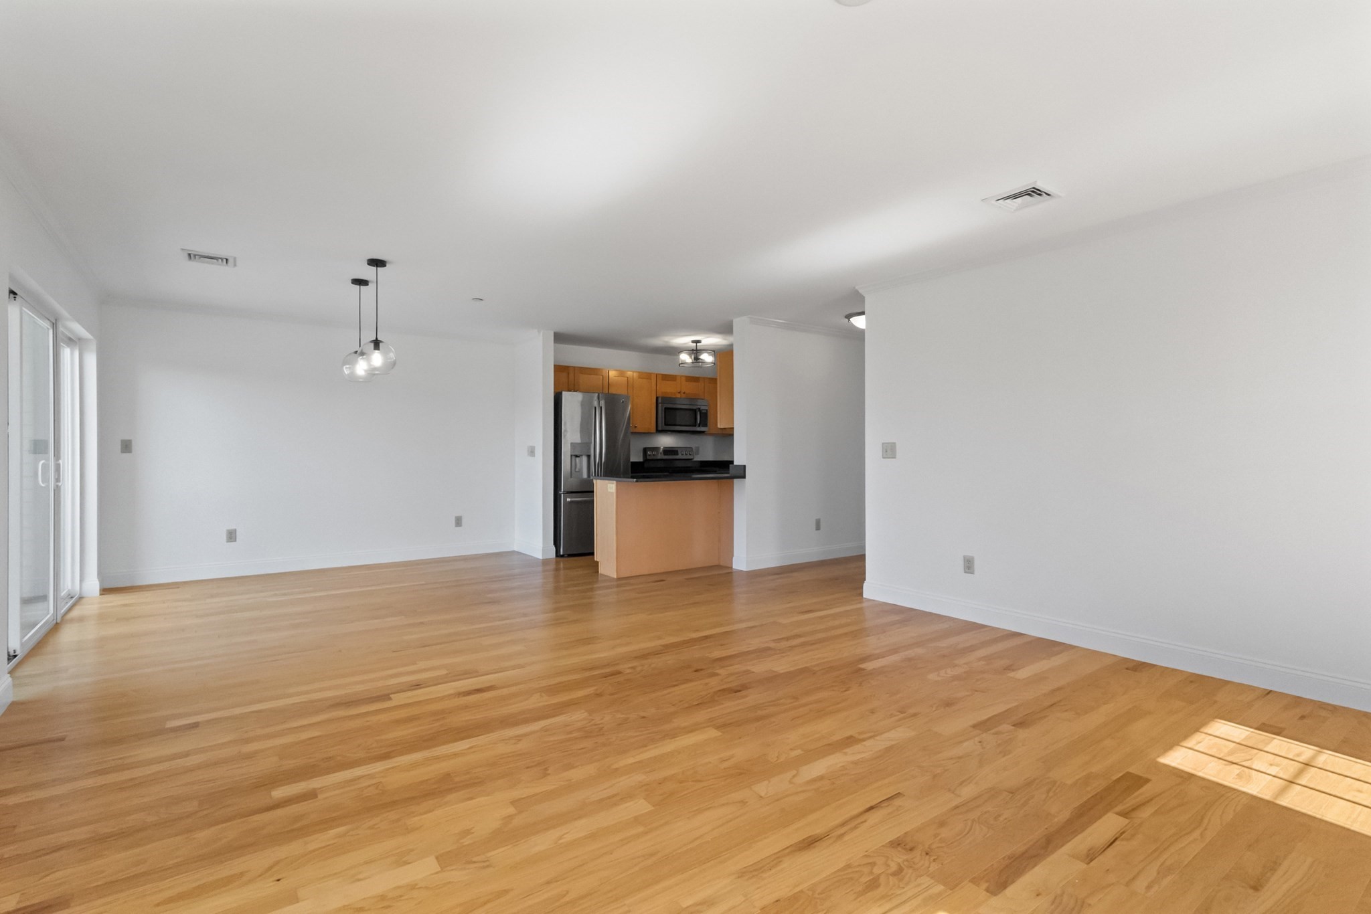
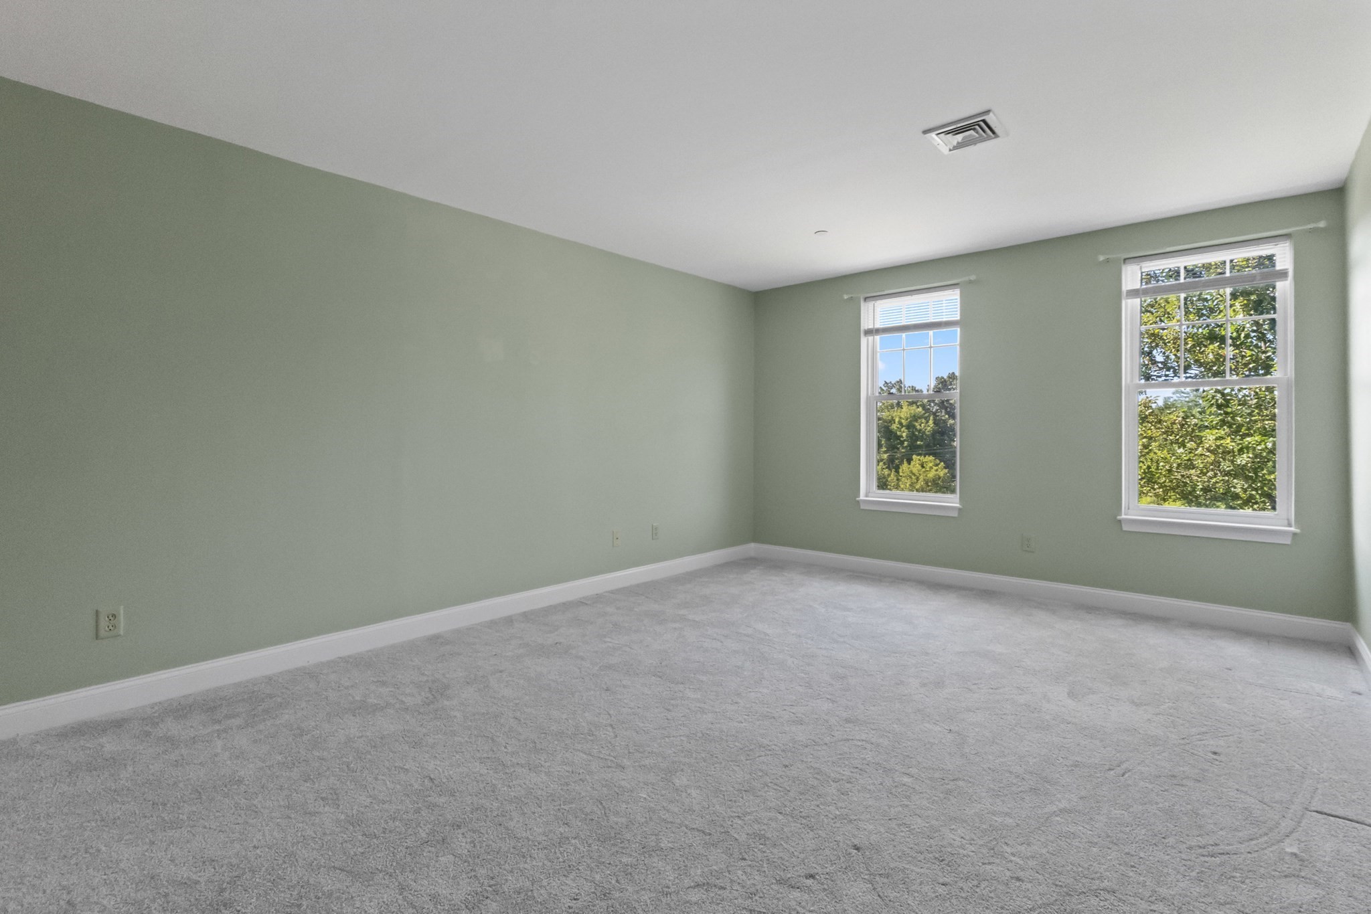
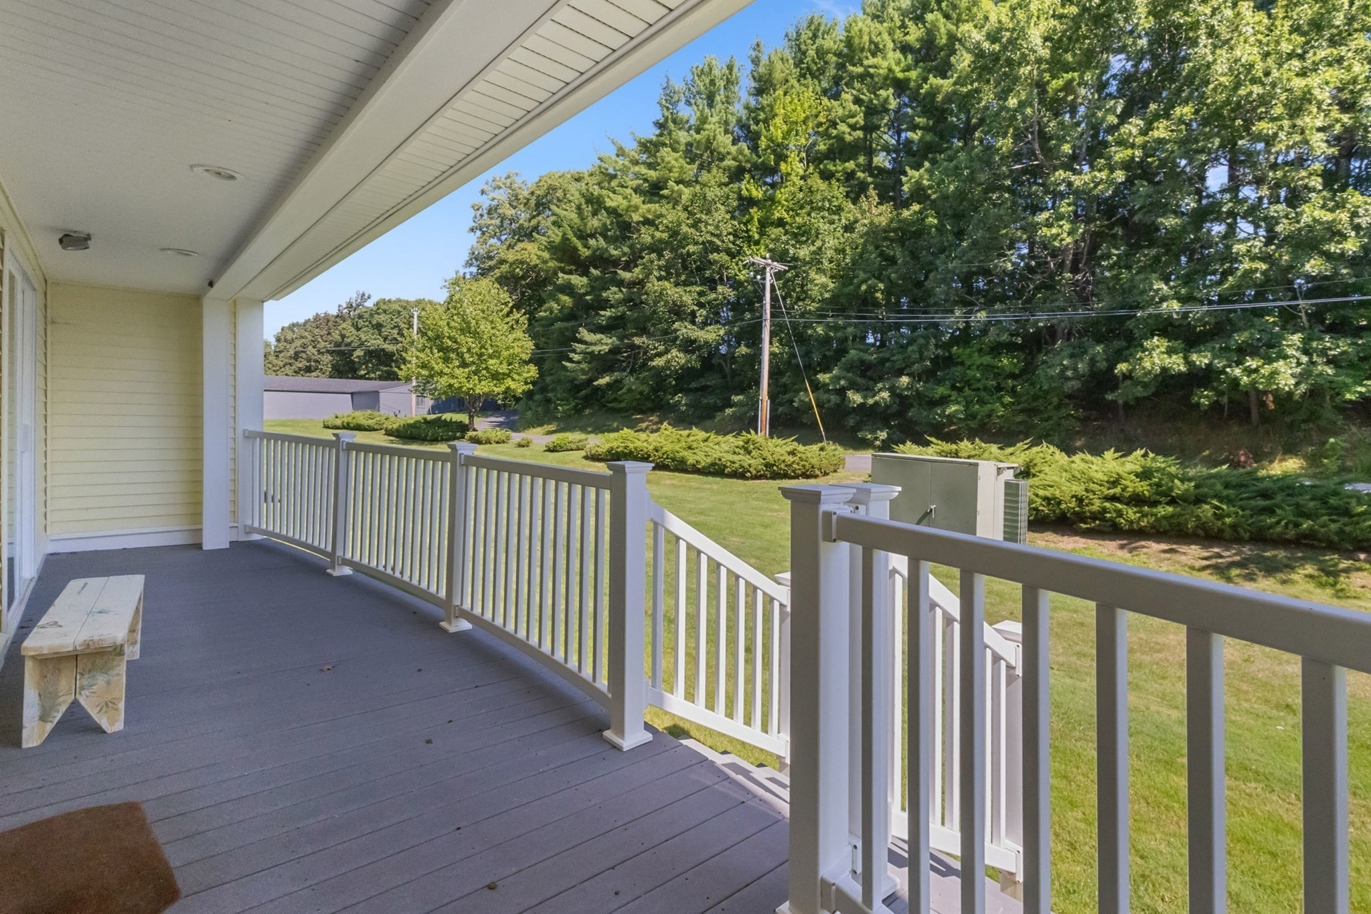
Welcome home to effortless living at The Residences at Holden Hills. This beautiful 2-bedroom, 2-full bath corner unit offers a bright, open floor plan designed for both everyday comfort and easy entertaining. Hardwood flooring flows through the main living areas, while the spacious living room features a cozy gas fireplace and direct access to your balcony, creating the perfect setting for morning coffee or relaxing evenings. The applianced kitchen is thoughtfully appointed with granite countertops, ample cabinetry, and an open layout that keeps you connected to guests and family. The generous primary suite serves as a peaceful retreat, complete with a gracious walk-in closet and private en suite bath. A second bedroom and full bath offer flexibility for guests, a home office, or additional living space. Enjoy the convenience of single-level living with elevator access, in-unit laundry, central air conditioning, and natural gas heat for year-round comfort and efficiency. Covered parking adds to the ease of ownership, while residents also enjoy access to a welcoming club room on the main level. Ideally located in Holden, this established community offers easy access to local shops, restaurants, services, and recreation. Nearby Worcester provides an abundance of cultural and educational opportunities, including the Worcester Art Museum, Hanover Theatre, renowned colleges and universities, major hospitals, and the popular dining destinations along Shrewsbury Street. Combining comfort, convenience, and a desirable location, this exceptional home offers a truly carefree lifestyle ~ Welcome Home!
Details
| MLS # | 73566783 |
|---|---|
| Listing Type | For Sale |
| Style | Condominium |
| Building Name | The Residences At Holden Hills |
| HOA Dues | $434 |
| Sub-Type | Resale |
| Status | Active |
| Year | 2006 |
| Days On Site | 7 |
| Listing Provided By | Gibbs Realty Inc. | Christy E. Gibbs |
Features
| Bed(s) | 2 |
|---|---|
| Bath(s) | 2 Total |
| SQ Feet | 1,319 |
| Garage | 1 |
| Story(s) | 1 |
| Units | 48 |
| Zoning | R1 |
Interior
| Rooms Total | 4 |
|---|---|
| Cooling Yes / No | Yes |
| Cooling | Central Air, Unit Control |
| Heating Yes / No | Yes |
| Heating | Forced Air, Natural Gas, Unit Control |
| Appliances | Range, Dishwasher, Microwave, Refrigerator, Washer, Dryer |
| Fireplace Features | Living Room |
| Fireplaces Total | 1 |
| Fireplace Yes / No | Yes |
| Flooring | Tile, Carpet, Hardwood |
Exterior
| Exterior Features | Balcony |
|---|---|
| Security Features | Intercom |
| Construction Materials | Frame |
Parking
| Garage Yes / No | Yes |
|---|---|
| Attached Garage Yes / No | Yes |
| Parking Features | Under, Garage Door Opener, Deeded, Off Street, Guest |
Utilities
| Utilities | for Electric Range, for Electric Oven, for Electric Dryer, Washer Hookup |
|---|---|
| Sewer | Public Sewer |
Taxes
| Tax Annual Amount | 4707 |
|---|---|
| Tax Assessed Value | 349200 |
| Tax Year | 2026 |
Location
| Senior Community Yes / No | No |
|---|
Area Information
| State | MA |
|---|---|
| County | Worcester |
| City | Holden |
| Zip Code | 01520 |
| Area | Worcester |
| School District | Wachusett |
| High School | Wachusett |
| Listing VS Median (in 01520) | |
Price: $399,900 low | high Med: $639,900 sqft: 1,319 low | high Med: 2,237 $ / sqft: $303 low | high Med: $286 On site: 7 low | high Med: 70 | |
Market Activity 01520
Request a showing
Request a showing
Contact
Learn More About This Property

| Open House |
|---|
| In-Person 08/30 12:00 PM - 2:00 PM |
| State | MA |
|---|---|
| County | Worcester |
| City | Holden |
| Zip Code | 01520 |
| Area | Worcester |
| School District | Wachusett |
| High School | Wachusett |
| Listing VS Median (in 01520) | |
Price: $399,900 low | high Med: $639,900 sqft: 1,319 low | high Med: 2,237 $ / sqft: $303 low | high Med: $286 On site: 7 low | high Med: 70 | |