
Description
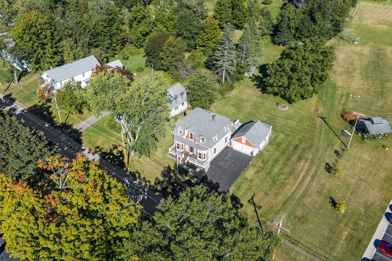
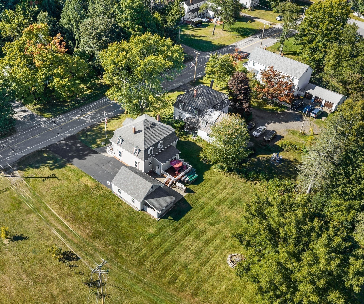
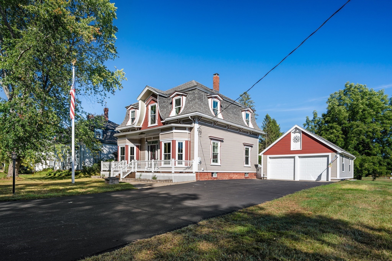
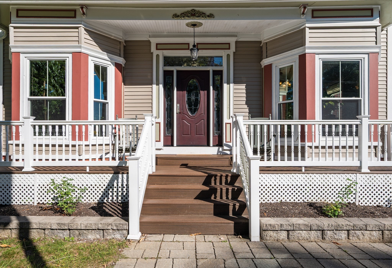
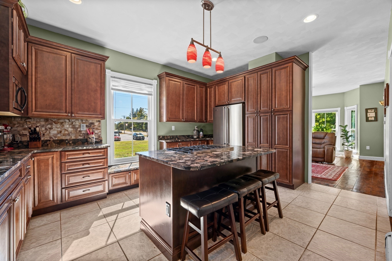
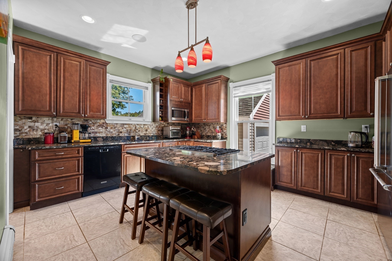
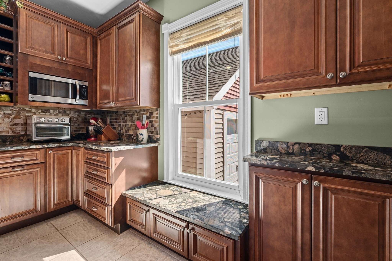
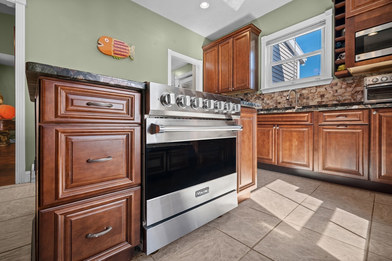
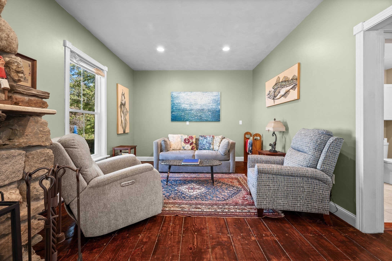
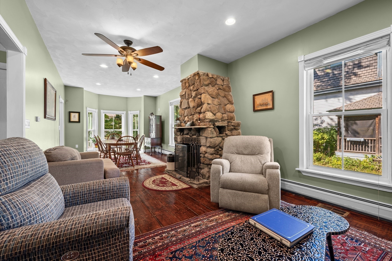
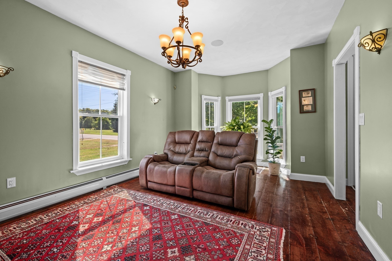
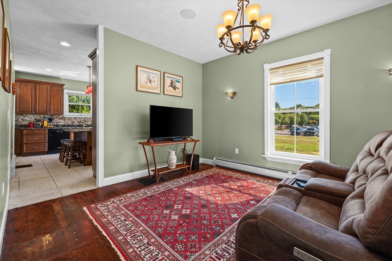
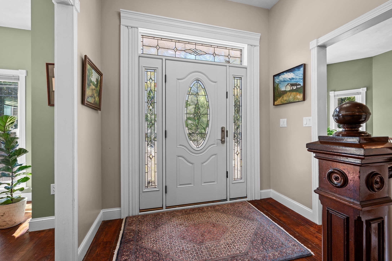
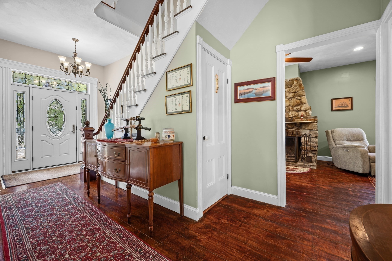
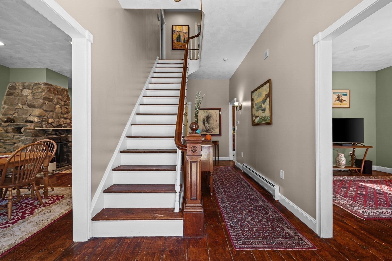
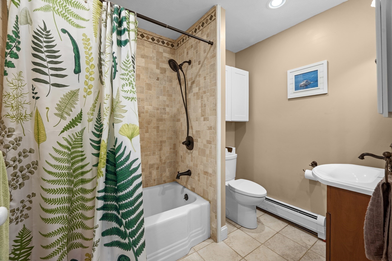
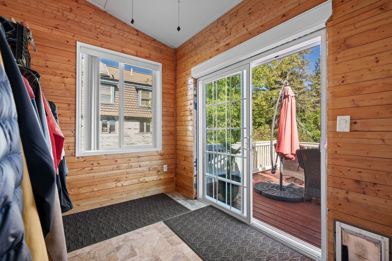
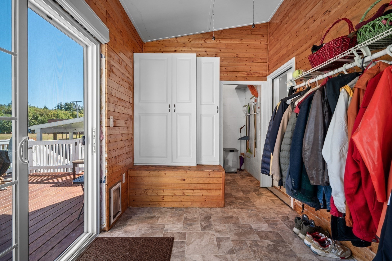
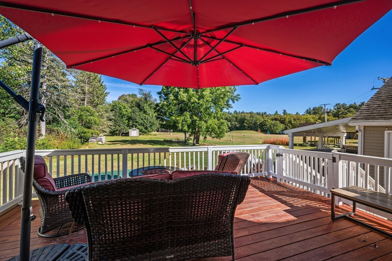
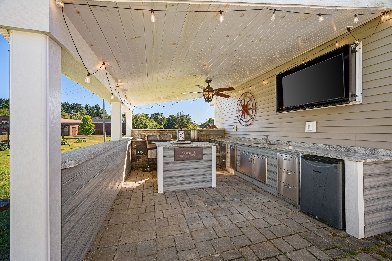
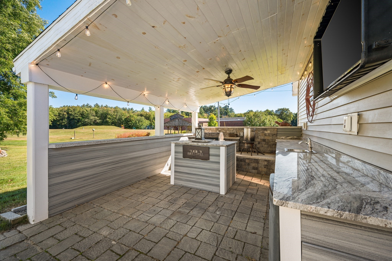
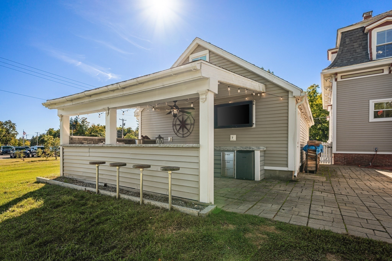
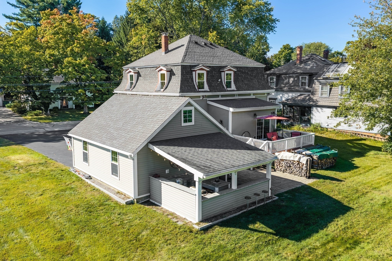
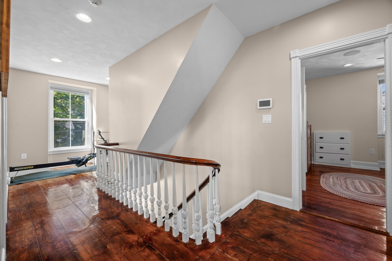
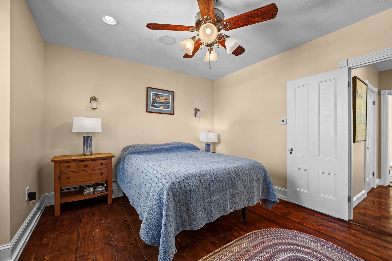
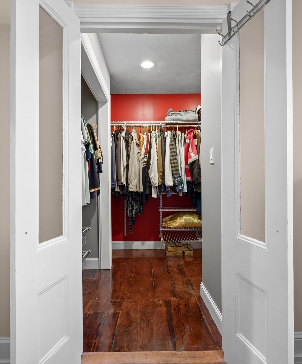
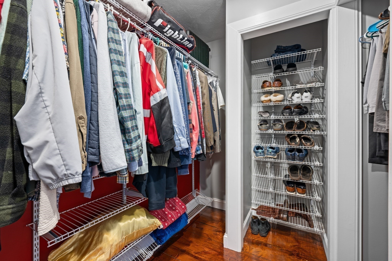
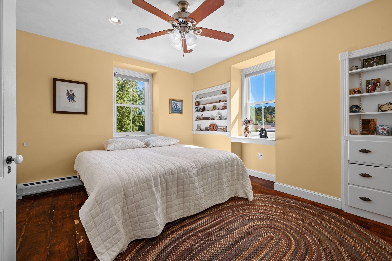
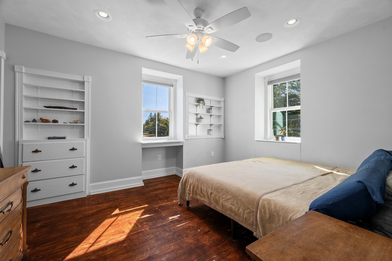
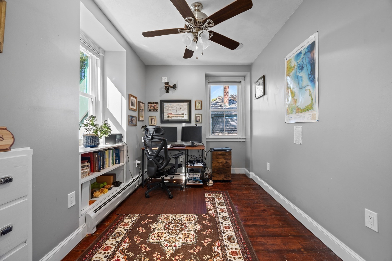
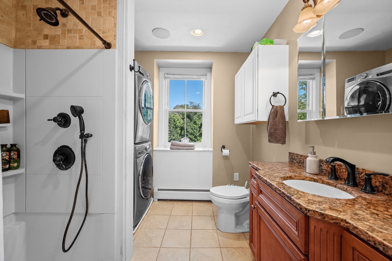
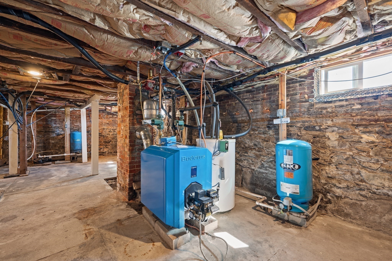
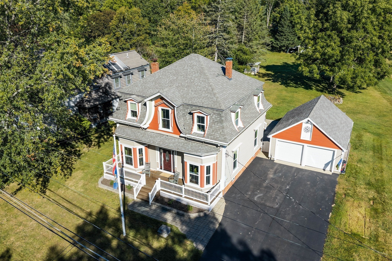
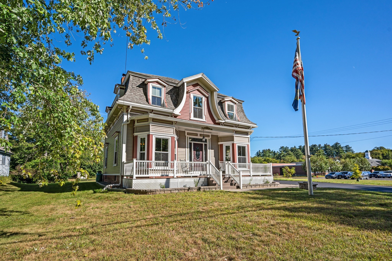
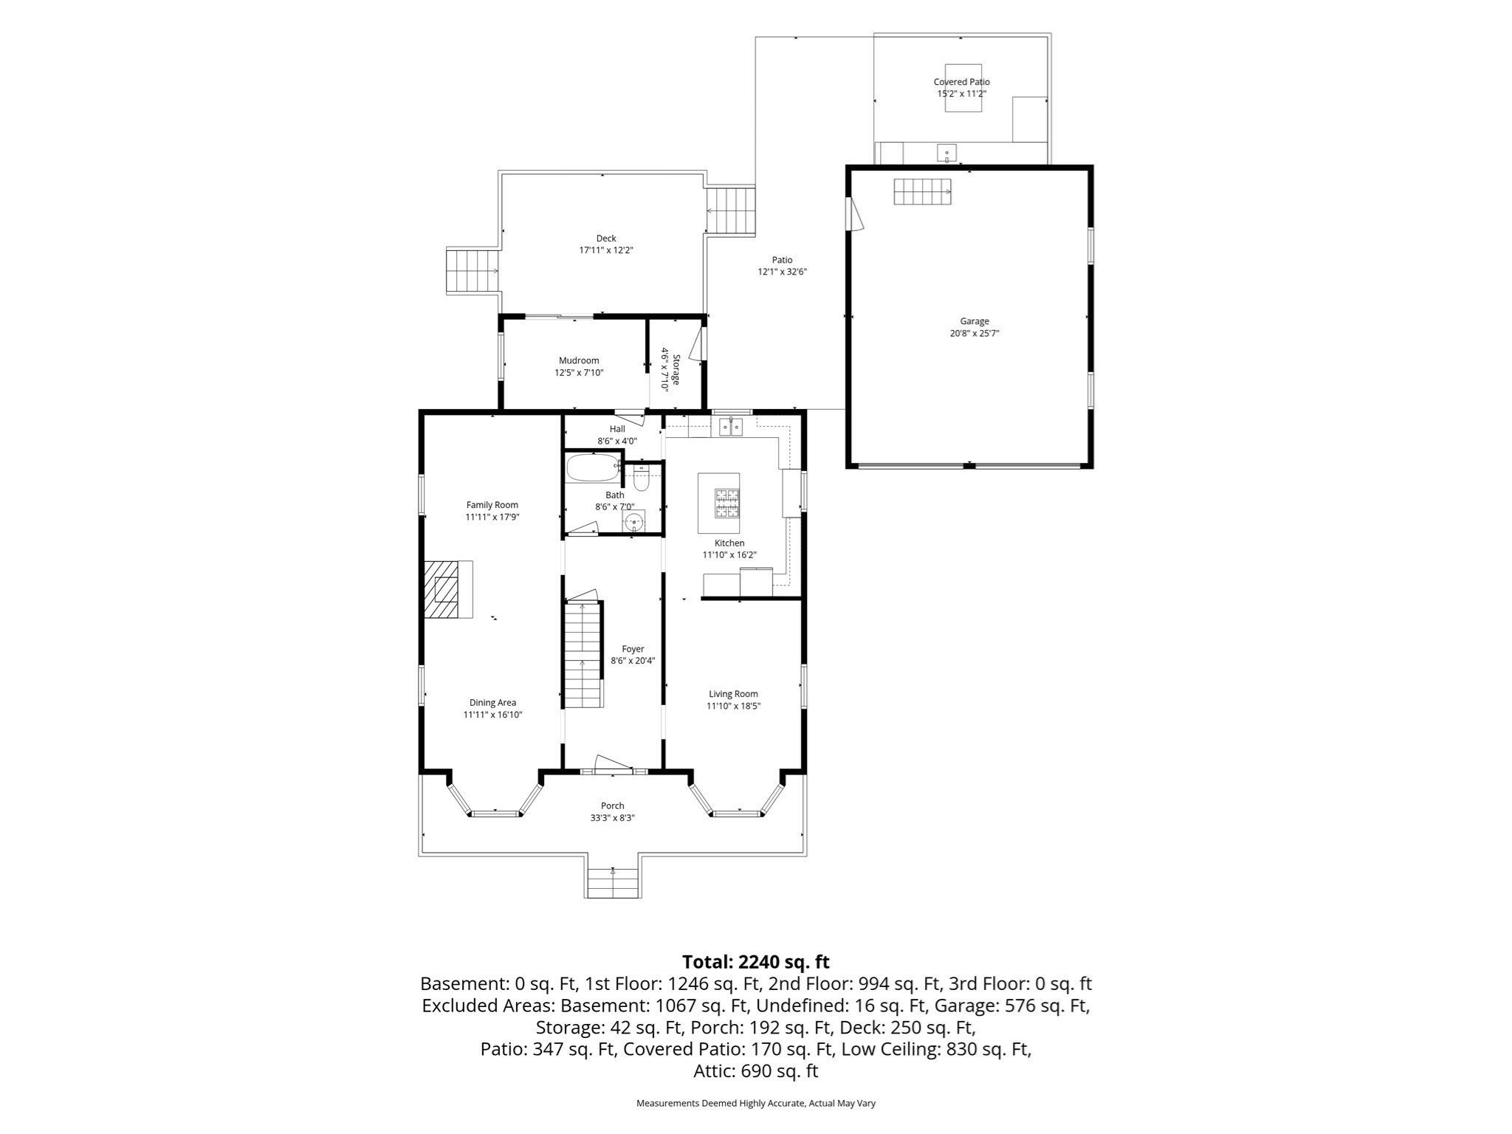
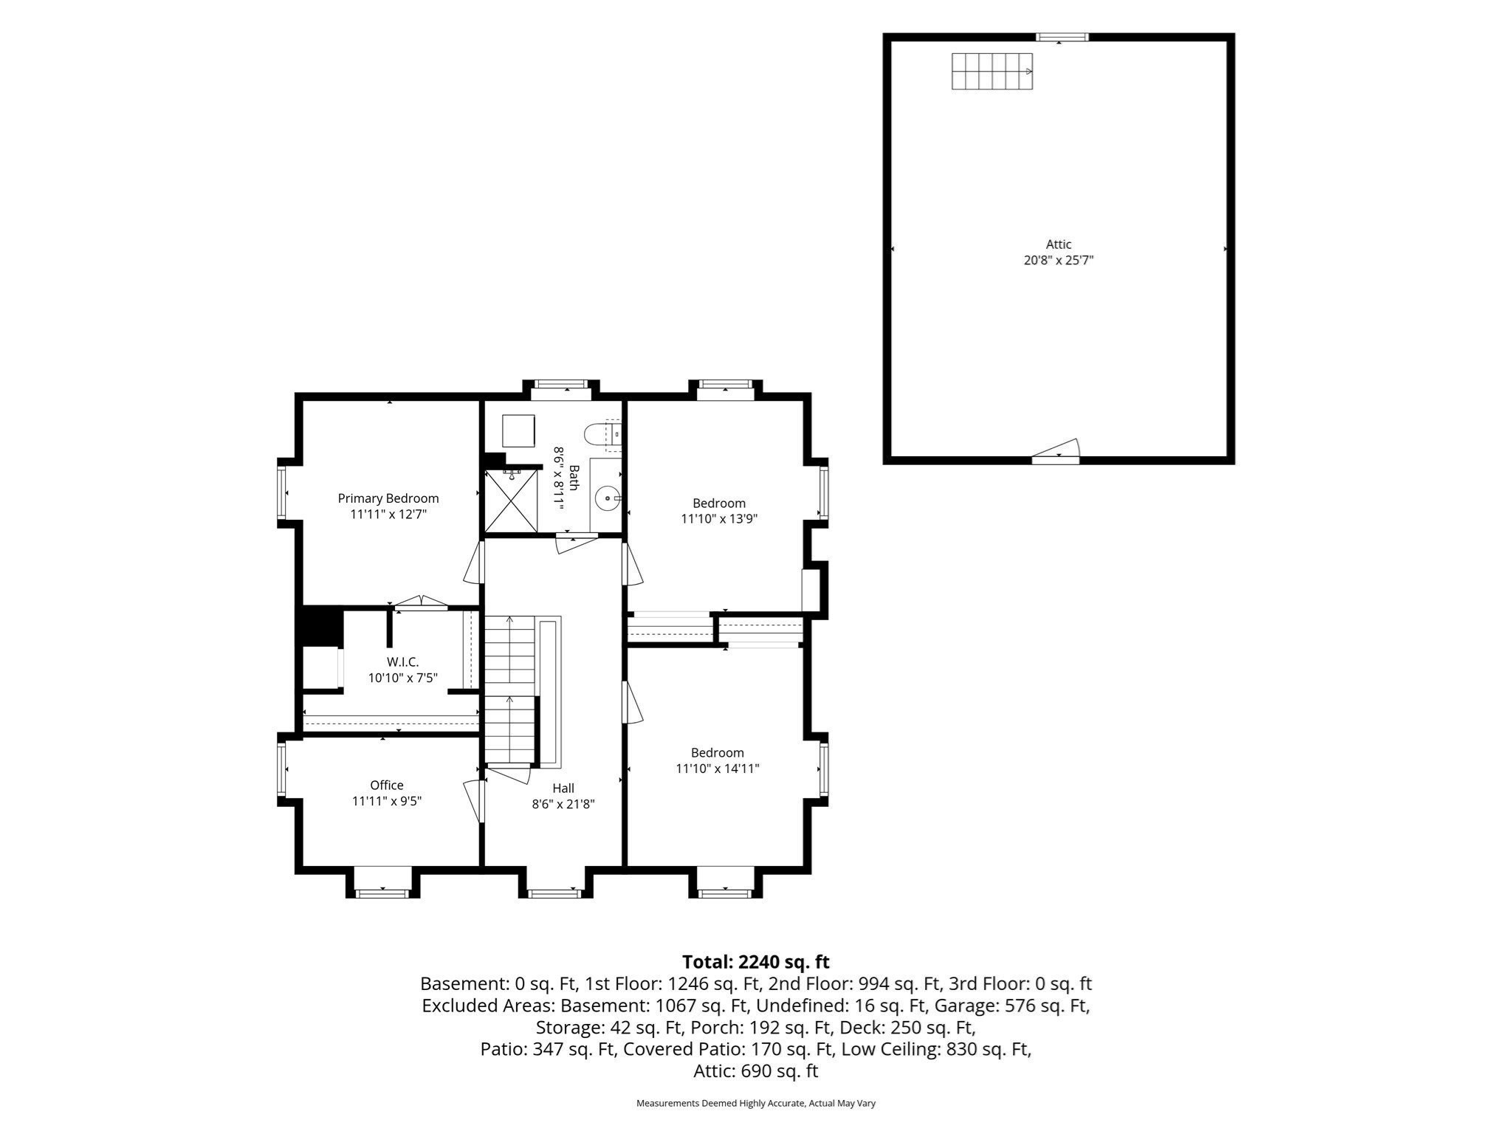
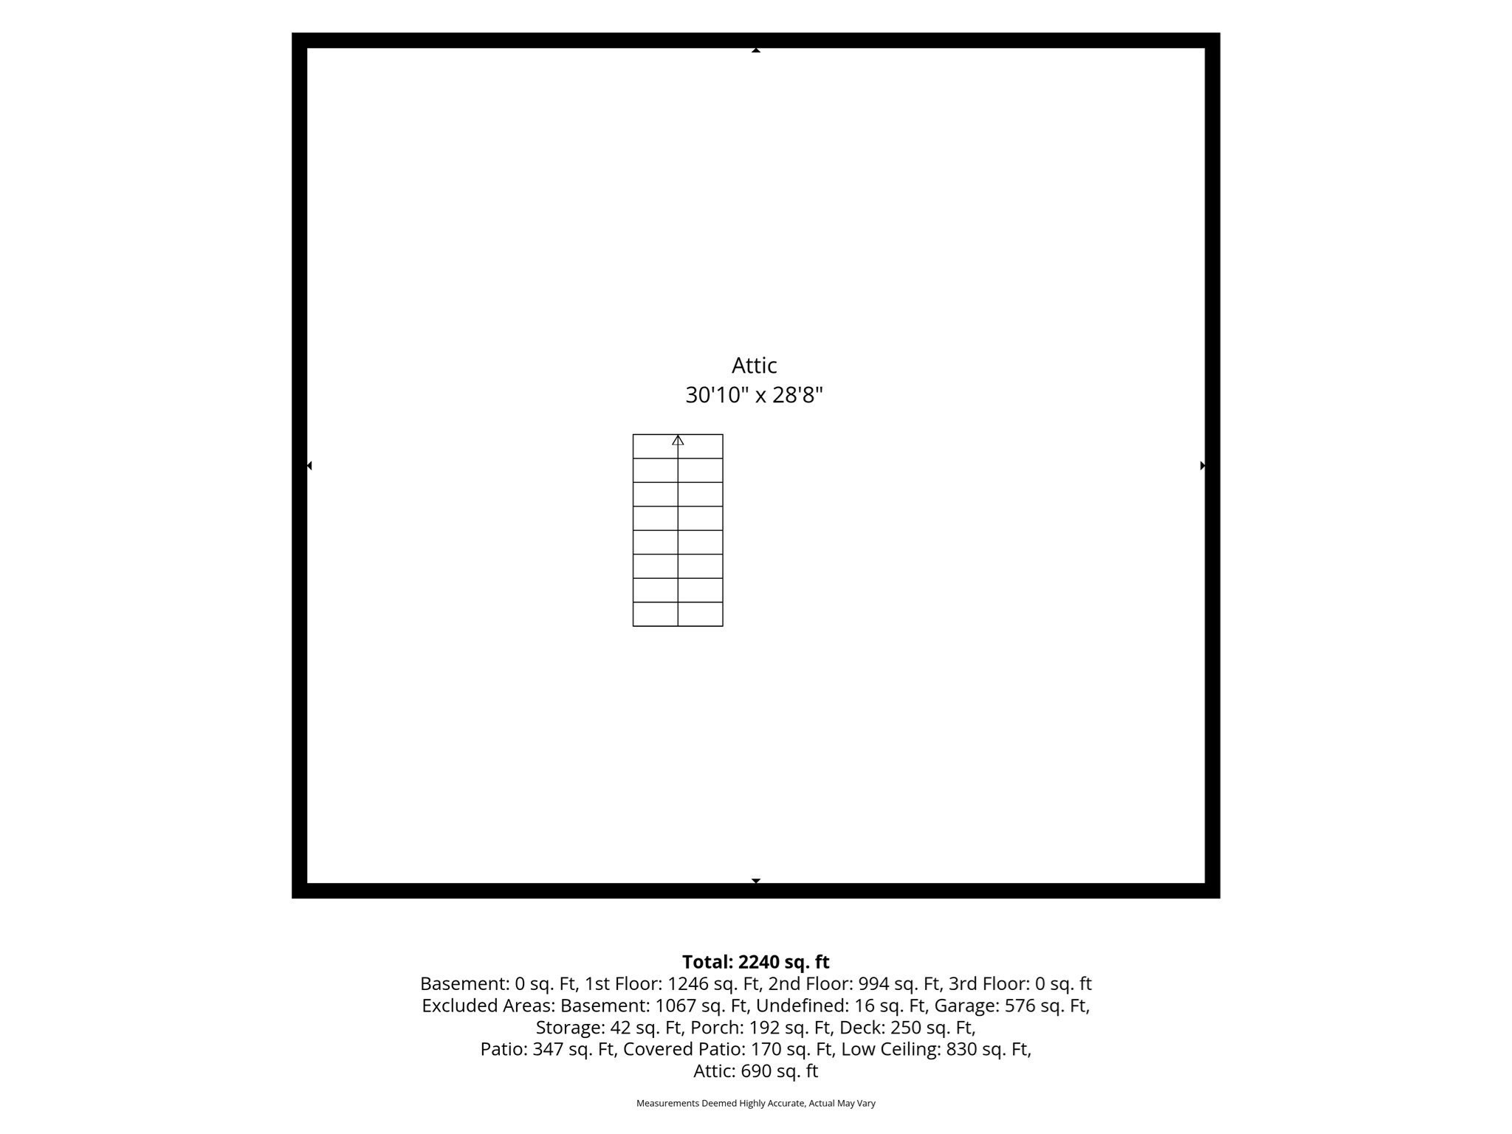
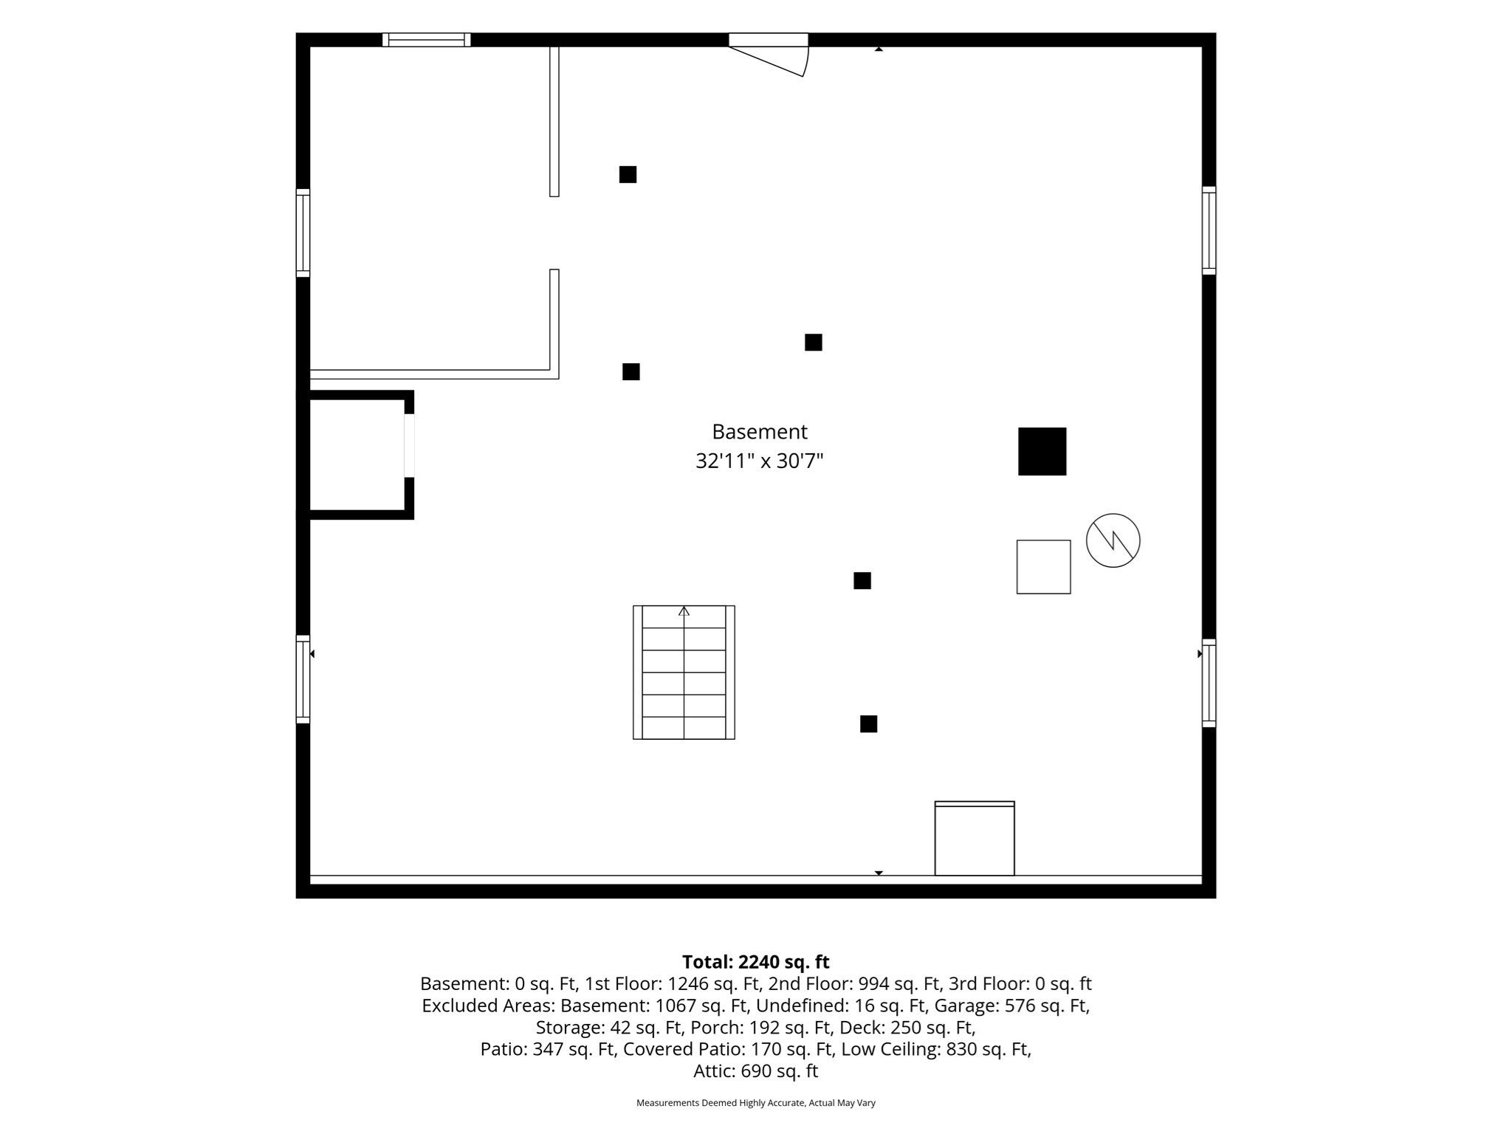
Discover this stunning, move-in ready antique Victorian in the heart of Kingston Village, beautifully restored to blend turn-of-the-century elegance with today's modern amenities. The gourmet kitchen is a true showpiece, featuring unique granite countertops, a center island with seating, Viking refrigerator and gas range, tile flooring, pendant lighting, and three walls of cabinetry. Original details-including built-in drawers and bookshelves, oversized windows, high ceilings, wide-plank dark pine floors, and intricate antique woodwork-add timeless character throughout. Modern conveniences include a 5-zone sound system, second-floor laundry, walk-in primary bedroom closet, updated baths, and a convenient mudroom. Welcome guests through the impressive open foyer and gather in the spacious front-to-back living room, complete with a working field stone fireplace. Sliding doors lead to an expansive deck, patio, and incredible outdoor kitchen featuring a flat-screen TV, counter seating, mood lighting, grill, granite countertops, and sink. The expansive backyard provides plenty of room for games, entertaining, or relaxing around the fire pit. A walk-up attic and two-car garage with storage loft offer abundant storage. Completely renovated from the studs out in 2014, the home features updated electrical, plumbing, heating, roofing, windows, spray-foam insulation, and soundproofing. A rare opportunity to own a truly exceptional Victorian home where historic charm meets modern living!
Details
| MLS # | 73582739 |
|---|---|
| Listing Type | For Sale |
| Style | House |
| Sub-Type | Resale |
| Status | Pending |
| Year | 1876 |
| Days On Site | 28 |
| Listing Provided By | The Merrill Bartlett Group | Lynne B. Merrill |
Features
| Bed(s) | 4 |
|---|---|
| Bath(s) | 2 Total |
| SQ Feet | 2,310 |
| Garage | 2 |
| Basement | Y |
| Zoning | HCAQ |
| Acreage | 0.50 |
| Water Front | Yes |
Interior
| Rooms Total | 9 |
|---|---|
| Cooling Yes / No | No |
| Cooling | None |
| Heating Yes / No | Yes |
| Heating | Baseboard, Oil |
| Interior Features | Office, Mud Room, Walk-up Attic, Internet Available - Broadband, High Speed Internet |
| Window Features | Insulated Windows |
| Appliances | Water Heater, Range, Dishwasher, Microwave, Refrigerator, Washer, Dryer |
| Fireplaces Total | 1 |
| Fireplace Yes / No | Yes |
| Flooring | Wood, Tile, Vinyl |
Exterior
| Exterior Features | Porch, Deck - Wood, Patio, Rain Gutters, Storage |
|---|---|
| Roof | Shingle, Asphalt/Composition Shingles |
| Construction Materials | Frame |
| Foundation Details | Stone, Brick/Mortar |
| Lot Features | Cleared, Level |
Parking
| Garage Yes / No | Yes |
|---|---|
| Attached Garage Yes / No | No |
| Parking Features | Detached, Paved Drive, Paved |
| Open Parking Yes / No | Yes |
Utilities
| Utilities | for Gas Range, for Electric Dryer, Washer Hookup |
|---|---|
| Sewer | Private Sewer |
| Electric | Circuit Breakers |
Taxes
| Tax Annual Amount | 9994 |
|---|---|
| Tax Assessed Value | 557600 |
| Tax Block | 0 |
| Tax Lot | 76 |
| Tax Year | 2025 |
| Tax Map Number | R34 |
Location
| Senior Community Yes / No | No |
|---|
Area Information
| State | NH |
|---|---|
| County | Rockingham |
| City | Kingston |
| Zip Code | 03848 |
| Area | Rockingham |
| School District | Sanborn Regional |
| Elementary School | Daniel J Bakie |
| High School | Sanborn Regional |
| Listing VS Median (in 03848) | |
Price: $619,000 low | high Med: $699,450 sqft: 2,310 low | high Med: 1,836 $ / sqft: $268 low | high Med: $382 On site: 28 low | high Med: 111.5 | |
Market Activity 03848
Request a showing
Request a showing
Contact
Learn More About This Property

| State | NH |
|---|---|
| County | Rockingham |
| City | Kingston |
| Zip Code | 03848 |
| Area | Rockingham |
| School District | Sanborn Regional |
| Elementary School | Daniel J Bakie |
| High School | Sanborn Regional |
| Listing VS Median (in 03848) | |
Price: $619,000 low | high Med: $699,450 sqft: 2,310 low | high Med: 1,836 $ / sqft: $268 low | high Med: $382 On site: 28 low | high Med: 111.5 | |