
180 U:202 Old Post Rd # 202,Sharon, MA 02067
Sharon, MA 02067

Description
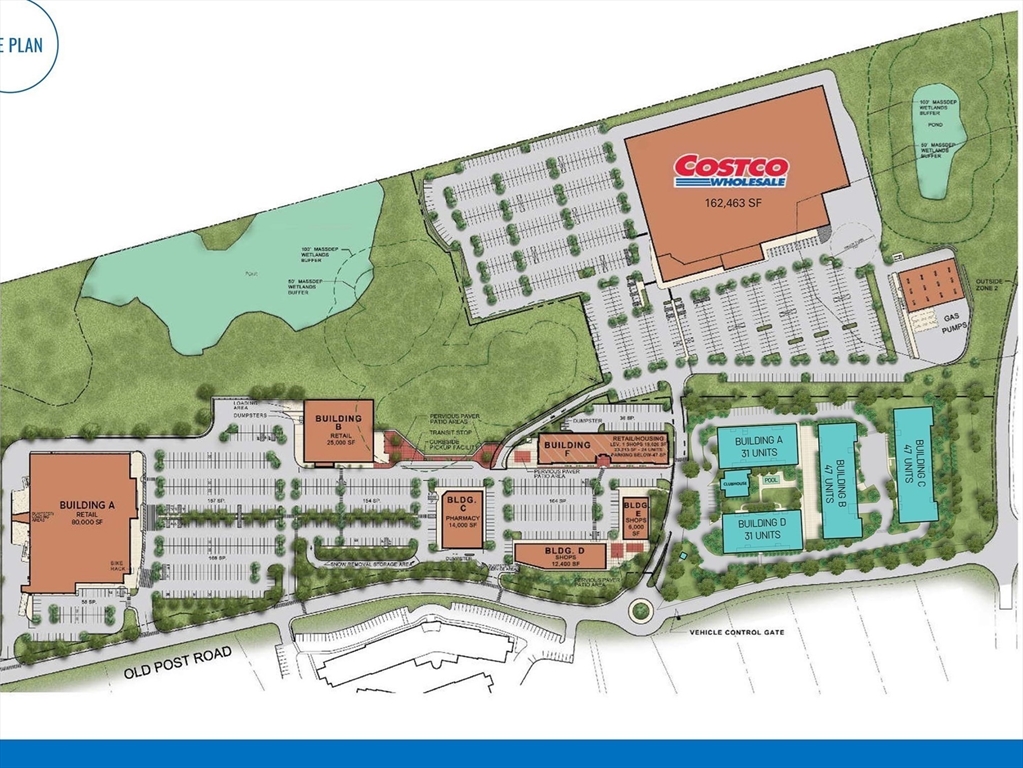
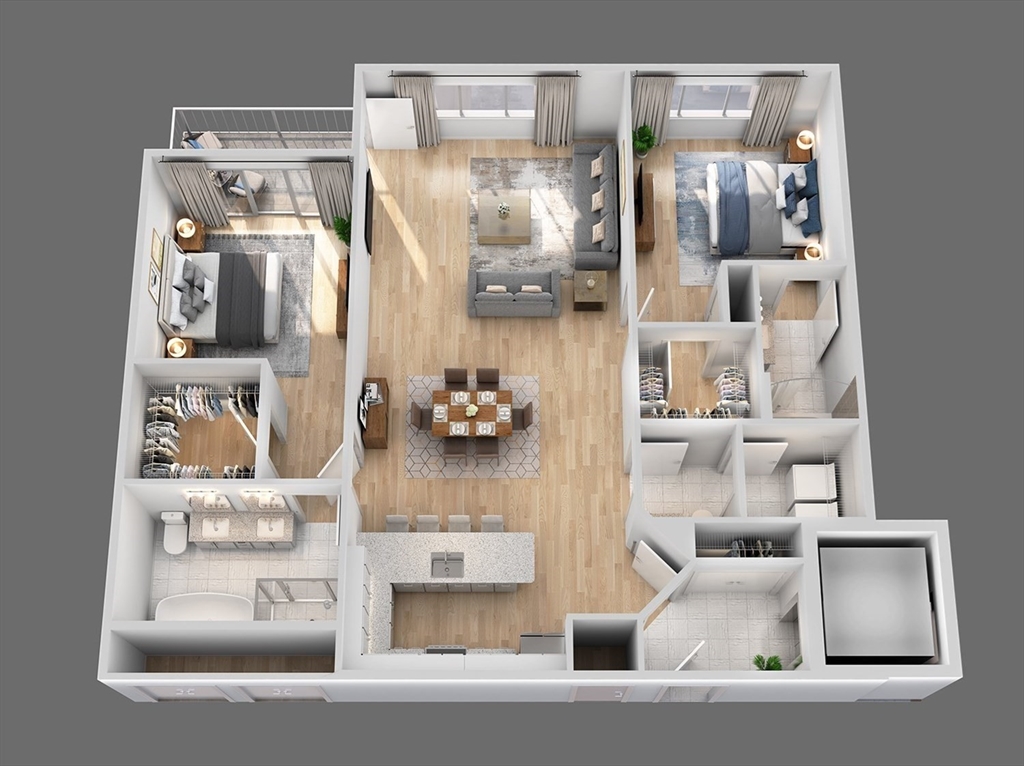
Extraordinary One-Floor Residence with no stairs to climb, with an In-Suite Elevator that brings you from the garage directly into your Private Foyer! This condo unit is a part of the Cape Club Residences at the Sharon Gallerya Brand New Condominium Complex that defines luxury. It combines high-end amenities and modern conveniences usually found in urban settings while being built in the Wonderful Suburban Town of Sharon, MA, away from the bustle of the City, but only about 26 miles from Boston or Providence! A brand-new shopping mall, SHARON GALLERY, is being built across the street with shops, nail and hair salons, restaurants, Costco Warehouse and more. The Audubon’s Moose Hill Wildlife Sanctuary is across the street. You’ll enjoy the privacy of a thoughtfully designed residence with rich finishes, an Open Floor Plan, 2 Master Suits, 2 and 1/2 Baths, Two Assigned Garage Parking Spots, Swimming Pool, Club House. Call the Listing Agent today to discuss options!
Details
| MLS # | 73560639 |
|---|---|
| Listing Type | For Sale |
| Style | Condominium |
| Building Name | Cape Club Residences At Sharon Gallery |
| HOA Dues | $580 |
| Sub-Type | Resale |
| Status | Active |
| Year | 2026 |
| Days On Site | 16 |
| Listing Provided By | Keller Williams Elite - Sharon | Vladimir Frenkel |
Features
| Bed(s) | 2 |
|---|---|
| Bath(s) | 3 Total |
| SQ Feet | 1,431 |
| Garage | 2 |
| Pool | Yes |
| Story(s) | 1 |
| Units | 31 |
| Zoning | Res |
| Water Front | Yes |
Interior
| Rooms Total | 8 |
|---|---|
| Cooling Yes / No | Yes |
| Cooling | Central Air |
| Heating Yes / No | Yes |
| Heating | Forced Air |
| Interior Features | Internet Available - Unknown |
| Window Features | Insulated Windows |
| Appliances | Range, Dishwasher, Microwave, Refrigerator |
| Fireplaces Total | 0 |
| Fireplace Yes / No | No |
| Flooring | Hardwood |
Exterior
| Exterior Features | Balcony |
|---|---|
| Roof | Shingle, Rubber |
| Security Features | Intercom |
| Construction Materials | Frame, Stone |
| Fencing | Security |
Parking
| Garage Yes / No | Yes |
|---|---|
| Attached Garage Yes / No | Yes |
| Parking Features | Under, Assigned |
Utilities
| Utilities | for Electric Range, for Electric Oven, for Electric Dryer, Washer Hookup |
|---|---|
| Sewer | Public Sewer |
| Electric | Circuit Breakers |
Taxes
| Tax Annual Amount | 0 |
|---|---|
| Tax Assessed Value | 0 |
| Tax Year | 2025 |
Location
| Community Features | Public Transportation, Shopping, Pool, Park, Walk/Jog Trails, Medical Facility, Bike Path, Conservation Area, Highway Access, House of Worship, Private School, Public School, T-Station |
|---|---|
| Senior Community Yes / No | No |
Area Information
| State | MA |
|---|---|
| County | Norfolk |
| City | Sharon |
| Zip Code | 02067 |
| Area | Norfolk |
| School District | Sharon Hs |
| Elementary School | Heights Elementary |
| High School | Sharon Hs |
| Listing VS Median (in 02067) | |
Price: $887,900 low | high Med: $804,450 sqft: 1,431 low | high Med: 1,861 $ / sqft: $620 low | high Med: $457 On site: 16 low | high Med: 86.5 | |
Market Activity 02067
Request a showing
Request a showing
Contact
Learn More About This Property

| State | MA |
|---|---|
| County | Norfolk |
| City | Sharon |
| Zip Code | 02067 |
| Area | Norfolk |
| School District | Sharon Hs |
| Elementary School | Heights Elementary |
| High School | Sharon Hs |
| Listing VS Median (in 02067) | |
Price: $887,900 low | high Med: $804,450 sqft: 1,431 low | high Med: 1,861 $ / sqft: $620 low | high Med: $457 On site: 16 low | high Med: 86.5 | |
 | $679,90071 Carpenter RdWalpole, MA 02081 |