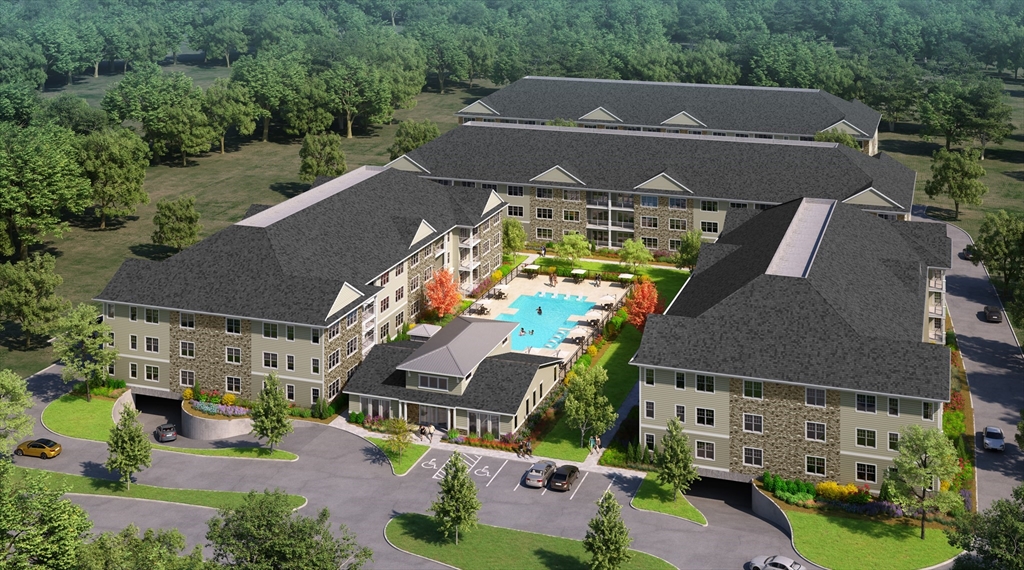
180 Old Post Road # 308,Sharon, MA 02067
Sharon, MA 02067

Description
Enjoy modern comfort and city convenience at The Cape Club Residences at the Sharon Gallery. This thoughtfully designed 2 bedroom and 2.5 bathroom condominium, offers easy, single-level living. The open concept floorplan seamlessly connects the modern kitchen,dining,and living areas -ideal for entertaining and everyday living. The primary suite includes an en-suite bathroom w/ relaxing soaking tub/ tile shower, while the additional bedroom provides flexibility for guests or a home office. Included are 9ft. ceilings, powder room, generous closet space, ample recessed lighting, convenient in-unit laundry room, and a slider leading to your private balcony. Exclusive underground parking with 2 deeded garage parking spaces. From the garage, step into the elevator that will bring you safely into your private foyer. Amenities feature a clubhouse, fitness center and pool with lounge seating. Unparalleled location- minutes from 95 and steps from shopping, restaurants and your morning coffee.
Details
| MLS # | 73469550 |
|---|---|
| Listing Type | For Sale |
| Style | Condominium |
| Building Name | The Cape Club Residences |
| HOA Dues | $580 |
| Sub-Type | Resale |
| Status | Pending |
| Year | 2026 |
| Days On Site | 216 |
| Listing Provided By | Portfolio Properties, LLC | Marilyn Zambrzycki |
Features
| Bed(s) | 2 |
|---|---|
| Bath(s) | 3 Total |
| SQ Feet | 1,653 |
| Pool | Yes |
| Story(s) | 1 |
| Units | 31 |
| Zoning | 0 |
Interior
| Rooms Total | 8 |
|---|---|
| Cooling Yes / No | Yes |
| Cooling | Central Air |
| Heating Yes / No | Yes |
| Heating | Forced Air, Electric |
| Interior Features | Elevator |
| Window Features | Insulated Windows |
| Appliances | Range, Dishwasher, Microwave, Refrigerator, Washer, Dryer, Washer/Dryer |
| Fireplaces Total | 0 |
| Fireplace Yes / No | No |
| Flooring | Tile, Hardwood |
Exterior
| Exterior Features | Courtyard, Porch, Balcony, Decorative Lighting, Professional Landscaping |
|---|---|
| Roof | Shingle, Rubber |
| Construction Materials | Frame, Stone |
| Fencing | Security |
Parking
| Garage Yes / No | Yes |
|---|---|
| Attached Garage Yes / No | Yes |
| Parking Features | Attached, Under, Assigned, Guest, Driveway, Paved |
| Open Parking Yes / No | Yes |
Utilities
| Utilities | for Electric Range, for Electric Oven, for Electric Dryer |
|---|---|
| Sewer | Public Sewer |
| Electric | Circuit Breakers |
Taxes
| Tax Annual Amount | 0 |
|---|---|
| Tax Assessed Value | 0 |
| Tax Year | 2026 |
Location
| Community Features | Public Transportation, Shopping, Pool, Walk/Jog Trails, Medical Facility, Bike Path, Conservation Area, Highway Access, House of Worship, Private School, Public School, T-Station |
|---|---|
| Senior Community Yes / No | No |
Area Information
| State | MA |
|---|---|
| County | Norfolk |
| City | Sharon |
| Zip Code | 02067 |
| Area | Norfolk |
| Listing VS Median (in 02067) | |
Price: $1,074,000 low | high Med: $804,450 sqft: 1,653 low | high Med: 1,861 $ / sqft: $650 low | high Med: $457 On site: 216 low | high Med: 85.5 | |
Market Activity 02067
Request a showing
Request a showing
Contact
Learn More About This Property

| State | MA |
|---|---|
| County | Norfolk |
| City | Sharon |
| Zip Code | 02067 |
| Area | Norfolk |
| Listing VS Median (in 02067) | |
Price: $1,074,000 low | high Med: $804,450 sqft: 1,653 low | high Med: 1,861 $ / sqft: $650 low | high Med: $457 On site: 216 low | high Med: 85.5 | |
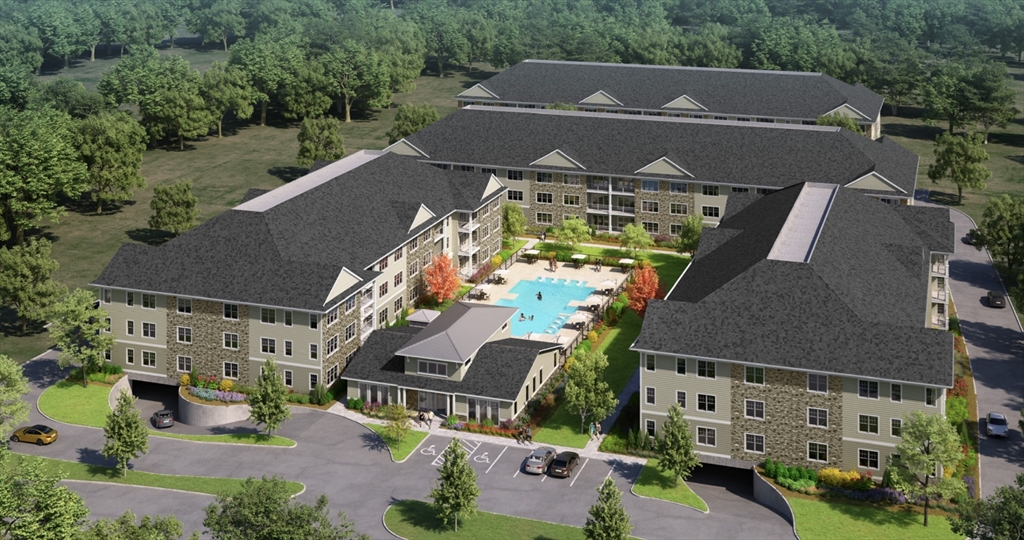 | $1,125,000180 Old Post Road # 405Sharon, MA 02067 |
 | $1,094,900180/208 Old Post Rd # 208Sharon, MA 02067 |