 In-Person: 11/15 1:00 PM - 3:00 PM

Description
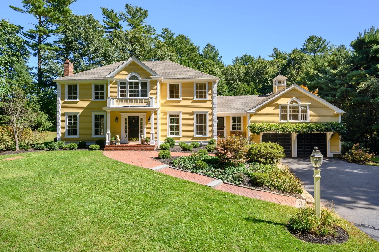
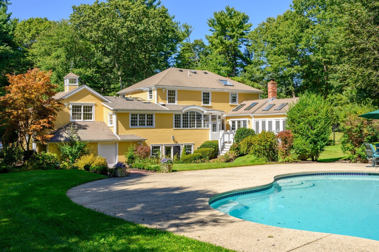
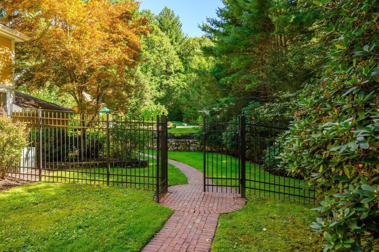
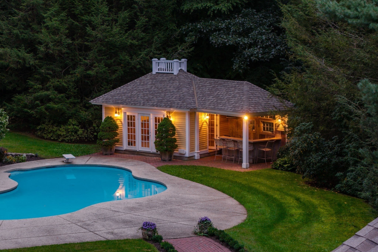
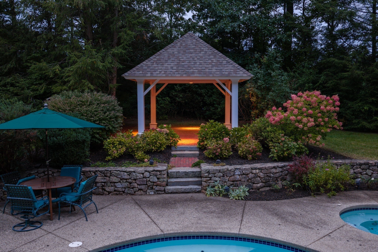
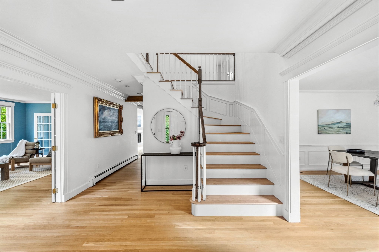
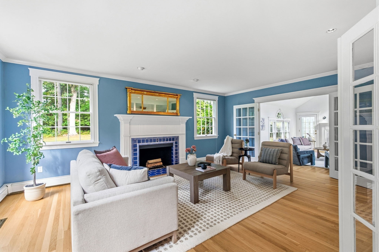
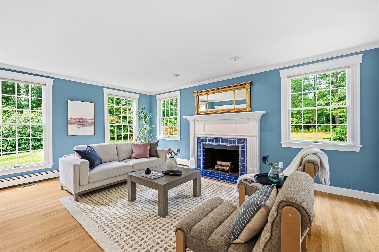
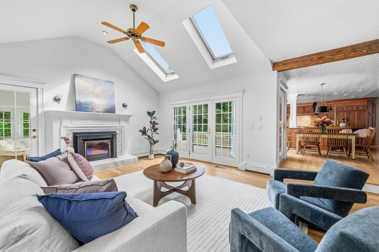
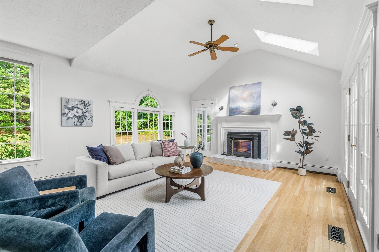
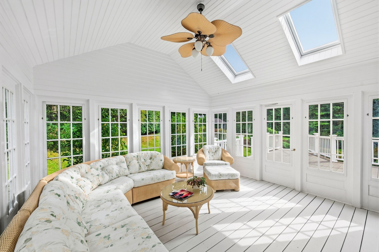
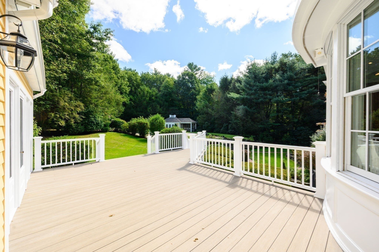
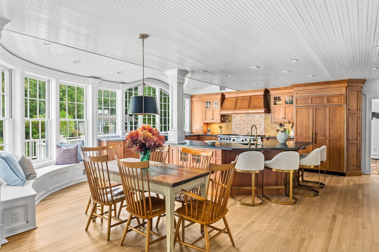
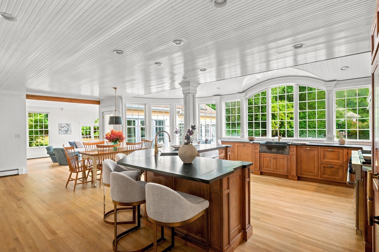
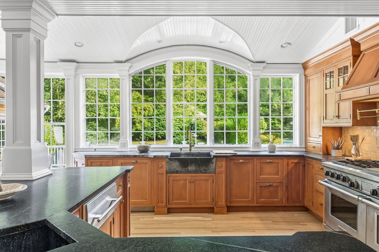
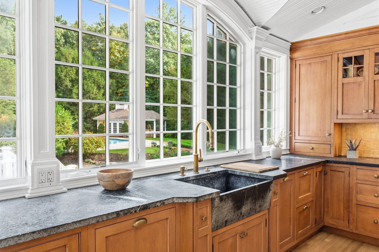
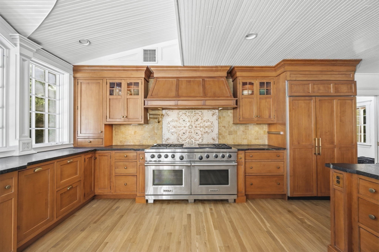
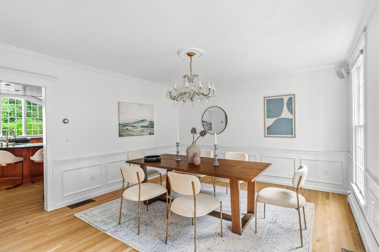
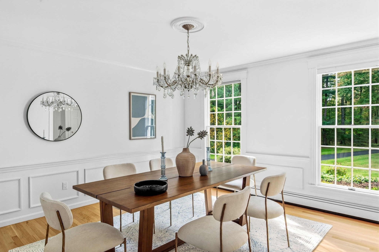
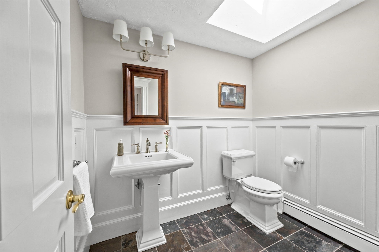
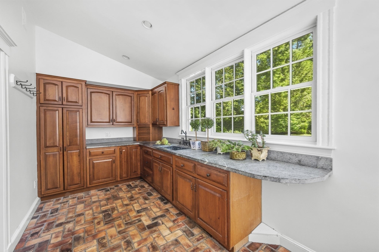
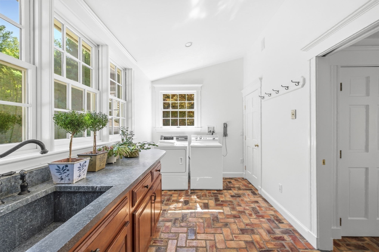
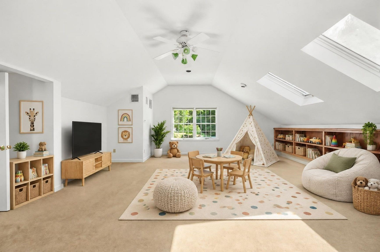
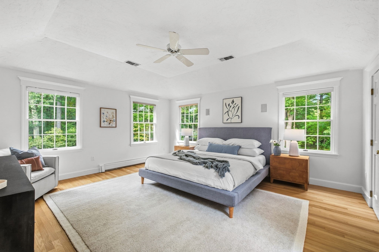
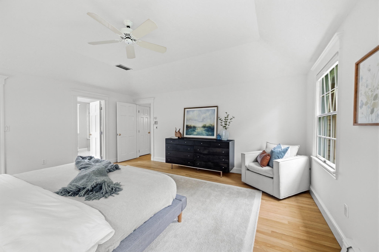
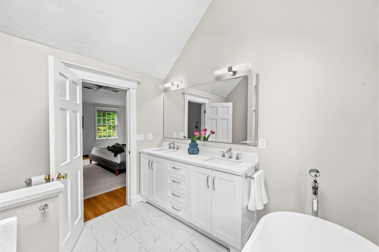
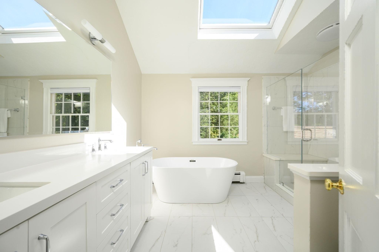
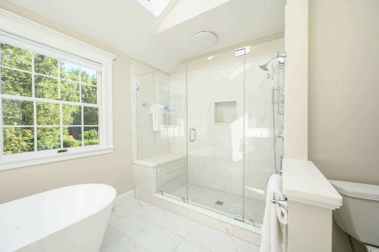
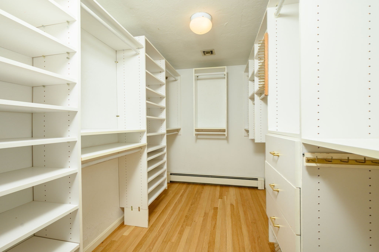
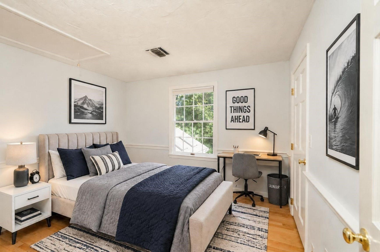
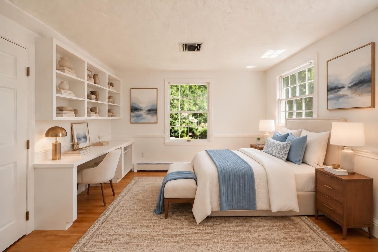
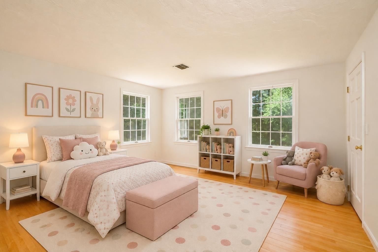
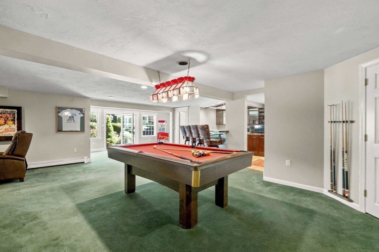
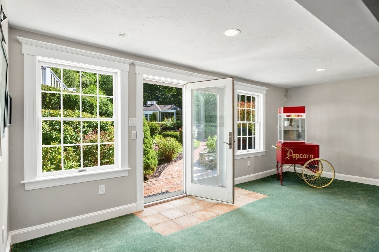
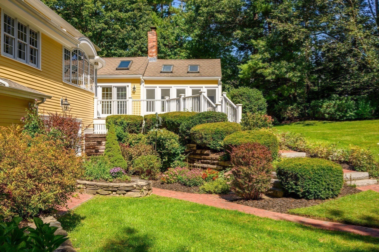
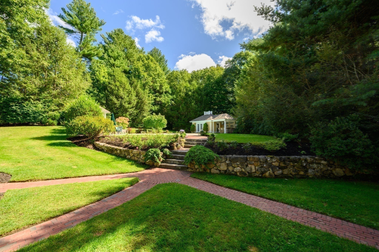
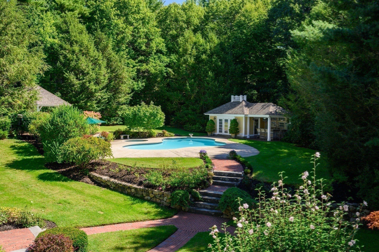
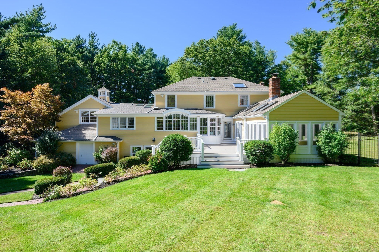
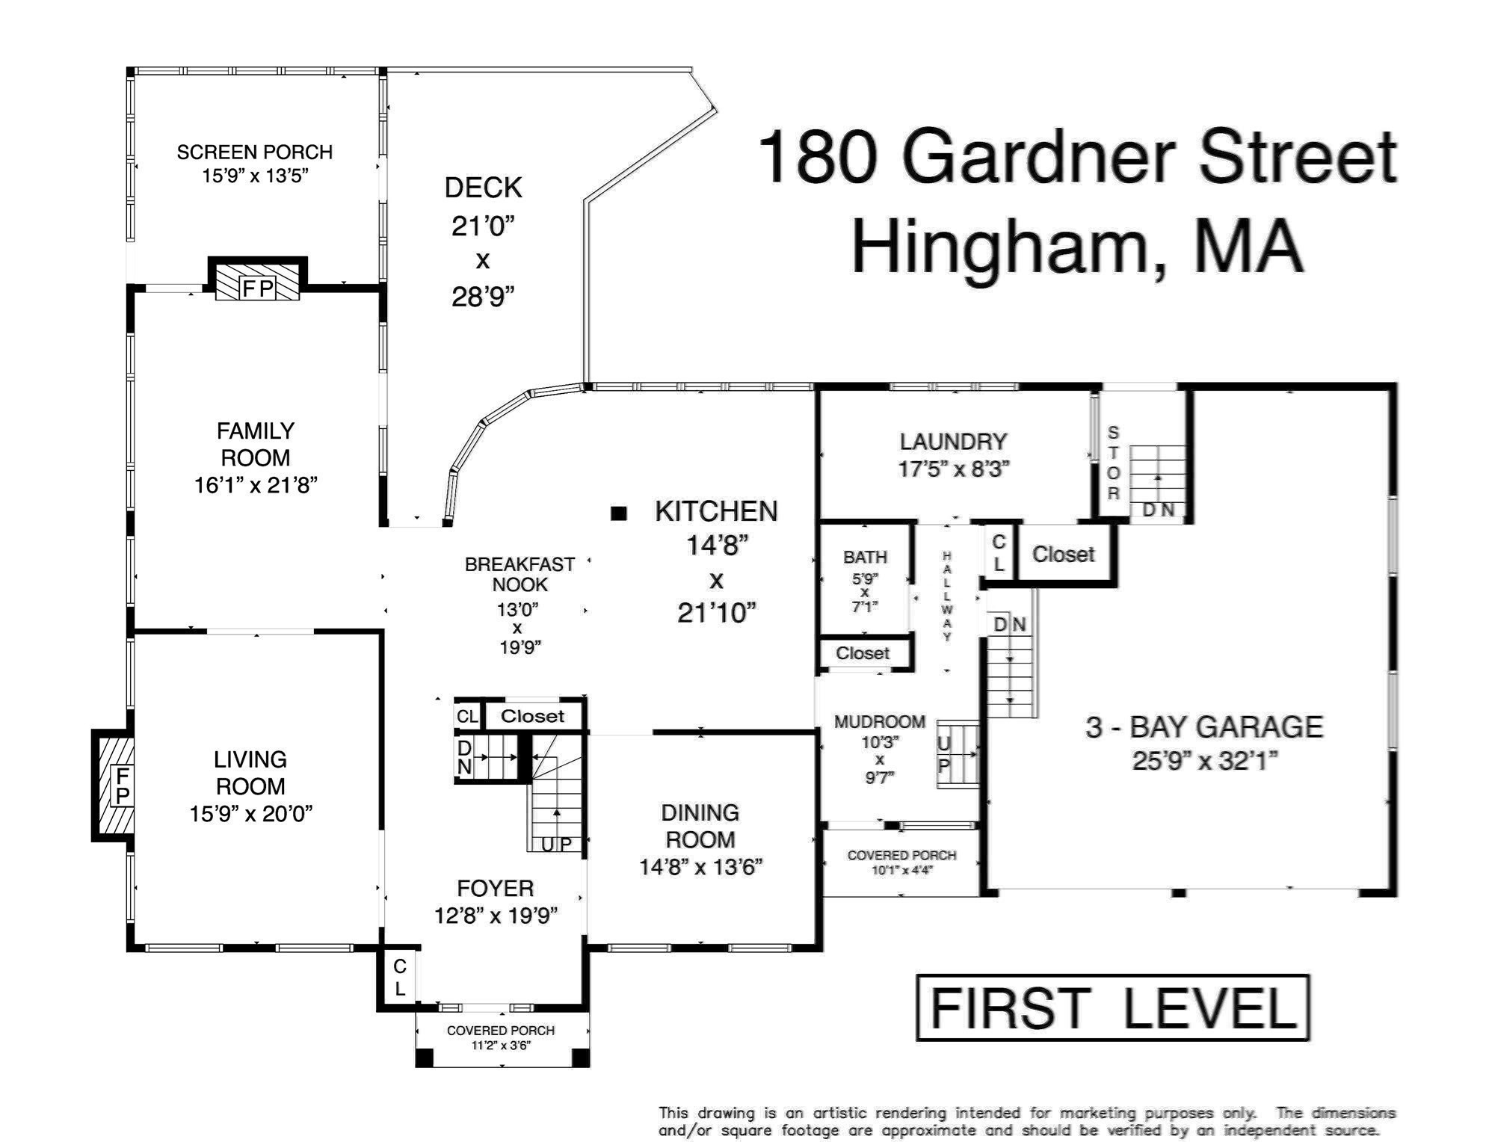
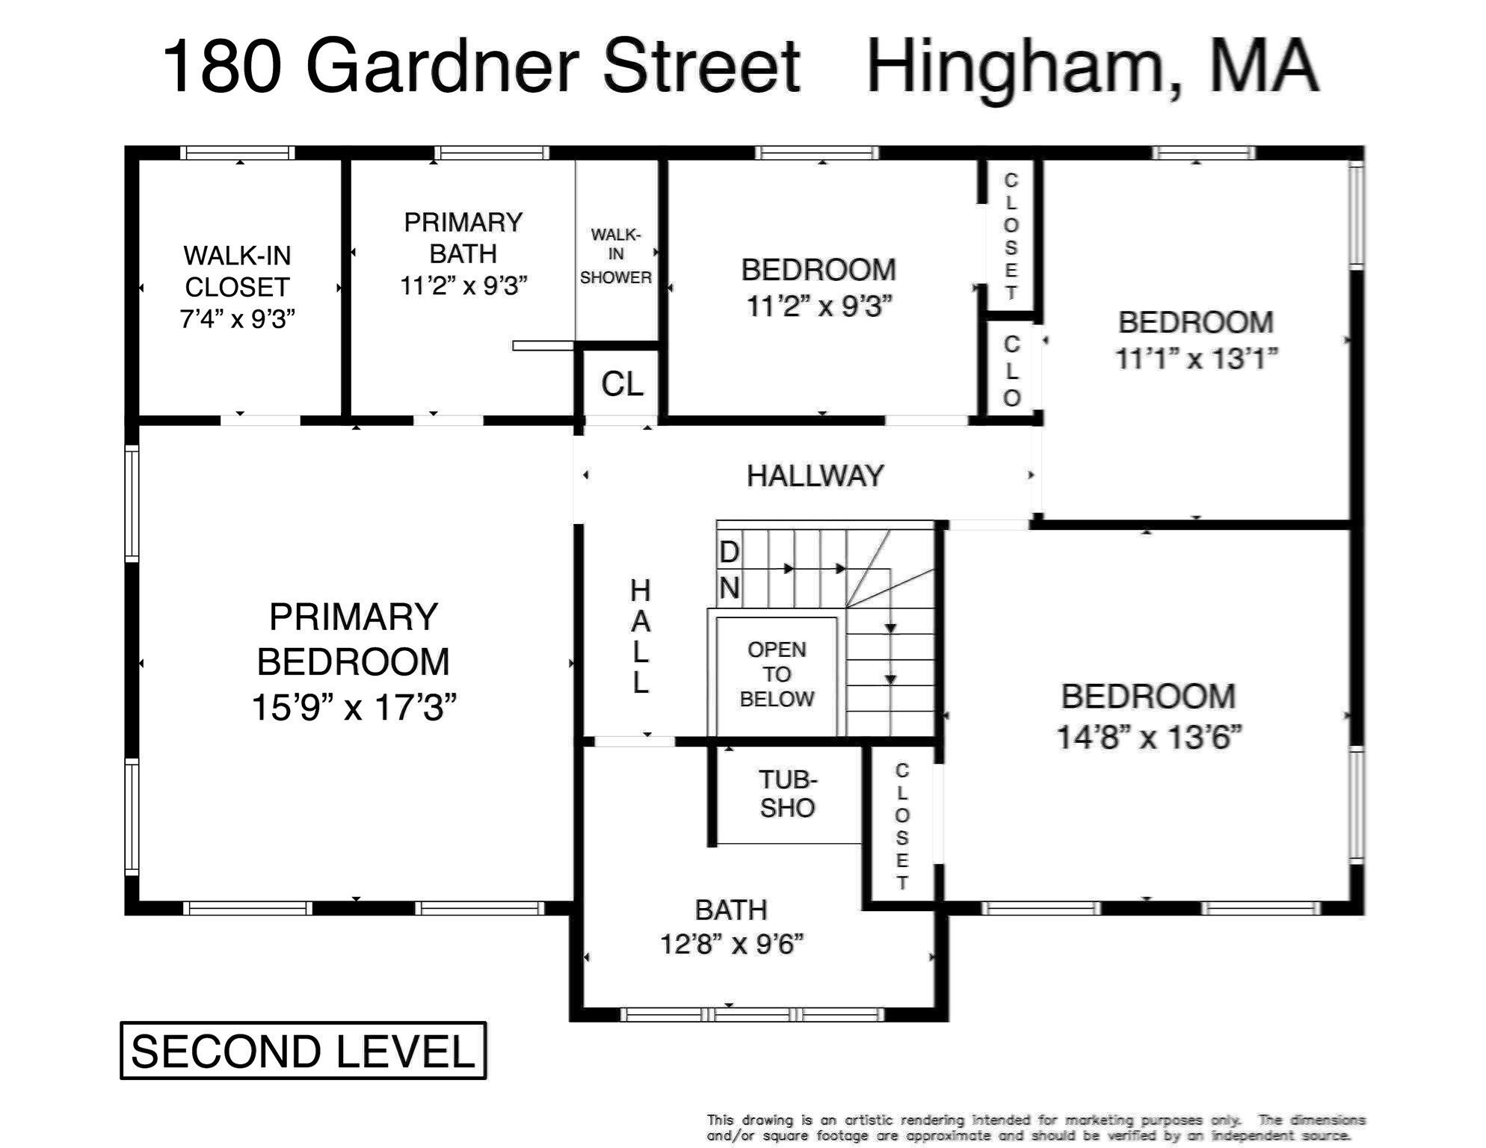
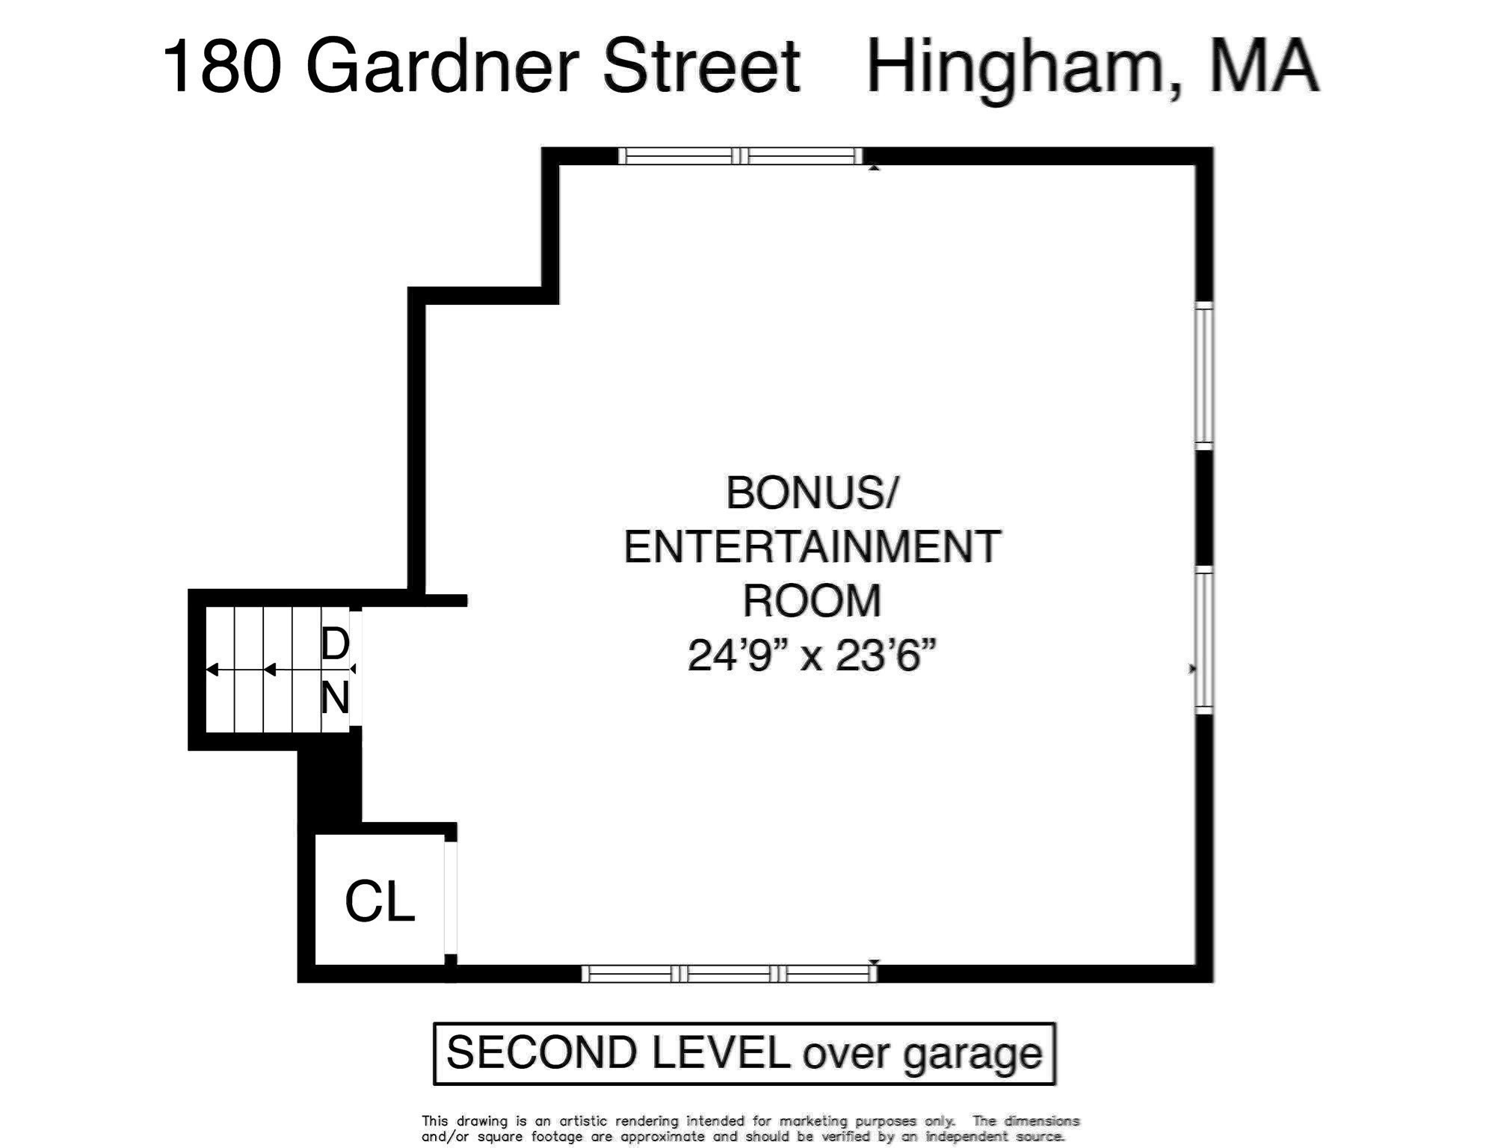
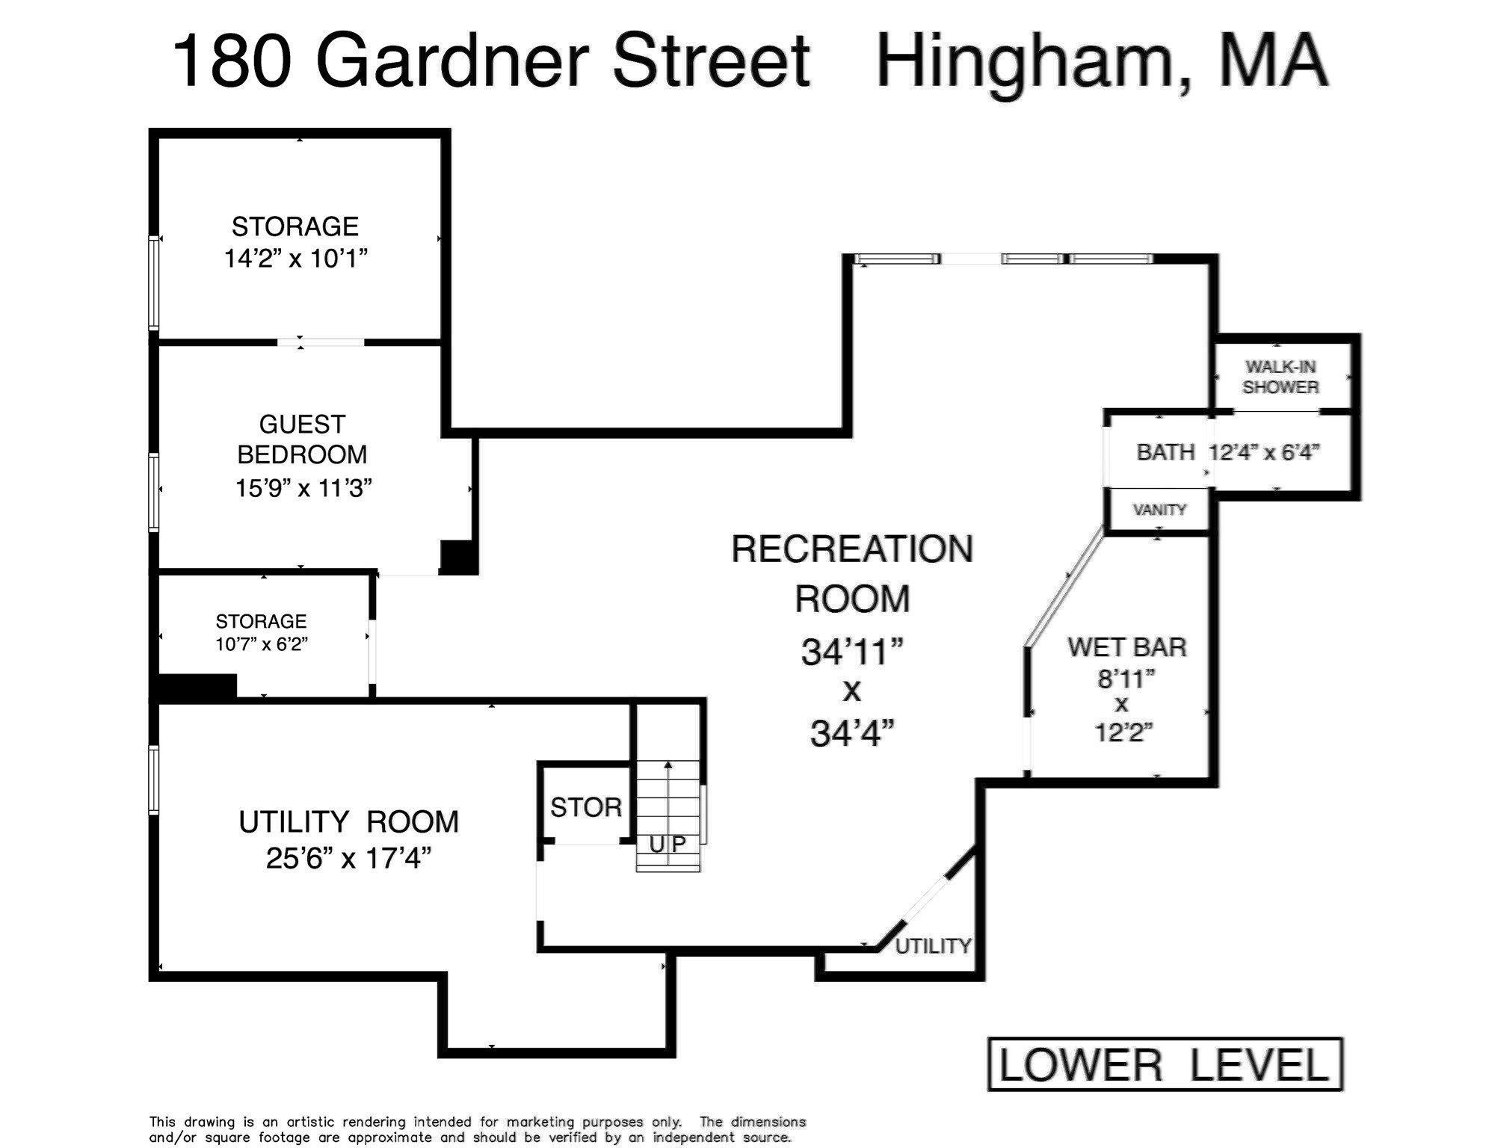
UNIQUE HINGHAM ESTATE WITH TIMELESS NEW ENGLAND LUXURY LIVING. Set on THREE PRIVATE ACRES in one of Hingham's most coveted locations, 180 Gardner Street is a CUSTOM 5,100-square-foot MASTERPIECE designed for elevated living, celebrating, and creating lasting memories. With four bedrooms, three-and-a-half baths, a beautifully renovated primary suite and first-floor powder room, this is a home where children can grow, holidays can be celebrated and generations can gather for years to come.At the heart of the home is an expansive GOURMET kitchen with DESIGNER cabinetry, Vermont Soapstone countertops, oversized island, Thermador, Wolf and Sub-Zero appliances, including a 60-inch Wolf dual-fuel range with custom pizza-stone insert, custom hood, pot filler, instant hot water and California Faucets. A fireplaced living room, oversized family room with French doors to the backyard, formal dining room and three-season porch create inviting spaces for everyday living and entertaining. A versatile first-floor bonus room is ideal as a playroom, office or gym, while the WALK-OUT LOWER LEVEL offers private au pair accommodations with a full bath. Outside, a private BACKYARD OASIS creates an exceptional setting for summer gatherings including, pool days, and holiday celebrations including EPIC July 4th parties! Expansive patio surrounds the pool and hot tub, with a spacious lawn, vibrant perennial gardens, shade building, and charming cabana house with its own bar. NEW Azek deck and trim, freshly painted interiors and exterior, NEW HEATING SYSTEM, WATER HEATER AND A/C, 3-car garage and 22-zone irrigation system serviced by an artesian well and generator, add to the appeal of this Hingham treasure. A rare combination of TIMELESS STYLE, privacy and livability, 180 Gardner Street offers the space and setting to enjoy life to its fullest! Conveniently located near Route 3, Derby Street Shops, Hingham's town center, harbor, Commuter Rail and Shipyard for Commuter Boat, restaurants and entertainment! ONE YEAR HOME WARRANTY INCLUDED!
Details
| MLS # | 73573937 |
|---|---|
| Listing Type | For Sale |
| Style | House |
| Sub-Type | Resale |
| Status | Active |
| Year | 1985 |
| Days On Site | 65 |
| Listing Provided By | Coldwell Banker Realty - Hingham | Alice Pierce |
Features
| Bed(s) | 4 |
|---|---|
| Bath(s) | 4 Total |
| SQ Feet | 5,100 |
| Garage | 3 |
| Basement | Y |
| Pool | Yes |
| Zoning | RES |
| Acreage | 3.07 |
| Golf Course | Yes |
| Water Front | Yes |
| Property View | Yes |
Interior
| Rooms Total | 10 |
|---|---|
| Cooling Yes / No | Yes |
| Cooling | Central Air |
| Heating Yes / No | Yes |
| Heating | Baseboard, Oil |
| Interior Features | Bathroom - Full, Bathroom - With Shower Stall, Closet/Cabinets - Custom Built, Wet bar, Breakfast Bar / Nook, Open Floorplan, Recessed Lighting, Lighting - Overhead, Cathedral Ceiling(s), Closet, Ceiling Fan(s), Bathroom, Great Room, Home Office, Foyer, Mud Room, Sun Room, Wired for Sound |
| Window Features | Insulated Windows |
| Appliances | Range, Dishwasher, Indoor Grill, Refrigerator, Range Hood, Instant Hot Water |
| Fireplace Features | Family Room, Living Room |
| Fireplaces Total | 2 |
| Fireplace Yes / No | Yes |
| Flooring | Flooring - Wall to Wall Carpet, Flooring - Hardwood, Flooring - Stone/Ceramic Tile, Flooring - Wood |
Exterior
| Exterior Features | Balcony / Deck, Deck, Covered Patio/Deck, Pool - Inground, Cabana, Rain Gutters, Hot Tub/Spa, Professional Landscaping, Sprinkler System, Fenced Yard, Garden, Stone Wall |
|---|---|
| Roof | Shingle |
| Construction Materials | Frame |
| Foundation Details | Concrete Perimeter |
| Lot Features | Wooded |
| Fencing | Fenced |
Parking
| Garage Yes / No | Yes |
|---|---|
| Attached Garage Yes / No | Yes |
| Parking Features | Attached, Garage Door Opener, Garage Faces Side, Oversized, Paved Drive, Off Street, Paved |
| Open Parking Yes / No | Yes |
Utilities
| Utilities | Generator Connection |
|---|---|
| Sewer | Private Sewer |
| Electric | Generator, Generator Connection |
Taxes
| Tax Annual Amount | 16241 |
|---|---|
| Tax Assessed Value | 1519300 |
| Tax Year | 2026 |
Location
| Community Features | Public Transportation, Shopping, Walk/Jog Trails, Golf, Medical Facility, Highway Access, House of Worship, Private School, Public School, T-Station |
|---|---|
| Senior Community Yes / No | No |
Area Information
| State | MA |
|---|---|
| County | Plymouth |
| City | Hingham |
| Zip Code | 02043 |
| Area | South Hingham |
| School District | Hingham High School |
| Elementary School | South Elementary |
| High School | Hingham High School |
| Listing VS Median (in 02043) | |
Price: $3,295,000 low | high Med: $1,274,000 sqft: 5,100 low | high Med: 2,094 $ / sqft: $646 low | high Med: $608 On site: 65 low | high Med: 142.5 | |
Market Activity 02043
Request a showing
Request a showing
Contact
Learn More About This Property

| Open House |
|---|
| In-Person 11/15 1:00 PM - 3:00 PM |
| State | MA |
|---|---|
| County | Plymouth |
| City | Hingham |
| Zip Code | 02043 |
| Area | South Hingham |
| School District | Hingham High School |
| Elementary School | South Elementary |
| High School | Hingham High School |
| Listing VS Median (in 02043) | |
Price: $3,295,000 low | high Med: $1,274,000 sqft: 5,100 low | high Med: 2,094 $ / sqft: $646 low | high Med: $608 On site: 65 low | high Med: 142.5 | |
 | $2,875,0001 Kerri LaneHingham, MA 02043 |