 In-Person: 09/26 12:00 PM - 1:30 PM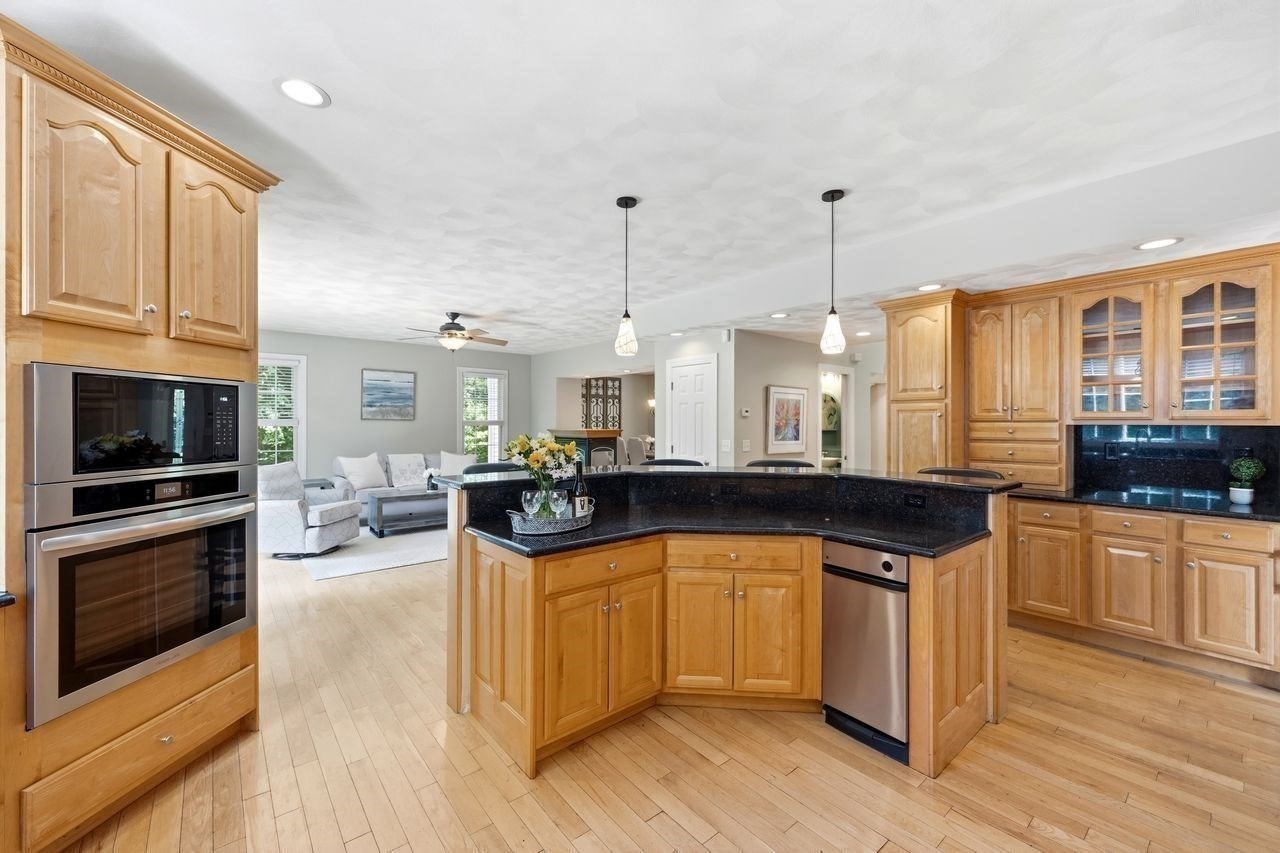
18 Parsonage Hill Rd.,Haverhill, MA 01832
Haverhill, MA 01832

Description
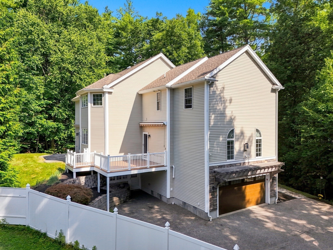
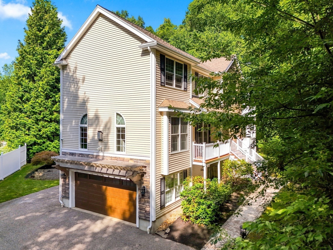
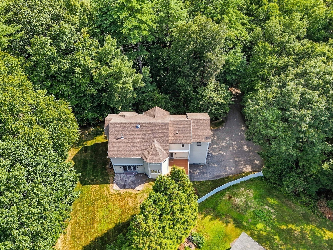
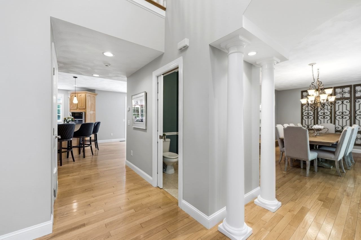
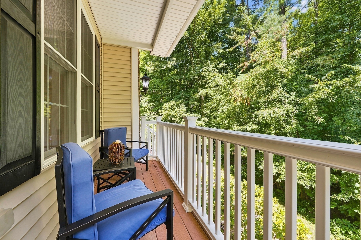
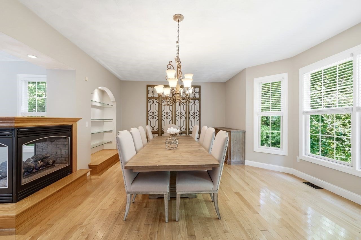
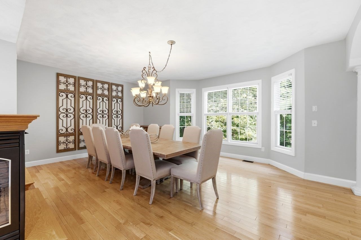
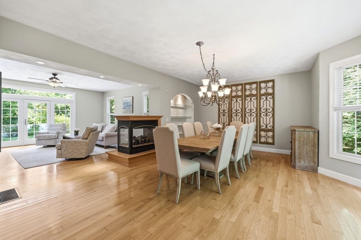
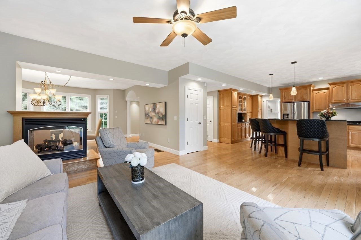
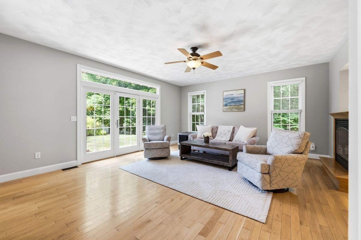
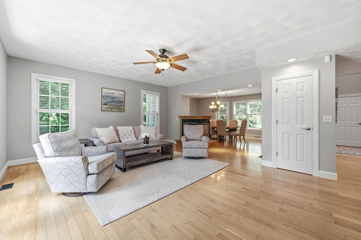
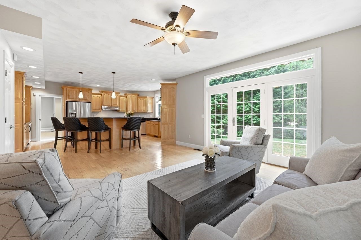
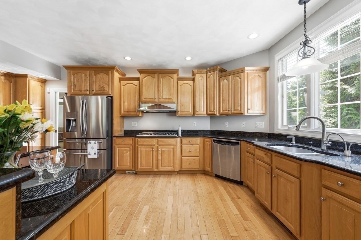
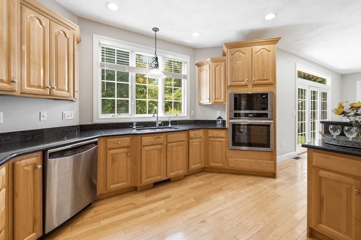
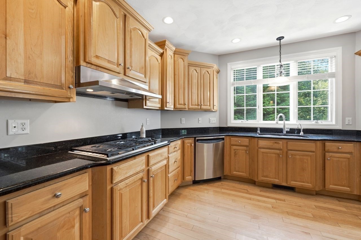
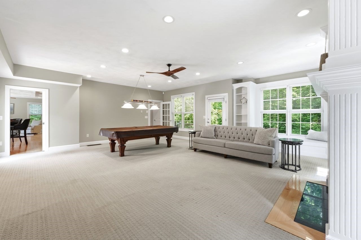
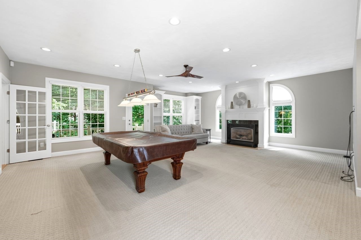
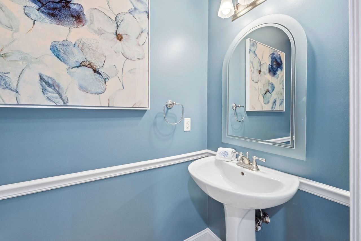
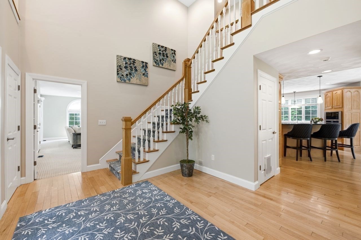
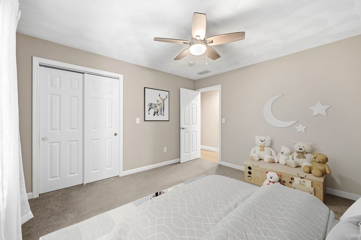
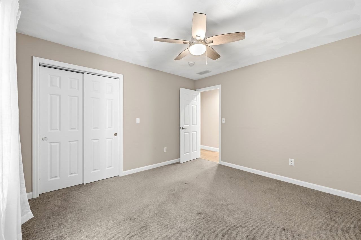
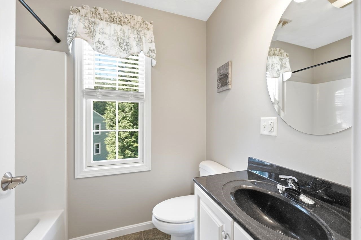
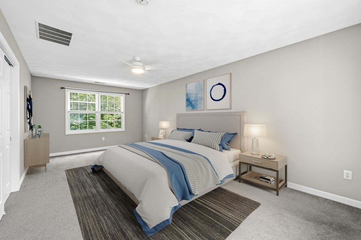
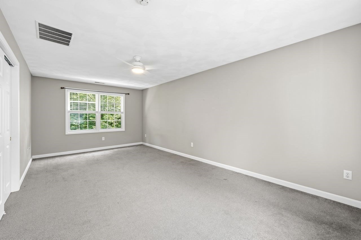
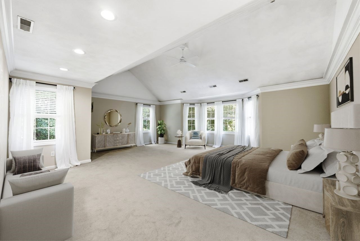
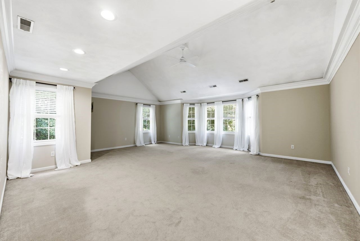
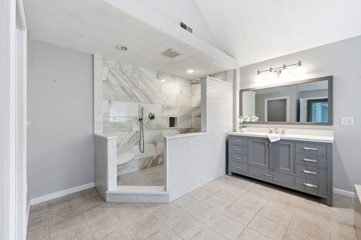
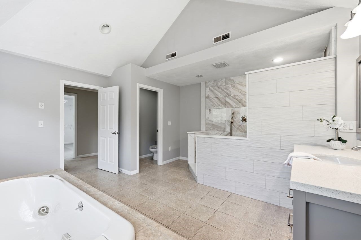
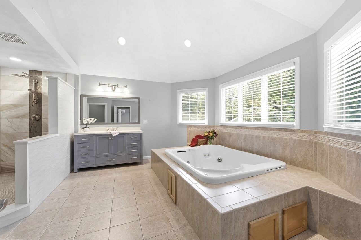
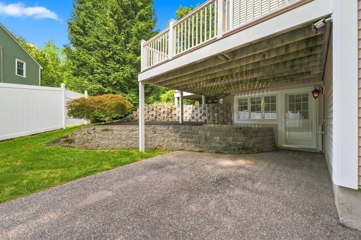
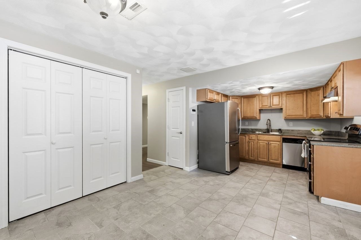
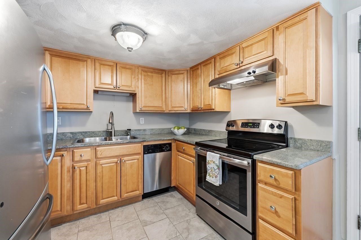
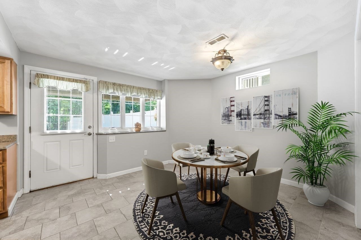
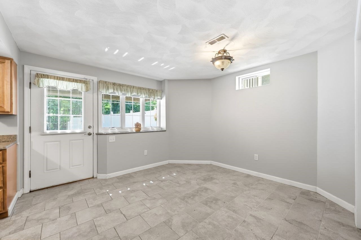
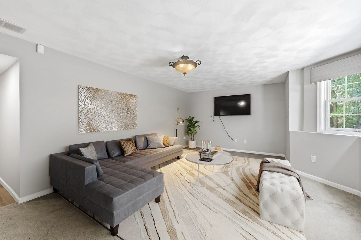
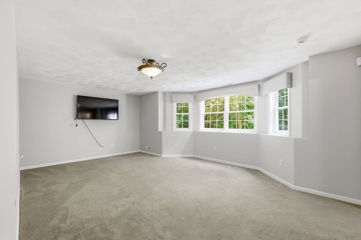
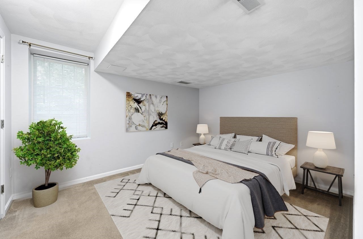
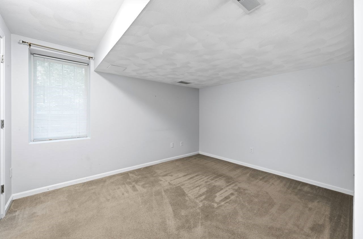
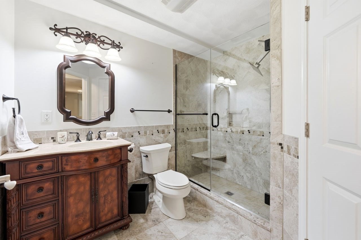
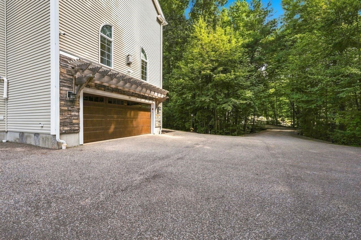
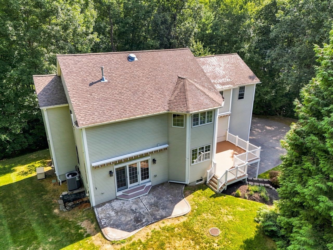
PRICE IMPROVEMENT!! Welcome to an exceptional residence where refined elegance, generous space, and effortless versatility come together on 1.17 acres in a desirable Haverhill setting. From the moment you enter the stunning foyer, the quality and thoughtful design of this remarkable home are immediately apparent.The open floor plan creates a seamless flow between the spacious living room and expansive dining area, offering an ideal setting for intimate gatherings and elegant entertaining. The living room showcases an impressive infinity gas fireplace, creating a dramatic focal point.The beautifully appointed family room is designed for both entertaining and everyday enjoyment, featuring a gas fireplace, pool table, and direct access to a covered balcony. The generous proportions create an inviting atmosphere for relaxing and gathering while taking in the beautiful surroundings throughout the seasons. The gourmet eat-in kitchen features granite countertops, gas cooking, stainless steel appliances, and a wine refrigerator. Its spacious design allows the kitchen, dining area, living room, and family room to flow effortlessly together.The luxurious primary suite offers a private retreat with soaring cathedral ceilings, two walk-in closets, and an expansive primary bathroom featuring a beautifully updated shower (2022). Two additional bedrooms provide comfortable accommodations for family and guests.The fully finished lower level adds exceptional versatility, featuring a private entrance, full kitchen, bedroom, and beautifully updated bathroom (2022). This thoughtfully designed space offers tremendous flexibility as a potential in-law suite, private guest quarters, extended-family living area, or recreation and entertaining space.Outdoor living is equally impressive, with a covered balcony, rear deck, and patio providing multiple spaces to relax and entertain while enjoying the expansive 1.17-acre setting surrounded by mature landscaping.Additional amenities include central air conditioning, standby generator, irrigation system, radon mitigation system, and abundant outdoor space. Ideally located just minutes from the New Hampshire border, this remarkable property offers the rare combination of sophisticated living, generous entertaining spaces, flexible accommodations, and privacy, while remaining convenient for everyday living and commuting. Some photos are virtually staged.
Details
| MLS # | 73563824 |
|---|---|
| Listing Type | For Sale |
| Style | House |
| Sub-Type | Resale |
| Status | Active |
| Year | 2004 |
| Days On Site | 37 |
| Listing Provided By | William Raveis R.E. & Home Services | The Deborah Lucci Team |
Features
| Bed(s) | 4 |
|---|---|
| Bath(s) | 4 Total |
| SQ Feet | 5,614 |
| Garage | 2 |
| Car Port | Yes |
| Basement | Y |
| Zoning | unknown |
| Acreage | 1.17 |
| Golf Course | Yes |
Interior
| Rooms Total | 9 |
|---|---|
| Cooling Yes / No | Yes |
| Cooling | Central Air |
| Heating Yes / No | Yes |
| Heating | Forced Air, Natural Gas |
| Interior Features | Bathroom - Full, Bathroom - Tiled With Shower Stall, Lighting - Overhead, Bathroom - 3/4, Walk-In Closet(s), Dining Area, Bathroom, Central Vacuum |
| Window Features | Insulated Windows, Screens |
| Appliances | Gas Water Heater, Water Heater, Range, Dishwasher, Trash Compactor, Microwave, Refrigerator, Washer, Dryer, Wine Refrigerator, Range Hood, Plumbed For Ice Maker |
| Fireplaces Total | 2 |
| Fireplace Yes / No | Yes |
| Flooring | Tile, Carpet, Hardwood, Flooring - Stone/Ceramic Tile, Flooring - Wall to Wall Carpet, Flooring - Vinyl |
Exterior
| Exterior Features | Deck - Vinyl, Patio, Balcony, Rain Gutters, Professional Landscaping, Sprinkler System, Screens, Garden |
|---|---|
| Roof | Shingle |
| Construction Materials | Frame, Stone |
| Foundation Details | Concrete Perimeter |
| Lot Features | Wooded, Cleared, Gentle Sloping, Level |
Parking
| Garage Yes / No | Yes |
|---|---|
| Attached Garage Yes / No | Yes |
| Parking Features | Attached, Under, Carport, Garage Door Opener, Garage Faces Side, Paved Drive, Shared Driveway, Off Street, Paved |
| Open Parking Yes / No | Yes |
Utilities
| Utilities | for Gas Range, for Gas Oven, for Electric Dryer, Washer Hookup, Icemaker Connection, Generator Connection |
|---|---|
| Sewer | Private Sewer |
| Electric | Generator, 200+ Amp Service, Generator Connection |
Taxes
| Tax Annual Amount | 10059 |
|---|---|
| Tax Assessed Value | 939200 |
| Tax Block | 00003 |
| Tax Lot | 6A |
| Tax Year | 2025 |
| Tax Map Number | 0575 |
Location
| Community Features | Walk/Jog Trails, Golf, Conservation Area, Highway Access, Public School |
|---|---|
| Senior Community Yes / No | No |
Area Information
| State | MA |
|---|---|
| County | Essex |
| City | Haverhill |
| Zip Code | 01832 |
| Area | Essex |
| School District | Haverhill High School |
| Elementary School | Tilton Elementary School |
| High School | Haverhill High School |
| Listing VS Median (in 01832) | |
Price: $950,000 low | high Med: $497,450 sqft: 5,614 low | high Med: 1,415 $ / sqft: $169 low | high Med: $352 On site: 37 low | high Med: 100 | |
Market Activity 01832
Request a showing
Request a showing
Contact
Learn More About This Property

| Open House |
|---|
| In-Person 09/26 12:00 PM - 1:30 PM |
| State | MA |
|---|---|
| County | Essex |
| City | Haverhill |
| Zip Code | 01832 |
| Area | Essex |
| School District | Haverhill High School |
| Elementary School | Tilton Elementary School |
| High School | Haverhill High School |
| Listing VS Median (in 01832) | |
Price: $950,000 low | high Med: $497,450 sqft: 5,614 low | high Med: 1,415 $ / sqft: $169 low | high Med: $352 On site: 37 low | high Med: 100 | |