
Description
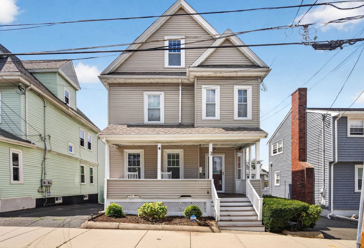
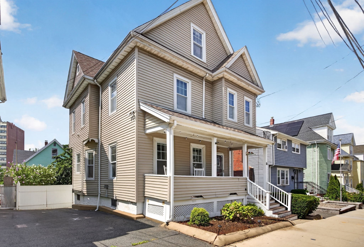
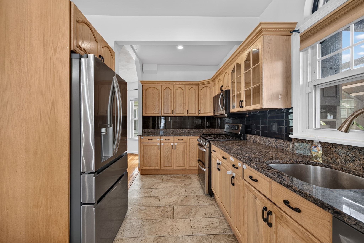
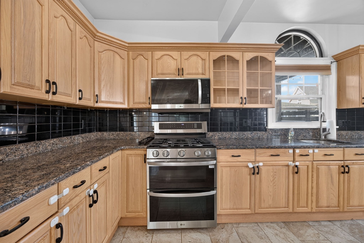
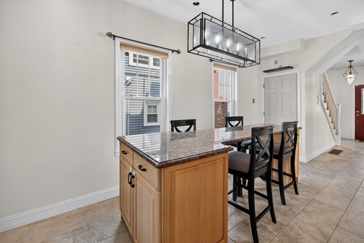
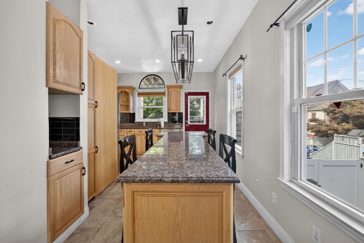
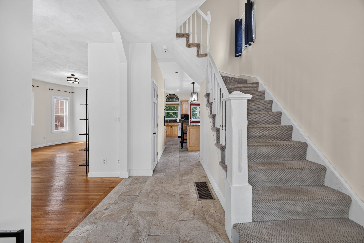
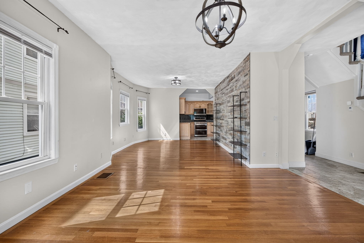
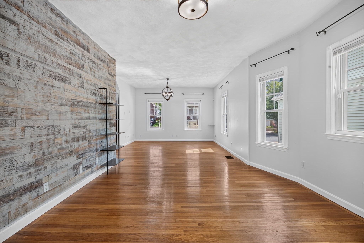
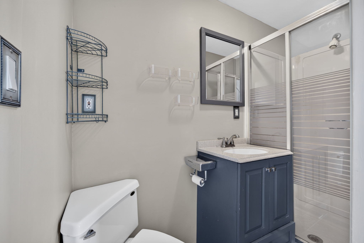
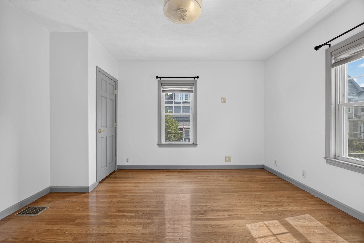
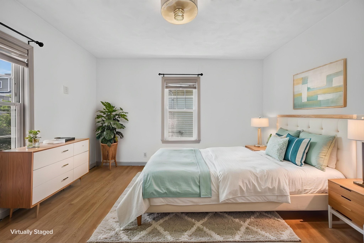
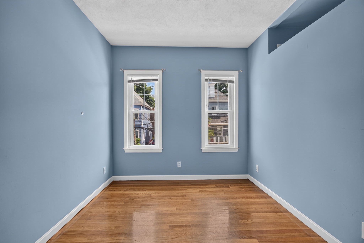
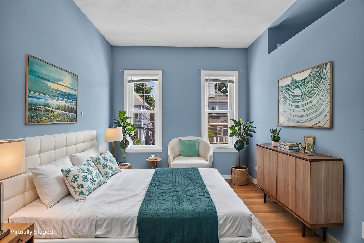
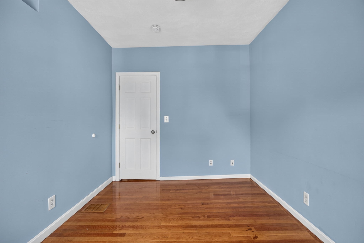
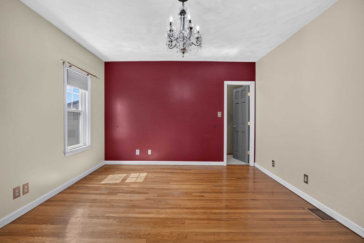
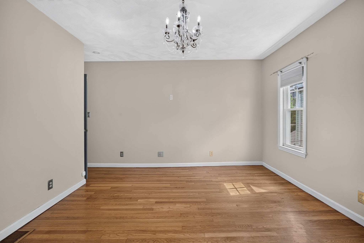
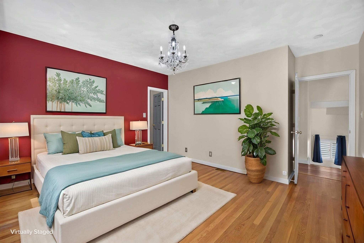
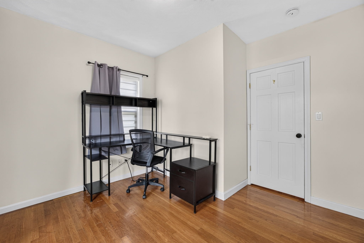
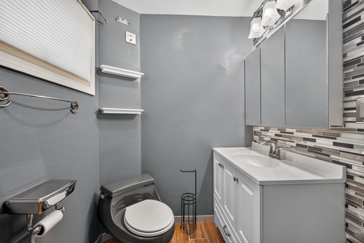
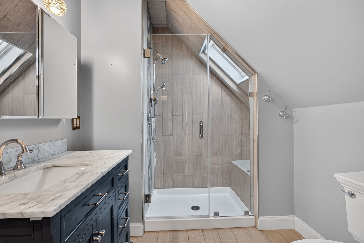
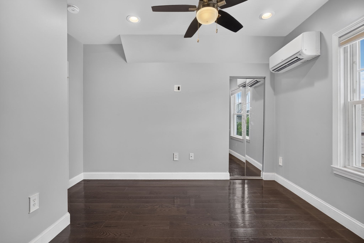
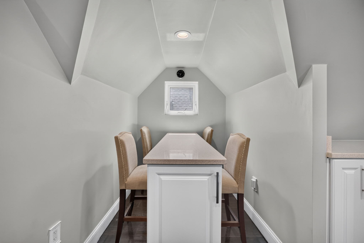
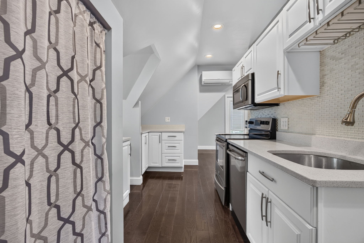
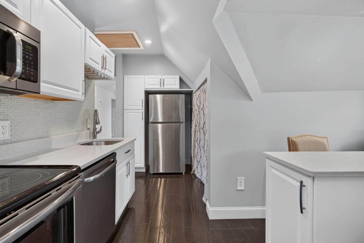
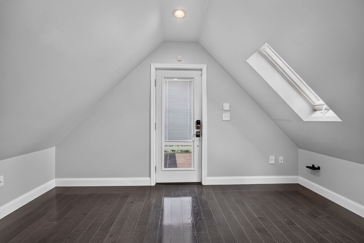
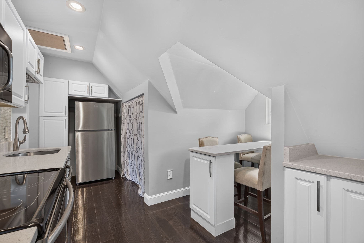
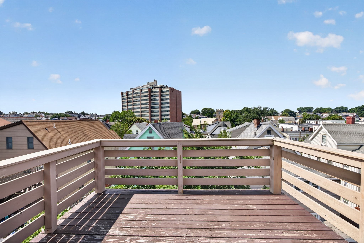
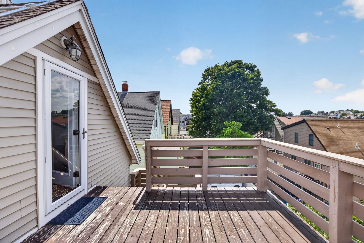
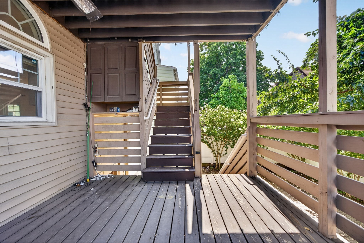
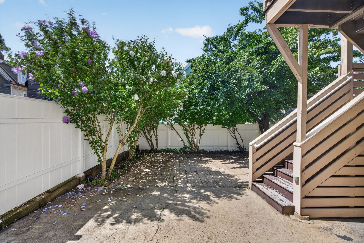
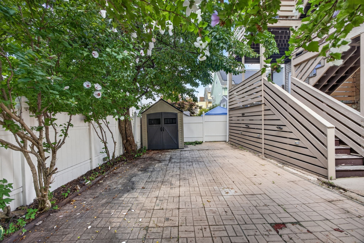
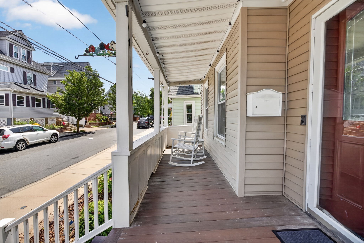
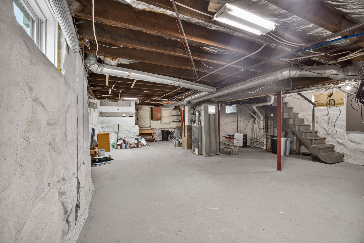
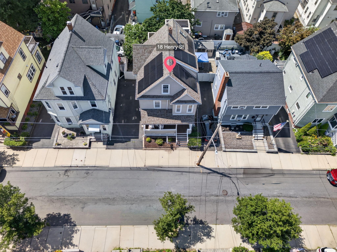
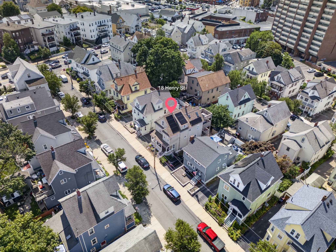
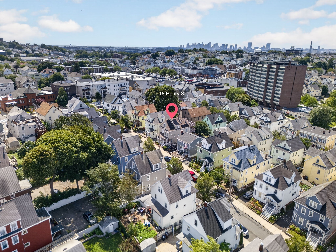
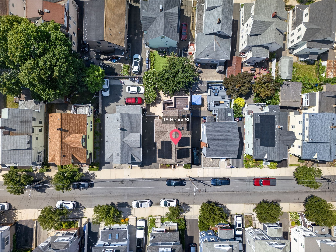
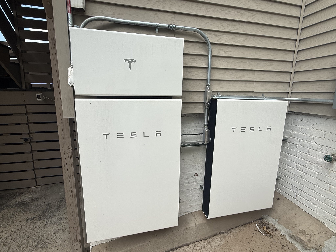
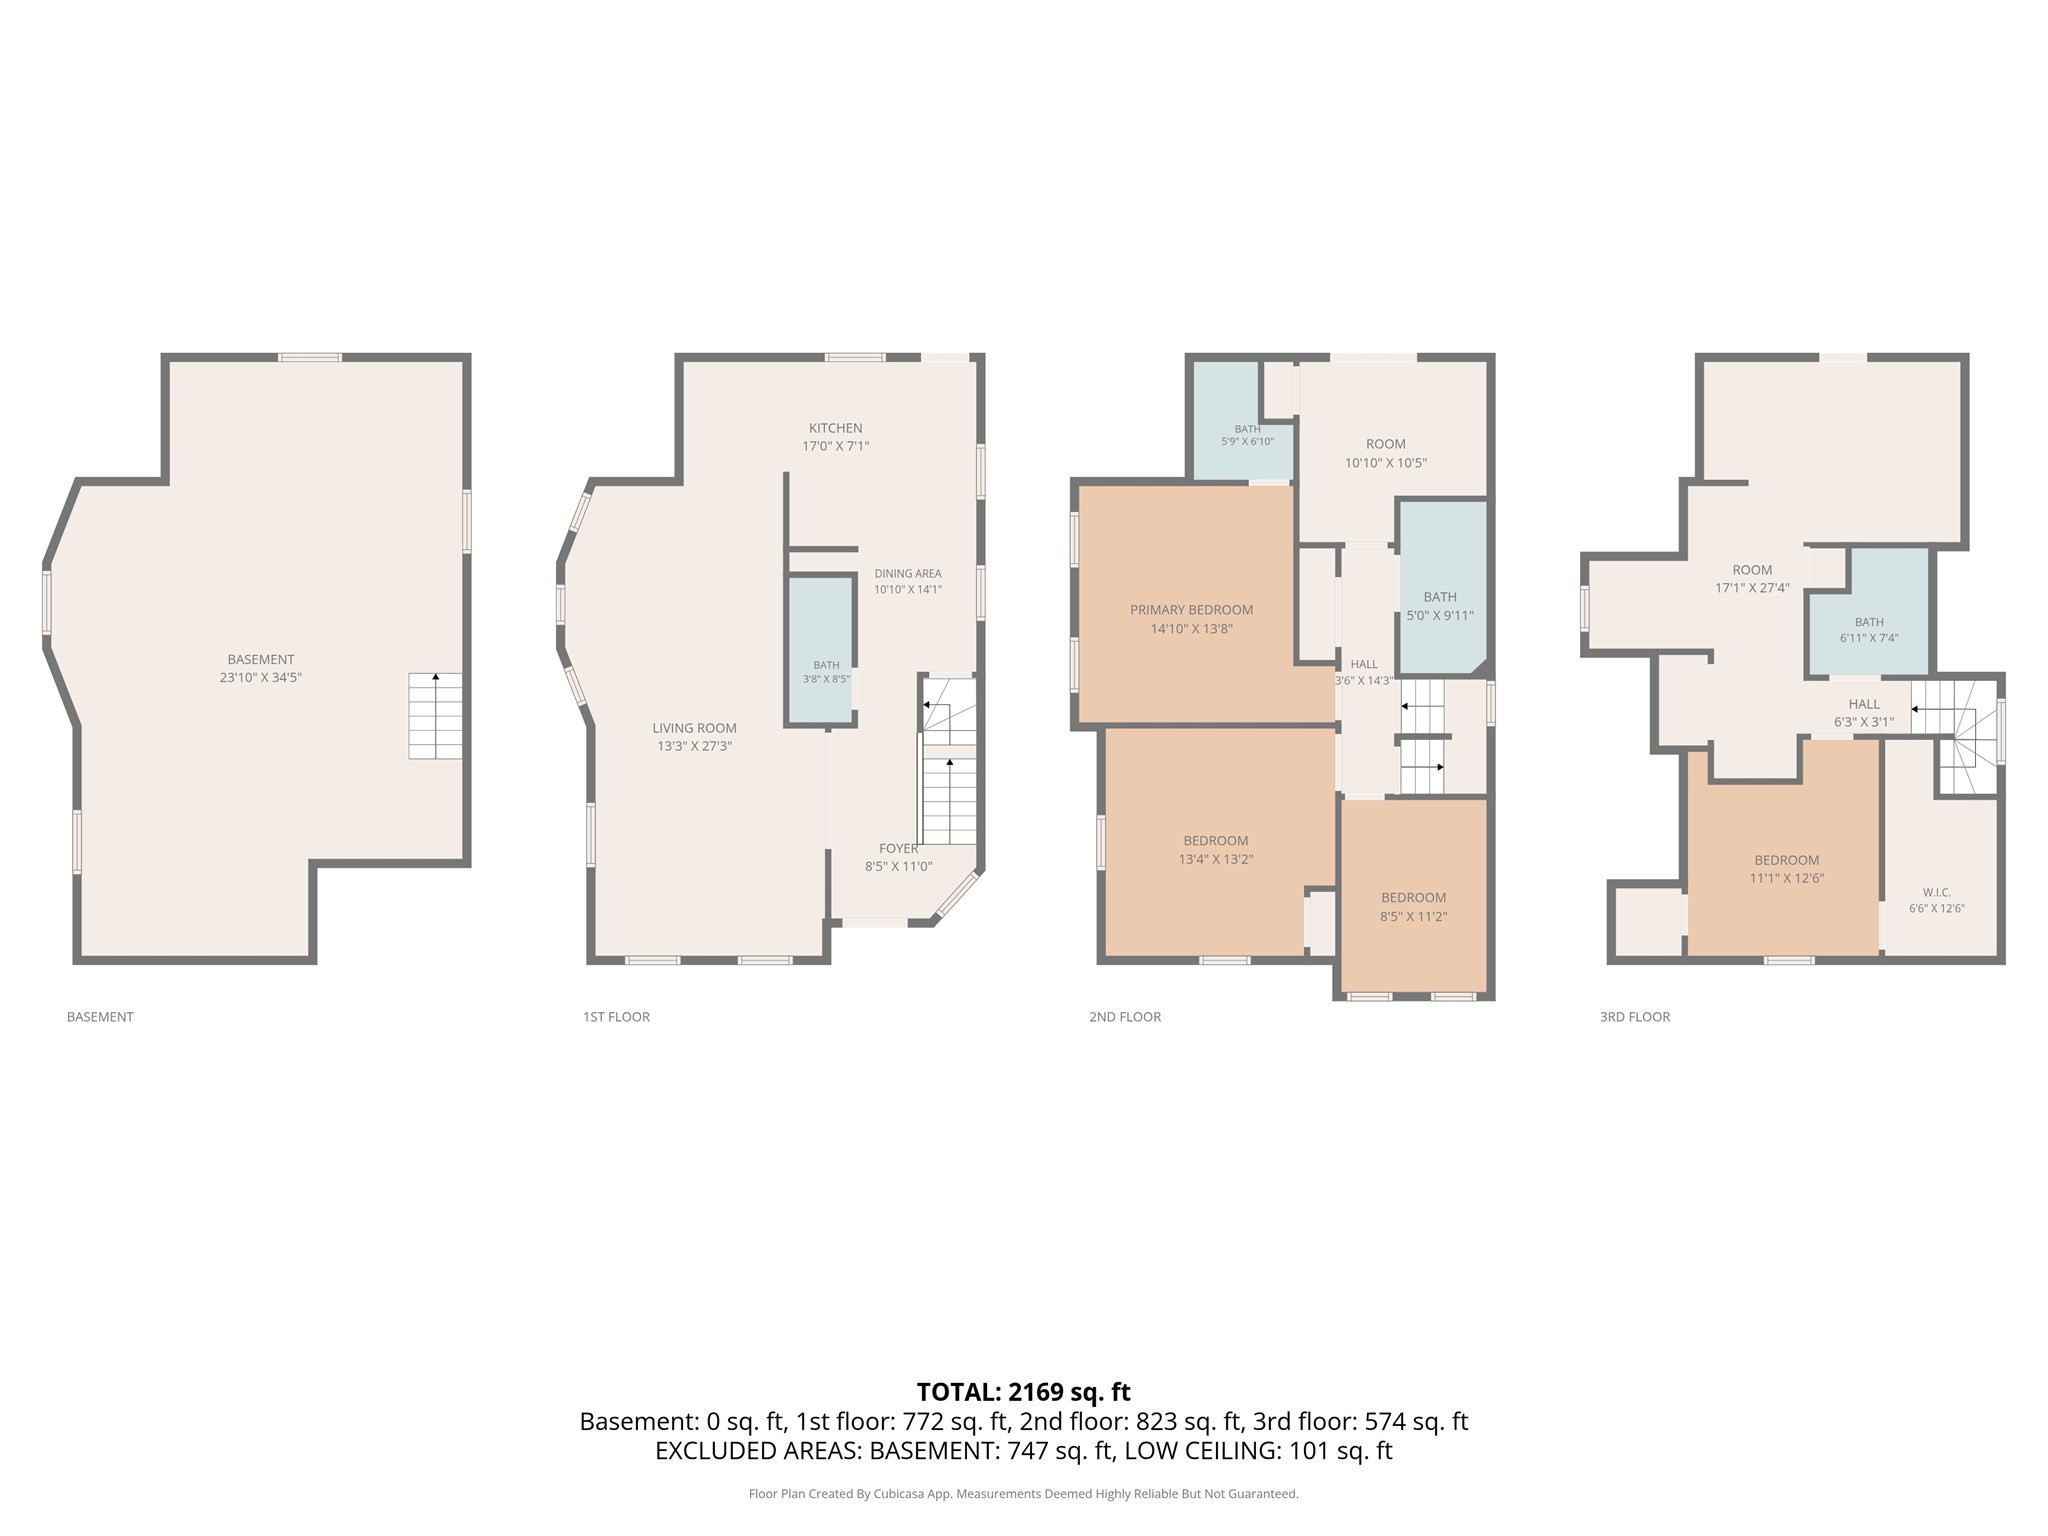
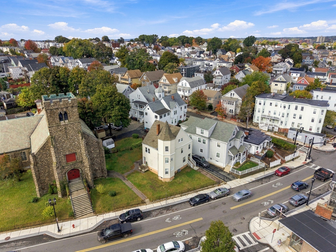
SINGLE-FAMILY COMFORT WITH TWO-FAMILY-STYLE FLEXIBILITY! This immaculate and versatile 5-bedroom, 3-bath home offers approximately 2,392 square feet of living space across three levels. Ideal for buyers seeking the comfort of a single-family home with added space and separation, the property offers excellent flexibility for extended family, multi-generational living, or guest accommodations. The main living levels feature spacious kitchen, living and dining areas, four generously sized bedrooms, and comfortable year-round living. The renovated third floor provides an additional bedroom, kitchen, full bath, and private outdoor space. Additional highlights include multiple decks, front and rear porches, a full walk-out basement, fenced yard, and Tesla solar panels. Conveniently located near the Orange Line, with easy access to Boston, major highways, shopping, dining, and public transportation. A unique opportunity for buyers looking for space, versatility, and room to accommodate changing needs.
Details
| MLS # | 73562918 |
|---|---|
| Listing Type | For Sale |
| Style | House |
| Sub-Type | Resale |
| Status | Active |
| Year | 1870 |
| Days On Site | 91 |
| Listing Provided By | eXp Realty LLC | Derek Nolan |
Features
| Bed(s) | 5 |
|---|---|
| Bath(s) | 3 Total |
| SQ Feet | 2,393 |
| Basement | Y |
| Zoning | DD |
| Acreage | 0.07 |
| Property View | Yes |
Interior
| Rooms Total | 10 |
|---|---|
| Cooling Yes / No | Yes |
| Cooling | Central Air, Heat Pump, Ductless |
| Heating Yes / No | Yes |
| Heating | Forced Air, Radiant, Natural Gas, Electric, Ductless |
| Interior Features | In-Law Floorplan, Walk-up Attic |
| Window Features | Insulated Windows, Screens |
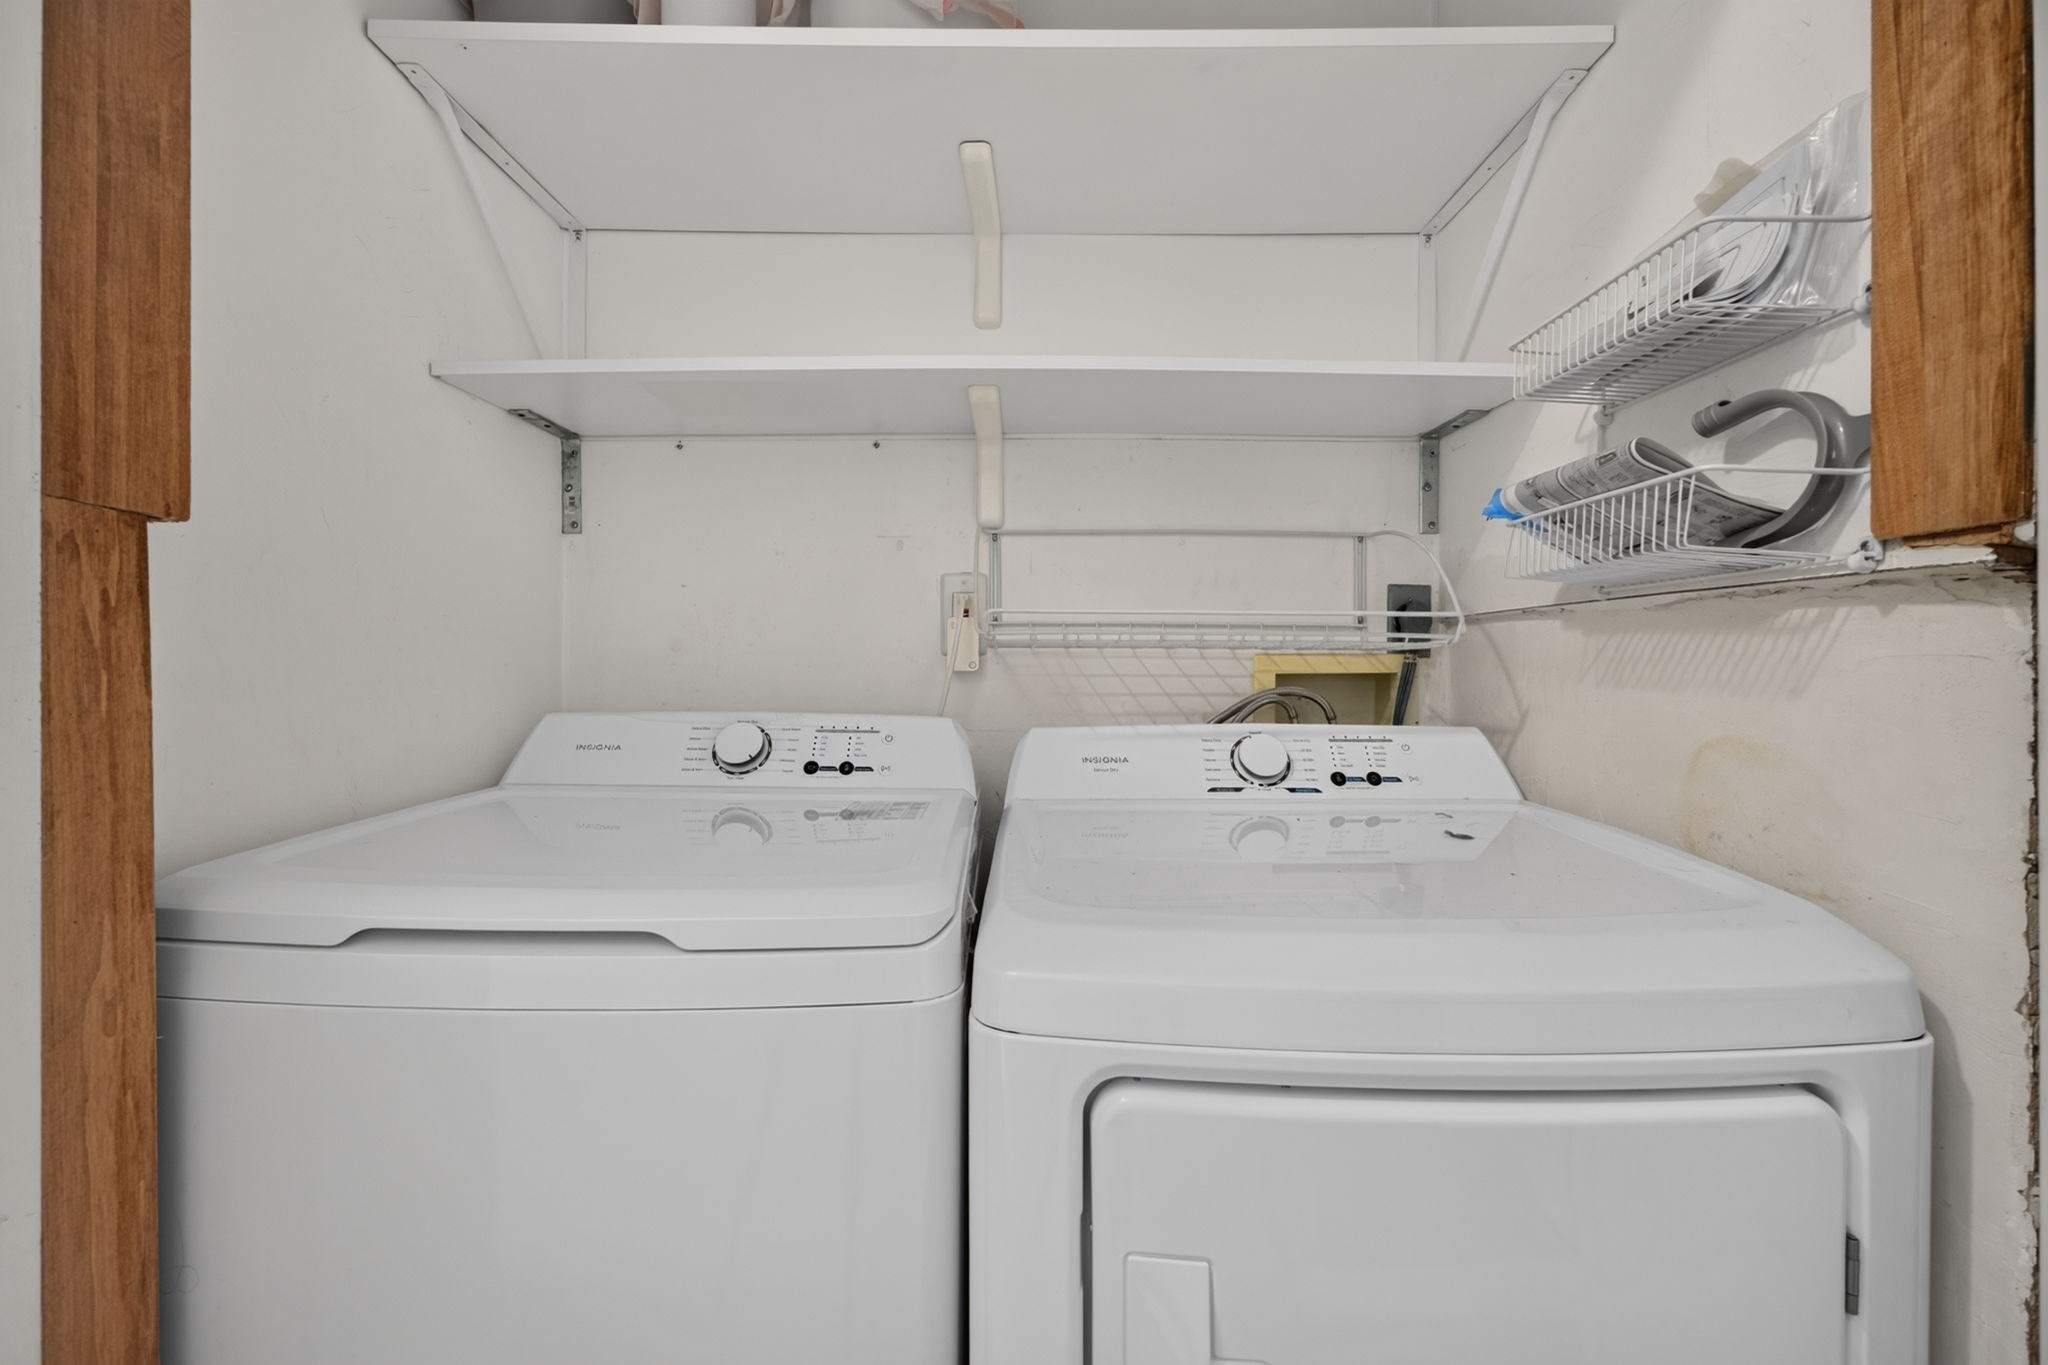
| Appliances | Gas Water Heater, Water Heater, Microwave, ENERGY STAR Qualified Refrigerator, ENERGY STAR Qualified Dryer, ENERGY STAR Qualified Dishwasher, ENERGY STAR Qualified Washer, Range, Oven |
| Fireplaces Total | 0 |
| Fireplace Yes / No | No |
| Flooring | Hardwood |
Exterior
| Exterior Features | Deck, Deck - Wood, Patio, Balcony, Screens, Fenced Yard, City View(s), Guest House |
|---|---|
| Roof | Shingle |
| Security Features | Security System |
| Construction Materials | Frame, Brick |
| Foundation Details | Stone |
| Fencing | Fenced |
Parking
| Garage Yes / No | No |
|---|---|
| Parking Features | Paved Drive, Off Street, On Street, Driveway, Paved |
| Open Parking Yes / No | Yes |
Utilities
| Utilities | for Gas Range |
|---|---|
| Sewer | Public Sewer |
| Electric | 200+ Amp Service |
Taxes
| Tax Annual Amount | 10593 |
|---|---|
| Tax Assessed Value | 839400 |
| Tax Year | 2026 |
Location
| Community Features | Public Transportation, Shopping, Pool, Tennis Court(s), Park, Medical Facility, Laundromat, Highway Access, House of Worship, Public School |
|---|---|
| Senior Community Yes / No | No |
Area Information
| State | MA |
|---|---|
| County | Middlesex |
| City | Everett |
| Zip Code | 02149 |
| Area | Middlesex |
| Listing VS Median (in 02149) | |
Price: $799,999 low | high Med: $5,150 sqft: 2,393 low | high Med: 1,650 $ / sqft: $334 low | high Med: $3 On site: 91 low | high Med: 48 | |
Market Activity 02149
Request a showing
Request a showing
Contact
Learn More About This Property

| State | MA |
|---|---|
| County | Middlesex |
| City | Everett |
| Zip Code | 02149 |
| Area | Middlesex |
| Listing VS Median (in 02149) | |
Price: $799,999 low | high Med: $5,150 sqft: 2,393 low | high Med: 1,650 $ / sqft: $334 low | high Med: $3 On site: 91 low | high Med: 48 | |
 | $779,000398 Ferry StEverett, MA 02149 |