18 Fort Hill Rd,Williamsburg, MA 01039
Williamsburg, MA 01039

Description
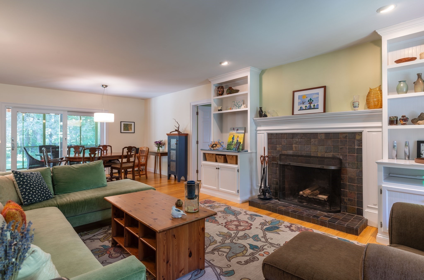
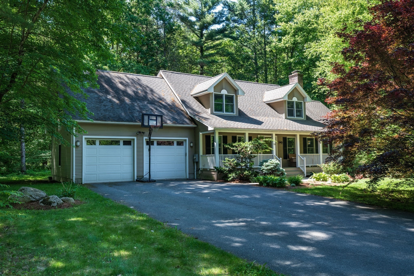
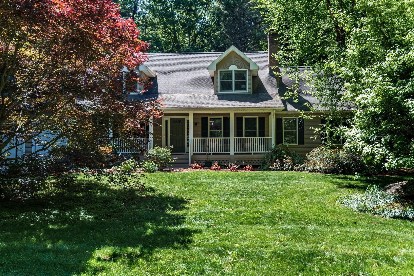
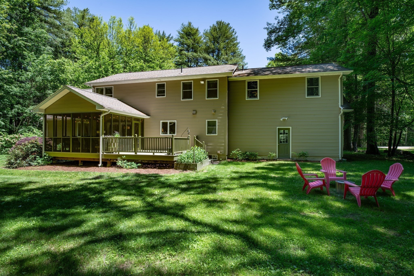
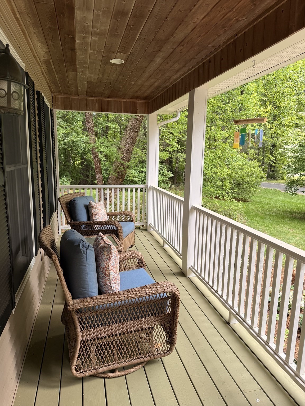
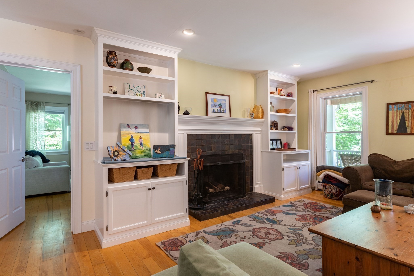
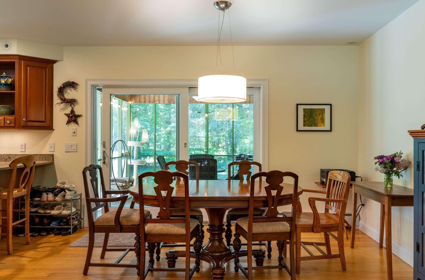
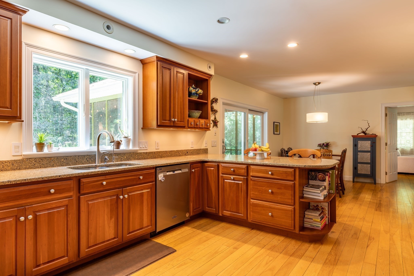
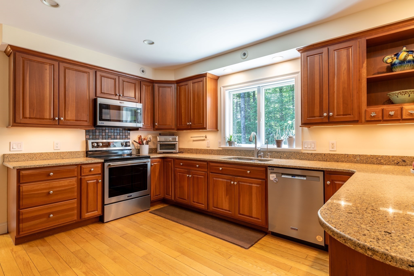
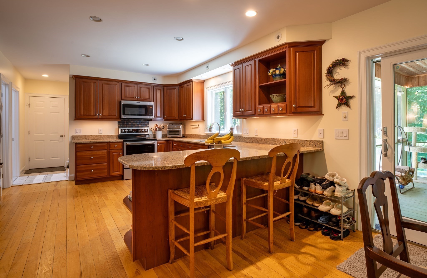
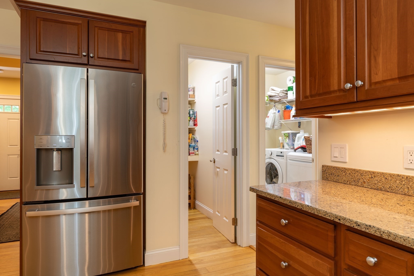
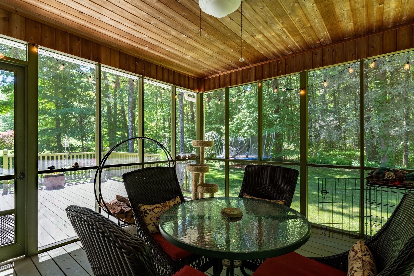
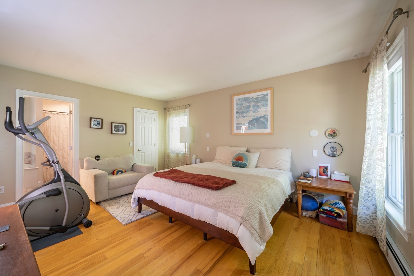
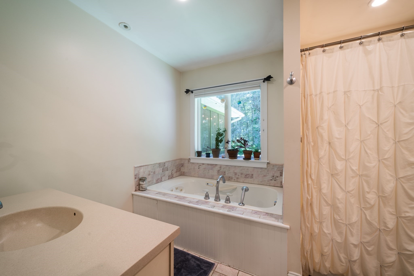
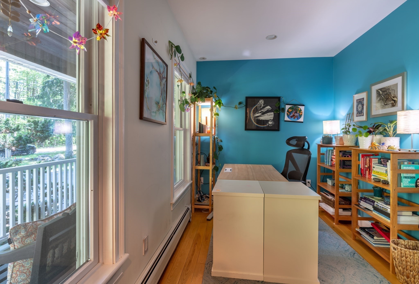
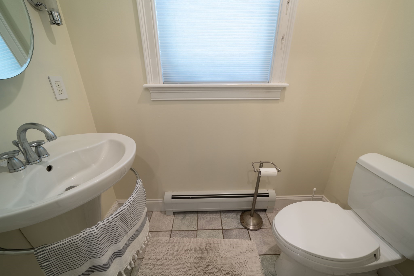
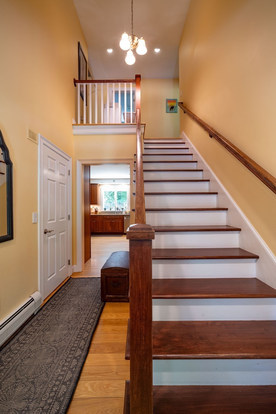
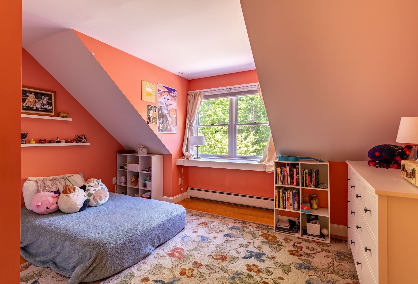
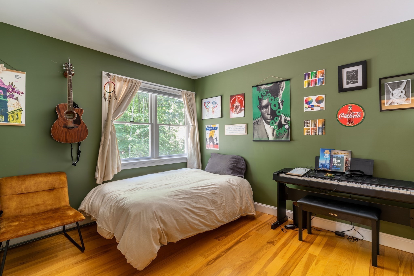
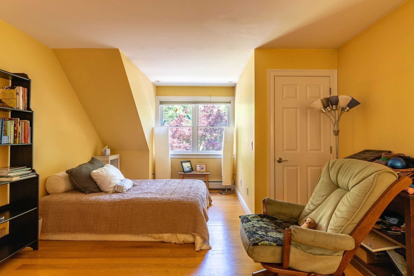
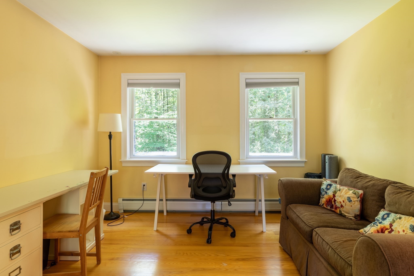
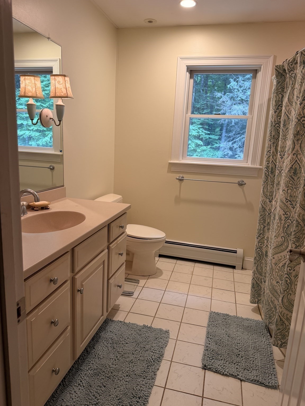
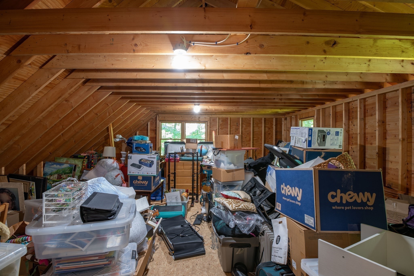
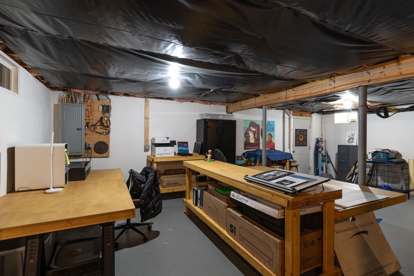
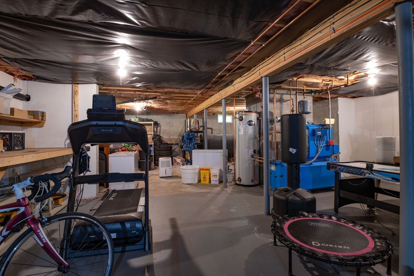
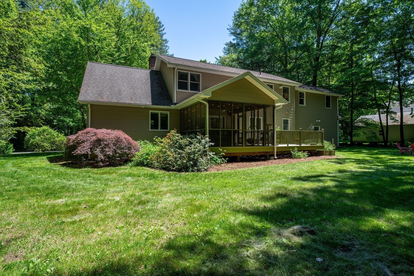
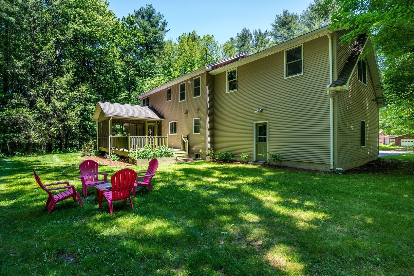
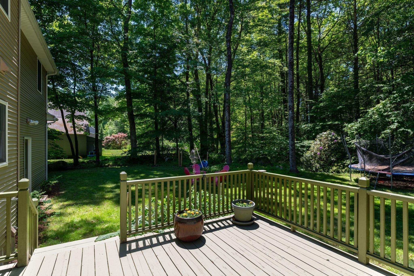
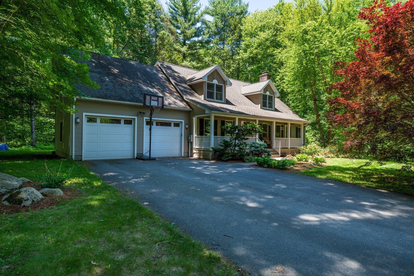
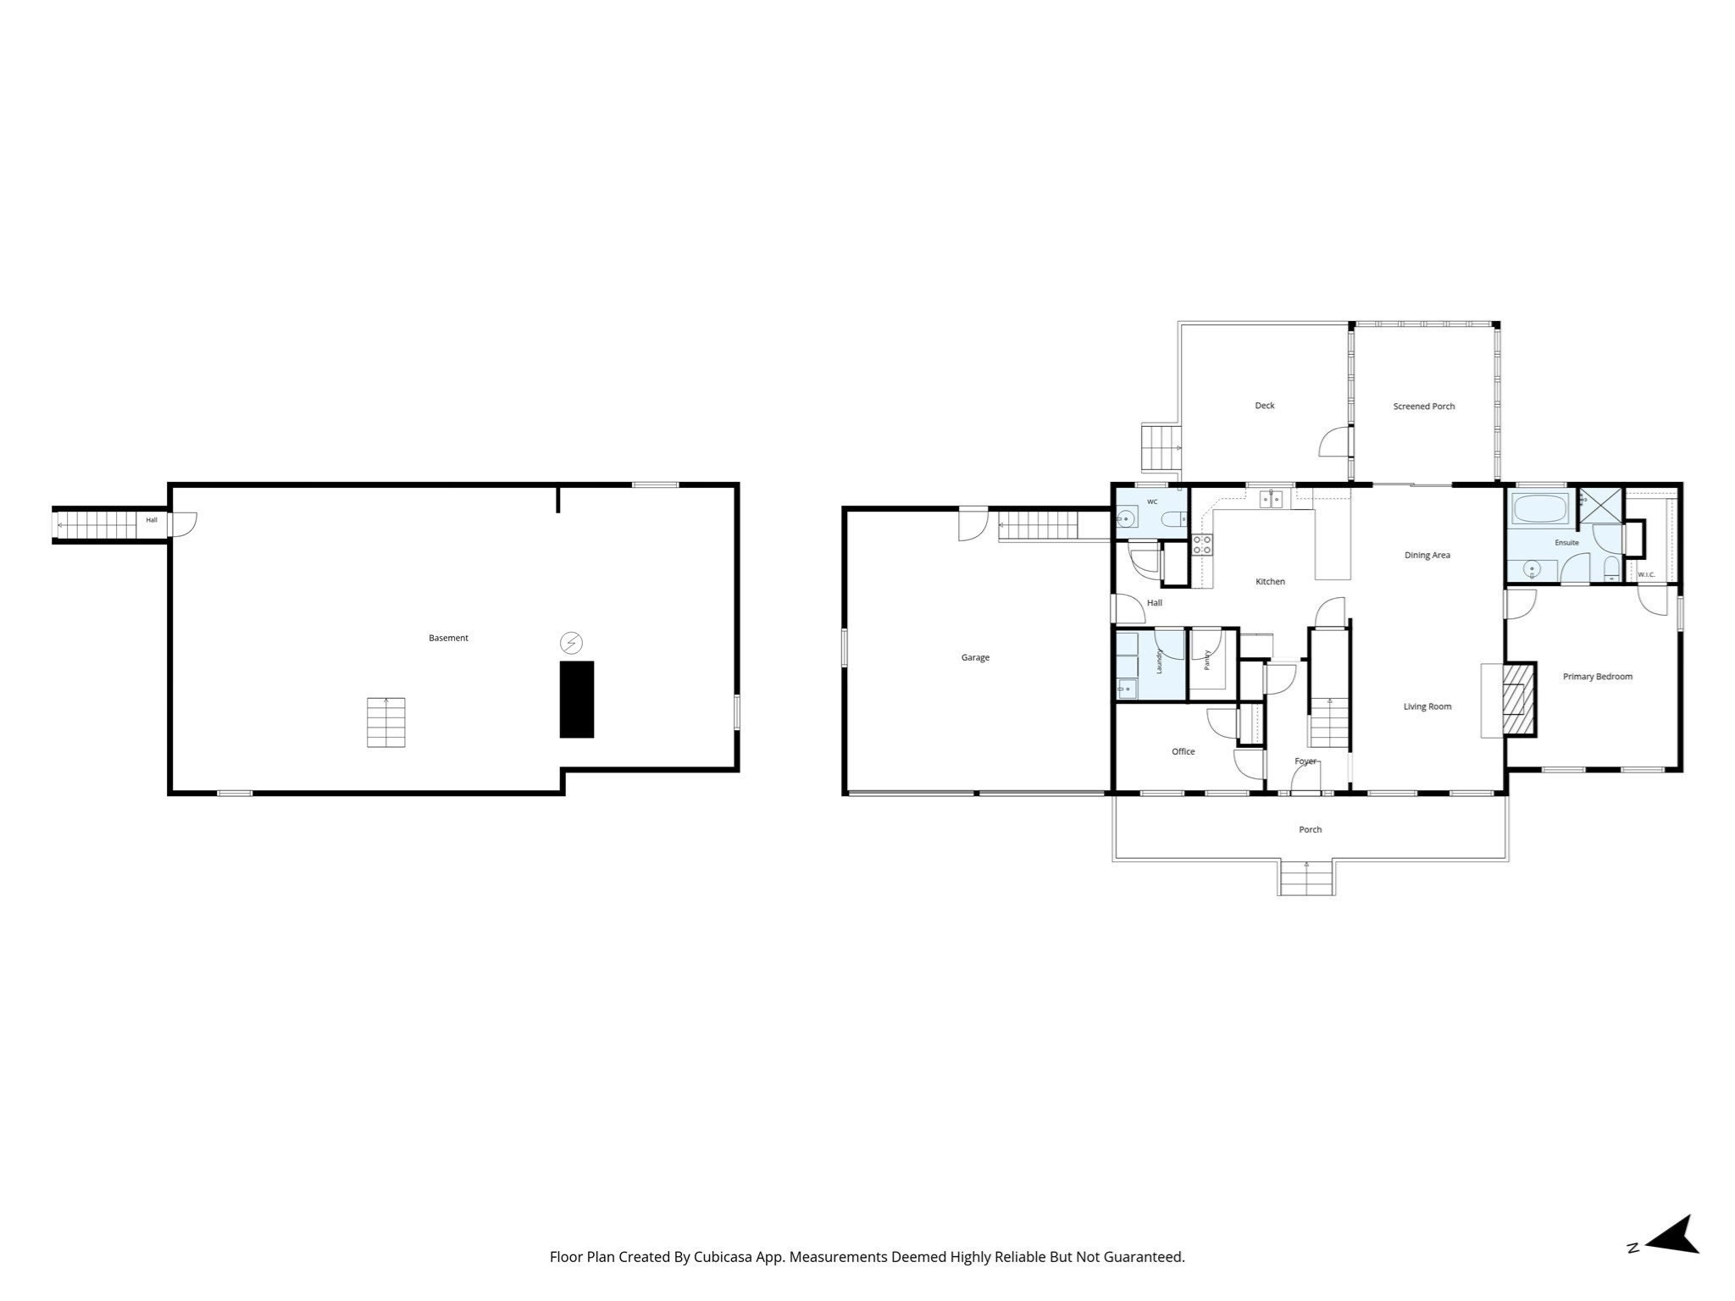
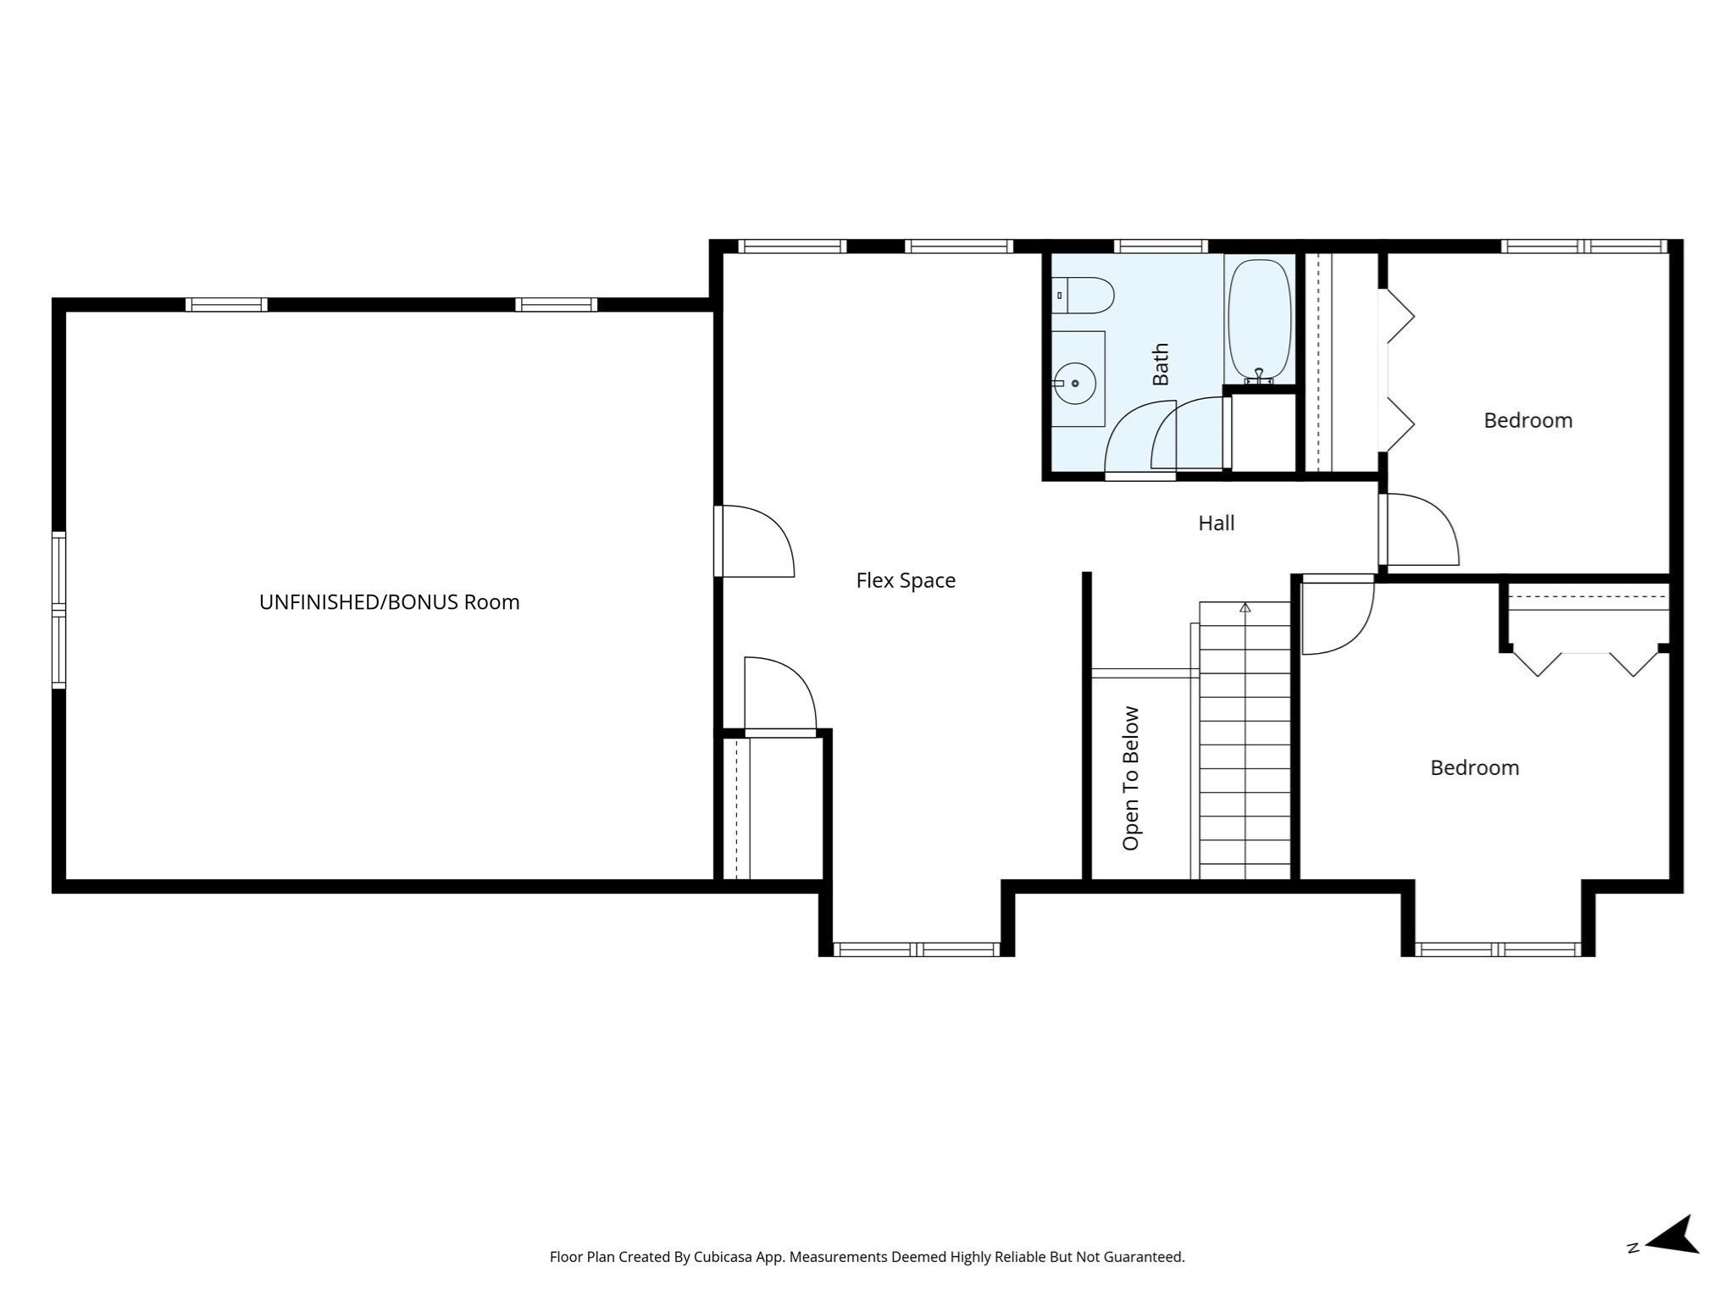
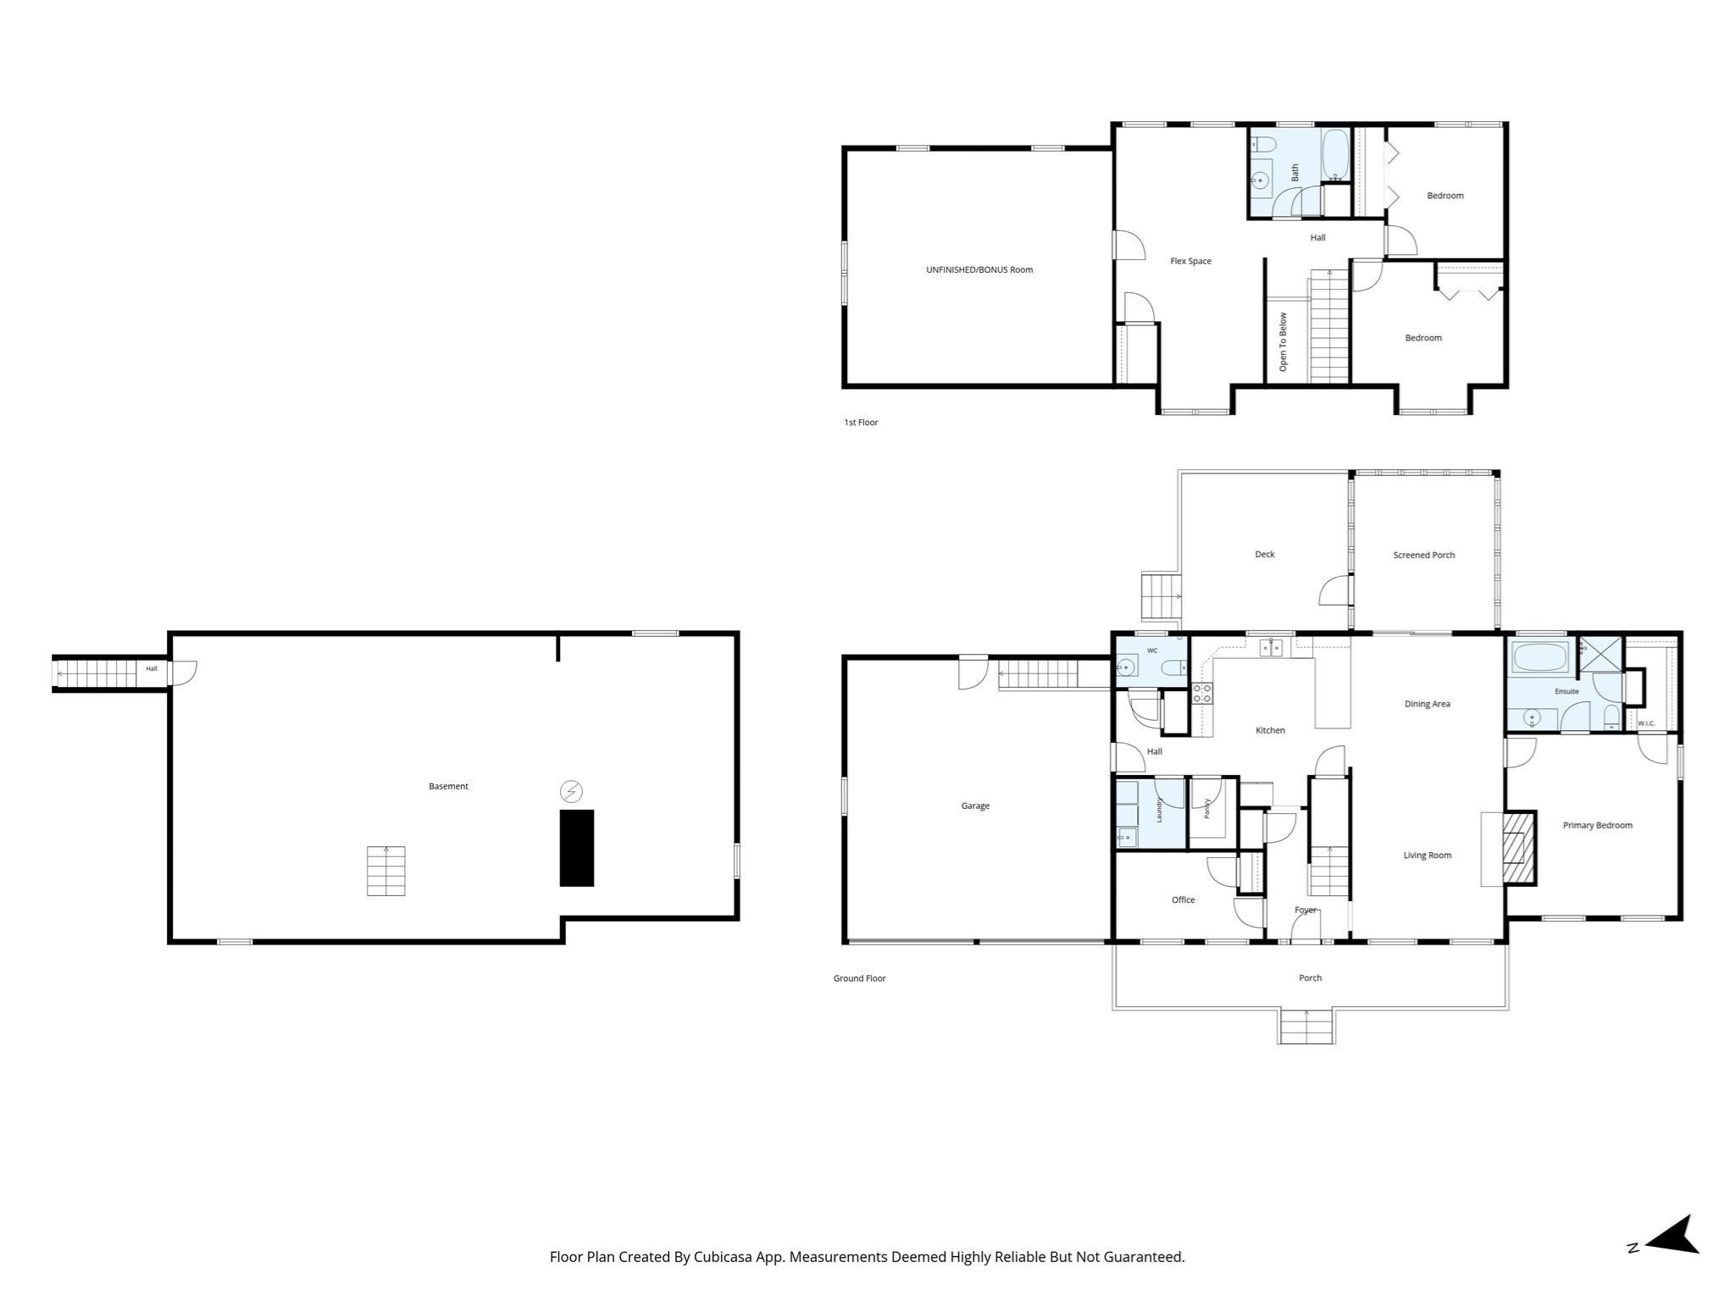
Exquisite, Contemporary Cape on 1.49 acres in Haydenville, offering a peaceful country feel just minutes to Northampton. Thoughtfully designed for elegant single-floor living, the main level provides everything you need day-to-day: open-concept living and dining area with beautiful fireplace and built-ins, a well-appointed kitchen with cherry cabinets, quartz counters, breakfast bar, and walk-in pantry, first-floor laundry, and generous storage in basement and unfinished storage room over the garage. The spacious primary suite features a walk-in closet and jacuzzi tub, with a nearby office ideal for work-from-home or quiet reading. Hardwood and tile floors run throughout, enhancing the home's warm, refined feel. A screened porch and deck extend your living space outdoors, while the flexible 4th bedroom upstairs can serve as a second office, studio or exercise room.
Details
| MLS # | 73531165 |
|---|---|
| Listing Type | For Sale |
| Style | House |
| Sub-Type | Resale |
| Status | Active |
| Year | 2004 |
| Days On Site | 106 |
| Listing Provided By | Keller Williams Realty | Ruthie Oland |
Features
| Bed(s) | 4 |
|---|---|
| Bath(s) | 3 Total |
| SQ Feet | 2,352 |
| Garage | 2 |
| Basement | Y |
| Zoning | R1 |
| Acreage | 1.49 |
| Water Front | Yes |
Interior
| Rooms Total | 12 |
|---|---|
| Cooling Yes / No | Yes |
| Cooling | Central Air |
| Heating Yes / No | Yes |
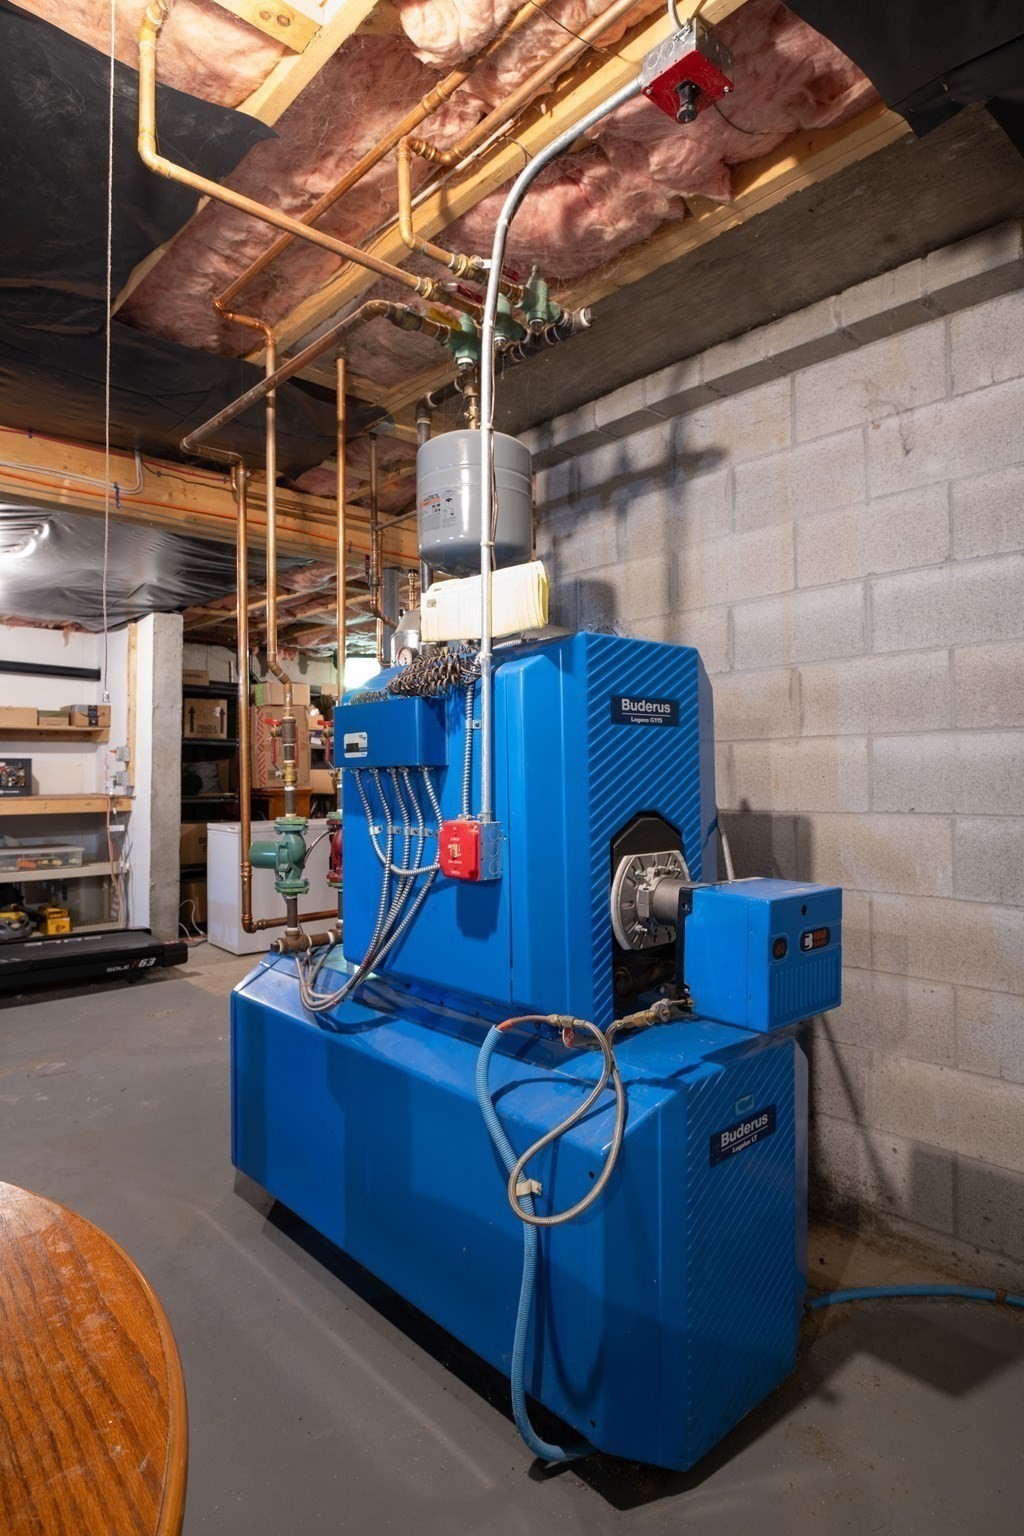
| Heating | Baseboard, Oil |
| Interior Features | Closet, Open Floorplan, Storage, Ceiling Fan(s), Slider, Office, Bonus Room, Finish - Sheetrock |
| Window Features | Insulated Windows |
| Appliances | Water Heater, Range, Dishwasher, Disposal, Refrigerator |
| Fireplace Features | Living Room |
| Fireplaces Total | 1 |
| Fireplace Yes / No | Yes |
| Flooring | Wood, Tile, Hardwood, Flooring - Hardwood |
Exterior
| Exterior Features | Porch, Deck - Wood, Patio - Enclosed, Rain Gutters |
|---|---|
| Roof | Shingle |
| Construction Materials | Frame |
| Foundation Details | Concrete Perimeter |
| Lot Features | Wooded, Cleared, Level |
Parking
| Garage Yes / No | Yes |
|---|---|
| Attached Garage Yes / No | Yes |
| Parking Features | Attached, Garage Door Opener, Storage, Garage Faces Side, Paved Drive, Off Street, Paved |
| Open Parking Yes / No | Yes |
Utilities
| Utilities | for Electric Range, for Electric Dryer, Washer Hookup |
|---|---|
| Sewer | Public Sewer |
| Electric | Circuit Breakers, 200+ Amp Service |
Taxes
| Tax Annual Amount | 10083 |
|---|---|
| Tax Assessed Value | 531500 |
| Tax Year | 2025 |
Location
| Community Features | Walk/Jog Trails, Bike Path, House of Worship, Private School, Public School, University |
|---|---|
| Senior Community Yes / No | No |
Area Information
| State | MA |
|---|---|
| County | Hampshire |
| City | Williamsburg |
| Zip Code | 01039 |
| Area | Hampshire |
| Listing VS Median (in 01039) | |
Price: $775,000 low | high Med: $317,000 sqft: 2,352 low | high Med: 950 $ / sqft: $330 low | high Med: $334 On site: 106 low | high Med: 29 | |
Market Activity 01039
Request a showing
Request a showing
Contact
Learn More About This Property

| State | MA |
|---|---|
| County | Hampshire |
| City | Williamsburg |
| Zip Code | 01039 |
| Area | Hampshire |
| Listing VS Median (in 01039) | |
Price: $775,000 low | high Med: $317,000 sqft: 2,352 low | high Med: 950 $ / sqft: $330 low | high Med: $334 On site: 106 low | high Med: 29 | |