
Description
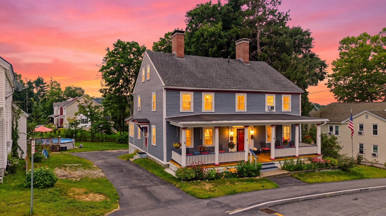
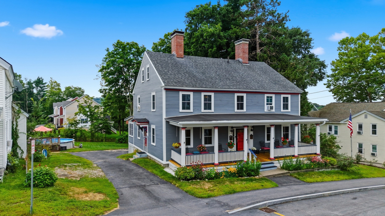
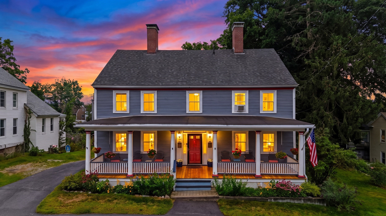
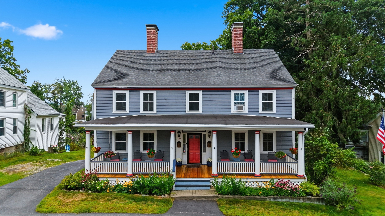
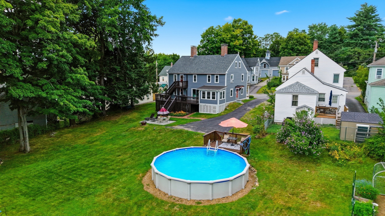
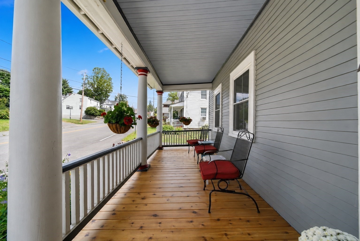
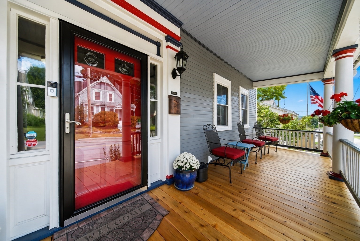
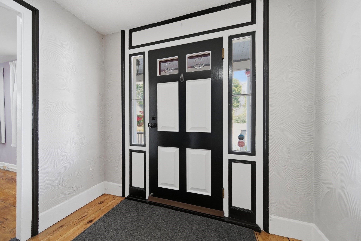
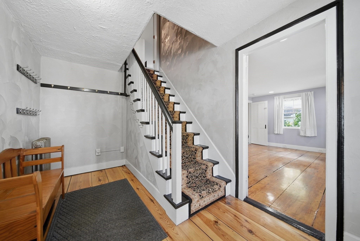
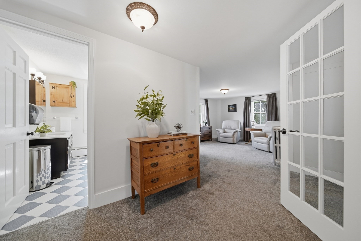
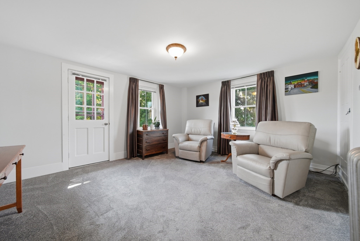
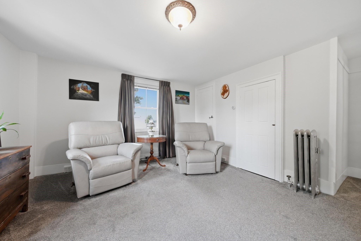
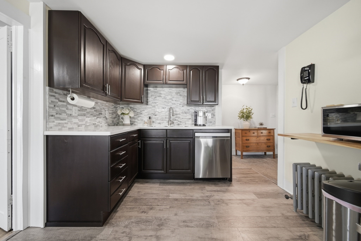
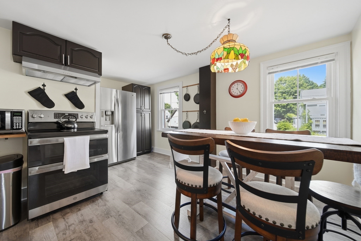
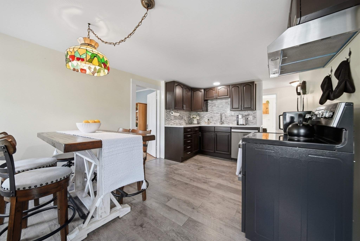
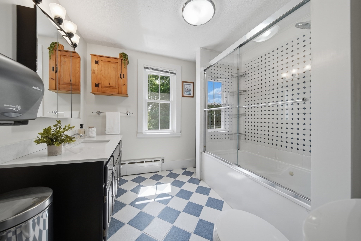
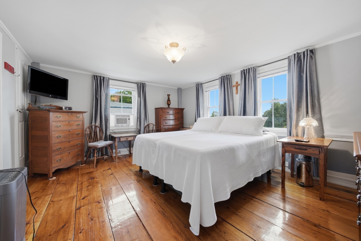
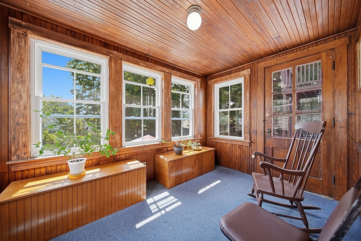
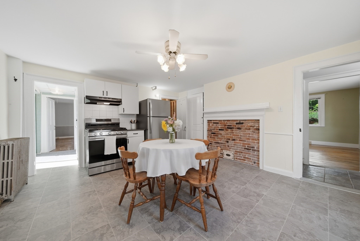
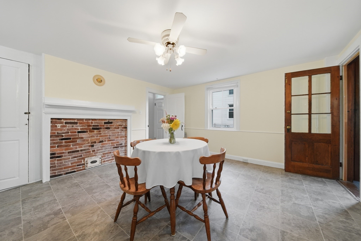
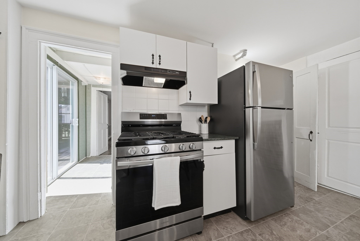
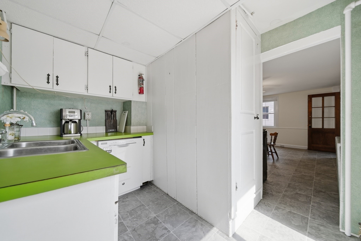
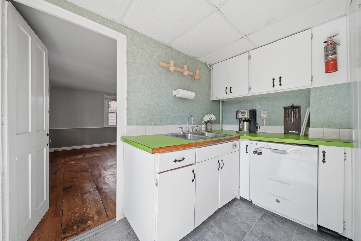
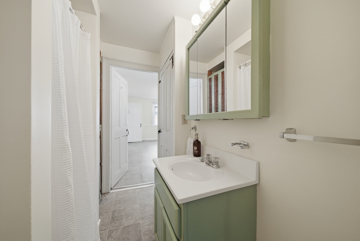
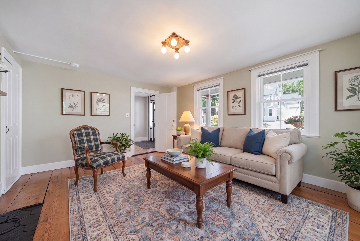
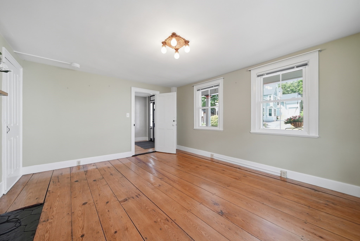
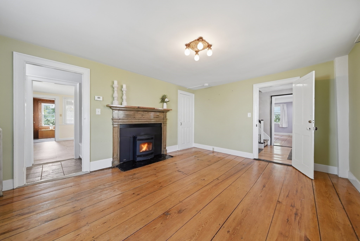
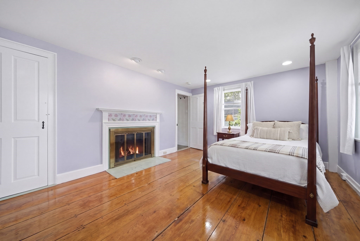
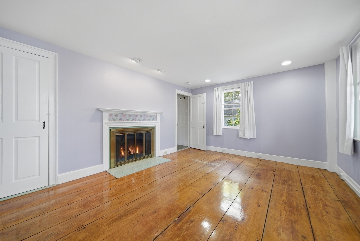
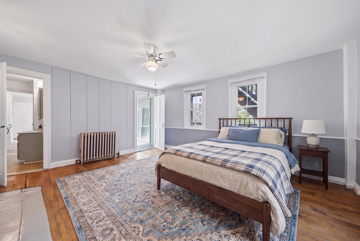
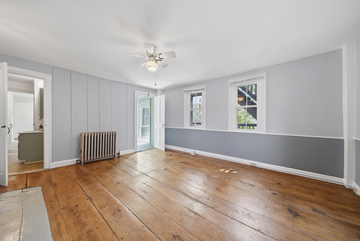
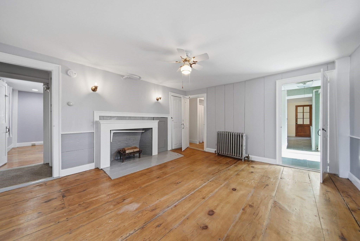
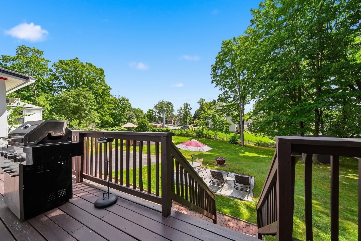
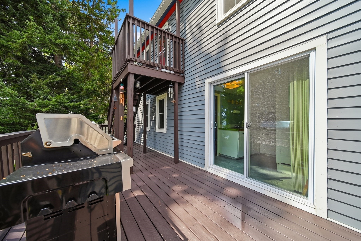
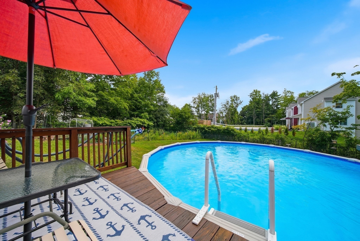
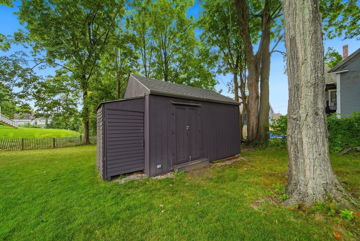
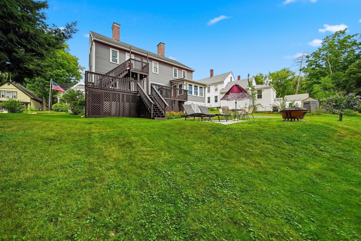
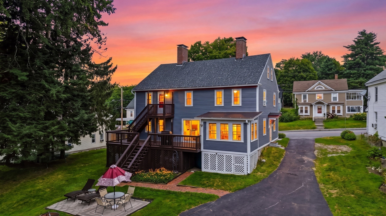
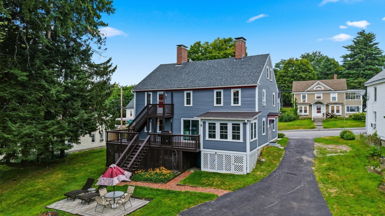
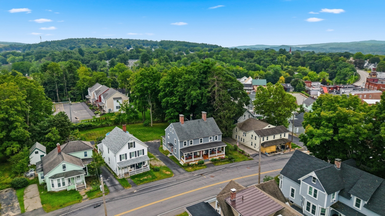
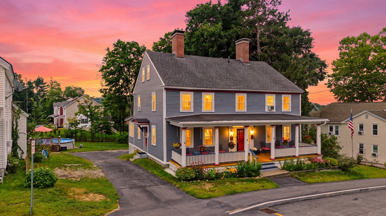
This character-filled multi-family offers exceptional flexibility for investors, multi-generational living, or owner-occupants, with B-1 Business/Residential zoning and a walkable downtown location creating possibilities beyond traditional residential use. Outside, you'll find one of the largest backyards in the downtown area, complete with a pool, storage shed, vegetable and wildflower gardens, and plenty of space to enjoy the outdoors. Many updates have been completed, including a newer furnace, HW heater, roof, windows, new decks, an expansive farmer's porch with stunning cedar flooring, and an updated kitchen and bathroom in the upstairs unit. There may also be potential to convert the spacious attic into a third unit, subject to town approvals and buyer due diligence. Beautiful wide-plank king pine floors can be found in several rooms throughout the home, along with a front door believed to contain original bull's-eye glass from the Suncook Glassworks, circa 1839. Historical research indicates the home was likely built after 1833 by Stephen Bates, a former Pembroke selectman and Suncook postmaster. Multiple beehive ovens still remaining and stories of the property possibly serving travelers passing through Suncook Village in its early days. Whether you're drawn to its income potential, flexible living arrangement, business zoning, spacious backyard, or unique connection to Pembroke's history, 179 Main Street offers a special opportunity!
Details
| MLS # | 73565768 |
|---|---|
| Listing Type | For Sale |
| Style | House |
| Sub-Type | Resale |
| Status | Active Under Contract |
| Year | 1778 |
| Days On Site | 28 |
| Listing Provided By | Keller Williams Gateway Realty | Crystal Pasquale |
Features
| Bed(s) | 5 |
|---|---|
| Bath(s) | 2 Total |
| SQ Feet | 2,400 |
| Basement | Y |
| Pool | Yes |
| Zoning | B-1 |
| Acreage | 0.55 |
Interior
| Rooms Total | 13 |
|---|---|
| Cooling Yes / No | No |
| Cooling | None |
| Heating Yes / No | Yes |
| Heating | Hot Water, Steam, Oil, Pellet Stove |
| Interior Features | Walk-up Attic, High Speed Internet, Internet Available - Satellite |
| Window Features | Insulated Windows |
| Appliances | Gas Water Heater, Range, Dishwasher, Refrigerator, Washer, Dryer |
| Fireplaces Total | 3 |
| Fireplace Yes / No | Yes |
| Flooring | Wood, Tile, Vinyl, Hardwood |
Exterior
| Exterior Features | Porch, Deck, Covered Patio/Deck, Pool - Above Ground, Rain Gutters, Storage, Garden |
|---|---|
| Roof | Asphalt/Composition Shingles |
| Foundation Details | Stone, Brick/Mortar, Granite |
Parking
| Garage Yes / No | No |
|---|---|
| Parking Features | Paved Drive, Off Street, Paved |
| Open Parking Yes / No | Yes |
Utilities
| Utilities | for Gas Range, for Electric Range, for Gas Oven, for Electric Oven, for Electric Dryer, Washer Hookup |
|---|---|
| Sewer | Public Sewer |
| Electric | 100 Amp Service |
Taxes
| Tax Annual Amount | 7720 |
|---|---|
| Tax Assessed Value | 393100 |
| Tax Year | 2024 |
Location
| Community Features | Shopping, Park, Walk/Jog Trails, Highway Access, Sidewalks |
|---|---|
| Senior Community Yes / No | No |
Area Information
| State | NH |
|---|---|
| County | Merrimack |
| City | Pembroke |
| Zip Code | 03275 |
| Area | Merrimack |
| School District | Pembroke Academy |
| Elementary School | Pembroke Hill School |
| High School | Pembroke Academy |
| Listing VS Median (in 03275) | |
Price: $575,000 low | high Med: $687,000 sqft: 2,400 low | high Med: 2,028 $ / sqft: $240 low | high Med: $361 On site: 28 low | high Med: 18.5 | |
Market Activity 03275
Request a showing
Request a showing
Contact
Learn More About This Property

| State | NH |
|---|---|
| County | Merrimack |
| City | Pembroke |
| Zip Code | 03275 |
| Area | Merrimack |
| School District | Pembroke Academy |
| Elementary School | Pembroke Hill School |
| High School | Pembroke Academy |
| Listing VS Median (in 03275) | |
Price: $575,000 low | high Med: $687,000 sqft: 2,400 low | high Med: 2,028 $ / sqft: $240 low | high Med: $361 On site: 28 low | high Med: 18.5 | |
 | $575,000179 Main St.Pembroke, NH 03275 |